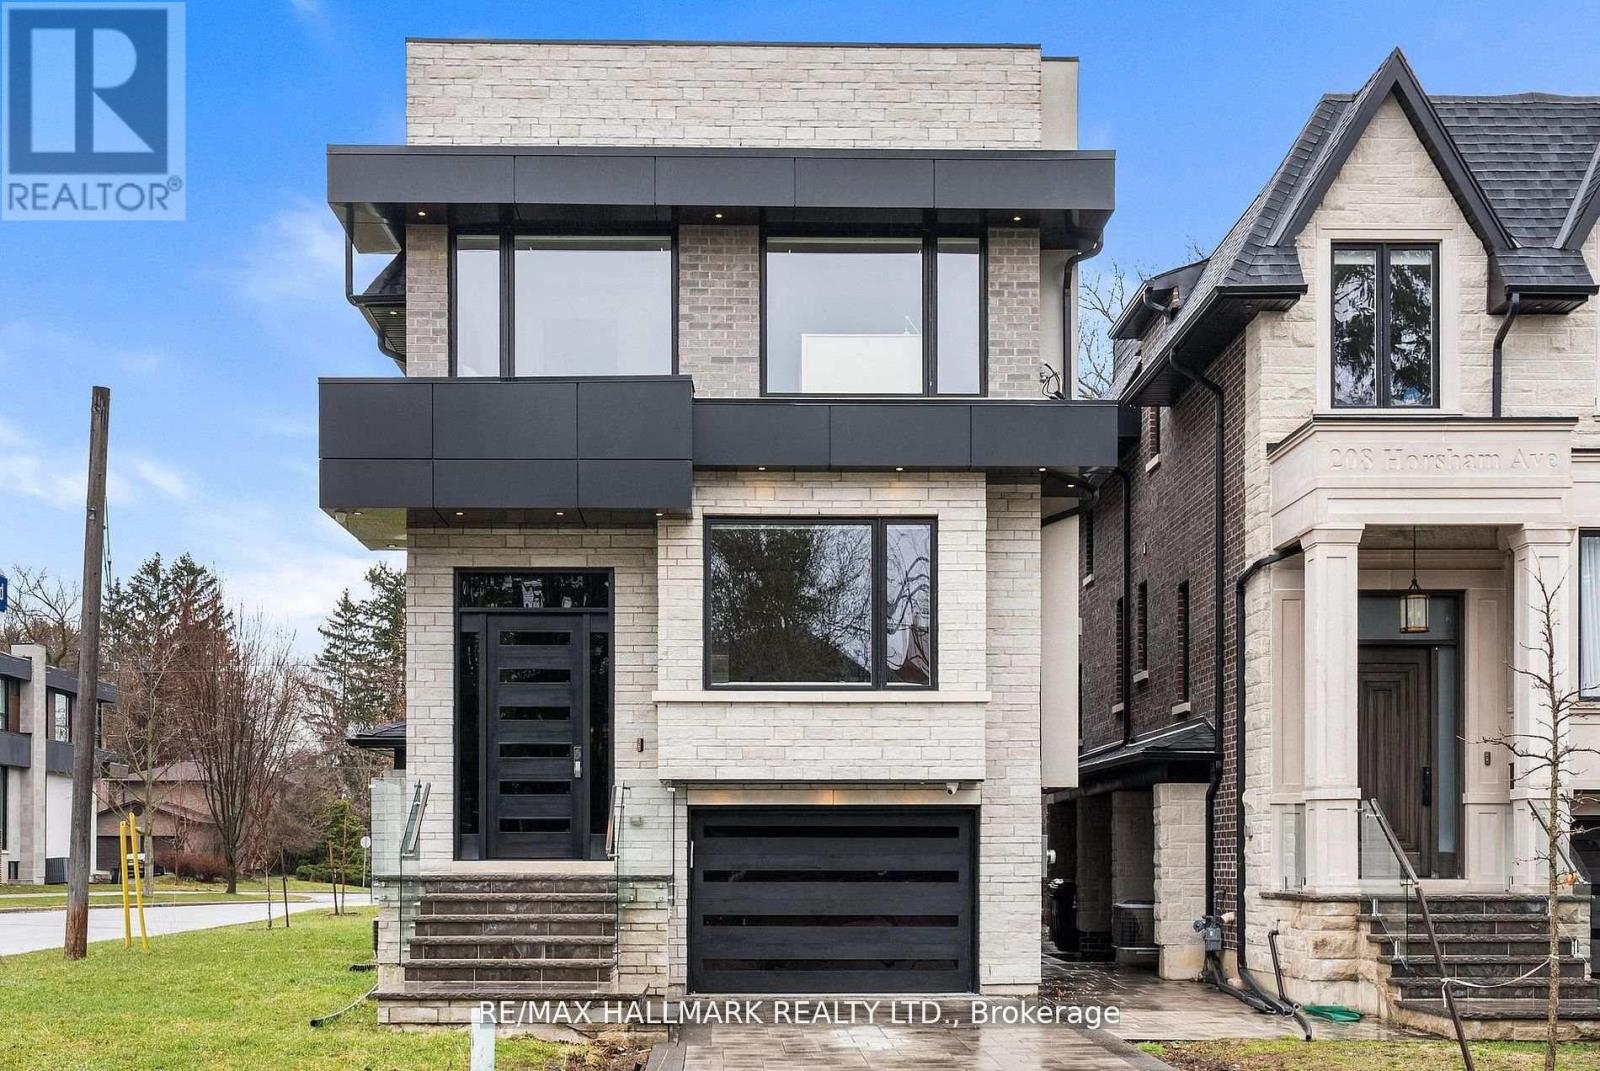
210 Horsham Avenue
BUYER ADVANTAGE
Buy with confidence
Get a full-service approach built on strategy, strong negotiation, and clear guidance from offer to close.
- Local Market Expertise
- Broker-level Negotiation
- Transparent Process
- No-pressure Guidance

The right strategy depends on your goals, timing, budget, and the type of home you are buying. Get Your Buyer Snapshot.
About This Property
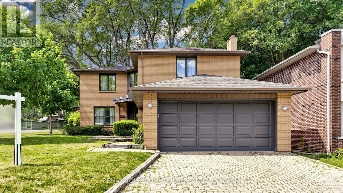
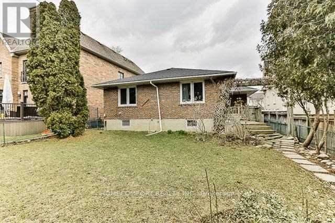
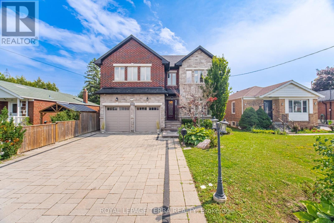
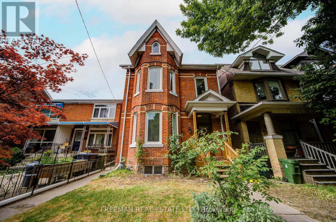
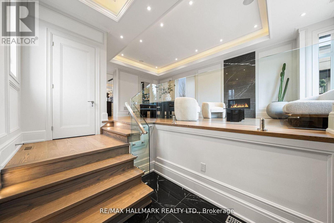
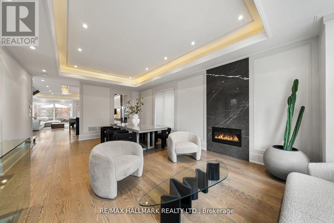
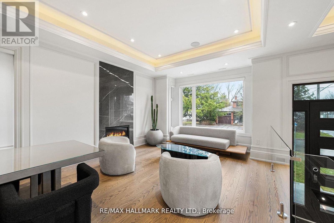
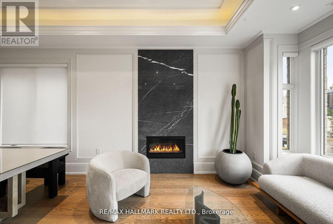
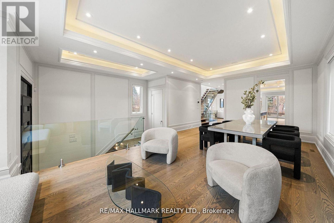
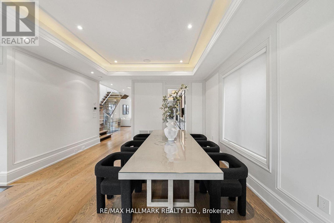
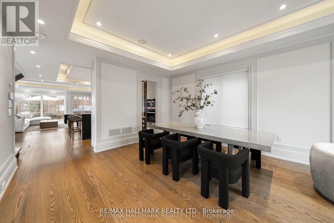
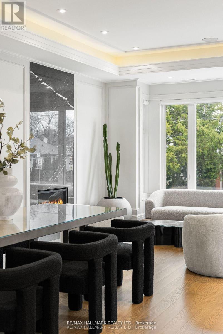
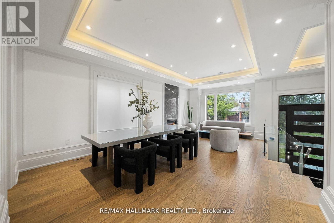
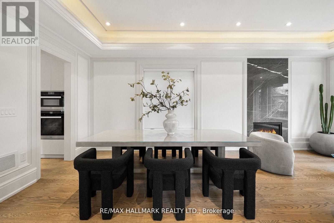
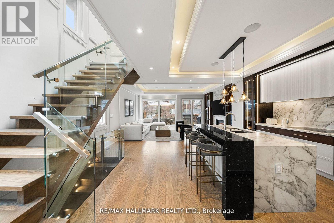
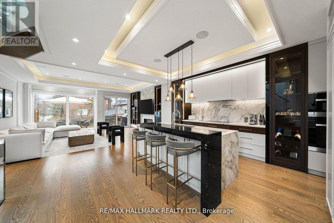
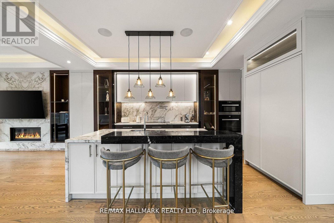
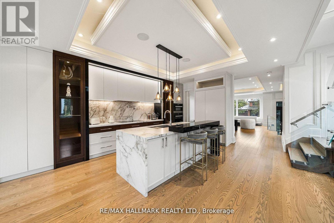
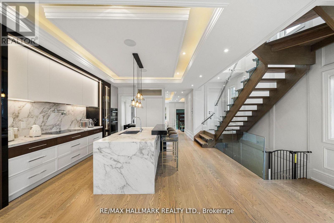
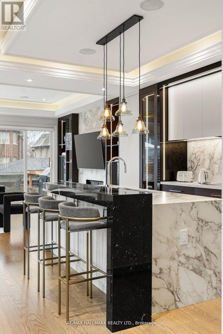
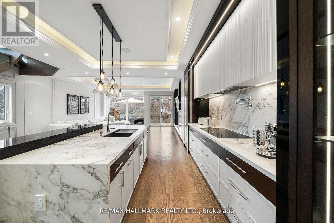
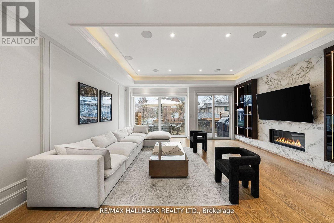
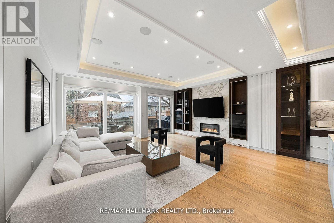
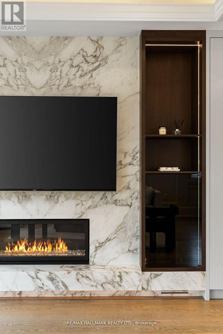
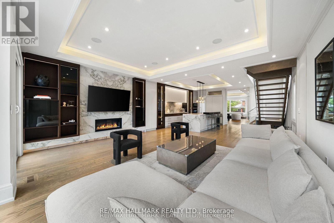
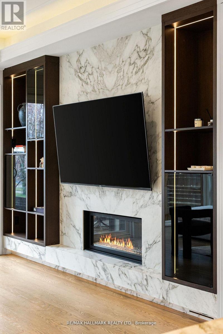
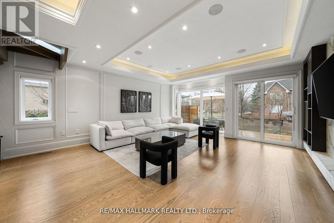
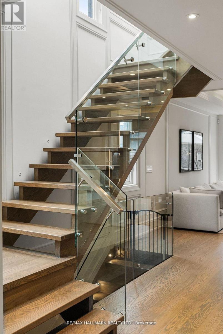
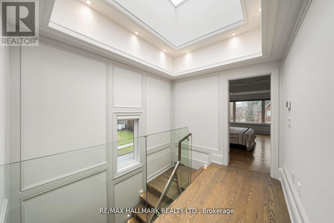
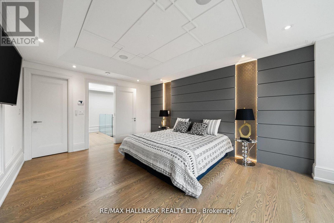
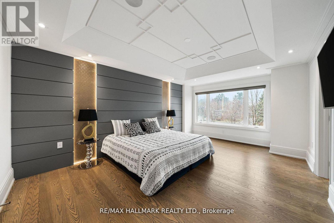
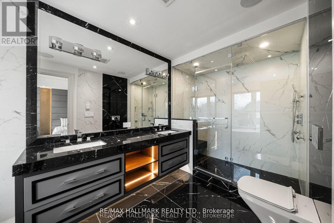
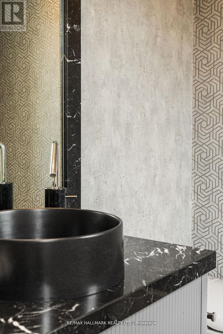
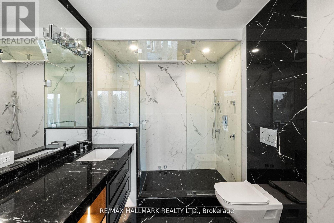
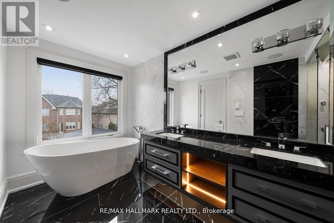
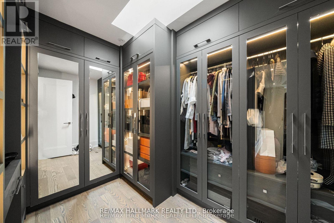
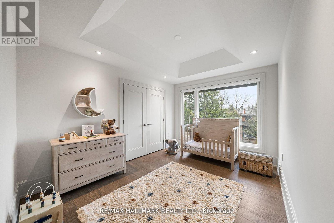
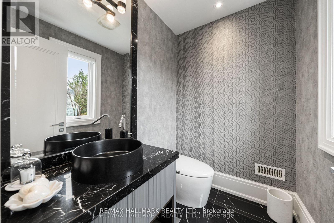
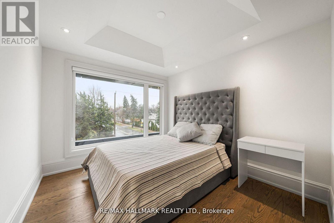
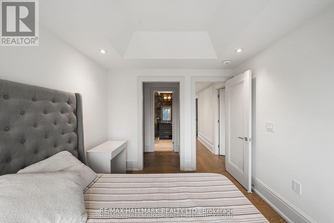
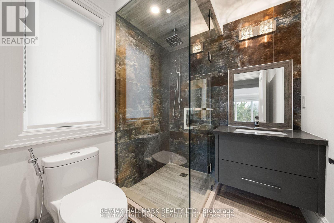
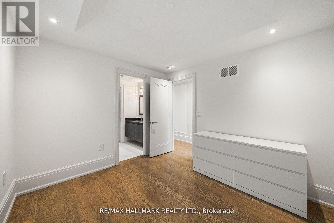
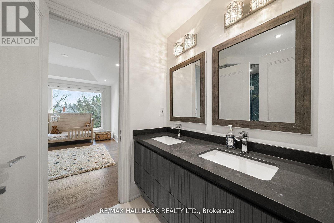
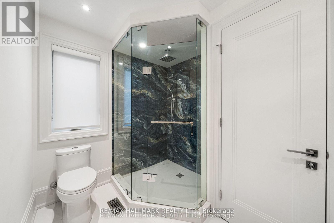
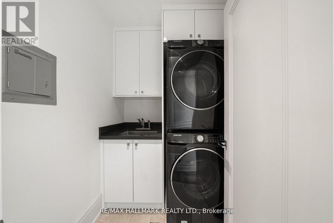
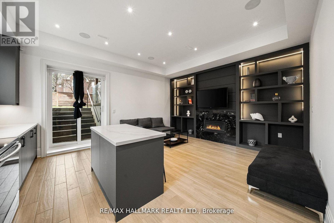
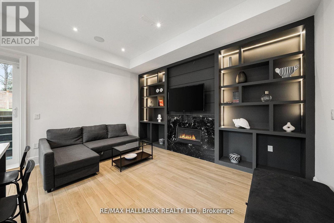
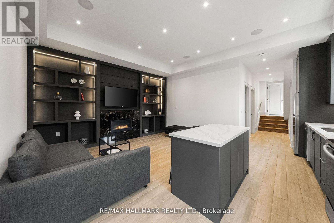
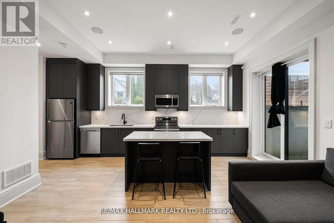
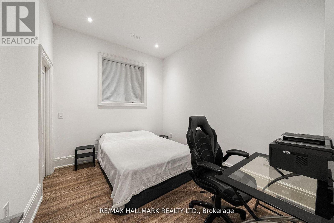
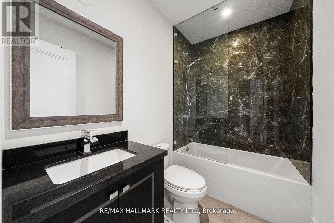
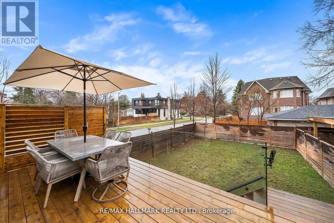
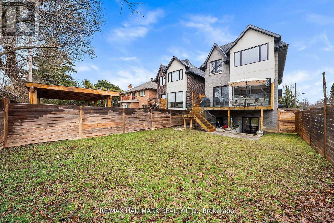
Welcome to 210 Horsham - a stunning luxury residence offering exceptional design and craftsmanship throughout. This open-concept home features elegant oak flooring and matching oak stairs with sleek glass railings, complemented by sophisticated wood paneling across the main and second floors. The gourmet kitchen is equipped with high-end built-in appliances, perfect for modern living. The main floor is enhanced by a stylish gas fireplace, creating a warm and inviting atmosphere, while skylights throughout the home fill the space with natural light. The family room offers a seamless walkout to a custom-built deck, complete with a beautiful seating area and gas BBQ line - ideal for entertaining. Enjoy enhanced comfort with heated flooring in all bathrooms, along with built-in speakers throughout the home for a truly elevated living experience. Retreat to the luxurious primary bedroom featuring a spa-inspired 7-piece ensuite. Additional highlights include electric blinds throughout, a full home sprinkler system, and the convenience of laundry on two levels. The fully finished walkout basement is completely self-contained, featuring a full kitchen, heated floors, a separate entrance, and its own private door - ideal for extended family or potential income opportunities. A truly exceptional home with premium finishes, thoughtful layout, and upscale living at its finest. (id:63604)
Key Facts
Highlights
- Washer
- Refrigerator
- Water softener
- Central Vacuum
- Dishwasher
- Stove
- Oven
- Dryer
- Microwave
- Alarm System
- Cooktop
- Oven - Built-In
Property Details
Interior features
Exterior features
Systems and association
Lot and water
Rooms
Mortgage & Affordability
Saved Properties
Keep This One Handy
Save this listing, compare it later, or open your saved properties dashboard.
Neighbourhood
- Area
- Willowdale West
- City
- Toronto
- Postal code
- M2N 2A5
- Nearby
- Finch Ave W & Senlac Rd
Save This Property
Keep this home handy, return to it anytime, and let us know how to reach you about this listing.
We use this email only to connect your saved properties and saved searches.
Other Available Options
Similar Listings
Listings from our database that match closely.