2100 Snow Valley Road
Springwater, ONDetached
$980,000
MLS® S13877558
Detached5 beds3 baths8 total
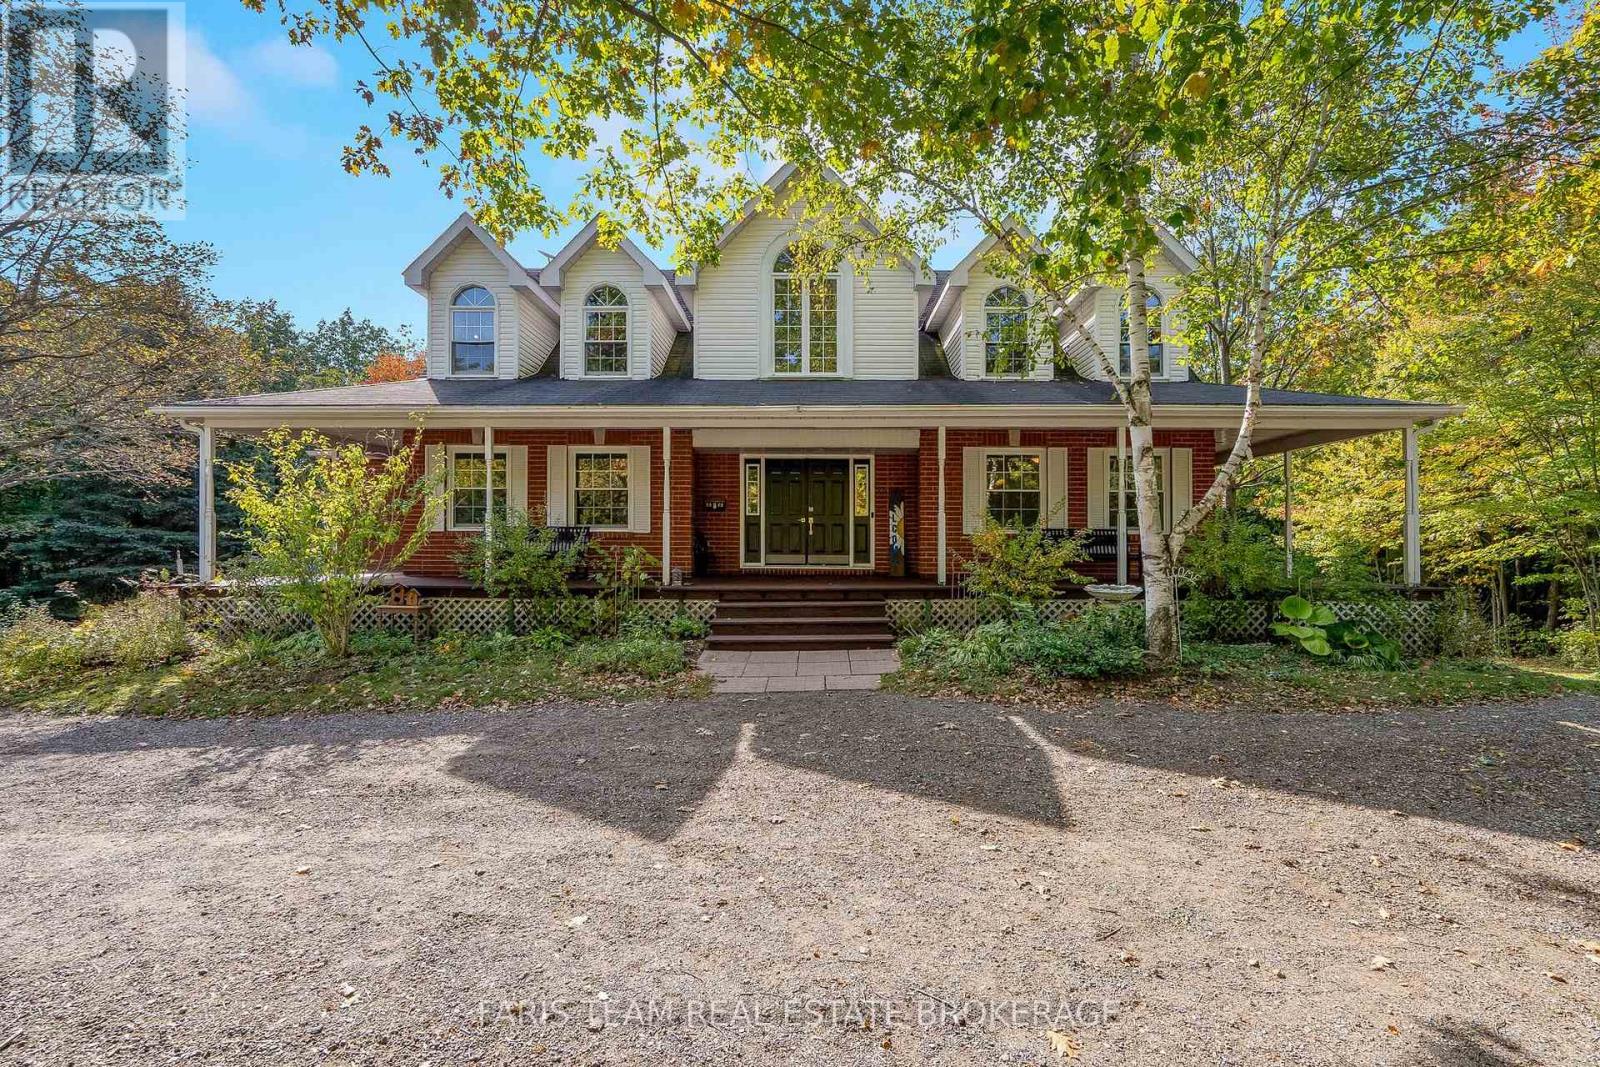
2100 Snow Valley Road, Springwater, ON photo 1
2100 Snow Valley Road, Springwater, ON photo 2
2100 Snow Valley Road, Springwater, ON photo 3
2100 Snow Valley Road, Springwater, ON photo 4
2100 Snow Valley Road, Springwater, ON photo 5
2100 Snow Valley Road, Springwater, ON photo 6
2100 Snow Valley Road, Springwater, ON photo 7
2100 Snow Valley Road, Springwater, ON photo 8
2100 Snow Valley Road, Springwater, ON photo 9
2100 Snow Valley Road, Springwater, ON photo 10
2100 Snow Valley Road, Springwater, ON photo 11
2100 Snow Valley Road, Springwater, ON photo 12
2100 Snow Valley Road, Springwater, ON photo 13
2100 Snow Valley Road, Springwater, ON photo 14
2100 Snow Valley Road, Springwater, ON photo 15
2100 Snow Valley Road, Springwater, ON photo 16
2100 Snow Valley Road, Springwater, ON photo 17
2100 Snow Valley Road, Springwater, ON photo 18
2100 Snow Valley Road, Springwater, ON photo 19
2100 Snow Valley Road, Springwater, ON photo 20
2100 Snow Valley Road, Springwater, ON photo 21
2100 Snow Valley Road, Springwater, ON photo 22
2100 Snow Valley Road, Springwater, ON photo 23
2100 Snow Valley Road, Springwater, ON photo 24
2100 Snow Valley Road, Springwater, ON photo 25
2100 Snow Valley Road, Springwater, ON photo 26
2100 Snow Valley Road, Springwater, ON photo 27
2100 Snow Valley Road, Springwater, ON photo 28
2100 Snow Valley Road, Springwater, ON photo 29
2100 Snow Valley Road, Springwater, ON photo 30
2100 Snow Valley Road, Springwater, ON photo 31
2100 Snow Valley Road, Springwater, ON photo 32
2100 Snow Valley Road, Springwater, ON photo 33
2100 Snow Valley Road, Springwater, ON photo 34
2100 Snow Valley Road, Springwater, ON photo 35
2100 Snow Valley Road, Springwater, ON photo 36
2100 Snow Valley Road, Springwater, ON photo 37
2100 Snow Valley Road, Springwater, ON photo 38
2100 Snow Valley Road, Springwater, ON photo 39
2100 Snow Valley Road, Springwater, ON photo 40
2100 Snow Valley Road, Springwater, ON photo 41
1 / 41

BUYER ADVANTAGE

Buy with confidence

Get a full-service approach built on strategy, strong negotiation, and clear guidance from offer to close.

  • Local Market Expertise
  • Broker-level Negotiation
  • Transparent Process
  • No-pressure Guidance

The right strategy depends on your goals, timing, budget, and the type of home you are buying. Get Your Buyer Snapshot.

About This Property

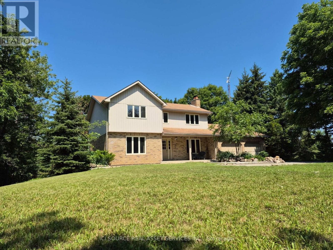
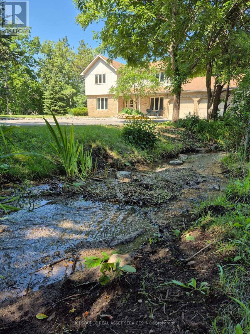
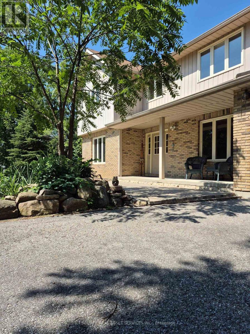
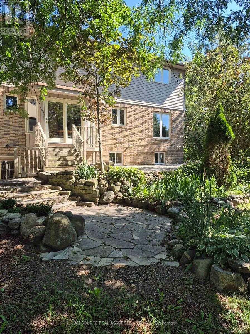
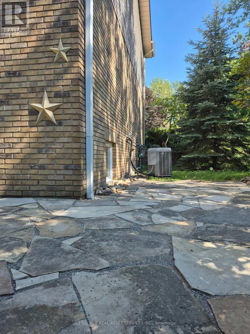
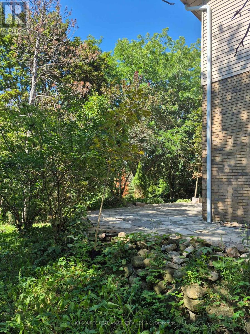
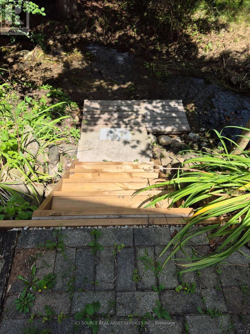
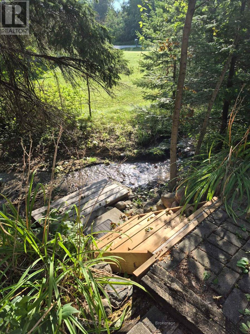
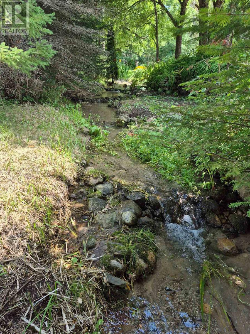
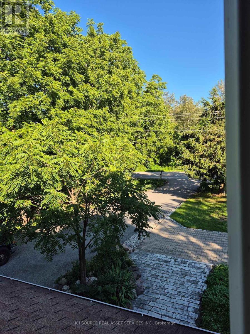
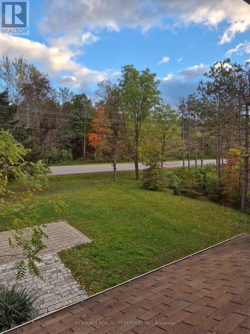
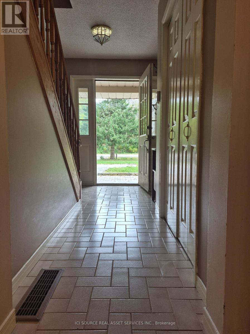
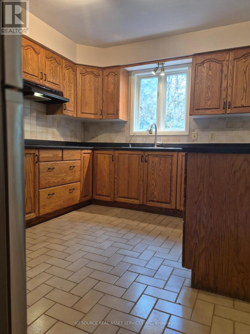
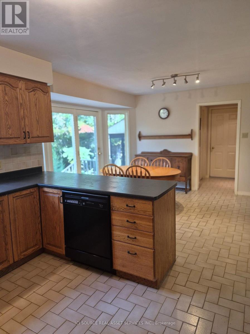
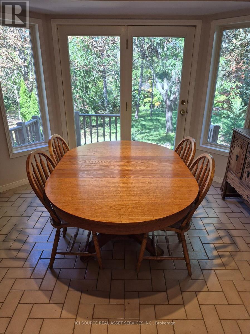
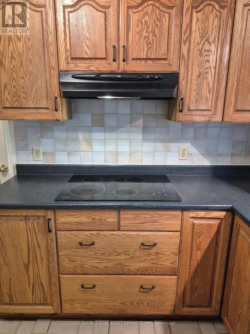
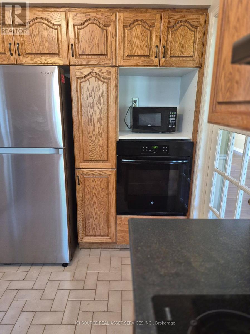
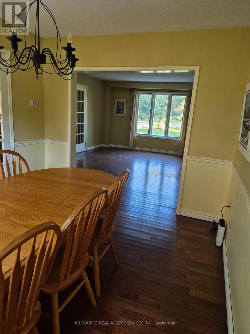
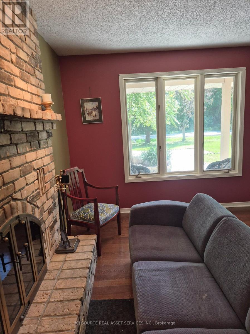
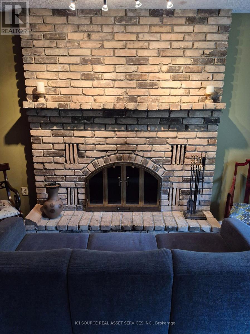
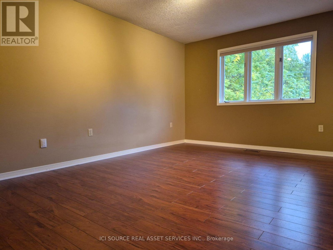
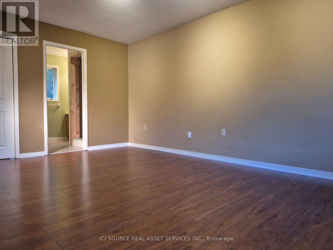
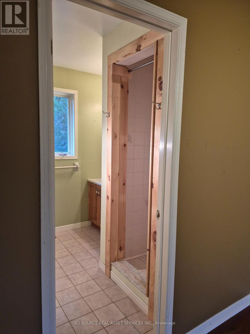
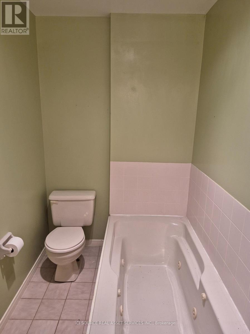
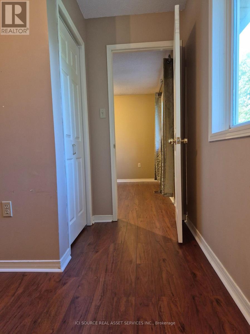
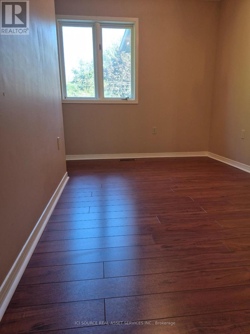
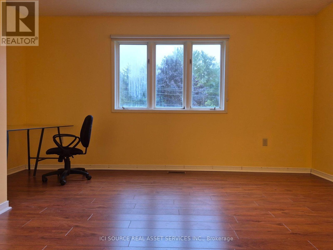
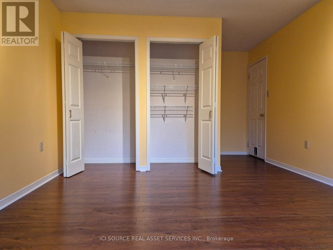
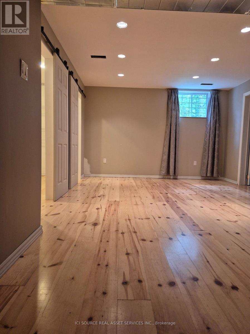
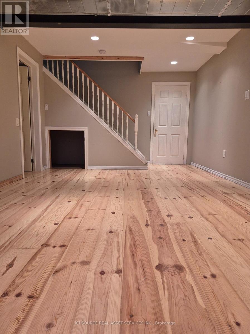
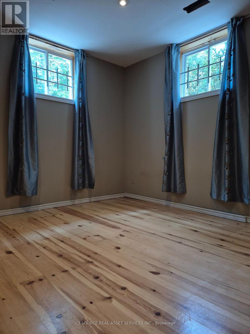
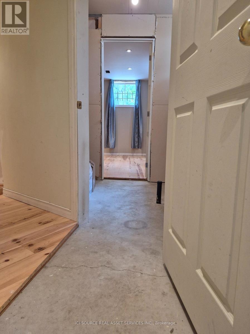
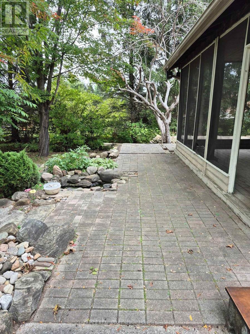
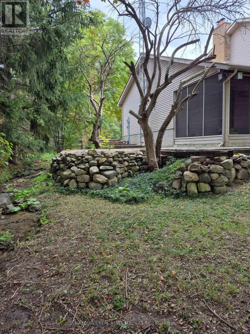
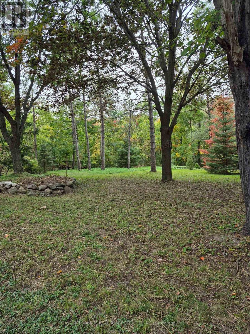
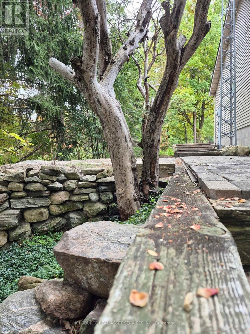
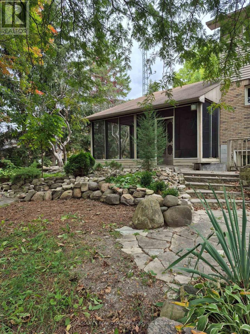
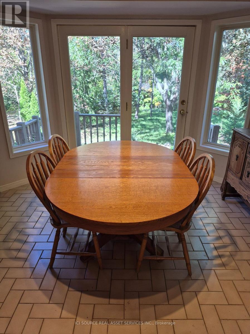
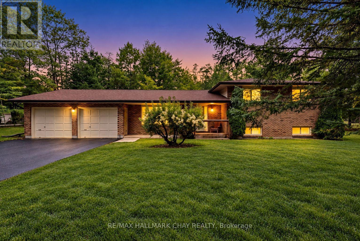
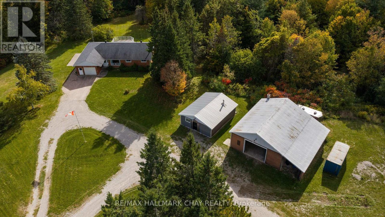
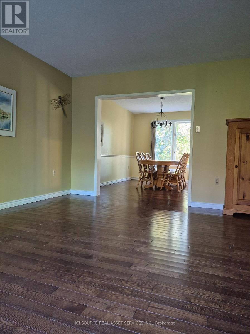
Lovely Snow Valley home in beautiful Springwater Township with a sandy spring that babbles year-round right next to the house. Extensive flagstone, rock and interlock brick patio spaces surround all sides of the house. The half-acre lot is mature, treed and backs onto environmentally protected forest ravine land with a small waterfall. The house is a functional single-family home, but it does require renovations. Four bedrooms and two full washrooms are upstairs. Main floor is family/living/dining with a nice kitchen space. The wood-burning fireplace is great for roasting eats and treats year-round. The basement has high ceilings and a separate entrance, plus a nice bedroom with large sunny windows, a roughed in bathroom space, and a large rec room, all with warm pine wood floors. Bonus is a large studio room and a cold cellar. The attached two-car garage and screen porch could be re-designed into a separate suite earshot of the babbling spring. Driveway parking accommodates at least 6 vehicles. The deep bore well provides great tasting water; plus, municipal water is available at the lot line. Snow Valley ski/tube lifts are a 10-minute walk, Barrie Bayfield Street shopping areas are a 10-minute drive and Allandale GO station is 15-20 minutes driving. This property requires some near-term work but offers a great lifestyle opportunity in family-oriented Snow Valley. It is carte blanche for your remodeling ideas in a natural setting, with an ever-flowing spring, and views from all windows of trees and the sparkling ski hill lights in winter. Quick possession possible. *For Additional Property Details Click The Brochure Icon Below* (id:63604)

Key Facts

Type
Detached
Beds
5
Baths
3
Size
2,000 sqft
Lot
100 x 200 FT
Parking
8 total

Highlights

  • Refrigerator
  • Water softener
  • Range
  • Oven
  • Freezer
  • Oven - Built-In
  • Water Treatment
  • Water Heater
Property Details 17 details
Bedrooms
5 bedrooms
4 above grade + 1 below grade
Bathrooms
3 bathrooms
1 partial
Parking
8 parking spaces
Attached Garage · Garage
Living area
2,000 - 2,500 sq. ft.
Property
Single Family · Freehold · Detached
Property subtype
Single Family
Structure type
House
Ownership
Freehold
Attached status
Detached
Storeys
2
Basement
Finished, Walk out
Heating
Forced air, Natural gas
Cooling
Central air conditioning
Fireplace
Yes
Lot dimensions
100 x 200 FT
Frontage
100 feet
Taxes
$4,699.35
Sewer
Septic System

Interior features

RefrigeratorWater softenerRangeOvenFreezerOven - Built-InWater TreatmentWater Heater

Exterior features

BrickBlock

Systems and association

ElectricityCable

Lot and water

Carpet Free
Rooms 12 rooms
Level
Room
Dimensions
Main level
Living room
5.03 m x 4.24 m
Second level
Bedroom 3
4.24 m x 3.68 m
Second level
Bedroom 4
3.48 m x 2.31 m
Main level
Family room
4.09 m x 3.61 m
Main level
Dining room
3.76 m x 2.92 m
Main level
Kitchen
3.78 m x 2.92 m
Main level
Eating area
3.86 m x 3.25 m
Main level
Foyer
3.61 m x 2.77 m
Main level
Bedroom
1.63 m x 1.5 m
Main level
Bathroom
1.42 m x 1.4 m
Second level
Primary Bedroom
5.33 m x 3.61 m
Second level
Bedroom 2
4.52 m x 4.29 m

Virtual Tour & Media

Mortgage & Affordability Estimate monthly costs
Purchase price$980,000
Down paymentNot available
Mortgage amountNot available
Principal & interestNot available
Property taxesNot available
Condo/HOA feeNot available
Insurance/OtherNot available
UtilitiesNot available
Est. monthly totalNot available
Income needed (GDS 32%)Not available
Estimates only. Not financial advice. Rates, taxes and fees vary by lender and municipality.

Saved Properties

Keep This One Handy

Save this listing, compare it later, or open your saved properties dashboard.

Manage Saved Searches
Map is approximate.

Neighbourhood

Area
Snow Valley
City
Springwater
Postal code
L9X 1J7
Nearby
Cross Streets: Snow Valley Road / Vespra Valley Road. ** Directions: From Barrie, head north on Ferndale Drive onto Wilson Drive, then turn west from Wilson Drive onto SnowValley Road and travel for 2.5 km.