2102- 980 Broadview Avenue
Toronto, ONCondo Apartment
$799,000
MLS® E14124656
Condo Apartment3 beds2 baths1 total
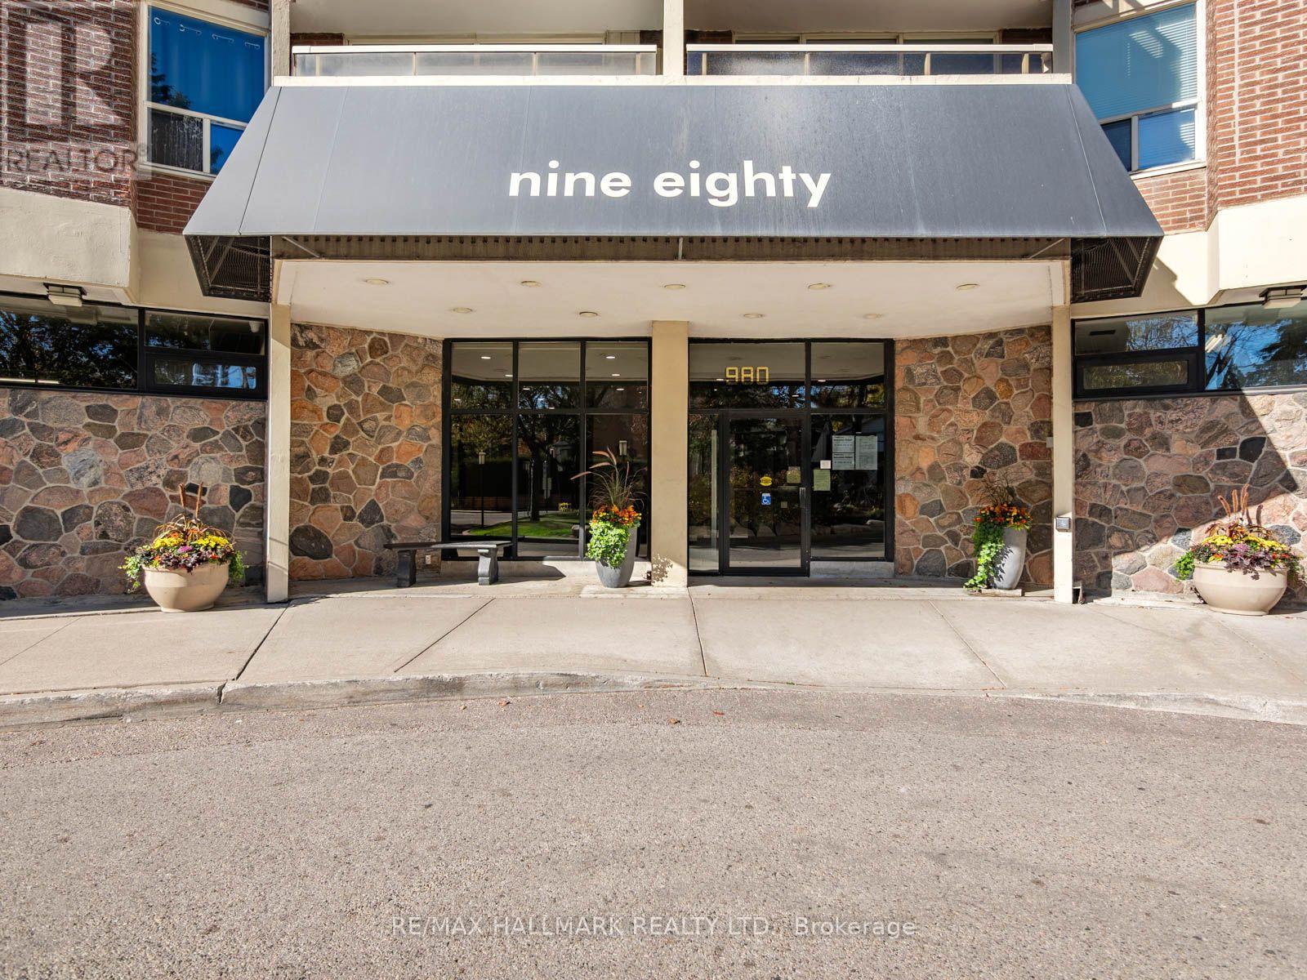
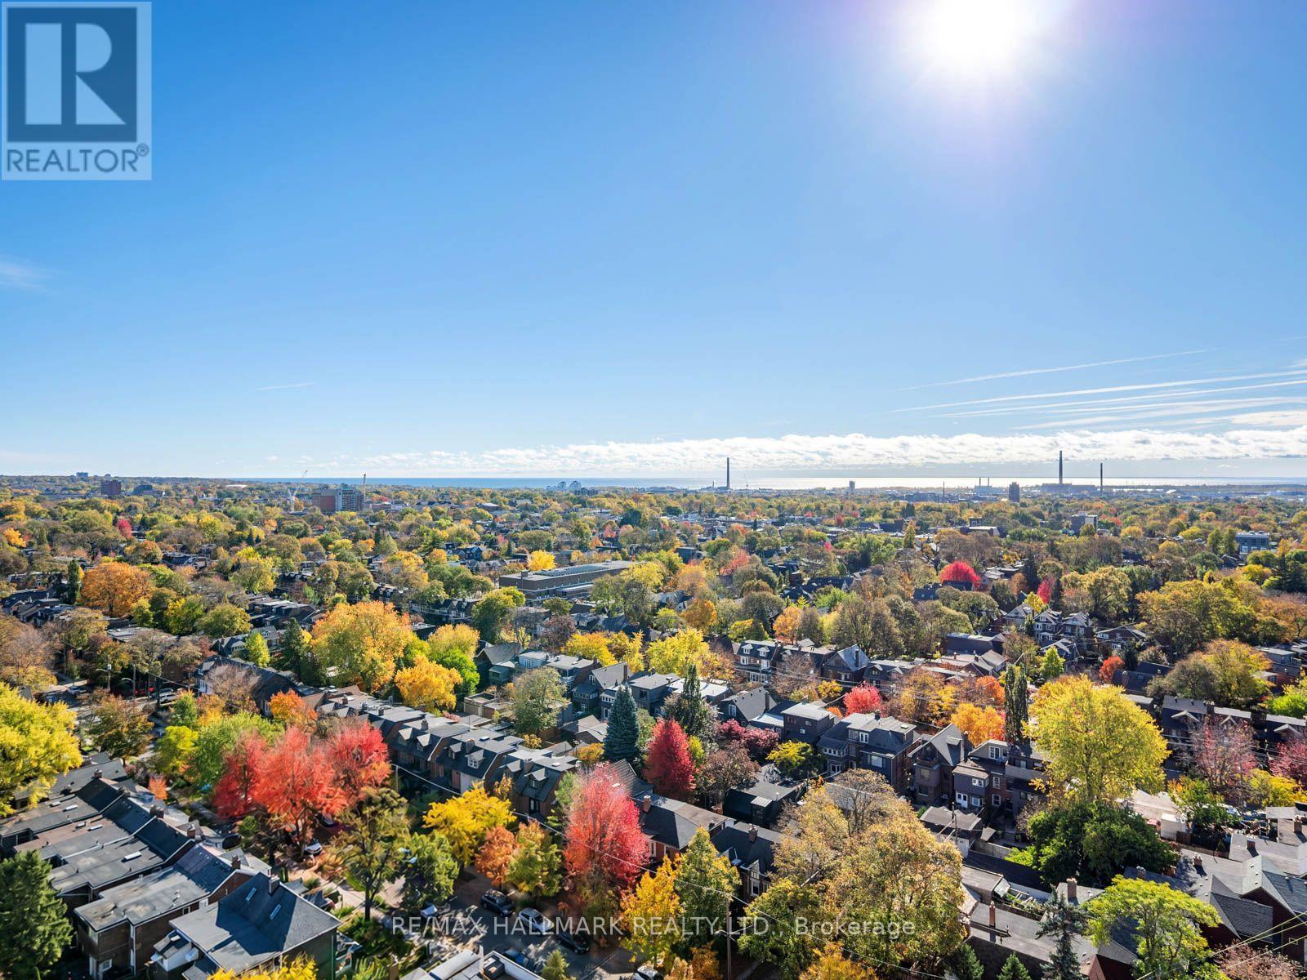
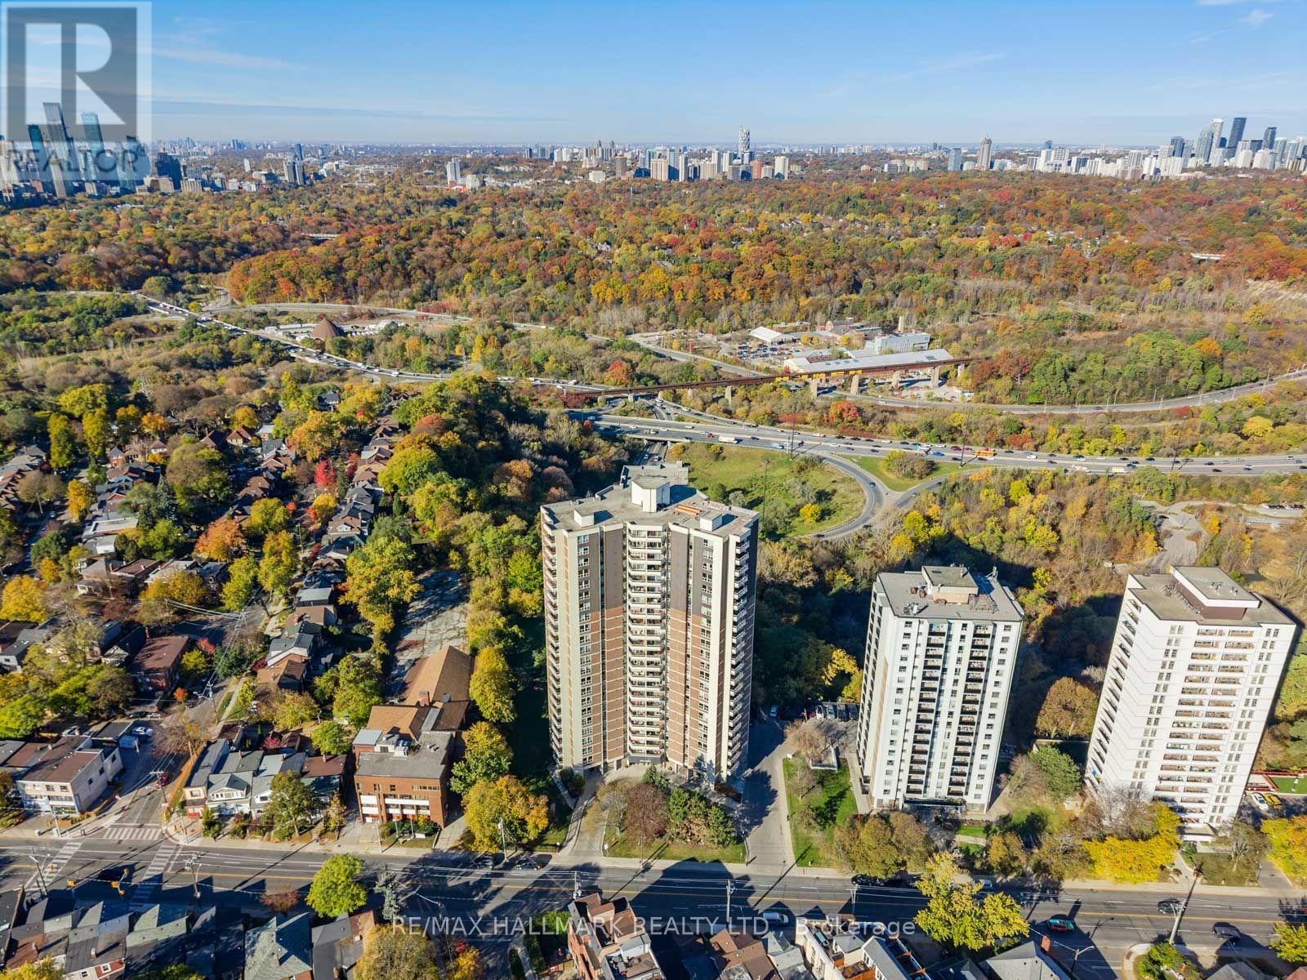
2102- 980 Broadview Avenue, Toronto, ON photo 1
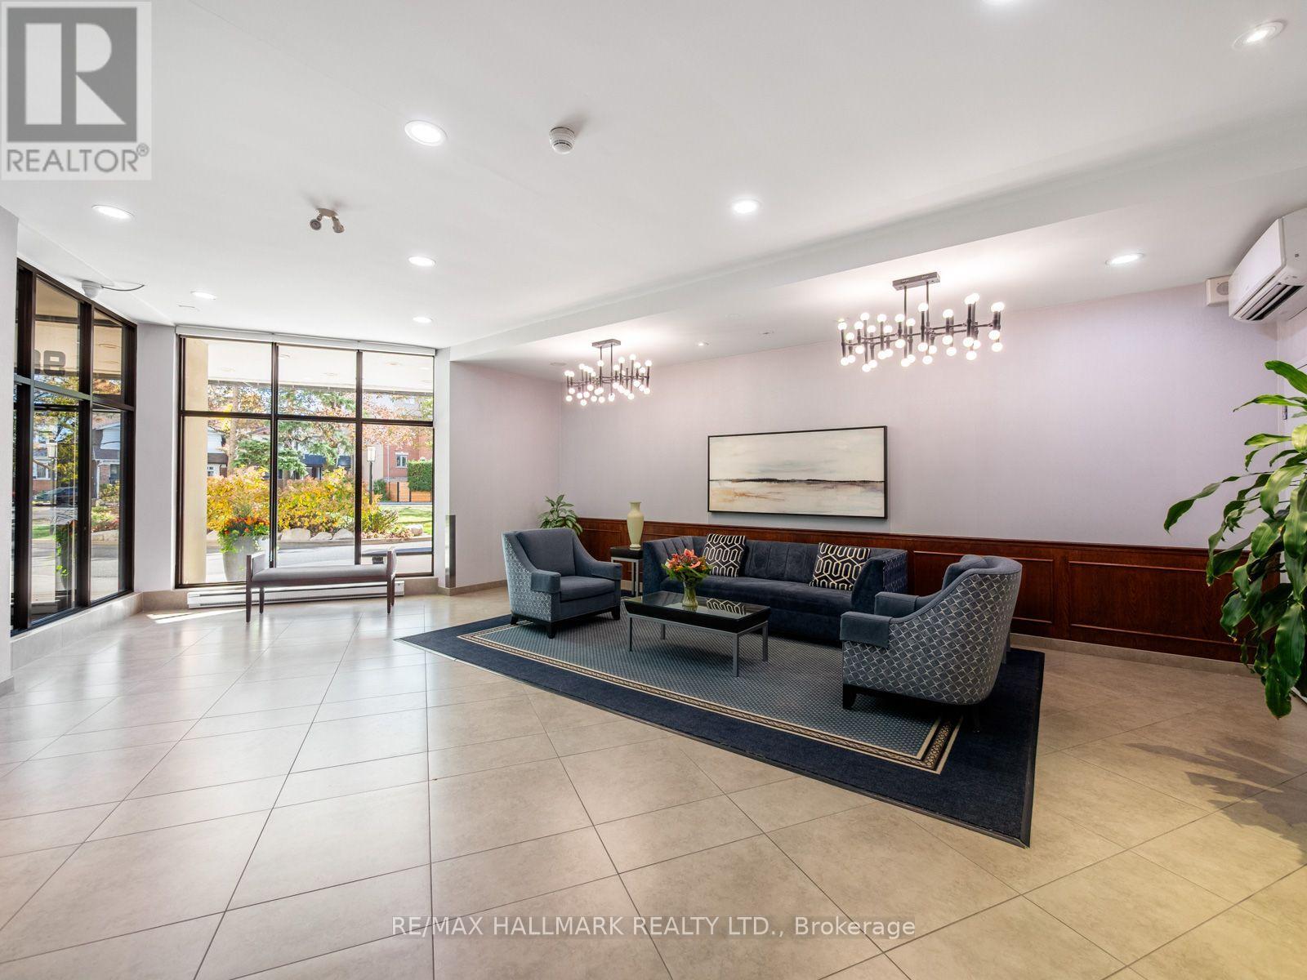
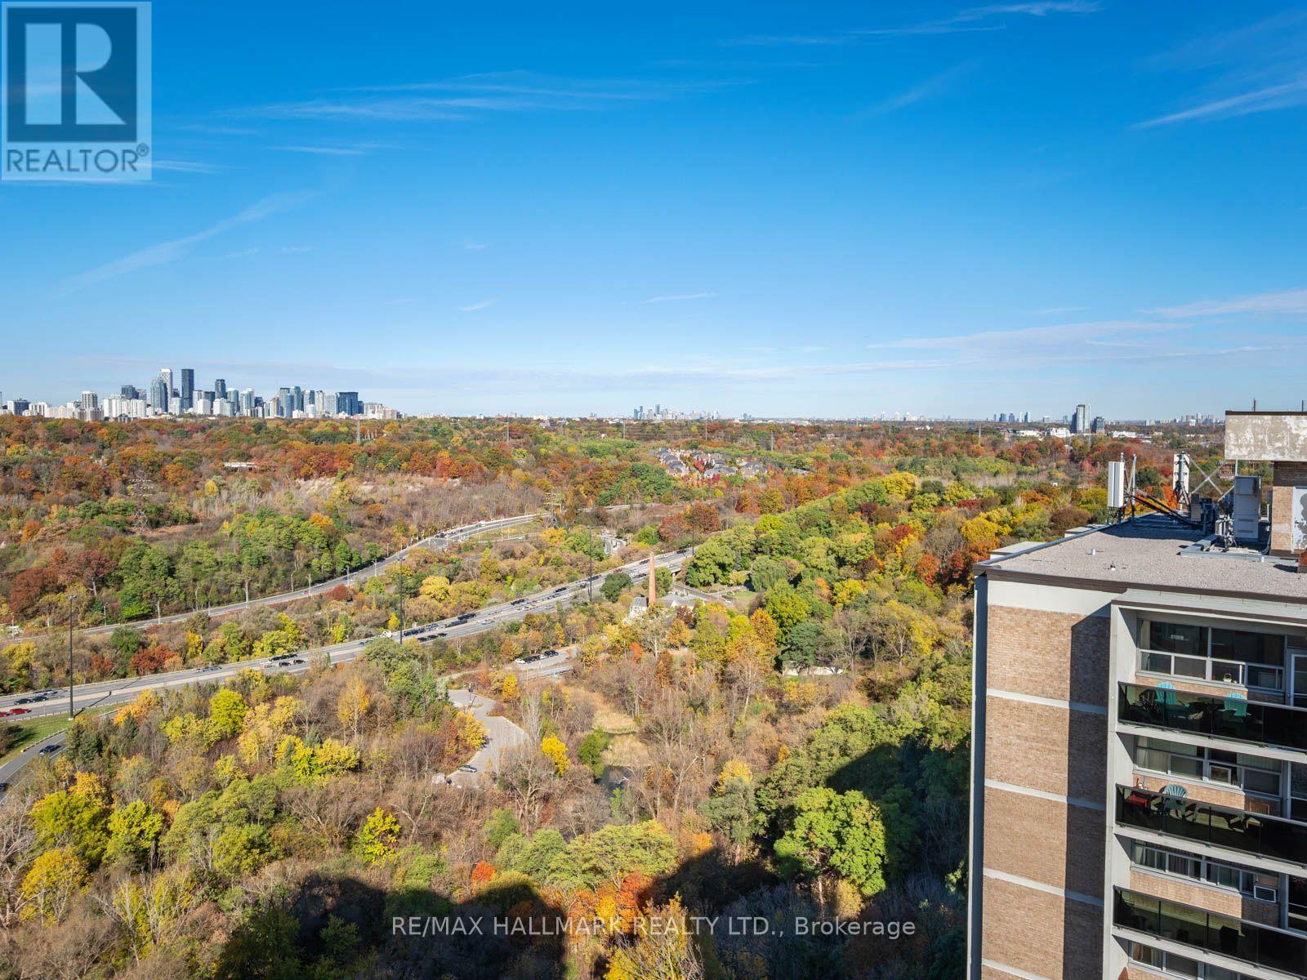
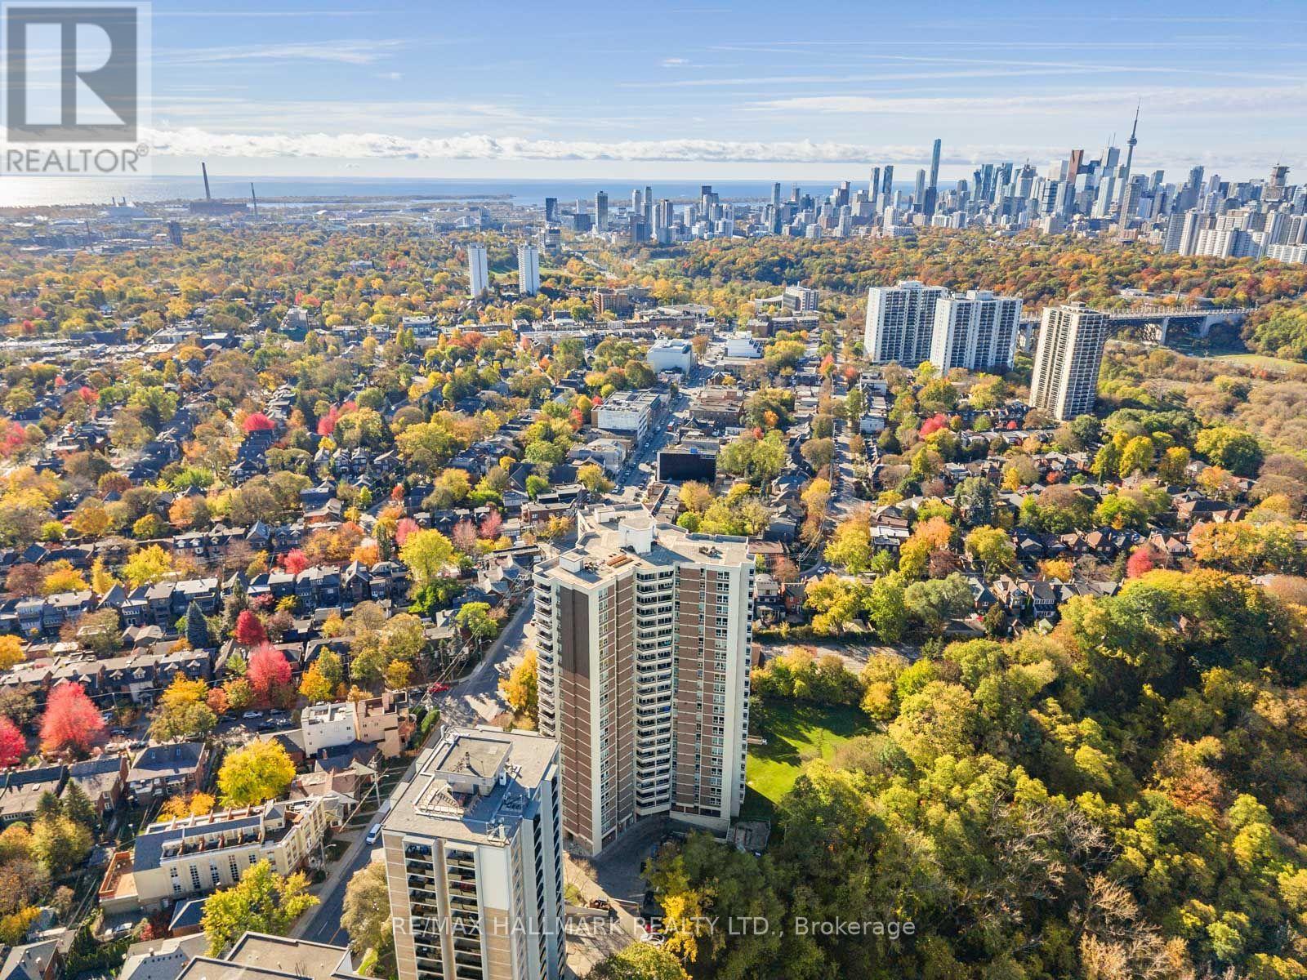
2102- 980 Broadview Avenue, Toronto, ON photo 2
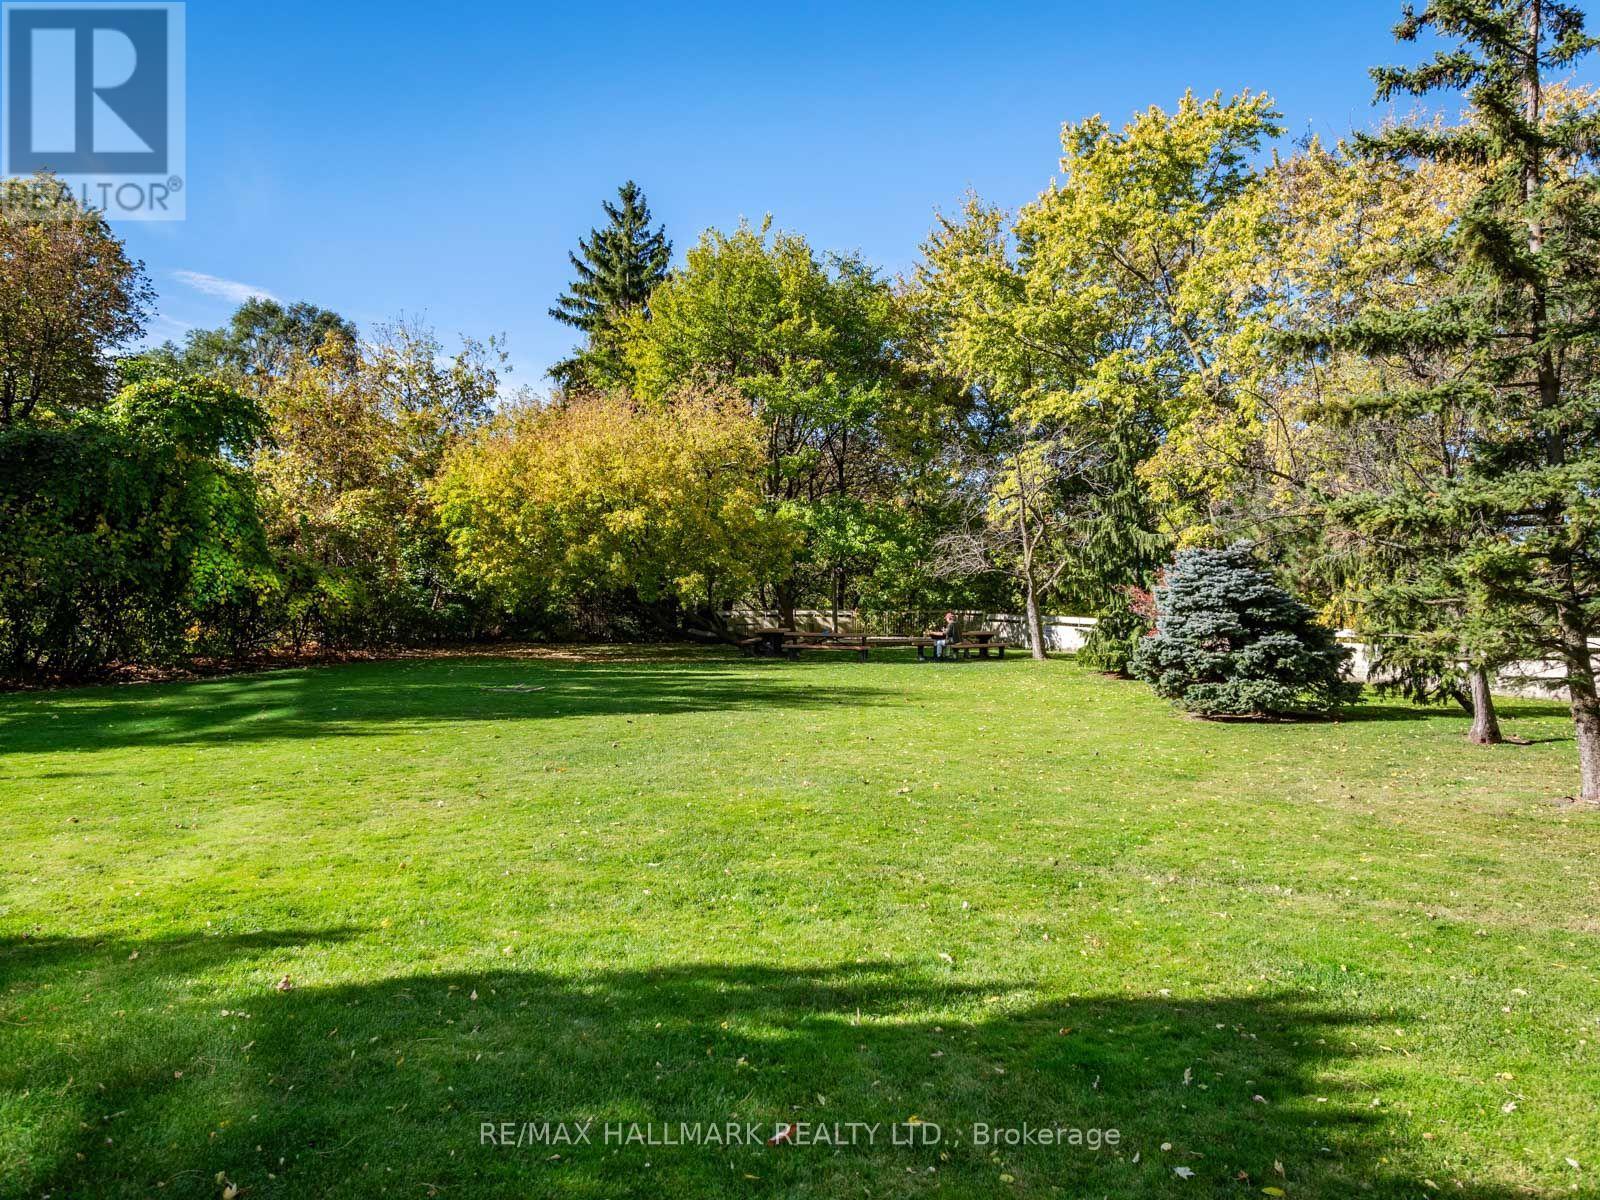
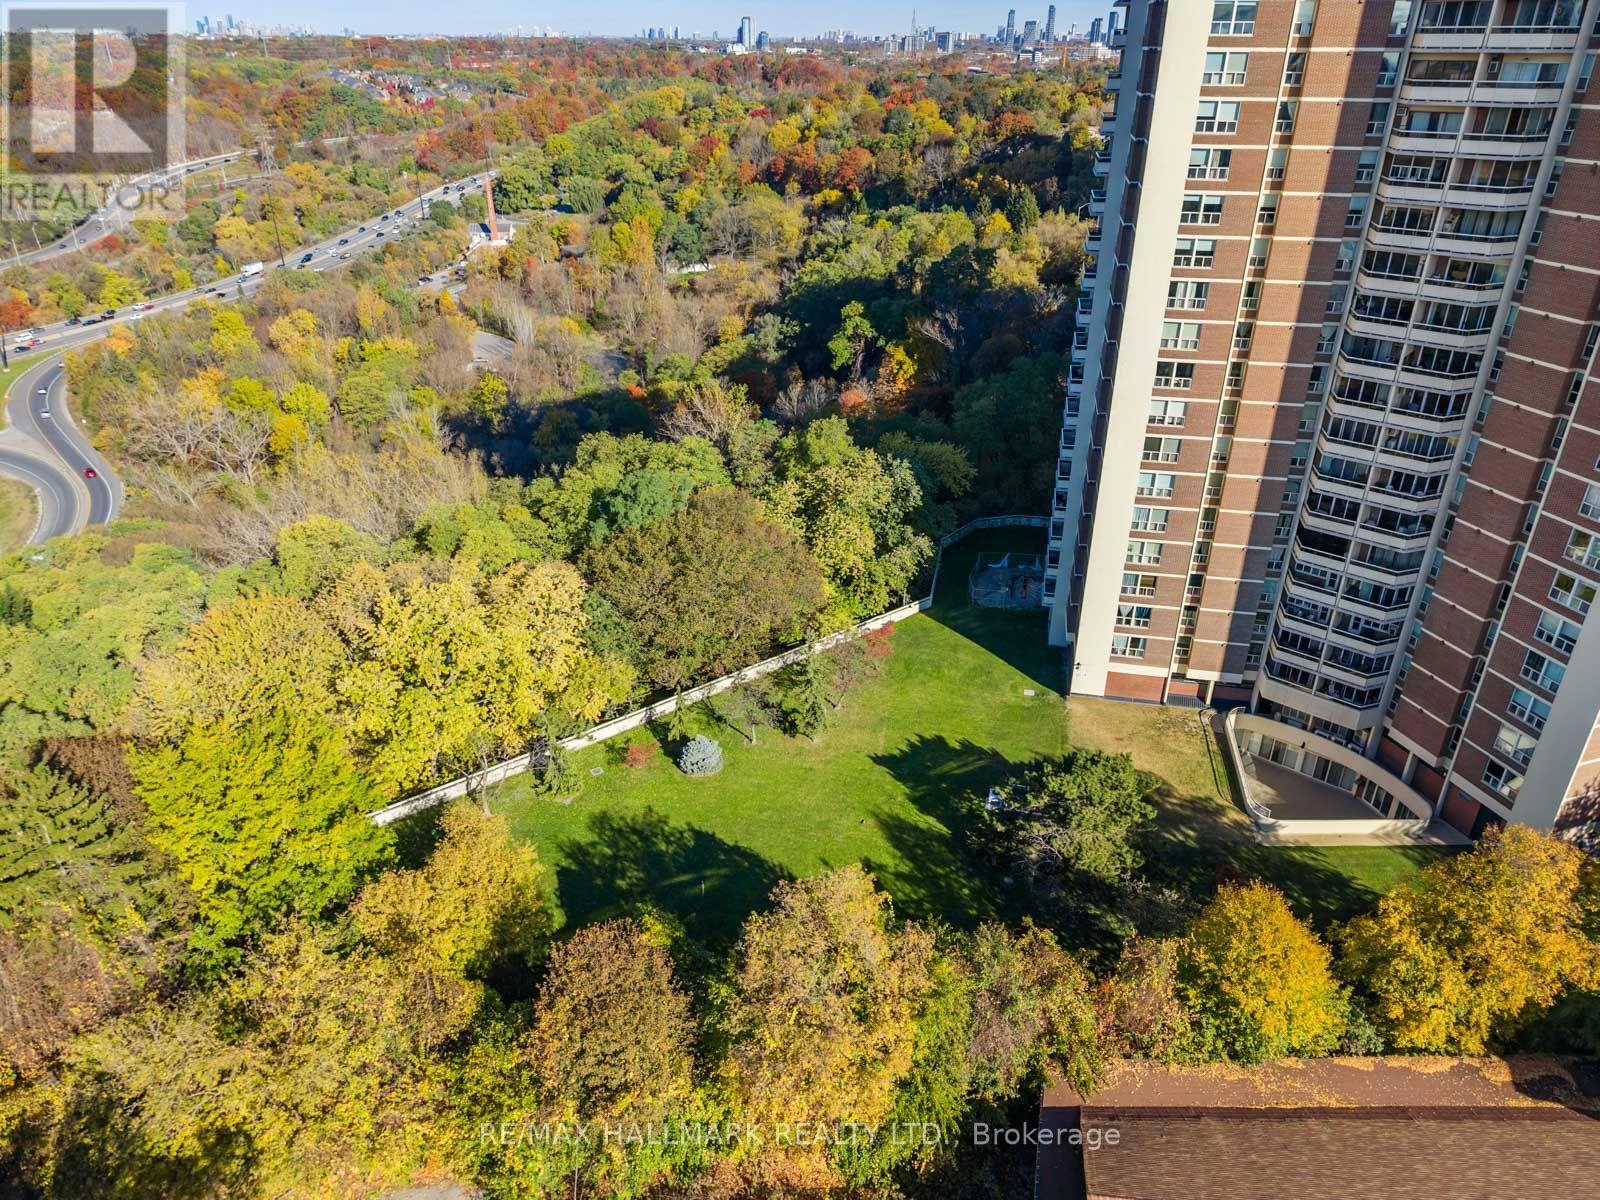
2102- 980 Broadview Avenue, Toronto, ON photo 3
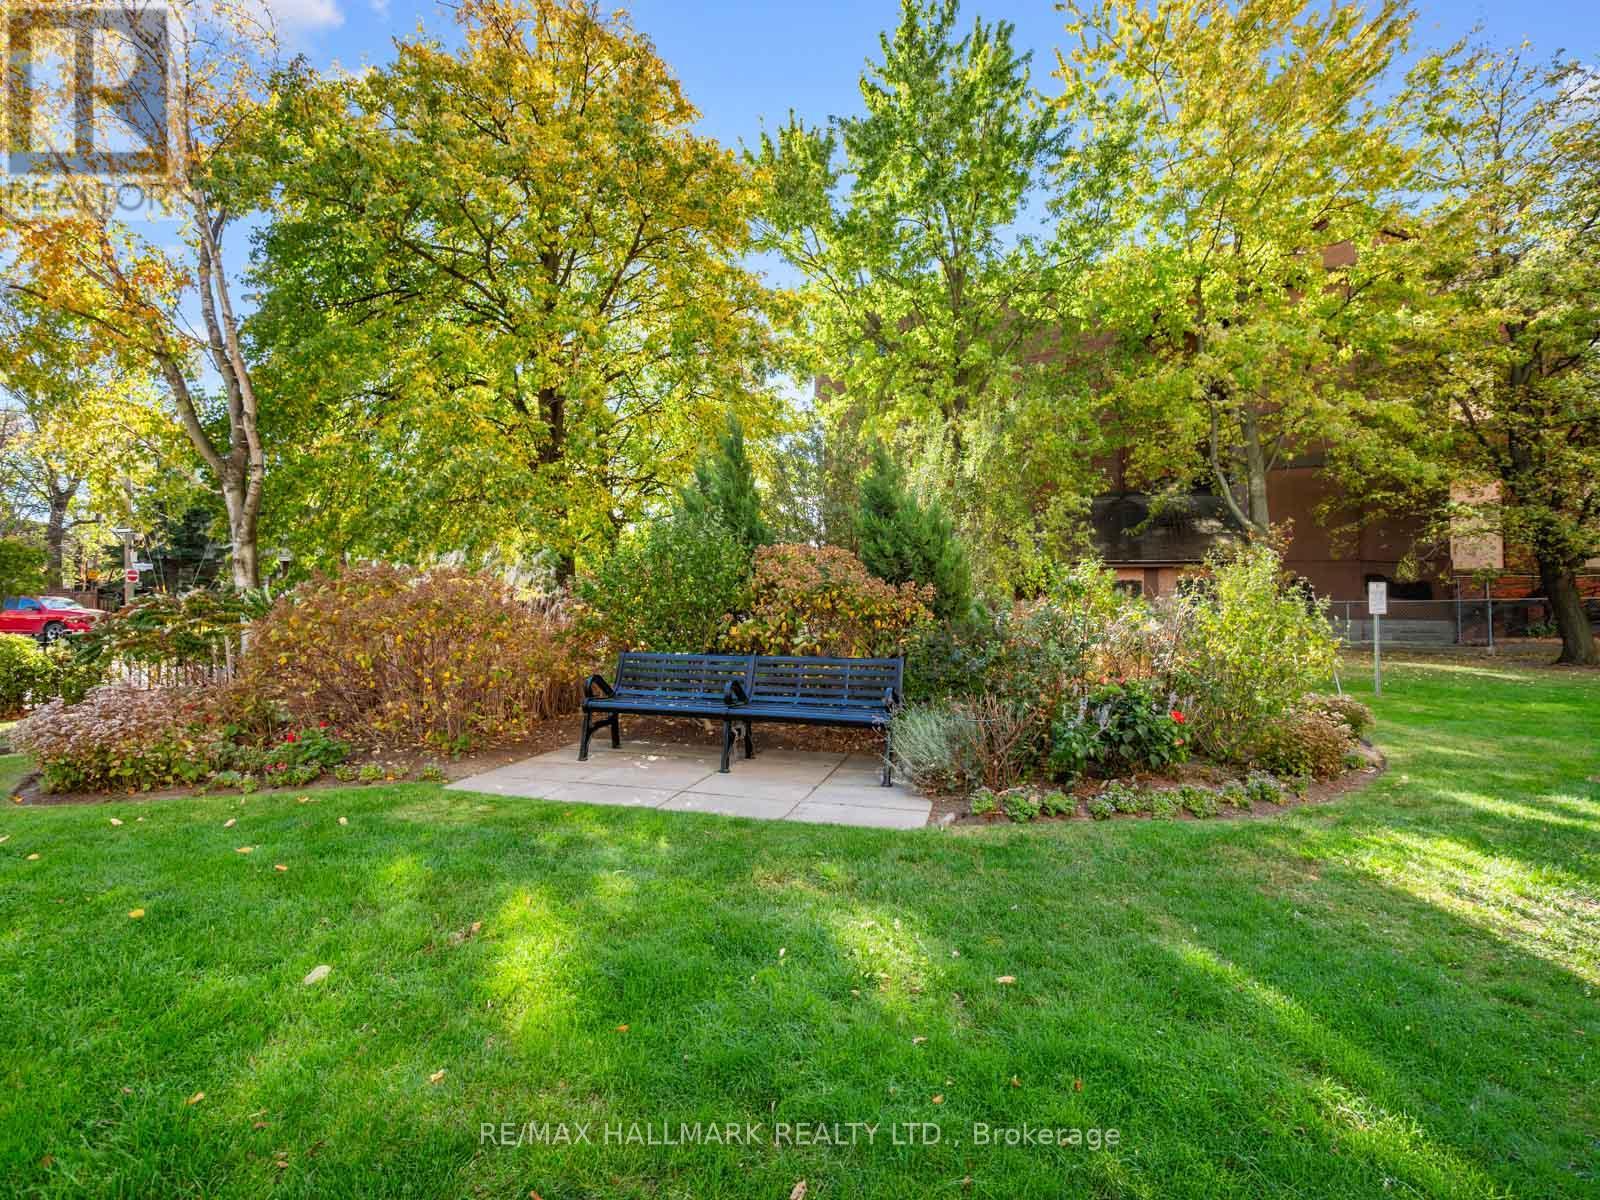
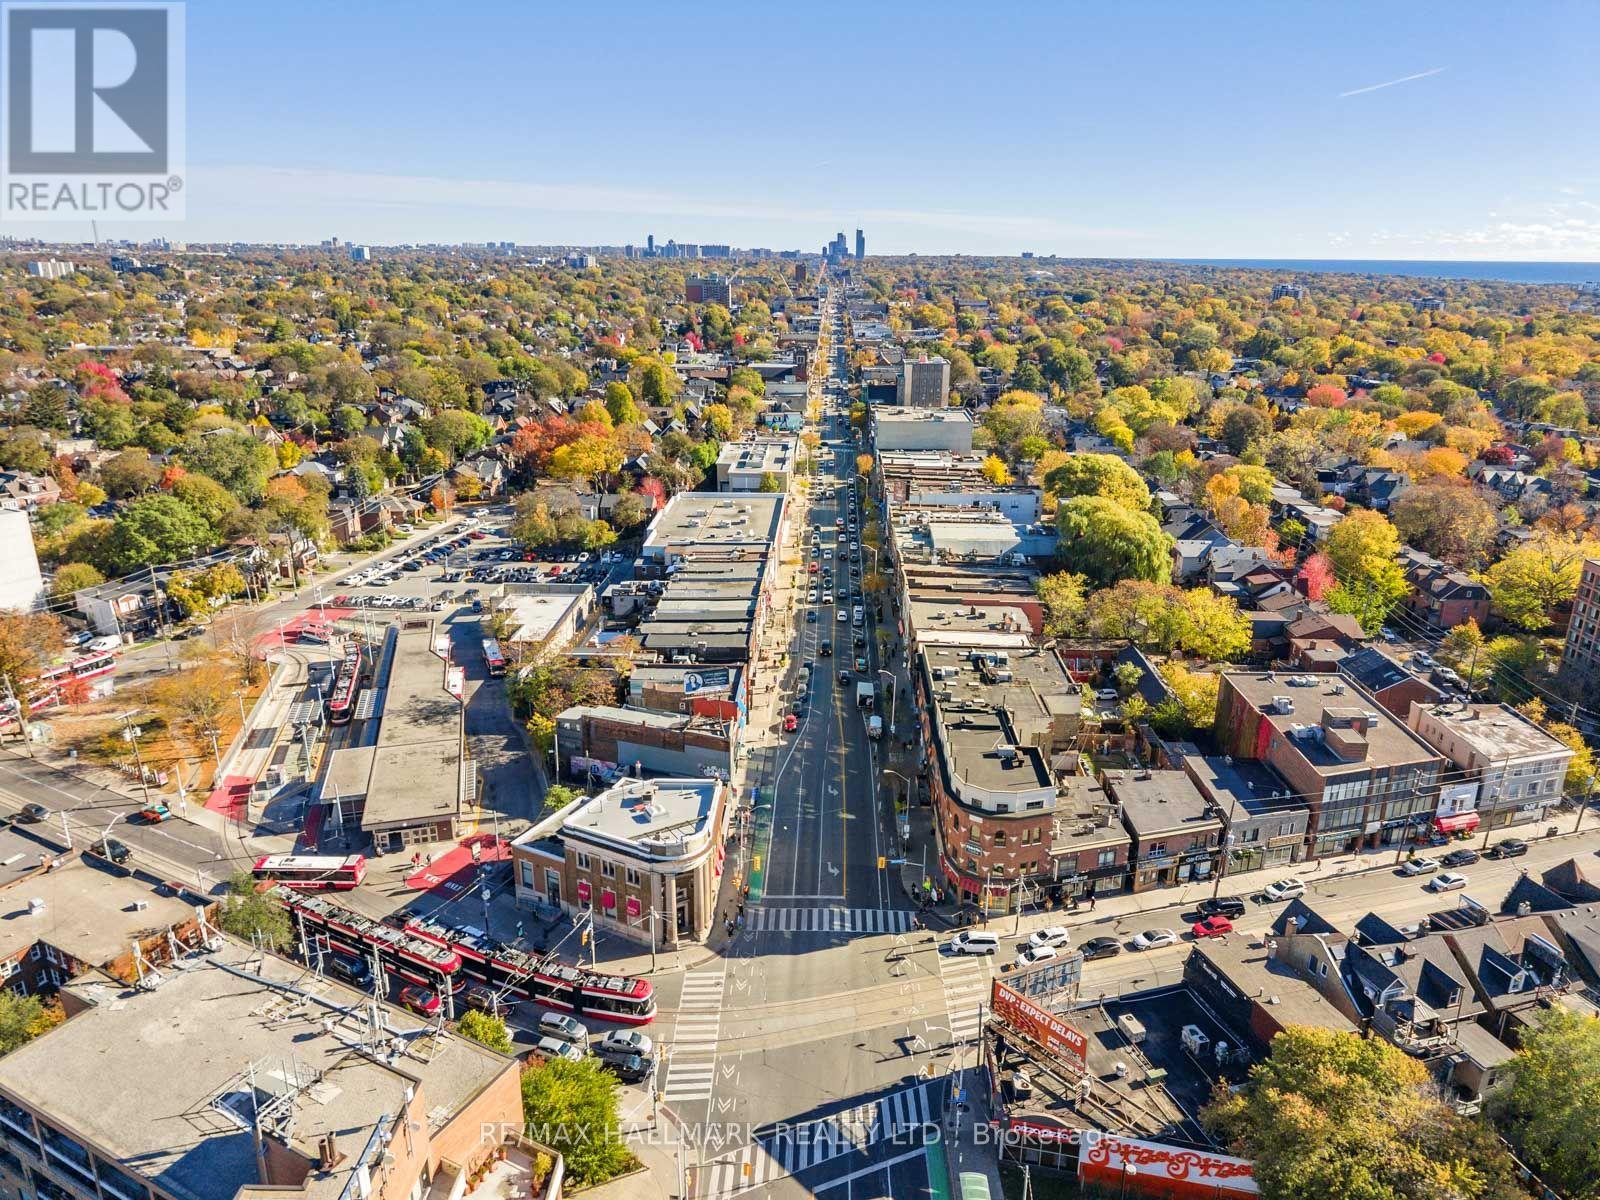
2102- 980 Broadview Avenue, Toronto, ON photo 4
2102- 980 Broadview Avenue, Toronto, ON photo 5
2102- 980 Broadview Avenue, Toronto, ON photo 6
2102- 980 Broadview Avenue, Toronto, ON photo 7
2102- 980 Broadview Avenue, Toronto, ON photo 8
2102- 980 Broadview Avenue, Toronto, ON photo 9
2102- 980 Broadview Avenue, Toronto, ON photo 10
2102- 980 Broadview Avenue, Toronto, ON photo 11
2102- 980 Broadview Avenue, Toronto, ON photo 12
2102- 980 Broadview Avenue, Toronto, ON photo 13
2102- 980 Broadview Avenue, Toronto, ON photo 14
2102- 980 Broadview Avenue, Toronto, ON photo 15
2102- 980 Broadview Avenue, Toronto, ON photo 16
2102- 980 Broadview Avenue, Toronto, ON photo 17
2102- 980 Broadview Avenue, Toronto, ON photo 18
2102- 980 Broadview Avenue, Toronto, ON photo 19
2102- 980 Broadview Avenue, Toronto, ON photo 20
2102- 980 Broadview Avenue, Toronto, ON photo 21
2102- 980 Broadview Avenue, Toronto, ON photo 22
2102- 980 Broadview Avenue, Toronto, ON photo 23
2102- 980 Broadview Avenue, Toronto, ON photo 24
2102- 980 Broadview Avenue, Toronto, ON photo 25
2102- 980 Broadview Avenue, Toronto, ON photo 26
2102- 980 Broadview Avenue, Toronto, ON photo 27
2102- 980 Broadview Avenue, Toronto, ON photo 28
2102- 980 Broadview Avenue, Toronto, ON photo 29
2102- 980 Broadview Avenue, Toronto, ON photo 30
2102- 980 Broadview Avenue, Toronto, ON photo 31
2102- 980 Broadview Avenue, Toronto, ON photo 32
2102- 980 Broadview Avenue, Toronto, ON photo 33
2102- 980 Broadview Avenue, Toronto, ON photo 34
2102- 980 Broadview Avenue, Toronto, ON photo 35
2102- 980 Broadview Avenue, Toronto, ON photo 36
2102- 980 Broadview Avenue, Toronto, ON photo 37
2102- 980 Broadview Avenue, Toronto, ON photo 38
2102- 980 Broadview Avenue, Toronto, ON photo 39
2102- 980 Broadview Avenue, Toronto, ON photo 40
2102- 980 Broadview Avenue, Toronto, ON photo 41
2102- 980 Broadview Avenue, Toronto, ON photo 42
2102- 980 Broadview Avenue, Toronto, ON photo 43
2102- 980 Broadview Avenue, Toronto, ON photo 44
2102- 980 Broadview Avenue, Toronto, ON photo 45
2102- 980 Broadview Avenue, Toronto, ON photo 46
2102- 980 Broadview Avenue, Toronto, ON photo 47
2102- 980 Broadview Avenue, Toronto, ON photo 48
2102- 980 Broadview Avenue, Toronto, ON photo 49
2102- 980 Broadview Avenue, Toronto, ON photo 50
1 / 50

BUYER ADVANTAGE

Buy with confidence
Get a full-service approach built on strategy, strong negotiation, and clear guidance from offer to close.

  • Local Market Expertise
  • Broker-level Negotiation
  • Transparent Process
  • No-pressure Guidance

The right strategy depends on your goals, timing, budget, and the type of home you are buying. Get Your Buyer Snapshot.

About This Property

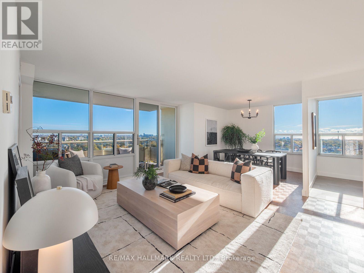
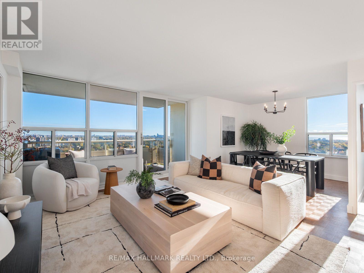
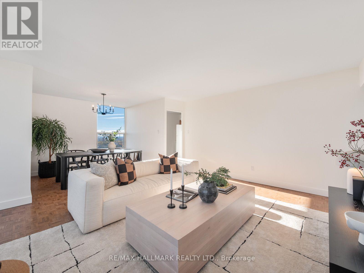
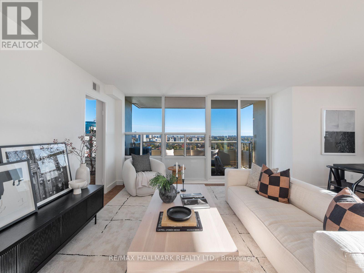
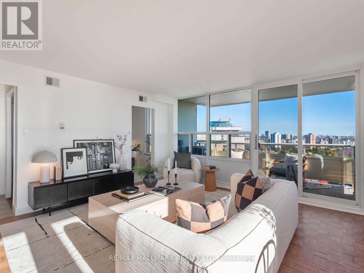
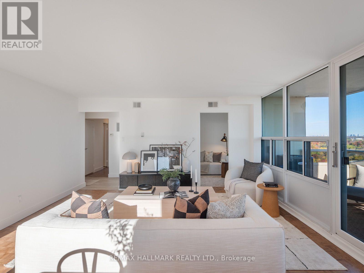
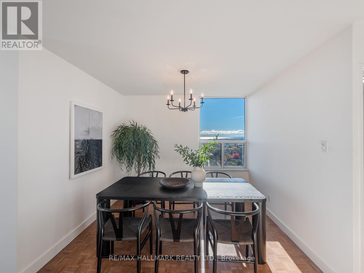
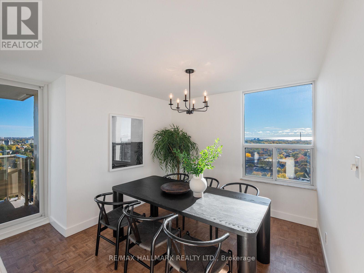
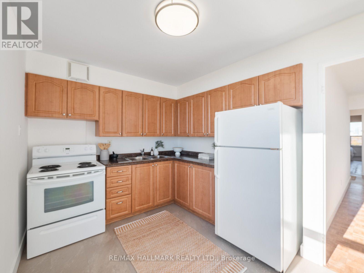
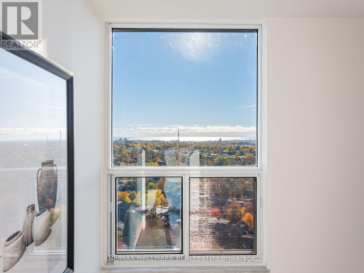
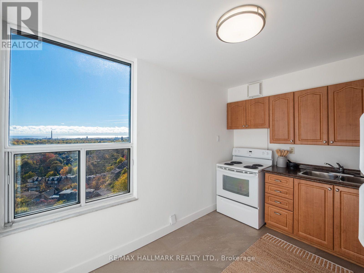
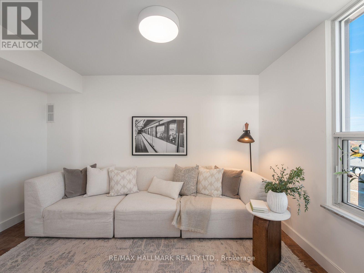
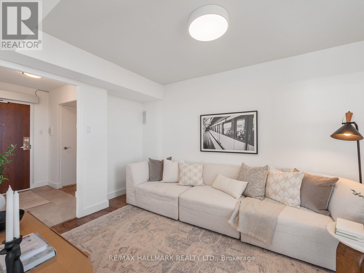
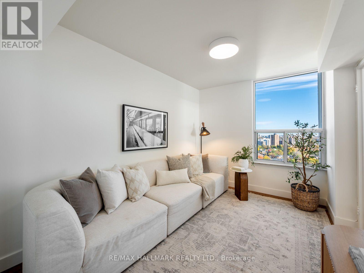
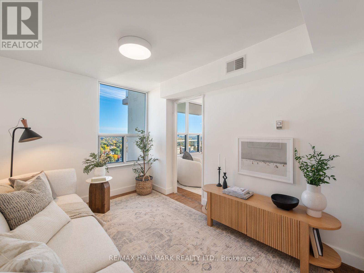
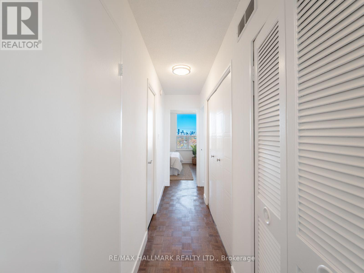
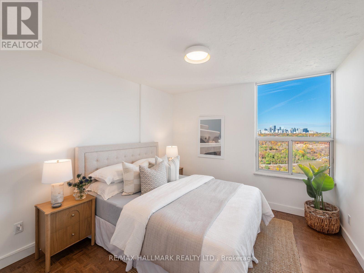
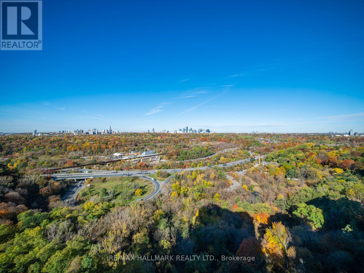
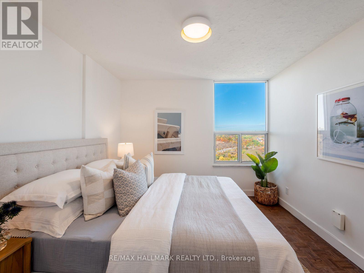
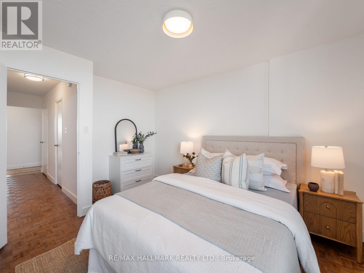
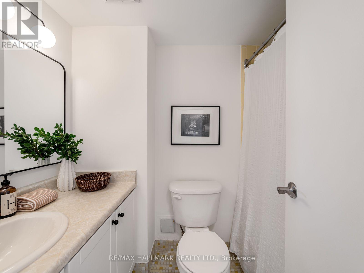
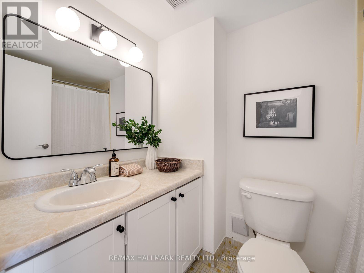
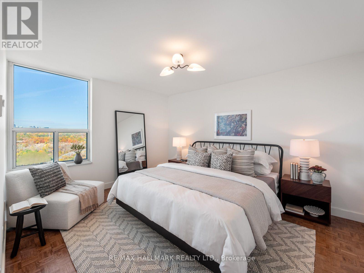
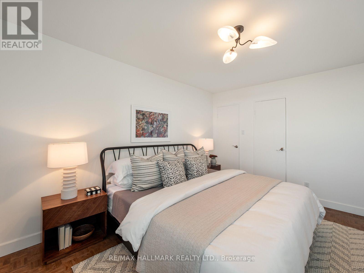
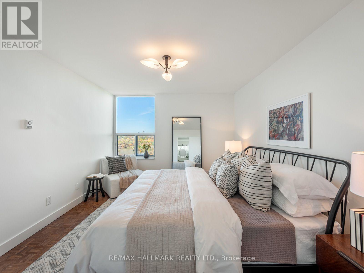
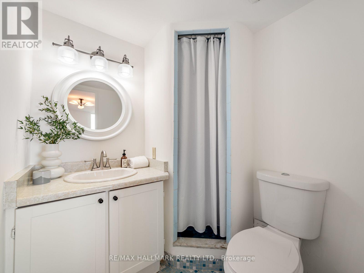
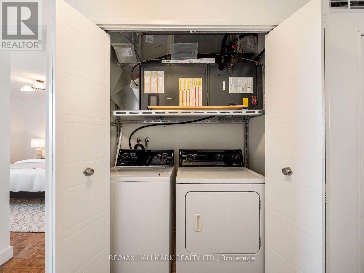
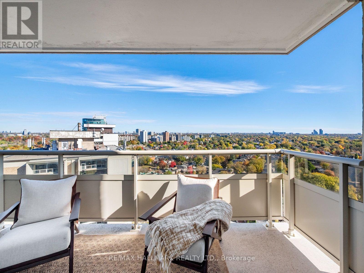
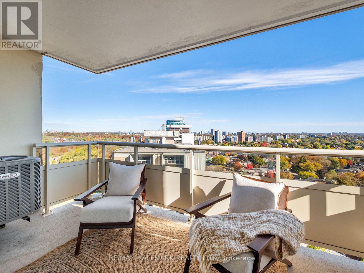
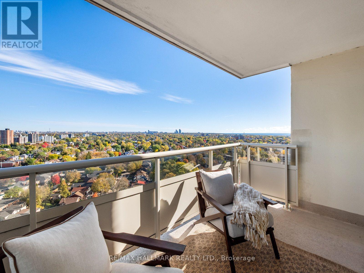
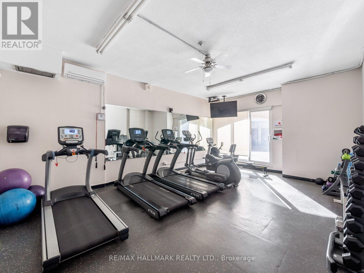
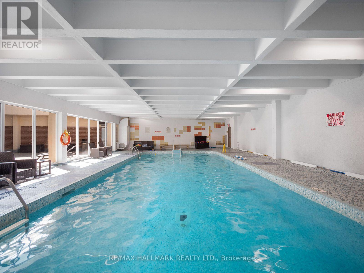
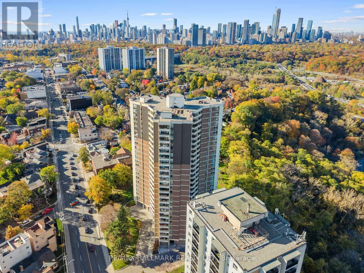
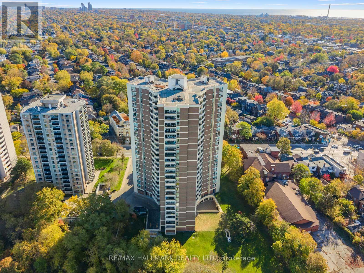
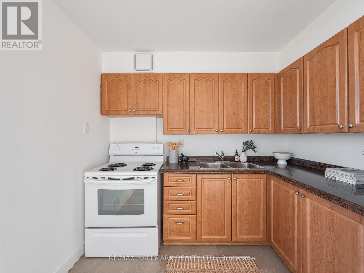
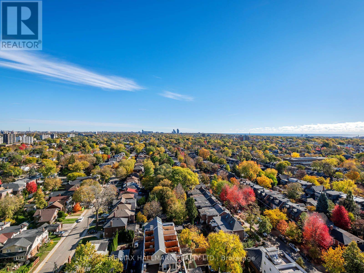
Room to live, space to host and nature just outside your door! This beautifully maintained three-bedroom, two-bathroom suite at sought-after Helliwell Place offers generous proportions in a welcoming community, within walking distance to the Danforth.Large windows bring natural light into the open-concept living and dining area, with plenty of space to gather with family and friends. Enjoy morning coffee or unwind on your private balcony. The kitchen provides ample workspace, while the generous primary bedroom comfortably accommodates a king-size bed and features a walk-in closet and private ensuite. Two additional bedrooms offer flexibility for family, guests or a home office, complemented by excellent storage throughout.Helliwell Place is known for its strong community spirit, beautifully maintained grounds and outstanding amenities. Enjoy a pool, fitness centre, party room, 24-hour concierge and a vibrant social calendar.Set among mature trees in a park-like setting, with access to hiking and biking trails, this address brings nature and city conveniences together. Walk to Broadview Station, Sobeys, a medical centre and the Danforth's independent shops, cafés and restaurants, with easy access to the DVP.Space, comfort and connection in one of Toronto's most loved neighbourhoods. (id:63604)

Key Facts

Type
Condo Apartment
Beds
3
Baths
2
Size
1,200 sqft
Parking
1 total
Condo fee
$1,607

Highlights

  • Washer
  • Refrigerator
  • Stove
  • Dryer
  • Garage door opener remote(s)
Property Details 14 details
Bedrooms
3 bedrooms
3 above grade
Bathrooms
2 bathrooms
Parking
1 parking space
Garage · Underground
Living area
1,200 - 1,399 sq. ft.
Property
Single Family · Condo/Strata · Attached
Property subtype
Single Family
Structure type
Apartment
Ownership
Condo/Strata
Attached status
Attached
Heating
Radiant heat, Electric
Cooling
Central air conditioning
Fireplace
No
Pool
Indoor pool
Taxes
$3,990.01 (2,025)
Views
View

Interior features

WasherRefrigeratorStoveDryerGarage door opener remote(s)ParquetStorage - LockerExercise CentreSeparate Heating ControlsParty RoomSecurity/ConciergeVisitor Parking

Exterior features

Brick

Systems and association

Common Area MaintenanceCable TVHeatElectricityWaterInsuranceParking

Lot and water

Conservation/green beltBalcony
Rooms 6 rooms
Level
Room
Dimensions
Main level
Living room
4.72 m x 4.22 m
Main level
Dining room
3 m x 2.44 m
Main level
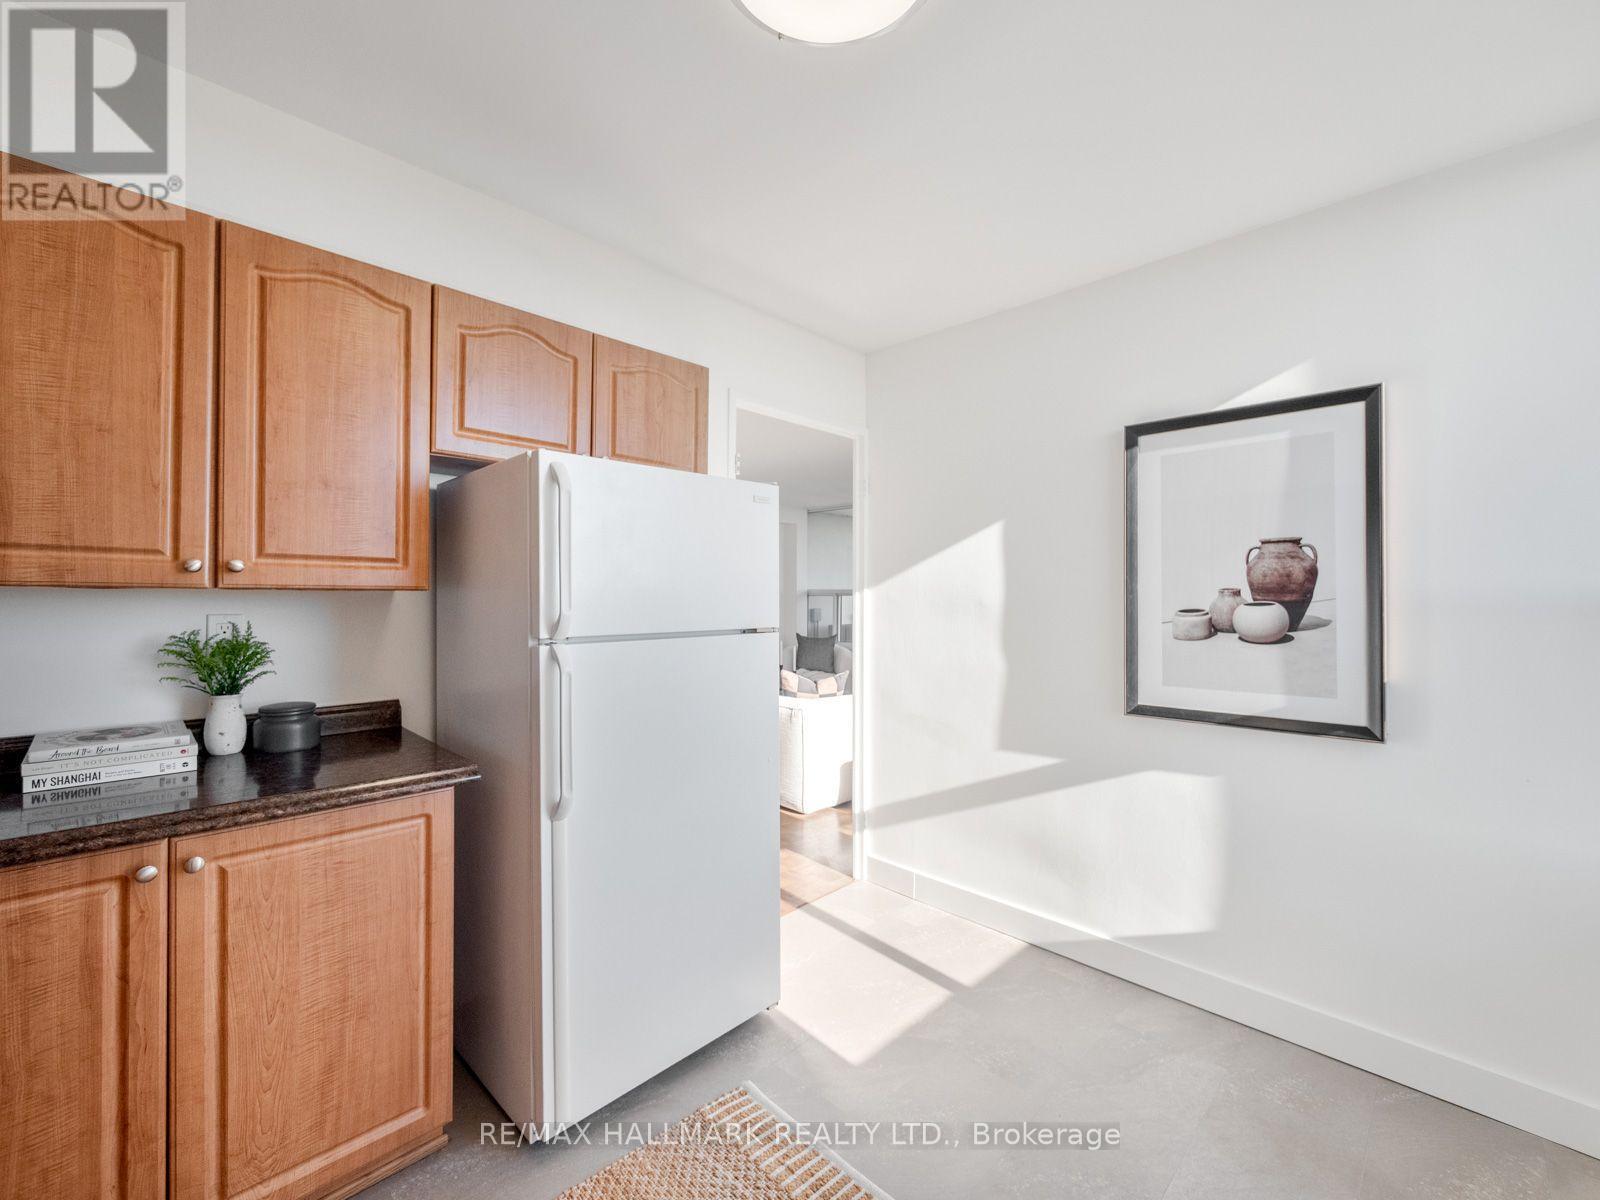
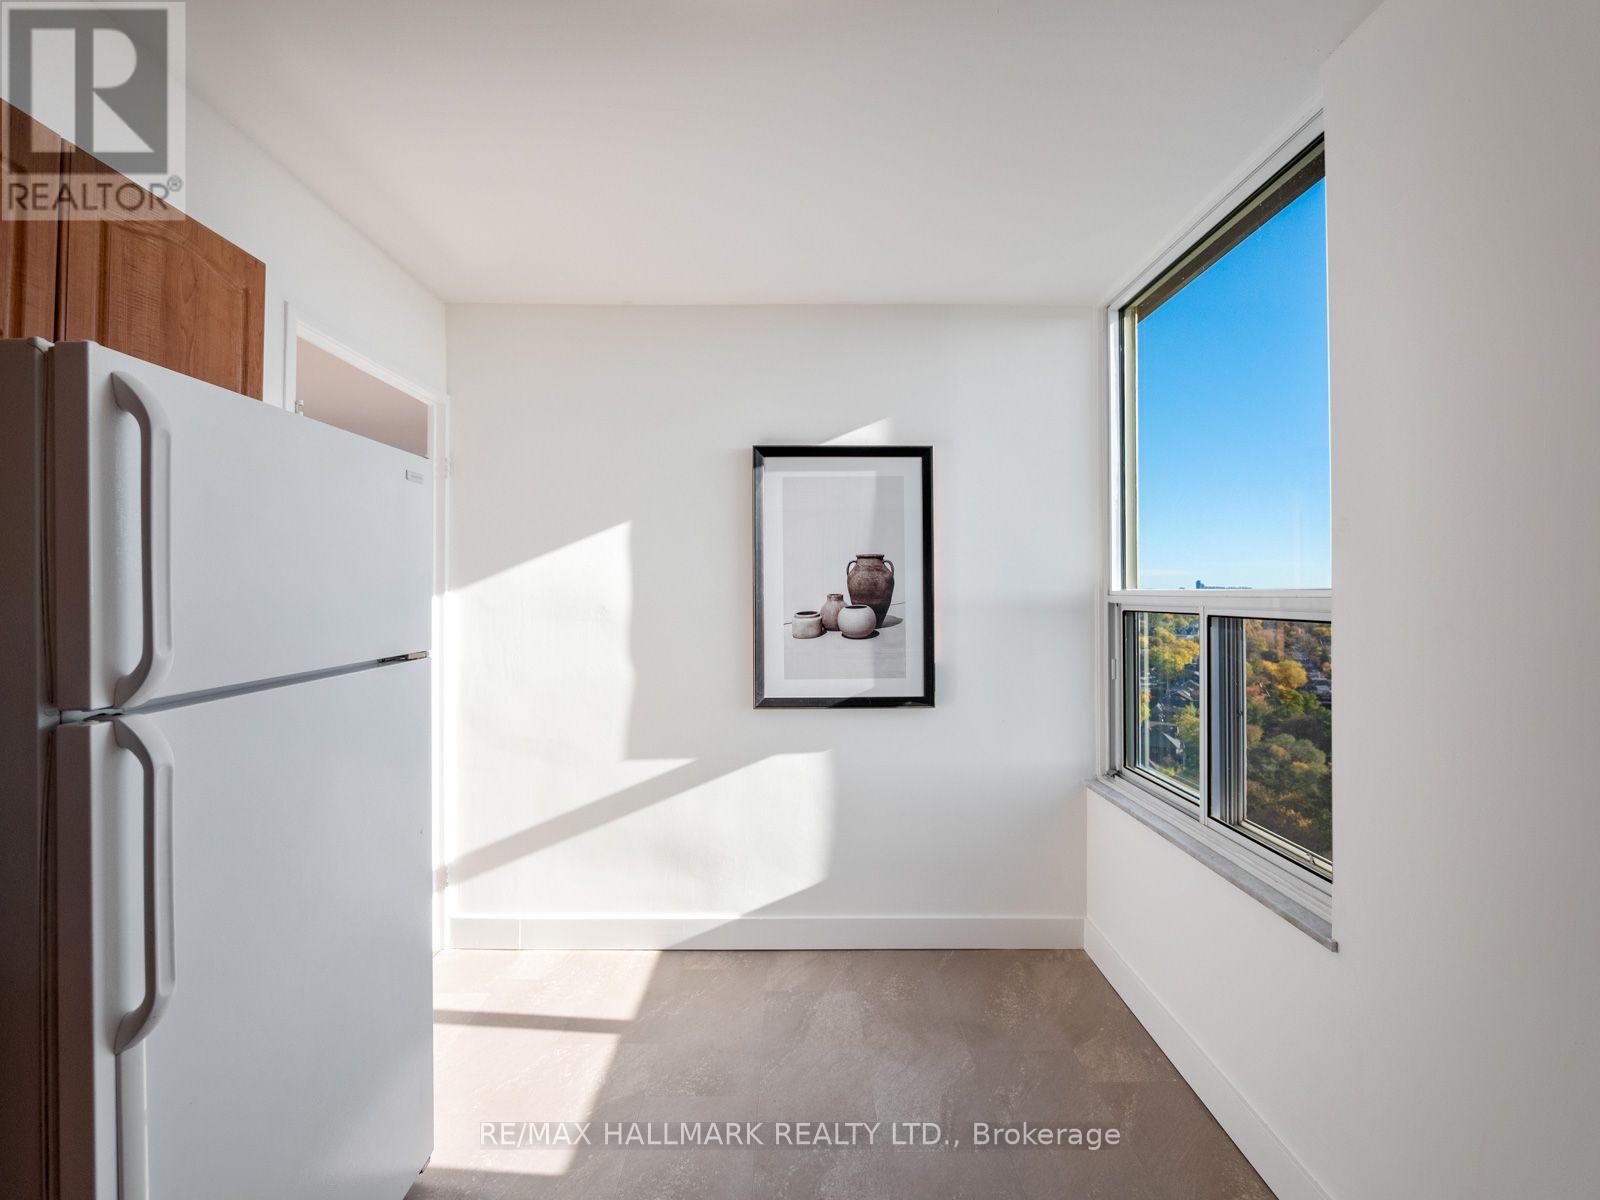
Kitchen
3.45 m x 2.59 m
Main level
Primary Bedroom
3.4 m x 4.14 m
Main level
Bedroom
3.17 m x 3.86 m
Main level
Bedroom
3.85 m x 2.77 m

Virtual Tour & Media

Mortgage & Affordability Estimate monthly costs
Purchase price$799,000
Down paymentNot available
Mortgage amountNot available
Principal & interestNot available
Property taxesNot available
Condo/HOA feeNot available
Insurance/OtherNot available
UtilitiesNot available
Est. monthly totalNot available
Income needed (GDS 32%)Not available
Estimates only. Not financial advice. Rates, taxes and fees vary by lender and municipality.

Saved Properties

Keep This One Handy

Save this listing, compare it later, or open your saved properties dashboard.

Manage Saved Searches
Map is approximate.

Neighbourhood

Area
Broadview North
City
Toronto
Postal code
M4K 3Y1
Nearby
Cross Streets: Broadview and Mortimer. ** Directions: North of Danforth.