2104 Emerald Crescent
BUYER ADVANTAGE
Buy with confidence
Get a full-service approach built on strategy, strong negotiation, and clear guidance from offer to close.
- Local Market Expertise
- Broker-level Negotiation
- Transparent Process
- No-pressure Guidance

The right strategy depends on your goals, timing, budget, and the type of home you are buying. Get Your Buyer Snapshot.
About This Property
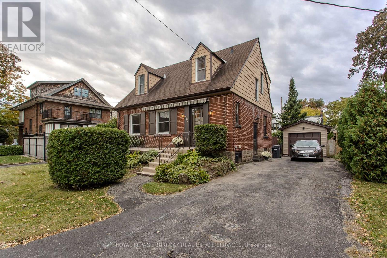
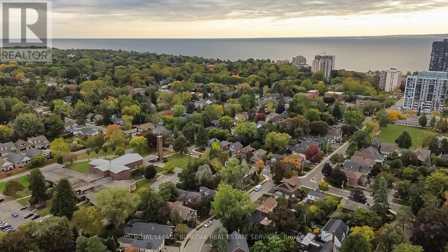
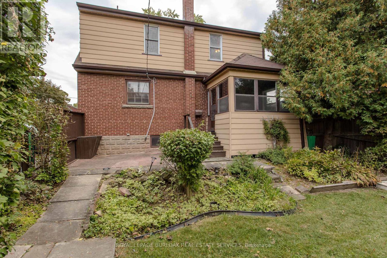
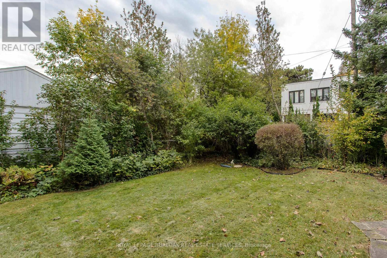
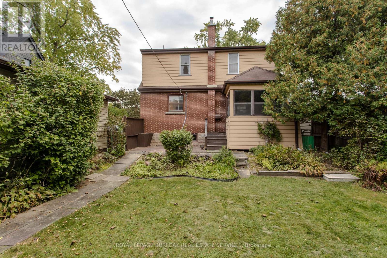
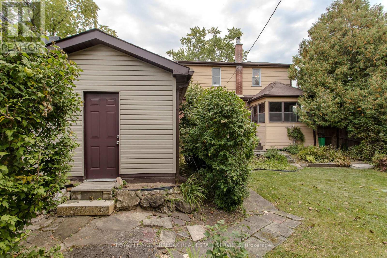
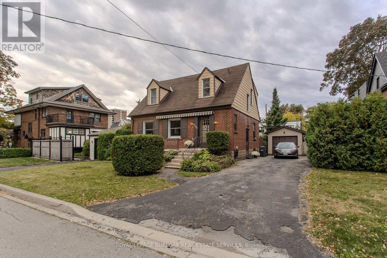
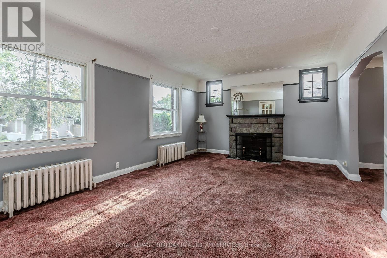
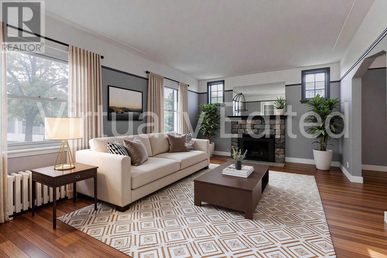
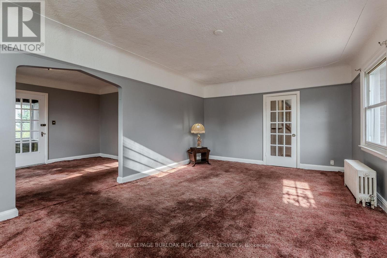
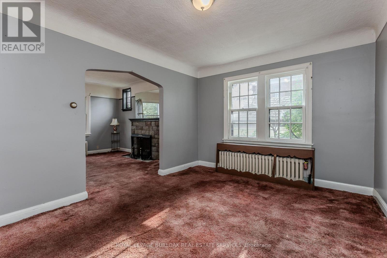
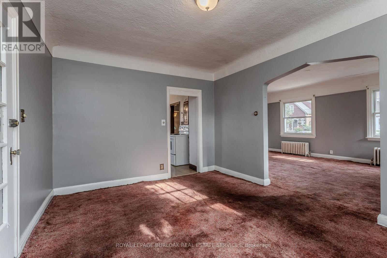
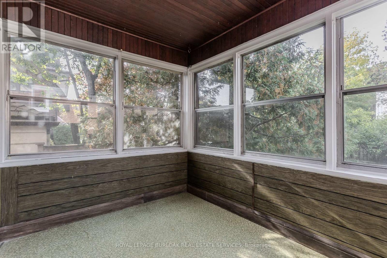
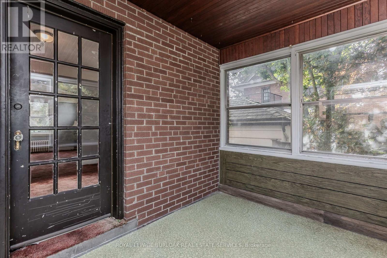
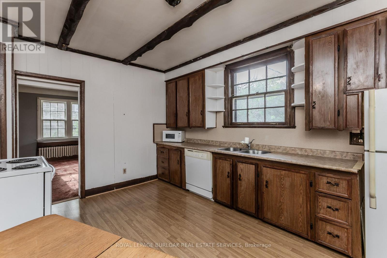
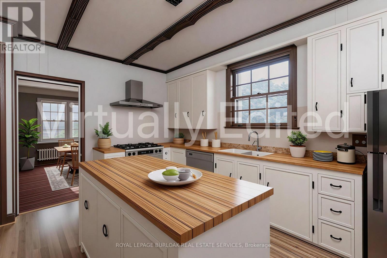
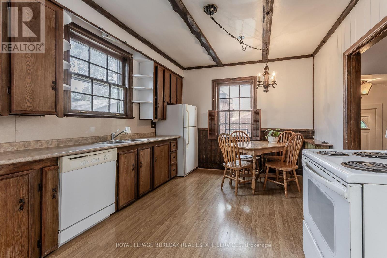
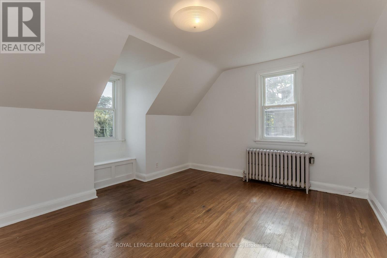
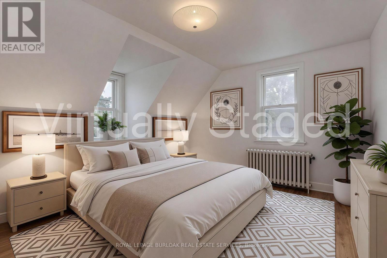
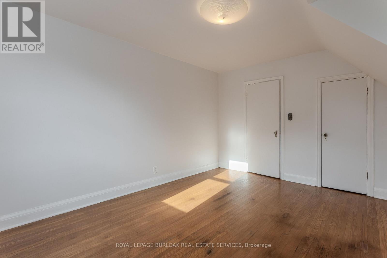
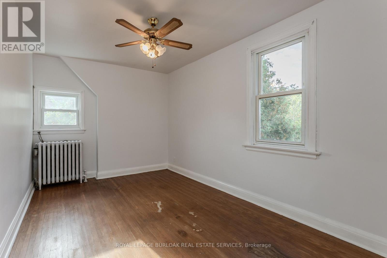
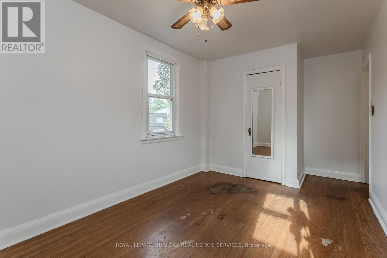
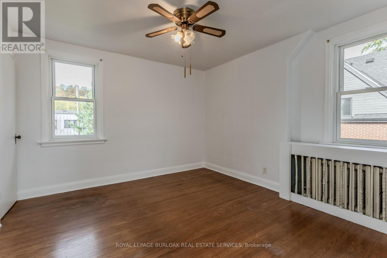
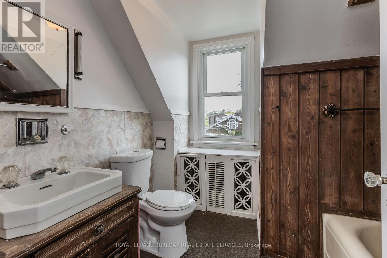
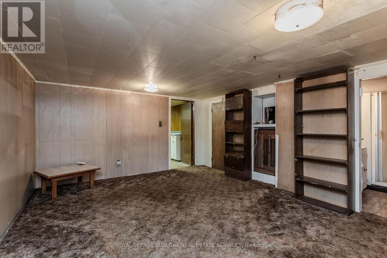
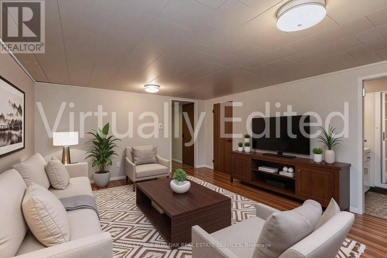
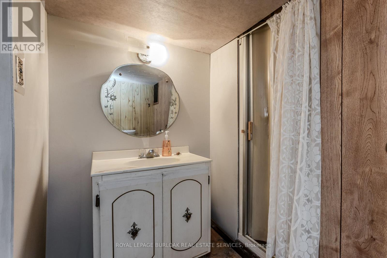
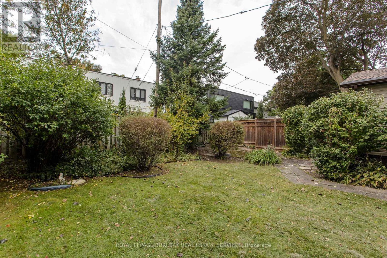
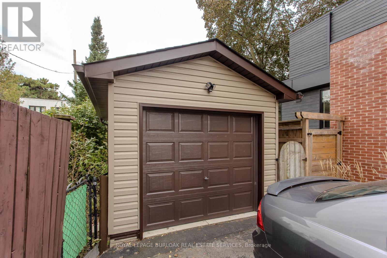
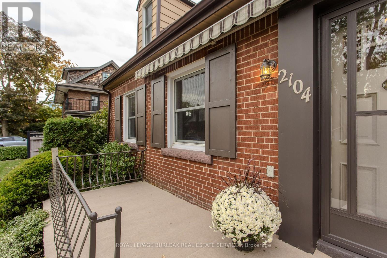
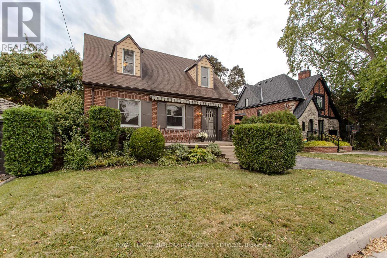
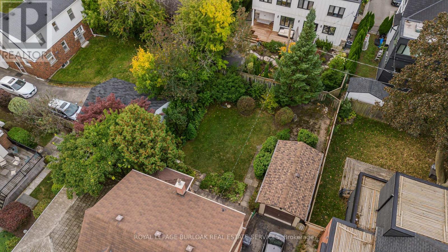
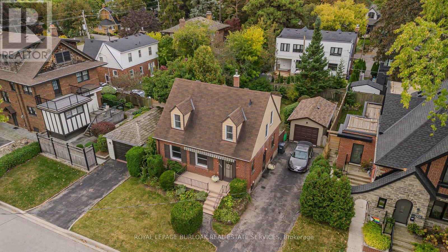
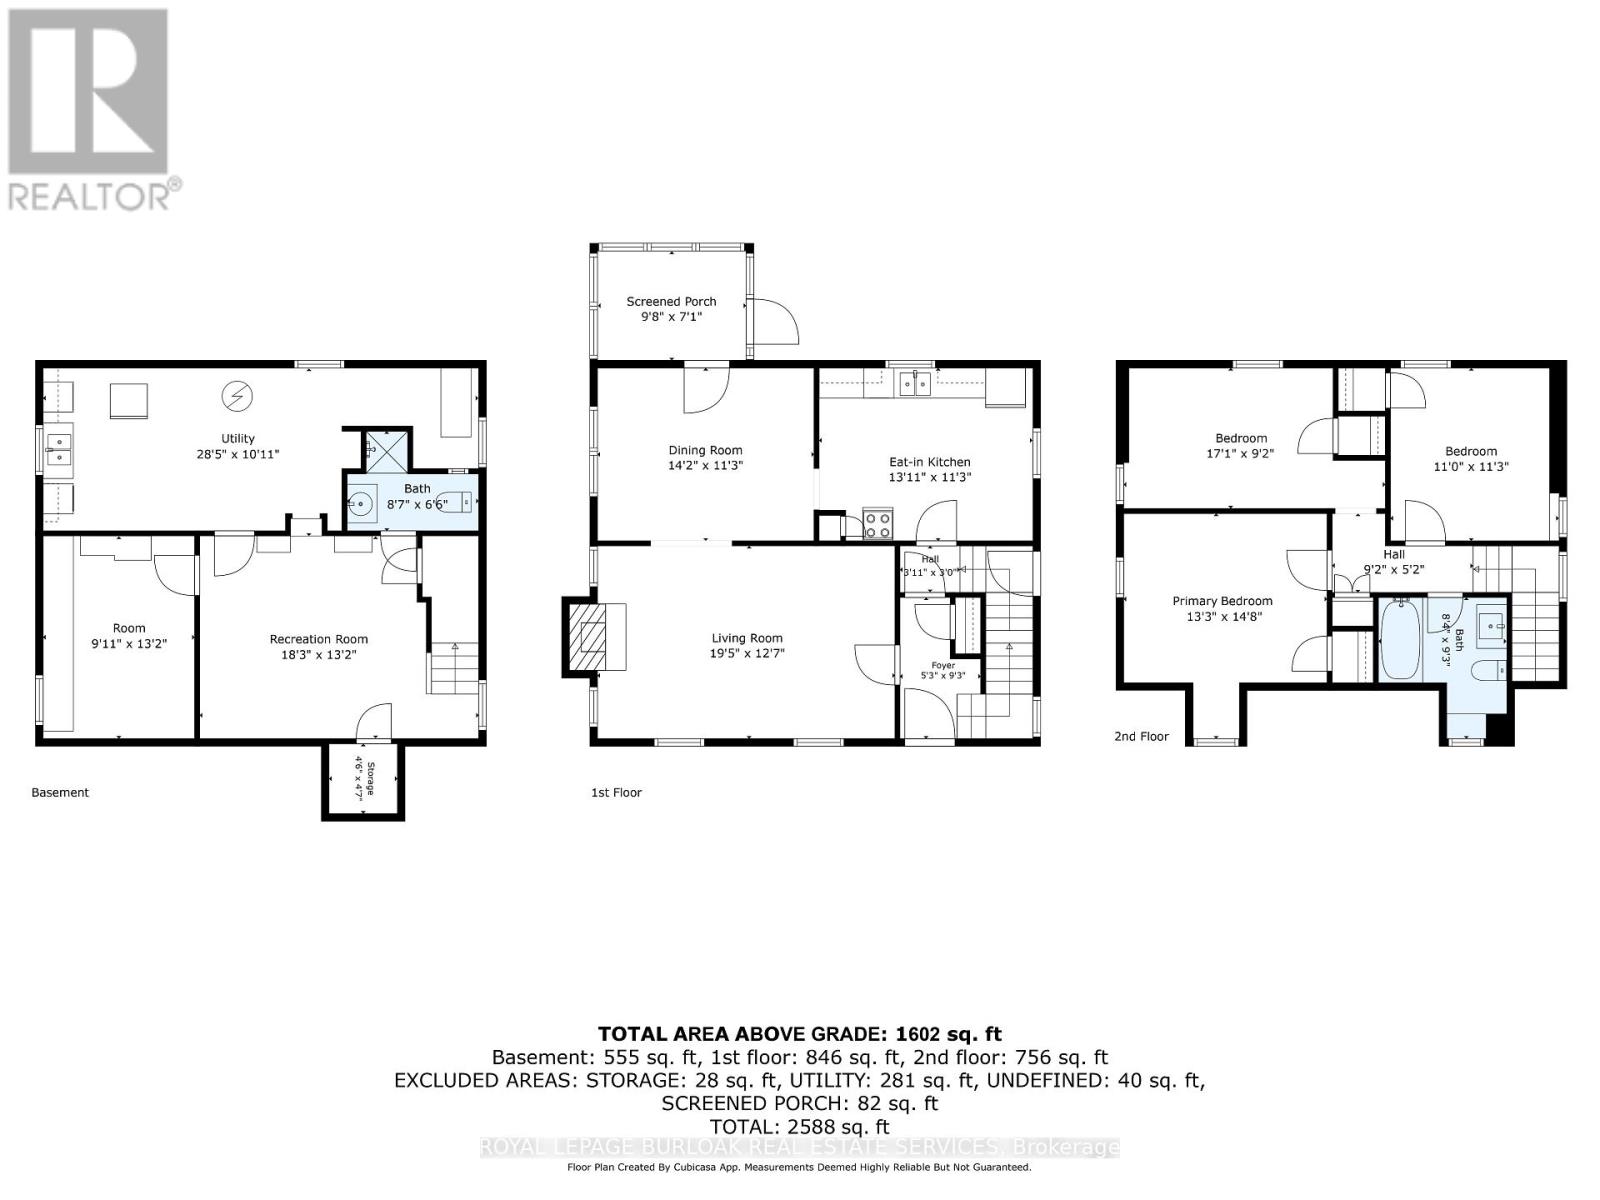
Set on a mature, tree-lined street in Burlington's sought-after downtown community, 2104 Emerald Cres is a charming Tudor-style home offering approx. 2,157sf of living space, 3 bedrooms, 2 baths and a detached garage. Just a 10-minute walk to the Lakeshore, this character-filled property presents an exciting opportunity for buyers looking to bring their own vision and personal style to a home in an exceptional location. With its distinctive architecture, classic brick exterior and mature surroundings, the home offers tremendous potential. Inside, original character and generous principal rooms provide an excellent foundation for future updates. The spacious living room features a fireplace, large windows and plenty of room to gather or relax. An adjoining dining room offers space for entertaining, while the eat-in kitchen provides ample cabinetry, workspace and room for casual dining. A screened porch extends the living space outdoors, offering views of the backyard. Upstairs, 3 bedrooms provide comfortable accommodation, including a generously sized primary bedroom. A full 4-pc bath completes this level. The lower level offers a spacious recreation room, additional flexible room, 3-pc bath and utility/storage space, w/ opportunity to customize the space to suit your needs. Outside, the mature backyard is surrounded by established trees and greenery, creating a private setting w/ room for gardening, outdoor entertaining or future landscaping ideas. A detached garage & driveway provide added convenience. Enjoy the lifestyle that makes this Burlington neighbourhood so appealing, w/ the waterfront, Spencer Smith Park, Downtown Burlington's restaurants, cafés, boutiques & community events all within easy reach. Schools, parks, trails, Burlington GO & major commuter routes are also nearby. With its timeless Tudor character, mature property and exceptional proximity to the lake, this is an opportunity to restore, reimagine & make a distinctive Burlington home your own. (id:63604)
Key Facts
Highlights
- Washer
- Refrigerator
- Dishwasher
- Stove
- Dryer
- Freezer
- Garage door opener
- Garage door opener remote(s)
- Water Heater
Property Details
Interior features
Exterior features
Rooms
Virtual Tour & Media
Mortgage & Affordability
Saved Properties
Keep This One Handy
Save this listing, compare it later, or open your saved properties dashboard.
Neighbourhood
- Area
- Brant
- City
- Burlington
- Postal code
- L7R 1N3
- Nearby
- Cross Streets: Martha & Carolina. ** Directions: West on Brant, East on Caroline to Emerald.
Save This Property
Keep this home handy, return to it anytime, and let us know how to reach you about this listing.
We use this email only to connect your saved properties and saved searches.
Other Available Options
Similar Listings
Listings from our database that match closely.