2108 Portway Avenue

Mississauga, ONDetached
$3,298,000
MLS® W14031286
Detached3 beds4 baths8 total
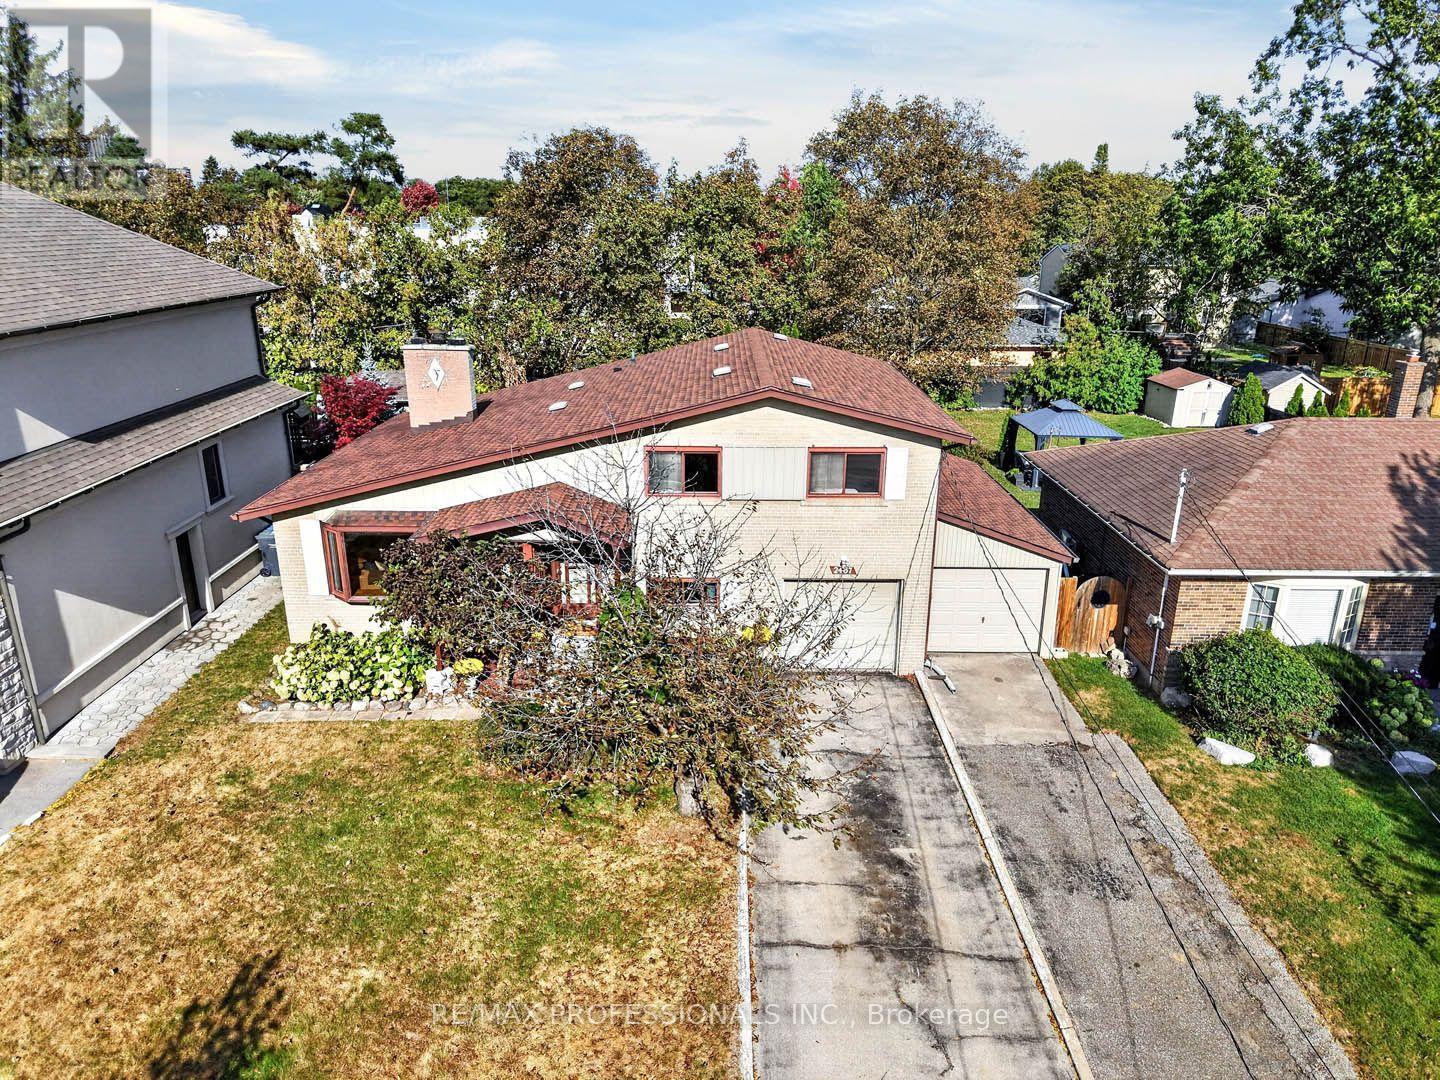
2108 Portway Avenue, Mississauga, ON photo 1
2108 Portway Avenue, Mississauga, ON photo 2
2108 Portway Avenue, Mississauga, ON photo 3
2108 Portway Avenue, Mississauga, ON photo 4
2108 Portway Avenue, Mississauga, ON photo 5
2108 Portway Avenue, Mississauga, ON photo 6
2108 Portway Avenue, Mississauga, ON photo 7
2108 Portway Avenue, Mississauga, ON photo 8
2108 Portway Avenue, Mississauga, ON photo 9
2108 Portway Avenue, Mississauga, ON photo 10
2108 Portway Avenue, Mississauga, ON photo 11
2108 Portway Avenue, Mississauga, ON photo 12
2108 Portway Avenue, Mississauga, ON photo 13
2108 Portway Avenue, Mississauga, ON photo 14
2108 Portway Avenue, Mississauga, ON photo 15
2108 Portway Avenue, Mississauga, ON photo 16
2108 Portway Avenue, Mississauga, ON photo 17
2108 Portway Avenue, Mississauga, ON photo 18
2108 Portway Avenue, Mississauga, ON photo 19
2108 Portway Avenue, Mississauga, ON photo 20
2108 Portway Avenue, Mississauga, ON photo 21
2108 Portway Avenue, Mississauga, ON photo 22
2108 Portway Avenue, Mississauga, ON photo 23
2108 Portway Avenue, Mississauga, ON photo 24
2108 Portway Avenue, Mississauga, ON photo 25
2108 Portway Avenue, Mississauga, ON photo 26
2108 Portway Avenue, Mississauga, ON photo 27
2108 Portway Avenue, Mississauga, ON photo 28
2108 Portway Avenue, Mississauga, ON photo 29
2108 Portway Avenue, Mississauga, ON photo 30
2108 Portway Avenue, Mississauga, ON photo 31
2108 Portway Avenue, Mississauga, ON photo 32
2108 Portway Avenue, Mississauga, ON photo 33
2108 Portway Avenue, Mississauga, ON photo 34
2108 Portway Avenue, Mississauga, ON photo 35
2108 Portway Avenue, Mississauga, ON photo 36
2108 Portway Avenue, Mississauga, ON photo 37
2108 Portway Avenue, Mississauga, ON photo 38
2108 Portway Avenue, Mississauga, ON photo 39
2108 Portway Avenue, Mississauga, ON photo 40
2108 Portway Avenue, Mississauga, ON photo 41
2108 Portway Avenue, Mississauga, ON photo 42
2108 Portway Avenue, Mississauga, ON photo 43
2108 Portway Avenue, Mississauga, ON photo 44
2108 Portway Avenue, Mississauga, ON photo 45
2108 Portway Avenue, Mississauga, ON photo 46
2108 Portway Avenue, Mississauga, ON photo 47
2108 Portway Avenue, Mississauga, ON photo 48
2108 Portway Avenue, Mississauga, ON photo 49
2108 Portway Avenue, Mississauga, ON photo 50
1 / 50

BUYER ADVANTAGE

Buy with confidence

Get a full-service approach built on strategy, strong negotiation, and clear guidance from offer to close.

  • Local Market Expertise
  • Broker-level Negotiation
  • Transparent Process
  • No-pressure Guidance

The right strategy depends on your goals, timing, budget, and the type of home you are buying. Get Your Buyer Snapshot.

About This Property

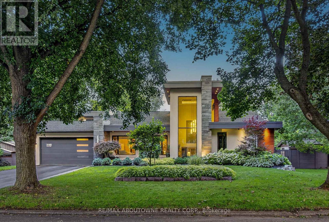
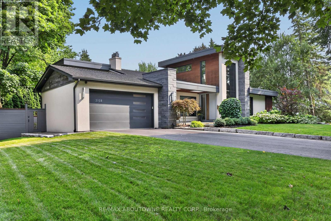
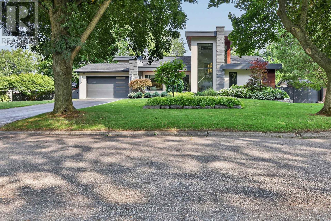
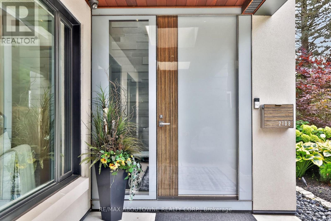
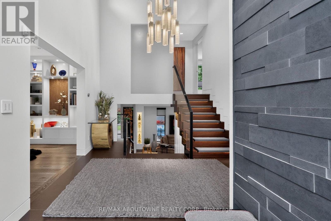
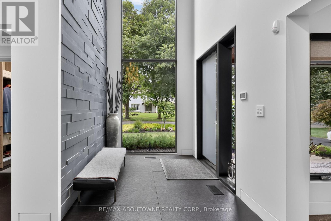
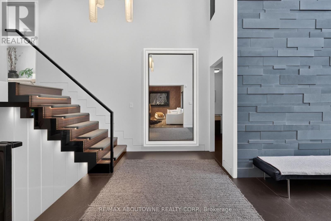
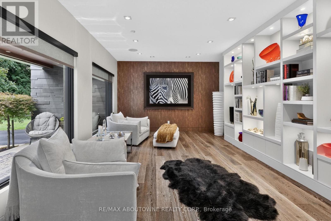
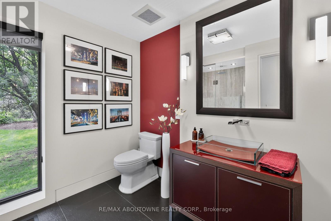
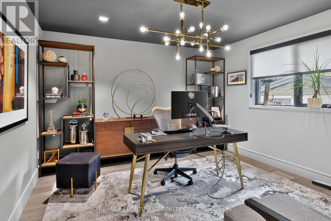
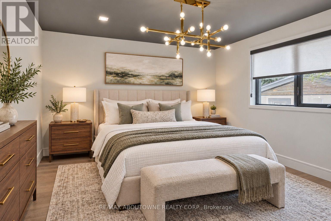
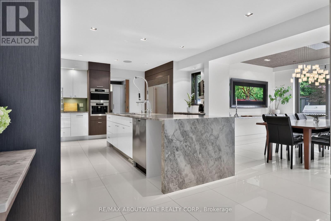
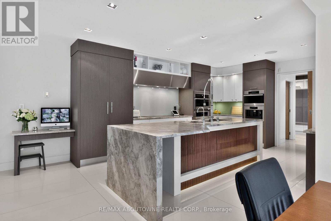
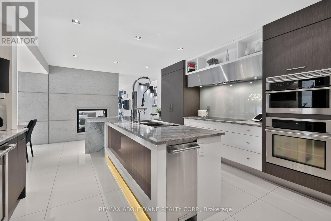
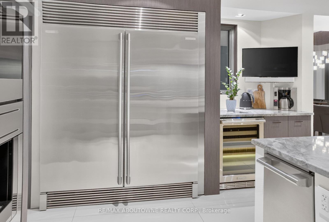
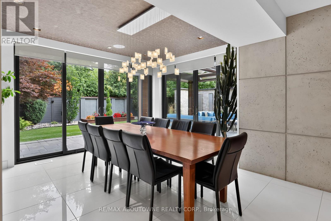
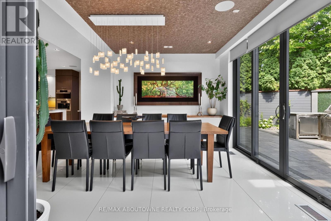
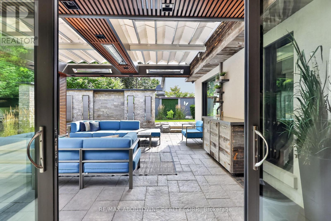
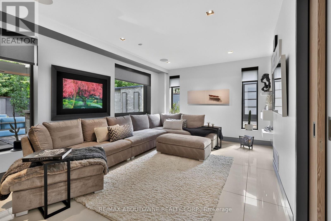
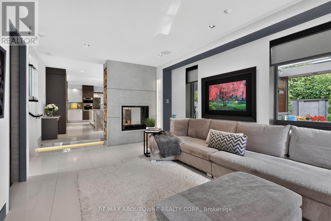
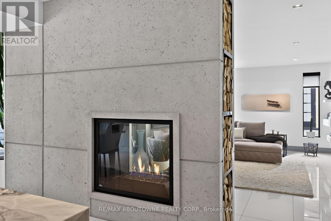
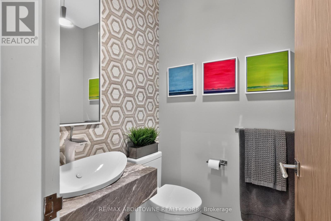
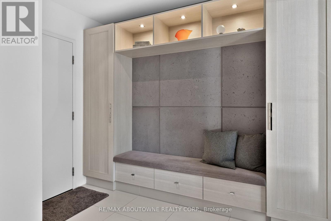
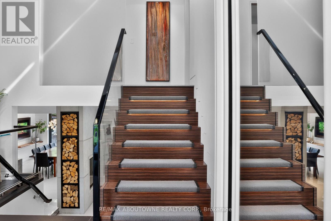
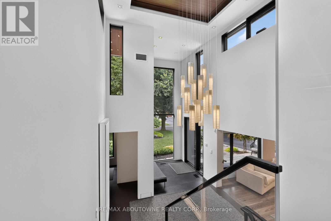
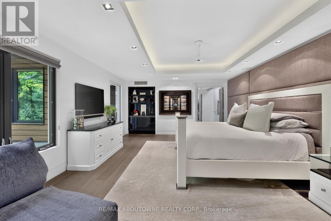
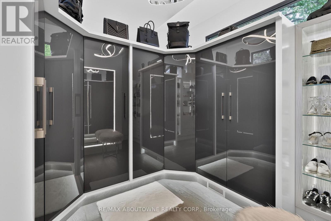
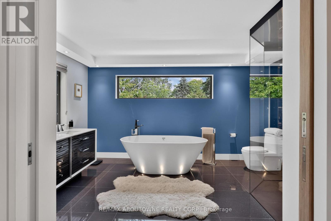
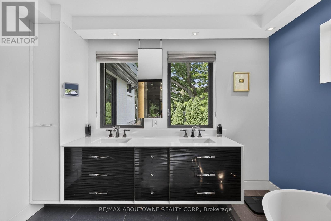
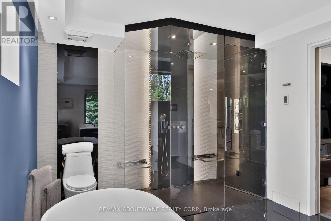
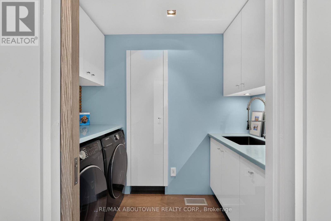
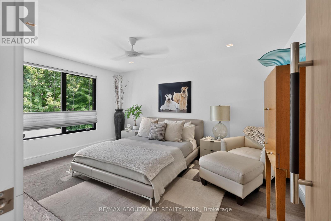
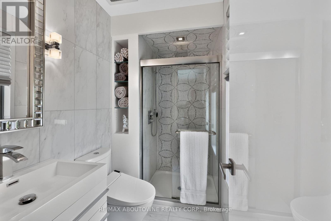
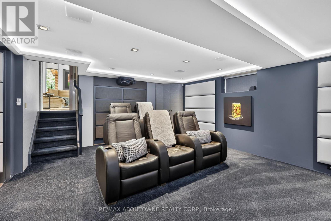
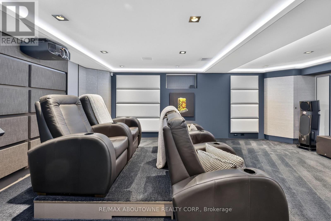
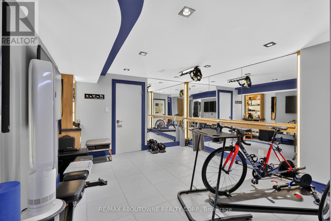
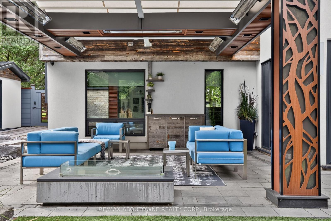
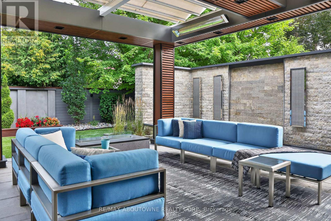
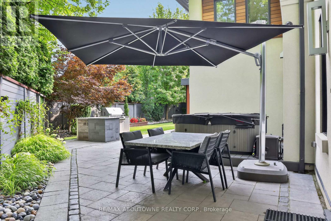
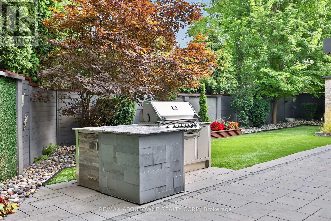
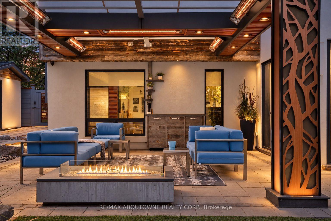
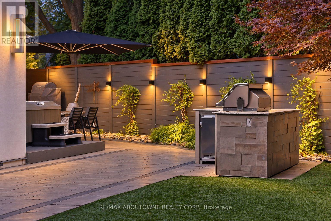
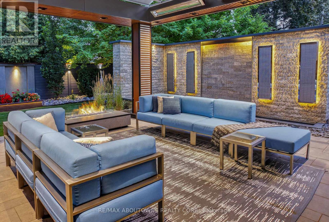
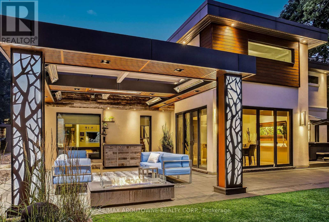
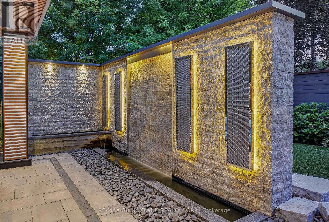
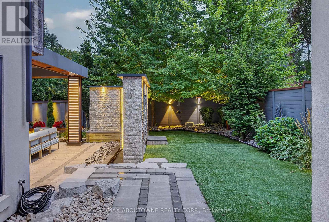
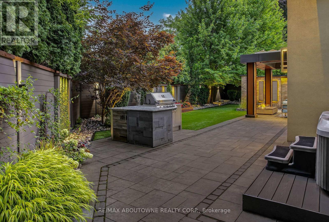
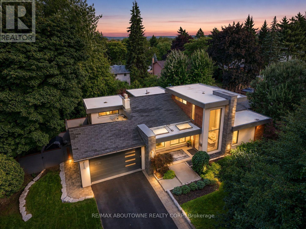
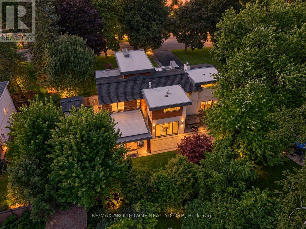
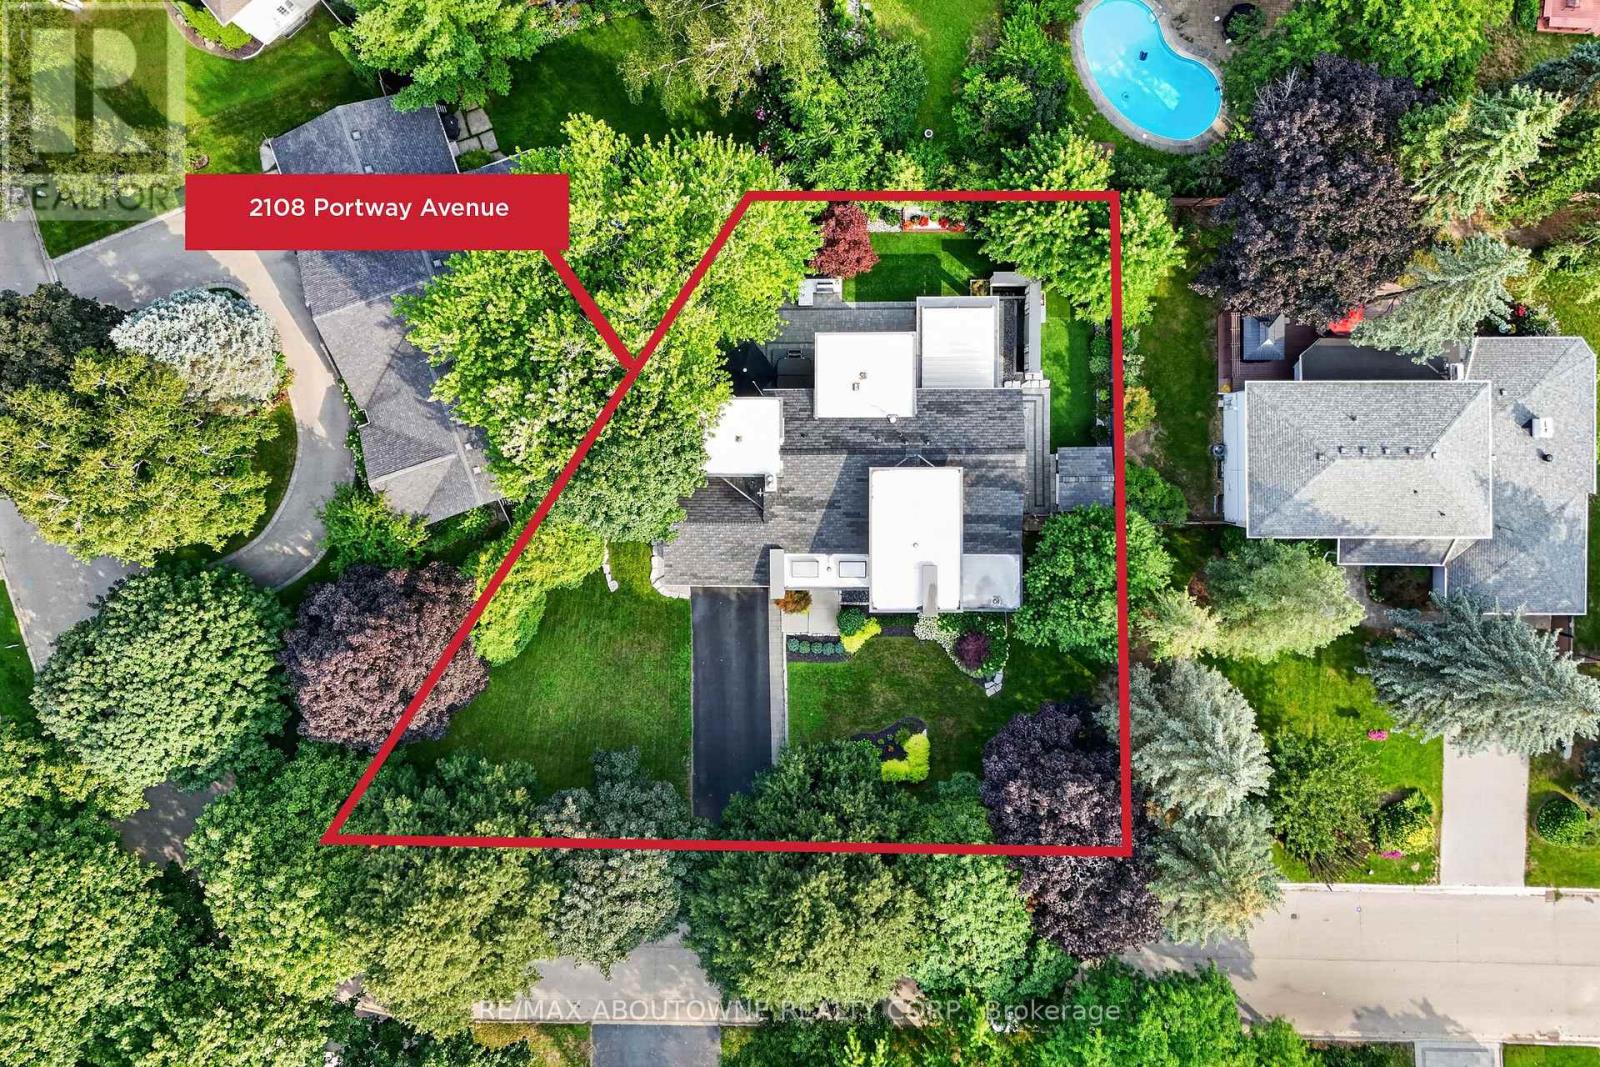
Welcome to 2108 Portway, where flawless contemporary design meets exceptional craftsmanship in the prestigious Mississauga Rd. area. Set on a private 0.3 acre property with a165-ft frontage, it offers over 4,000 sq. ft. of impeccably curated living space. Professionally reimagined in 2016 by KUBIK, a North American award-winning design company, the home showcases superior craftsmanship, bespoke built-ins and comprehensive upgrades, incl. electrical, plumbing and HVAC systems and refined interior and exterior finishes. The foyer and expansive open-concept design establishes an immediate sense of grandeur. At the heart of the home, the chef's kitchen features heated floors, a magnificent 11-ft quartz waterfall island and premium appliances, flowing effortlessly into the dining area with double sliding doors to the gardens. The adjacent family room, appointed with a double-sided fireplace, offers an inviting balance of sophistication and comfort. A main-floor office/bedroom with an adjoining 3-pc bath provides exceptional flexibility for guests or multigenerational living. Upstairs, the primary retreat features a designer walk-in closet and spa-inspired 5-pc ensuite with heated floors. An additional bedroom with a private 3-pc ensuite and a laundry room completes the upper level. The fully finished lower level elevates everyday living with a professionally appointed theatre and dedicated gym. Outdoors, spectacular resort-inspired gardens feature a custom pergola with retractable roof and heat lamps, tranquil water feature, hot tub and outdoor BBQ station-an exceptional setting for elegant outdoor entertaining in every season. A remarkable blend of architectural presence, luxurious finishes and thoughtful design, this residence is moments from Mississauga Golf and Country Club, excellent schools, premier amenities and convenient highway access. A rare offering for the discerning buyer seeking contemporary distinction in one of Mississauga's most coveted enclaves. (id:63604)

Key Facts

Type
Detached
Beds
3
Baths
4
Size
3,000 sqft
Lot
165 x 120 FT
Parking
8 total

Highlights

  • Hot Tub
  • Central Vacuum
  • Barbeque
  • Garburator
  • Oven - Built-In
  • Water Heater
Property Details 17 details
Bedrooms
3 bedrooms
3 above grade
Bathrooms
4 bathrooms
1 partial
Parking
8 parking spaces
Attached Garage · Garage
Living area
3,000 - 3,500 sq. ft.
Property
Single Family · Freehold · Detached
Property subtype
Single Family
Structure type
House
Ownership
Freehold
Attached status
Detached
Basement
Finished
Heating
Forced air, Natural gas
Cooling
Central air conditioning
Fireplace
Yes
Lot dimensions
165 x 120 FT
Frontage
165 feet
Taxes
$18,309.37 (2,025)
Water source
Municipal water
Sewer
Sanitary sewer

Interior features

Hot TubCentral VacuumBarbequeGarburatorOven - Built-InWater HeaterFireplace(s)

Exterior features

StoneStuccoFenced yardFully Fenced

Systems and association

Security system

Lot and water

Flat siteLightingTrash compactorDryCarpet Free

Virtual Tour & Media

Mortgage & Affordability Estimate monthly costs
Purchase price$3,298,000
Down paymentNot available
Mortgage amountNot available
Principal & interestNot available
Property taxesNot available
Condo/HOA feeNot available
Insurance/OtherNot available
UtilitiesNot available
Est. monthly totalNot available
Income needed (GDS 32%)Not available
Estimates only. Not financial advice. Rates, taxes and fees vary by lender and municipality.

Saved Properties

Keep This One Handy

Save this listing, compare it later, or open your saved properties dashboard.

Manage Saved Searches
Map is approximate.

Neighbourhood

Area
Sheridan
City
Mississauga
Postal code
L5H 3M7
Nearby
Mississauga Rd to Portway Ave