
2108 Westbrook Road

Hamilton, ONHouse
$2,195,000
MLS® X13683800
House3 beds3 baths12 total
2108 Westbrook Road, Hamilton, ON photo 1
2108 Westbrook Road, Hamilton, ON photo 2
2108 Westbrook Road, Hamilton, ON photo 3
2108 Westbrook Road, Hamilton, ON photo 4
2108 Westbrook Road, Hamilton, ON photo 5
2108 Westbrook Road, Hamilton, ON photo 6
2108 Westbrook Road, Hamilton, ON photo 7
2108 Westbrook Road, Hamilton, ON photo 8
2108 Westbrook Road, Hamilton, ON photo 9
2108 Westbrook Road, Hamilton, ON photo 10
2108 Westbrook Road, Hamilton, ON photo 11
2108 Westbrook Road, Hamilton, ON photo 12
2108 Westbrook Road, Hamilton, ON photo 13
2108 Westbrook Road, Hamilton, ON photo 14
2108 Westbrook Road, Hamilton, ON photo 15
2108 Westbrook Road, Hamilton, ON photo 16
2108 Westbrook Road, Hamilton, ON photo 17
2108 Westbrook Road, Hamilton, ON photo 18
2108 Westbrook Road, Hamilton, ON photo 19
2108 Westbrook Road, Hamilton, ON photo 20
2108 Westbrook Road, Hamilton, ON photo 21
2108 Westbrook Road, Hamilton, ON photo 22
2108 Westbrook Road, Hamilton, ON photo 23
2108 Westbrook Road, Hamilton, ON photo 24
2108 Westbrook Road, Hamilton, ON photo 25
2108 Westbrook Road, Hamilton, ON photo 26
2108 Westbrook Road, Hamilton, ON photo 27
2108 Westbrook Road, Hamilton, ON photo 28
2108 Westbrook Road, Hamilton, ON photo 29
2108 Westbrook Road, Hamilton, ON photo 30
2108 Westbrook Road, Hamilton, ON photo 31
2108 Westbrook Road, Hamilton, ON photo 32
2108 Westbrook Road, Hamilton, ON photo 33
2108 Westbrook Road, Hamilton, ON photo 34
2108 Westbrook Road, Hamilton, ON photo 35
2108 Westbrook Road, Hamilton, ON photo 36
2108 Westbrook Road, Hamilton, ON photo 37
2108 Westbrook Road, Hamilton, ON photo 38
2108 Westbrook Road, Hamilton, ON photo 39
2108 Westbrook Road, Hamilton, ON photo 40
2108 Westbrook Road, Hamilton, ON photo 41
2108 Westbrook Road, Hamilton, ON photo 42
2108 Westbrook Road, Hamilton, ON photo 43
2108 Westbrook Road, Hamilton, ON photo 44
2108 Westbrook Road, Hamilton, ON photo 45
2108 Westbrook Road, Hamilton, ON photo 46
2108 Westbrook Road, Hamilton, ON photo 47
2108 Westbrook Road, Hamilton, ON photo 48
2108 Westbrook Road, Hamilton, ON photo 49
2108 Westbrook Road, Hamilton, ON photo 50
1 / 50

BUYER ADVANTAGE

Buy with confidence

Get a full-service approach built on strategy, strong negotiation, and clear guidance from offer to close.

  • Local Market Expertise
  • Broker-level Negotiation
  • Transparent Process
  • No-pressure Guidance

The right strategy depends on your goals, timing, budget, and the type of home you are buying. Get Your Buyer Snapshot.

About This Property

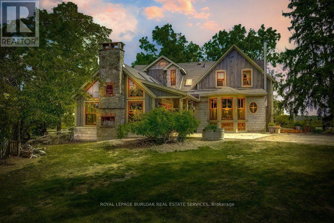
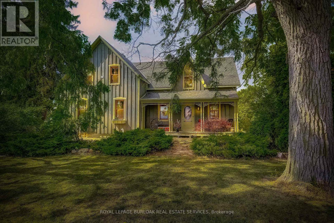
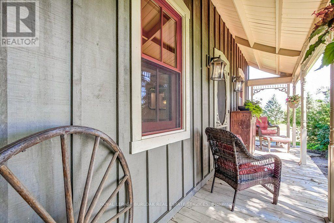
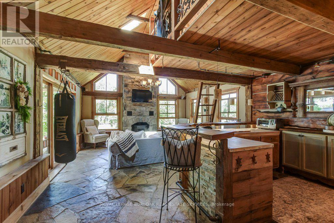
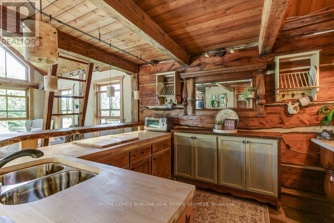
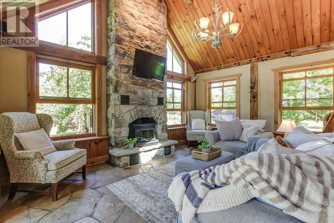
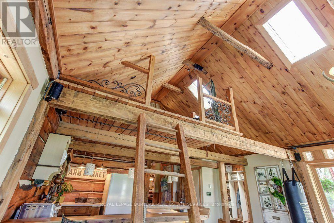
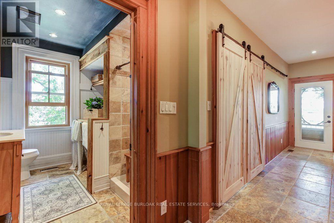
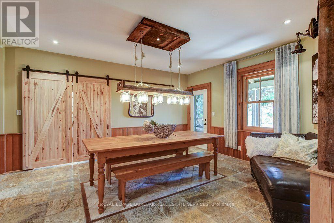
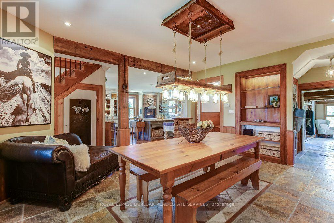
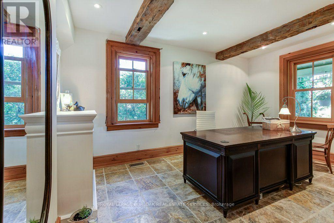
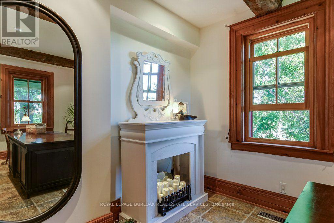
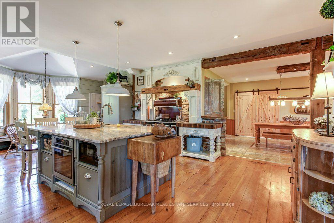
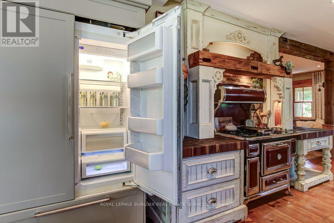
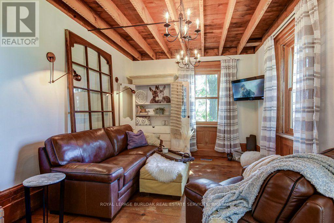
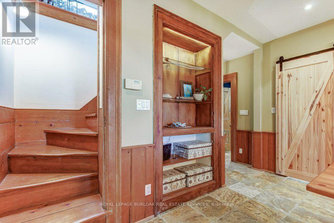
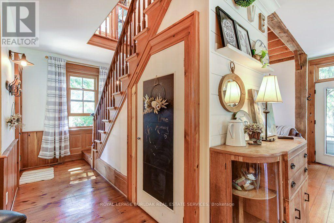
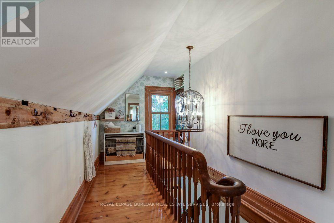
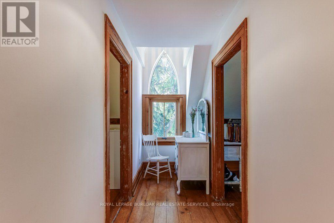
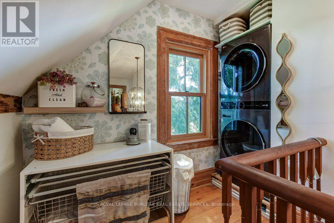
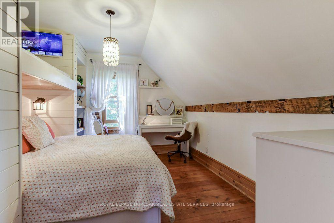
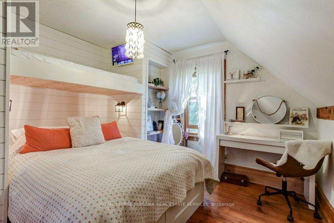
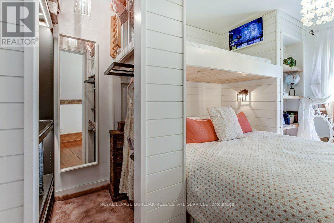
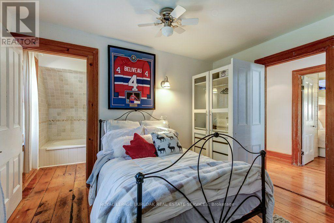
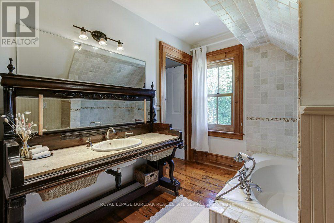
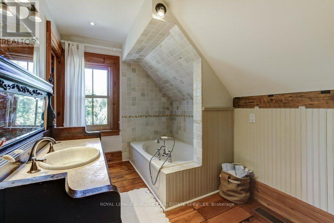
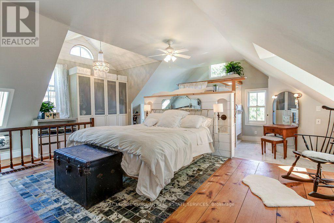
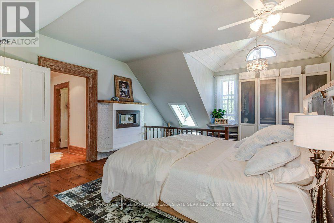
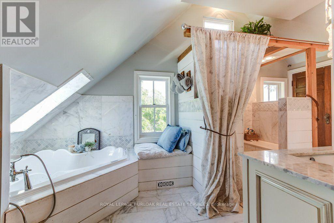
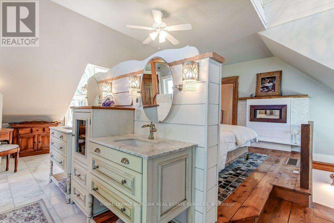
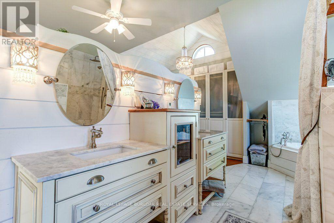
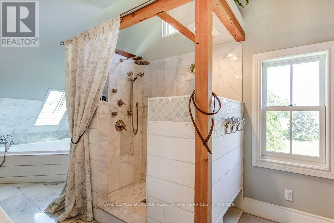
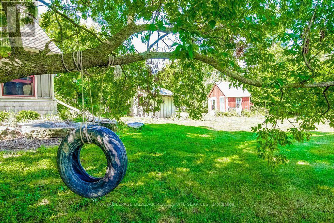
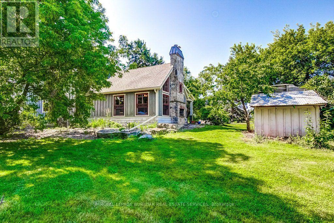
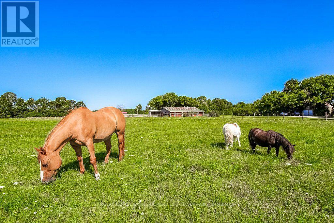
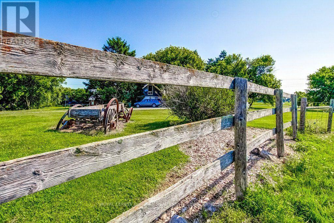
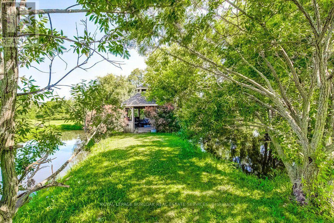
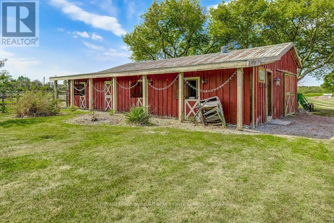
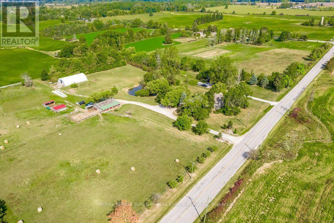
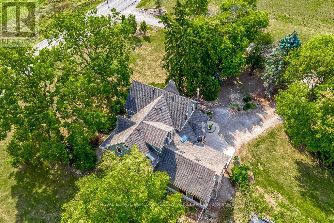
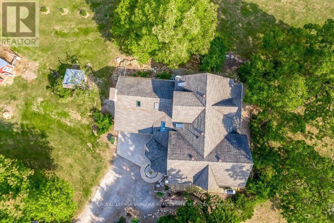
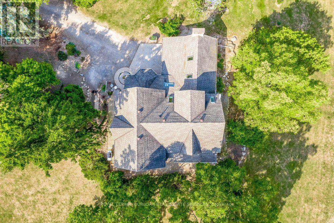
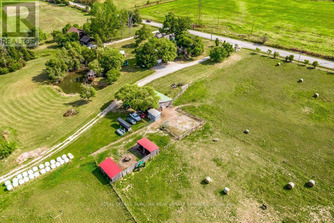
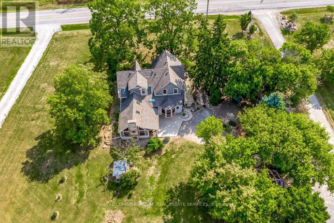
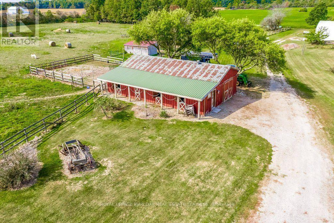
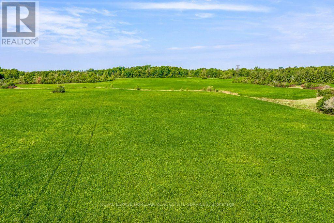
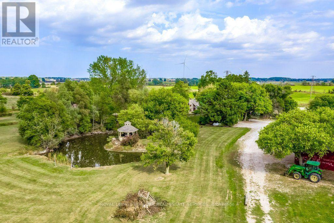
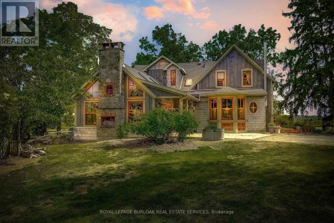
Excellent opportunity to acquire a 50 + acre farm. It is approximately a 15-minute commute to Stoney Creek, Hamilton, Grimsby, Smithville, and Q.E.W. This century farmhouse has been carefully planned to replicate the rustic character of yesteryear with the conveniences of today. There is an exposed stairway to the second level, + a butler's staircase off the dining room to the master bedroom. The den off the DR offers the potential for a main-floor bedroom. Living/family room features a stone fireplace, cathedral ceiling with skylights, an exposed loft & heated flagstone floors. The main floor 3 pc. bthrm has the advantage of plumbing and electrical wiring for a washer and dryer. The private master bedroom has been designed to be one of a kind. Enhanced by heated floors, skylights, vaulted ceilings, & dual knee closets. A unique ensuite positioned behind the bed area is a 5-pc ensuite with vanity/sinks, a sit-down shower, a 2-person jet tub & a built-in electric fireplace. The 2nd bedroom opens to a 3 pc bath with ensuite privileges. The upper-level hallway has a built-in washer & dryer tower for convenience. A spacious eat-in kitchen is enhanced with a unique elevated built-in woodstove set in a reclaimed brick hearth to warm the country- style kitchen. A 4-stall livestock barn with access to water. 2 fenced paddocks, a chicken coop & gazebo. PART BSMT for utilities. - excellent field stone foundation/walls HOUSE - p/gas furnace w/CA, water heater, water pump/pressure tank, 200 amp hydro w/sub-panel breakers If you are looking for a country home, you might like to view this property. Beautiful curb appeal and a must-see! (id:63604)

Key Facts

Type
House
Beds
3
Baths
3
Size
2,500 sqft
Lot
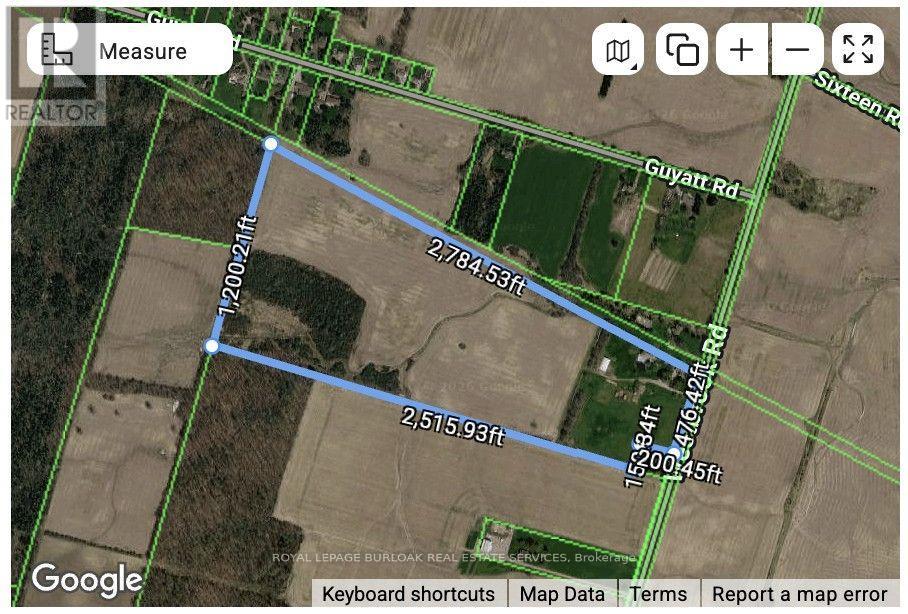
476.4 x 2515.9 FT
Parking
12 total

Highlights

  • Refrigerator
  • Water softener
  • Central Vacuum
  • Dishwasher
  • Stove
  • Oven
  • Microwave
  • Oven - Built-In
  • Window Coverings
  • Water Heater
Property Details 17 details
Bedrooms
3 bedrooms
3 above grade
Bathrooms
3 bathrooms
Parking
12 parking spaces
Detached Garage · No Garage
Living area
2,500 - 3,000 sq. ft.
Property
Single Family
Property subtype
Single Family
Structure type
House
Storeys
1.50
Basement
Unfinished
Heating
Forced air, Propane, Wood
Cooling
Central air conditioning
Fireplace
1 fireplace
Lot dimensions
476.4 x 2515.9 FT
Frontage
476.40 feet
Taxes
$3,269.20 (2,026)
Zoning
A1, P7, P8
Water source
Drilled Well, Dug Well
Sewer
Septic System

Interior features

RefrigeratorWater softenerCentral VacuumDishwasherStoveOvenMicrowaveOven - Built-InWindow CoveringsWater HeaterWoodstove

Exterior features

WoodCedar SidingStoneFully Fenced

Systems and association

Smoke DetectorsElectricityCableWirelessElectricity Connected

Lot and water

Wooded areaOpen spaceFlat siteLaneLevelCarpet FreeCountry residentialGazebo
Rooms 15 rooms
Level
Room
Dimensions
Main level
Dining room
4.18 m x 5.37 m
Second level
Bathroom
3.62 m x 2.32 m
Second level
Bedroom 2
3.63 m x 3.39 m
Second level
Bedroom 3
4.01 m x 3.46 m
Second level
Laundry room
Not specified
Second level
Pantry
Not specified
Main level
Family room
7.93 m x 5.04 m
Main level
Other
3.72 m x 2.7 m
Main level
Foyer
2.42 m x 1.56 m
Main level
Office
4.75 m x 2.86 m
Main level
Recreational, Games room
3.92 m x 3.43 m
Main level
Kitchen
7.44 m x 5.84 m
Main level
Bathroom
2.81 m x 2.34 m
Second level
Primary Bedroom
4.89 m x 6.88 m
Second level
Bathroom
6.88 m x 3 m

Virtual Tour & Media

Mortgage & Affordability Estimate monthly costs
Purchase price$2,195,000
Down paymentNot available
Mortgage amountNot available
Principal & interestNot available
Property taxesNot available
Condo/HOA feeNot available
Insurance/OtherNot available
UtilitiesNot available
Est. monthly totalNot available
Income needed (GDS 32%)Not available
Estimates only. Not financial advice. Rates, taxes and fees vary by lender and municipality.

Saved Properties

Keep This One Handy

Save this listing, compare it later, or open your saved properties dashboard.

Manage Saved Searches
Map is approximate.

Neighbourhood

Area
Rural Glanbrook
City
Hamilton
Postal code
L0R 1C0
Nearby
Cross Streets: Guyatt Rd. ** Directions: Hwy #20 to south on Westbrook Rd., just past Guyatt Rd. on the west side of Westbrook Rd.








