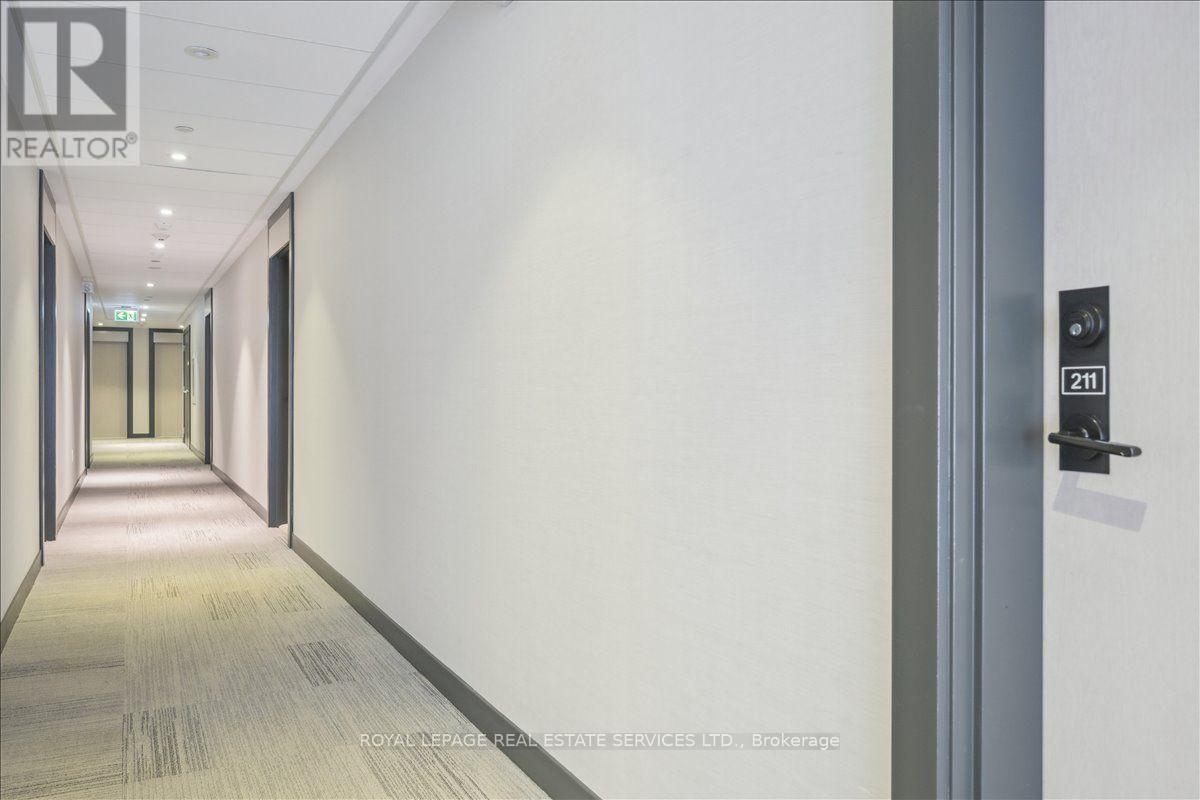
211- 168 Sabina Drive
Oakville, ONCondo Apartment
$599,900
MLS® W13778862
Condo Apartment2 beds1 baths1 total
211- 168 Sabina Drive, Oakville, ON photo 1
211- 168 Sabina Drive, Oakville, ON photo 2
211- 168 Sabina Drive, Oakville, ON photo 3
211- 168 Sabina Drive, Oakville, ON photo 4
211- 168 Sabina Drive, Oakville, ON photo 5
211- 168 Sabina Drive, Oakville, ON photo 6
211- 168 Sabina Drive, Oakville, ON photo 7
211- 168 Sabina Drive, Oakville, ON photo 8
211- 168 Sabina Drive, Oakville, ON photo 9
211- 168 Sabina Drive, Oakville, ON photo 10
211- 168 Sabina Drive, Oakville, ON photo 11
211- 168 Sabina Drive, Oakville, ON photo 12
211- 168 Sabina Drive, Oakville, ON photo 13
211- 168 Sabina Drive, Oakville, ON photo 14
211- 168 Sabina Drive, Oakville, ON photo 15
211- 168 Sabina Drive, Oakville, ON photo 16
211- 168 Sabina Drive, Oakville, ON photo 17
211- 168 Sabina Drive, Oakville, ON photo 18
211- 168 Sabina Drive, Oakville, ON photo 19
211- 168 Sabina Drive, Oakville, ON photo 20
211- 168 Sabina Drive, Oakville, ON photo 21
211- 168 Sabina Drive, Oakville, ON photo 22
211- 168 Sabina Drive, Oakville, ON photo 23
211- 168 Sabina Drive, Oakville, ON photo 24
211- 168 Sabina Drive, Oakville, ON photo 25
211- 168 Sabina Drive, Oakville, ON photo 26
211- 168 Sabina Drive, Oakville, ON photo 27
211- 168 Sabina Drive, Oakville, ON photo 28
211- 168 Sabina Drive, Oakville, ON photo 29
211- 168 Sabina Drive, Oakville, ON photo 30
211- 168 Sabina Drive, Oakville, ON photo 31
211- 168 Sabina Drive, Oakville, ON photo 32
211- 168 Sabina Drive, Oakville, ON photo 33
211- 168 Sabina Drive, Oakville, ON photo 34
211- 168 Sabina Drive, Oakville, ON photo 35
211- 168 Sabina Drive, Oakville, ON photo 36
211- 168 Sabina Drive, Oakville, ON photo 37
211- 168 Sabina Drive, Oakville, ON photo 38
211- 168 Sabina Drive, Oakville, ON photo 39
211- 168 Sabina Drive, Oakville, ON photo 40
211- 168 Sabina Drive, Oakville, ON photo 41
1 / 41

BUYER ADVANTAGE

Buy with confidence

Get a full-service approach built on strategy, strong negotiation, and clear guidance from offer to close.

  • Local Market Expertise
  • Broker-level Negotiation
  • Transparent Process
  • No-pressure Guidance

The right strategy depends on your goals, timing, budget, and the type of home you are buying. Get Your Buyer Snapshot.

About This Property

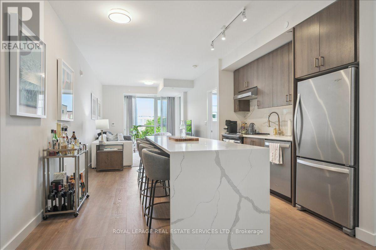
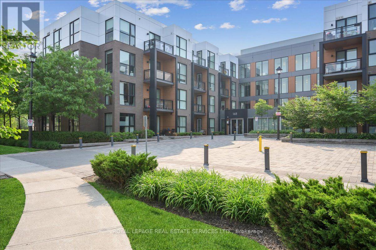
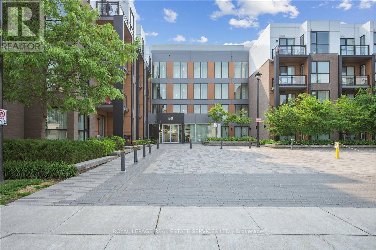
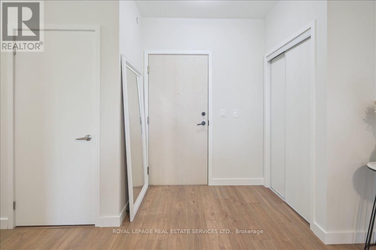
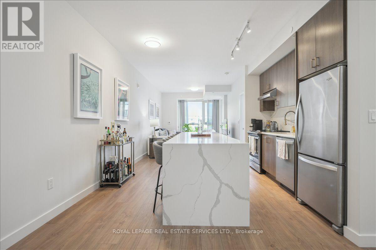
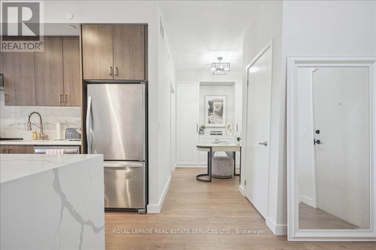
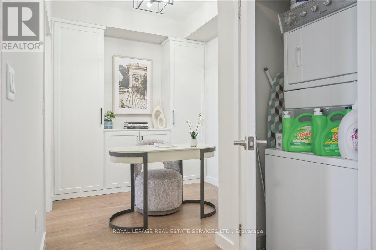
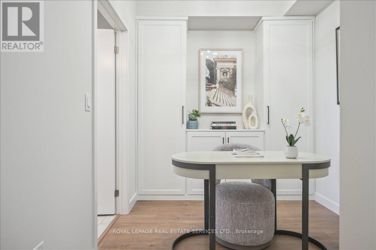
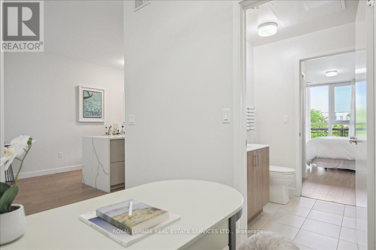
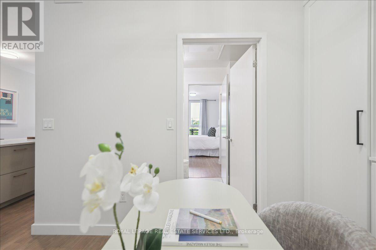
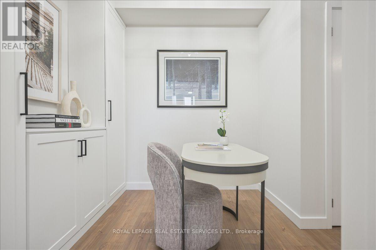
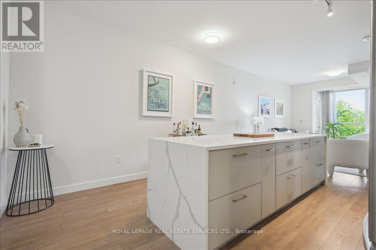
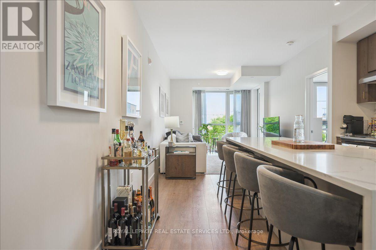
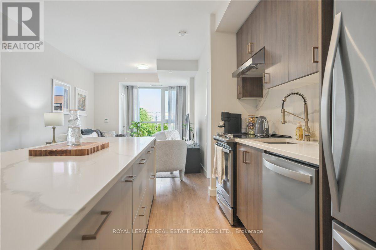
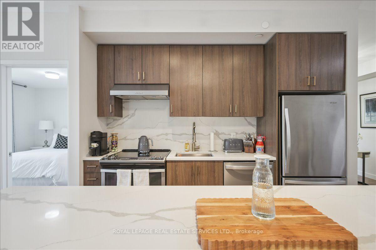
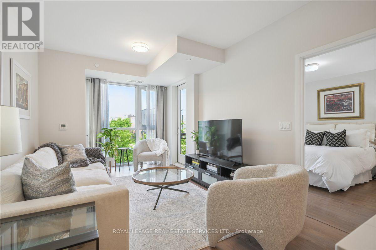
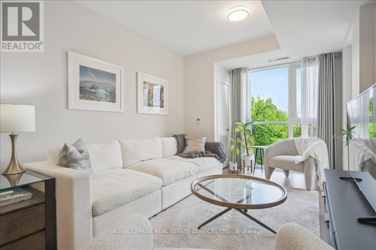
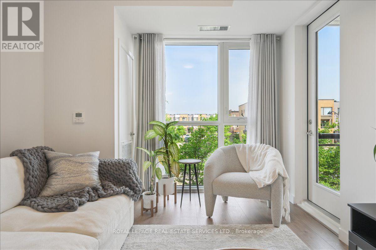
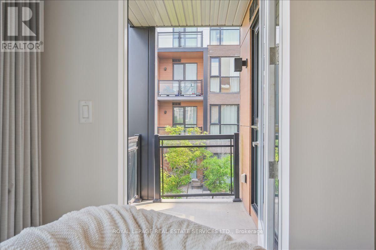
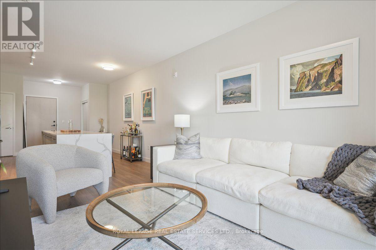
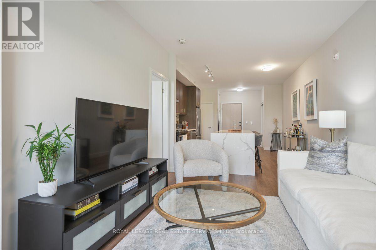
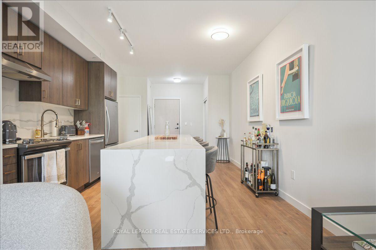
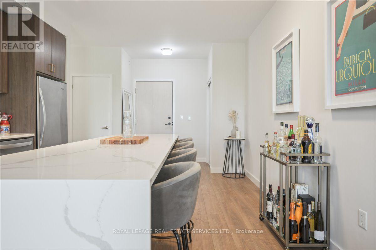
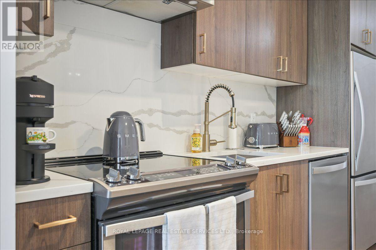
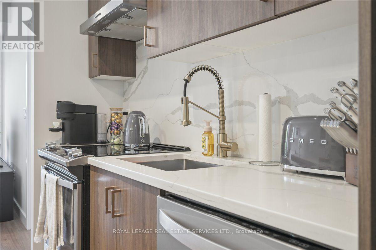
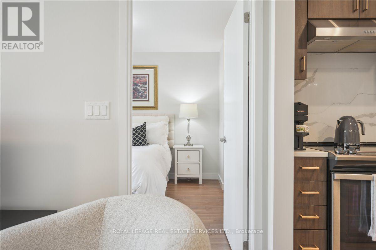
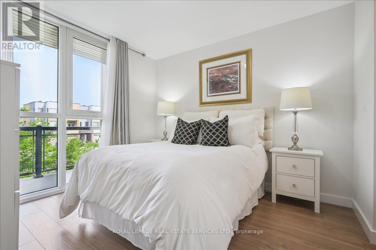
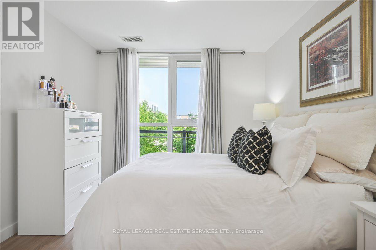
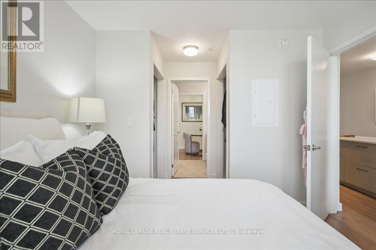
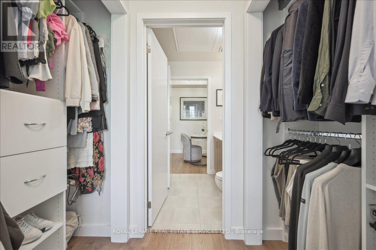
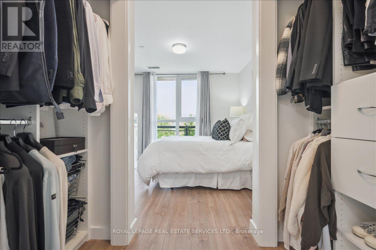
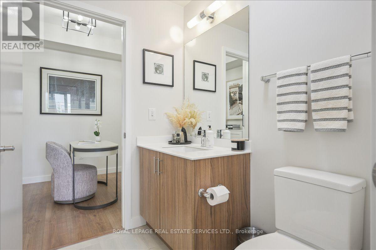
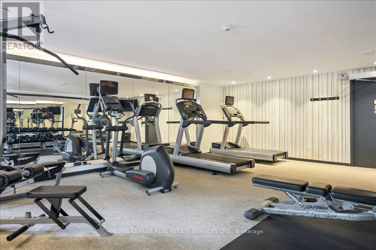
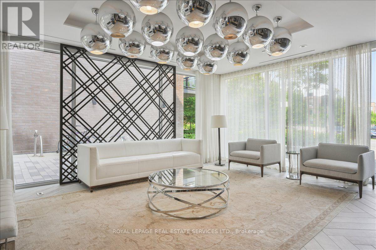
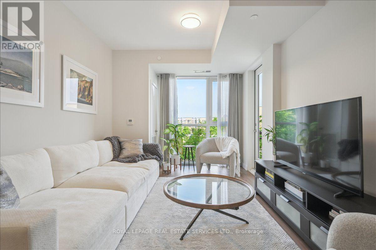
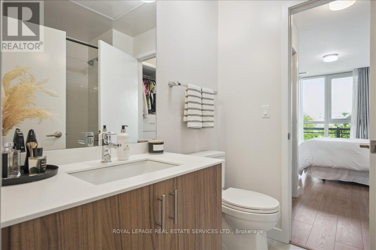
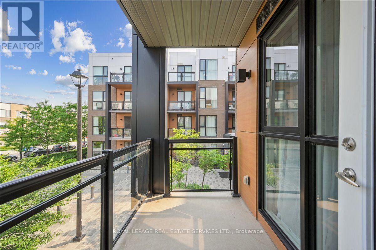
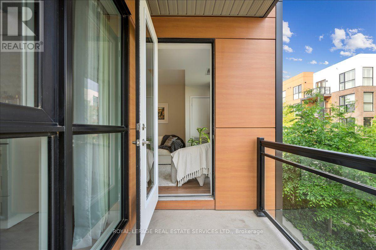
Sophisticated Urban Living | Luxurious 1BR/1BA + Den Condo with Designer Touches. Step into modern elegance with this impeccably updated condo, where luxury meets convenience in every detail. Perfectly situated in a sought-after location (Trafalgar Landing Community), this residence is ideal for discerning buyers seeking upscale comfort with thoughtful design. The heart of the home features a 10 foot custom quartz island that anchors the open-concept kitchen and is perfect for entertaining or enjoying quiet mornings with coffee. High-end finishes and sleek cabinetry elevate the space, offering both functionality and timeless style. An adjacent den or office space boasts built-in shelving, making remote work or personal organization a breeze. Whether used as a creative retreat or home office, this versatile space is tailored for modern lifestyles. Retreat to the serene primary bedroom, complete with custom closet organizers designed to maximize storage and showcase your wardrobe in style. The spa-inspired bathroom adds a final touch of elegance with premium fixtures and finishes. Additional highlights include in-unit laundry and access to building amenities that complement a luxury lifestyle. Don't miss this rare opportunity to own a beautifully curated home that combines smart design with top-tier upgrades. Schedule your private showing today! Den Set Up As Office & Can Also Be Used As Formal Dining Room or Nursery with Access To Bathroom. 1 Parking Spot included. Bbq's Allowed On Balcony, Great For Entertaining! Balcony overlooks courtyard! AAA Location. Transit & Groceries steps away. (id:63604)
Key Facts

Type
Condo Apartment
Beds
2
Baths
1
Size
700 sqft
Parking
1 total
Condo fee
$525

Highlights

  • Washer
  • Dryer
  • Window Coverings
Property Details 12 details
Bedrooms
2 bedrooms
1 above grade + 1 below grade
Bathrooms
1 bathroom
Parking
1 parking space
Underground · No Garage
Living area
700 - 799 sq. ft.
Property
Single Family · Condo/Strata · Attached
Property subtype
Single Family
Structure type
Apartment
Ownership
Condo/Strata
Attached status
Attached
Heating
Forced air, Natural gas
Cooling
Central air conditioning
Fireplace
No
Taxes
$2,554.00

Interior features

WasherDryerWindow Coverings

Exterior features

BrickAluminum siding

Systems and association

Common Area MaintenanceWaterInsuranceParking

Lot and water

BalconyCarpet FreeIn suite Laundry
Rooms 5 rooms
Level
Room
Dimensions
Main level
Kitchen
4.66 m x 3.78 m
Main level
Living room
5.85 m x 3.2 m
Main level
Primary Bedroom
3.23 m x 3.05 m
Main level
Den
2.32 m x 2.39 m
Main level
Bathroom
2 m x 1.5 m
Mortgage & Affordability Estimate monthly costs
Purchase price$599,900
Down paymentNot available
Mortgage amountNot available
Principal & interestNot available
Property taxesNot available
Condo/HOA feeNot available
Insurance/OtherNot available
UtilitiesNot available
Est. monthly totalNot available
Income needed (GDS 32%)Not available
Estimates only. Not financial advice. Rates, taxes and fees vary by lender and municipality.

Saved Properties

Keep This One Handy

Save this listing, compare it later, or open your saved properties dashboard.

Manage Saved Searches
Map is approximate.

Neighbourhood

Area
GO Glenorchy
City
Oakville
Postal code
L6H 0W5
Nearby
Cross Streets: Dundas & Trafalgar. ** Directions: North on Ernest Appelbe Blvd, East on Sabina Drive.