211- 180 MISSISSAUGA VALLEY Boulevard
Mississauga, ONCondo Townhouse
$698,000
MLS® W13232532
Condo Townhouse6 beds2 baths2 total
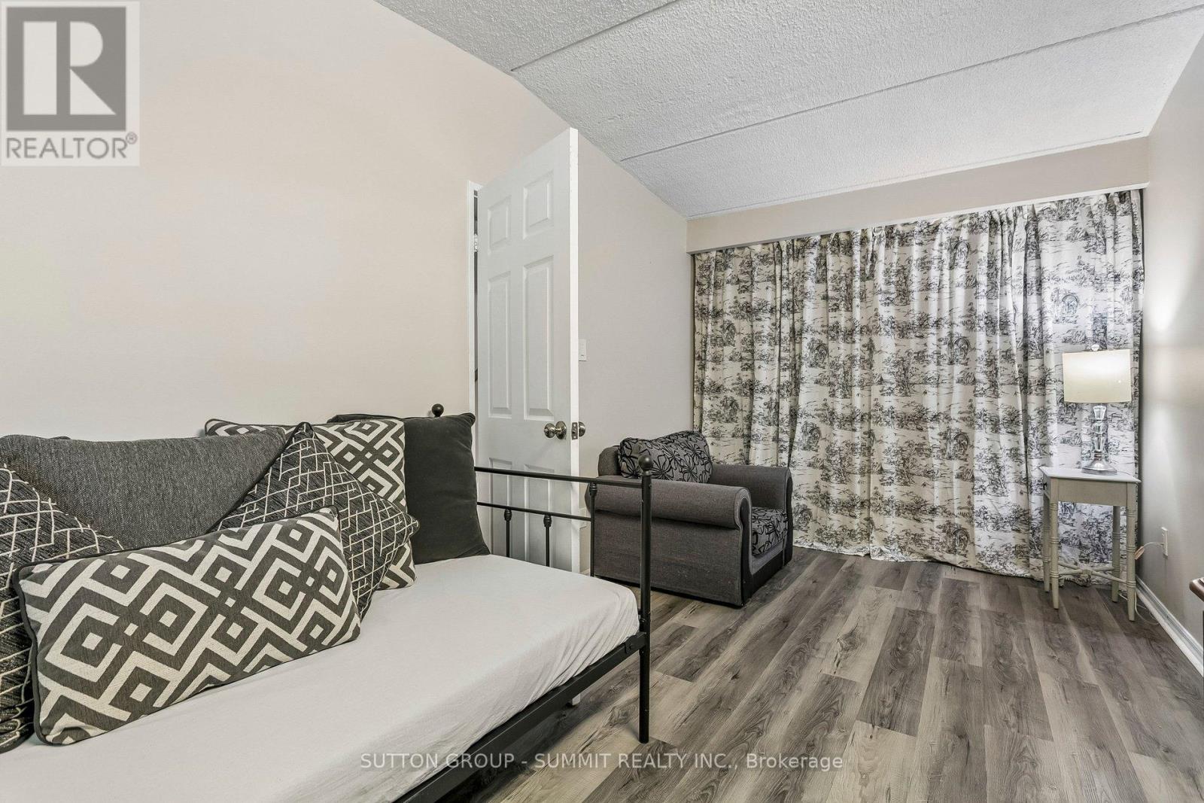
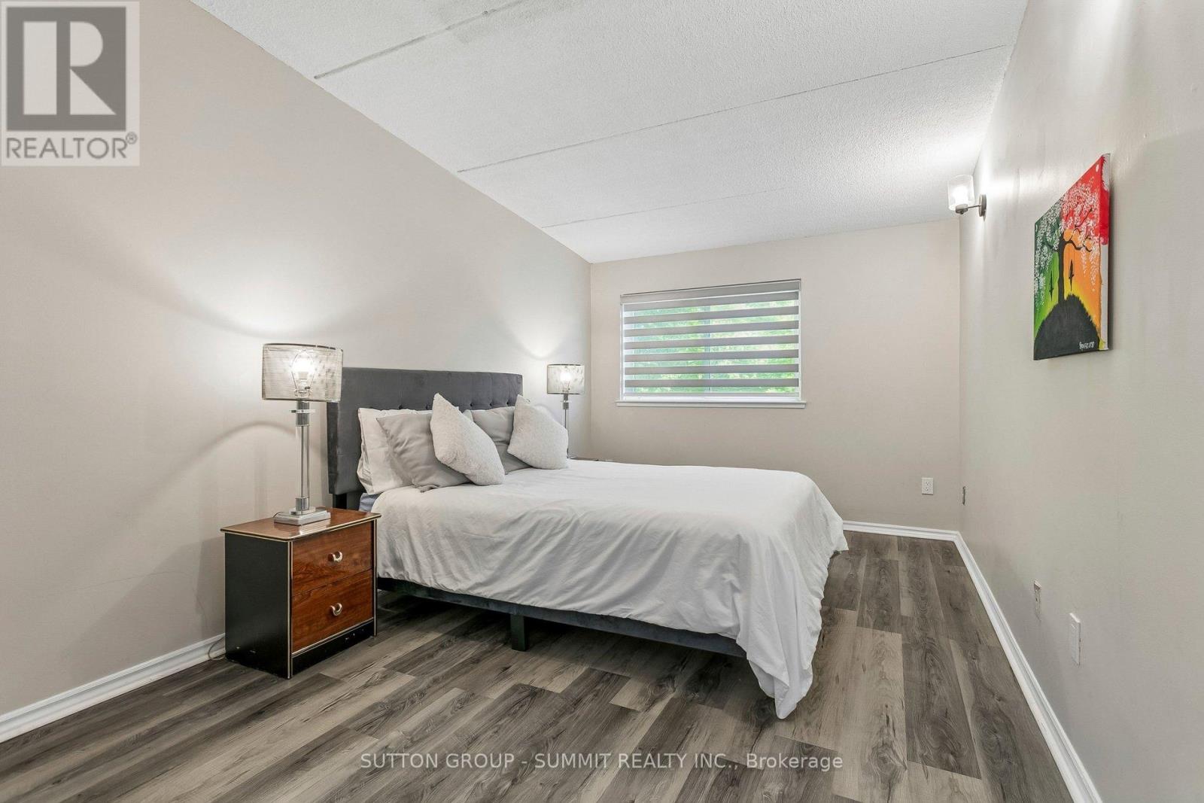
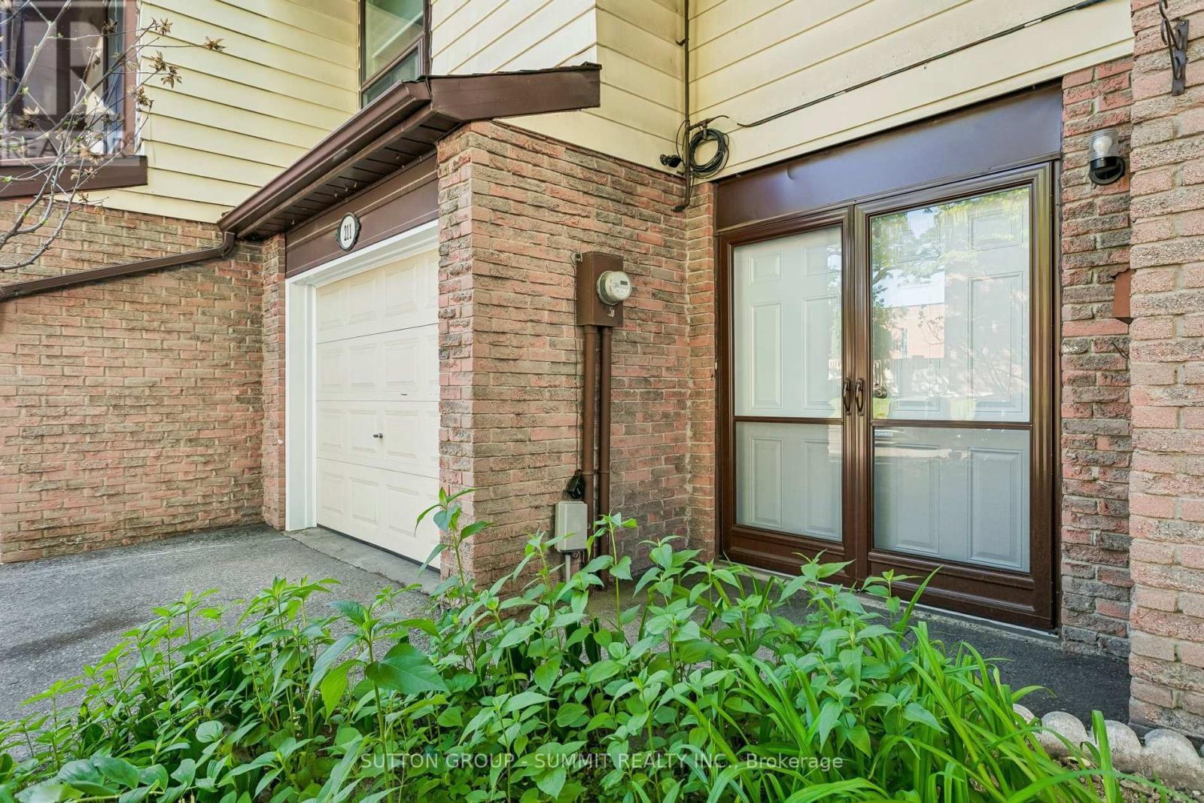
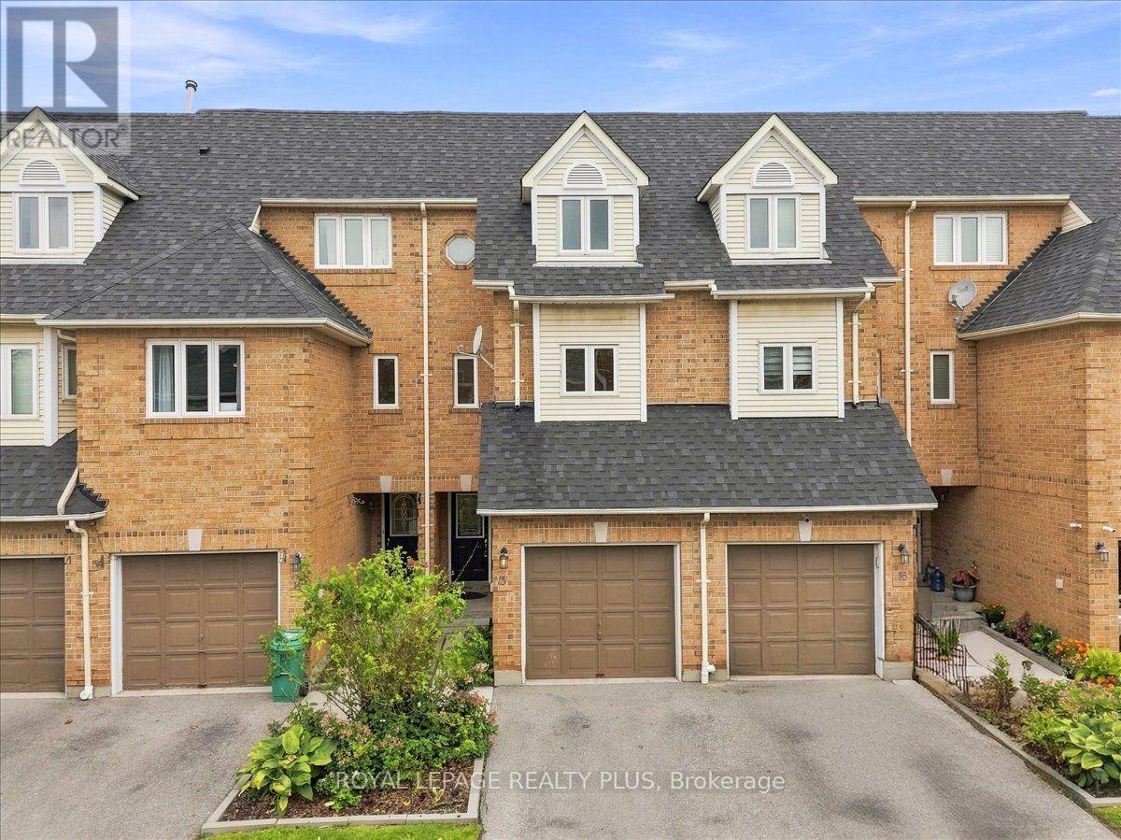
211- 180 MISSISSAUGA VALLEY Boulevard, Mississauga, ON photo 1
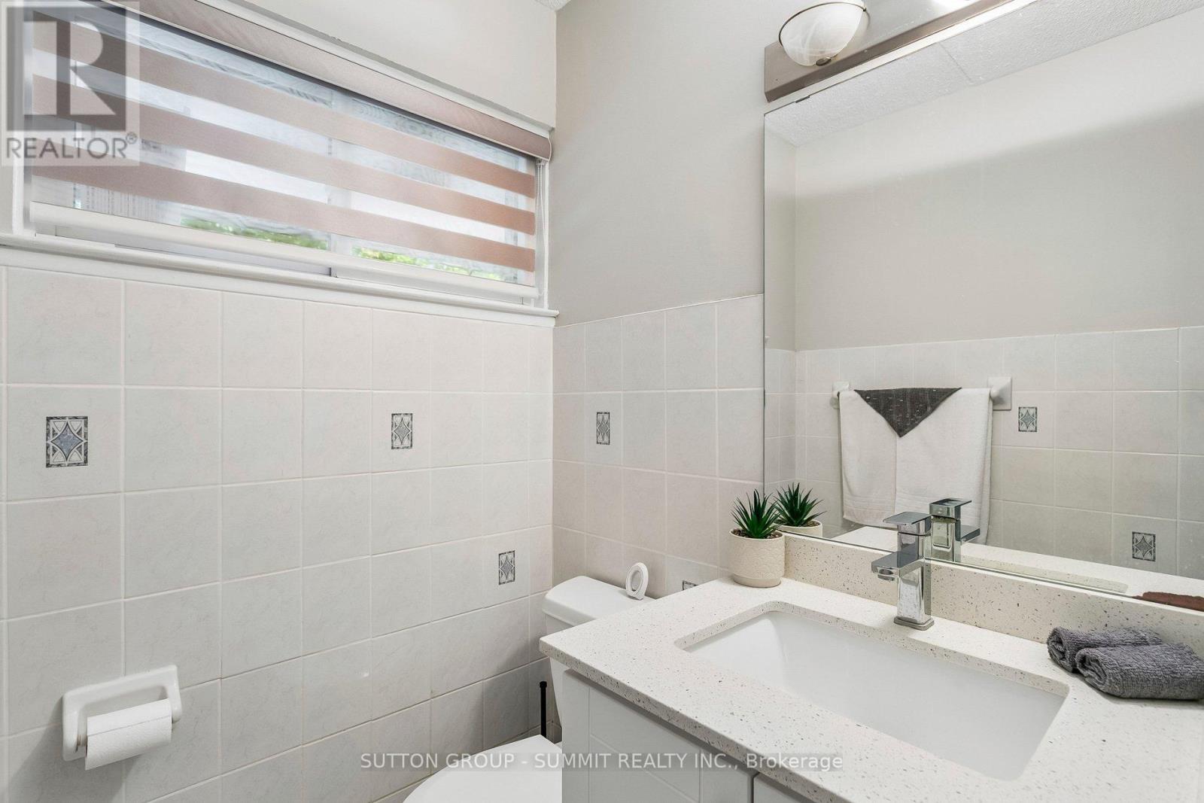
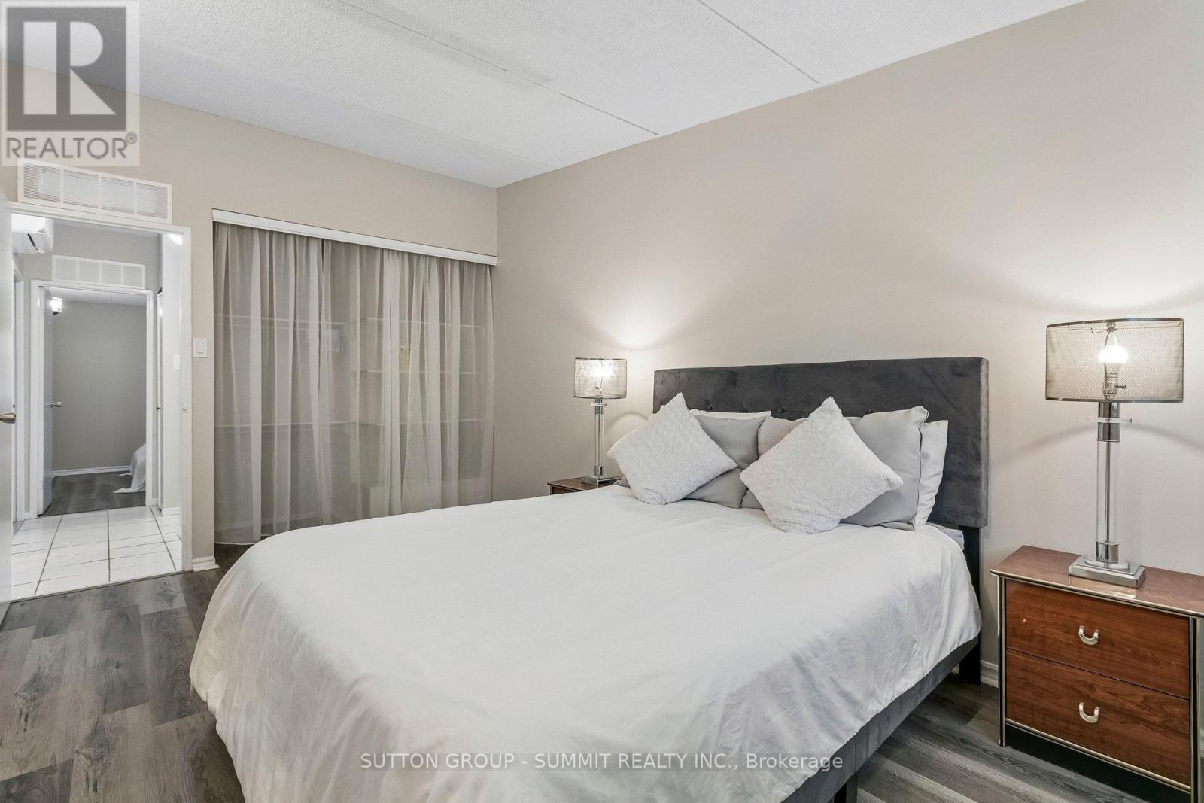
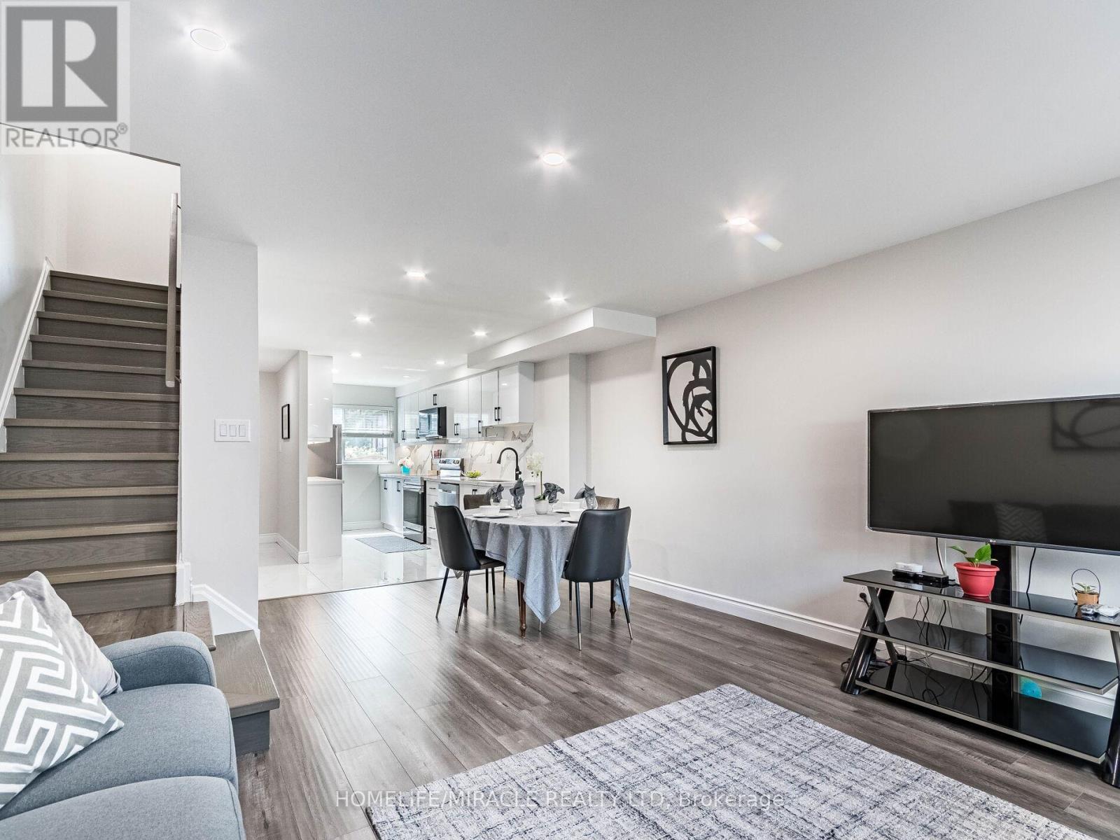
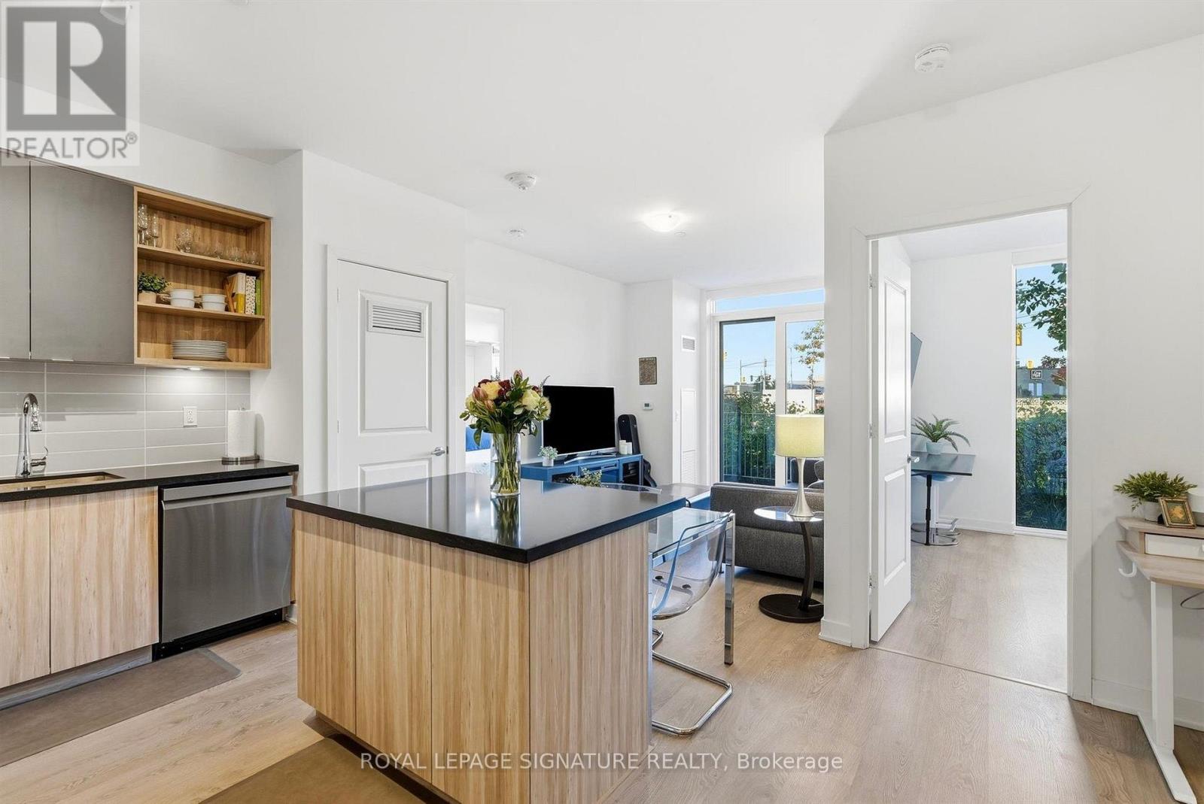
211- 180 MISSISSAUGA VALLEY Boulevard, Mississauga, ON photo 2
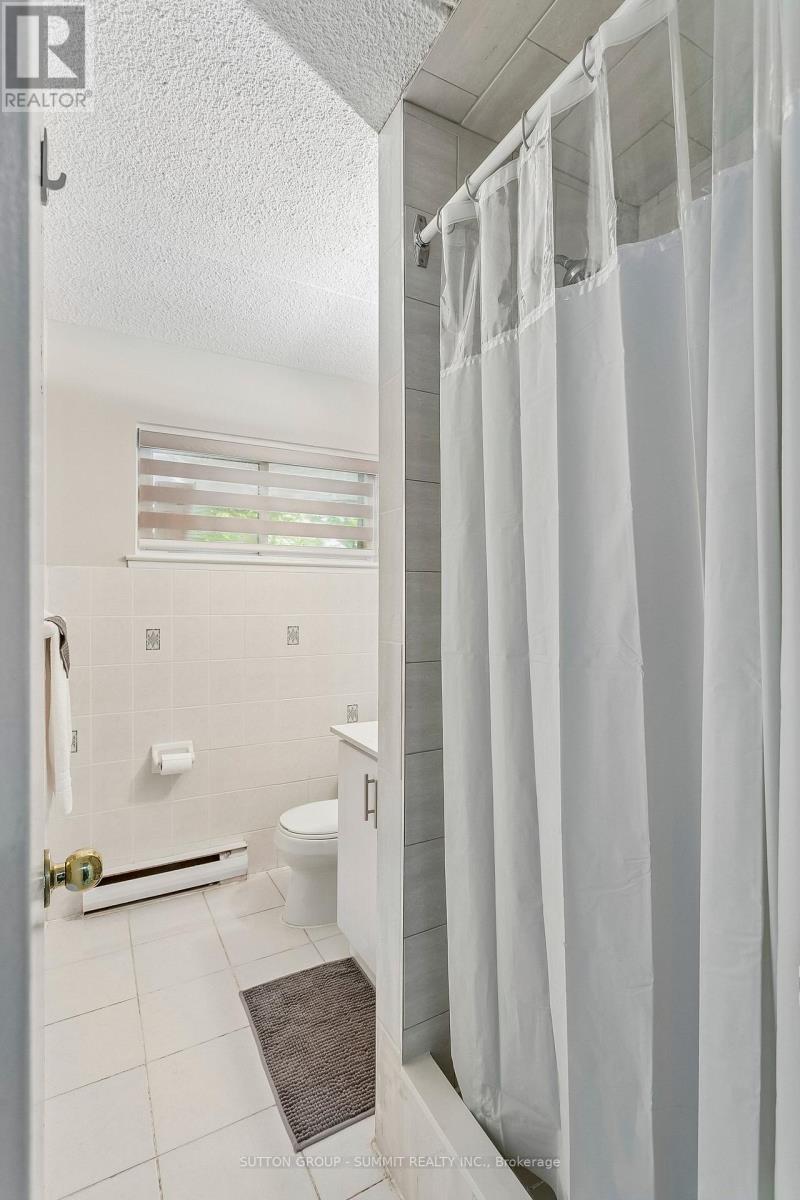
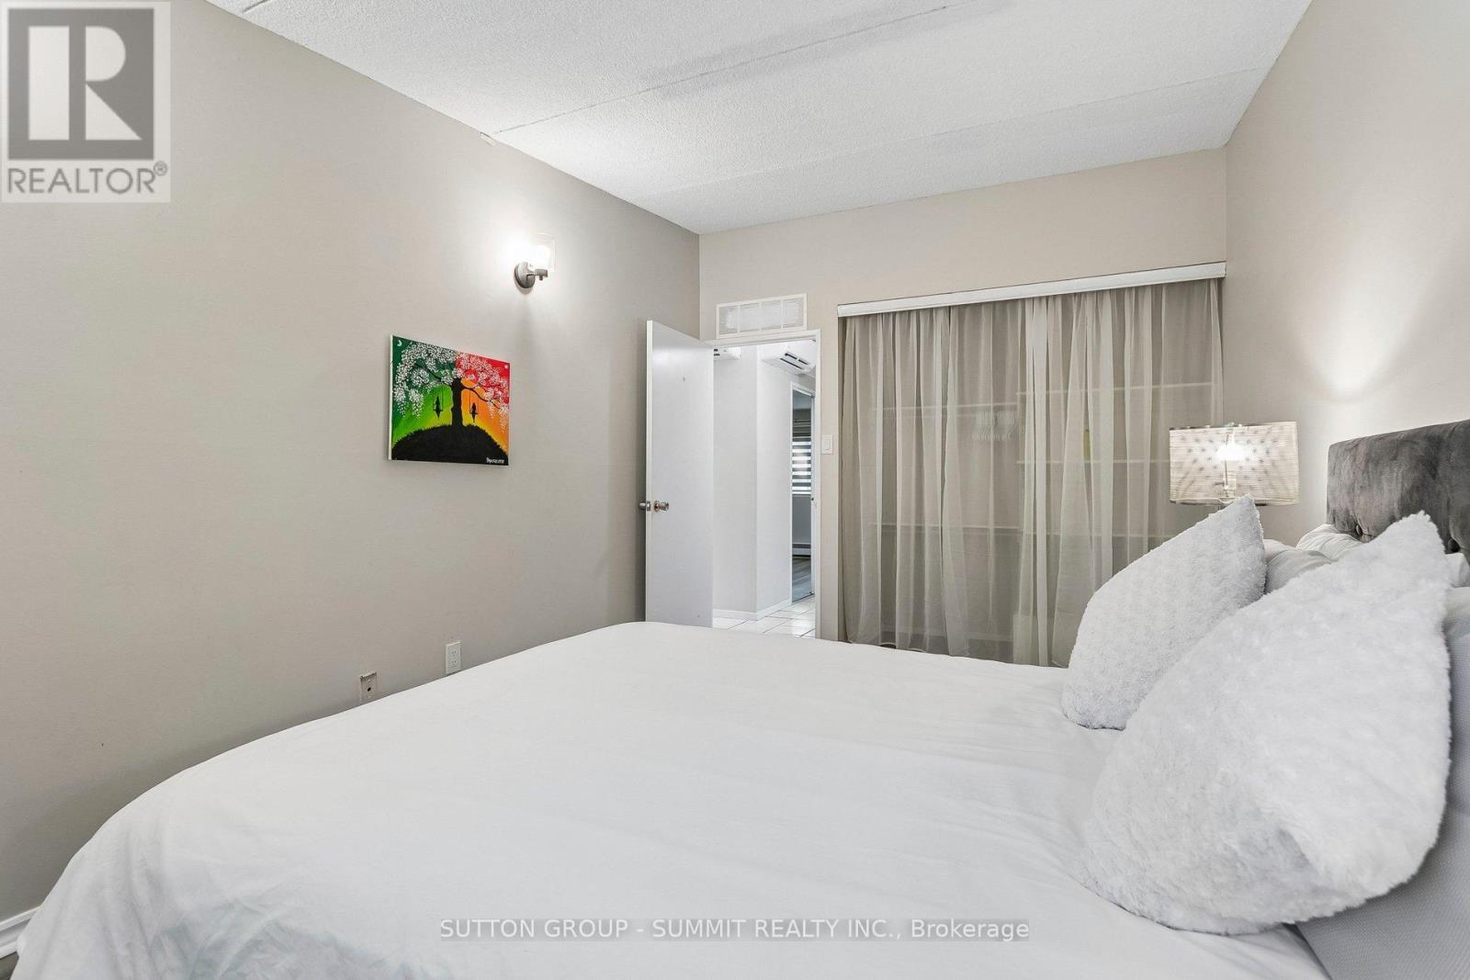
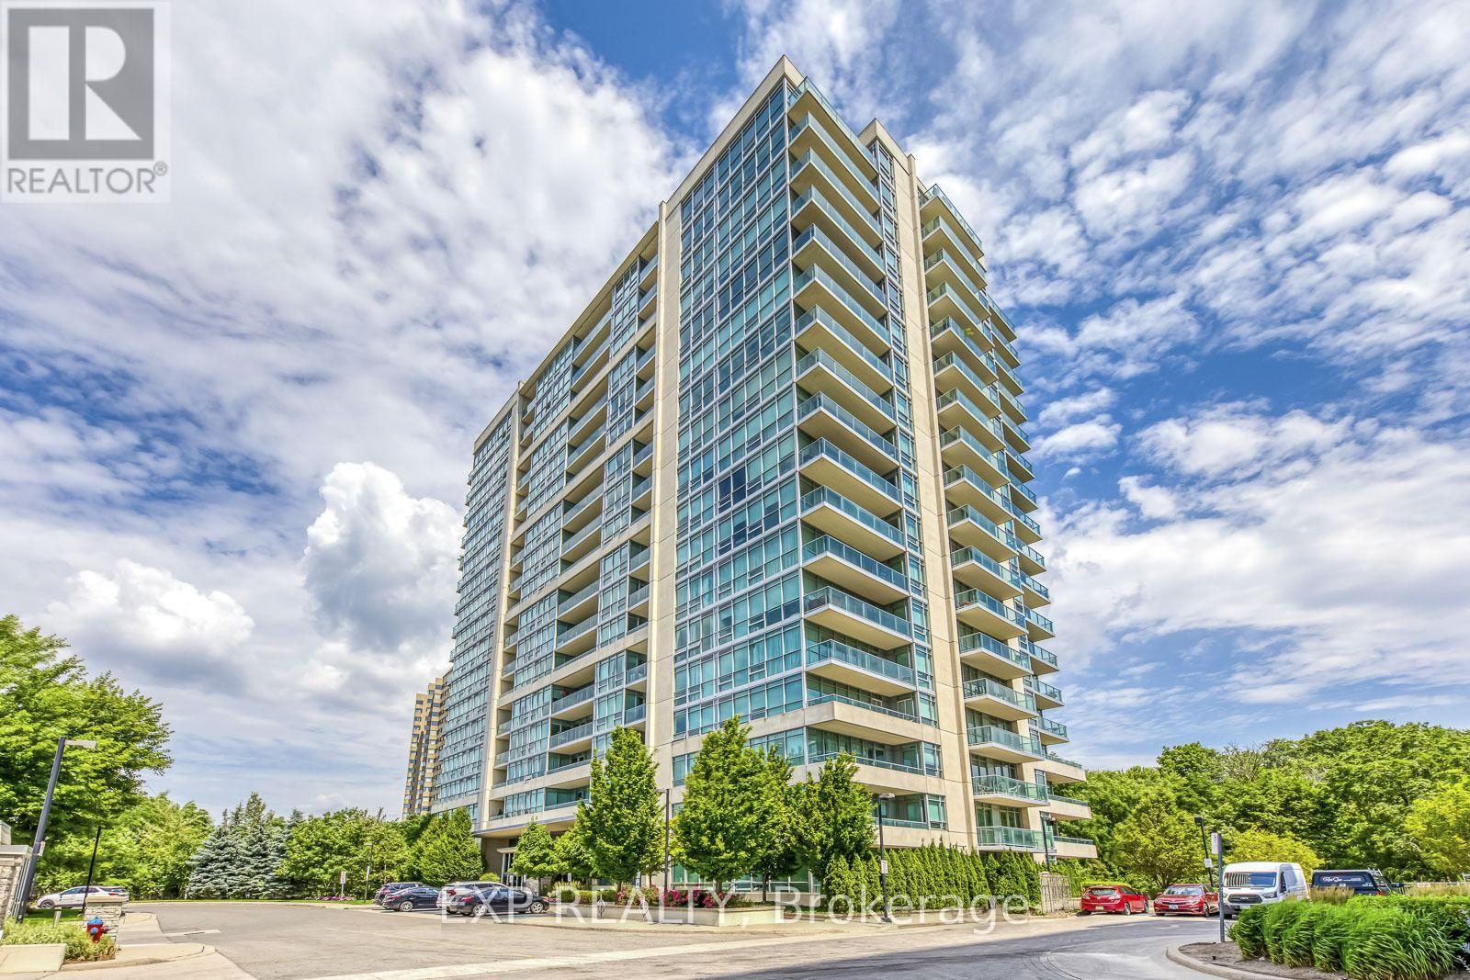
211- 180 MISSISSAUGA VALLEY Boulevard, Mississauga, ON photo 3
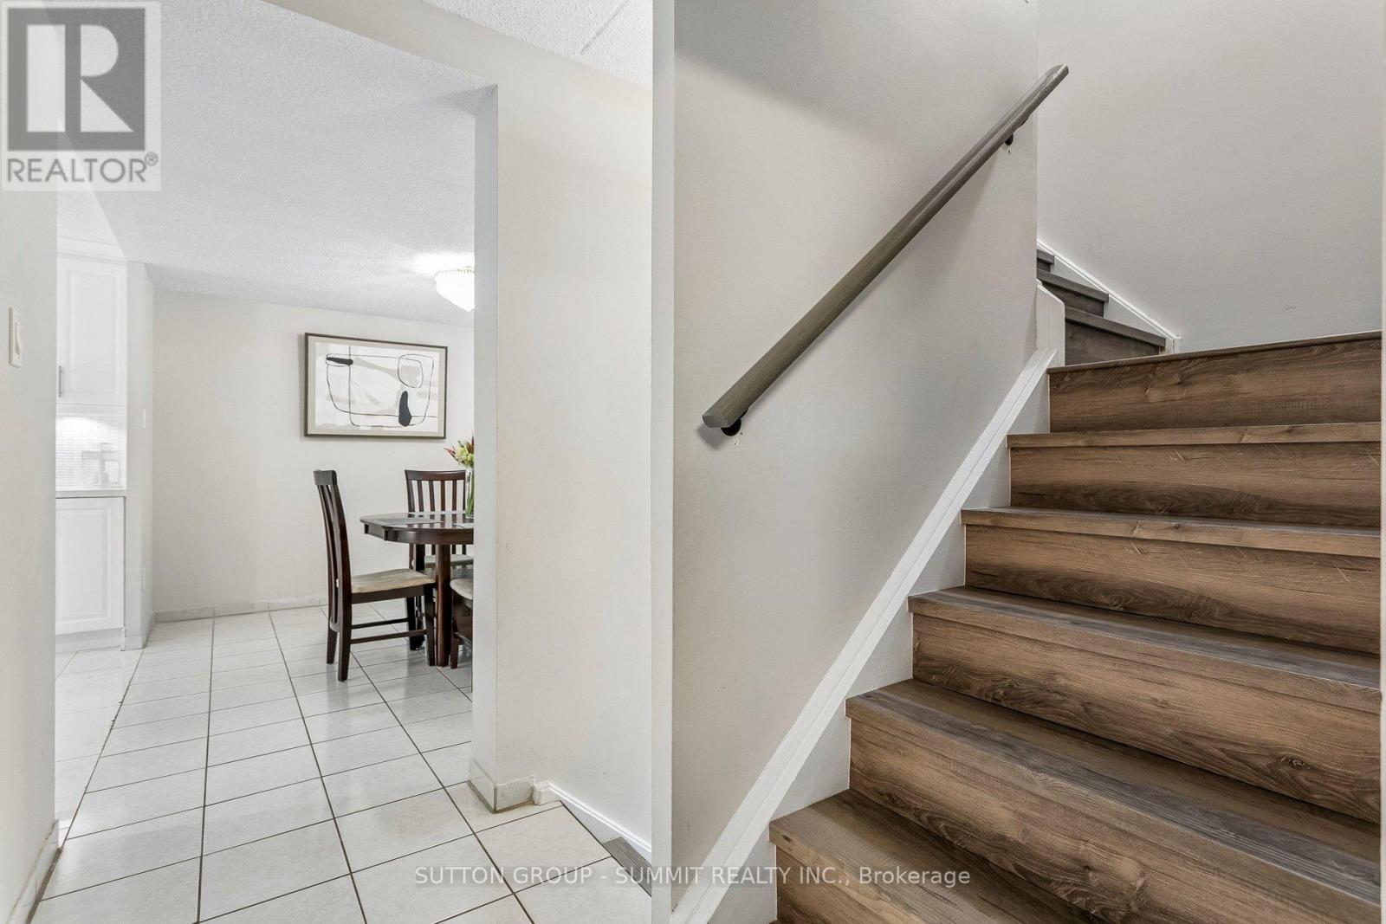
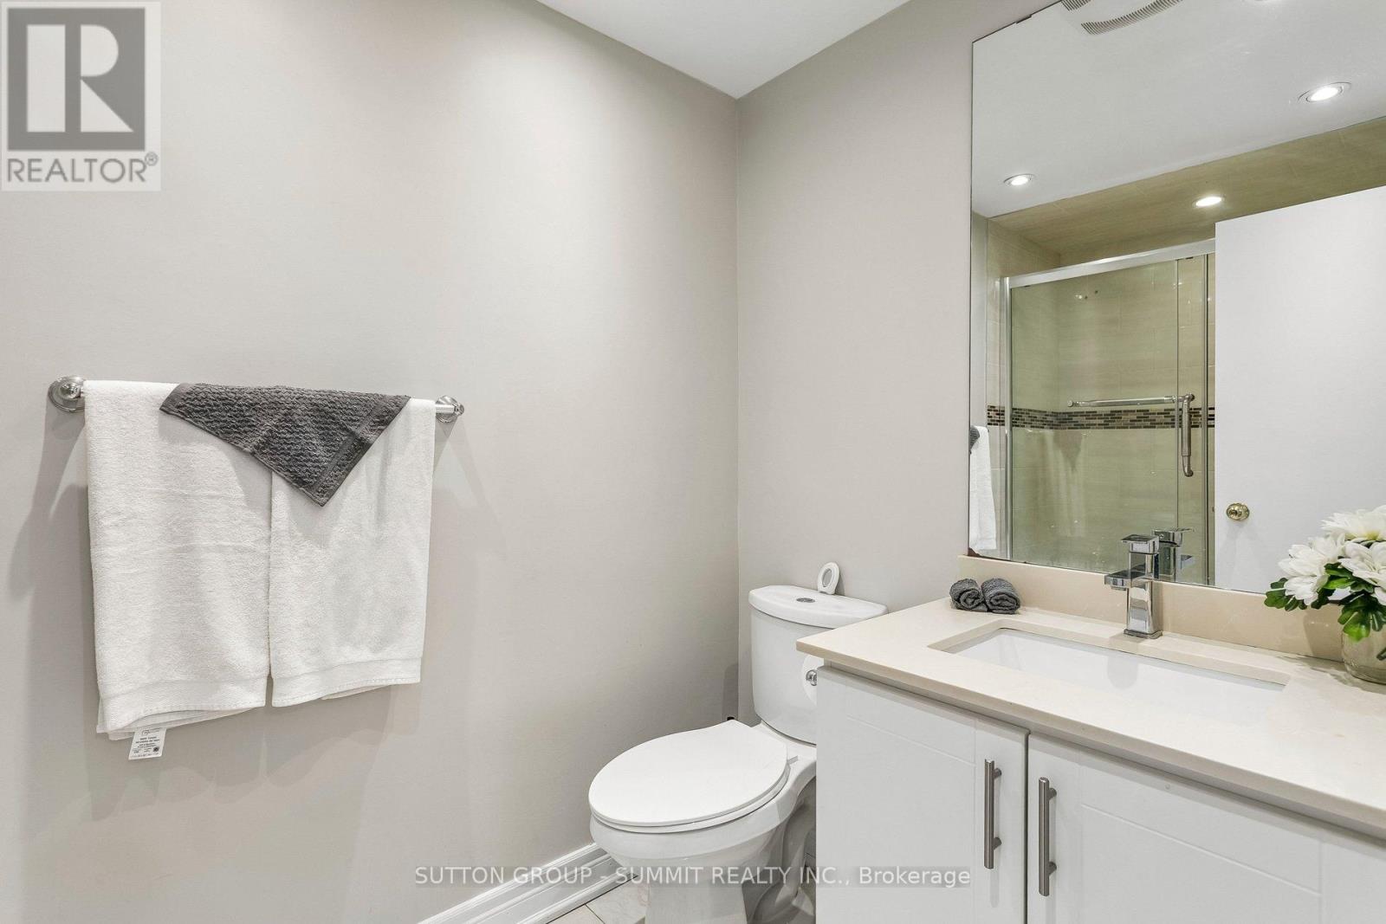
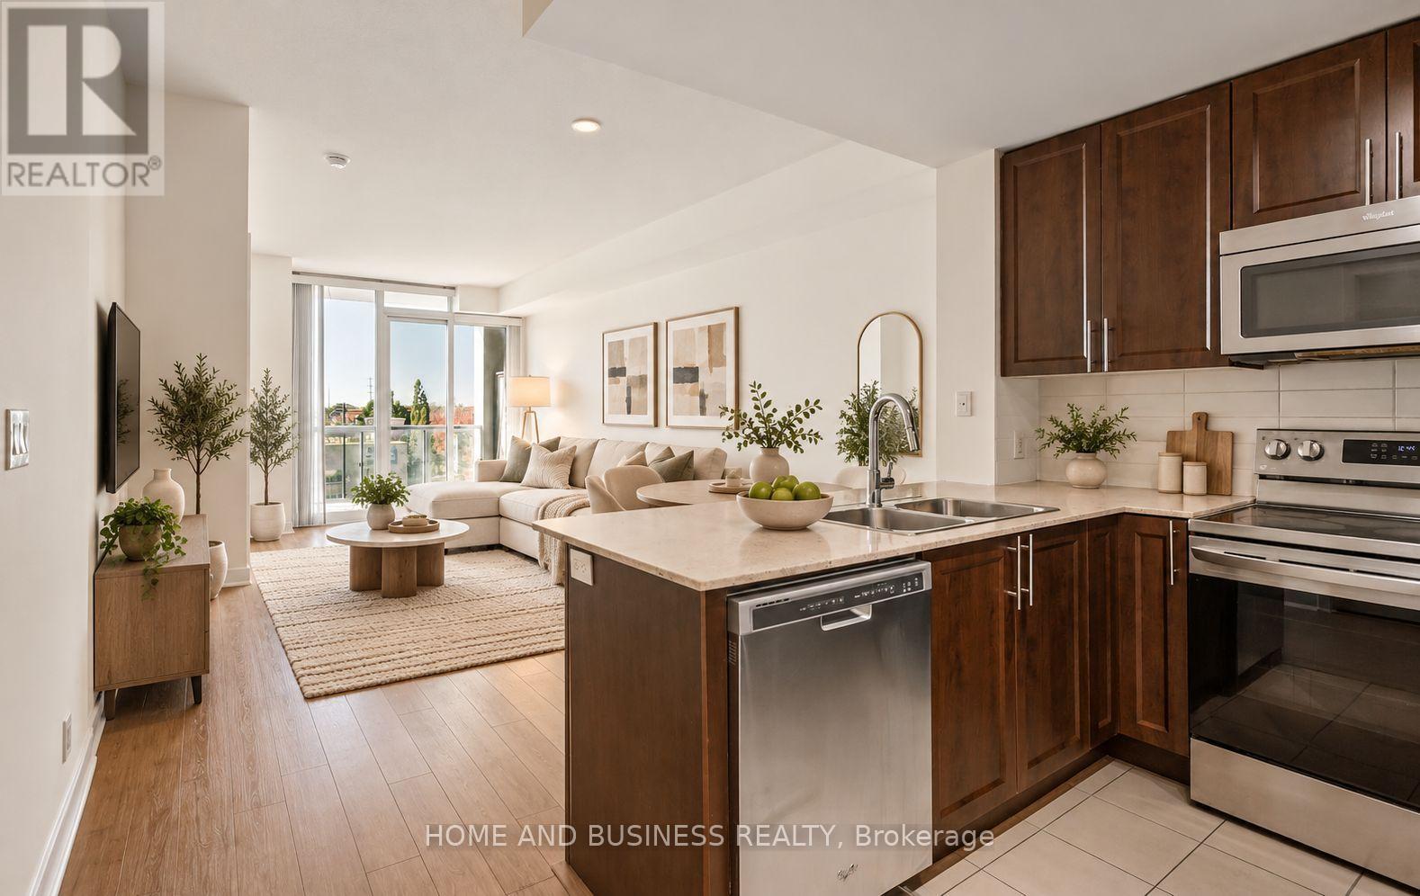
211- 180 MISSISSAUGA VALLEY Boulevard, Mississauga, ON photo 4
211- 180 MISSISSAUGA VALLEY Boulevard, Mississauga, ON photo 5
211- 180 MISSISSAUGA VALLEY Boulevard, Mississauga, ON photo 6
211- 180 MISSISSAUGA VALLEY Boulevard, Mississauga, ON photo 7
211- 180 MISSISSAUGA VALLEY Boulevard, Mississauga, ON photo 8
211- 180 MISSISSAUGA VALLEY Boulevard, Mississauga, ON photo 9
211- 180 MISSISSAUGA VALLEY Boulevard, Mississauga, ON photo 10
211- 180 MISSISSAUGA VALLEY Boulevard, Mississauga, ON photo 11
211- 180 MISSISSAUGA VALLEY Boulevard, Mississauga, ON photo 12
211- 180 MISSISSAUGA VALLEY Boulevard, Mississauga, ON photo 13
211- 180 MISSISSAUGA VALLEY Boulevard, Mississauga, ON photo 14
211- 180 MISSISSAUGA VALLEY Boulevard, Mississauga, ON photo 15
211- 180 MISSISSAUGA VALLEY Boulevard, Mississauga, ON photo 16
211- 180 MISSISSAUGA VALLEY Boulevard, Mississauga, ON photo 17
211- 180 MISSISSAUGA VALLEY Boulevard, Mississauga, ON photo 18
211- 180 MISSISSAUGA VALLEY Boulevard, Mississauga, ON photo 19
211- 180 MISSISSAUGA VALLEY Boulevard, Mississauga, ON photo 20
211- 180 MISSISSAUGA VALLEY Boulevard, Mississauga, ON photo 21
211- 180 MISSISSAUGA VALLEY Boulevard, Mississauga, ON photo 22
211- 180 MISSISSAUGA VALLEY Boulevard, Mississauga, ON photo 23
211- 180 MISSISSAUGA VALLEY Boulevard, Mississauga, ON photo 24
211- 180 MISSISSAUGA VALLEY Boulevard, Mississauga, ON photo 25
211- 180 MISSISSAUGA VALLEY Boulevard, Mississauga, ON photo 26
211- 180 MISSISSAUGA VALLEY Boulevard, Mississauga, ON photo 27
211- 180 MISSISSAUGA VALLEY Boulevard, Mississauga, ON photo 28
211- 180 MISSISSAUGA VALLEY Boulevard, Mississauga, ON photo 29
211- 180 MISSISSAUGA VALLEY Boulevard, Mississauga, ON photo 30
211- 180 MISSISSAUGA VALLEY Boulevard, Mississauga, ON photo 31
211- 180 MISSISSAUGA VALLEY Boulevard, Mississauga, ON photo 32
211- 180 MISSISSAUGA VALLEY Boulevard, Mississauga, ON photo 33
211- 180 MISSISSAUGA VALLEY Boulevard, Mississauga, ON photo 34
211- 180 MISSISSAUGA VALLEY Boulevard, Mississauga, ON photo 35
211- 180 MISSISSAUGA VALLEY Boulevard, Mississauga, ON photo 36
211- 180 MISSISSAUGA VALLEY Boulevard, Mississauga, ON photo 37
211- 180 MISSISSAUGA VALLEY Boulevard, Mississauga, ON photo 38
211- 180 MISSISSAUGA VALLEY Boulevard, Mississauga, ON photo 39
211- 180 MISSISSAUGA VALLEY Boulevard, Mississauga, ON photo 40
211- 180 MISSISSAUGA VALLEY Boulevard, Mississauga, ON photo 41
211- 180 MISSISSAUGA VALLEY Boulevard, Mississauga, ON photo 42
211- 180 MISSISSAUGA VALLEY Boulevard, Mississauga, ON photo 43
211- 180 MISSISSAUGA VALLEY Boulevard, Mississauga, ON photo 44
211- 180 MISSISSAUGA VALLEY Boulevard, Mississauga, ON photo 45
1 / 45

BUYER ADVANTAGE

Buy with confidence

Get a full-service approach built on strategy, strong negotiation, and clear guidance from offer to close.

  • Local Market Expertise
  • Broker-level Negotiation
  • Transparent Process
  • No-pressure Guidance

The right strategy depends on your goals, timing, budget, and the type of home you are buying. Get Your Buyer Snapshot.

About This Property

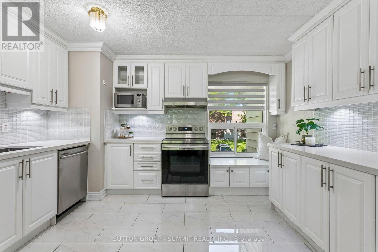
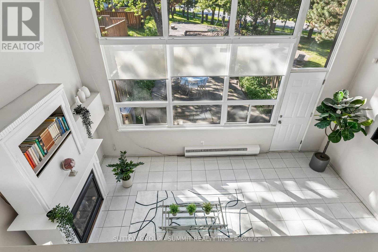
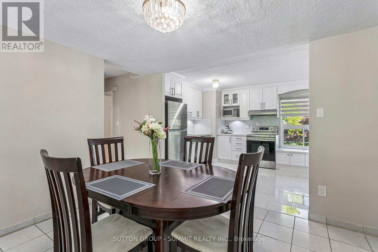
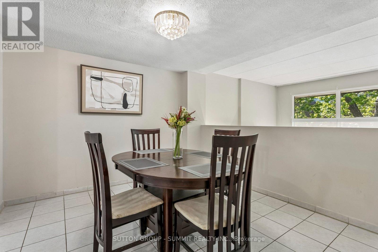
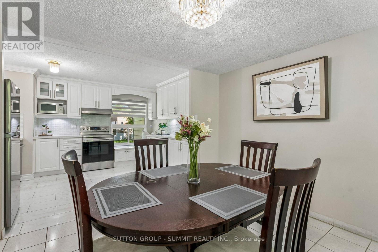
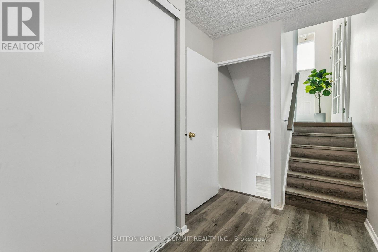
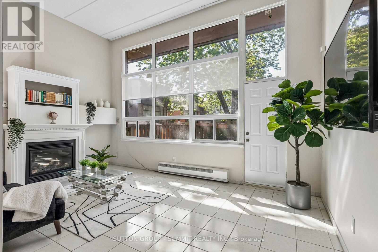
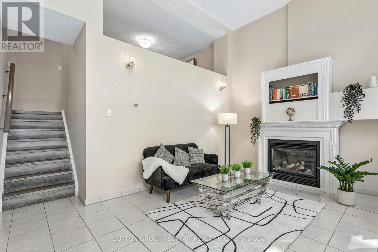
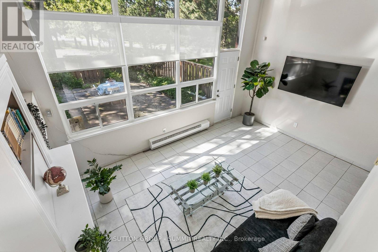
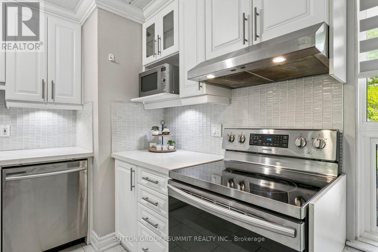
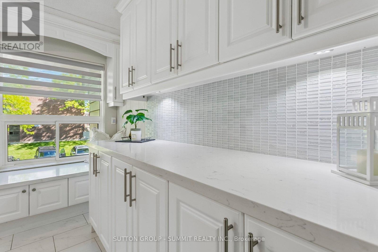
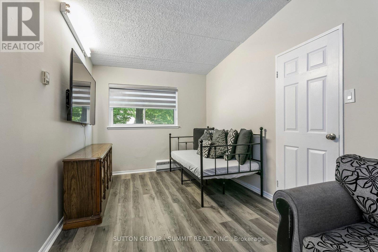
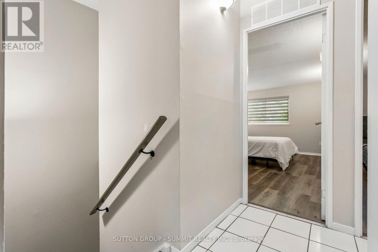
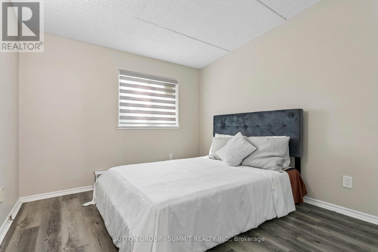
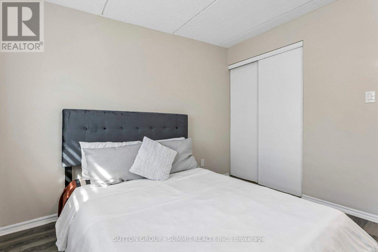
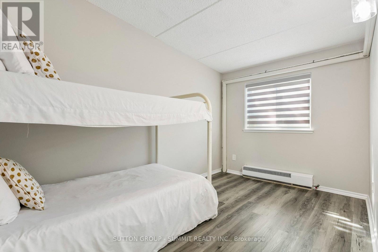
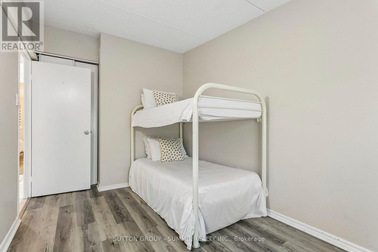
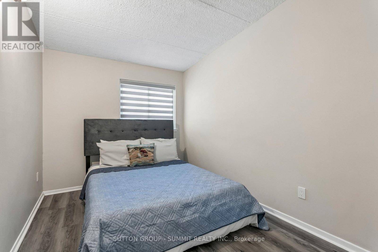
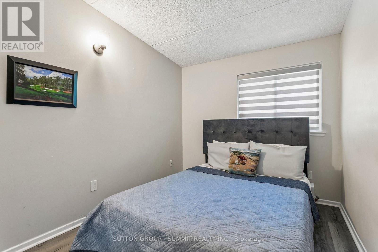
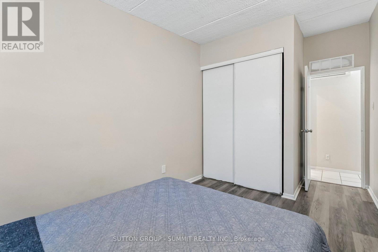
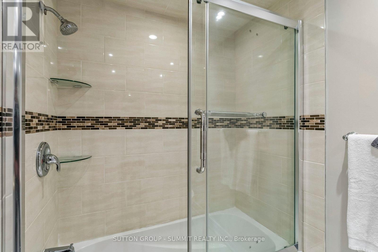
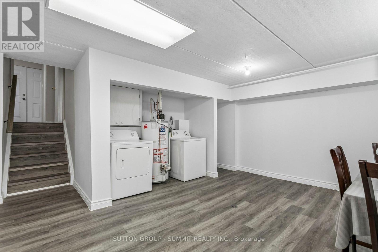
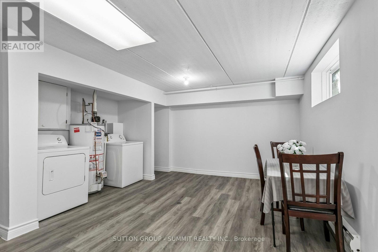
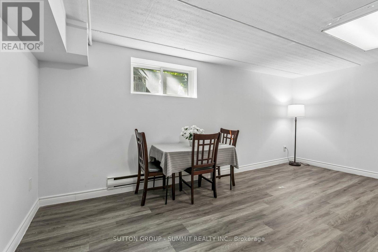
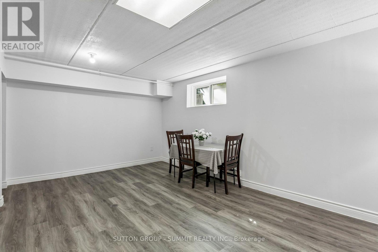
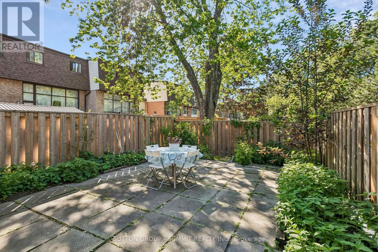
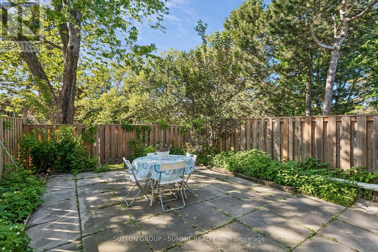
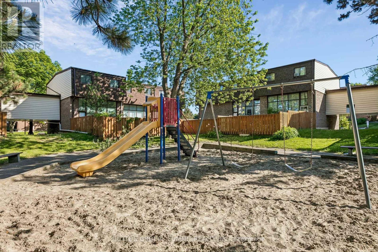
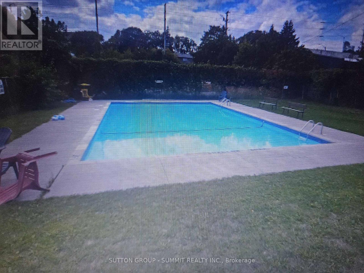
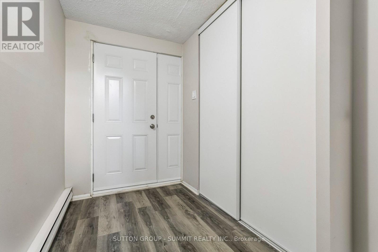
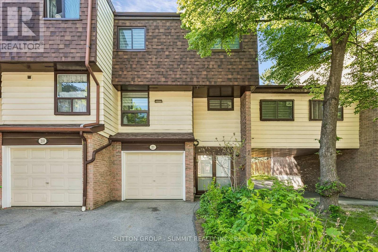
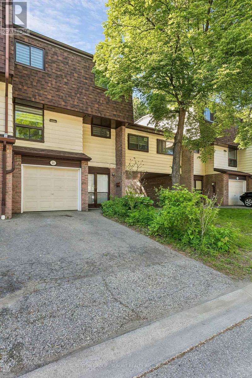
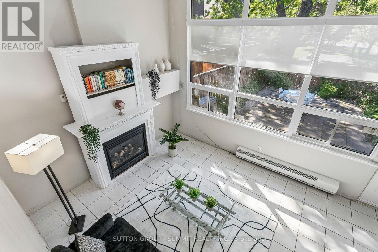
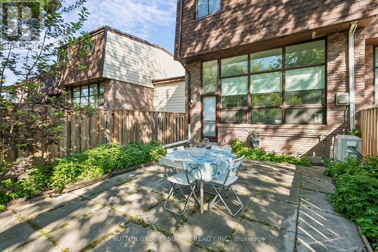
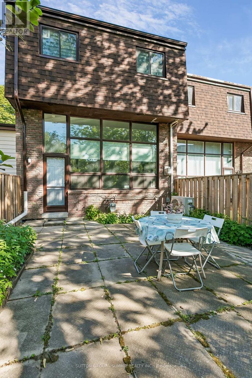
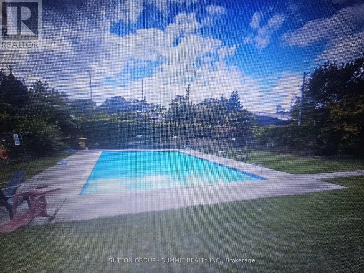
Welcome to 180 Mississauga Valley Blvd, Unit 211-an exceptional corner-unit condo townhouse ideally located in the heart of Mississauga. This spacious and beautifully maintained home offers 5 bedrooms, Yes 5 bedrooms!!! This is an excellent opportunity for growing families, first-time buyers, or investors seeking generous living space. Filled with natural light, the home features a grand foyer and a large main-floor family room complete with a natural gas fireplace, oversized windows, and a walkout to a fully fenced backyard overlooking a park and playground-perfect for relaxing or entertaining. The second floor showcases an upgraded kitchen with stainless steel appliances, quartz countertops, and a functional open-concept layout that flows seamlessly into the dining area. This level also includes a well-appointed 3-piece bathroom and a generously sized bedroom with a large window. On the third floor, you will find four additional bedrooms along with another 3-piece bathroom. Each bedroom offers large windows and ample closet space, providing comfort and practicality for the entire household. The newly finished basement adds valuable additional living space and can easily be adapted as a sixth bedroom, home office, or recreation area. Maintenance fees offer excellent value, covering water, building insurance, roof, windows, exterior doors, and lawn mowing for both the front and backyard. Residents also enjoy access to a well-maintained outdoor pool-perfect for the hot summer days! Recent upgrades include: Front and back doors (2023) Energy-efficient heat pump system for heating and cooling (2023) Fresh paint and updated flooring (2023) Gas fireplace (2018) Renovated kitchen (2018) Updated bathrooms (2018) Finished basement (2026). Minutes form Square One Mall, UTM, Trillium Hospital, upcoming LRT, Shopping, great Schools. Parks & Walking trails, Port Credit, and much more. (id:63604)
Key Facts

Type
Condo Townhouse
Beds
6
Baths
2
Size
1,400 sqft
Parking
2 total
Condo fee
$612

Highlights

  • Washer
  • Refrigerator
  • Dishwasher
  • Stove
  • Dryer
  • Microwave
  • Blinds
  • Window Coverings
  • Water Heater
Property Details 14 details
Bedrooms
6 bedrooms
5 above grade + 1 below grade
Bathrooms
2 bathrooms
Parking
2 parking spaces
Garage
Living area
1,400 - 1,599 sq. ft.
Property
Single Family · Condo/Strata · Attached
Property subtype
Single Family
Structure type
Row / Townhouse
Ownership
Condo/Strata
Attached status
Attached
Storeys
3
Basement
Finished, Full, Crawl space
Heating
Heat Pump, Baseboard heaters, Forced air, Natural gas, Other
Cooling
Central air conditioning, Wall unit
Fireplace
1 fireplace
Taxes
$3,494.46

Interior features

WasherRefrigeratorDishwasherStoveDryerMicrowaveBlindsWindow CoveringsWater HeaterSeparate Electricity MetersFireplace(s)

Exterior features

BrickAluminum sidingBlockPoured ConcreteFenced yard

Systems and association

Common Area MaintenanceWaterInsuranceParking

Lot and water

Carpet Free
Rooms 9 rooms
Level
Room
Dimensions
Main level
Foyer
3.22 m x 1.74 m
Main level
Family room
5.52 m x 3.86 m
Second level
Kitchen
3.95 m x 1.95 m
Second level
Dining room
3.48 m x 3.3 m
Second level
Bedroom 2
5.39 m x 2.71 m
Third level
Primary Bedroom
5.99 m x 2.99 m
Third level
Bedroom 3
4.85 m x 2.54 m
Third level
Bedroom 4
4.28 m x 2.48 m
Third level
Bedroom 5
3.25 m x 2.48 m

Virtual Tour & Media

Mortgage & Affordability Estimate monthly costs
Purchase price$698,000
Down paymentNot available
Mortgage amountNot available
Principal & interestNot available
Property taxesNot available
Condo/HOA feeNot available
Insurance/OtherNot available
UtilitiesNot available
Est. monthly totalNot available
Income needed (GDS 32%)Not available
Estimates only. Not financial advice. Rates, taxes and fees vary by lender and municipality.

Saved Properties

Keep This One Handy

Save this listing, compare it later, or open your saved properties dashboard.

Manage Saved Searches
Map is approximate.

Neighbourhood

Area
Mississauga Valleys
City
Mississauga
Postal code
L5A 3M2
Nearby
Hurontario Street & Central PKWY