211- 625 Queen Street East
Toronto, ONCondo Apartment
$859,000
MLS® E13674852
Condo Apartment3 beds2 baths0 total
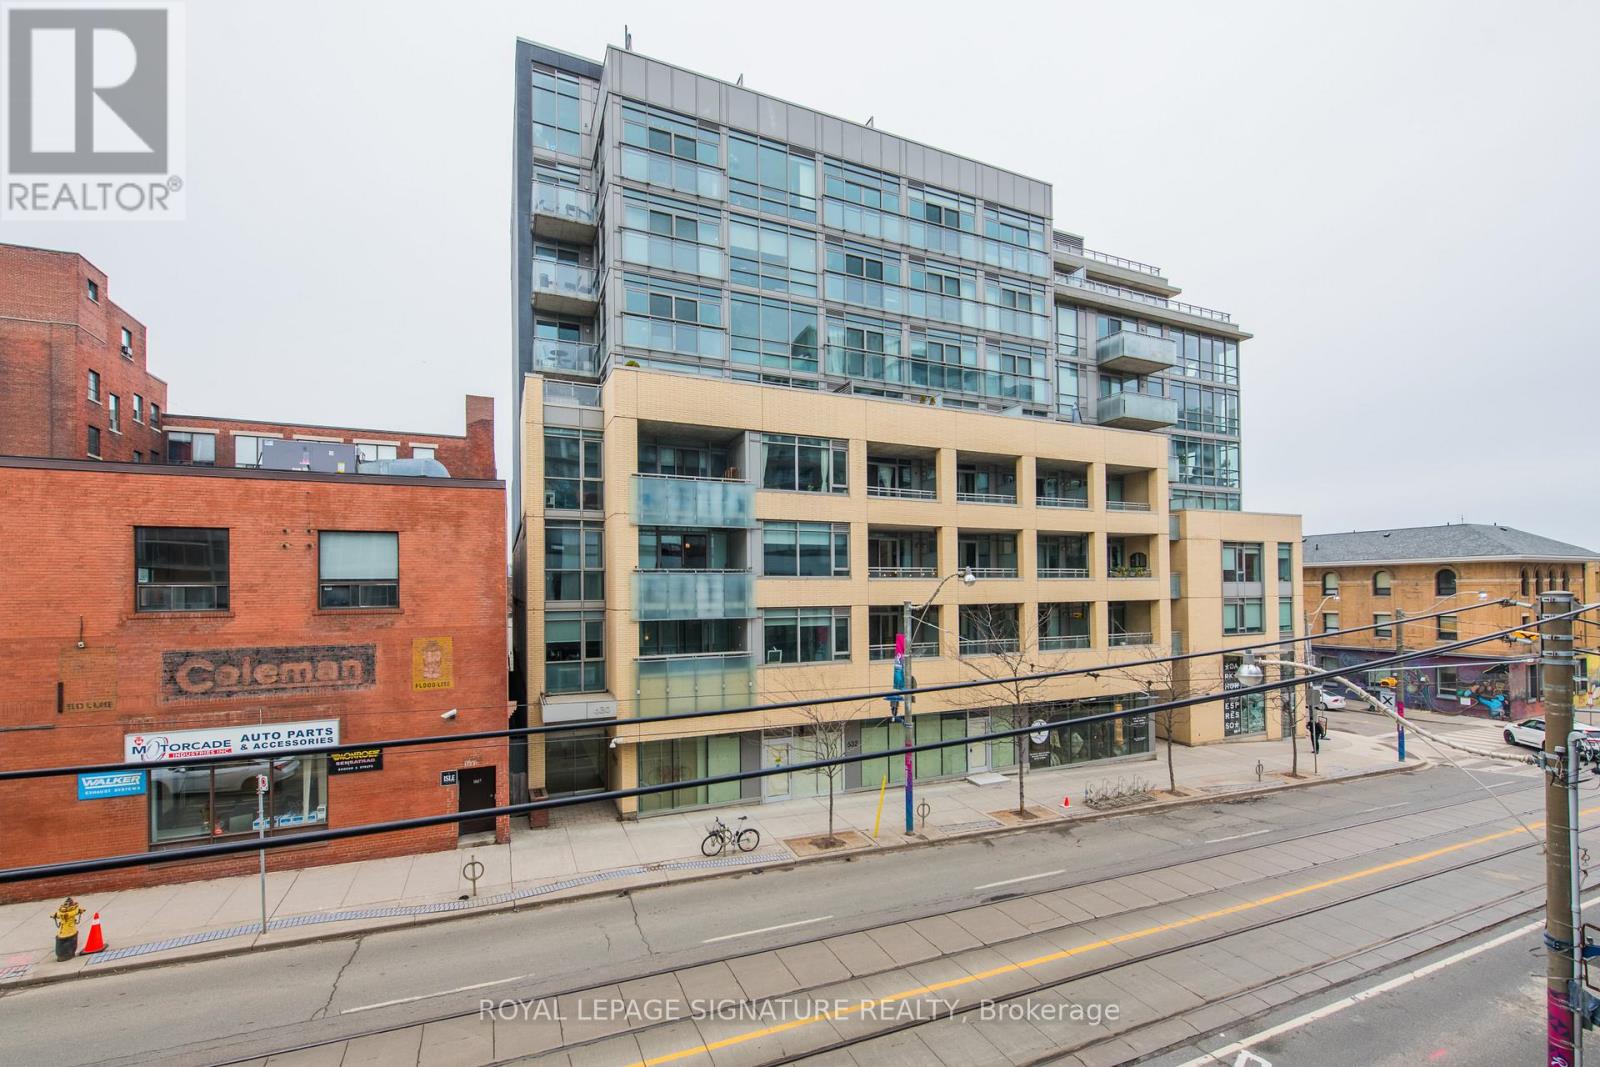
211- 625 Queen Street East, Toronto, ON photo 1
211- 625 Queen Street East, Toronto, ON photo 2
211- 625 Queen Street East, Toronto, ON photo 3
211- 625 Queen Street East, Toronto, ON photo 4
211- 625 Queen Street East, Toronto, ON photo 5
211- 625 Queen Street East, Toronto, ON photo 6
211- 625 Queen Street East, Toronto, ON photo 7
211- 625 Queen Street East, Toronto, ON photo 8
211- 625 Queen Street East, Toronto, ON photo 9
211- 625 Queen Street East, Toronto, ON photo 10
211- 625 Queen Street East, Toronto, ON photo 11
211- 625 Queen Street East, Toronto, ON photo 12
211- 625 Queen Street East, Toronto, ON photo 13
211- 625 Queen Street East, Toronto, ON photo 14
211- 625 Queen Street East, Toronto, ON photo 15
211- 625 Queen Street East, Toronto, ON photo 16
211- 625 Queen Street East, Toronto, ON photo 17
211- 625 Queen Street East, Toronto, ON photo 18
211- 625 Queen Street East, Toronto, ON photo 19
211- 625 Queen Street East, Toronto, ON photo 20
211- 625 Queen Street East, Toronto, ON photo 21
211- 625 Queen Street East, Toronto, ON photo 22
211- 625 Queen Street East, Toronto, ON photo 23
211- 625 Queen Street East, Toronto, ON photo 24
211- 625 Queen Street East, Toronto, ON photo 25
211- 625 Queen Street East, Toronto, ON photo 26
211- 625 Queen Street East, Toronto, ON photo 27
211- 625 Queen Street East, Toronto, ON photo 28
211- 625 Queen Street East, Toronto, ON photo 29
211- 625 Queen Street East, Toronto, ON photo 30
211- 625 Queen Street East, Toronto, ON photo 31
211- 625 Queen Street East, Toronto, ON photo 32
211- 625 Queen Street East, Toronto, ON photo 33
211- 625 Queen Street East, Toronto, ON photo 34
211- 625 Queen Street East, Toronto, ON photo 35
211- 625 Queen Street East, Toronto, ON photo 36
211- 625 Queen Street East, Toronto, ON photo 37
211- 625 Queen Street East, Toronto, ON photo 38
211- 625 Queen Street East, Toronto, ON photo 39
211- 625 Queen Street East, Toronto, ON photo 40
211- 625 Queen Street East, Toronto, ON photo 41
211- 625 Queen Street East, Toronto, ON photo 42
211- 625 Queen Street East, Toronto, ON photo 43
211- 625 Queen Street East, Toronto, ON photo 44
211- 625 Queen Street East, Toronto, ON photo 45
211- 625 Queen Street East, Toronto, ON photo 46
211- 625 Queen Street East, Toronto, ON photo 47
211- 625 Queen Street East, Toronto, ON photo 48
211- 625 Queen Street East, Toronto, ON photo 49
1 / 49

BUYER ADVANTAGE

Buy with confidence

Get a full-service approach built on strategy, strong negotiation, and clear guidance from offer to close.

  • Local Market Expertise
  • Broker-level Negotiation
  • Transparent Process
  • No-pressure Guidance

The right strategy depends on your goals, timing, budget, and the type of home you are buying. Get Your Buyer Snapshot.

About This Property

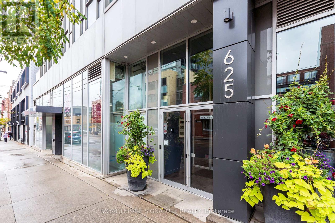
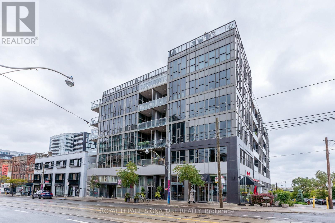
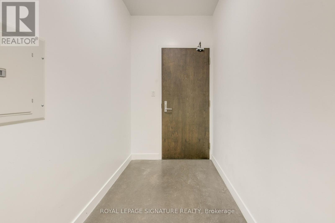
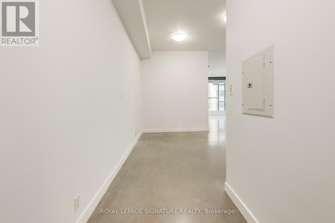
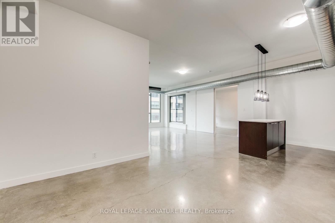
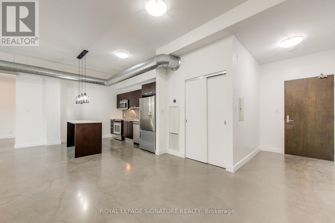
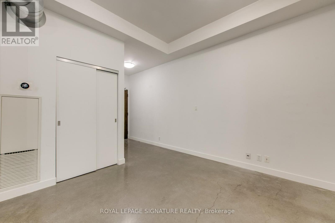
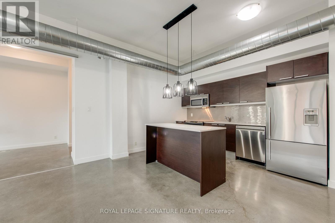
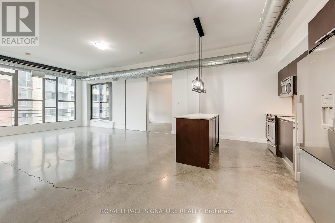
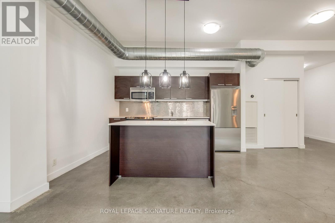
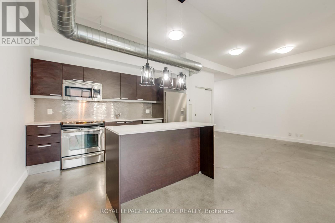
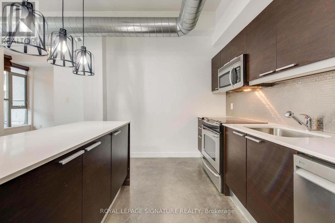
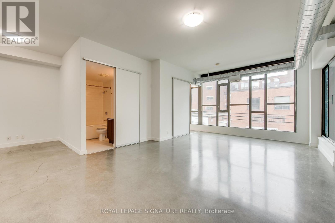
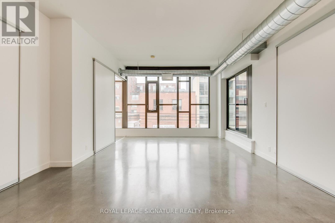
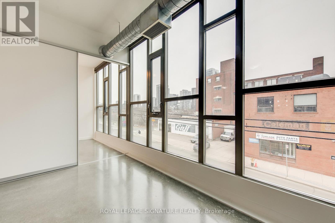
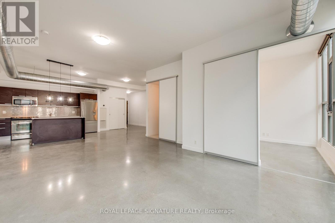
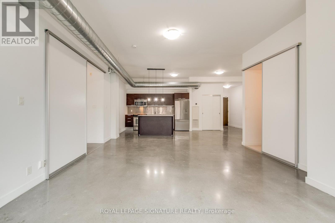
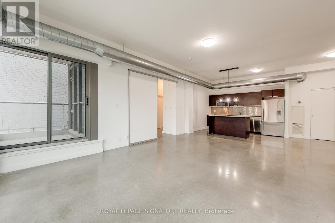
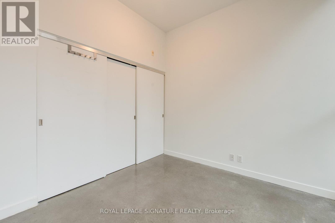
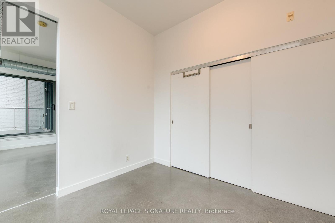

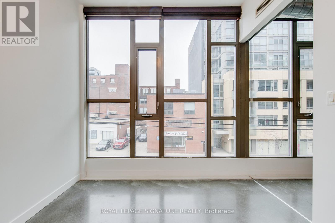
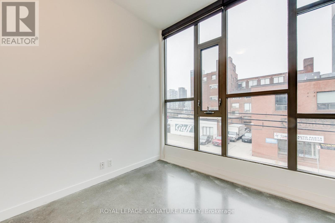
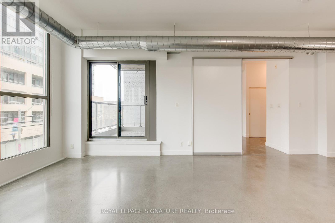
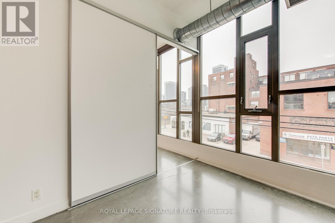
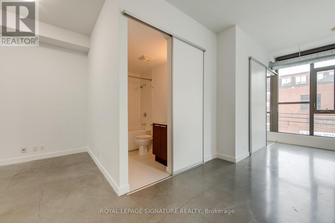
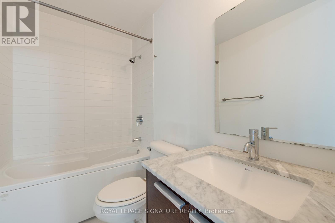
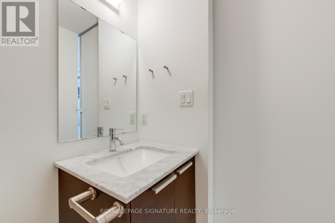
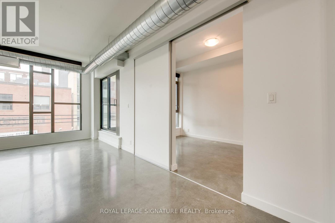
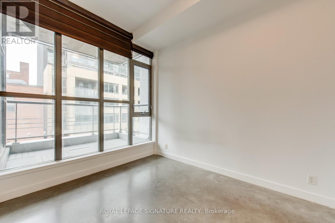
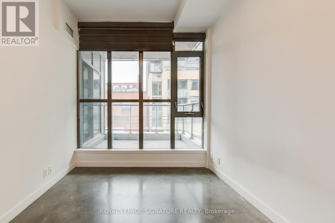
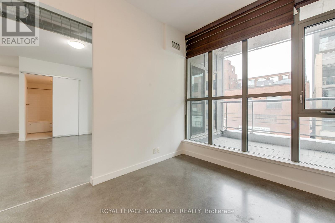
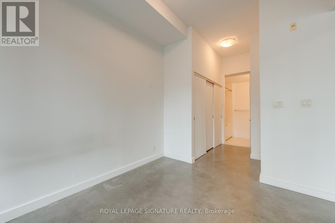
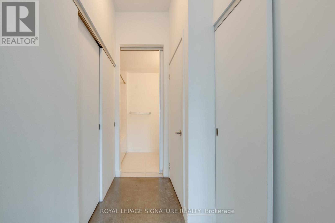
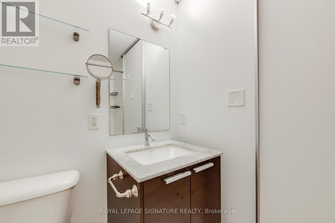
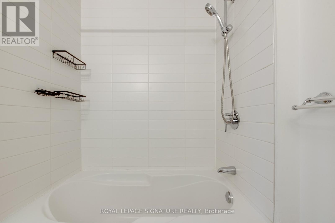
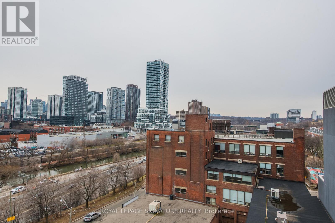
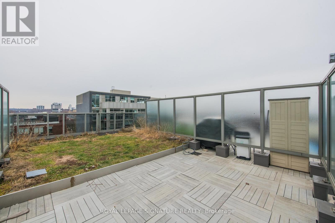
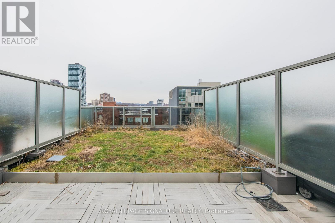
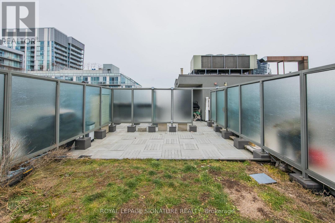
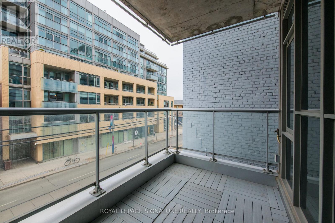
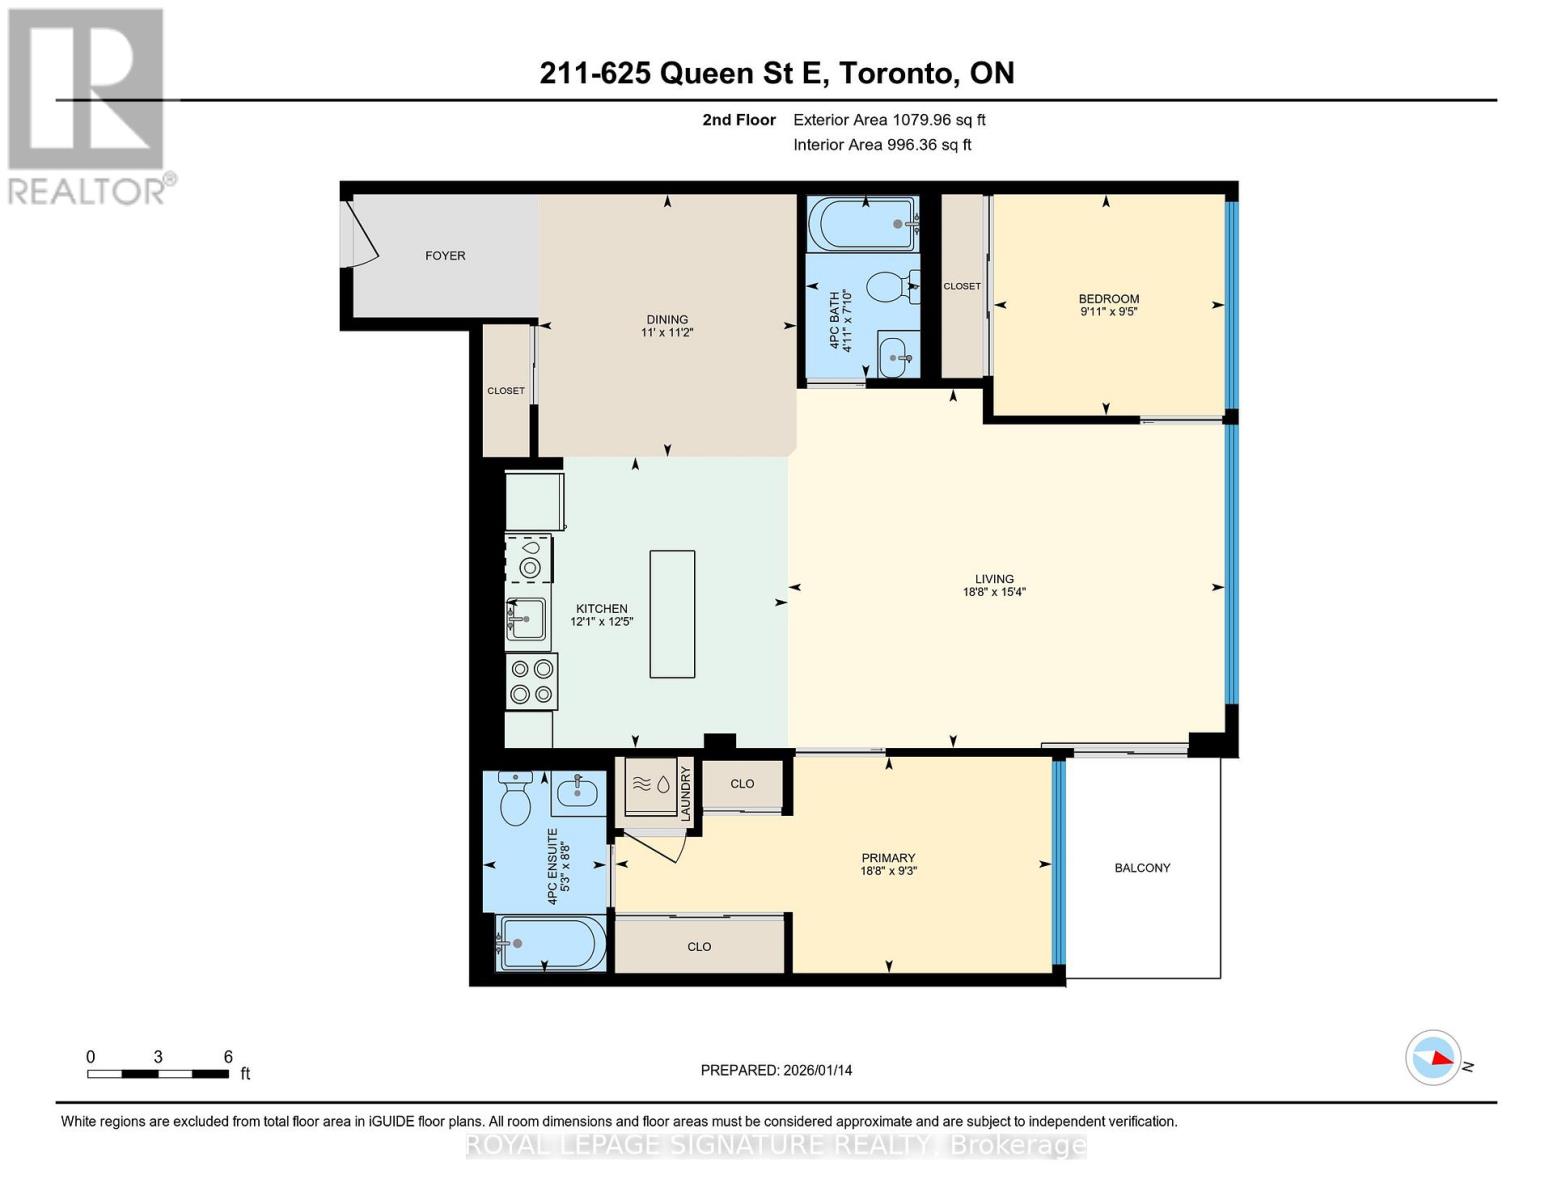
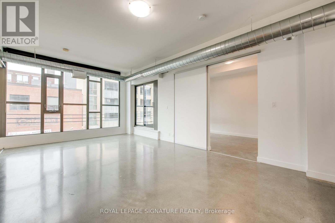
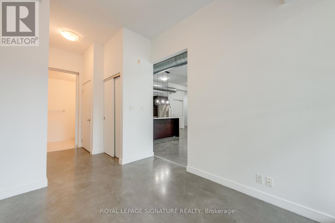
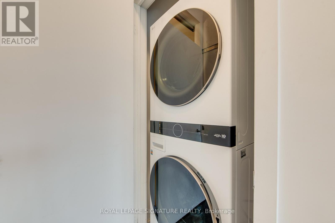
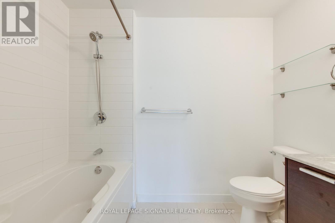
Discover the vibrant Riverside/Leslieville lifestyle in this stunning 1,000+ sq ft, 2-bedroom +den, 2-bath loft at the sought-after Edge Lofts Boutique Building. Showcasing soaring 10-footceilings and polished concrete floors throughout, this residence is designed with entertainingin mind and features a spacious open-concept living, dining, and kitchen area flooded withnatural light and enhanced by thousands of dollars in thoughtful upgrades.The functional layout offers two generously sized bedrooms, including a primary retreat with anensuite bath, plus a versatile den, perfect for a home office or additional storage. In suitelaundry included.Enjoy seamless indoor-outdoor living with a private balcony off the living area, complete witha BBQ gas line, or head upstairs to your exclusive 420+ sq ft private terrace, equipped withgas and electrical hookups-ideal for gardening, entertaining, or unwinding with a good book.With TTC access at your doorstep and quick access to the DVP, commuting is effortless. Steps toacclaimed restaurants, cafes, parks, shopping, and the YMCA, this exceptional loft delivers theperfect blend of urban convenience and modern sophistication.***Street permit parking availableon East Don Roadway & Monthly parking is available at the Indigo lot located at 45 BaseballPlace, which is just a three-minute walk away!*** (id:63604)
Key Facts

Type
Condo Apartment
Beds
3
Baths
2
Size
1,000 sqft
Parking
0 total
Condo fee
$1,097
Property Details 13 details
Bedrooms
3 bedrooms
2 above grade + 1 below grade
Bathrooms
2 bathrooms
Parking
0 parking spaces
Garage · Underground
Living area
1,000 - 1,199 sq. ft.
Property
Single Family · Loft · Condo/Strata · Attached
Property subtype
Single Family
Structure type
Apartment
Architectural style
Loft
Ownership
Condo/Strata
Attached status
Attached
Heating
Heat Pump, Natural gas
Cooling
Central air conditioning
Fireplace
No
Taxes
$4,350.85

Interior features

ConcreteParty RoomVisitor Parking

Exterior features

SteelConcrete

Systems and association

Security systemSmoke DetectorsCommon Area MaintenanceHeatWaterInsurance

Lot and water

ElevatorCarpet FreeIn suite Laundry
Rooms 7 rooms
Level
Room
Dimensions
Main level
Living room
5.68 m x 4.57 m
Main level
Dining room
5.68 m x 4.57 m
Main level
Kitchen
3.68 m x 3.79 m
Main level
Bedroom
5.68 m x 2.97 m
Main level
Bedroom 2
3.01 m x 2.88 m
Main level
Den
3.38 m x 3.42 m
Upper Level
Other
7.67 m x 5.13 m

Virtual Tour & Media

Mortgage & Affordability Estimate monthly costs
Purchase price$859,000
Down paymentNot available
Mortgage amountNot available
Principal & interestNot available
Property taxesNot available
Condo/HOA feeNot available
Insurance/OtherNot available
UtilitiesNot available
Est. monthly totalNot available
Income needed (GDS 32%)Not available
Estimates only. Not financial advice. Rates, taxes and fees vary by lender and municipality.

Saved Properties

Keep This One Handy

Save this listing, compare it later, or open your saved properties dashboard.

Manage Saved Searches
Map is approximate.

Neighbourhood

Area
South Riverdale
City
Toronto
Postal code
M4M 1G7
Nearby
QUEEN & BROADVIEW