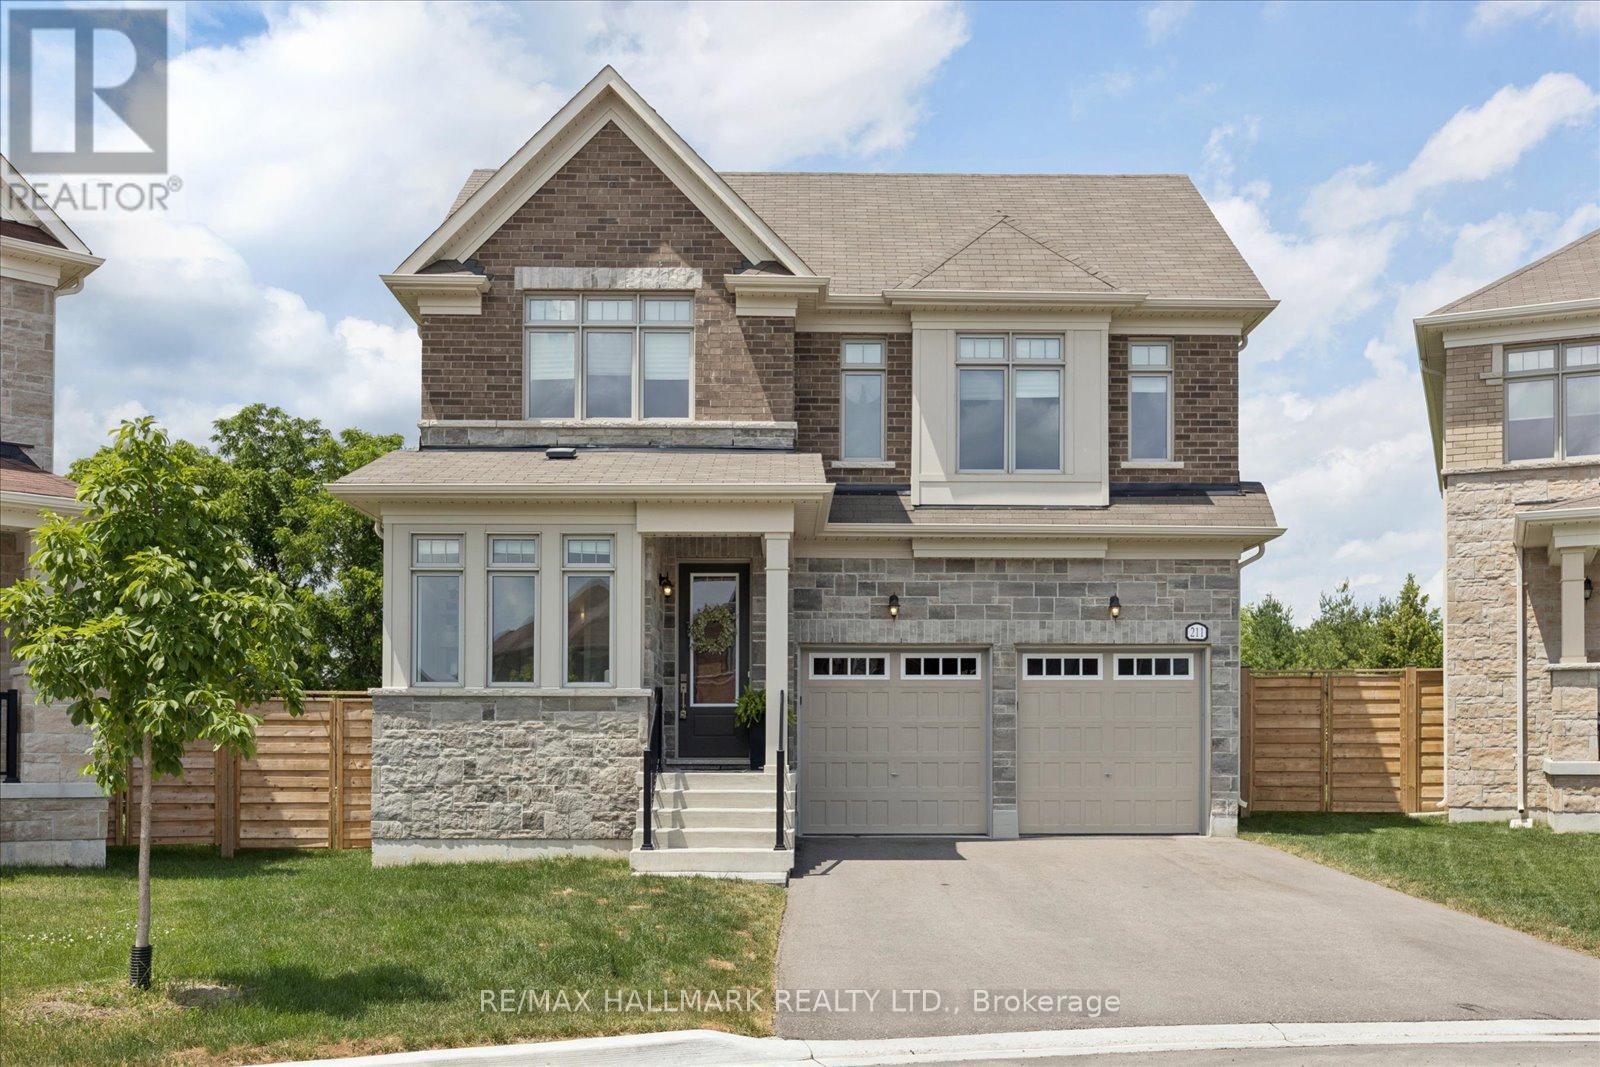
211 Busato Drive

Whitchurch-Stouffville, ONDetached
$1,698,888
MLS® N13639212
Detached4 beds4 baths6 total
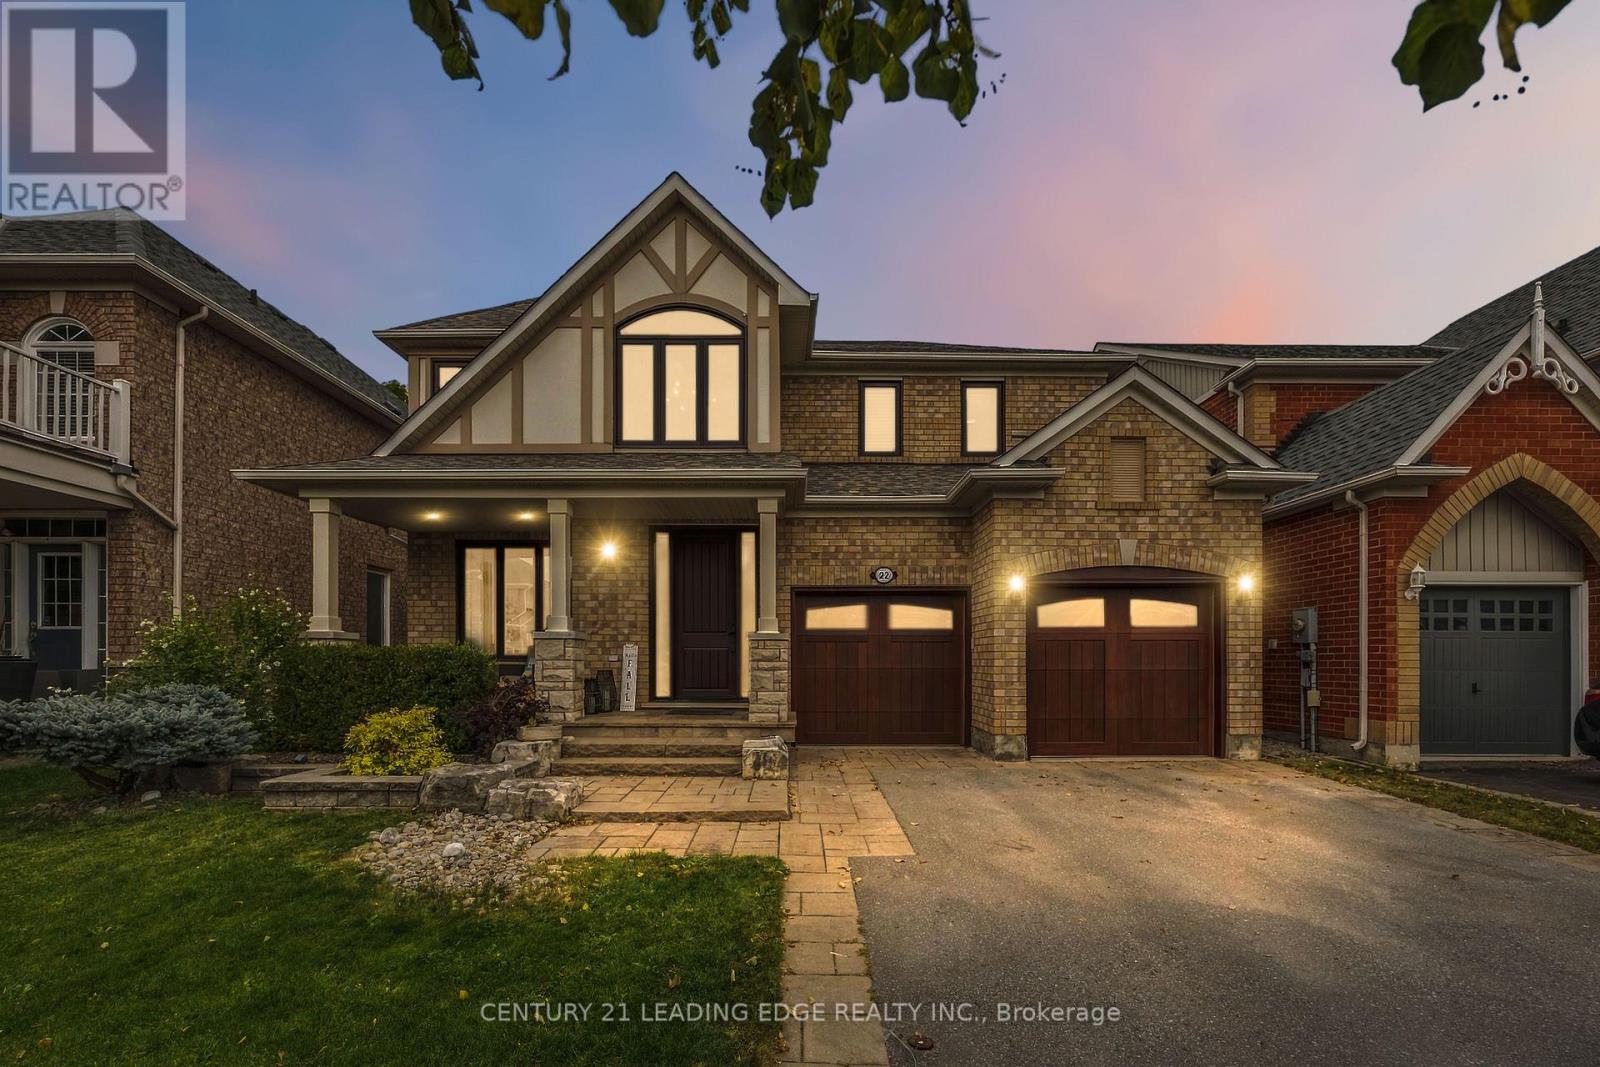
211 Busato Drive, Whitchurch-Stouffville, ON photo 1
211 Busato Drive, Whitchurch-Stouffville, ON photo 2
211 Busato Drive, Whitchurch-Stouffville, ON photo 3
211 Busato Drive, Whitchurch-Stouffville, ON photo 4
211 Busato Drive, Whitchurch-Stouffville, ON photo 5
211 Busato Drive, Whitchurch-Stouffville, ON photo 6
211 Busato Drive, Whitchurch-Stouffville, ON photo 7
211 Busato Drive, Whitchurch-Stouffville, ON photo 8
211 Busato Drive, Whitchurch-Stouffville, ON photo 9
211 Busato Drive, Whitchurch-Stouffville, ON photo 10
211 Busato Drive, Whitchurch-Stouffville, ON photo 11
211 Busato Drive, Whitchurch-Stouffville, ON photo 12
211 Busato Drive, Whitchurch-Stouffville, ON photo 13
211 Busato Drive, Whitchurch-Stouffville, ON photo 14
211 Busato Drive, Whitchurch-Stouffville, ON photo 15
211 Busato Drive, Whitchurch-Stouffville, ON photo 16
211 Busato Drive, Whitchurch-Stouffville, ON photo 17
211 Busato Drive, Whitchurch-Stouffville, ON photo 18
211 Busato Drive, Whitchurch-Stouffville, ON photo 19
211 Busato Drive, Whitchurch-Stouffville, ON photo 20
211 Busato Drive, Whitchurch-Stouffville, ON photo 21
211 Busato Drive, Whitchurch-Stouffville, ON photo 22
211 Busato Drive, Whitchurch-Stouffville, ON photo 23
211 Busato Drive, Whitchurch-Stouffville, ON photo 24
211 Busato Drive, Whitchurch-Stouffville, ON photo 25
211 Busato Drive, Whitchurch-Stouffville, ON photo 26
211 Busato Drive, Whitchurch-Stouffville, ON photo 27
211 Busato Drive, Whitchurch-Stouffville, ON photo 28
211 Busato Drive, Whitchurch-Stouffville, ON photo 29
211 Busato Drive, Whitchurch-Stouffville, ON photo 30
211 Busato Drive, Whitchurch-Stouffville, ON photo 31
211 Busato Drive, Whitchurch-Stouffville, ON photo 32
211 Busato Drive, Whitchurch-Stouffville, ON photo 33
211 Busato Drive, Whitchurch-Stouffville, ON photo 34
211 Busato Drive, Whitchurch-Stouffville, ON photo 35
211 Busato Drive, Whitchurch-Stouffville, ON photo 36
211 Busato Drive, Whitchurch-Stouffville, ON photo 37
211 Busato Drive, Whitchurch-Stouffville, ON photo 38
211 Busato Drive, Whitchurch-Stouffville, ON photo 39
211 Busato Drive, Whitchurch-Stouffville, ON photo 40
211 Busato Drive, Whitchurch-Stouffville, ON photo 41
211 Busato Drive, Whitchurch-Stouffville, ON photo 42
211 Busato Drive, Whitchurch-Stouffville, ON photo 43
211 Busato Drive, Whitchurch-Stouffville, ON photo 44
211 Busato Drive, Whitchurch-Stouffville, ON photo 45
1 / 45

BUYER ADVANTAGE

Buy with confidence

Get a full-service approach built on strategy, strong negotiation, and clear guidance from offer to close.

  • Local Market Expertise
  • Broker-level Negotiation
  • Transparent Process
  • No-pressure Guidance

The right strategy depends on your goals, timing, budget, and the type of home you are buying. Get Your Buyer Snapshot.

About This Property

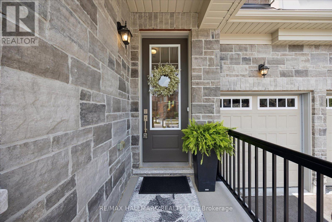
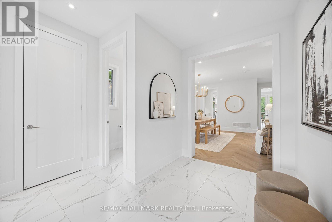
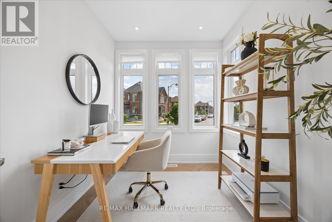
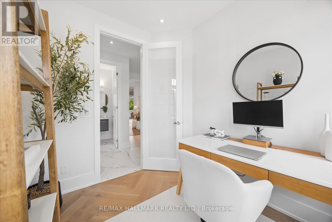
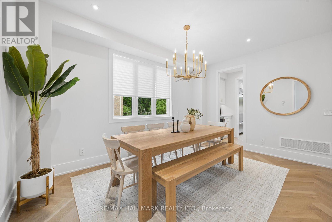
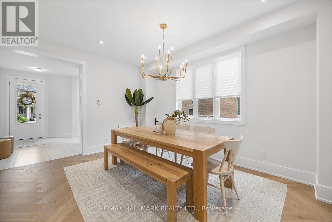
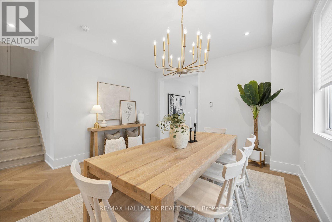
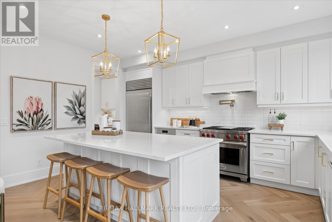
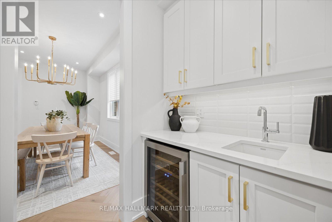
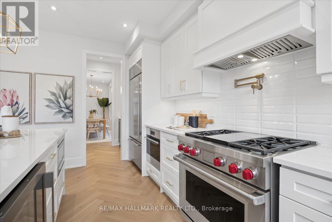
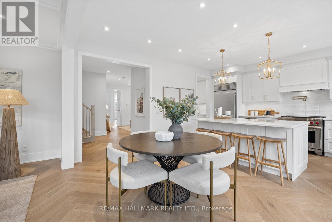
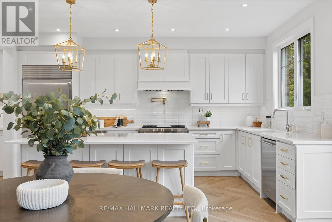
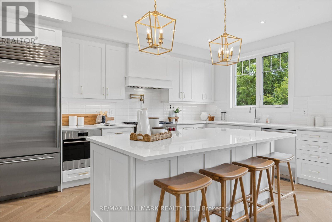
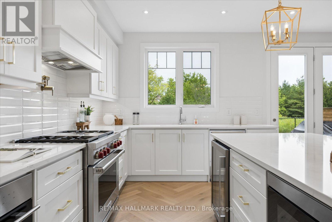
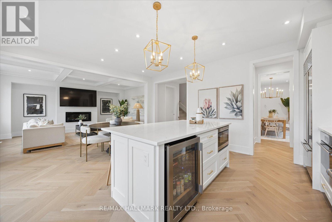
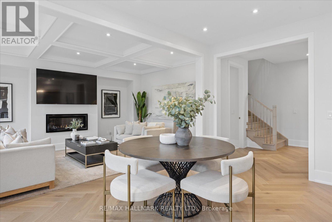
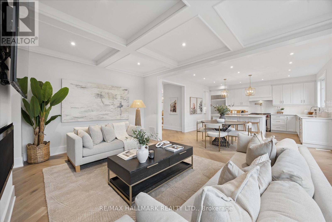
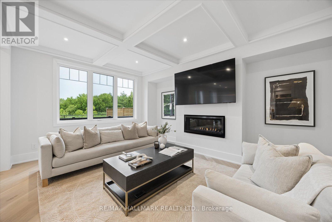
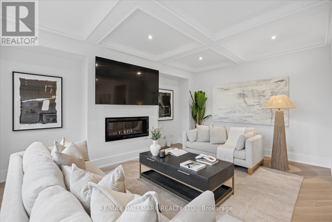
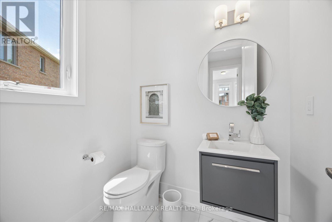
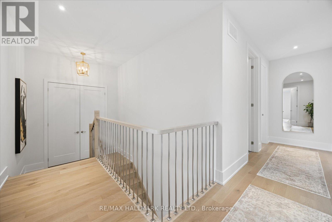
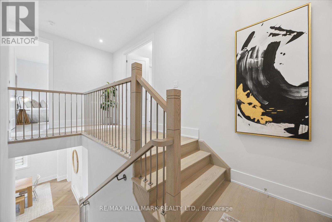
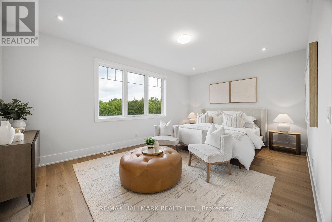
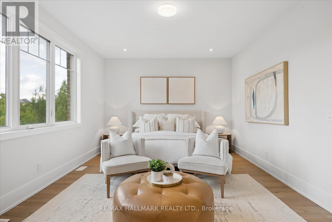
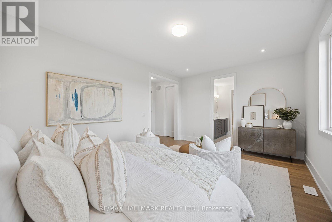
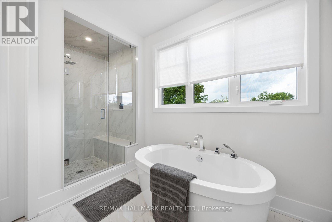
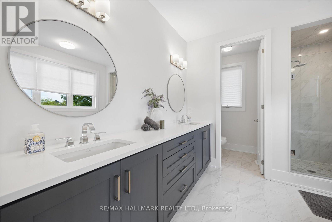
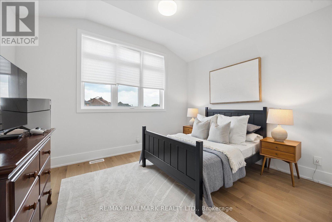
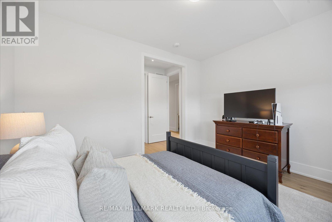
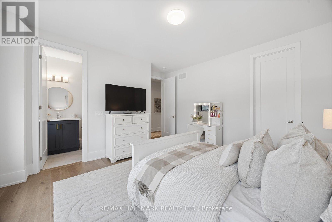
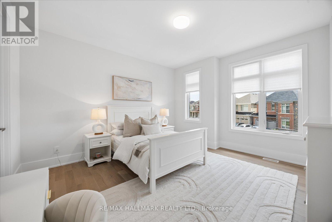
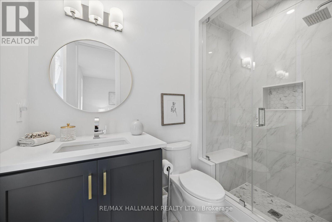
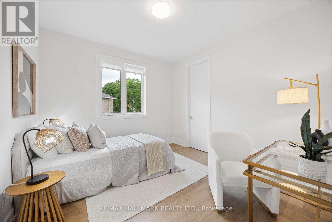
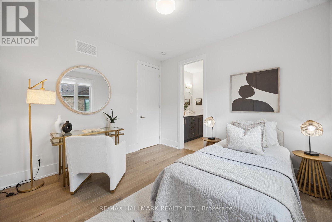
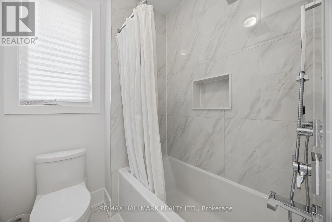
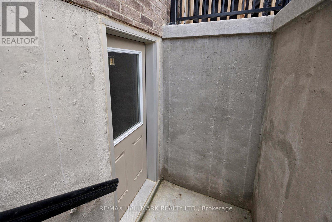
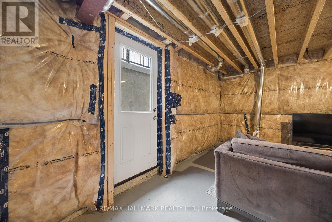
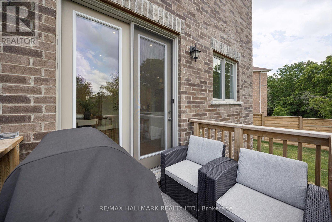
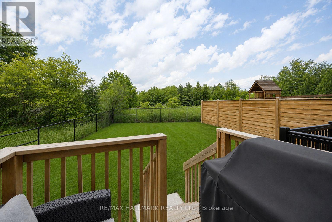
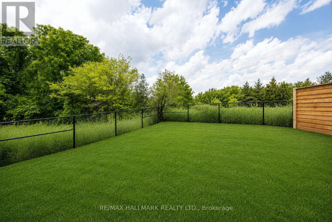
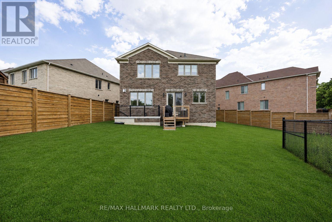
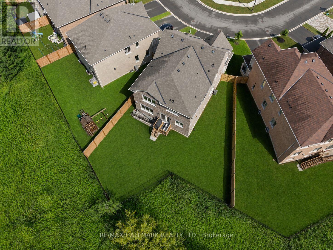
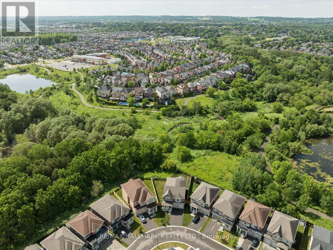
Luxury Meets Nature in the Heart of Stouffville. Nestled on a premium ravine lot with no rear neighbours, this exceptional home offers over 3,000 sq. ft. of thoughtfully designed living space, blending upscale finishes with breathtaking natural surroundings. Backing onto protected greenspace, you'll enjoy picturesque views, unmatched privacy, and direct access to nearby trails in one of Stouffville's most desirable family communities. Built in 2022 and still protected by the Tarion Warranty, this home showcases thousands of dollars in builder upgrades, including wide-plank herringbone hardwood floors, smooth 9' ceilings, solid wood interior doors, quartz countertops throughout, designer lighting, and a stunning gourmet kitchen featuring premium Sub-Zero, Wolf and Cove appliances, an oversized island, servery with bar sink, and upgraded cabinetry. The functional layout includes a sought-after main floor office, spacious principal rooms, and walk-in closets in every bedroom. Designed for both everyday living and entertaining, the open-concept kitchen, family room and backyard capture spectacular ravine views year-round. Additional features include a basement walk-up, EV charging receptacle, gas line for the range and BBQ, central vacuum rough-in, 3-piece basement bath rough-in, shower niches and seats, dimmable pot lights throughout, ultra-efficient triple-pane windows throughout and premium bathroom finishes. Private entrance at back of home can unlock future rental potential. Located in the sought-after south Stouffville community, you're surrounded by parks, scenic walking trails, top-rated schools, and just minutes to downtown Stouffville's charming Main Street, shopping, restaurants, GO Transit, and everyday conveniences. This is a rare opportunity to own a nearly new luxury home on one of the community's most coveted ravine lots. (id:63604)

Key Facts

Type
Detached
Beds
4
Baths
4
Size
3,000 sqft
Lot
34.8 x 107.5 FT; 34 front x107 NE x 78 back x106 SW
Parking
6 total

Highlights

  • Washer
  • Refrigerator
  • Water softener
  • Central Vacuum
  • Dishwasher
  • Wine Fridge
  • Range
  • Oven
  • Dryer
  • Microwave
  • Two stoves
  • Garage door opener
Property Details 19 details
Bedrooms
4 bedrooms
4 above grade
Bathrooms
4 bathrooms
1 partial
Parking
6 parking spaces
Attached Garage · Garage
Living area
3,000 - 3,500 sq. ft.
Property
Single Family · Freehold · Detached
Property subtype
Single Family
Structure type
House
Ownership
Freehold
Attached status
Detached
Storeys
2
Basement
Unfinished, Full, Separate entrance
Heating
Forced air, Natural gas
Cooling
Central air conditioning
Fireplace
1 fireplace
Lot dimensions
34.8 x 107.5 FT; 34 front x107 NE x 78 back x106 SW
Frontage
34.90 feet
Taxes
$8,535.23
Zoning
res
Water source
Municipal water
Sewer
Sanitary sewer

Interior features

WasherRefrigeratorWater softenerCentral VacuumDishwasherWine FridgeRangeOvenDryerMicrowaveTwo stovesGarage door opener

Exterior features

BrickConcrete

Systems and association

SewerElectricityCable

Lot and water

RavineLevel
Rooms 12 rooms
Level
Room
Dimensions
Ground level
Office
2.61 m x 2.7 m
Second level
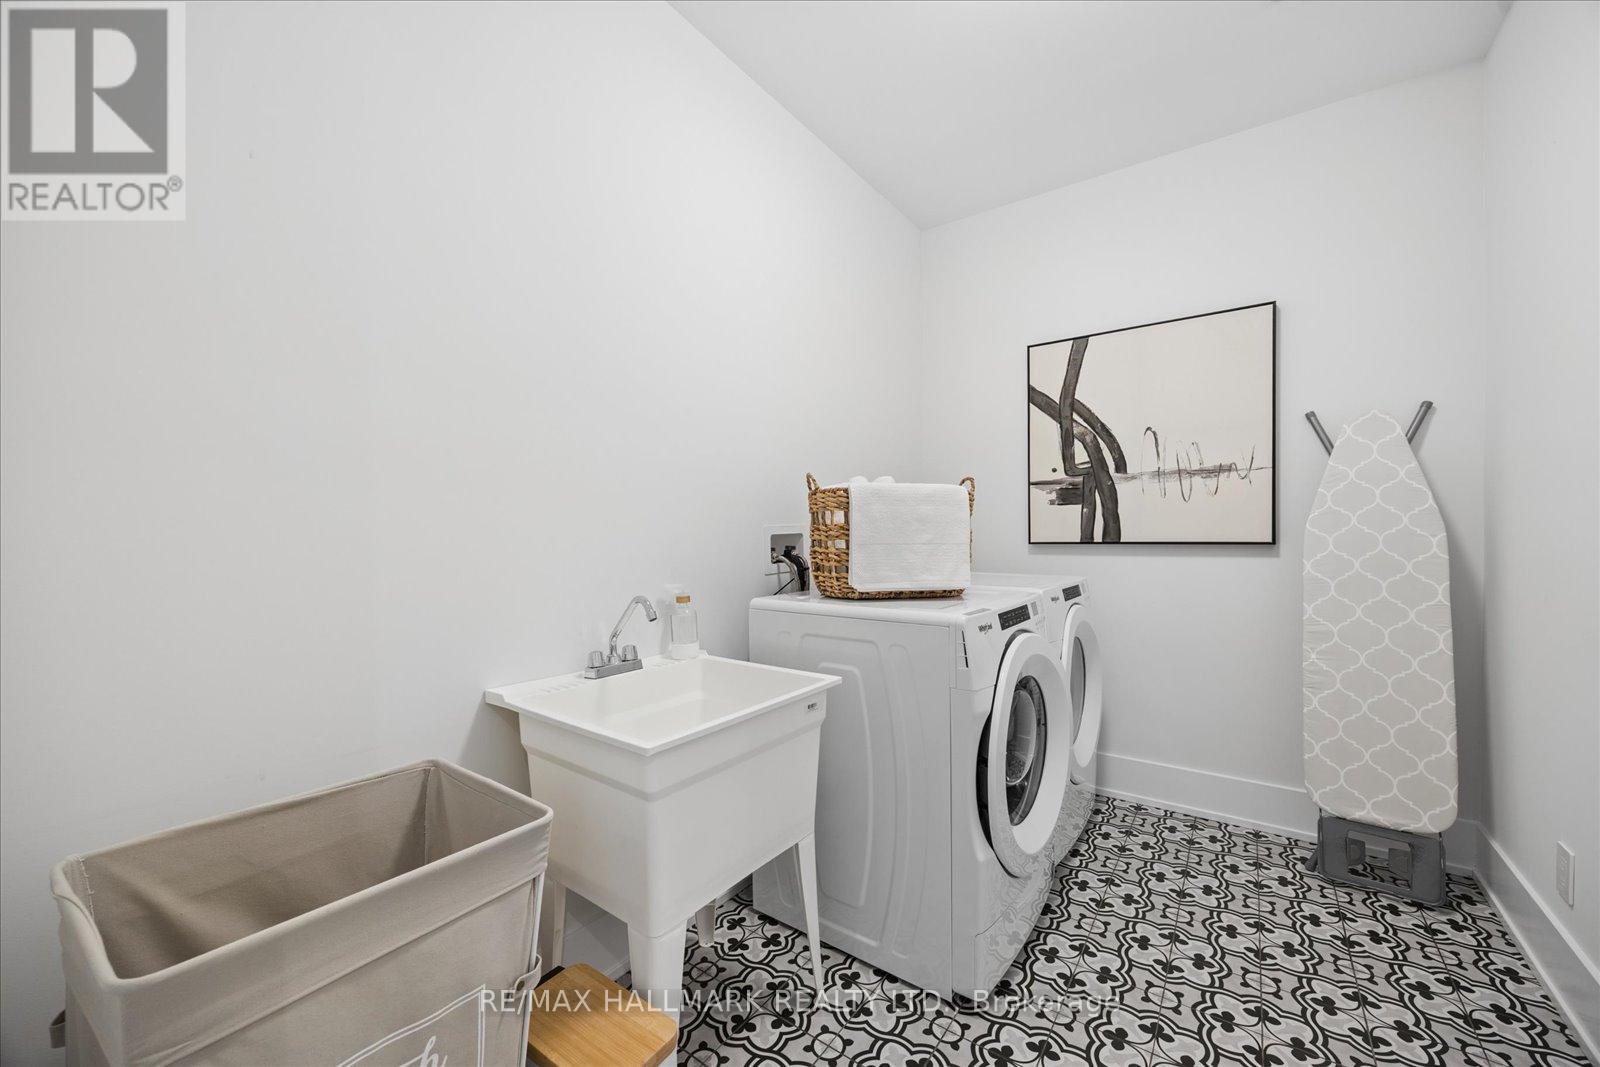
Laundry room
3.07 m x 2.18 m
Basement
Other
9.75 m x 17.1 m
Ground level
Dining room
4.11 m x 4.48 m
Ground level
Pantry
1.77 m x 1.63 m
Ground level
Kitchen
3.03 m x 4.85 m
Ground level
Eating area
2.6 m x 4.85 m
Ground level
Living room
4.02 m x 5.44 m
Second level
Primary Bedroom
5.55 m x 3.8 m
Second level
Bedroom 2
4.68 m x 4.33 m
Second level
Bedroom 3
3.99 m x 3.29 m
Second level
Bedroom 4
3.44 m x 3.29 m

Virtual Tour & Media

Mortgage & Affordability Estimate monthly costs
Purchase price$1,698,888
Down paymentNot available
Mortgage amountNot available
Principal & interestNot available
Property taxesNot available
Condo/HOA feeNot available
Insurance/OtherNot available
UtilitiesNot available
Est. monthly totalNot available
Income needed (GDS 32%)Not available
Estimates only. Not financial advice. Rates, taxes and fees vary by lender and municipality.

Saved Properties

Keep This One Handy

Save this listing, compare it later, or open your saved properties dashboard.

Manage Saved Searches
Map is approximate.

Neighbourhood

Area
Stouffville
City
Whitchurch-Stouffville
Postal code
L4A 4X4
Nearby
Cross Streets: Reesor Rd & Main St. ** Directions: 19th to Reesor Road (10th line).