
211 Hickling Trail
BUYER ADVANTAGE
Buy with confidence
Get a full-service approach built on strategy, strong negotiation, and clear guidance from offer to close.
- Local Market Expertise
- Broker-level Negotiation
- Transparent Process
- No-pressure Guidance

The right strategy depends on your goals, timing, budget, and the type of home you are buying. Get Your Buyer Snapshot.
About This Property
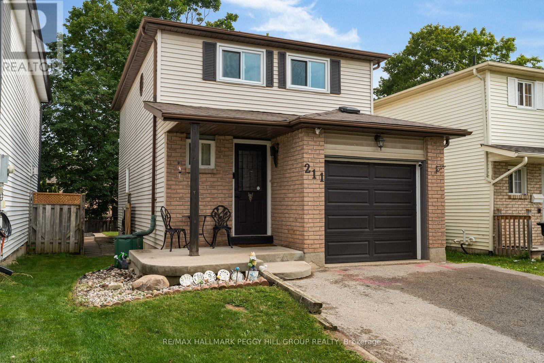
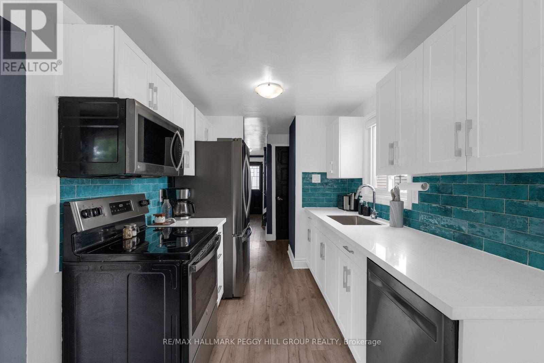
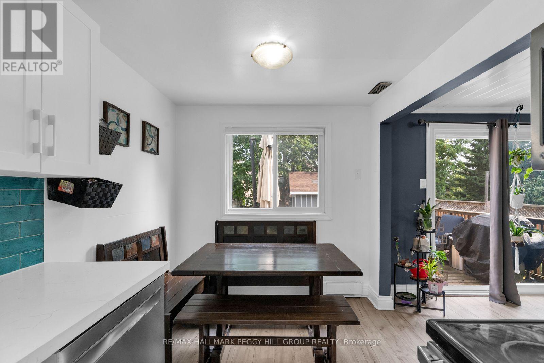
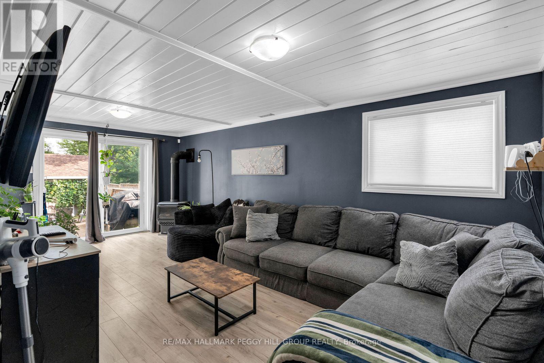
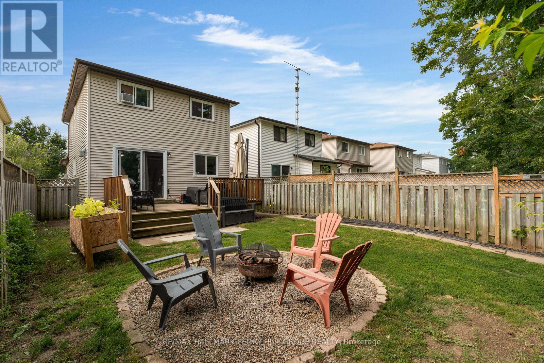
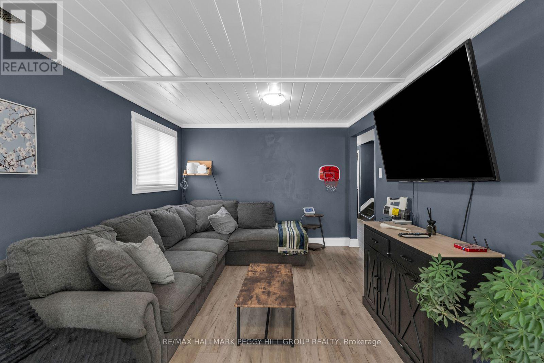
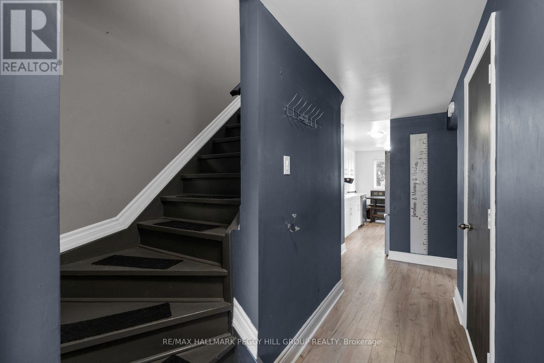
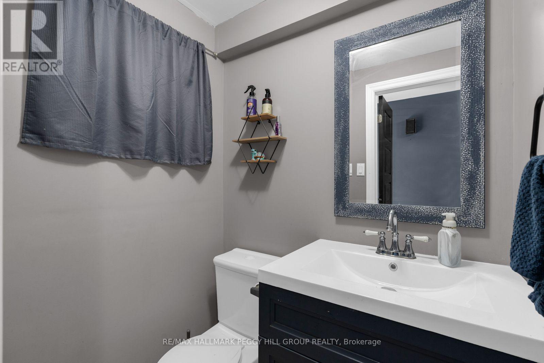
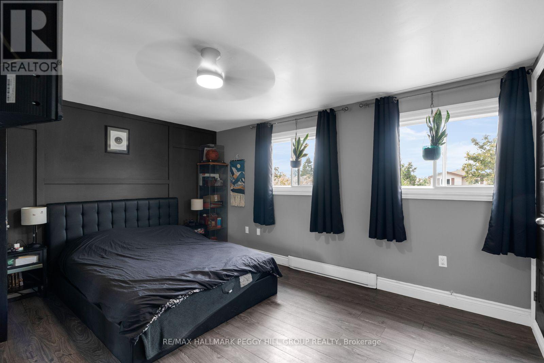
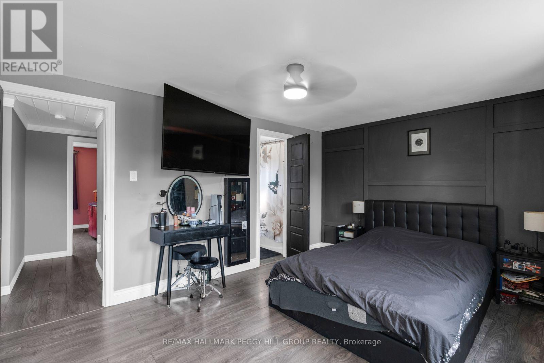
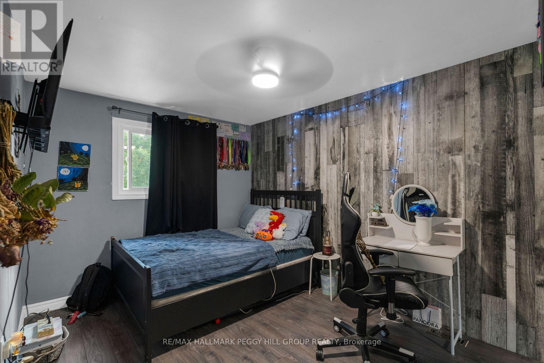
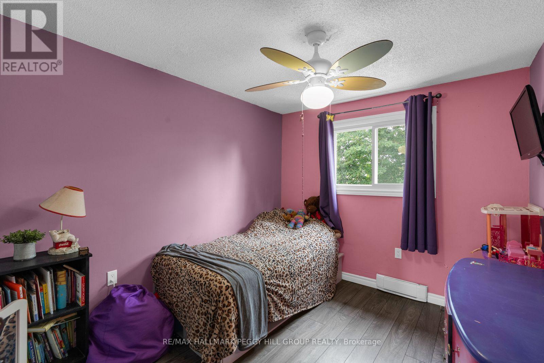
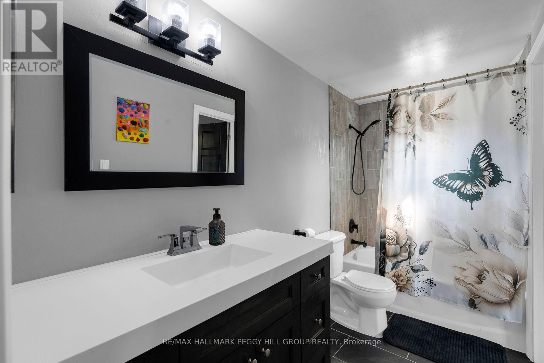
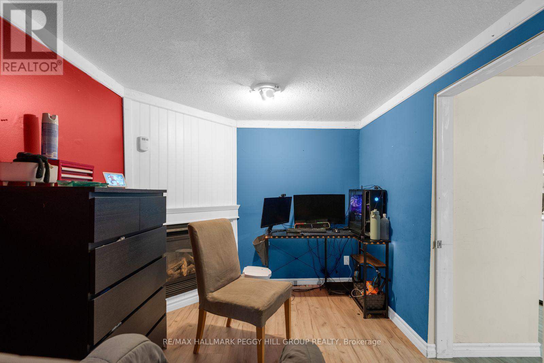
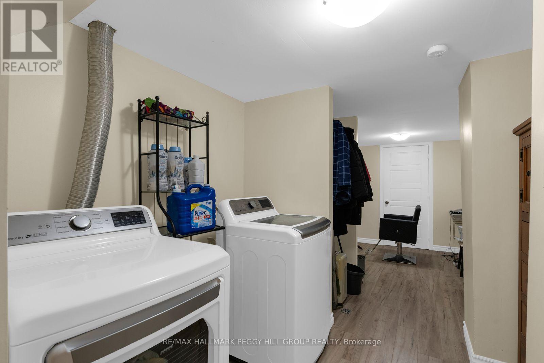
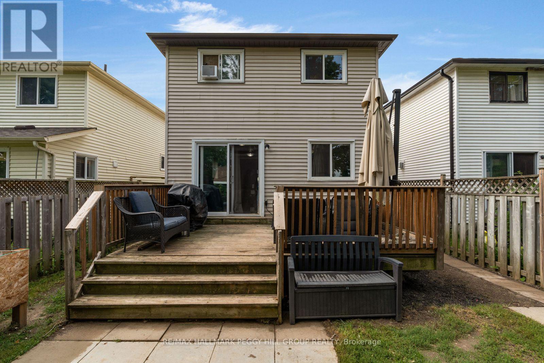
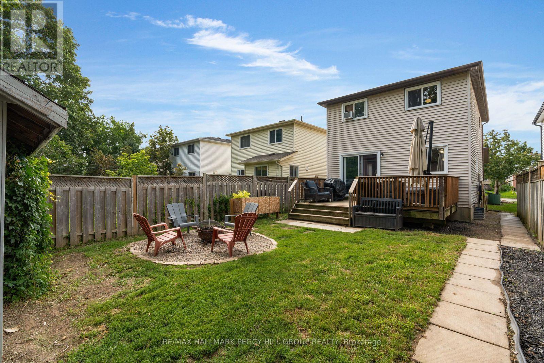
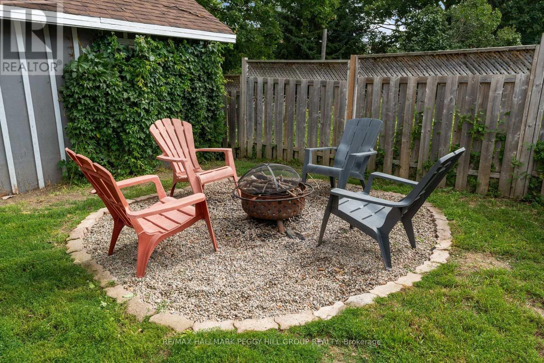
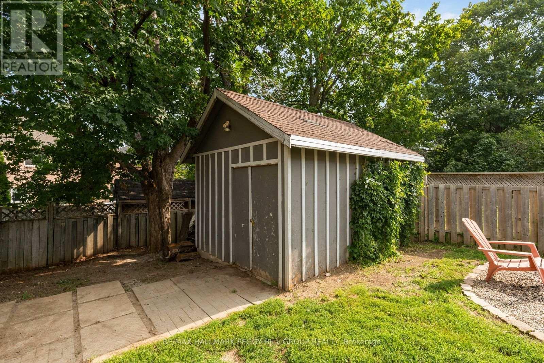
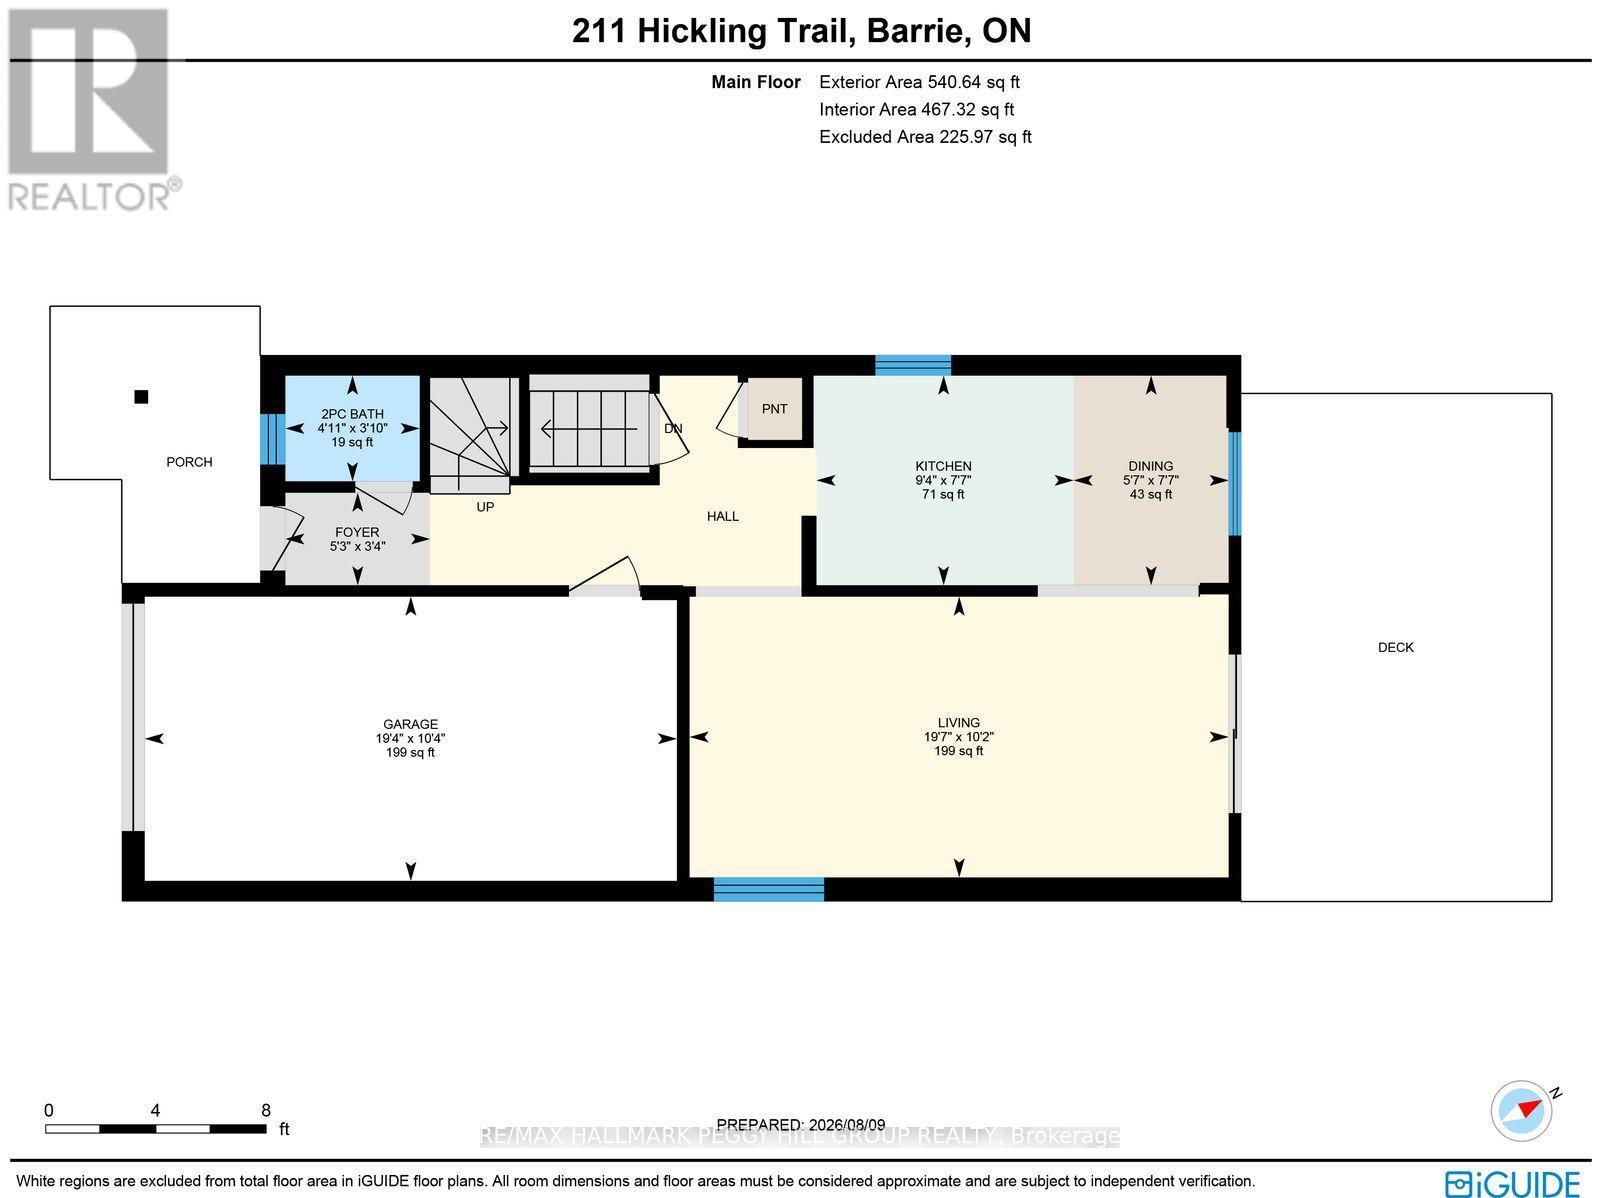
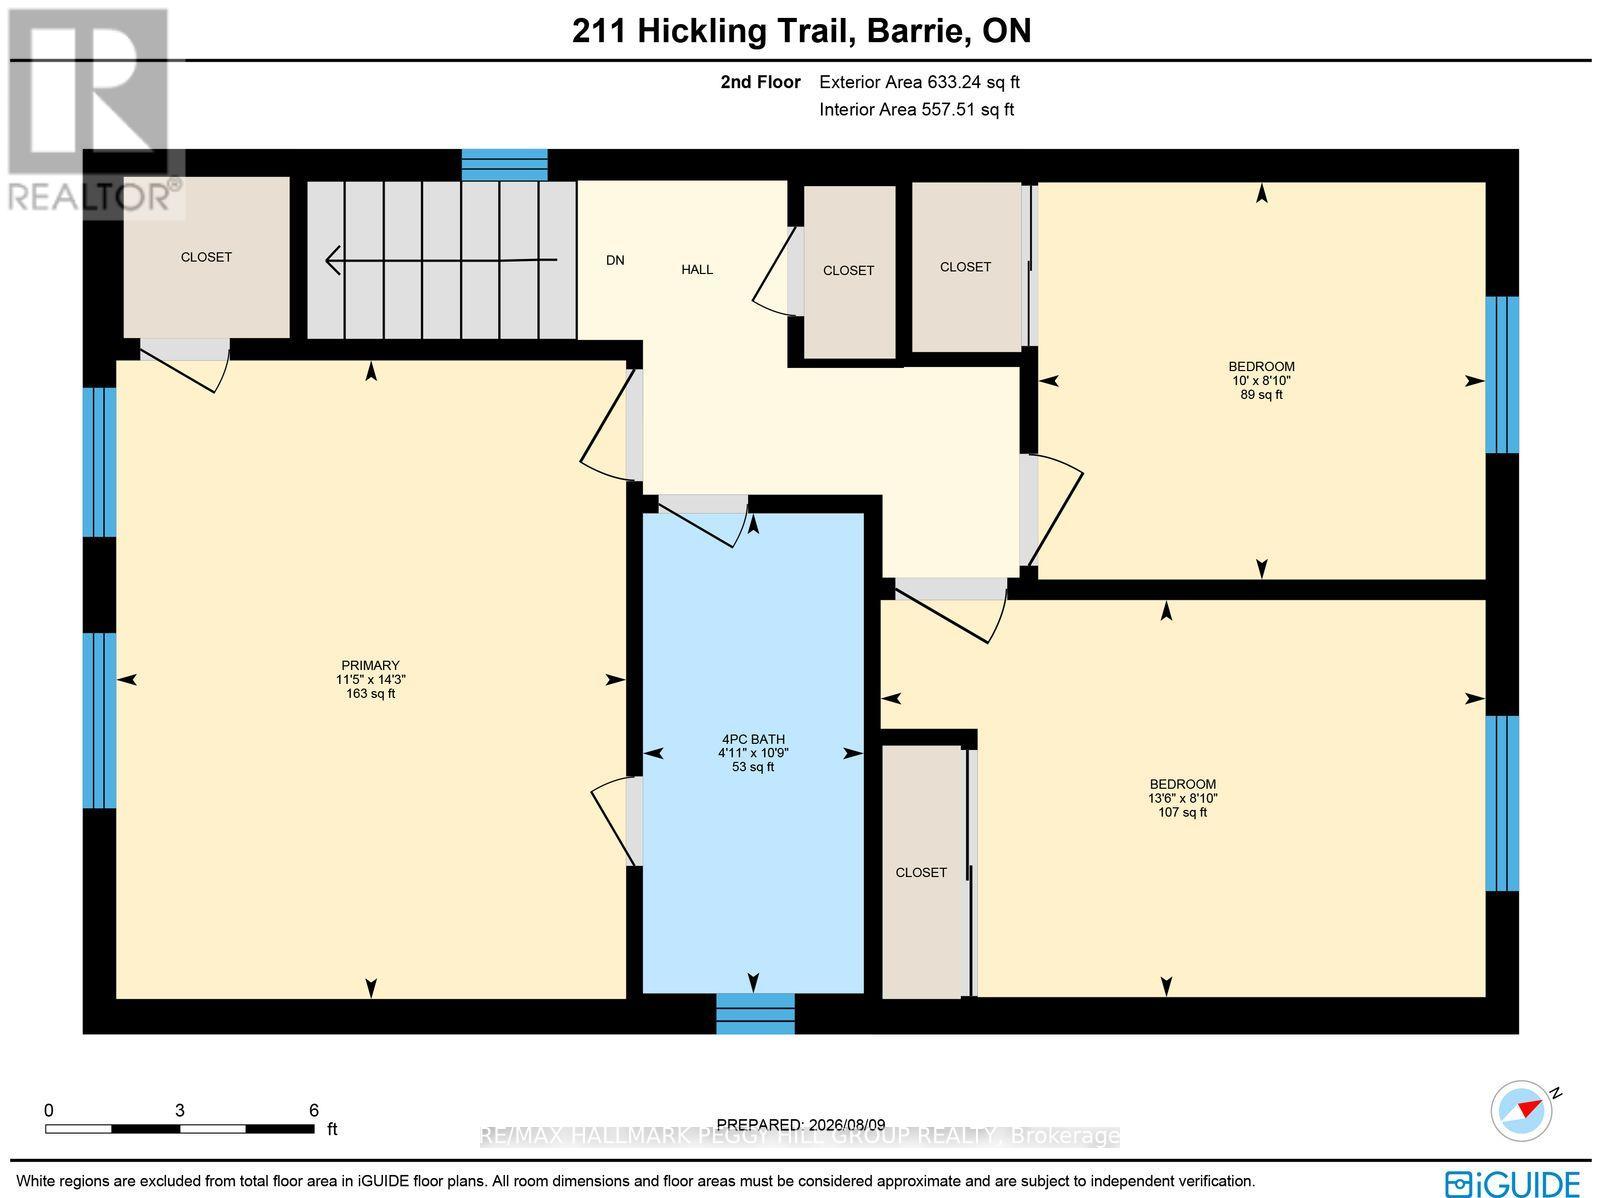
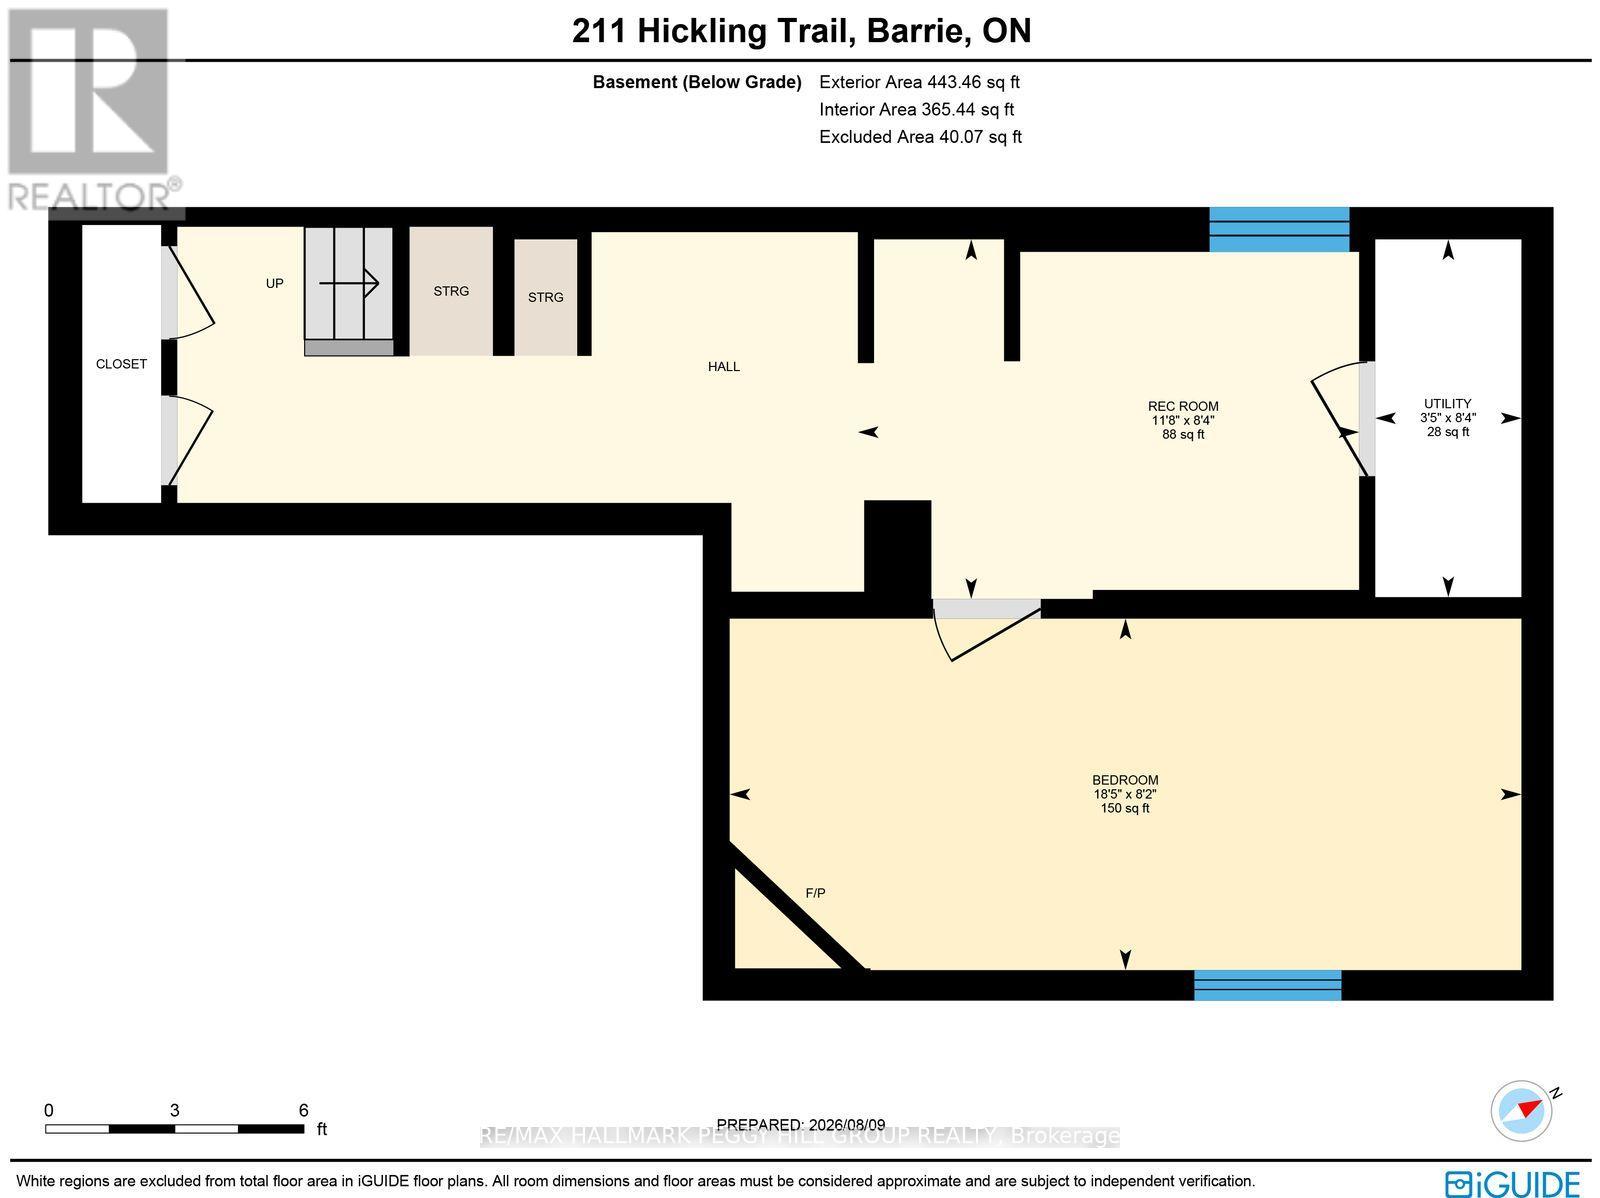
TURN-KEY LIVING WITH UPDATES IN ALL THE RIGHT PLACES! Set on a 120-foot-deep lot, this detached 2-storey pairs a comfortable layout with thoughtful updates, a finished lower level and well-planned outdoor space. Significant improvements have already been completed, including newer windows, laminate flooring, baseboard heaters, updated lighting and bathroom updates. White shaker-style cabinetry stretches across the recently upgraded kitchen, complemented by new quartz counters, new tiled backsplash and sleek stainless steel appliances. White plank-style ceiling detail and crown moulding give the living room a distinctive finish alongside a cozy corner gas fireplace, while a newer patio door leads to the deck and fully fenced yard with a firepit area and large storage shed. The second level offers three bedrooms and an updated 4-piece semi-ensuite. The main-floor powder room adds another useful feature. The finished basement includes a rec room, laundry area and generous fourth bedroom with its own gas fireplace. A covered front porch and landscaped yard add another layer to the front exterior, while two driveway spaces and an insulated single-car garage with direct access to the home keep parking and storage well accounted for. (id:63604)
Key Facts
Highlights
- Washer
- Refrigerator
- Dishwasher
- Stove
- Dryer
- Hood Fan
- Garage door opener remote(s)
- Water Heater
Property Details
Interior features
Exterior features
Systems and association
Lot and water
Rooms
Virtual Tour & Media
Mortgage & Affordability
Saved Properties
Keep This One Handy
Save this listing, compare it later, or open your saved properties dashboard.
Neighbourhood
- Area
- Grove East
- City
- Barrie
- Postal code
- L4M 5W6
- Nearby
- Cross Streets: Johnson St/Hickling Tr. ** Directions: Grove St E/Johnson St/Hickling Tr.
Save This Property
Keep this home handy, return to it anytime, and let us know how to reach you about this listing.
We use this email only to connect your saved properties and saved searches.
Other Available Options
Similar Listings
Listings from our database that match closely.







