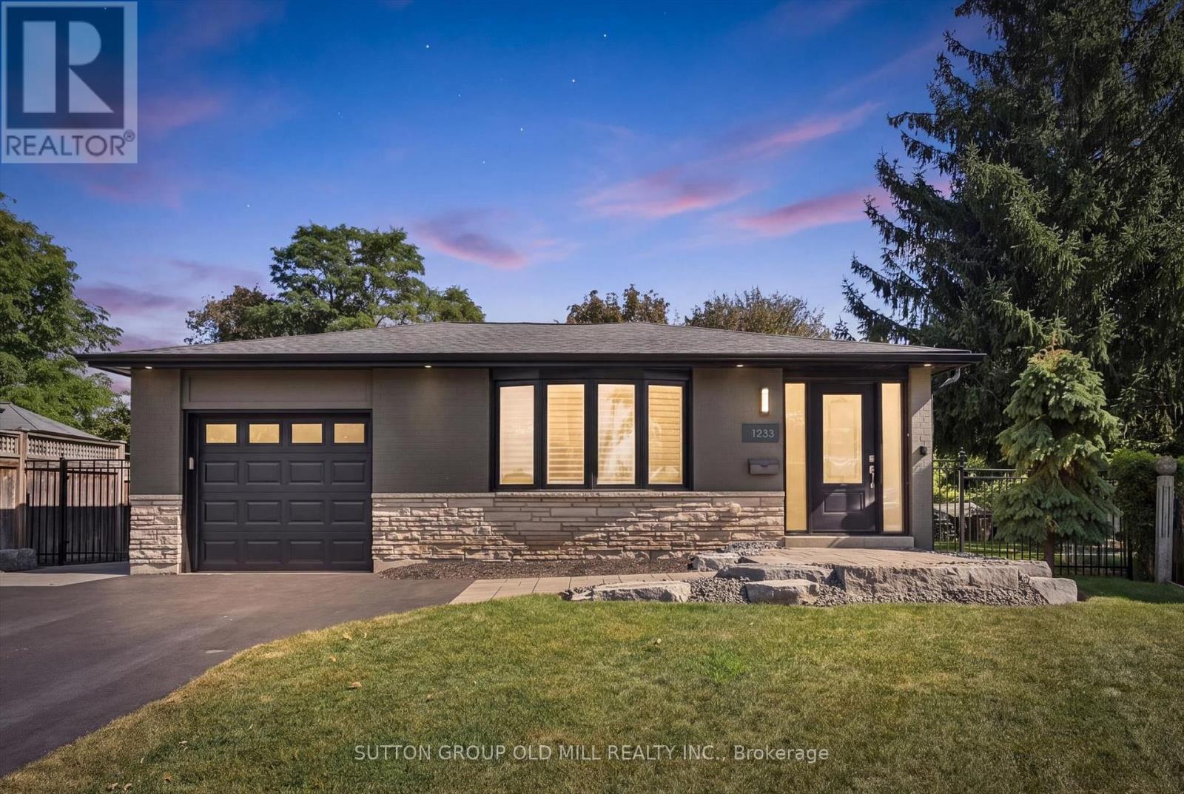
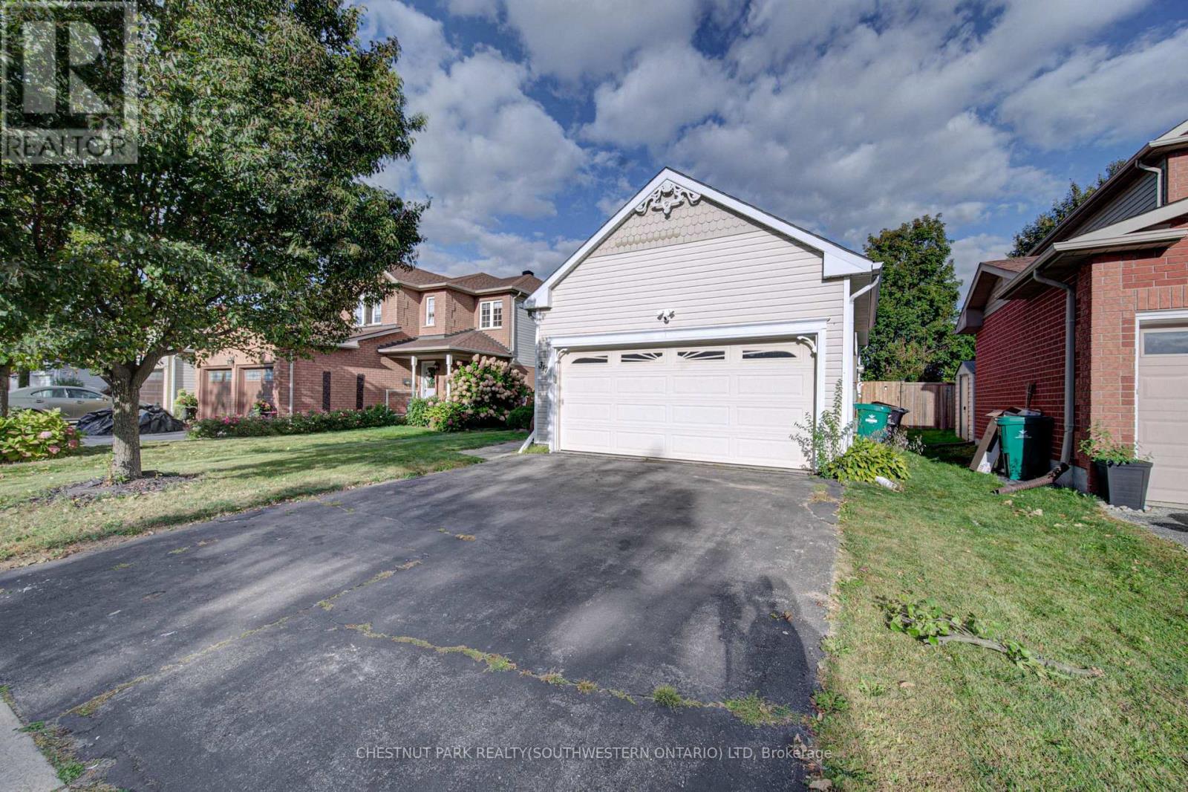
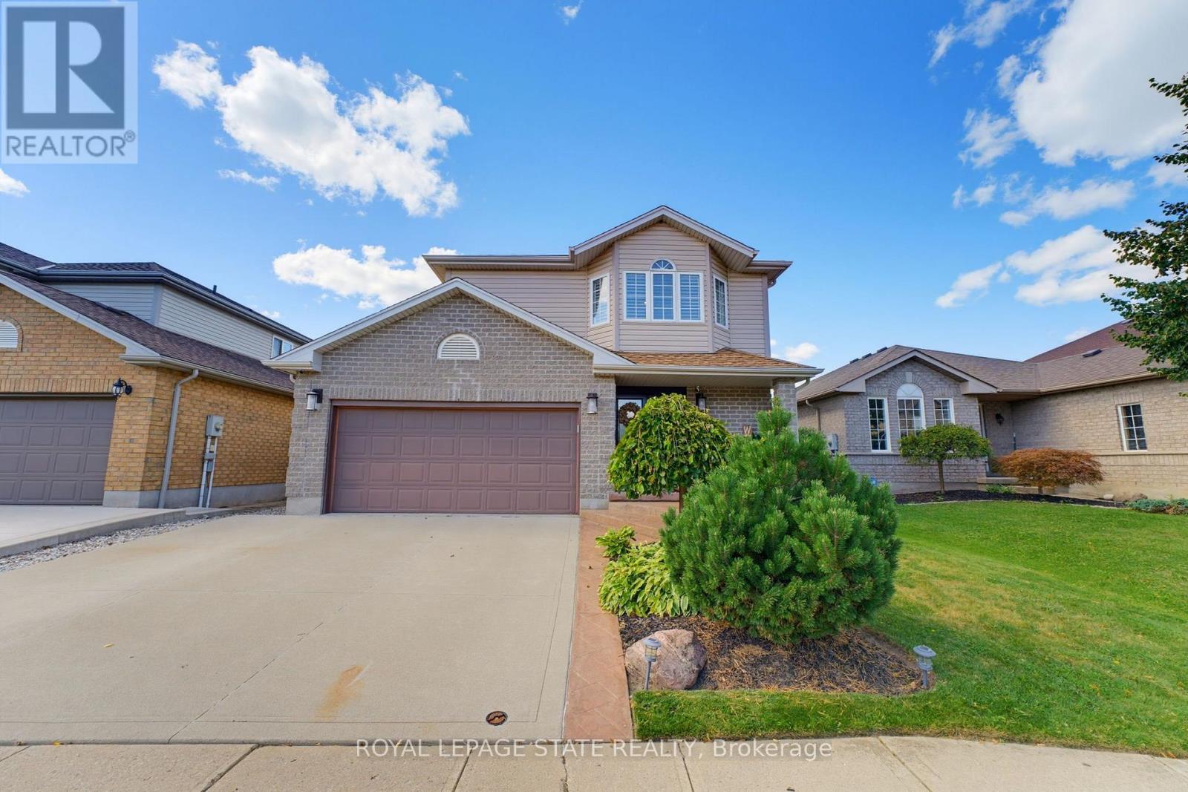
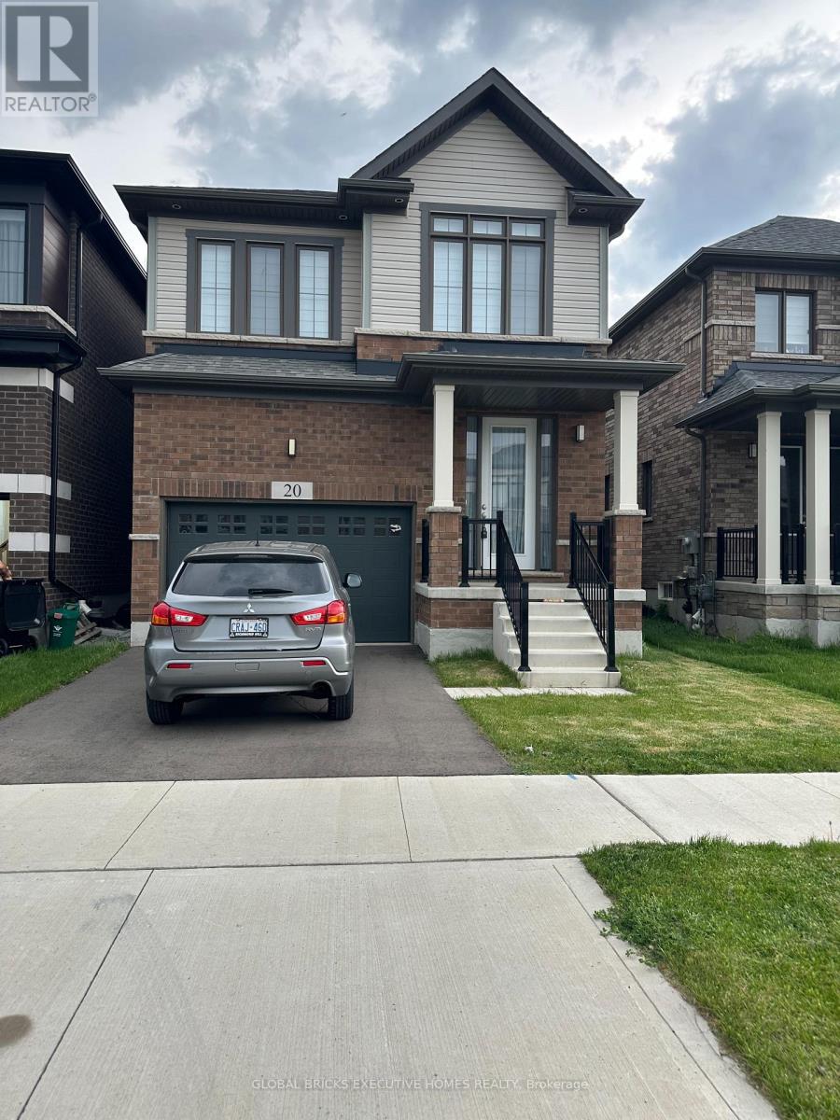
211 Melran Drive
BUYER ADVANTAGE
Buy with confidence
Get a full-service approach built on strategy, strong negotiation, and clear guidance from offer to close.
- Local Market Expertise
- Broker-level Negotiation
- Transparent Process
- No-pressure Guidance

The right strategy depends on your goals, timing, budget, and the type of home you are buying. Get Your Buyer Snapshot.
About This Property
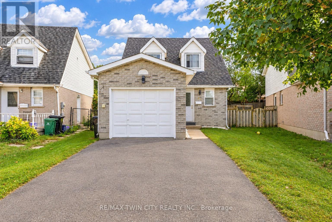
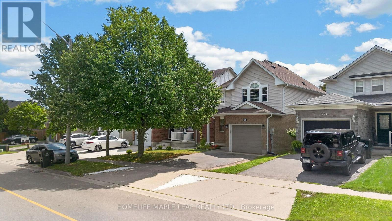
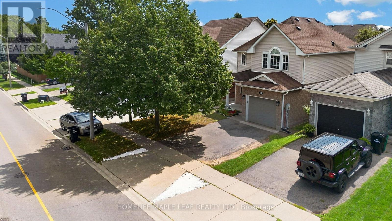
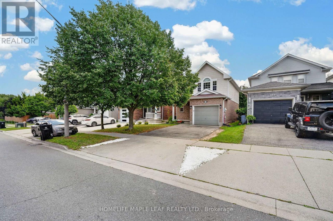
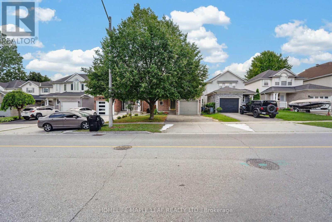
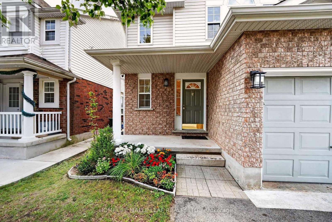
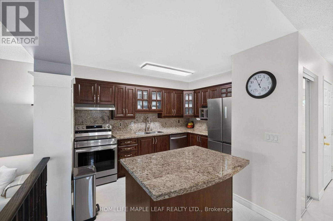
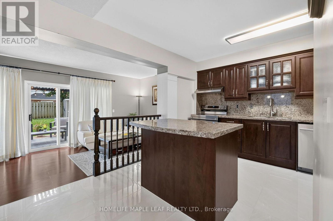
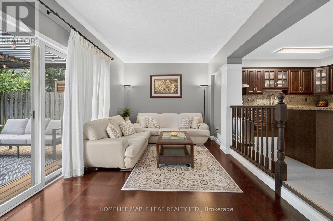
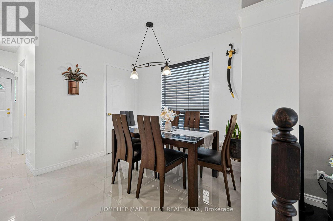
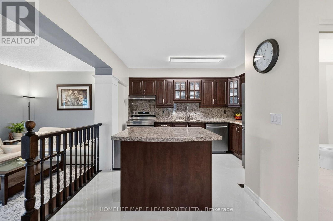
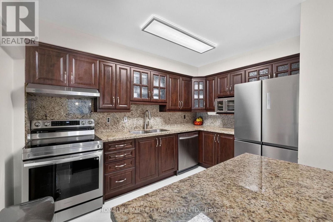
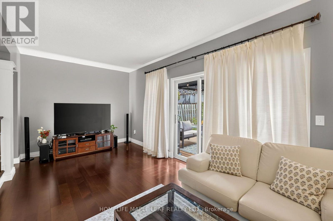
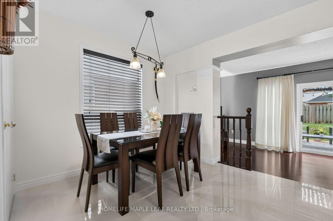
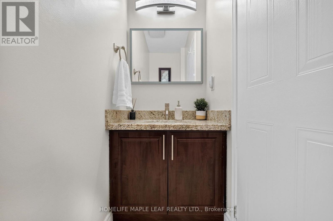
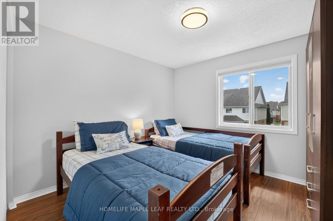
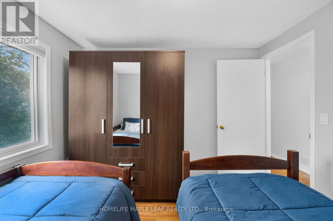
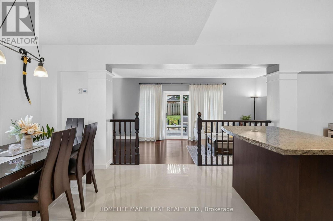
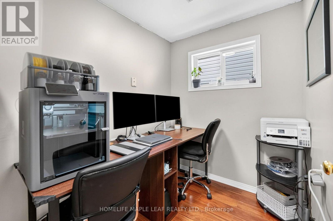
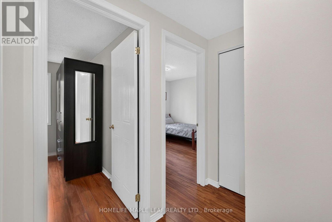
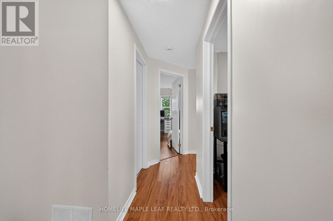
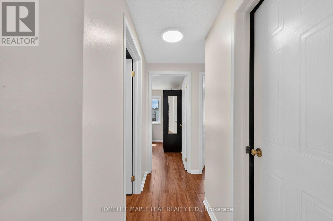
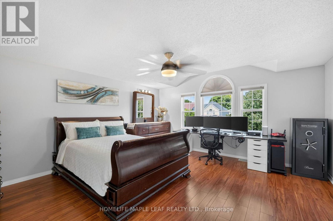
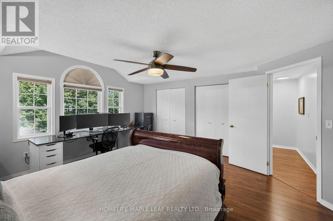
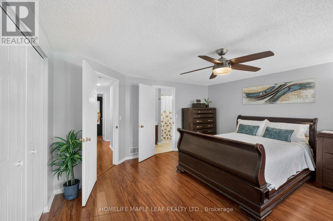
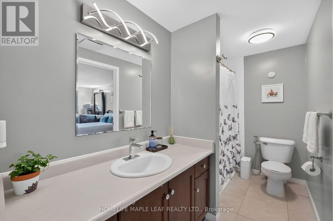
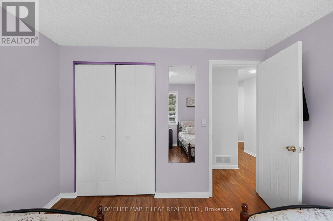
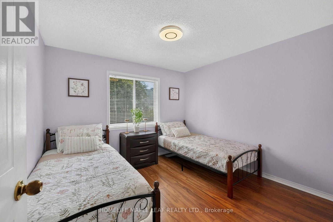
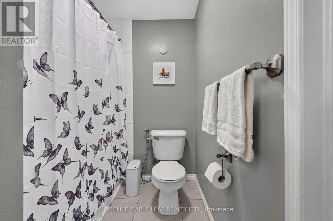
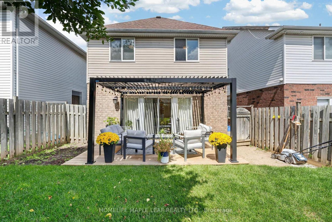
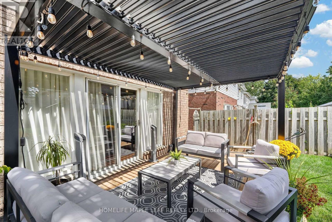
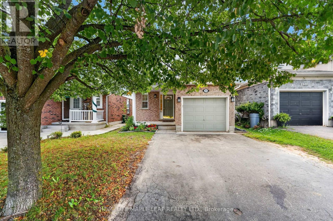
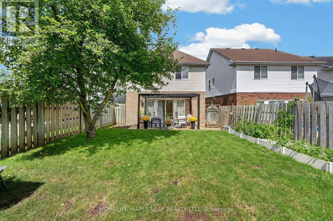
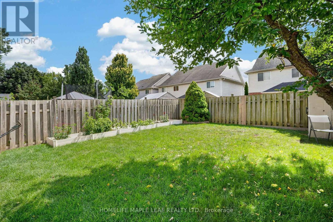
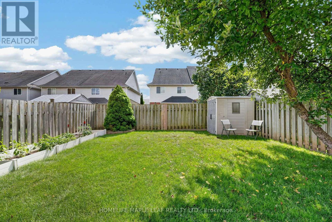
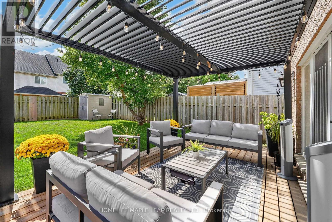
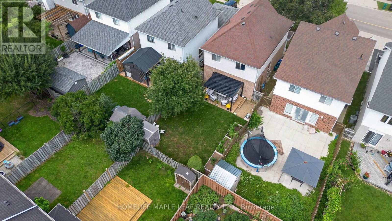
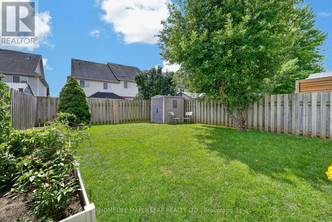
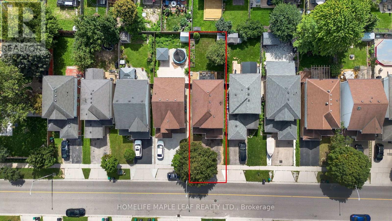
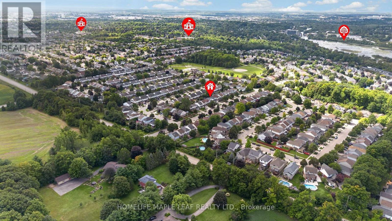
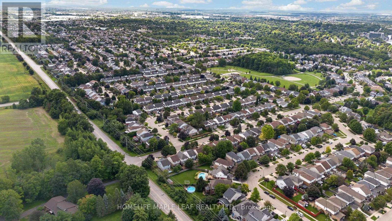
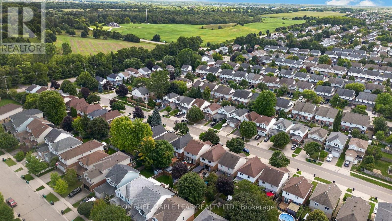
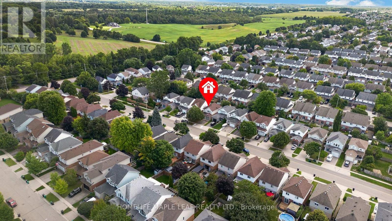
Welcome to 211 Melran Drive, a wonderful renovated detached 2-storey home in a desirable Cambridge neighborhood. This inviting 3-bedroom home with an office on the 2nd floor offers a perfect blend of comfort, functionality, and outdoor living. The bright open-concept living room creates a spacious and inviting atmosphere, flowing seamlessly into the dining area and upgraded kitchen. The kitchen features elegant granite countertops and a spacious centre island, making it ideal for everyday living and entertaining. The full basement provides excellent potential to create additional living space tailored to your needs. Enjoy the convenience of an attached garage with direct access to the home, plus a recently completed exposed-concrete driveway offering additional parking and enhanced curb appeal. The fully fenced backyard is your own private retreat-perfect for relaxing, entertaining family and friends, or enjoying summer evenings under the louvered pergola. For nature lovers and green thumbs, the backyard comes complete with a mature apple tree providing seasonal fruit and established in-ground garden beds, ready for growing your own fresh produce right at home. Ideally located just 2 minutes from historic Hespeler Village downtown, you are within easy walking distance of scenic Speed River lookouts and the local Cambridge Public Library. Enjoy quick access to parks, walking trails, schools, golf courses, Puslinch Lake, and everyday grocery options. Commuters will appreciate being just 2 km from Highway 401, offering seamless travel throughout Cambridge, Kitchener-Waterloo, and the GTA while maintaining a peaceful, community-focused lifestyle. School buses and city buses come right to the street, with Melran Drive being a priority street for snow plowing in the winter, helping ensure your commute isn't interrupted by snow. A great opportunity for families, first-time buyers, or anyone looking for a renovated detached home in a well-connected Cambridge community. (id:63604)
Key Facts
Highlights
- All
- Washer
- Water softener
- Dryer
- Window Coverings
Property Details
Interior features
Exterior features
Mortgage & Affordability
Saved Properties
Keep This One Handy
Save this listing, compare it later, or open your saved properties dashboard.
Neighbourhood
- City
- Cambridge
- Postal code
- N3C 4E5
- Nearby
- Townline Rd. & Wellington Rd. 34
Save This Property
Keep this home handy, return to it anytime, and let us know how to reach you about this listing.
We use this email only to connect your saved properties and saved searches.
Other Available Options
Similar Listings
Listings from our database that match closely.