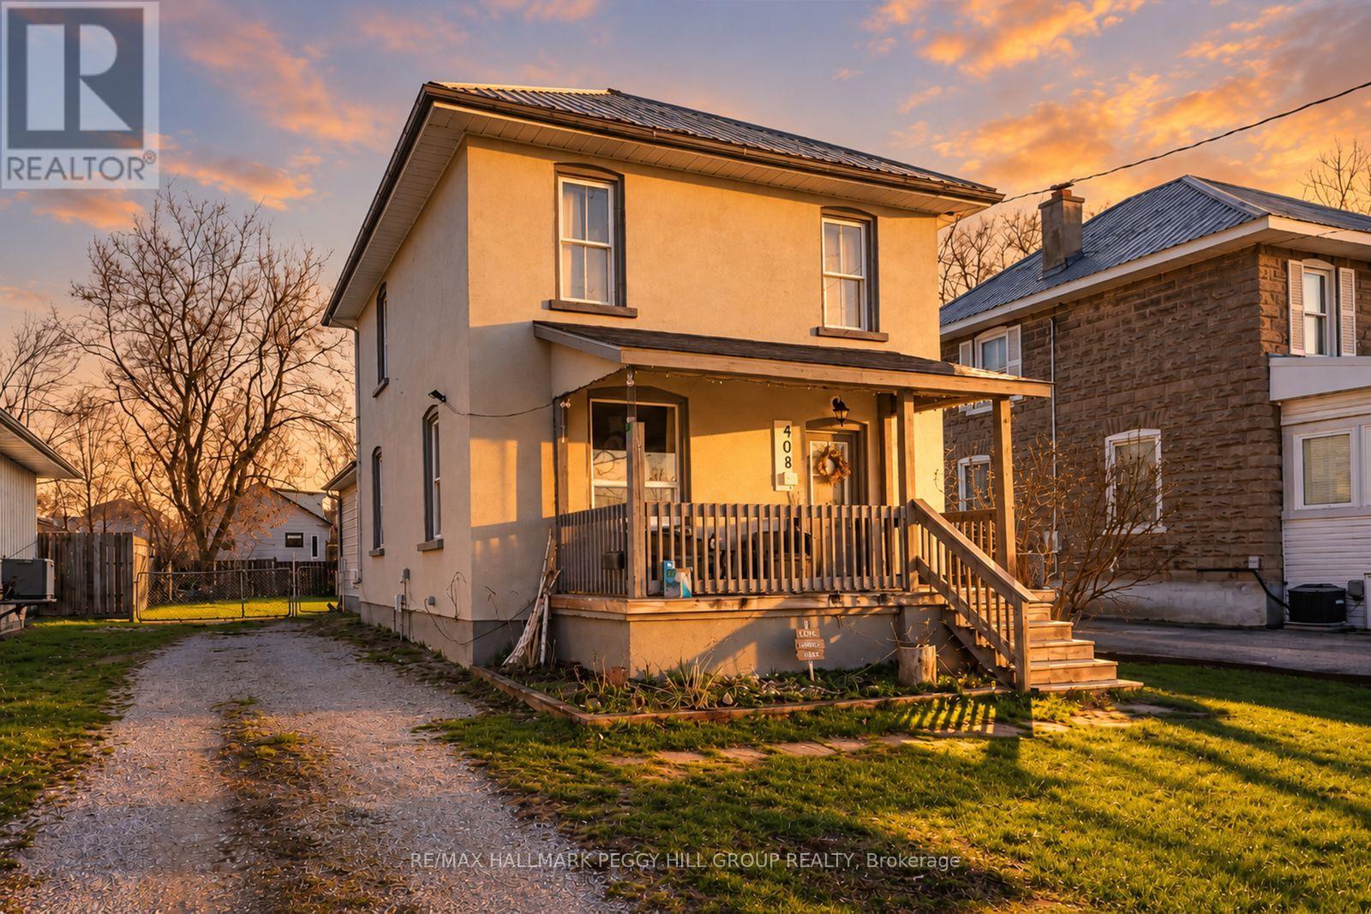
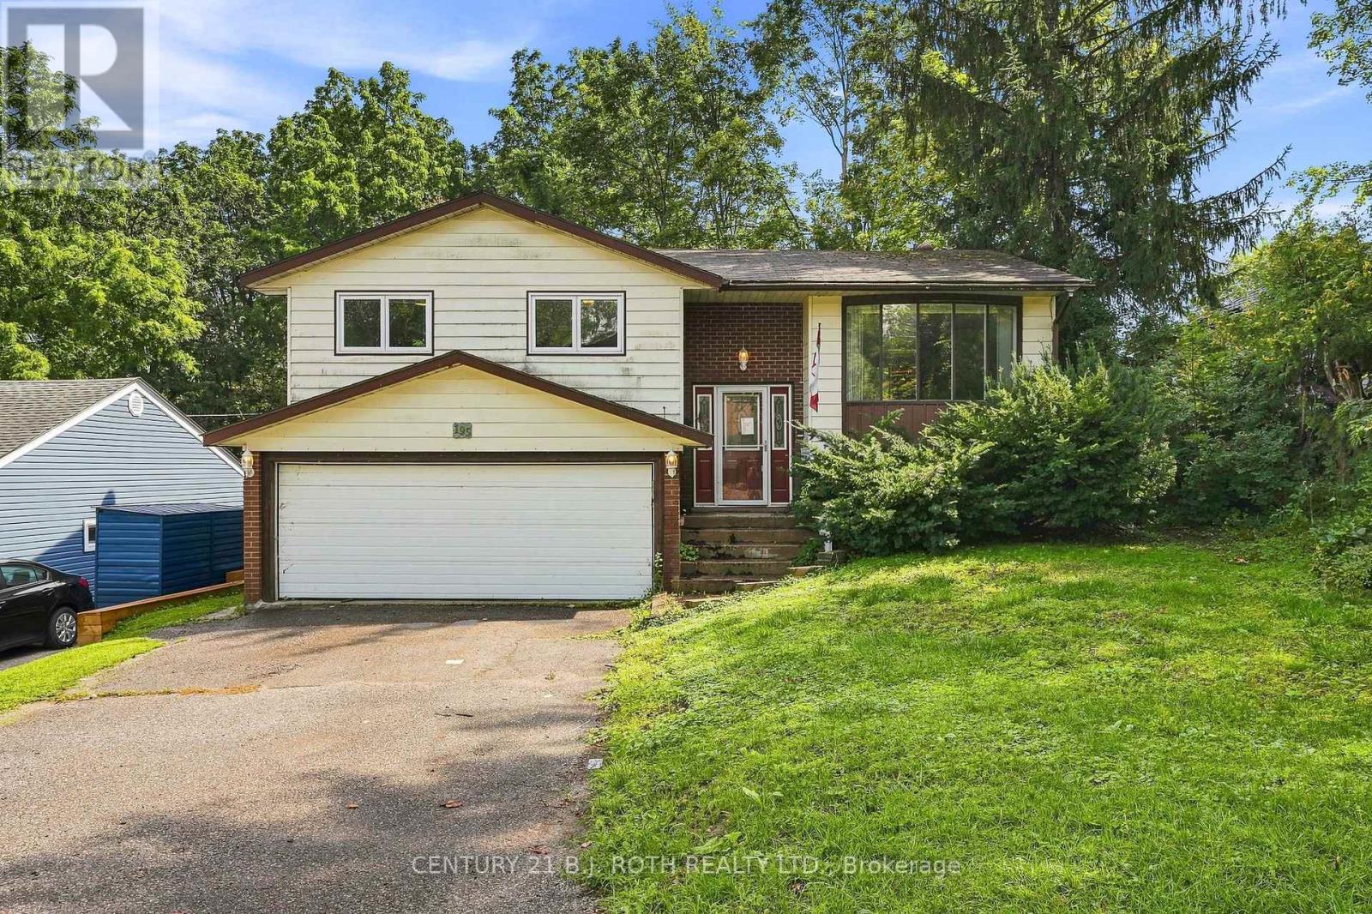
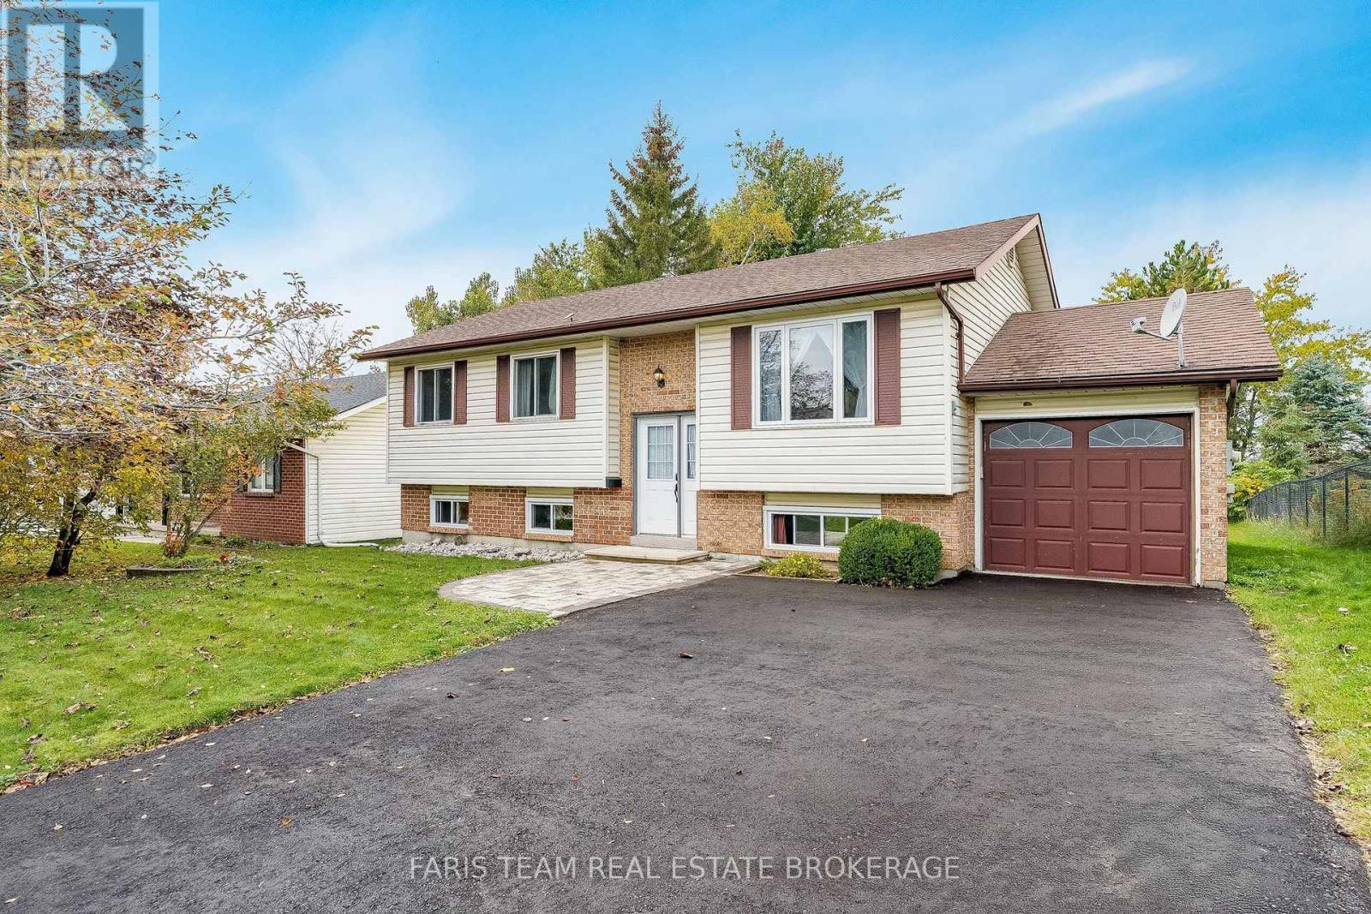
212- 140 Cedar Island Road
Orillia, ONCondo Apartment
$524,800
MLS® S14081528
Condo Apartment3 beds2 baths1 total
212- 140 Cedar Island Road, Orillia, ON photo 1
212- 140 Cedar Island Road, Orillia, ON photo 2
212- 140 Cedar Island Road, Orillia, ON photo 3
212- 140 Cedar Island Road, Orillia, ON photo 4
212- 140 Cedar Island Road, Orillia, ON photo 5
212- 140 Cedar Island Road, Orillia, ON photo 6
212- 140 Cedar Island Road, Orillia, ON photo 7
212- 140 Cedar Island Road, Orillia, ON photo 8
212- 140 Cedar Island Road, Orillia, ON photo 9
212- 140 Cedar Island Road, Orillia, ON photo 10
212- 140 Cedar Island Road, Orillia, ON photo 11
212- 140 Cedar Island Road, Orillia, ON photo 12
212- 140 Cedar Island Road, Orillia, ON photo 13
212- 140 Cedar Island Road, Orillia, ON photo 14
212- 140 Cedar Island Road, Orillia, ON photo 15
212- 140 Cedar Island Road, Orillia, ON photo 16
212- 140 Cedar Island Road, Orillia, ON photo 17
212- 140 Cedar Island Road, Orillia, ON photo 18
212- 140 Cedar Island Road, Orillia, ON photo 19
212- 140 Cedar Island Road, Orillia, ON photo 20
212- 140 Cedar Island Road, Orillia, ON photo 21
212- 140 Cedar Island Road, Orillia, ON photo 22
212- 140 Cedar Island Road, Orillia, ON photo 23
212- 140 Cedar Island Road, Orillia, ON photo 24
212- 140 Cedar Island Road, Orillia, ON photo 25
212- 140 Cedar Island Road, Orillia, ON photo 26
212- 140 Cedar Island Road, Orillia, ON photo 27
212- 140 Cedar Island Road, Orillia, ON photo 28
212- 140 Cedar Island Road, Orillia, ON photo 29
212- 140 Cedar Island Road, Orillia, ON photo 30
212- 140 Cedar Island Road, Orillia, ON photo 31
212- 140 Cedar Island Road, Orillia, ON photo 32
212- 140 Cedar Island Road, Orillia, ON photo 33
212- 140 Cedar Island Road, Orillia, ON photo 34
212- 140 Cedar Island Road, Orillia, ON photo 35
212- 140 Cedar Island Road, Orillia, ON photo 36
212- 140 Cedar Island Road, Orillia, ON photo 37
212- 140 Cedar Island Road, Orillia, ON photo 38
212- 140 Cedar Island Road, Orillia, ON photo 39
212- 140 Cedar Island Road, Orillia, ON photo 40
212- 140 Cedar Island Road, Orillia, ON photo 41
212- 140 Cedar Island Road, Orillia, ON photo 42
212- 140 Cedar Island Road, Orillia, ON photo 43
212- 140 Cedar Island Road, Orillia, ON photo 44
212- 140 Cedar Island Road, Orillia, ON photo 45
212- 140 Cedar Island Road, Orillia, ON photo 46
212- 140 Cedar Island Road, Orillia, ON photo 47
212- 140 Cedar Island Road, Orillia, ON photo 48
212- 140 Cedar Island Road, Orillia, ON photo 49
212- 140 Cedar Island Road, Orillia, ON photo 50
1 / 50

BUYER ADVANTAGE

Buy with confidence

Get a full-service approach built on strategy, strong negotiation, and clear guidance from offer to close.

  • Local Market Expertise
  • Broker-level Negotiation
  • Transparent Process
  • No-pressure Guidance

The right strategy depends on your goals, timing, budget, and the type of home you are buying. Get Your Buyer Snapshot.

About This Property

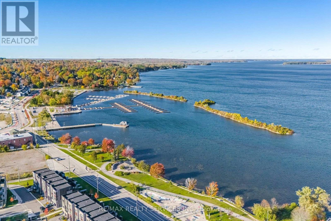
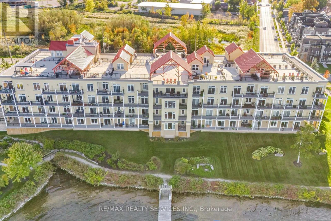
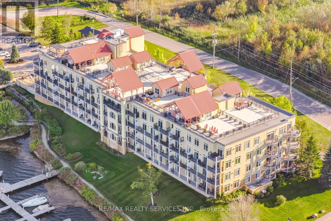
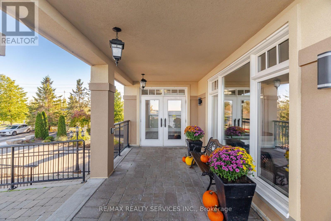
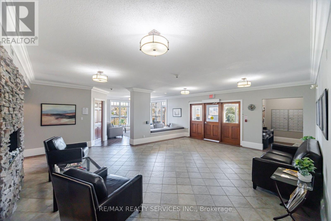
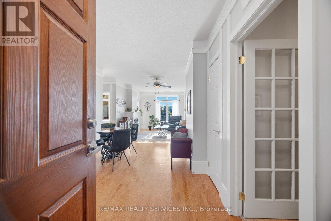
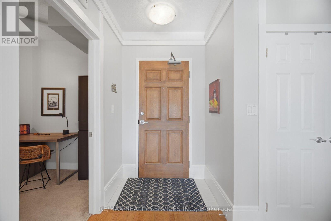
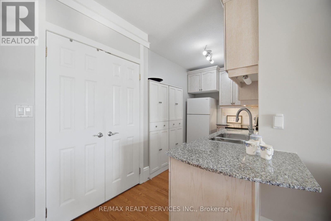
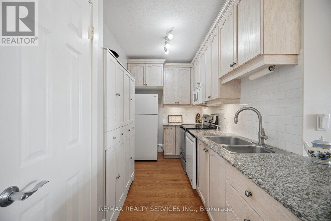
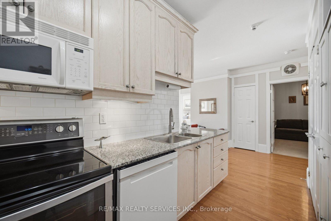
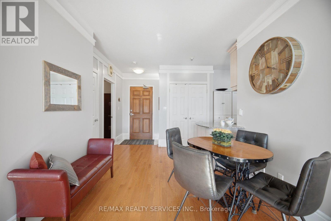
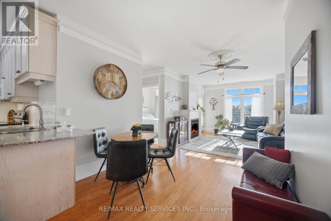
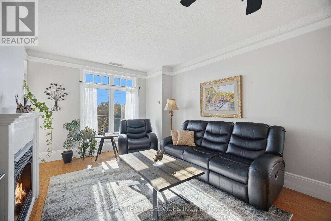
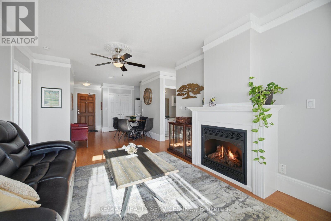
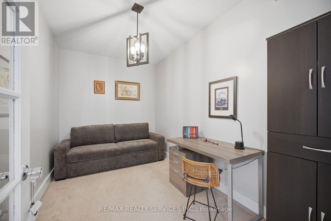
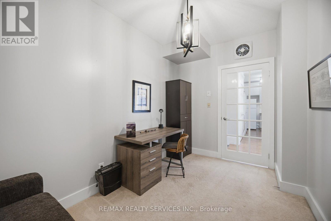
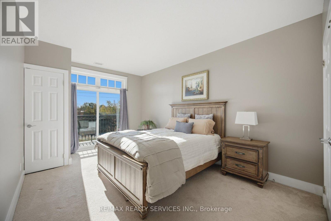
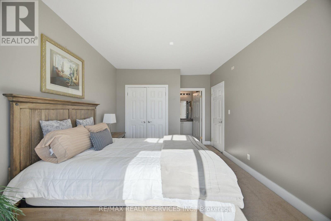
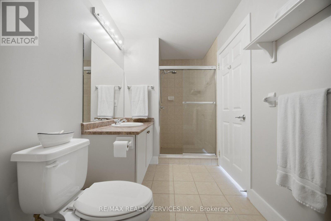
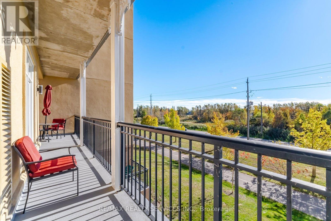
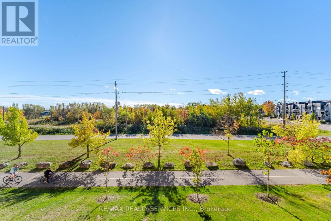
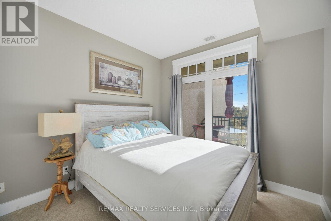
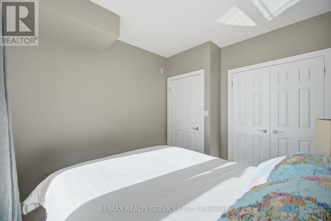
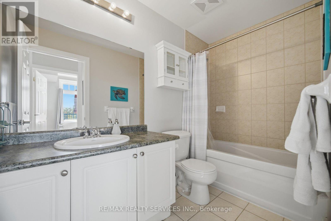
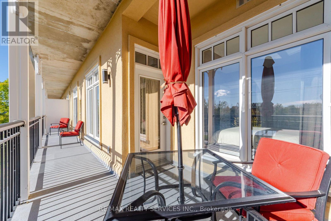
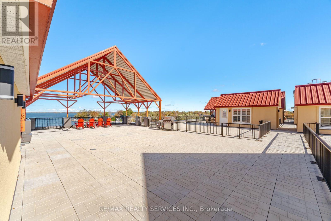
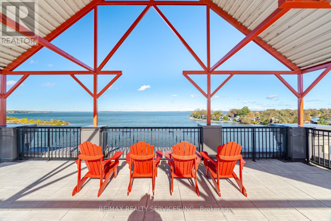
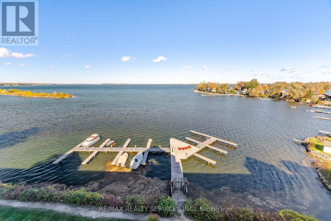
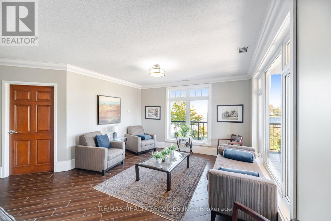
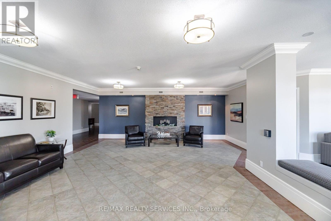
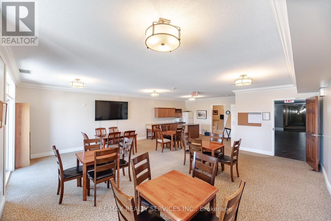
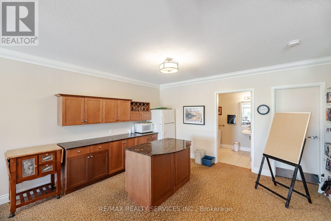
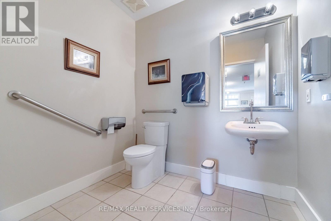
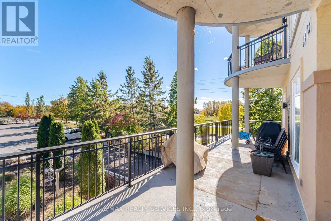
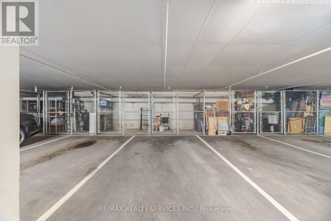
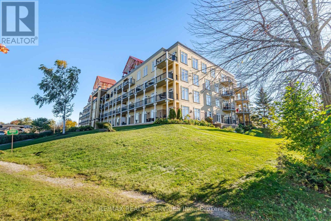
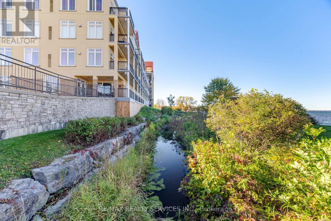
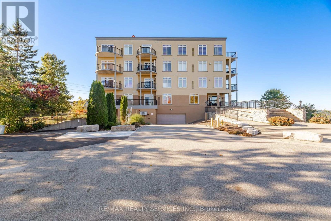
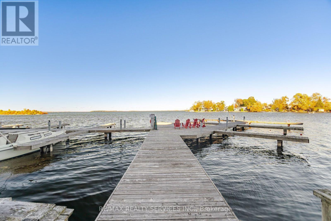
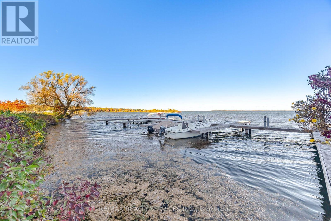
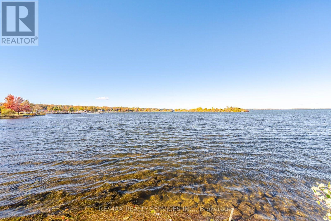
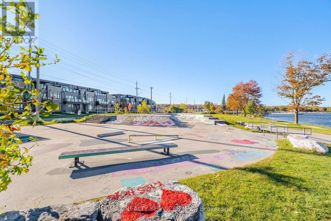
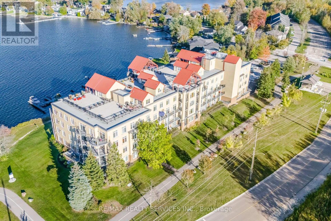
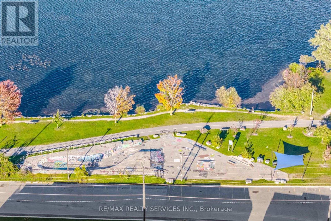
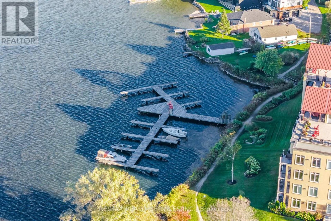
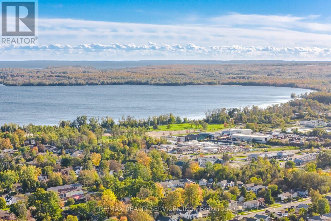
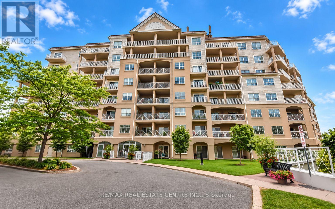
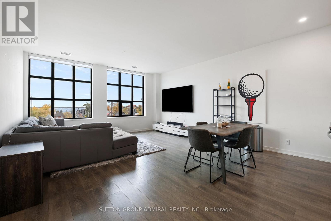
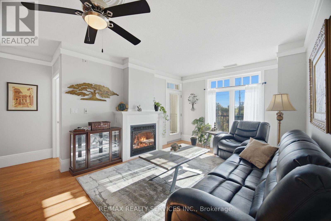
Enjoy the best of Orillia's waterfront lifestyle at Elgin Bay Club! This bright and inviting1,070 sq. ft. condominium offers 2 bedrooms, 2 full bathrooms and a separate enclosed den,ideal for a home office or hobby room. Features include hardwood and ceramic flooring, afunctional-style kitchen with granite countertops, cozy gas fireplace, central vacuum and two private balconies, one off the living room and another off the spacious primary bedroom. The primary ensuite offers a relaxing soaker tub and separate shower. Enjoy carefree living in this secure, beautifully landscaped building featuring a rooftop terrace with spectacular views of Lake Couchiching, private dock access, heated underground parking and a storage locker. Recent building improvements include the roof and exterior stucco/siding. Leave the car at home and stroll to the Port of Orillia, waterfront trails, Couchiching Beach Park, downtown shops,restaurants, Metro and LCBO. Enjoy nearby pickleball, sailing, boating and summer concerts at the bandshell. An exceptional opportunity to downsize without compromising lifestyle, space or convenience! (id:63604)

Key Facts

Type
Condo Apartment
Beds
3
Baths
2
Size
1,000 sqft
Parking
1 total
Condo fee
$976

Highlights

  • Washer
  • Refrigerator
  • Central Vacuum
  • Barbeque
  • Dishwasher
  • Stove
  • Dryer
  • Garage door opener remote(s)
Property Details 14 details
Bedrooms
3 bedrooms
2 above grade + 1 below grade
Bathrooms
2 bathrooms
Parking
1 parking space
Garage · Underground · Inside Entry · Shared
Living area
1,000 - 1,199 sq. ft.
Property
Single Family · Condo/Strata · Attached
Property subtype
Single Family
Structure type
Apartment
Ownership
Condo/Strata
Attached status
Attached
Heating
Forced air, Natural gas
Cooling
Central air conditioning
Fireplace
1 fireplace
Taxes
$4,181.52
Waterfront
Waterfront
Views
Lake view, Valley view, View of water, Direct Water View, Unobstructed Water View

Interior features

WasherRefrigeratorCentral VacuumBarbequeDishwasherStoveDryerGarage door opener remote(s)Storage - LockerParty RoomFireplace(s)Security/Concierge

Exterior features

StuccoPoured Concrete

Systems and association

Security systemSmoke DetectorsControlled entryMonitored AlarmCommon Area MaintenanceWaterInsuranceParking

Lot and water

Backs on greenbeltFlat siteConservation/green beltElevatorLightingBalconyDryLevelWaterfront
Rooms 7 rooms
Level
Room
Dimensions
Main level
Kitchen
3.65 m x 2.08 m
Main level
Den
3.96 m x 2.43 m
Main level
Living room
5.48 m x 3.65 m
Main level
Primary Bedroom
5.63 m x 3.35 m
Main level
Bathroom
4.11 m x 1.82 m
Main level
Bedroom 2
3.04 m x 2.89 m
Main level
Bathroom
2.89 m x 1.52 m

Virtual Tour & Media

Mortgage & Affordability Estimate monthly costs
Purchase price$524,800
Down paymentNot available
Mortgage amountNot available
Principal & interestNot available
Property taxesNot available
Condo/HOA feeNot available
Insurance/OtherNot available
UtilitiesNot available
Est. monthly totalNot available
Income needed (GDS 32%)Not available
Estimates only. Not financial advice. Rates, taxes and fees vary by lender and municipality.

Saved Properties

Keep This One Handy

Save this listing, compare it later, or open your saved properties dashboard.

Manage Saved Searches
Map is approximate.

Neighbourhood

Area
Orillia
City
Orillia
Postal code
L3V 1T1
Nearby
Atherley Road Laclie Street to Elgin St to 140Cedar Island Road