212 Concession 8 Road East
BUYER ADVANTAGE
Buy with confidence
Get a full-service approach built on strategy, strong negotiation, and clear guidance from offer to close.
- Local Market Expertise
- Broker-level Negotiation
- Transparent Process
- No-pressure Guidance

The right strategy depends on your goals, timing, budget, and the type of home you are buying. Get Your Buyer Snapshot.
About This Property
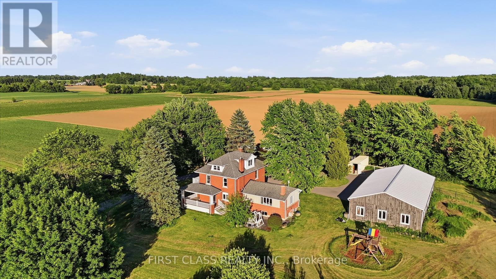
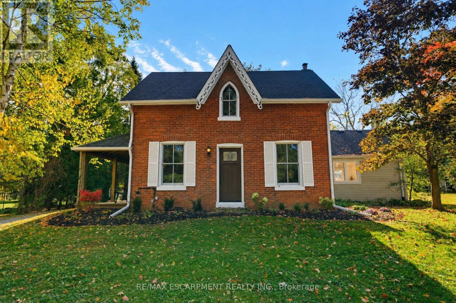
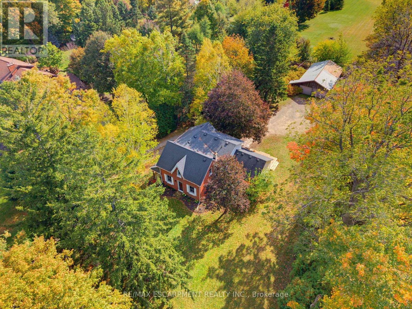
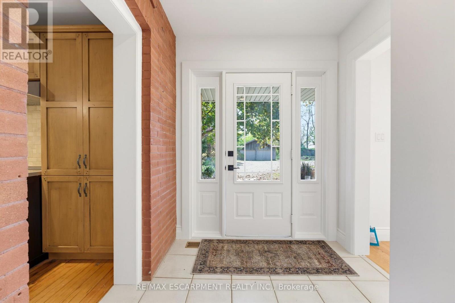
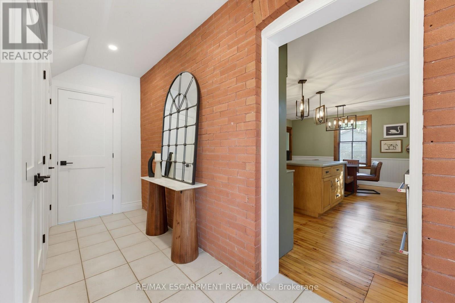
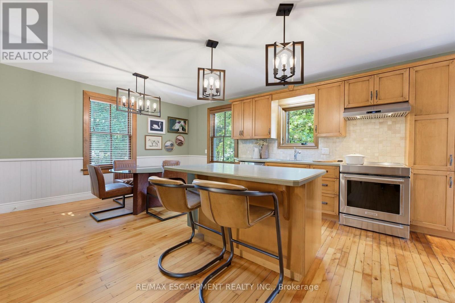
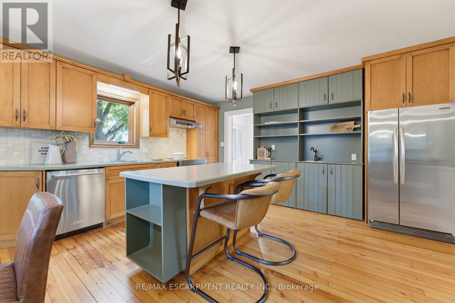
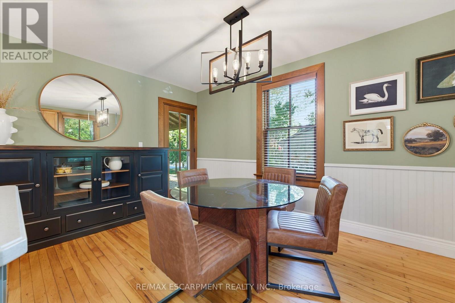
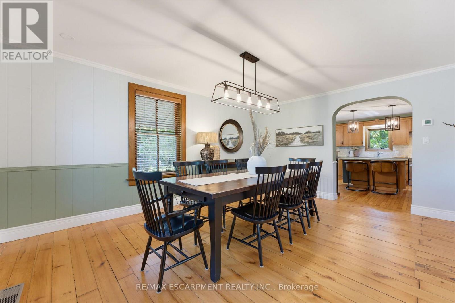
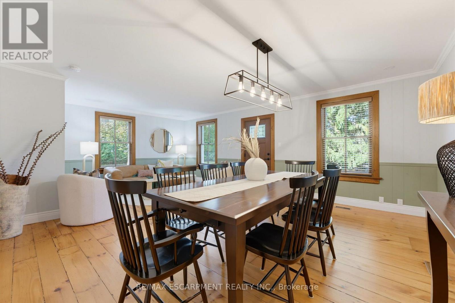
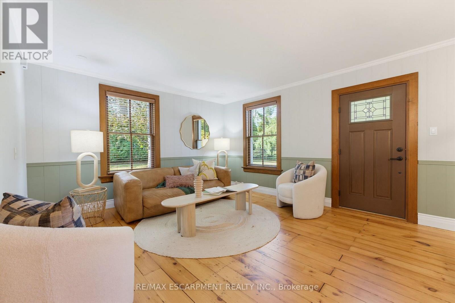
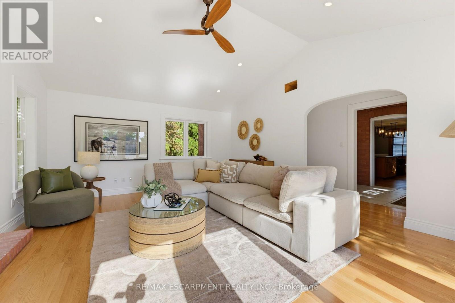
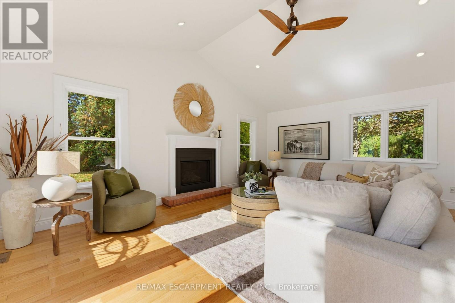
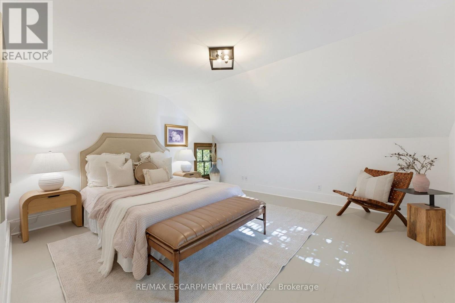
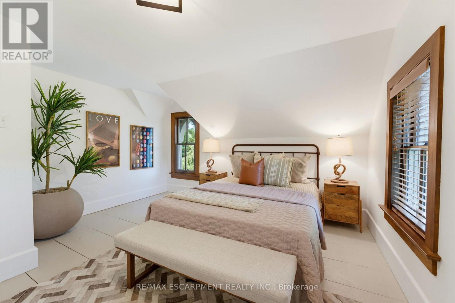
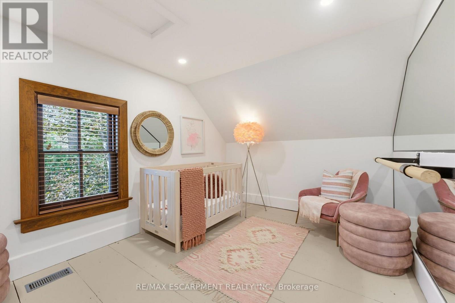
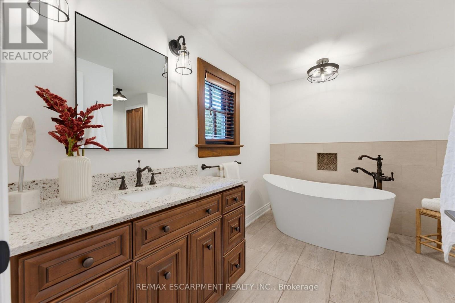
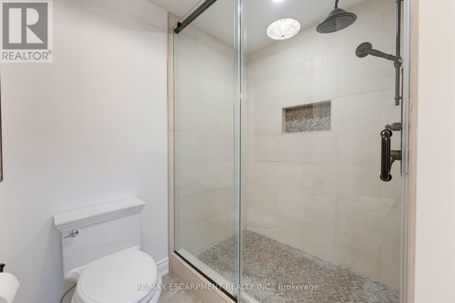
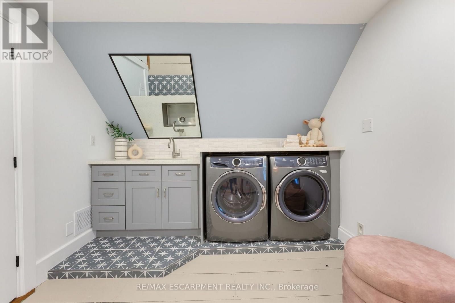
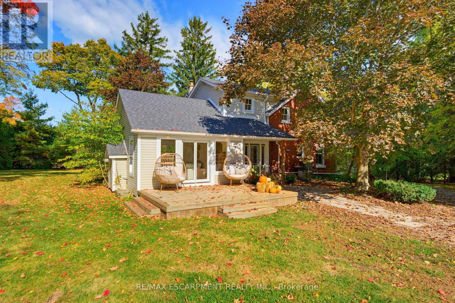
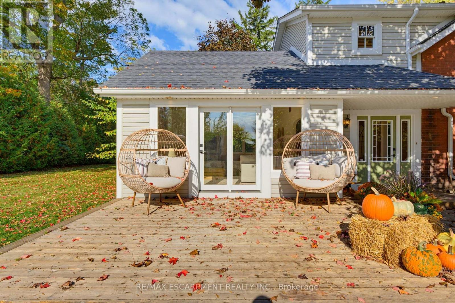
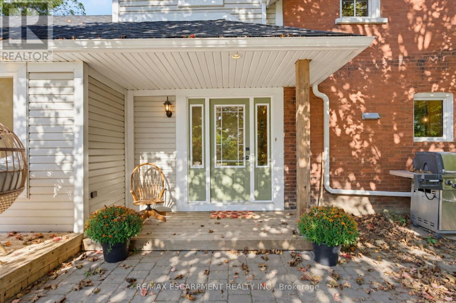
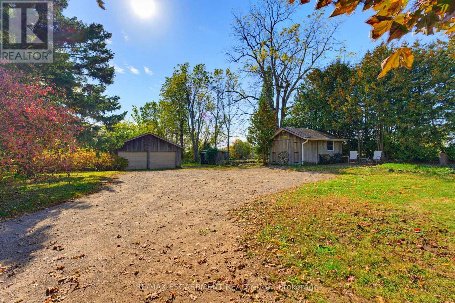
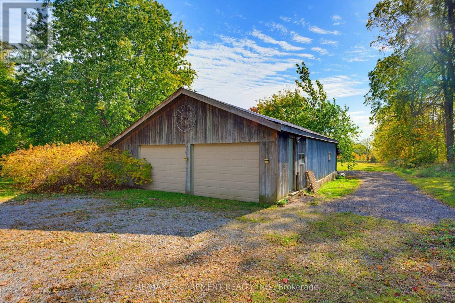
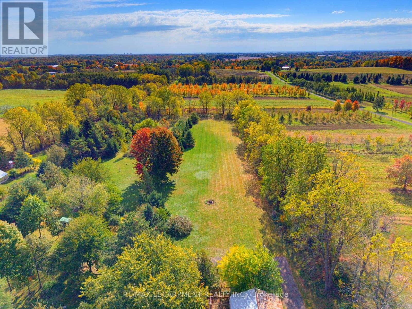
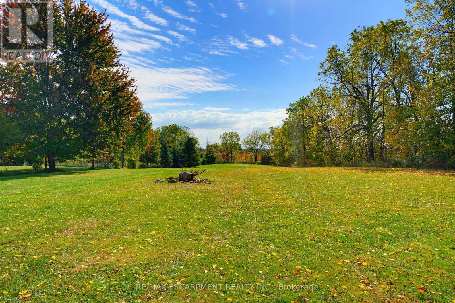
Welcome to 212 Concession 8 Road East in coveted Carlisle. Set on 2.5 picturesque, private acres, this authentic 1800s farmhouse has been thoughtfully restored and renovated, seamlessly blending timeless country character with modern comfort. The heart of the home is an impressive great room addition with vaulted ceilings, a cozy gas fireplace, and expansive windows framing serene rural views. Original refinished wide-plank wood flooring, millwork, and deep windowsills bring warmth throughout the bright, functional layout. Offering 3 well-appointed bedrooms and 1.5 bathrooms, including a convenient main-floor powder room. Outside is a true rural haven- an oversized 4-car detached garage and dedicated workshop. Ideal for hobbyists, trades, or car enthusiasts-along with a charming chicken coop and ample open space for gardens or recreation. Enjoy peace, privacy, and true country living just minutes from downtown Waterdown, Carlisle village amenities, schools, and commuter routes. A rare turnkey acreage retreat offering lifestyle and long-term value. (id:63604)
Key Facts
Highlights
- Washer
- Refrigerator
- Dishwasher
- Range
- Dryer
- Blinds
Property Details
Interior features
Exterior features
Lot and water
Mortgage & Affordability
Saved Properties
Keep This One Handy
Save this listing, compare it later, or open your saved properties dashboard.
Neighbourhood
- Area
- Rural Flamborough
- City
- Hamilton
- Postal code
- L8B 1N7
- Nearby
- Centre Rd to 8th Concession
Save This Property
Keep this home handy, return to it anytime, and let us know how to reach you about this listing.
We use this email only to connect your saved properties and saved searches.
Other Available Options
Similar Listings
Listings from our database that match closely.