212 Lockhart Drive

St. Catharines, ONDetached
$1,025,000
MLS® X12200854
Detached5 beds2 baths5 total
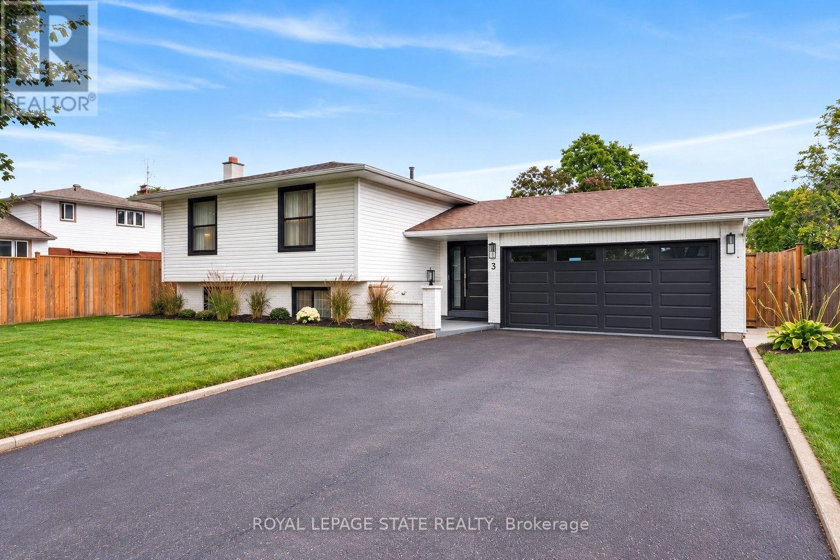
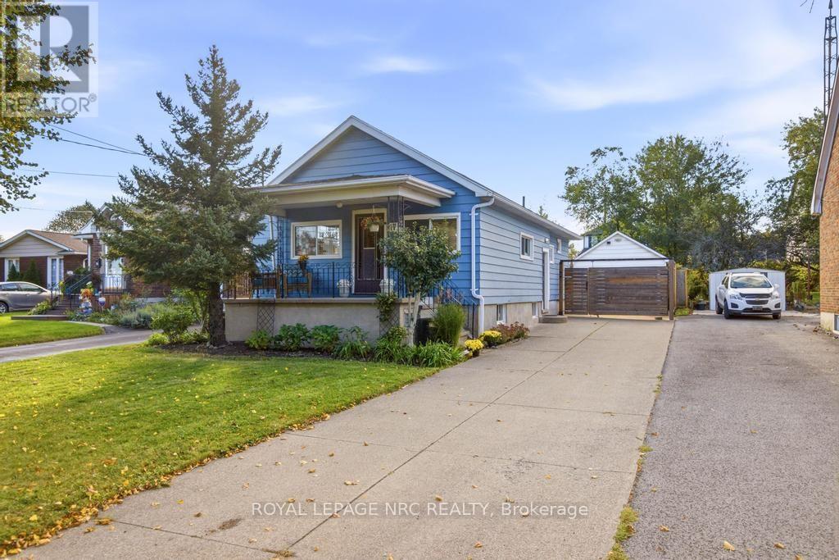
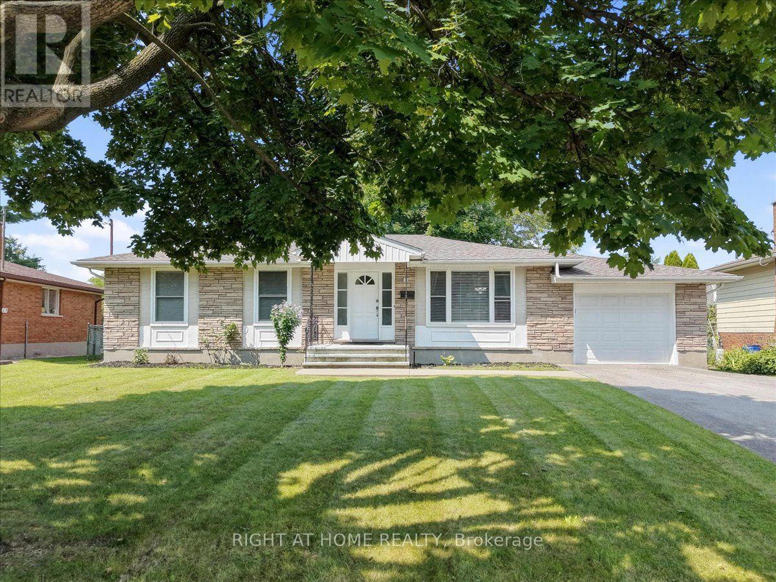
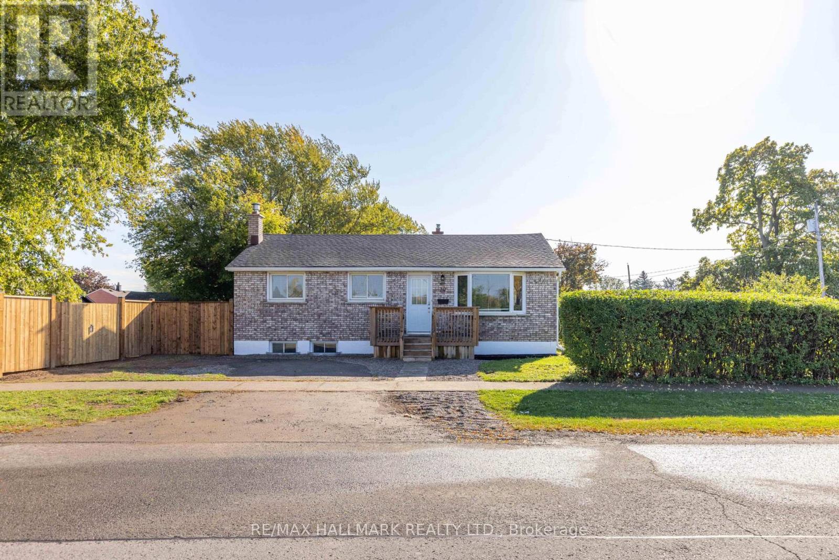
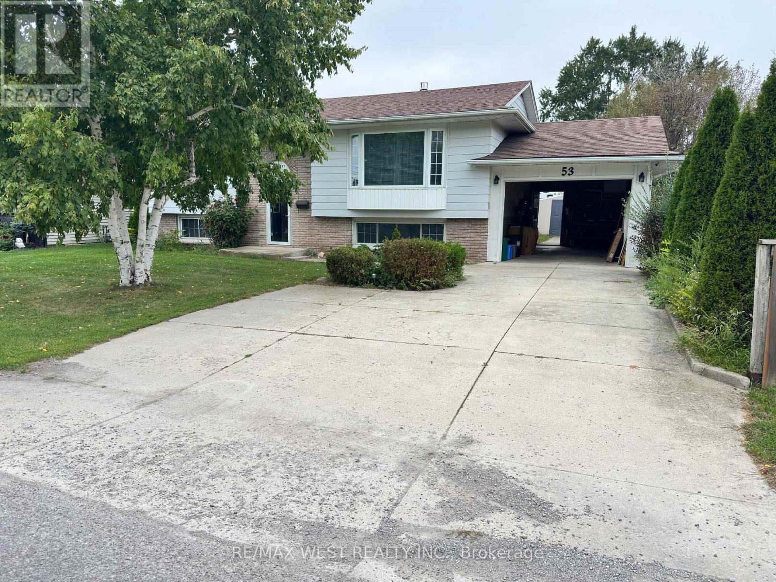
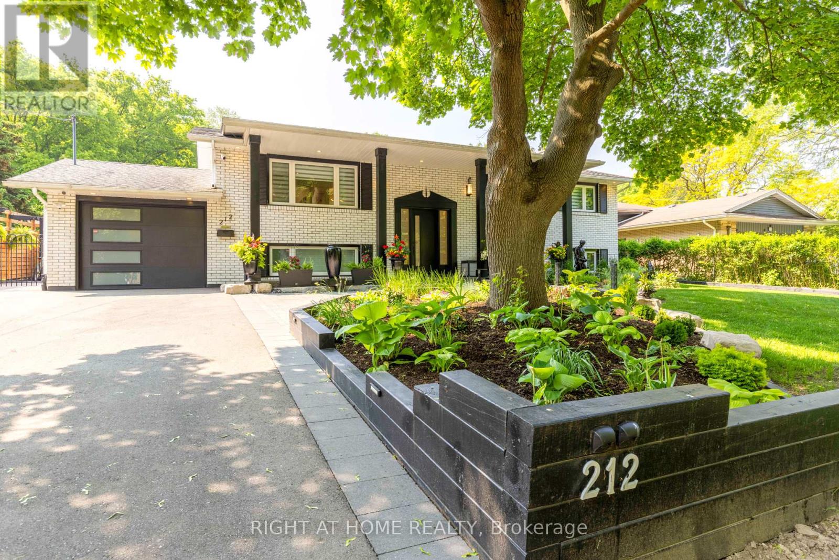
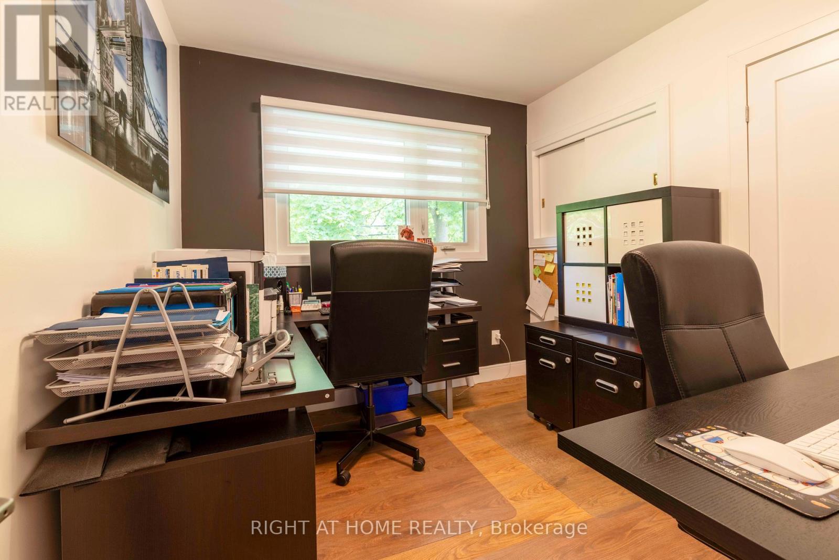
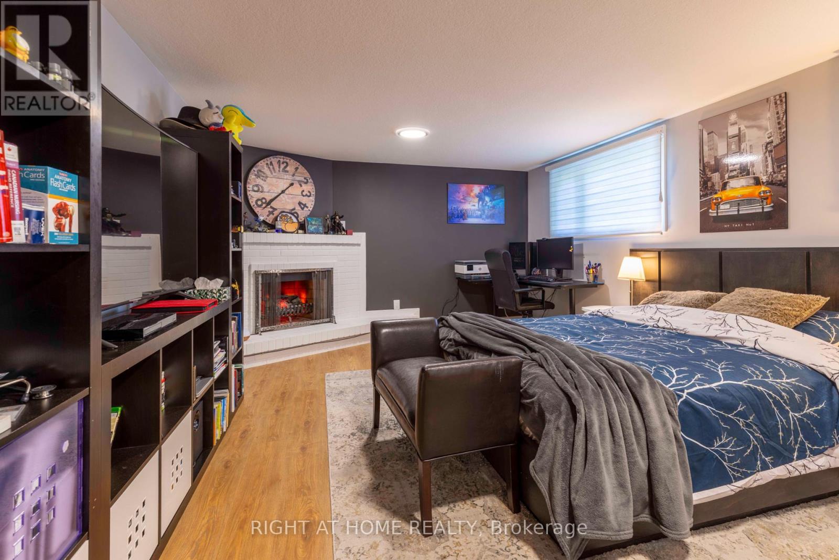
212 Lockhart Drive, St. Catharines, ON photo 1
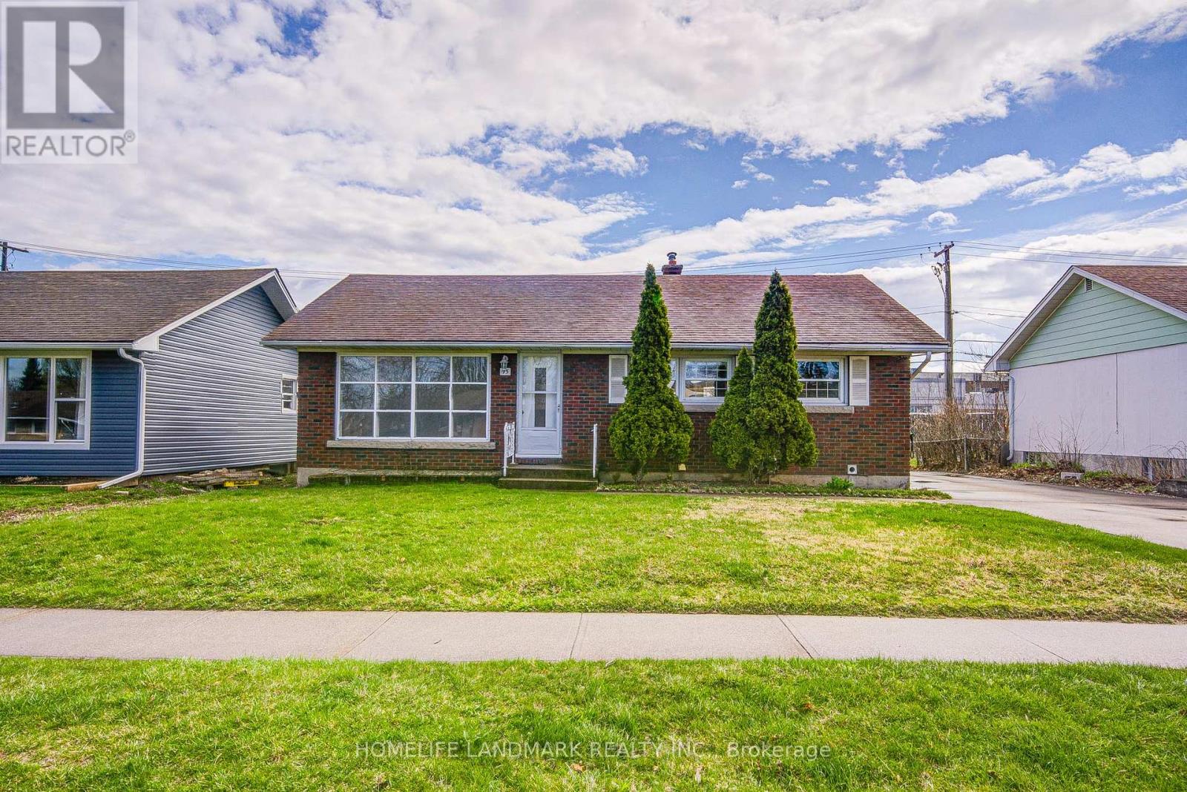
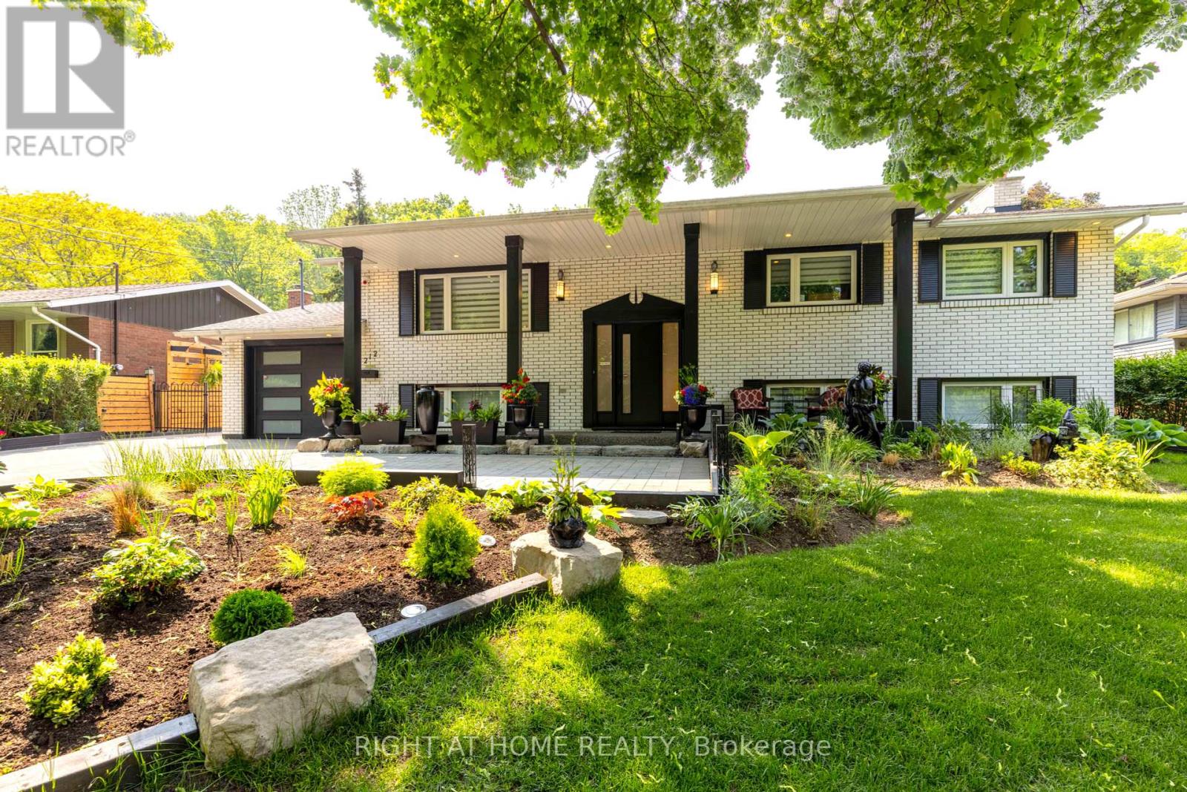
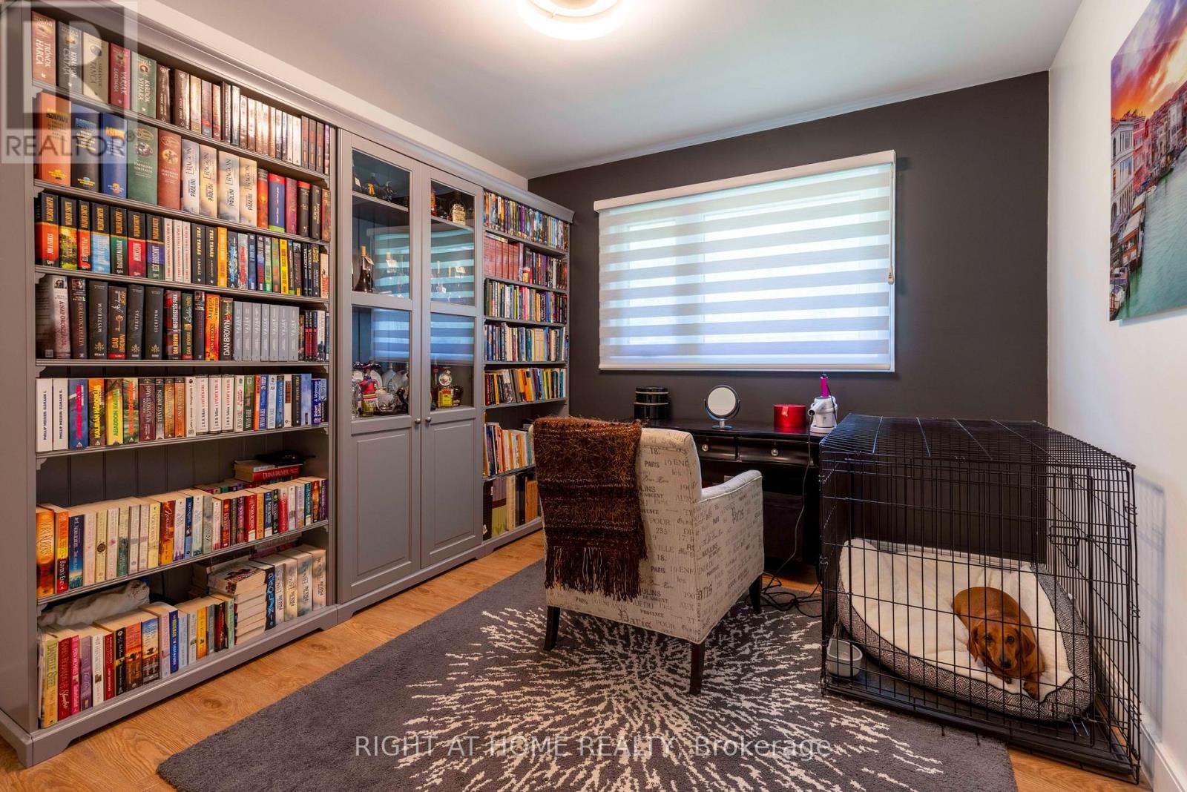
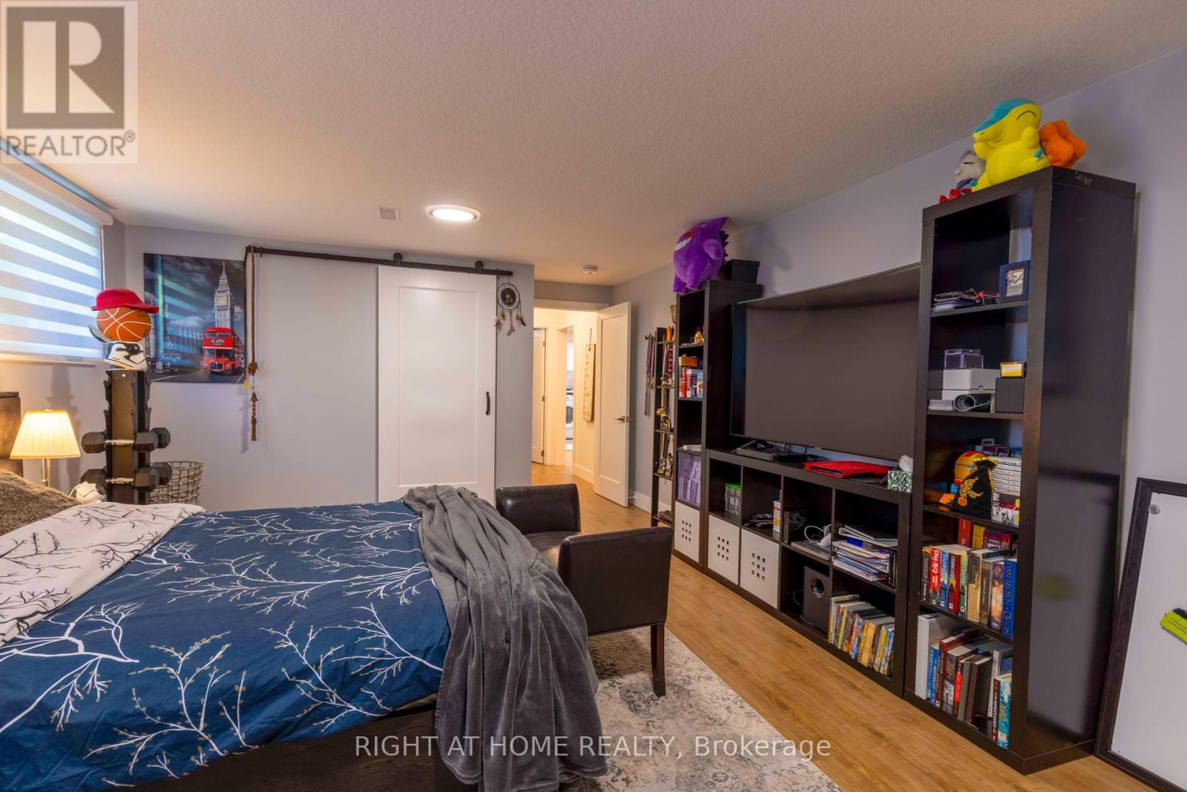
212 Lockhart Drive, St. Catharines, ON photo 2
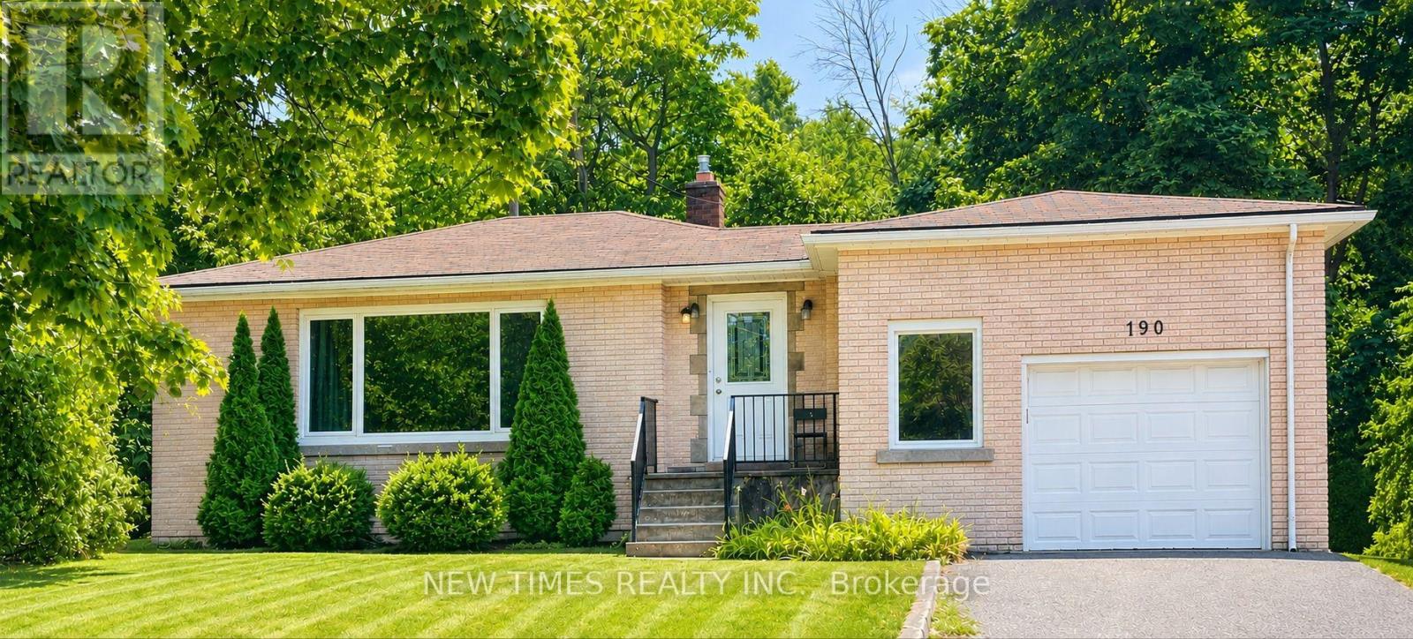
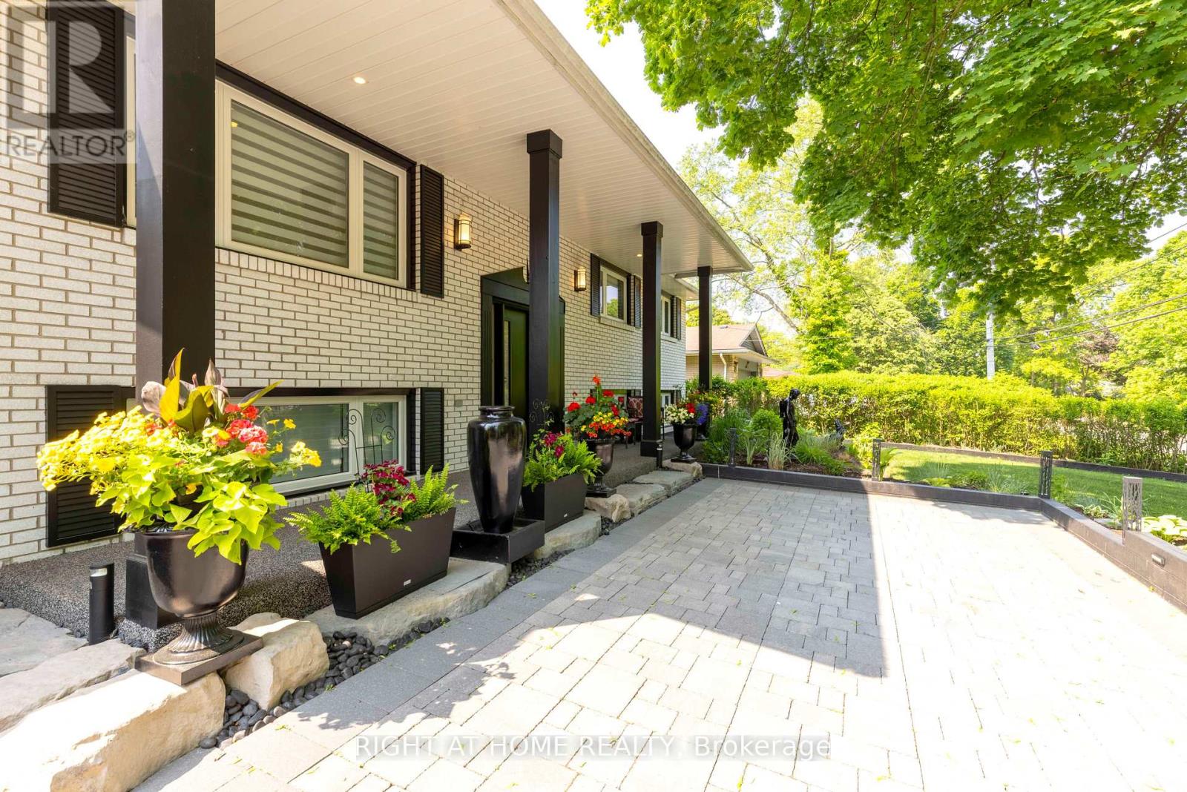
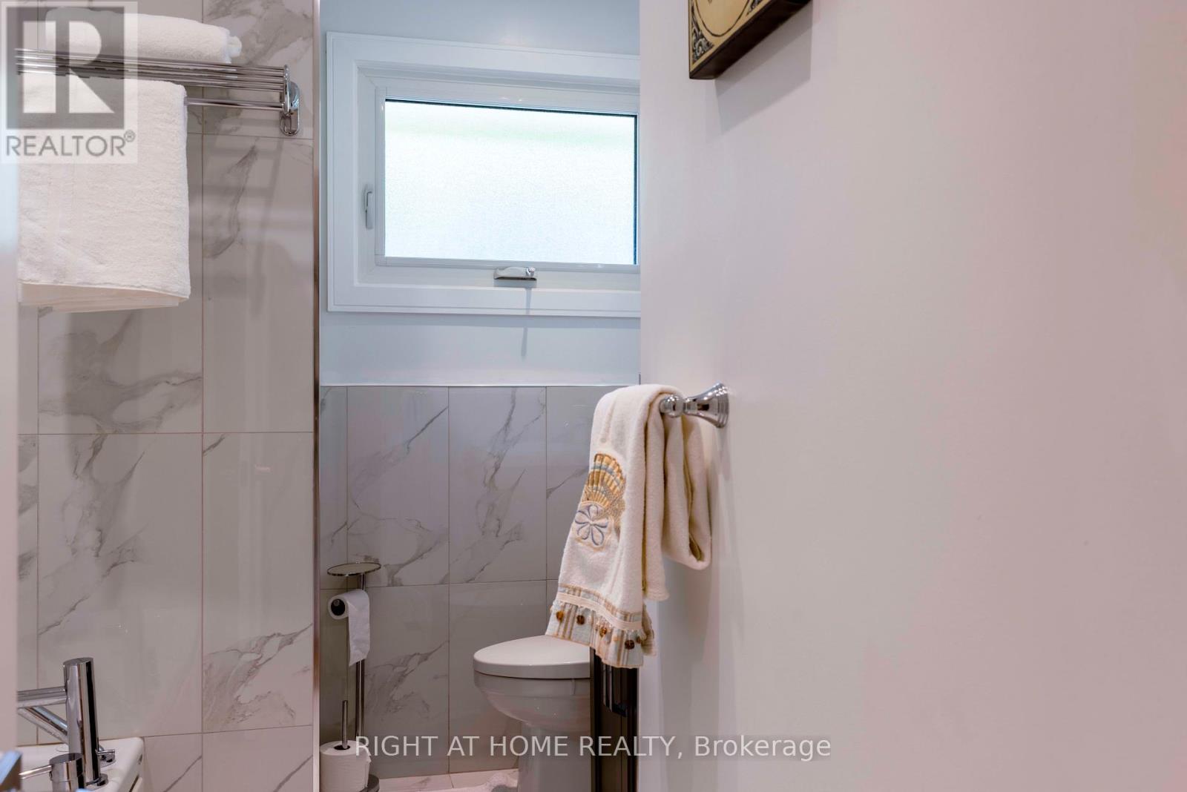
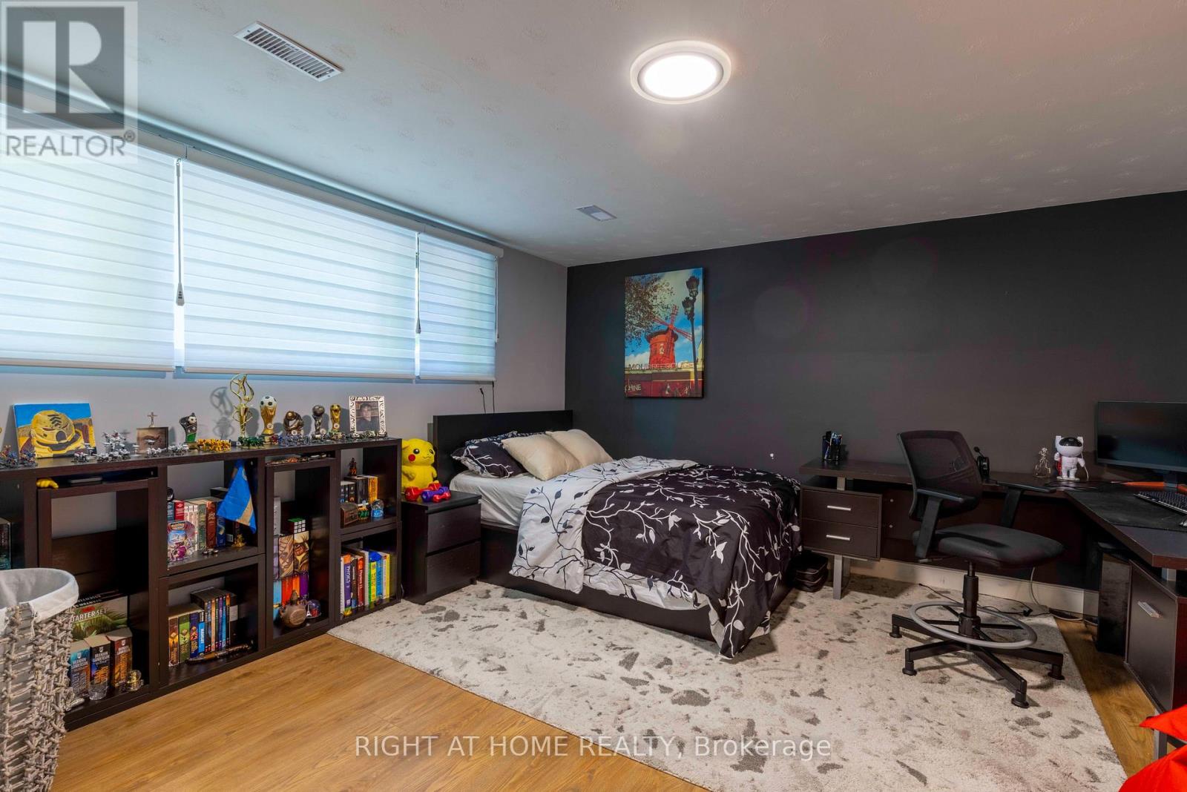
212 Lockhart Drive, St. Catharines, ON photo 3
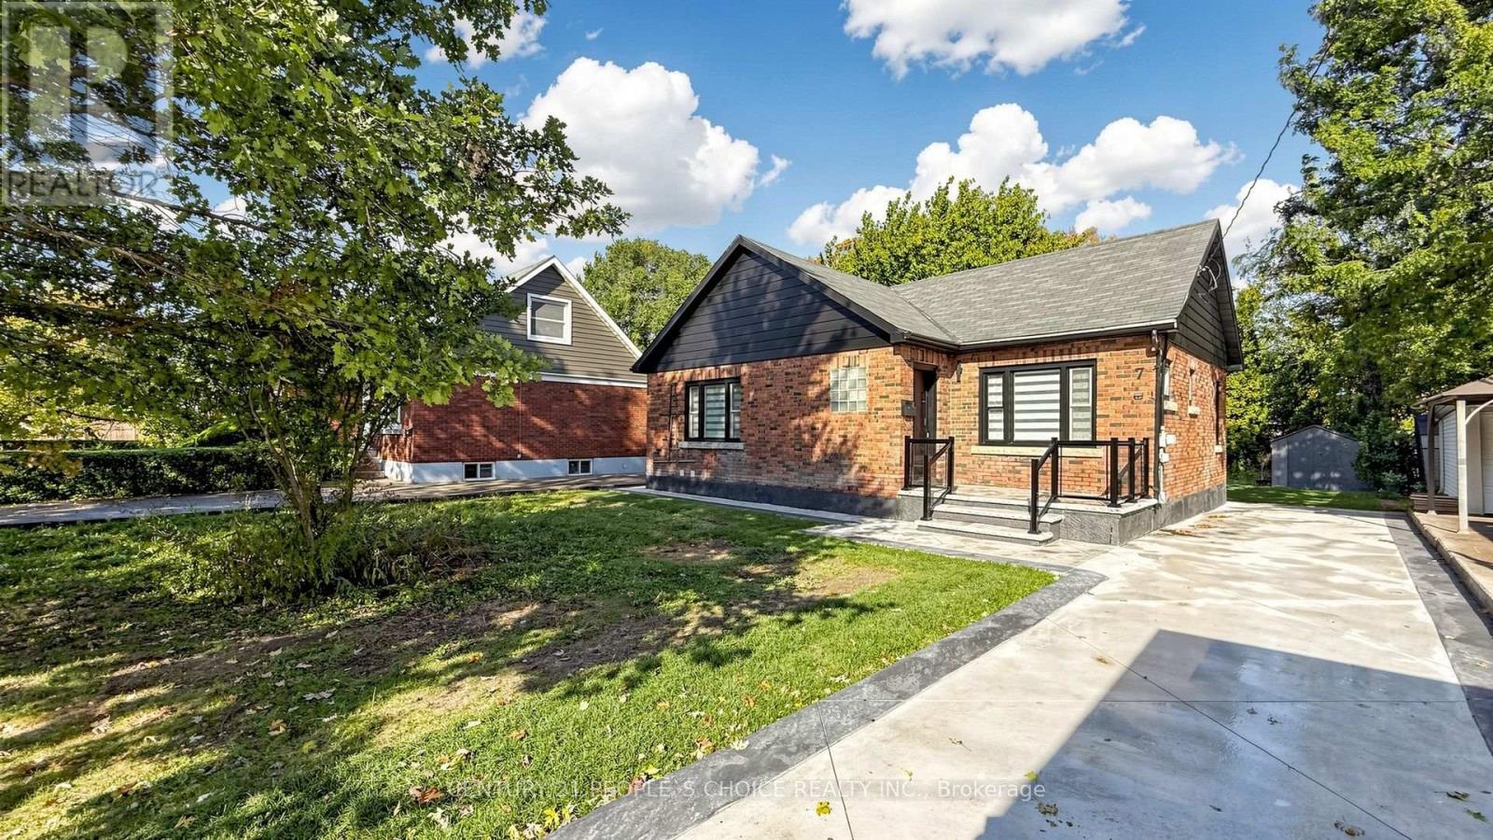
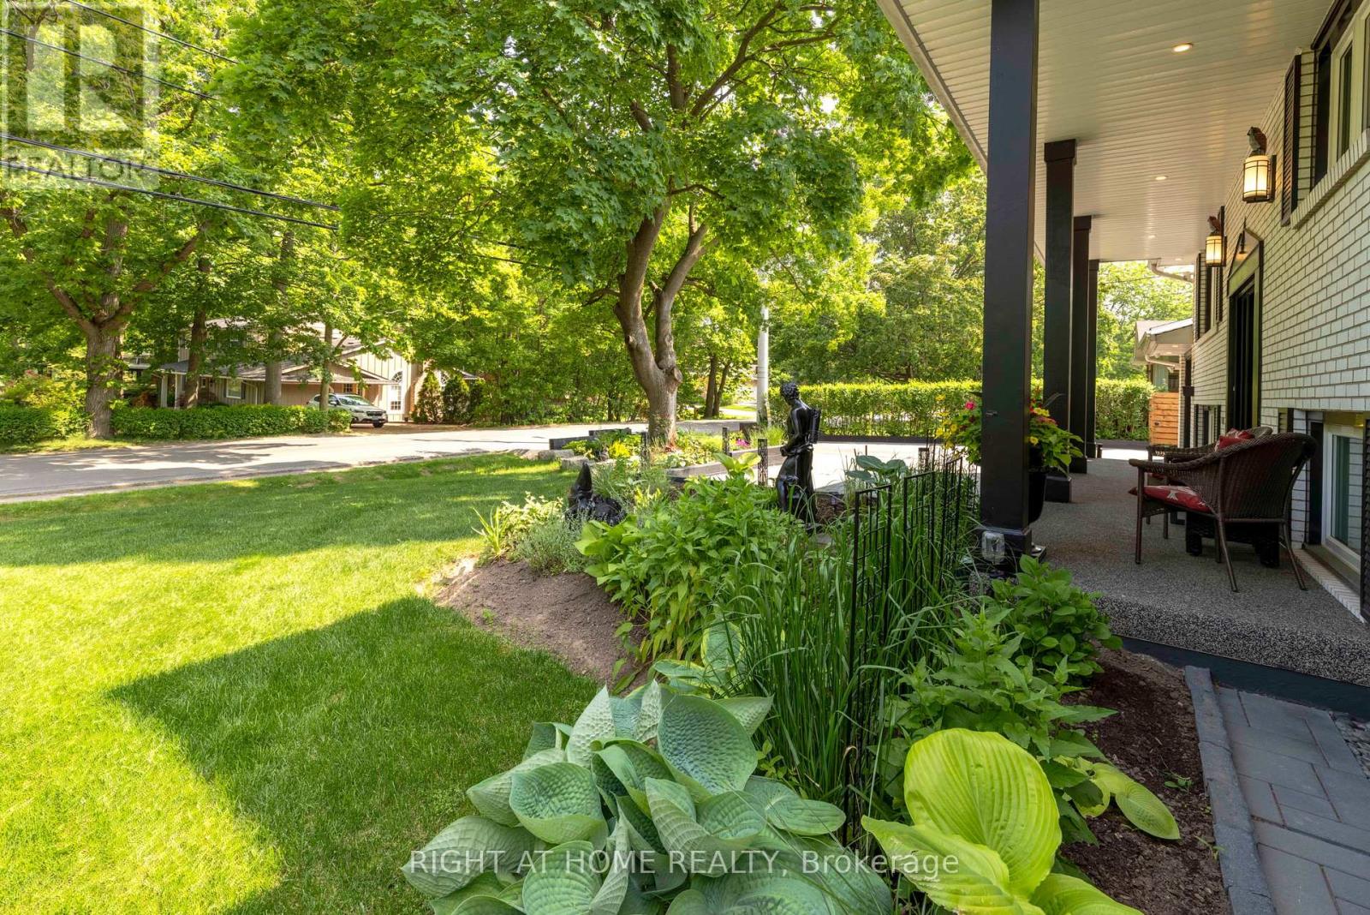
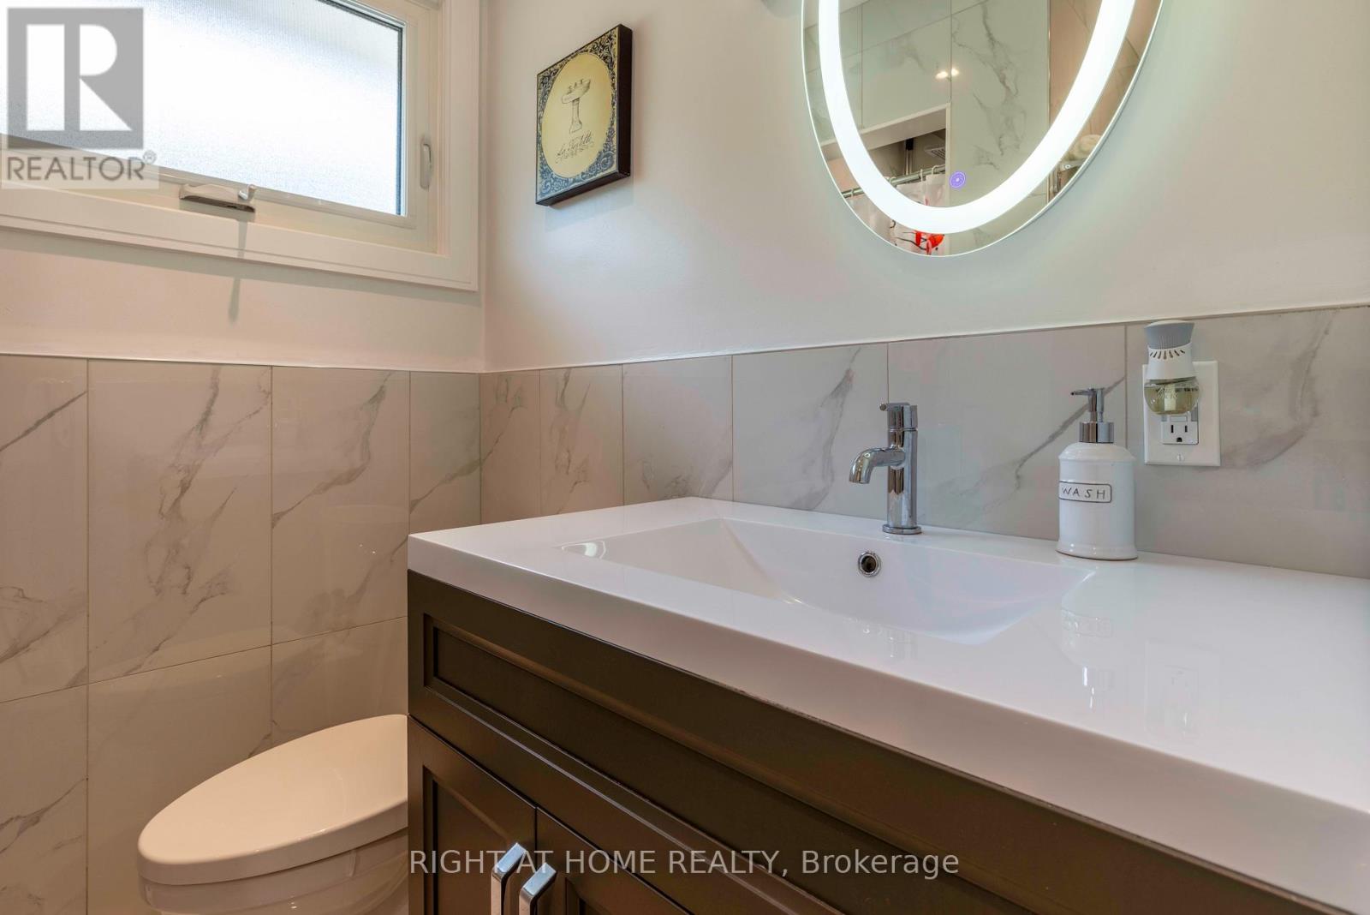

212 Lockhart Drive, St. Catharines, ON photo 4
212 Lockhart Drive, St. Catharines, ON photo 5
212 Lockhart Drive, St. Catharines, ON photo 6
212 Lockhart Drive, St. Catharines, ON photo 7
212 Lockhart Drive, St. Catharines, ON photo 8
212 Lockhart Drive, St. Catharines, ON photo 9
212 Lockhart Drive, St. Catharines, ON photo 10
212 Lockhart Drive, St. Catharines, ON photo 11
212 Lockhart Drive, St. Catharines, ON photo 12
212 Lockhart Drive, St. Catharines, ON photo 13
212 Lockhart Drive, St. Catharines, ON photo 14
212 Lockhart Drive, St. Catharines, ON photo 15
212 Lockhart Drive, St. Catharines, ON photo 16
212 Lockhart Drive, St. Catharines, ON photo 17
212 Lockhart Drive, St. Catharines, ON photo 18
212 Lockhart Drive, St. Catharines, ON photo 19
212 Lockhart Drive, St. Catharines, ON photo 20
212 Lockhart Drive, St. Catharines, ON photo 21
212 Lockhart Drive, St. Catharines, ON photo 22
212 Lockhart Drive, St. Catharines, ON photo 23
212 Lockhart Drive, St. Catharines, ON photo 24
212 Lockhart Drive, St. Catharines, ON photo 25
212 Lockhart Drive, St. Catharines, ON photo 26
212 Lockhart Drive, St. Catharines, ON photo 27
212 Lockhart Drive, St. Catharines, ON photo 28
212 Lockhart Drive, St. Catharines, ON photo 29
212 Lockhart Drive, St. Catharines, ON photo 30
1 / 30

BUYER ADVANTAGE

Buy with confidence

Get a full-service approach built on strategy, strong negotiation, and clear guidance from offer to close.

  • Local Market Expertise
  • Broker-level Negotiation
  • Transparent Process
  • No-pressure Guidance

The right strategy depends on your goals, timing, budget, and the type of home you are buying. Get Your Buyer Snapshot.

About This Property

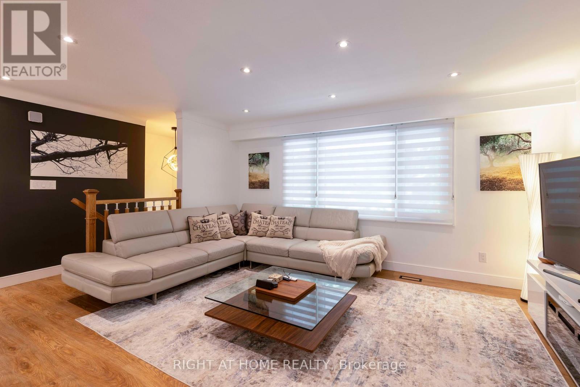
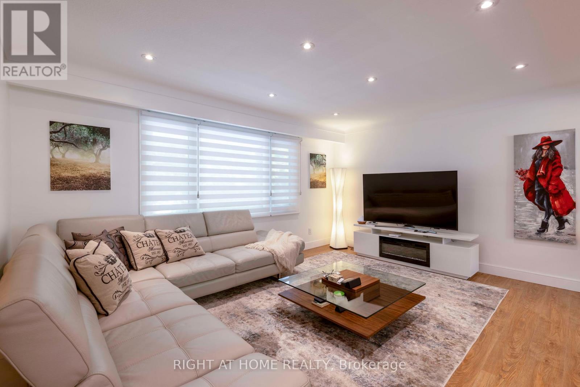
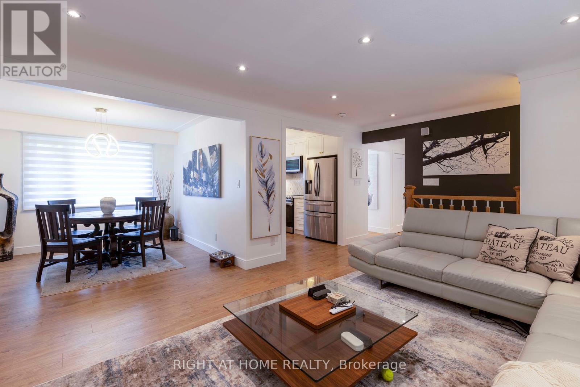
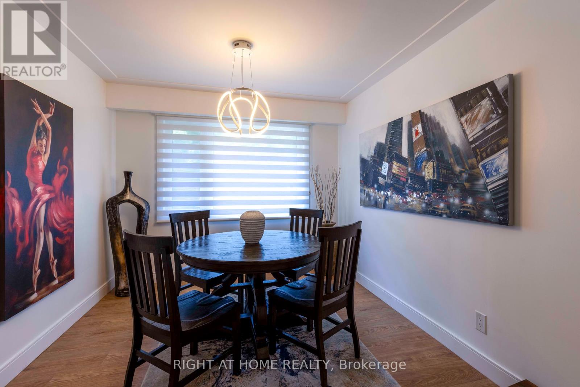
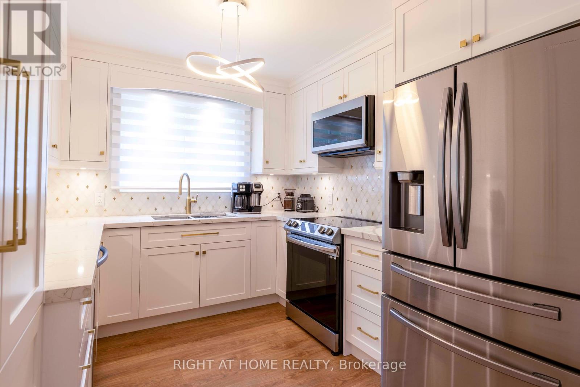
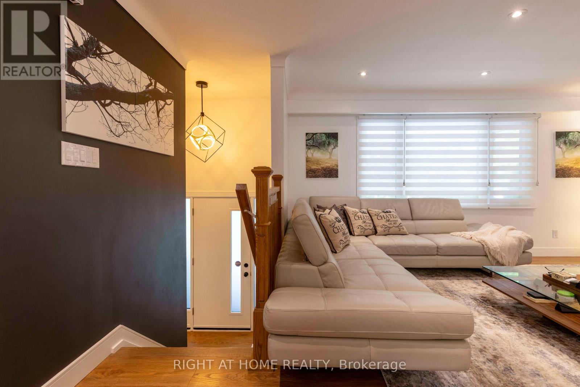
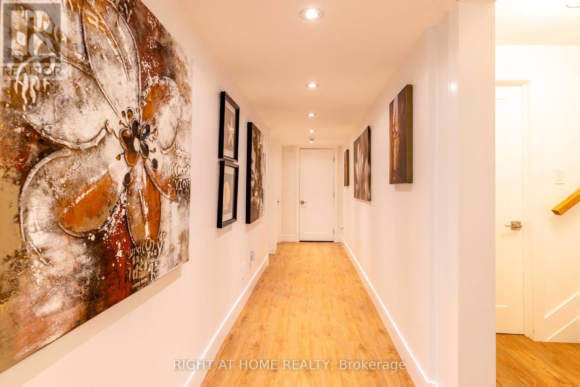
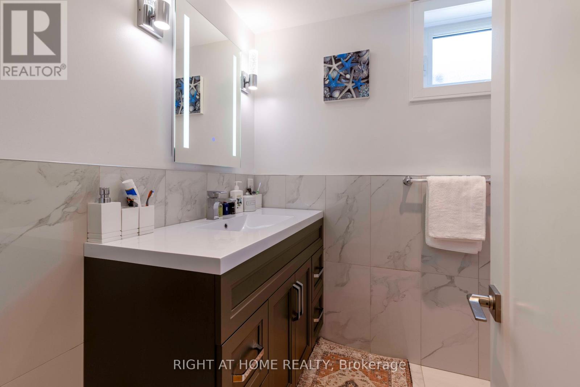
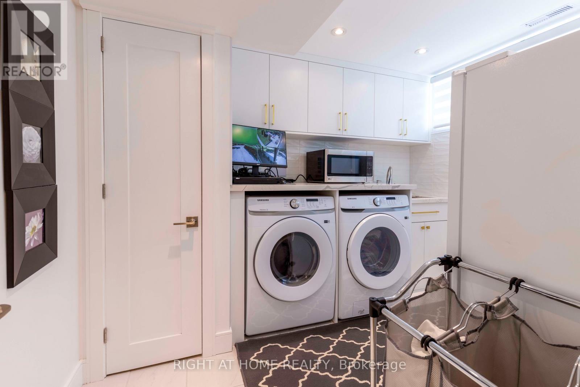
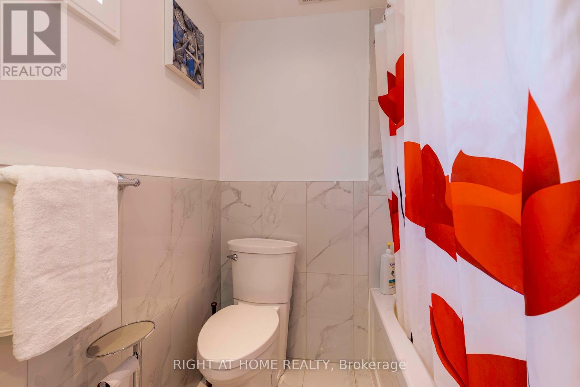
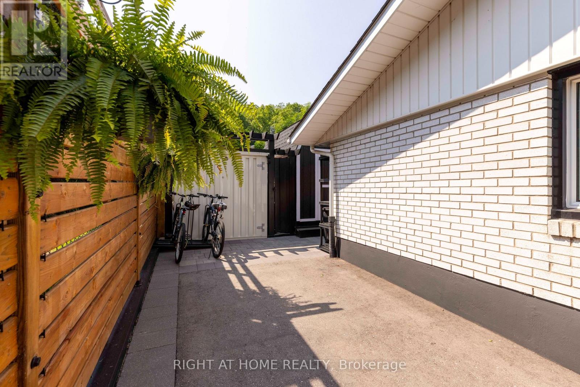
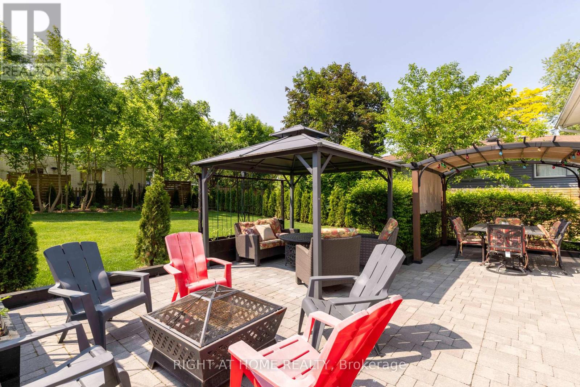
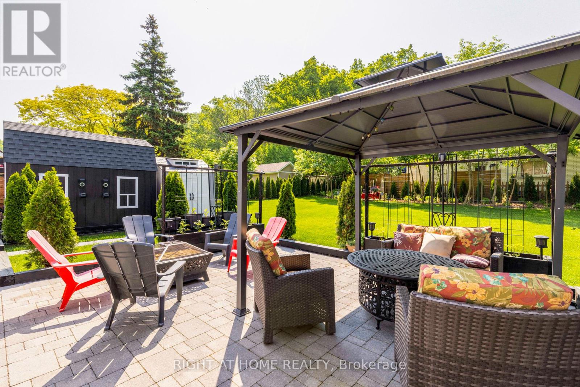
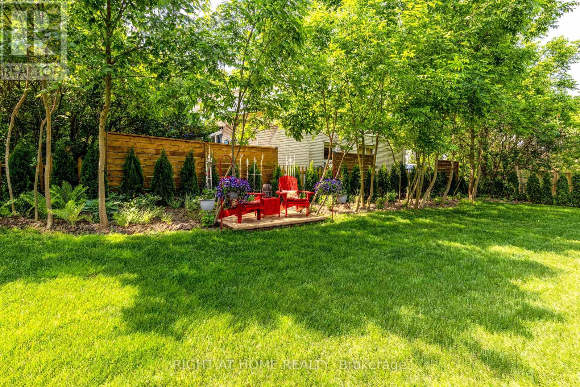
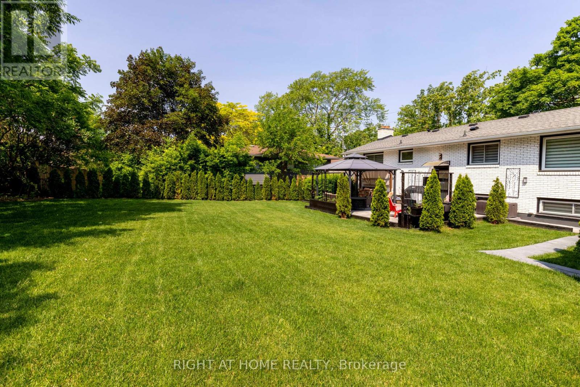
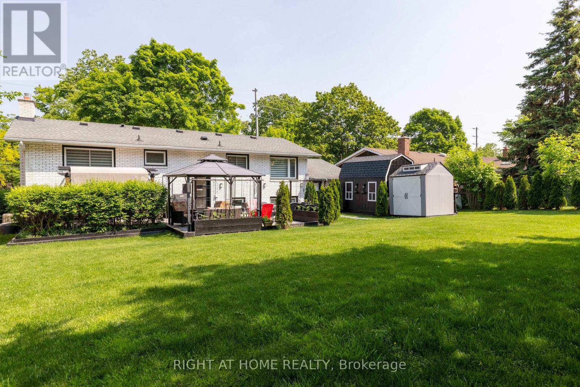
Welcome to 212 Lockhart Drive in highly sought-after Glenridge/Marsdale neighborhood. With mature trees, walking & biking trails and a view of the Escarpment. This beautifully maintained home features 3 bedrooms on the main floor and 2 bedrooms on the lower level. As you step inside you find a bright and inviting interior featuring an open concept living with pot-lights, oversized windows bring in lots of natural light to this carpet free home. Modern Kitchen overlooks the oversized, private, landscaped backyard and the Escarpment. Provides multiple setting areas for outdoor entertainment and family fun. Complete with pergola and garden sheds(3). Two sheds are equipped with electricity for convenient storage. Major updates completed in 2022. Including all windows & doors, flooring, lighting, kitchen, bathrooms, laundry room, security & alarm system and so much more! Convenient location : 5 minutes to Brock, Pen Centre, Walmart, Dennis Morris High School, 10 minutes to 4th Avenue shopping center, 8 minutes to St Catharines General Hospital and 8 minutes to Ridley College. Easy access to Downtown, just minutes to 406 and 58. Home is turn key, just move in and enjoy or it could be a great addition to your investment portfolio due to such close proximity to Brock University. It's a must see! Book a showing now! **** One owner is a Registered Real Estate Salesperson, disclosure is attached. **** (id:63604)

Key Facts

Type
Detached
Beds
5
Baths
2
Size
1,100 sqft
Lot
75 x 130 FT
Parking
5 total

Highlights

  • Washer
  • Refrigerator
  • Water meter
  • Central Vacuum
  • Dishwasher
  • Stove
  • Dryer
  • Microwave
  • Freezer
  • Window Coverings
  • Garage door opener remote(s)
  • Water Heater
Property Details 20 details
Bedrooms
5 bedrooms
3 above grade + 2 below grade
Bathrooms
2 bathrooms
Parking
5 parking spaces
Attached Garage · Garage
Living area
1,100 - 1,500 sq. ft.
Property
Single Family · Raised bungalow · Freehold · Detached
Property subtype
Single Family
Structure type
House
Architectural style
Raised bungalow
Ownership
Freehold
Attached status
Detached
Storeys
1
Basement
Finished
Heating
Forced air, Natural gas
Cooling
Central air conditioning
Fireplace
1 fireplace
Lot dimensions
75 x 130 FT
Frontage
75 feet
Taxes
$6,141.10 (2,024)
Zoning
R1
Water source
Municipal water
Sewer
Sanitary sewer

Interior features

WasherRefrigeratorWater meterCentral VacuumDishwasherStoveDryerMicrowaveFreezerWindow CoveringsGarage door opener remote(s)Water Heater

Exterior features

BrickPoured ConcreteFenced yard

Systems and association

Alarm systemSecurity systemSmoke DetectorsSewerElectricityCable

Lot and water

Conservation/green beltCarpet FreeGazebo
Rooms 11 rooms
Level
Room
Dimensions
Main level
Bathroom
Not specified
Lower level
Laundry room
2.8 m x 3.14 m
Lower level
Bathroom
Not specified
Main level
Kitchen
2.87 m x 3.26 m
Main level
Living room
4.88 m x 4.1 m
Main level
Dining room
3.38 m x 2.97 m
Main level
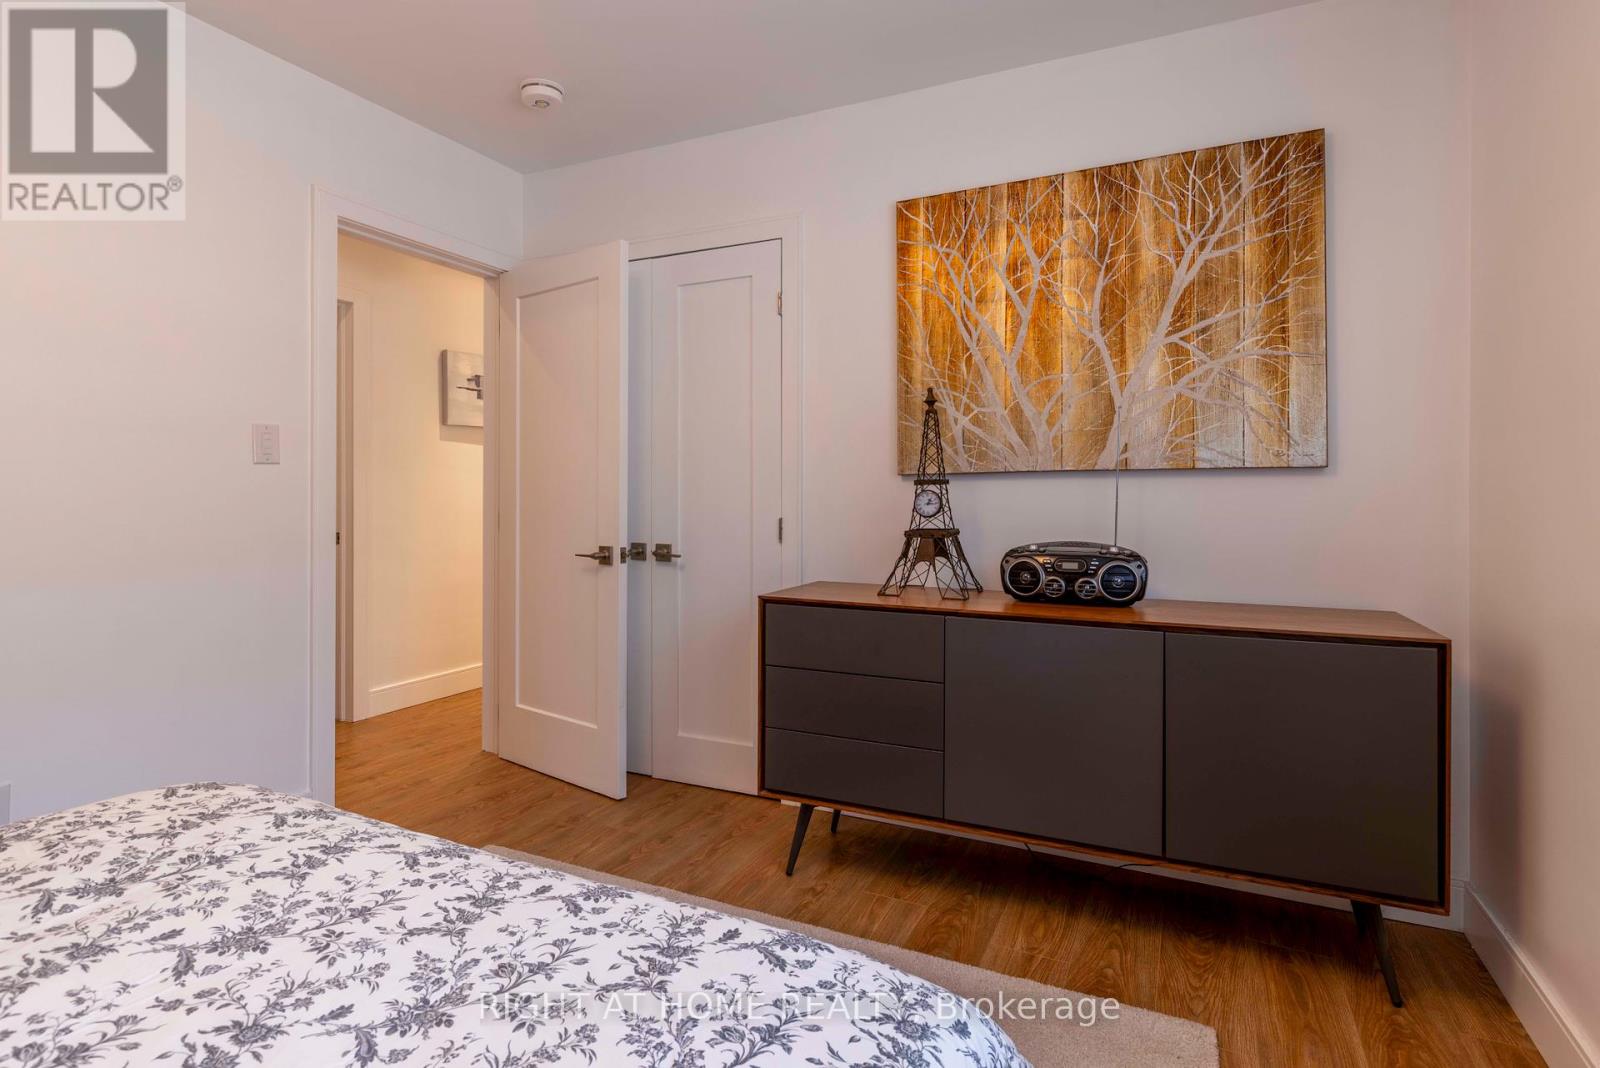
Bedroom
3.05 m x 2.74 m
Main level
Bedroom 2
3.352 m x 2.67 m
Main level
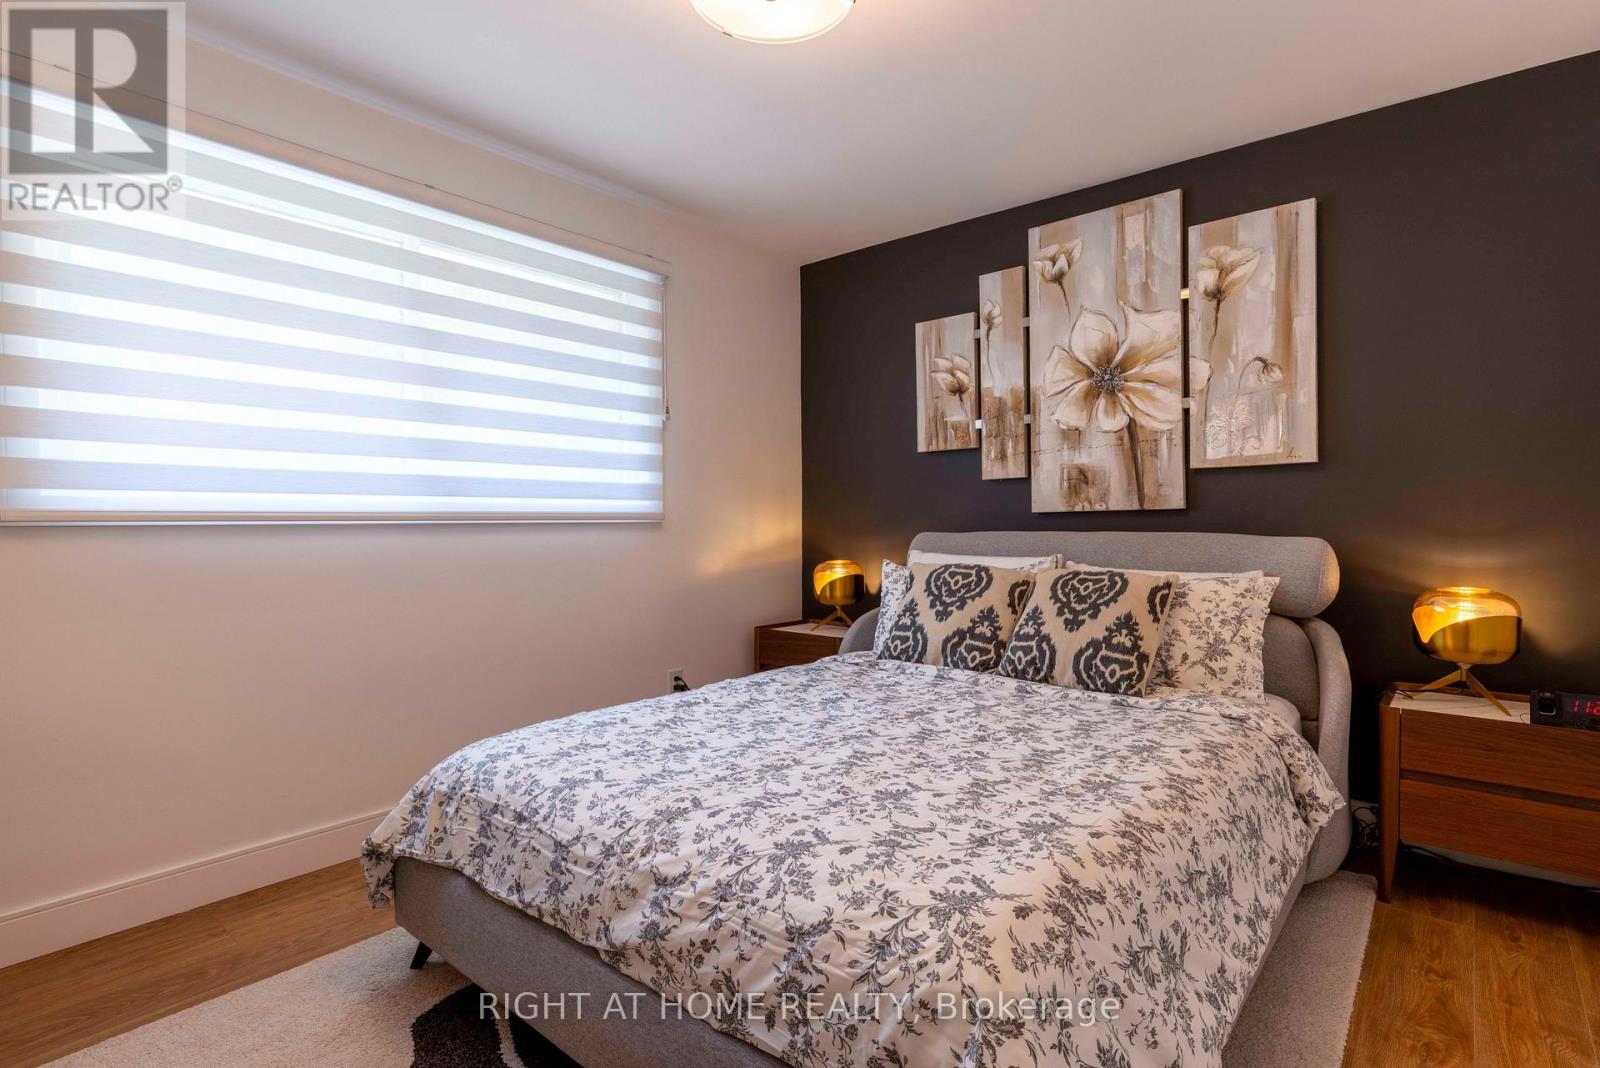
Primary Bedroom
3.2 m x 4.1 m
Lower level
Bedroom 4
3.96 m x 4.72 m
Lower level
Bedroom 5
3.96 m x 6.01 m
Mortgage & Affordability Estimate monthly costs
Purchase price$1,025,000
Down paymentNot available
Mortgage amountNot available
Principal & interestNot available
Property taxesNot available
Condo/HOA feeNot available
Insurance/OtherNot available
UtilitiesNot available
Est. monthly totalNot available
Income needed (GDS 32%)Not available
Estimates only. Not financial advice. Rates, taxes and fees vary by lender and municipality.

Saved Properties

Keep This One Handy

Save this listing, compare it later, or open your saved properties dashboard.

Manage Saved Searches
Map is approximate.

Neighbourhood

Area
Glendale/Glenridge
City
St. Catharines
Postal code
L2T 1X1
Nearby
Glenridge & Lockhart