2125 Boulter Road

Carlow/Mayo, ONDetached
$874,000
MLS® X13640000
Detached3 beds2 baths10 total
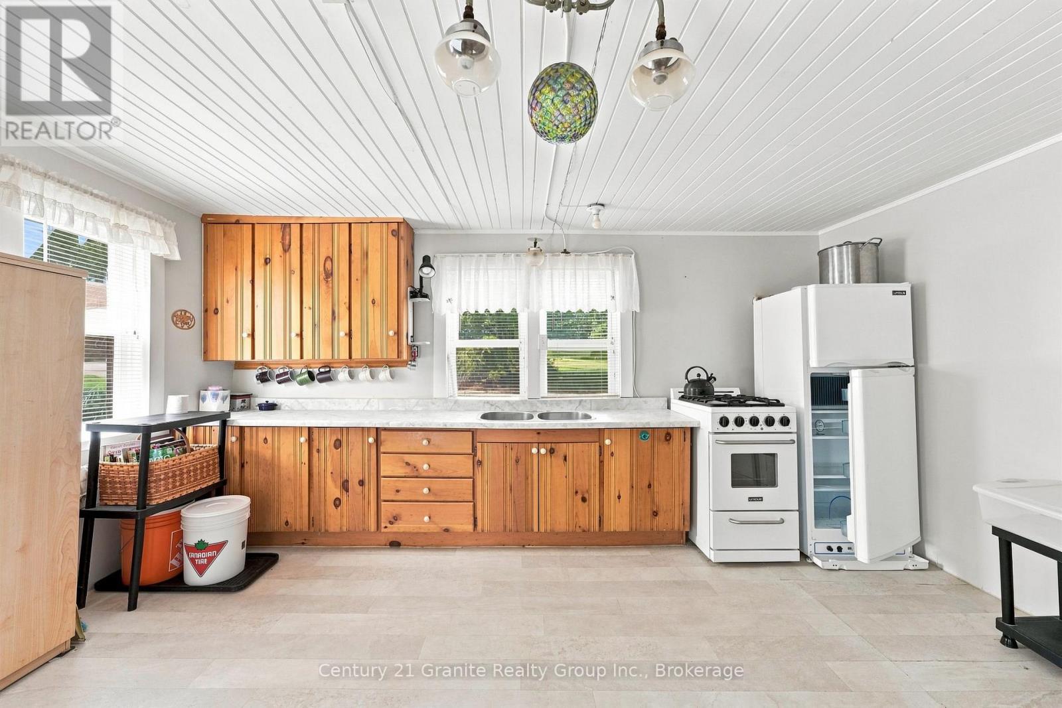
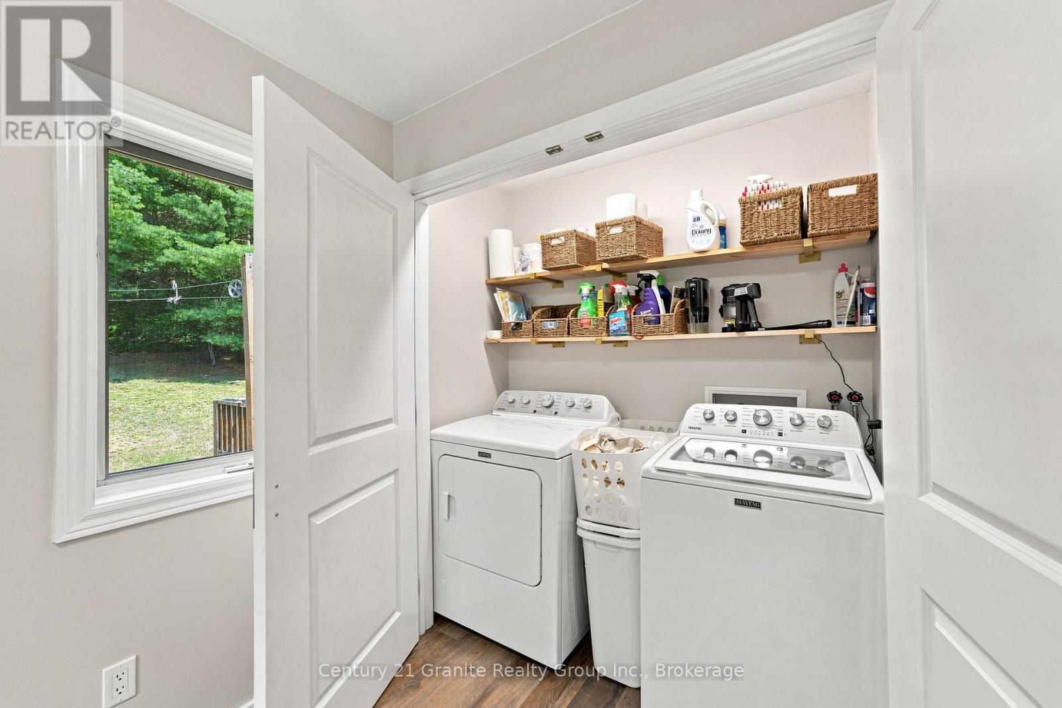
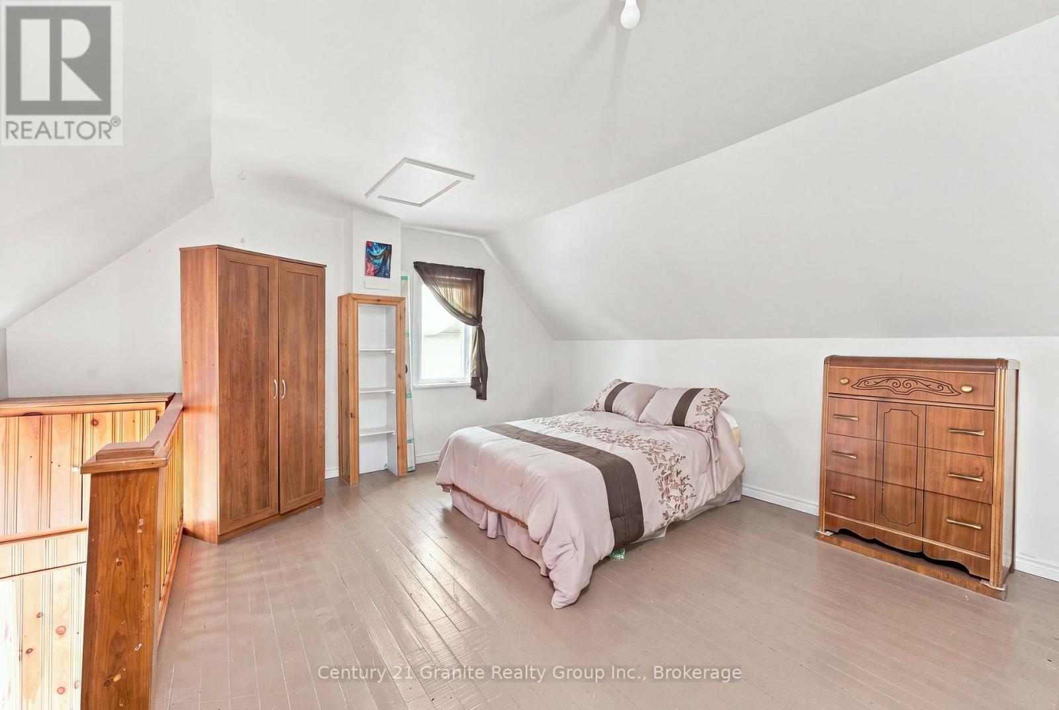
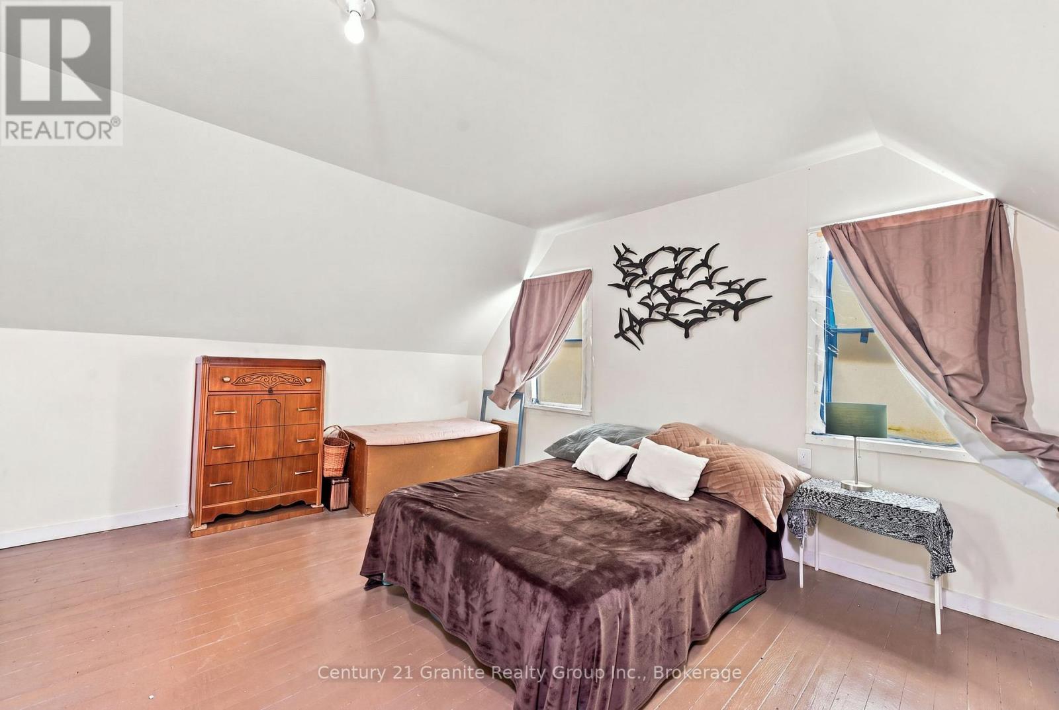
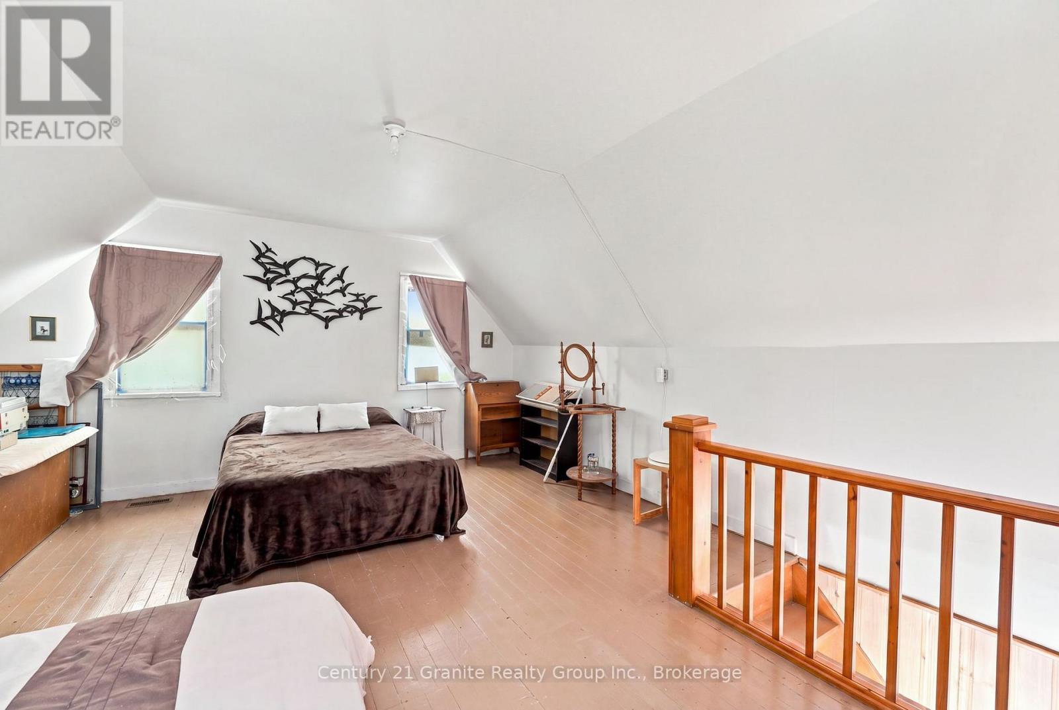
2125 Boulter Road, Carlow/Mayo, ON photo 1
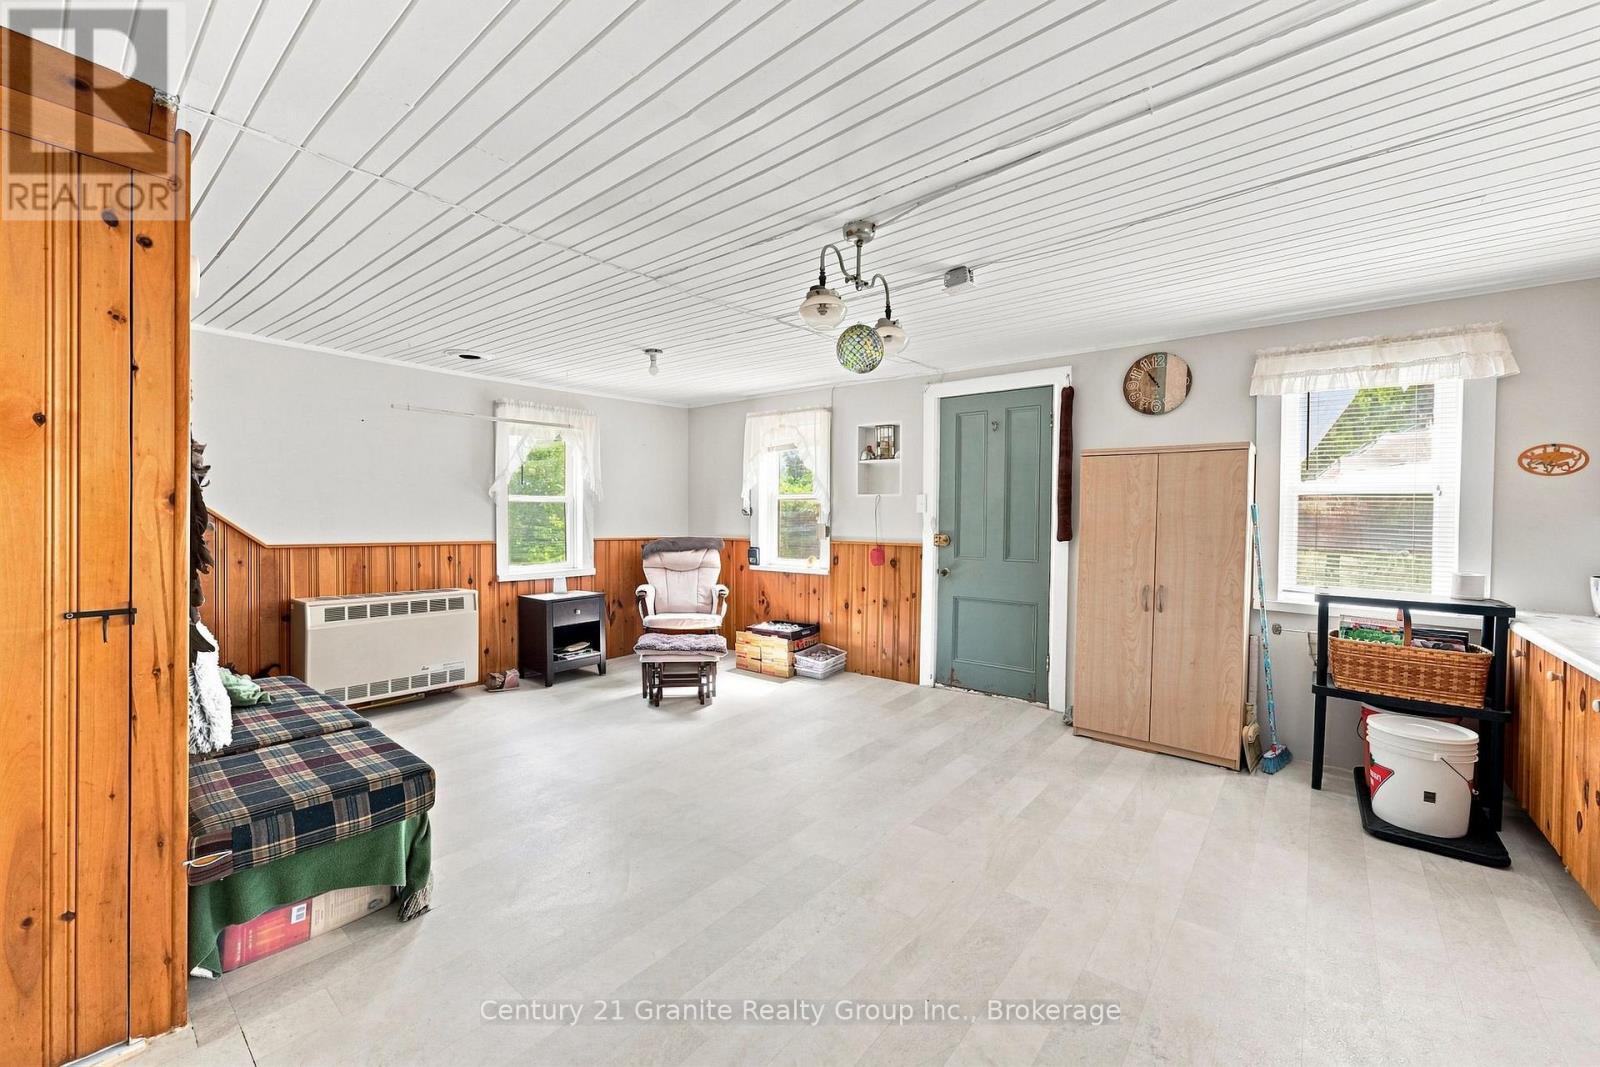
2125 Boulter Road, Carlow/Mayo, ON photo 2
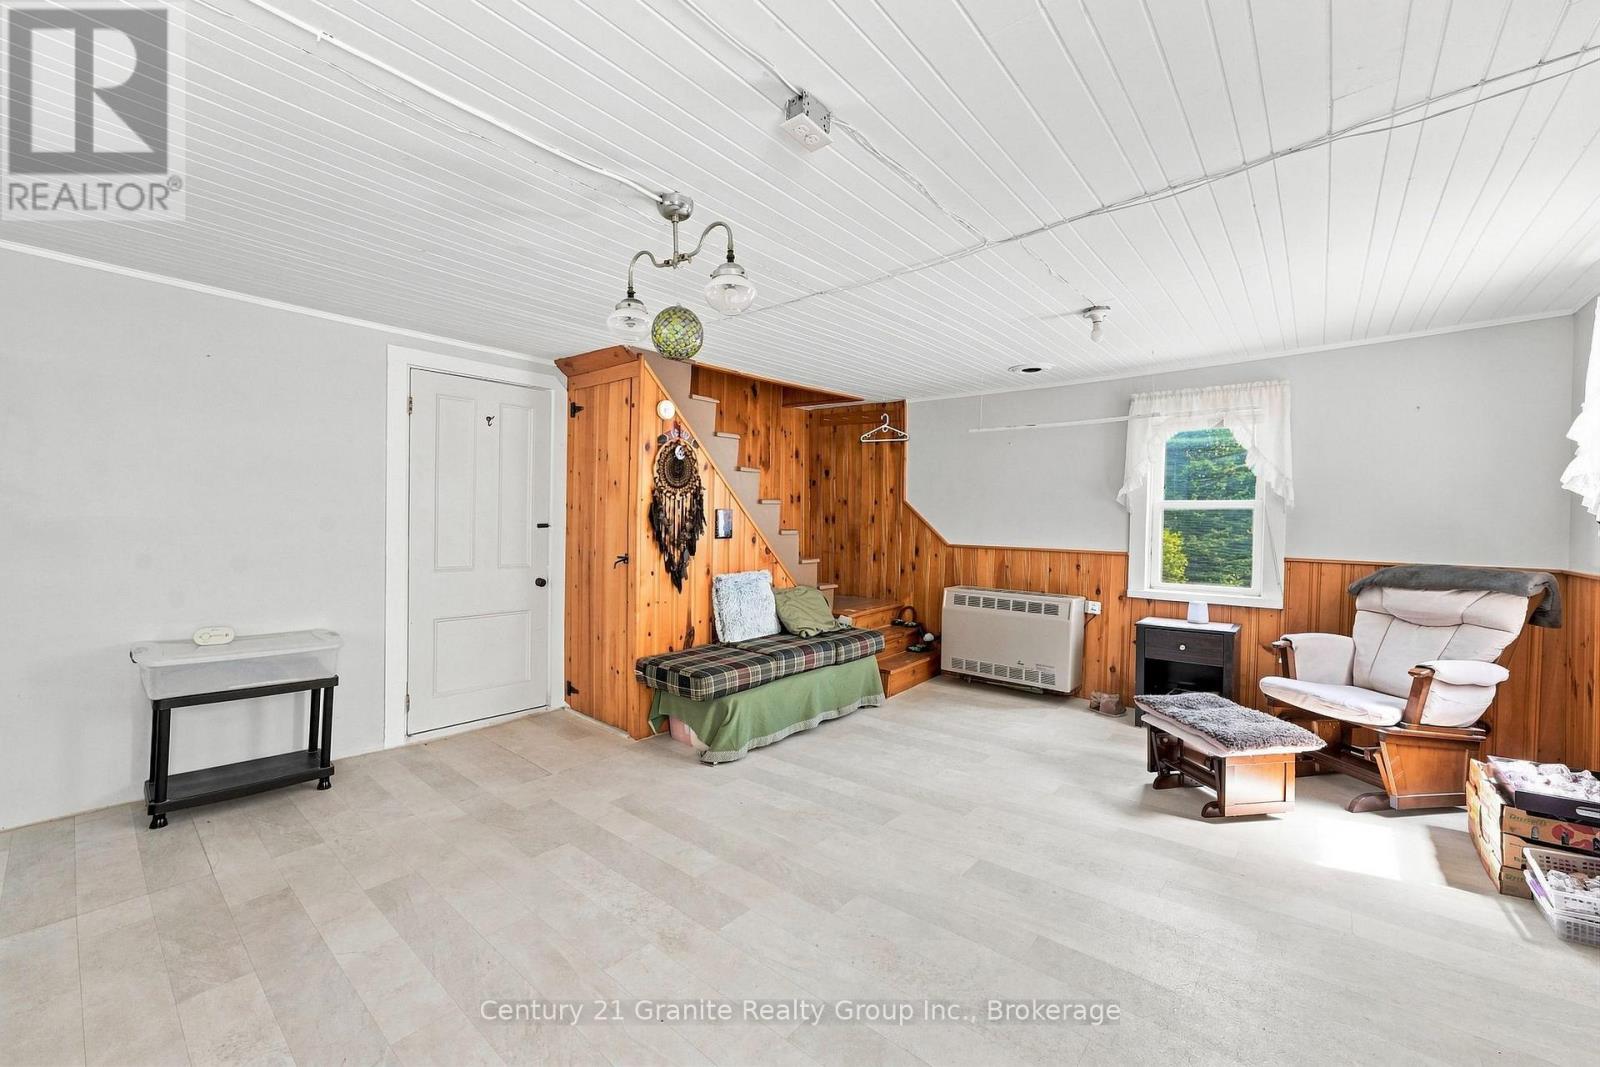
2125 Boulter Road, Carlow/Mayo, ON photo 3
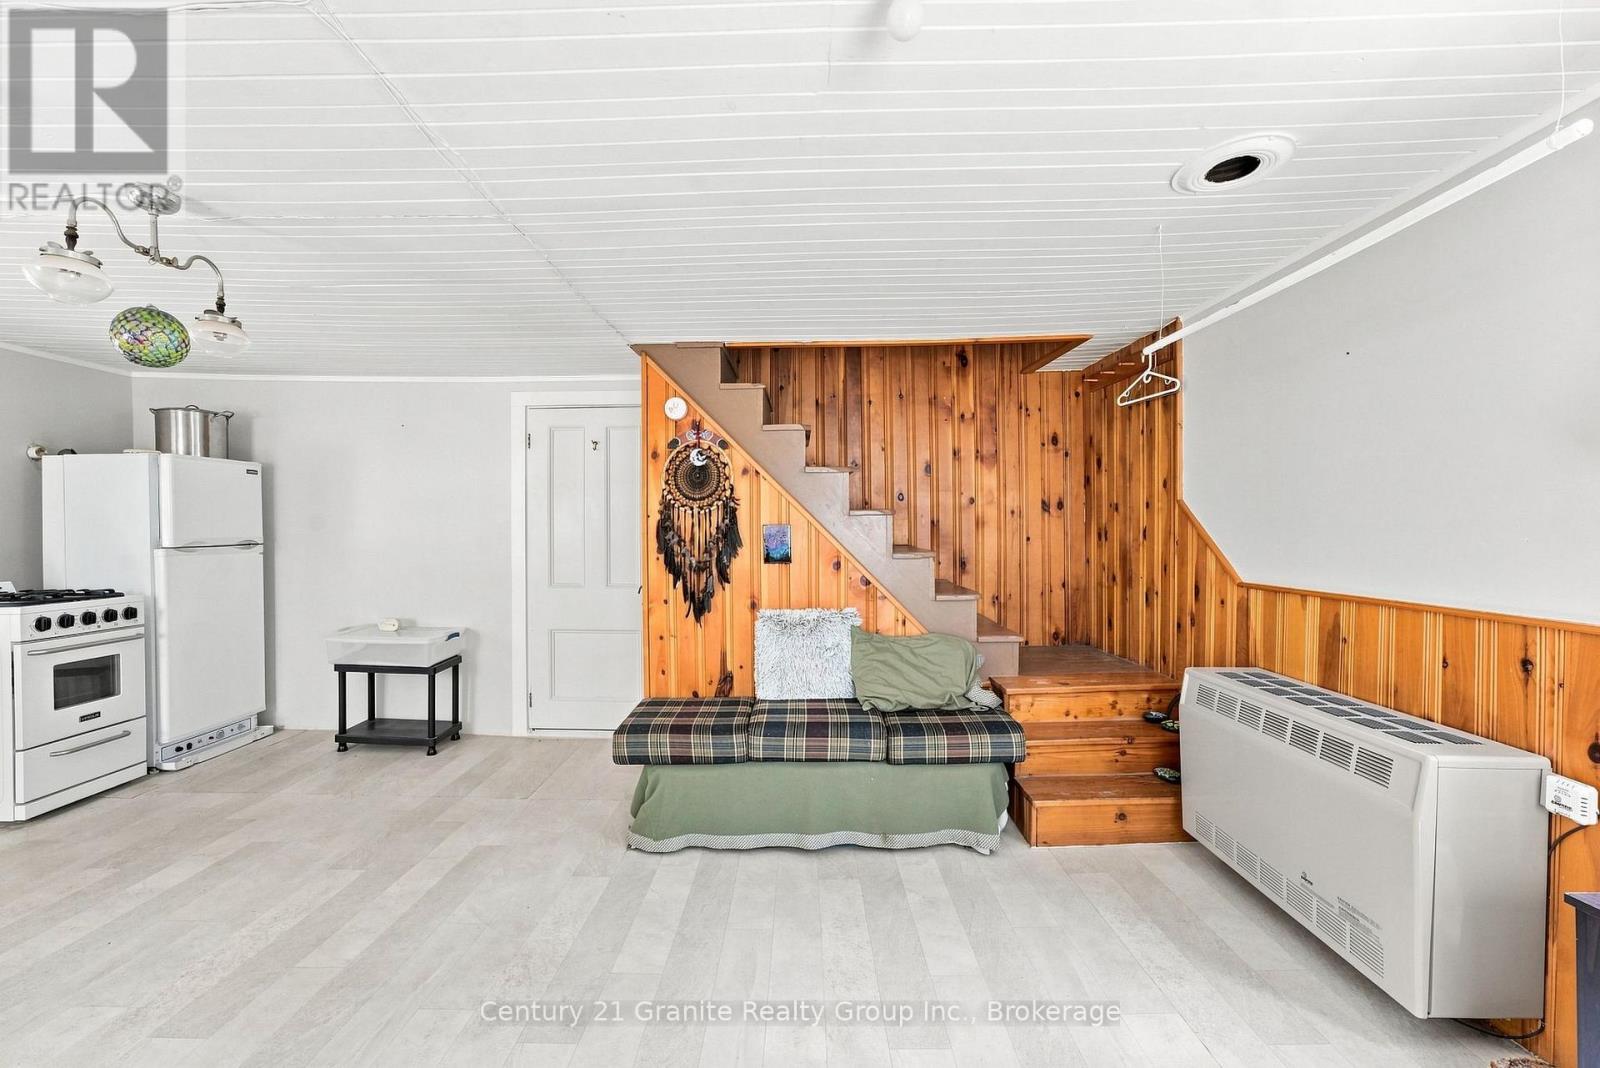
2125 Boulter Road, Carlow/Mayo, ON photo 4
2125 Boulter Road, Carlow/Mayo, ON photo 5
2125 Boulter Road, Carlow/Mayo, ON photo 6
2125 Boulter Road, Carlow/Mayo, ON photo 7
2125 Boulter Road, Carlow/Mayo, ON photo 8
2125 Boulter Road, Carlow/Mayo, ON photo 9
2125 Boulter Road, Carlow/Mayo, ON photo 10
2125 Boulter Road, Carlow/Mayo, ON photo 11
2125 Boulter Road, Carlow/Mayo, ON photo 12
2125 Boulter Road, Carlow/Mayo, ON photo 13
2125 Boulter Road, Carlow/Mayo, ON photo 14
2125 Boulter Road, Carlow/Mayo, ON photo 15
2125 Boulter Road, Carlow/Mayo, ON photo 16
2125 Boulter Road, Carlow/Mayo, ON photo 17
2125 Boulter Road, Carlow/Mayo, ON photo 18
2125 Boulter Road, Carlow/Mayo, ON photo 19
2125 Boulter Road, Carlow/Mayo, ON photo 20
2125 Boulter Road, Carlow/Mayo, ON photo 21
2125 Boulter Road, Carlow/Mayo, ON photo 22
2125 Boulter Road, Carlow/Mayo, ON photo 23
2125 Boulter Road, Carlow/Mayo, ON photo 24
2125 Boulter Road, Carlow/Mayo, ON photo 25
2125 Boulter Road, Carlow/Mayo, ON photo 26
2125 Boulter Road, Carlow/Mayo, ON photo 27
2125 Boulter Road, Carlow/Mayo, ON photo 28
2125 Boulter Road, Carlow/Mayo, ON photo 29
2125 Boulter Road, Carlow/Mayo, ON photo 30
2125 Boulter Road, Carlow/Mayo, ON photo 31
2125 Boulter Road, Carlow/Mayo, ON photo 32
2125 Boulter Road, Carlow/Mayo, ON photo 33
2125 Boulter Road, Carlow/Mayo, ON photo 34
2125 Boulter Road, Carlow/Mayo, ON photo 35
2125 Boulter Road, Carlow/Mayo, ON photo 36
2125 Boulter Road, Carlow/Mayo, ON photo 37
2125 Boulter Road, Carlow/Mayo, ON photo 38
2125 Boulter Road, Carlow/Mayo, ON photo 39
2125 Boulter Road, Carlow/Mayo, ON photo 40
2125 Boulter Road, Carlow/Mayo, ON photo 41
2125 Boulter Road, Carlow/Mayo, ON photo 42
2125 Boulter Road, Carlow/Mayo, ON photo 43
2125 Boulter Road, Carlow/Mayo, ON photo 44
2125 Boulter Road, Carlow/Mayo, ON photo 45
2125 Boulter Road, Carlow/Mayo, ON photo 46
2125 Boulter Road, Carlow/Mayo, ON photo 47
2125 Boulter Road, Carlow/Mayo, ON photo 48
2125 Boulter Road, Carlow/Mayo, ON photo 49
2125 Boulter Road, Carlow/Mayo, ON photo 50
1 / 50

BUYER ADVANTAGE

Buy with confidence

Get a full-service approach built on strategy, strong negotiation, and clear guidance from offer to close.

  • Local Market Expertise
  • Broker-level Negotiation
  • Transparent Process
  • No-pressure Guidance

The right strategy depends on your goals, timing, budget, and the type of home you are buying. Get Your Buyer Snapshot.

About This Property

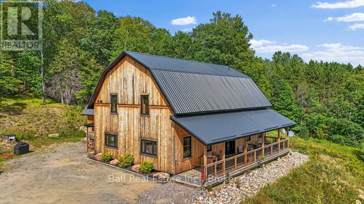
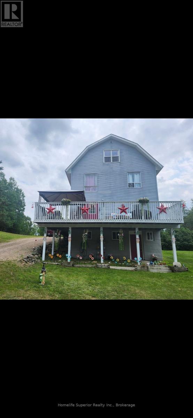
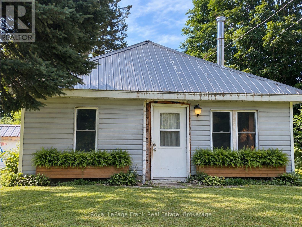
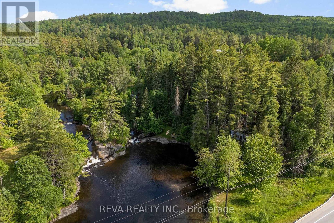
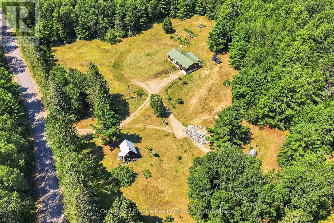
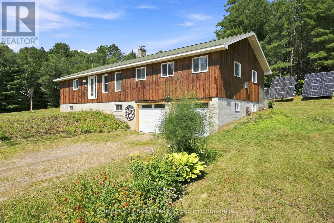
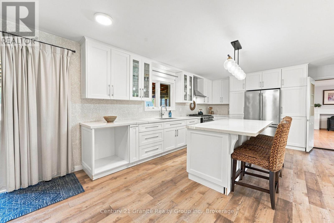
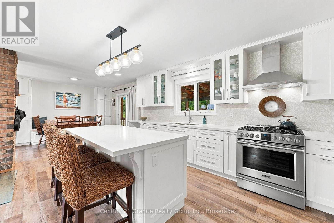
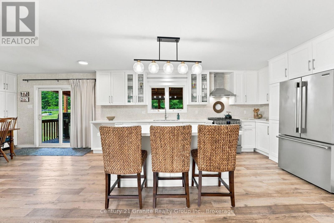
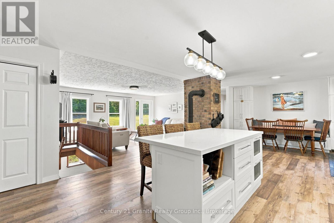
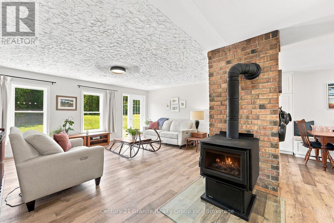
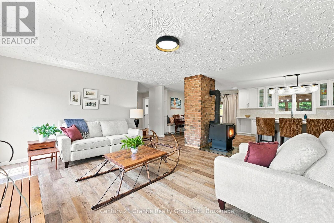
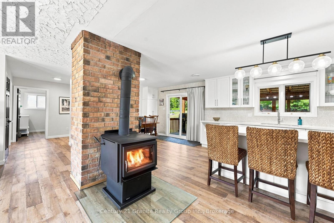
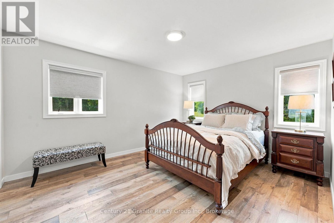
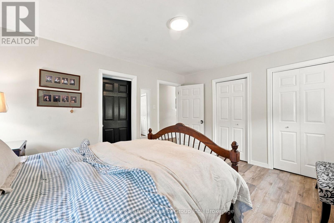
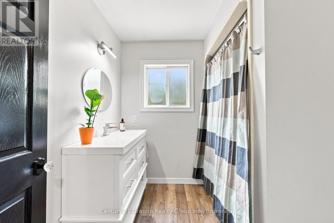
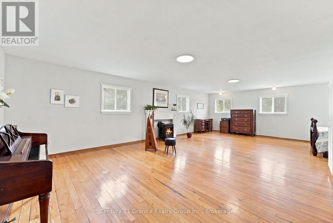
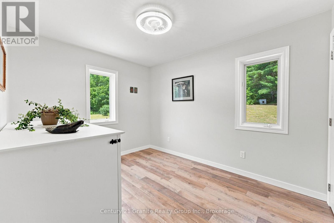
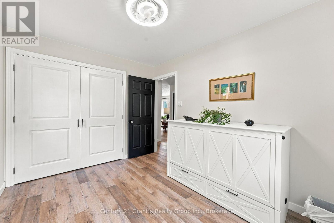
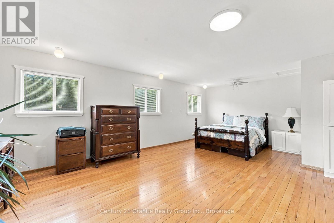
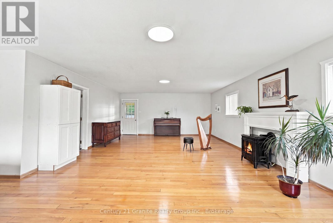
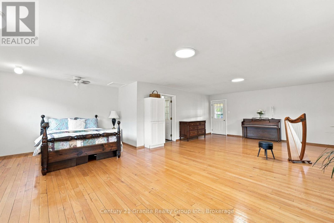
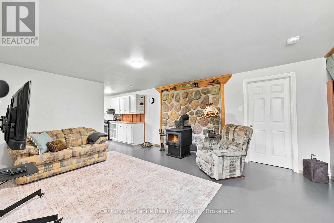
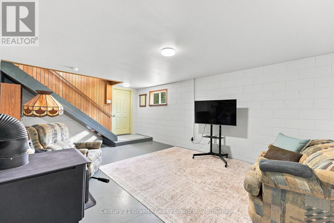
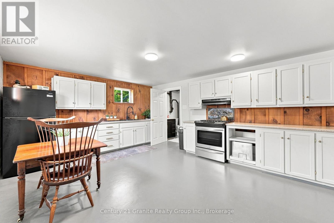
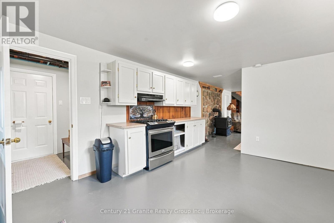
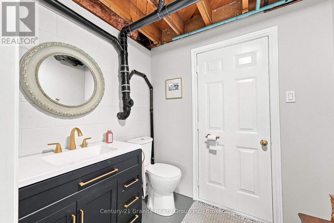
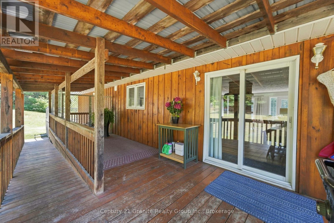
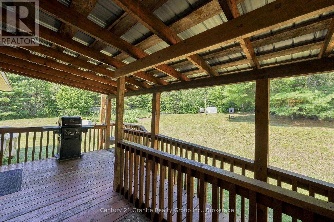
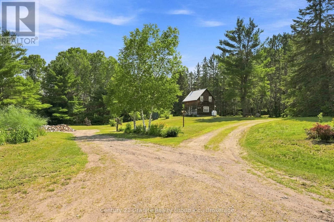
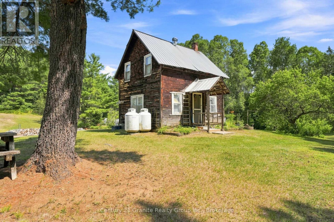
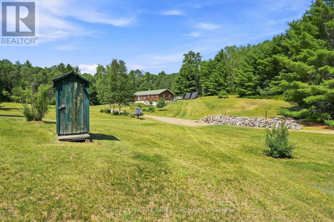
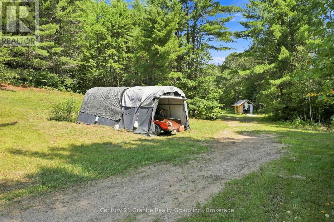
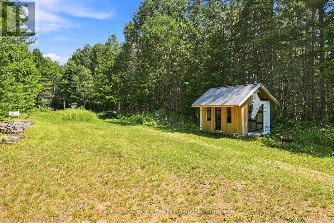
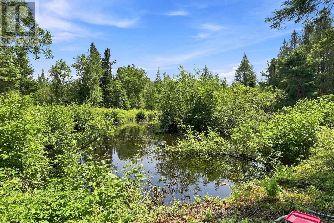
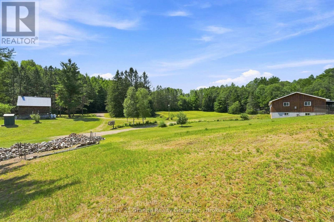
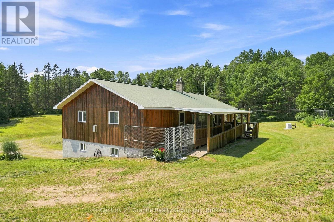
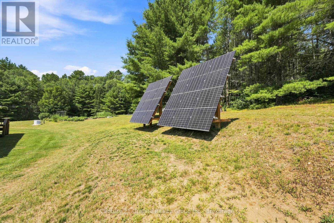
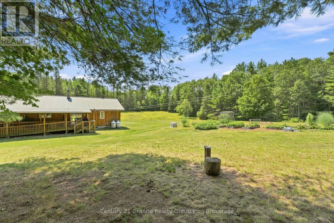
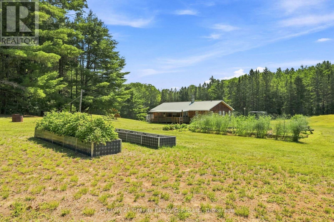
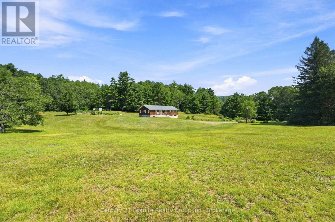
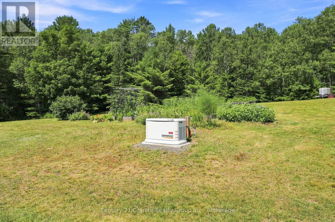
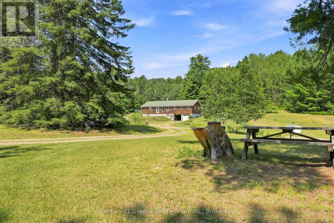
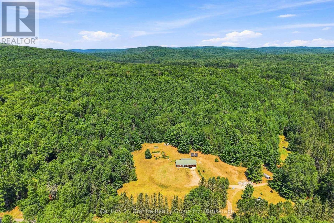
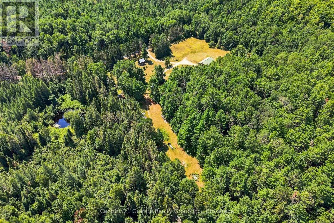
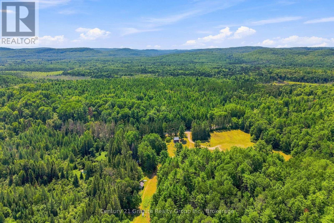
Welcome to your own private 470-acre paradise with approximately 1,800 feet of frontage on beautiful Papineau Creek. This exceptional off-grid home offers complete self-sufficiency, modern efficiency and endless recreational opportunities with miles of private trails winding throughout the property. An abundance of deer, wild turkey, and moose make this an incredible retreat for nature lovers, hunters, and outdoor enthusiasts alike. The fully renovated year-round home features 3 bedrooms, 2 bathrooms, and a full lower level in-law suite accessed through the double attached garage making it ideal for extended family or guests. The stunning kitchen boasts quartz countertops and an abundance of cabinetry. Natural light from large windows flow throughout the beautifully updated interior. The oversized primary suite offers enough space to accommodate multiple beds or could easily be converted into additional bedrooms to suit your needs complete with hardwood floors and a propane fireplace. Designed for reliable off-grid living, the home is powered by a 10,000 Watt solar system with 400 amp-hours of battery storage, a 15,000 Watt Generac generator, and a complete system upgrade completed in 2022. Additional features include a drilled well, full septic system, high-speed internet, and a covered deck with wheelchair accessibility, providing all the comforts of modern living. Outside you'll find an attached double garage, raised garden beds, mature apple and plum trees, and acres of beautifully maintained open lawn or pasture. A rare bonus is the original 1918 farmhouse which still stands as you enter the property, full of character and perfect as a guest house, bunkie, hobby space, or studio. Whether you're dreaming of a private family estate, recreational getaway, hobby farm, hunting property, or self-sufficient lifestyle, this truly one-of-a-kind property offers unmatched privacy, natural beauty, and endless possibilities. (id:63604)

Key Facts

Type
Detached
Beds
3
Baths
2
Size
2,500 sqft
Lot
3900 x 3300 FT; 2 PARCELS
Parking
10 total

Highlights

  • Washer
  • Refrigerator
  • Dishwasher
  • Stove
  • Range
  • Dryer
  • Water Heater
Property Details 20 details
Bedrooms
3 bedrooms
3 above grade
Bathrooms
2 bathrooms
1 partial
Parking
10 parking spaces
Attached Garage · Garage
Living area
2,500 - 3,000 sq. ft.
Property
Single Family · Raised bungalow · Freehold · Detached
Property subtype
Single Family
Structure type
House
Architectural style
Raised bungalow
Ownership
Freehold
Attached status
Detached
Storeys
1
Basement
Finished, Walk out
Heating
Propane, Wood, Other
Fireplace
3 fireplaces
Lot dimensions
3900 x 3300 FT; 2 PARCELS
Frontage
3,900 feet
Taxes
$3,379.00 (2,025)
Zoning
RU and EP
Water source
Drilled Well, Dug Well
Sewer
Septic System
Waterfront
Waterfront on creek · Papineau Creek
Views
Direct Water View

Interior features

WasherRefrigeratorDishwasherStoveRangeDryerWater Heater

Exterior features

WoodConcrete

Lot and water

Wooded areaIrregular lot sizeRollingOpen spaceWheelchair accessSolar EquipmentIn-Law SuiteWaterfront on creek
Rooms 9 rooms
Level
Room
Dimensions
Main level
Kitchen
5.8 m x 5.19 m
Main level
Dining room
2.61 m x 5.19 m
Main level
Living room
5.97 m x 3.66 m
Main level
Primary Bedroom
4.29 m x 3.56 m
Main level
Bedroom 2
3.61 m x 2.69 m
Main level
Bedroom 3
5.33 m x 5.38 m
Lower level
Family room
6.18 m x 4.38 m
Lower level
Kitchen
5.22 m x 4.38 m
Lower level
Utility room
9.07 m x 4.37 m
Mortgage & Affordability Estimate monthly costs
Purchase price$874,000
Down paymentNot available
Mortgage amountNot available
Principal & interestNot available
Property taxesNot available
Condo/HOA feeNot available
Insurance/OtherNot available
UtilitiesNot available
Est. monthly totalNot available
Income needed (GDS 32%)Not available
Estimates only. Not financial advice. Rates, taxes and fees vary by lender and municipality.

Saved Properties

Keep This One Handy

Save this listing, compare it later, or open your saved properties dashboard.

Manage Saved Searches
Map is approximate.

Neighbourhood

Area
Carlow Ward
City
Carlow/Mayo
Postal code
K0L 2R0
Nearby
Cross Streets: Boulter Rd. ** Directions: From Bancroft take Hwy 28 East to Boulter Rd, follow to 2125.