213 Monck Rd Cty 45 Road
Kawartha Lakes, ONDetached
$1,100,000
MLS® X13699990
Detached3 beds1 baths12 total
213 Monck Rd Cty 45 Road, Kawartha Lakes, ON photo 1
213 Monck Rd Cty 45 Road, Kawartha Lakes, ON photo 2
213 Monck Rd Cty 45 Road, Kawartha Lakes, ON photo 3
213 Monck Rd Cty 45 Road, Kawartha Lakes, ON photo 4
213 Monck Rd Cty 45 Road, Kawartha Lakes, ON photo 5
213 Monck Rd Cty 45 Road, Kawartha Lakes, ON photo 6
213 Monck Rd Cty 45 Road, Kawartha Lakes, ON photo 7
213 Monck Rd Cty 45 Road, Kawartha Lakes, ON photo 8
213 Monck Rd Cty 45 Road, Kawartha Lakes, ON photo 9
213 Monck Rd Cty 45 Road, Kawartha Lakes, ON photo 10
213 Monck Rd Cty 45 Road, Kawartha Lakes, ON photo 11
213 Monck Rd Cty 45 Road, Kawartha Lakes, ON photo 12
213 Monck Rd Cty 45 Road, Kawartha Lakes, ON photo 13
213 Monck Rd Cty 45 Road, Kawartha Lakes, ON photo 14
213 Monck Rd Cty 45 Road, Kawartha Lakes, ON photo 15
213 Monck Rd Cty 45 Road, Kawartha Lakes, ON photo 16
213 Monck Rd Cty 45 Road, Kawartha Lakes, ON photo 17
213 Monck Rd Cty 45 Road, Kawartha Lakes, ON photo 18
213 Monck Rd Cty 45 Road, Kawartha Lakes, ON photo 19
213 Monck Rd Cty 45 Road, Kawartha Lakes, ON photo 20
213 Monck Rd Cty 45 Road, Kawartha Lakes, ON photo 21
213 Monck Rd Cty 45 Road, Kawartha Lakes, ON photo 22
213 Monck Rd Cty 45 Road, Kawartha Lakes, ON photo 23
213 Monck Rd Cty 45 Road, Kawartha Lakes, ON photo 24
213 Monck Rd Cty 45 Road, Kawartha Lakes, ON photo 25
213 Monck Rd Cty 45 Road, Kawartha Lakes, ON photo 26
213 Monck Rd Cty 45 Road, Kawartha Lakes, ON photo 27
213 Monck Rd Cty 45 Road, Kawartha Lakes, ON photo 28
213 Monck Rd Cty 45 Road, Kawartha Lakes, ON photo 29
213 Monck Rd Cty 45 Road, Kawartha Lakes, ON photo 30
213 Monck Rd Cty 45 Road, Kawartha Lakes, ON photo 31
1 / 31

BUYER ADVANTAGE

Buy with confidence

Get a full-service approach built on strategy, strong negotiation, and clear guidance from offer to close.

  • Local Market Expertise
  • Broker-level Negotiation
  • Transparent Process
  • No-pressure Guidance

The right strategy depends on your goals, timing, budget, and the type of home you are buying. Get Your Buyer Snapshot.

About This Property

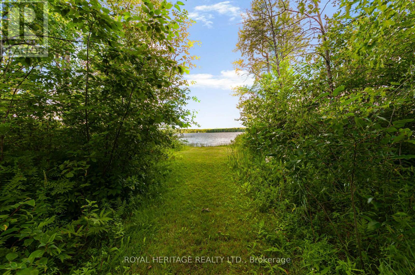
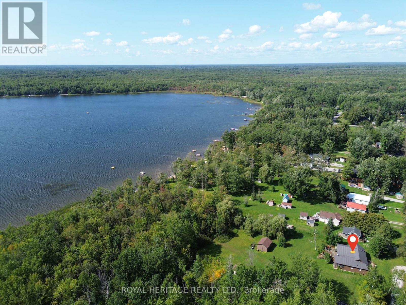
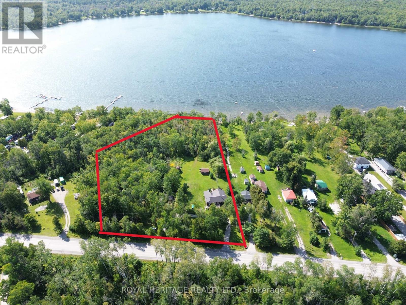
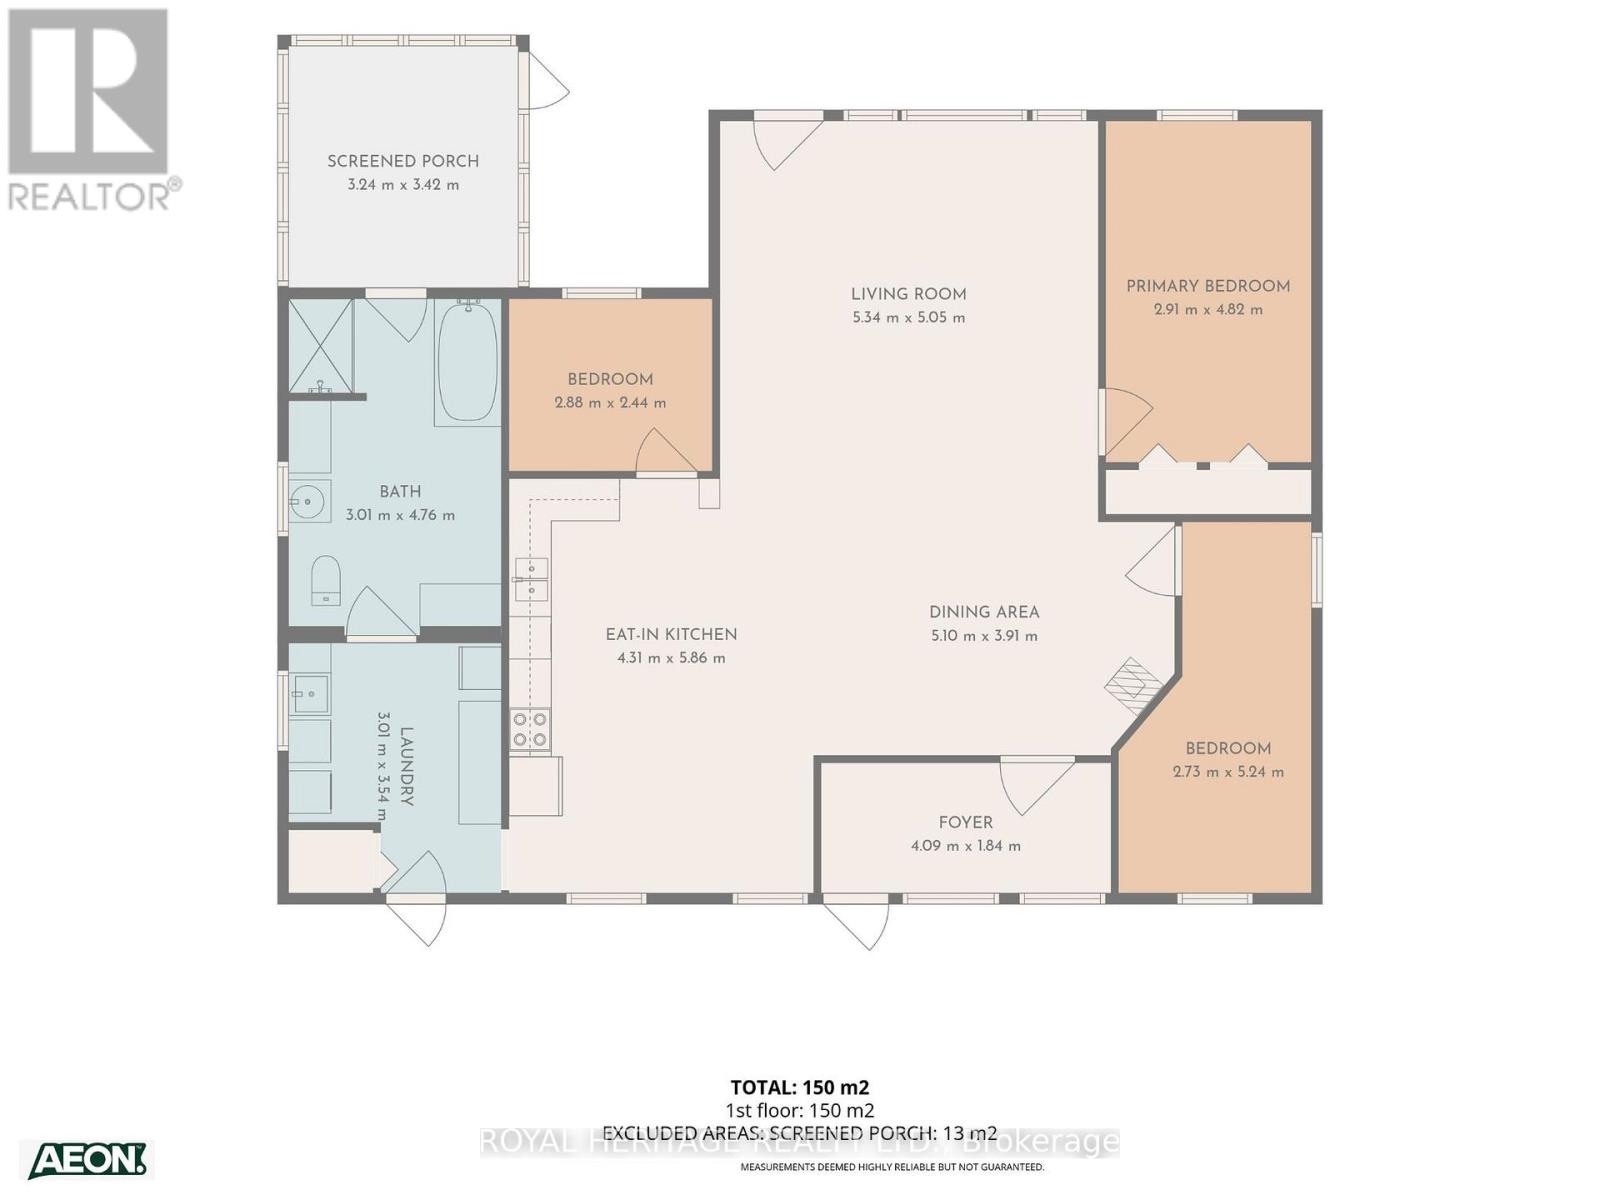
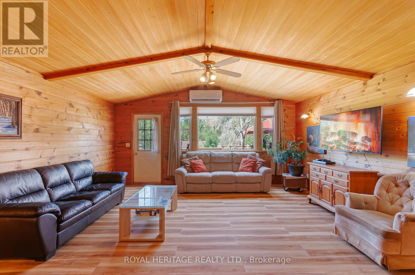
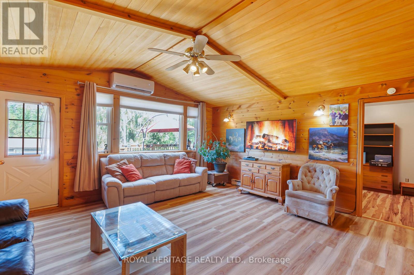
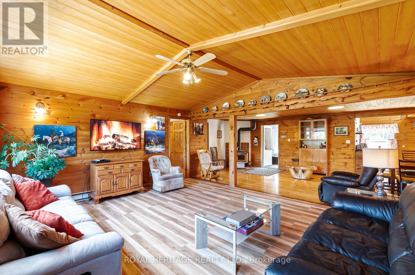
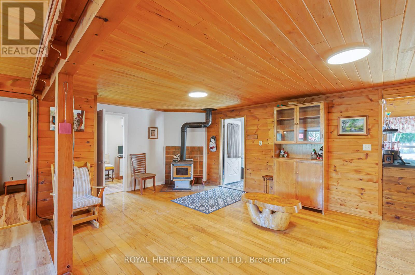
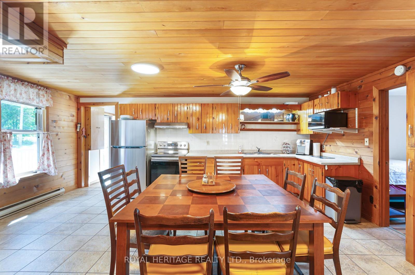
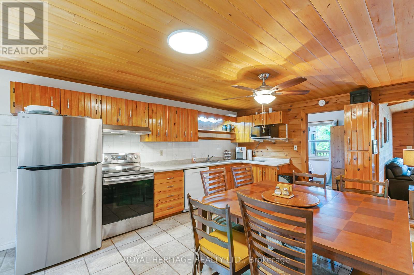
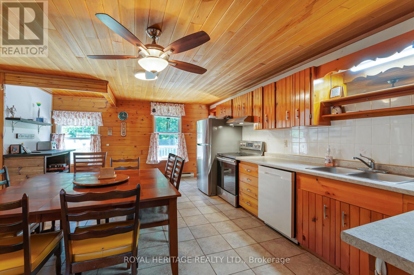
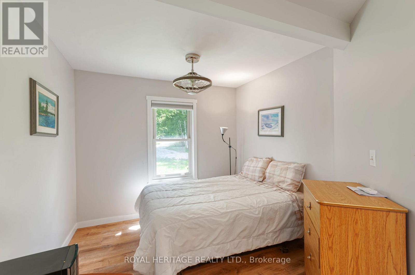
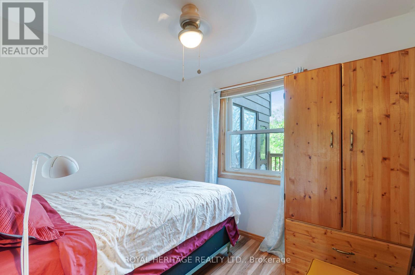
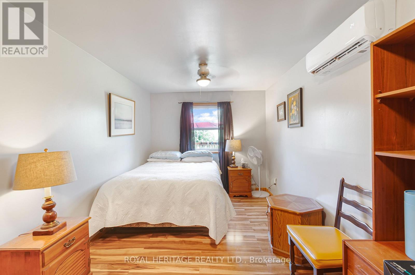
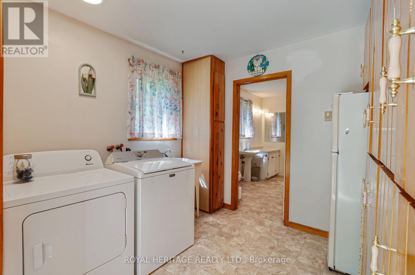
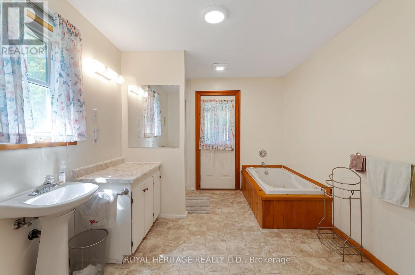
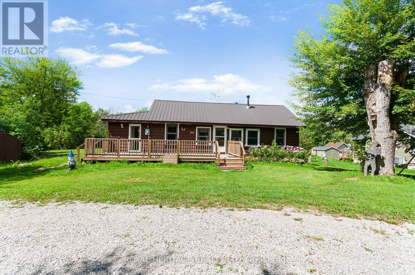
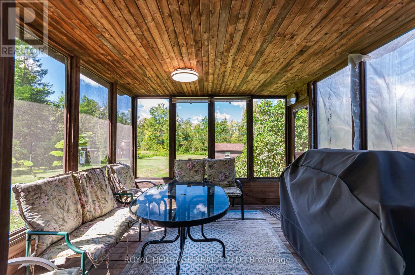
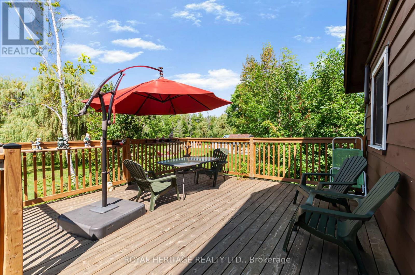
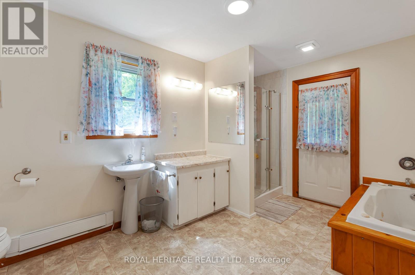
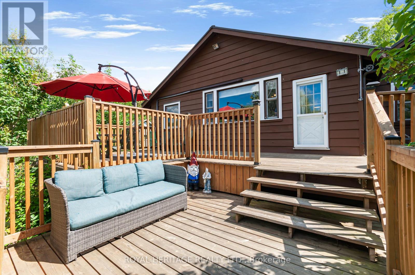
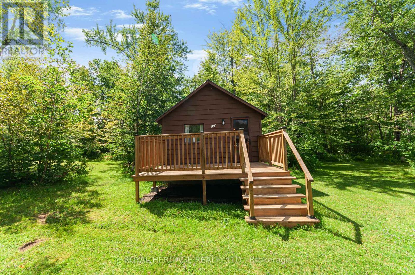
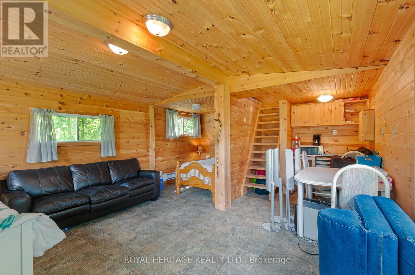
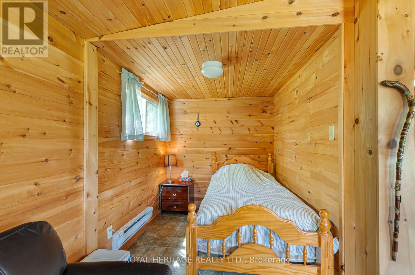
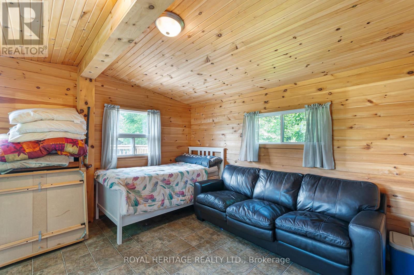
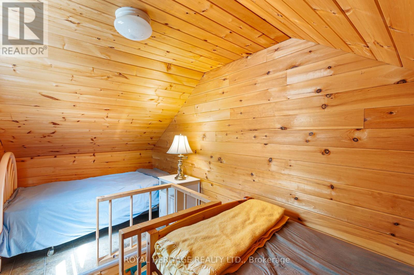
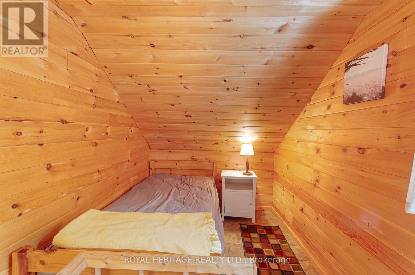
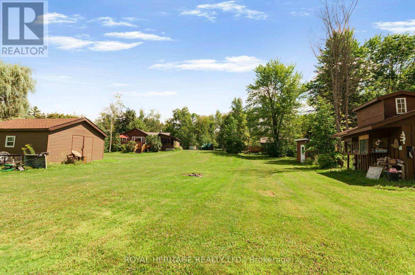
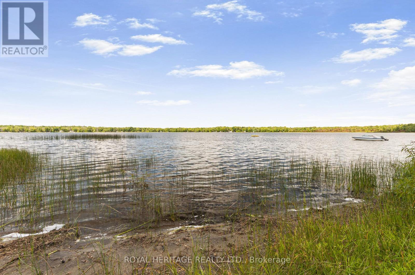
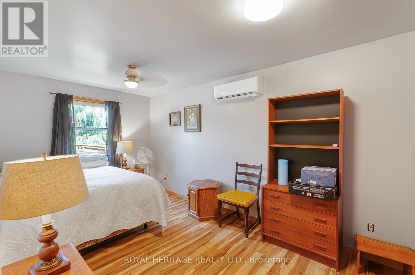
Welcome to your dream family retreat. This large four season cottage on Young Lake sits on a vast, 3.64 acre lot surrounded by tall trees and quiet nature. Step out from this inviting home to an expansive and luxurious green lawn. An idyllic path leads you to one of the largest waterfronts in the area, soft sandy bottom, walk out for ages. You can add a dock to your liking. Enjoy sunsets, boating, canoeing, fishing, swimming, paddle boarding. Quick closing is available to enjoy summer on the water. Outside, relax on your screened porch, 2 tiered deck or the huge front porch. You will find the most adorable pigeon coop among the outbuildings along with sheds and a large storage/ workshop/building. Inside the home, the ample space is bright and well laid out. Huge eat in kitchen, large living area, dining area could serve multiple purposes, perhaps an extended family room, dining or library. Large main floor laundry room with loads of storage. Even bigger bathroom with a soaker tub and separate shower plus 3 good size bedrooms. The bunkie is a whimsical little abode with plenty of windows and it's own front deck, the main floor of the bunkie has a small kitchenette, 2 twin beds and a seating area. Upstairs in the cozy loft you will find sleeping for 2 with a twin bed on either side. Cottage plus bunkie easily sleeps 10. Well maintained, metal roof, updated breakers, pony panel in bunkie, water heater 2025, most windows updated, heat pump. Estate Sale, as such as is. 2 driveways, as you walk along the road frontage you will see a somewhat overgrown 3rd driveway . Huge lot is comprised of 2 lots as per survey, 1 pin 631070264, roll number 165103900122300, con 3 lot 29 part 1, taxes 2026 $4,557.96 plus roll number 165103900122302, con 3 lot 29 part 2, taxes 2026 $197.68. Total 2026 tax $4,755.64 (id:63604)

Key Facts

Type
Detached
Beds
3
Baths
1
Size
1,500 sqft
Lot
363.8 x 506.7 FT; irregular as per survey attached
Parking
12 total

Highlights

  • Furniture
  • Window Coverings
Property Details 18 details
Bedrooms
3 bedrooms
3 above grade
Bathrooms
1 bathroom
Parking
12 parking spaces
No Garage
Living area
1,500 - 2,000 sq. ft.
Property
Single Family · Bungalow · Freehold · Detached
Property subtype
Single Family
Structure type
House
Architectural style
Bungalow
Ownership
Freehold
Attached status
Detached
Storeys
1
Heating
Heat Pump, Geo Thermal
Cooling
Wall unit
Fireplace
1 fireplace
Lot dimensions
363.8 x 506.7 FT; irregular as per survey attached
Frontage
363.90 feet
Taxes
$4,755.64 (2,025)
Sewer
Septic System
Waterfront
Waterfront on lake · Young Lake
Views
Lake view, View of water

Interior features

FurnitureWindow CoveringsHardwoodLaminateCeramicVinylWoodstove

Exterior features

Wood

Lot and water

Irregular lot sizeCarpet FreeGuest SuiteWaterfront on lake
Rooms 9 rooms
Level
Room
Dimensions
Main level
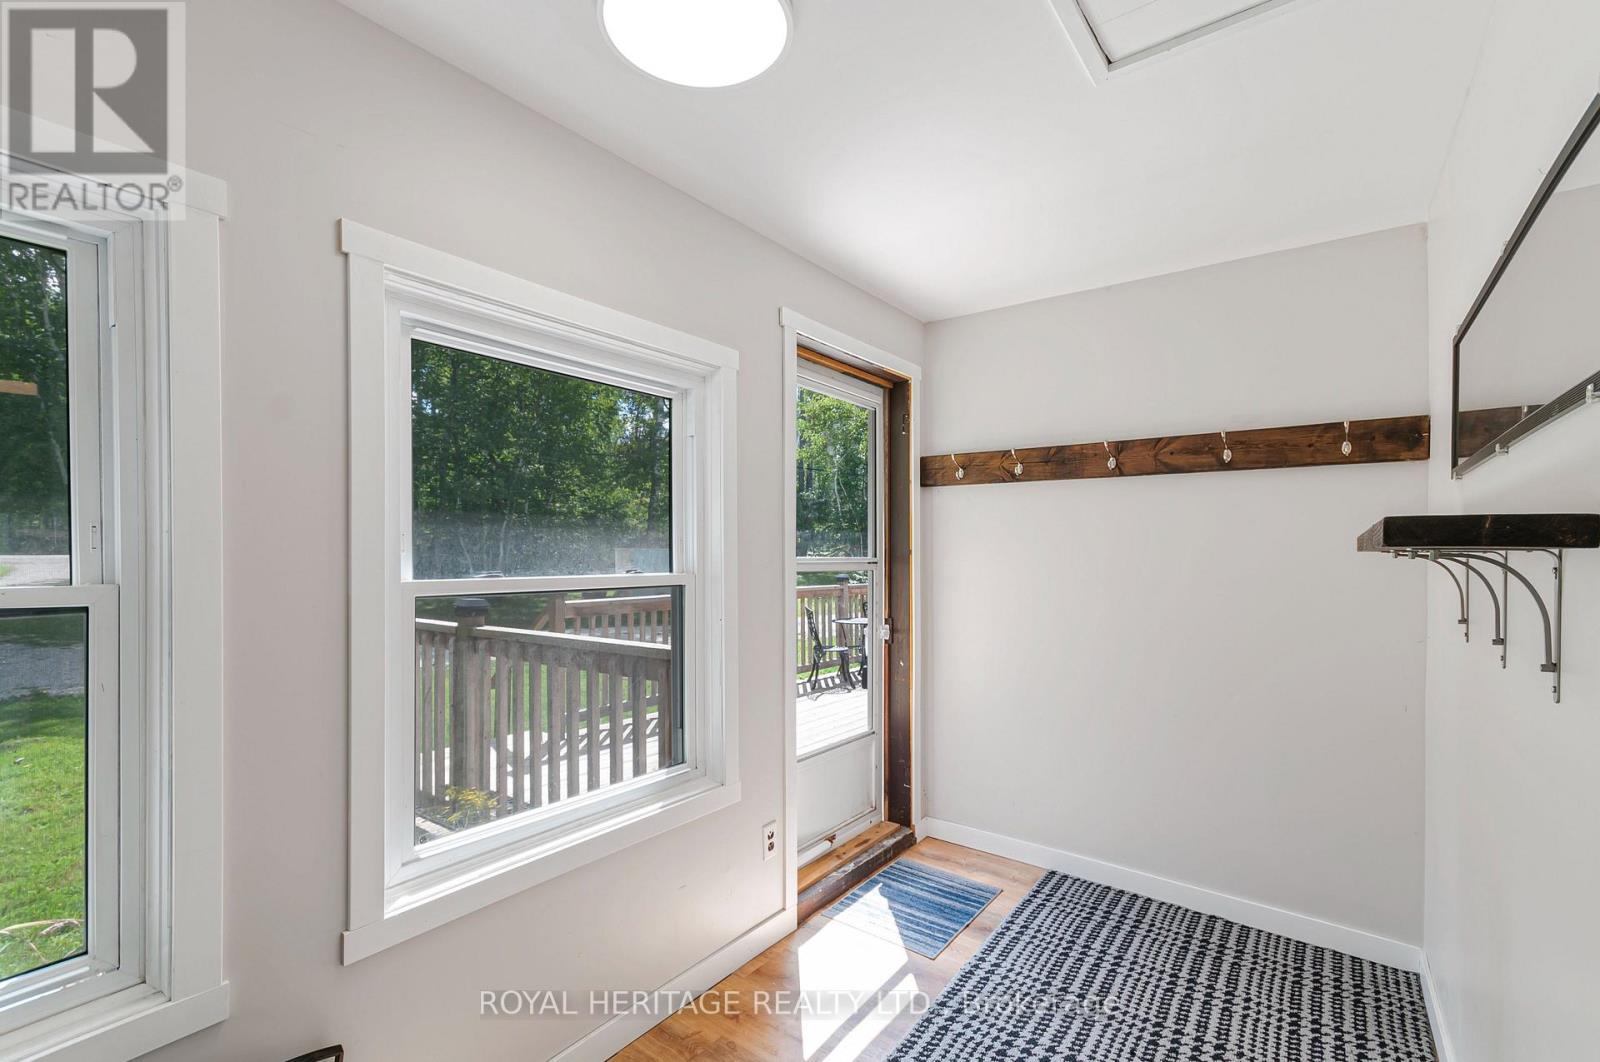
Mud room
4.09 m x 1.84 m
Main level
Dining room
5.1 m x 3.91 m
Main level
Living room
5.05 m x 5.34 m
Main level
Kitchen
5.86 m x 4.31 m
Main level
Primary Bedroom
4.82 m x 2.91 m
Main level
Bedroom 2
5.24 m x 2.73 m
Main level
Bedroom 3
2.44 m x 2.88 m
Main level
Laundry room
3.54 m x 3.01 m
Main level
Bathroom
4.76 m x 3.01 m
Mortgage & Affordability Estimate monthly costs
Purchase price$1,100,000
Down paymentNot available
Mortgage amountNot available
Principal & interestNot available
Property taxesNot available
Condo/HOA feeNot available
Insurance/OtherNot available
UtilitiesNot available
Est. monthly totalNot available
Income needed (GDS 32%)Not available
Estimates only. Not financial advice. Rates, taxes and fees vary by lender and municipality.

Saved Properties

Keep This One Handy

Save this listing, compare it later, or open your saved properties dashboard.

Manage Saved Searches
Map is approximate.

Neighbourhood

Area
Dalton
City
Kawartha Lakes
Postal code
L0K 1W0
Nearby
Cross Streets: Monck Rd and Rumohr Drive. ** Directions: Take Hiway 11 to 12 to Rama road to Monck Rd.