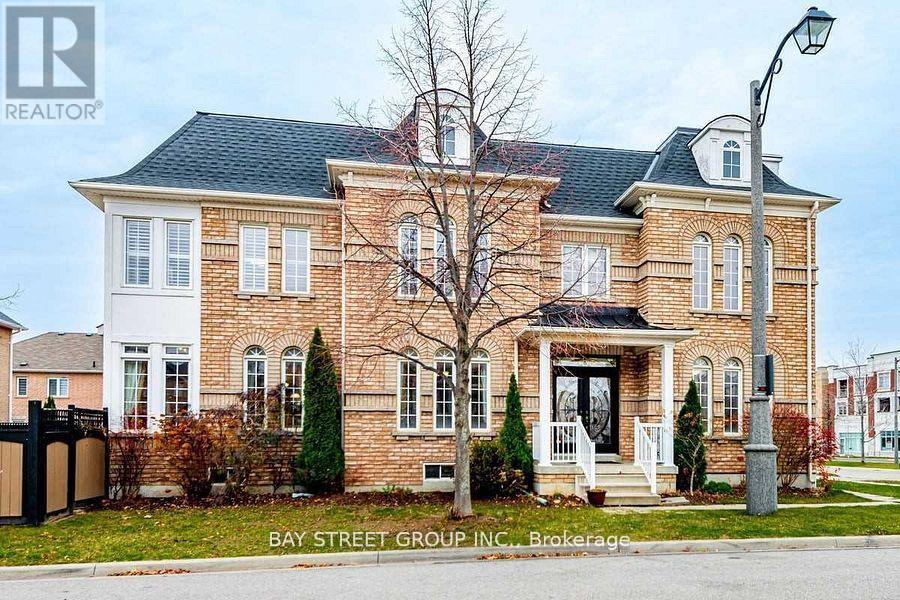
213 Simonston Boulevard
Markham, ONDetached
$1,228,000
MLS® N13810048
Detached3 beds3 baths3 total
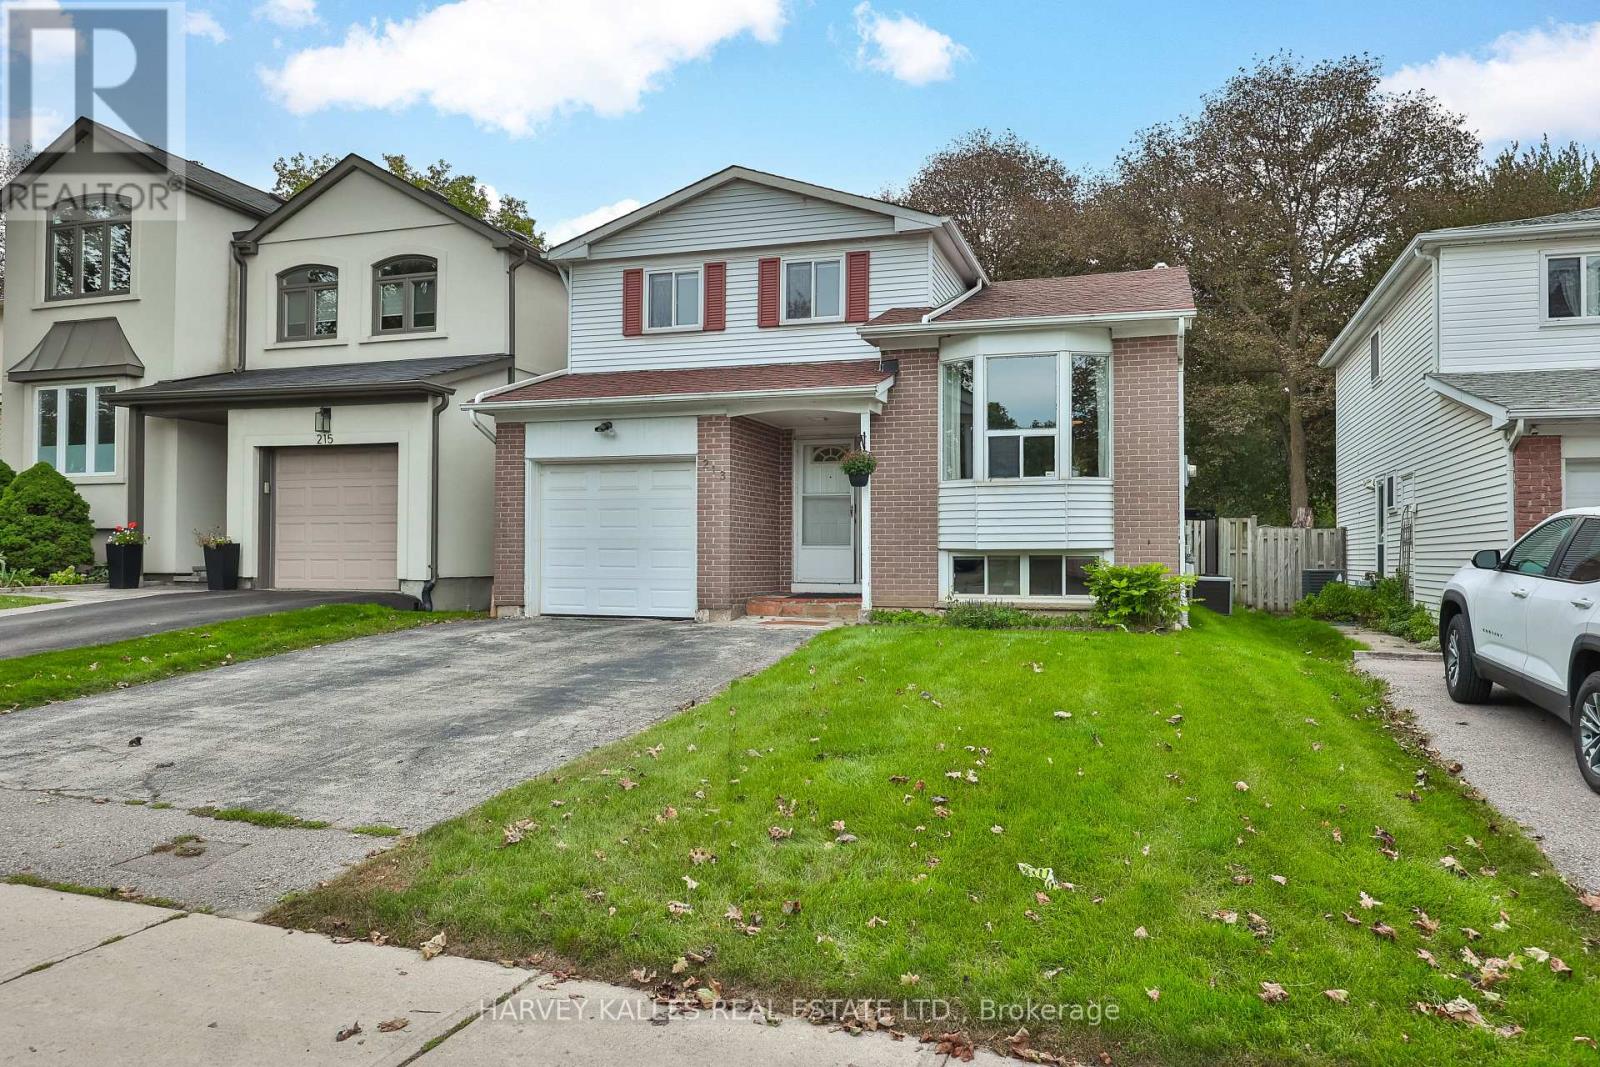
213 Simonston Boulevard, Markham, ON photo 1
213 Simonston Boulevard, Markham, ON photo 2
213 Simonston Boulevard, Markham, ON photo 3
213 Simonston Boulevard, Markham, ON photo 4
213 Simonston Boulevard, Markham, ON photo 5
213 Simonston Boulevard, Markham, ON photo 6
213 Simonston Boulevard, Markham, ON photo 7
213 Simonston Boulevard, Markham, ON photo 8
213 Simonston Boulevard, Markham, ON photo 9
213 Simonston Boulevard, Markham, ON photo 10
213 Simonston Boulevard, Markham, ON photo 11
213 Simonston Boulevard, Markham, ON photo 12
213 Simonston Boulevard, Markham, ON photo 13
213 Simonston Boulevard, Markham, ON photo 14
213 Simonston Boulevard, Markham, ON photo 15
213 Simonston Boulevard, Markham, ON photo 16
213 Simonston Boulevard, Markham, ON photo 17
213 Simonston Boulevard, Markham, ON photo 18
213 Simonston Boulevard, Markham, ON photo 19
213 Simonston Boulevard, Markham, ON photo 20
213 Simonston Boulevard, Markham, ON photo 21
213 Simonston Boulevard, Markham, ON photo 22
213 Simonston Boulevard, Markham, ON photo 23
213 Simonston Boulevard, Markham, ON photo 24
213 Simonston Boulevard, Markham, ON photo 25
213 Simonston Boulevard, Markham, ON photo 26
213 Simonston Boulevard, Markham, ON photo 27
213 Simonston Boulevard, Markham, ON photo 28
213 Simonston Boulevard, Markham, ON photo 29
213 Simonston Boulevard, Markham, ON photo 30
213 Simonston Boulevard, Markham, ON photo 31
213 Simonston Boulevard, Markham, ON photo 32
213 Simonston Boulevard, Markham, ON photo 33
213 Simonston Boulevard, Markham, ON photo 34
213 Simonston Boulevard, Markham, ON photo 35
213 Simonston Boulevard, Markham, ON photo 36
213 Simonston Boulevard, Markham, ON photo 37
213 Simonston Boulevard, Markham, ON photo 38
213 Simonston Boulevard, Markham, ON photo 39
213 Simonston Boulevard, Markham, ON photo 40
213 Simonston Boulevard, Markham, ON photo 41
213 Simonston Boulevard, Markham, ON photo 42
213 Simonston Boulevard, Markham, ON photo 43
213 Simonston Boulevard, Markham, ON photo 44
1 / 44

BUYER ADVANTAGE

Buy with confidence

Get a full-service approach built on strategy, strong negotiation, and clear guidance from offer to close.

  • Local Market Expertise
  • Broker-level Negotiation
  • Transparent Process
  • No-pressure Guidance

The right strategy depends on your goals, timing, budget, and the type of home you are buying. Get Your Buyer Snapshot.

About This Property

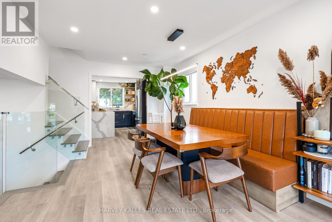
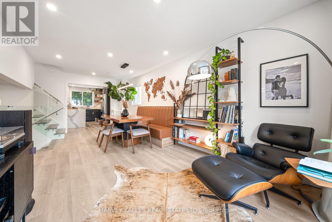
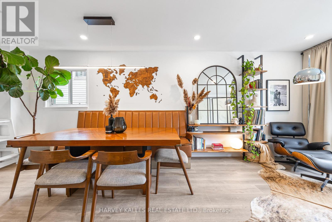
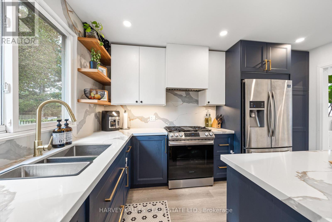
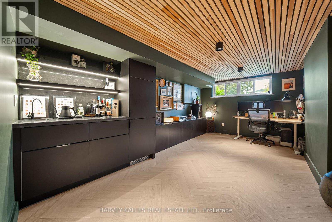
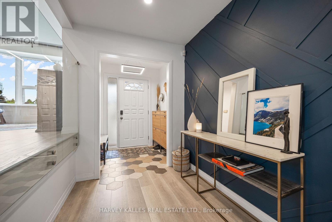
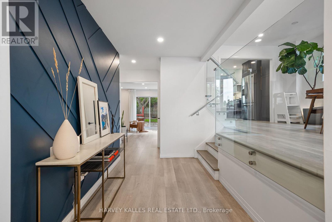
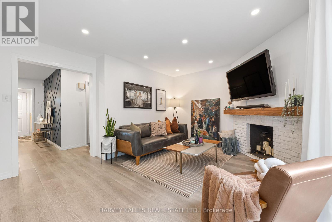
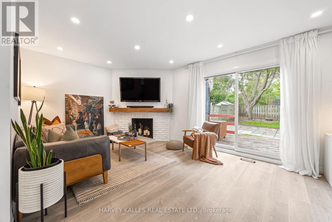
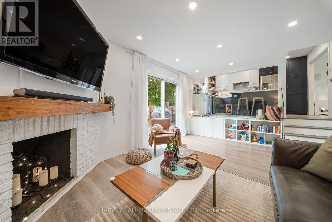
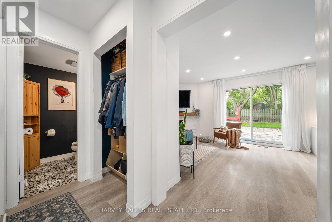
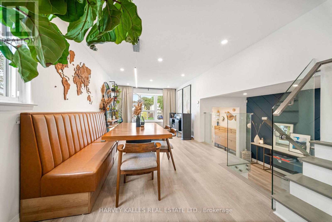
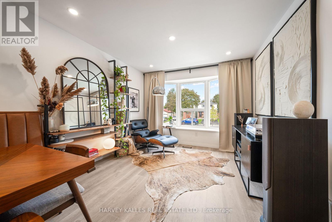
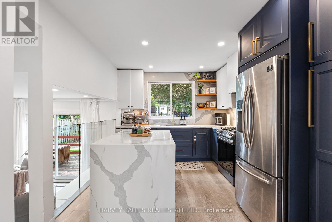
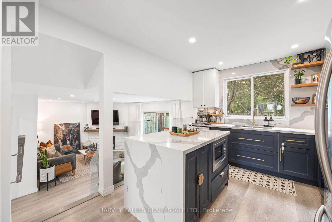
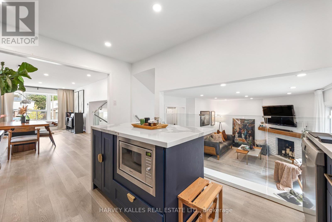
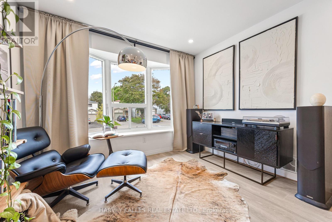
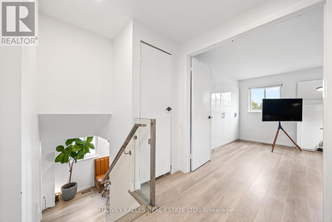
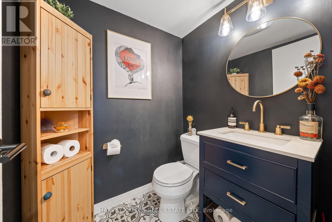
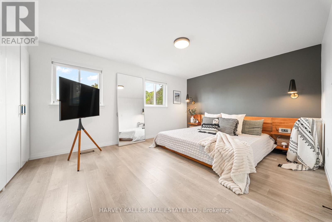
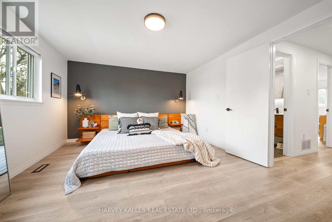
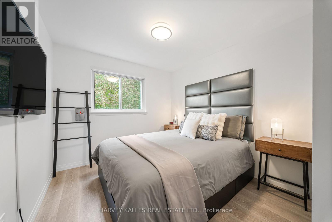
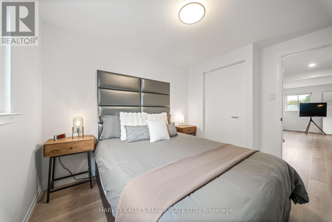
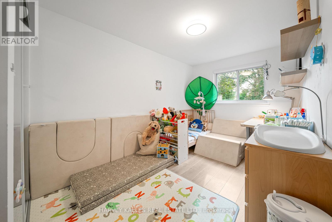
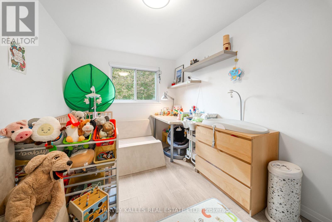
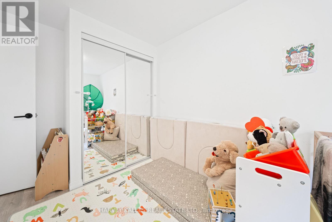
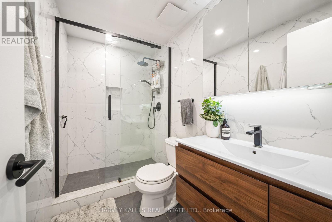
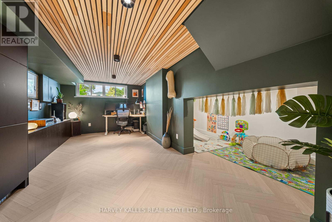
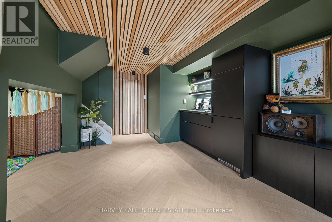
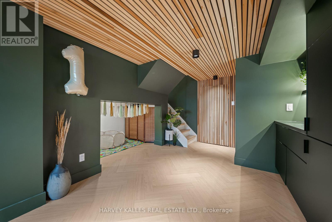
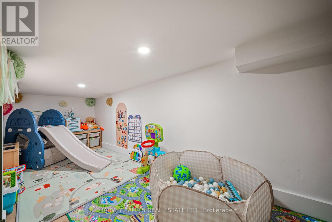
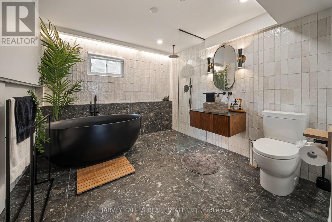
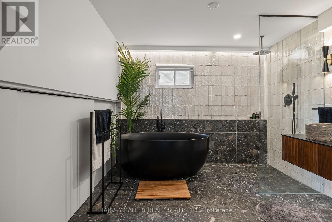
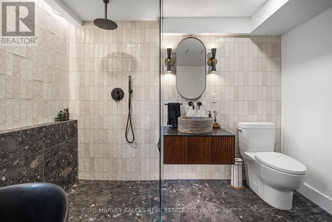
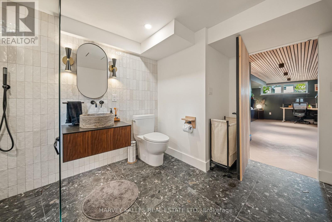
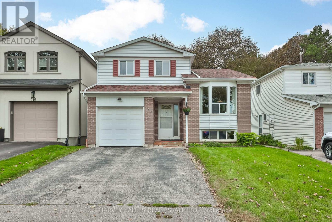
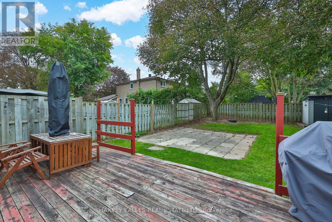
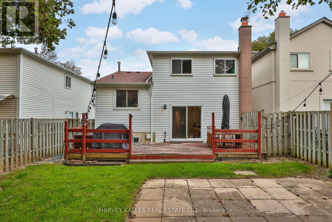
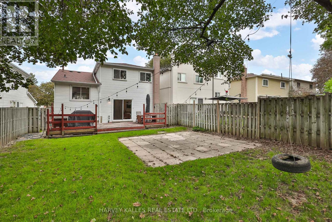
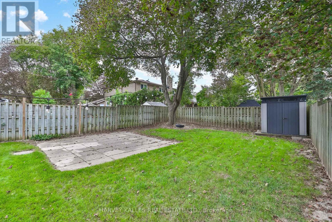
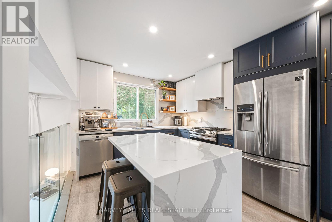
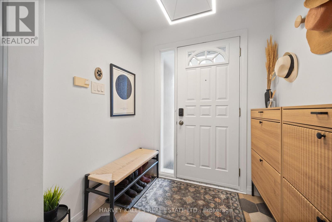
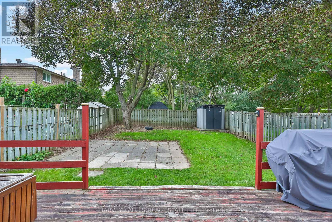
Rarely offered in German Mills - a beautifully updated 3-bedroom, 3-bathroom home that is bright, warm,private and exceptionally inviting. The kind of home that feels special the moment you walk through the door. Thoughtfully upgraded throughout, this home blends modern comfort, quality finishes and functionality with a peaceful backyard.The heart of the home is the renovated French Kitchen, featuring integrated cabinet and drawer lighting, a stylish bar with dedicated fridge and fryer, filtered water and the perfect setup for a coffee station or entertaining. Floors, rooms and bathrooms were updated in 2020, the kitchen in 2021 and the basement in 2023- with approximately $200,000 in thoughtful upgrades throughout the home.Extensively improved from top to bottom, including complete replacement of all aluminum wiring with copper wiring and a 125-amp electrical system, upgraded wall insulation, basement water protection, whole-house water softener,reverse-osmosis drinking water at the refrigerator and basement faucet, direct-to-property fibre internet,and a 32-amp EV charger setup in the garage.Integrated lighting adds an elegant touch to the primary bedroom, wardrobe and bathrooms, while a brand-new garage door opener was installed in 2026.The finished basement provides additional flexible living space, home office or guest space or recreation area.Step outside to your private backyard and enjoy the rare feeling of backing onto nature while still being minutes from everything you need.Located in thesought-after German Mills community, surrounded by parks, trails and green space, with convenient access to Highway 404, Steeles Avenue, Leslie Street, shopping, restaurants, transit and local amenities. A thoughtfully upgraded home in an established neighbourhood - move in, relax and enjoy. ** This is a linked property.** (id:63604)
Key Facts

Type
Detached
Beds
3
Baths
3
Size
1,500 sqft
Lot
35.5 x 125.6 FT
Parking
3 total

Highlights

  • Washer
  • Refrigerator
  • Water softener
  • Dishwasher
  • Dryer
  • Microwave
  • Cooktop
  • Hood Fan
  • Window Coverings
  • Garage door opener
  • Garage door opener remote(s)
Property Details 17 details
Bedrooms
3 bedrooms
3 above grade
Bathrooms
3 bathrooms
1 partial
Parking
3 parking spaces
Attached Garage · Garage
Living area
1,500 - 2,000 sq. ft.
Property
Single Family · Freehold · Detached
Property subtype
Single Family
Structure type
House
Ownership
Freehold
Attached status
Detached
Storeys
2
Basement
Finished
Heating
Forced air, Natural gas
Cooling
Central air conditioning
Fireplace
Yes
Lot dimensions
35.5 x 125.6 FT
Frontage
35.60 feet
Taxes
$5,710.82
Water source
Municipal water
Sewer
Sanitary sewer

Interior features

WasherRefrigeratorWater softenerDishwasherDryerMicrowaveCooktopHood FanWindow CoveringsGarage door openerGarage door opener remote(s)Hardwood

Exterior features

BrickAluminum sidingBlockInsulation upgraded

Systems and association

Security systemSmoke DetectorsSewerElectricity
Rooms 8 rooms
Level
Room
Dimensions
Main level
Kitchen
3.29 m x 4.04 m
Main level
Dining room
3.35 m x 3.69 m
Main level
Living room
3.35 m x 2.98 m
Main level
Family room
4.95 m x 4.03 m
Second level
Primary Bedroom
4.95 m x 3.55 m
Second level
Bedroom 2
2.44 m x 3.4 m
Second level
Bedroom 3
2.41 m x 4.44 m
Basement
Recreational, Games room
3.25 m x 6.57 m
Mortgage & Affordability Estimate monthly costs
Purchase price$1,228,000
Down paymentNot available
Mortgage amountNot available
Principal & interestNot available
Property taxesNot available
Condo/HOA feeNot available
Insurance/OtherNot available
UtilitiesNot available
Est. monthly totalNot available
Income needed (GDS 32%)Not available
Estimates only. Not financial advice. Rates, taxes and fees vary by lender and municipality.

Saved Properties

Keep This One Handy

Save this listing, compare it later, or open your saved properties dashboard.

Manage Saved Searches
Map is approximate.

Neighbourhood

Area
German Mills
City
Markham
Postal code
L3T 4M3
Nearby
Don Mills / Steeles