213 The Kingsway
BUYER ADVANTAGE
Buy with confidence
Get a full-service approach built on strategy, strong negotiation, and clear guidance from offer to close.
- Local Market Expertise
- Broker-level Negotiation
- Transparent Process
- No-pressure Guidance

The right strategy depends on your goals, timing, budget, and the type of home you are buying. Get Your Buyer Snapshot.
About This Property
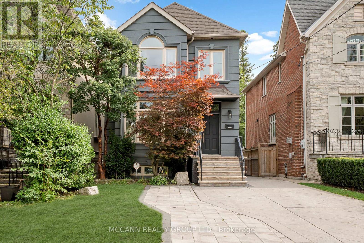
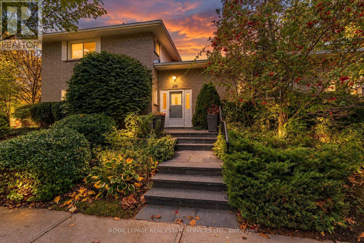
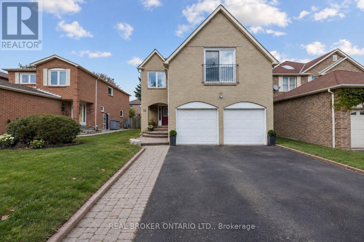
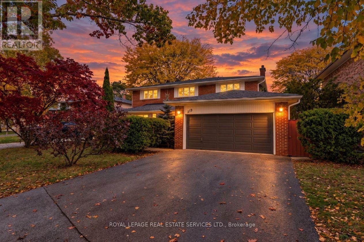
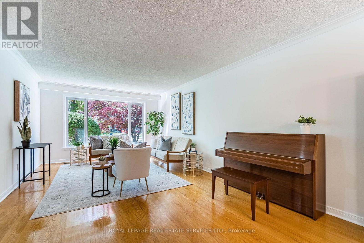
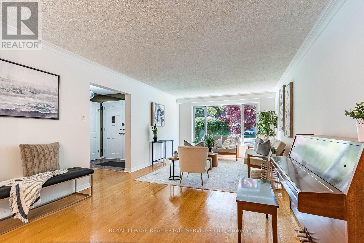
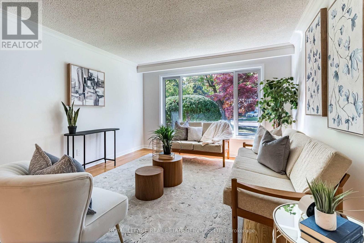
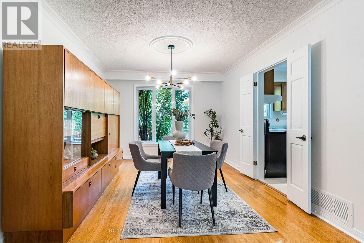
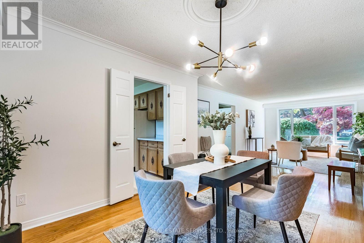
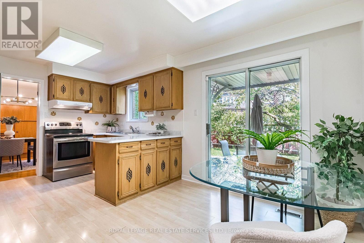
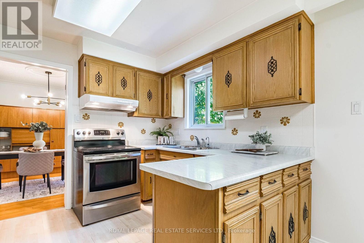
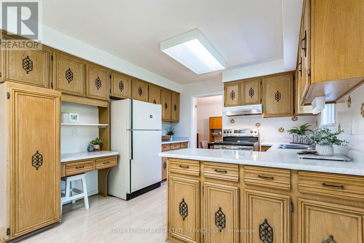
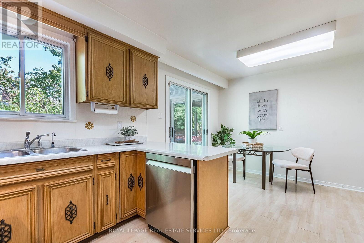
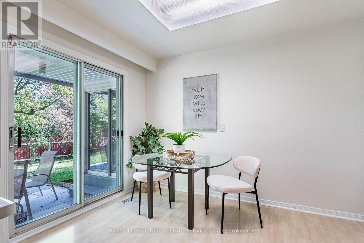
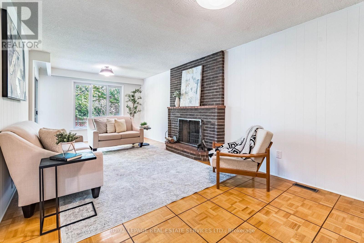
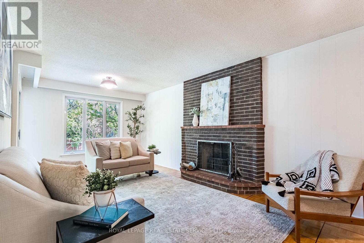
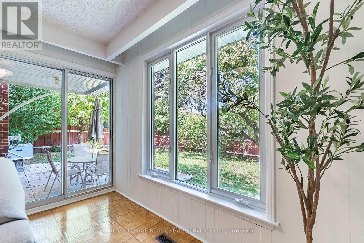
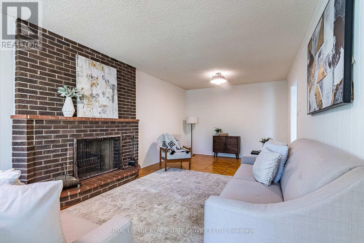
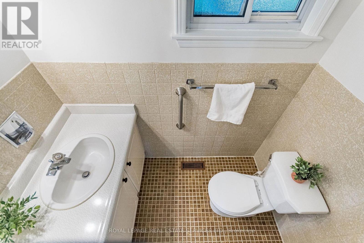
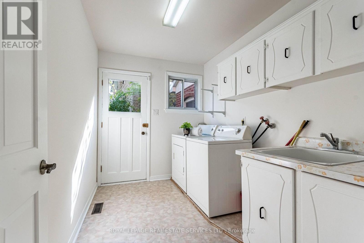
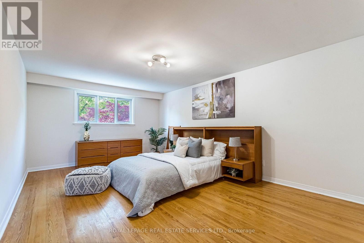
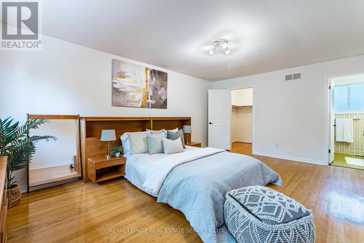
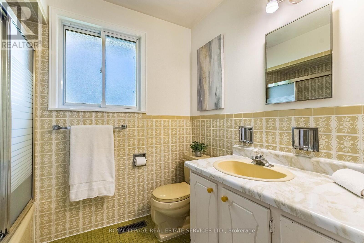
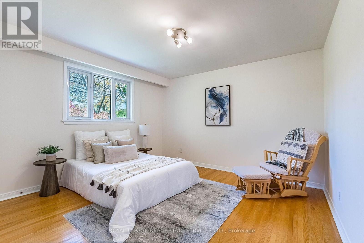
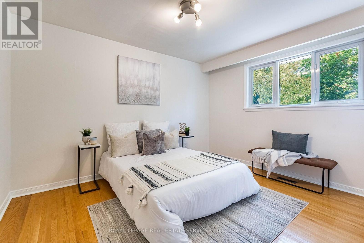
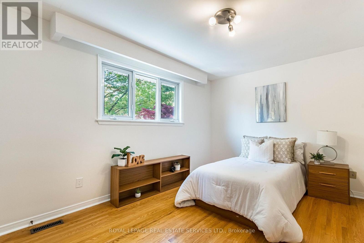
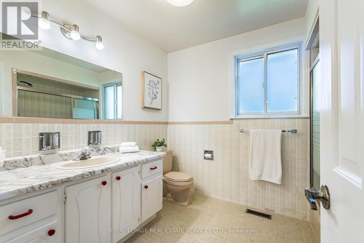
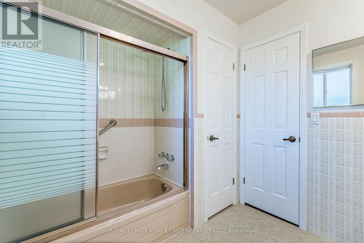
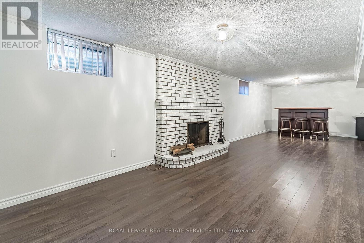
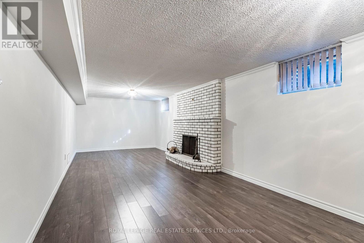
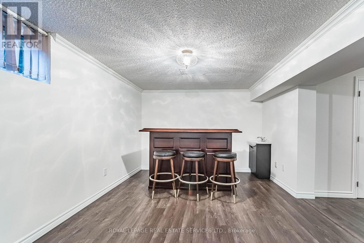
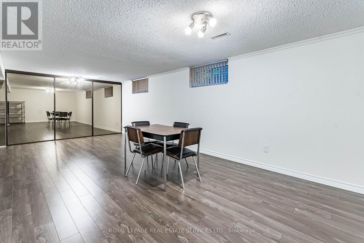
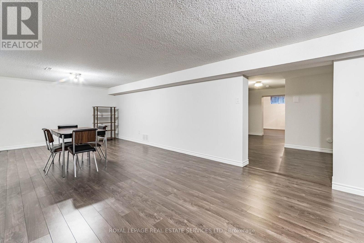
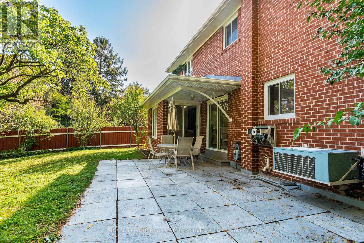
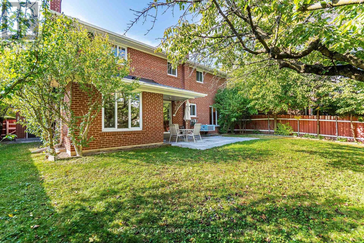
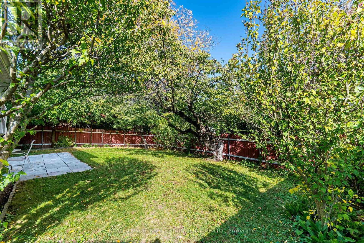
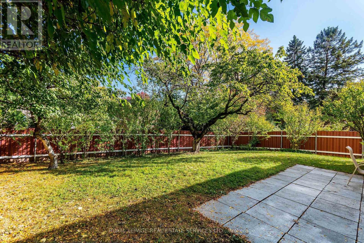
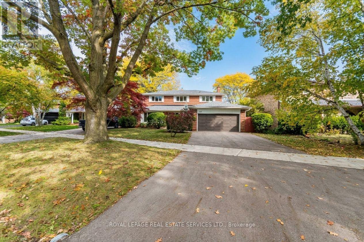
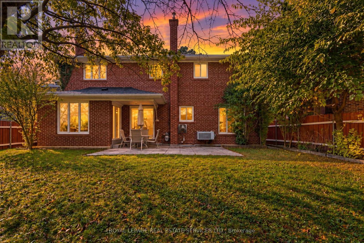
Well-maintained family home in the tree-lined community of The Kingsway. This inviting home offers spacious principal rooms filled with natural light and a functional layout ideal for family living. The main floor features a welcoming double-door entrance, an open-concept living and dining area with large windows, an eat-in kitchen with ample cupboard space and a walkout to a private patio, a spacious family room with a fireplace and separate rear yard access, laundry with side entrance access, and a powder room. The upper floor features a large primary bedroom with large windows, a walk-in closet, and a private 4-piece ensuite, plus three additional generously sized bedrooms with closets and windows, and a shared 4-piece bathroom. Hardwood floors throughout the main and upper floors. The finished lower level offers above-grade windows, a spacious recreation room with fireplace and bar, a large games room, and additional storage with built-in shelving. Set on an expansive 6,673 sq. ft. lot, the property features a double built-in garage, an oversized driveway that can accommodate up to six vehicles, and a fully landscaped private rear yard with a relaxing patio. Located in the heart of The Kingsway, this home is surrounded by tree-lined streets and green spaces, with convenient access to top-rated schools, parks, local amenities, and transit. An excellent opportunity for families seeking space and comfort in a sought-after neighbourhood. (id:63604)
Key Facts
Property Details
Interior features
Exterior features
Systems and association
Lot and water
Rooms
Virtual Tour & Media
Mortgage & Affordability
Saved Properties
Keep This One Handy
Save this listing, compare it later, or open your saved properties dashboard.
Neighbourhood
- Area
- Edenbridge-Humber Valley
- City
- Toronto
- Postal code
- M9A 5A3
- Nearby
- Cross Streets: The Kingsway and Dundas Street West. ** Directions: -.
Save This Property
Keep this home handy, return to it anytime, and let us know how to reach you about this listing.
We use this email only to connect your saved properties and saved searches.
Other Available Options
Similar Listings
Listings from our database that match closely.