
2137 Bennett Lake Road
BUYER ADVANTAGE
Buy with confidence
Get a full-service approach built on strategy, strong negotiation, and clear guidance from offer to close.
- Local Market Expertise
- Broker-level Negotiation
- Transparent Process
- No-pressure Guidance

The right strategy depends on your goals, timing, budget, and the type of home you are buying. Get Your Buyer Snapshot.
About This Property
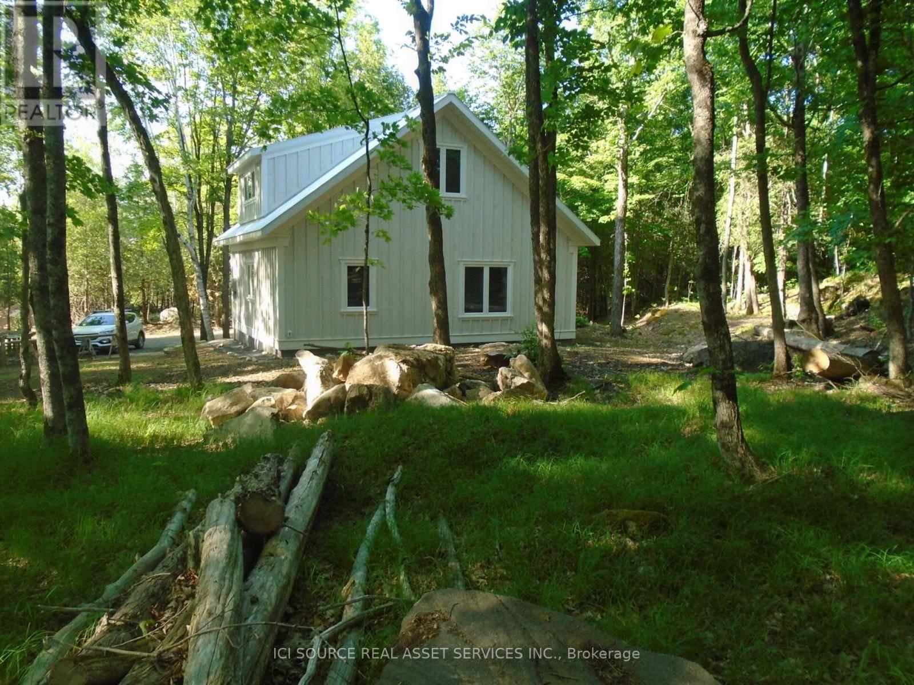
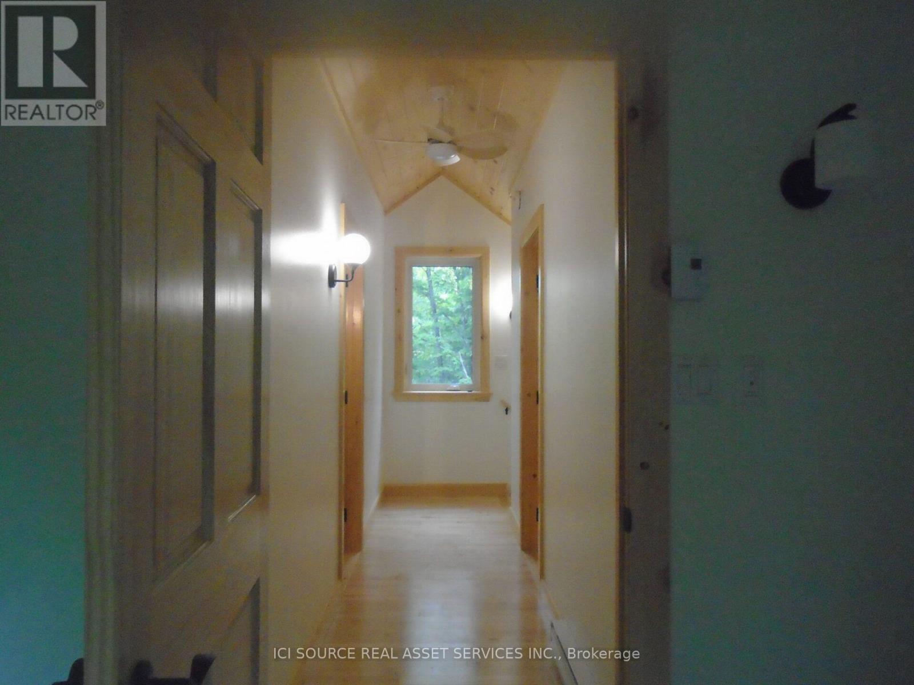
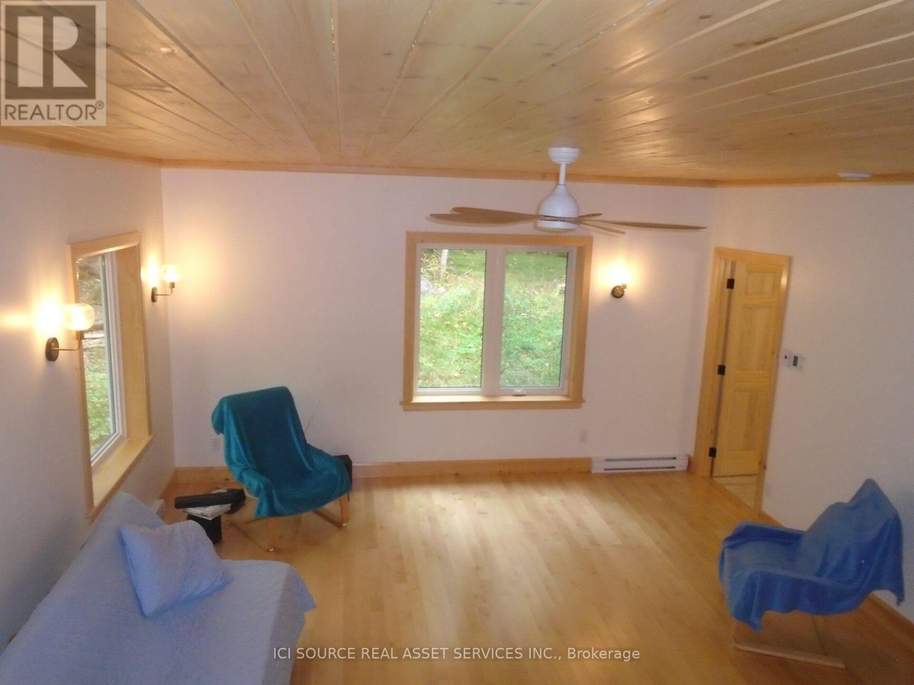
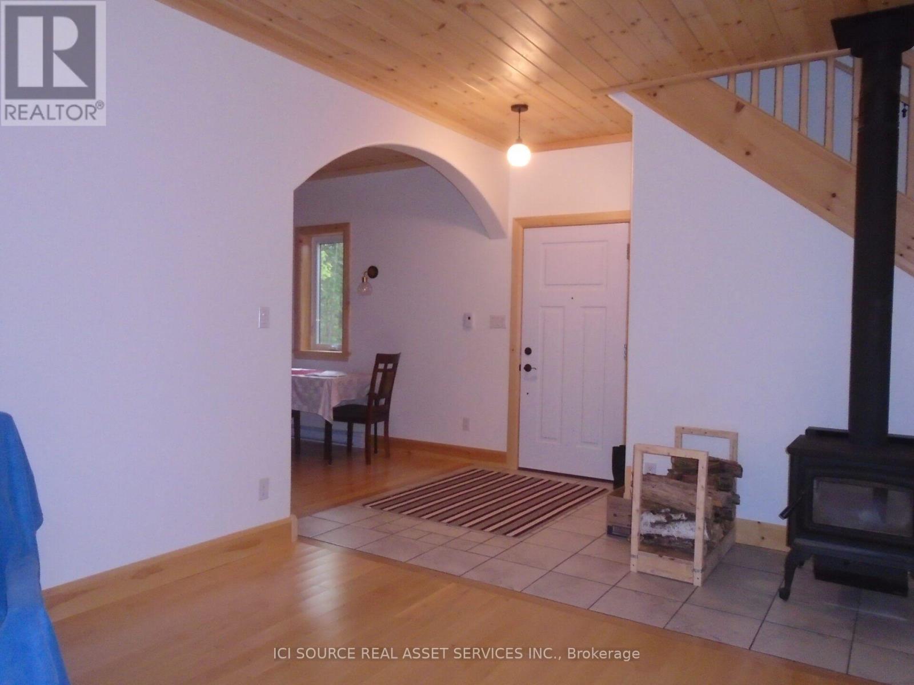
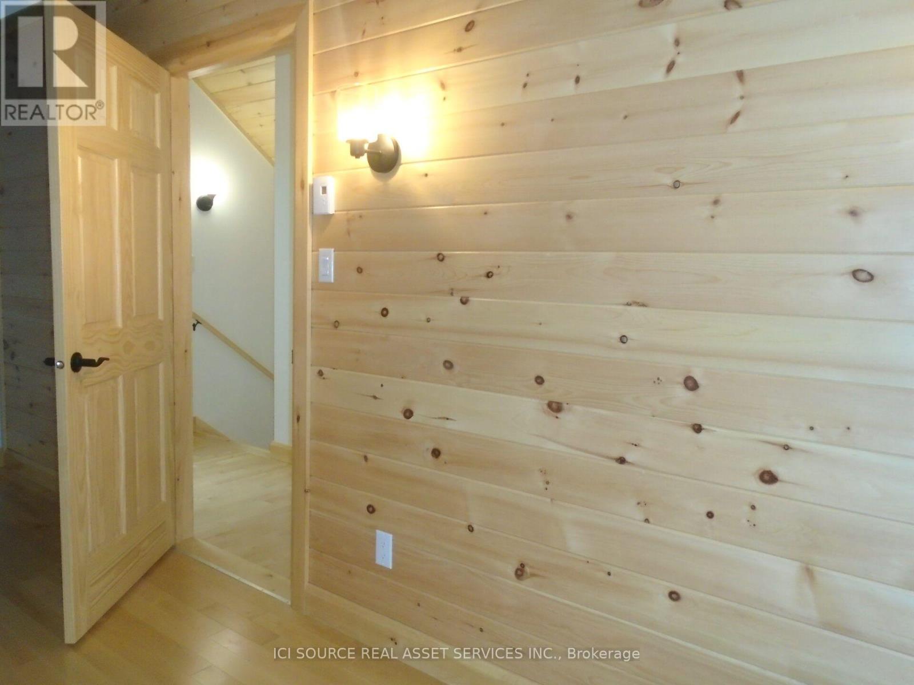
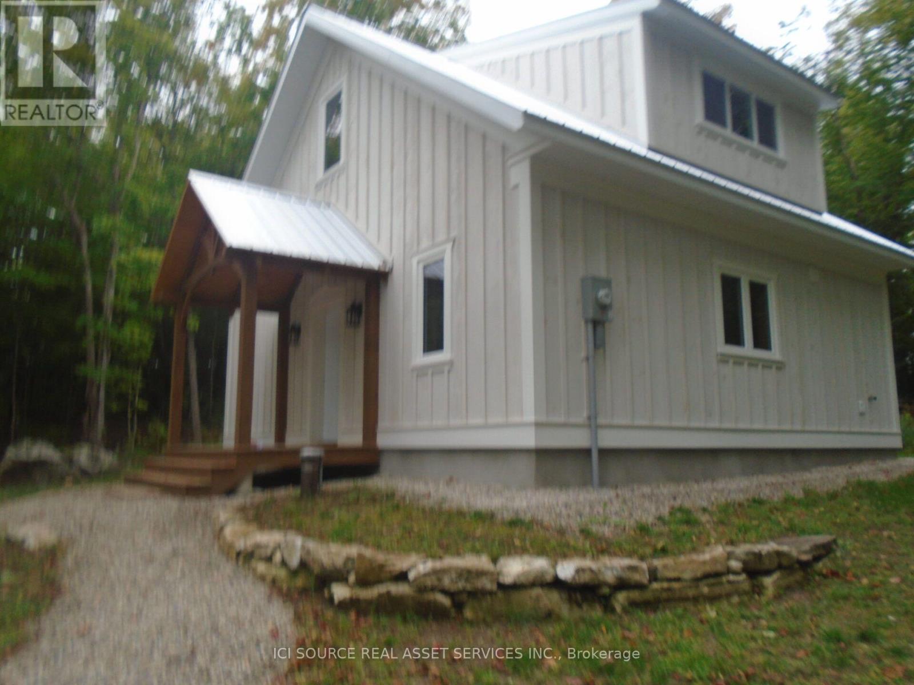
Custom built, 1200 sq ft., 2 year old, 1 1/2 story house located on maple-forested, rural hectare in Tay Valley Twp., Lanark County, 20 min. northwest of Perth. This house has beautiful crafted wood details, nine ft. ceilings downstairs, maple hardwood flooring throughout except for the washrooms and ceramic tiles at the entrance. There is a certified wood stove backup for brisk, winter days and pastoral views of the property from the large windows (mostly south-facing). A new septic and deep well, spacious parking and a quiet neighborhood are inviting. *For Additional Property Details Click The Brochure Icon Below* (id:63604)
Key Facts
Highlights
- Water Heater
Property Details
Interior features
Exterior features
Systems and association
Rooms
Virtual Tour & Media
Mortgage & Affordability
Saved Properties
Keep This One Handy
Save this listing, compare it later, or open your saved properties dashboard.
Neighbourhood
- Area
- 906 - Bathurst/Burgess & Sherbrooke (Bathurst) Twp
- City
- Tay Valley
- Postal code
- K0G 1A0
- Nearby
- Cross Streets: Concession 11 and Route 36. ** Directions: From the hamlet in Fallbrook drive west on Bennett Lk Rd to 2137 on the left.
Save This Property
Keep this home handy, return to it anytime, and let us know how to reach you about this listing.
We use this email only to connect your saved properties and saved searches.
Other Available Options
Similar Listings
Listings from our database that match closely.







