214 Hillview Drive

Peterborough, ONDetached
$809,900
MLS® X13646694
Detached4 beds3 baths8 total
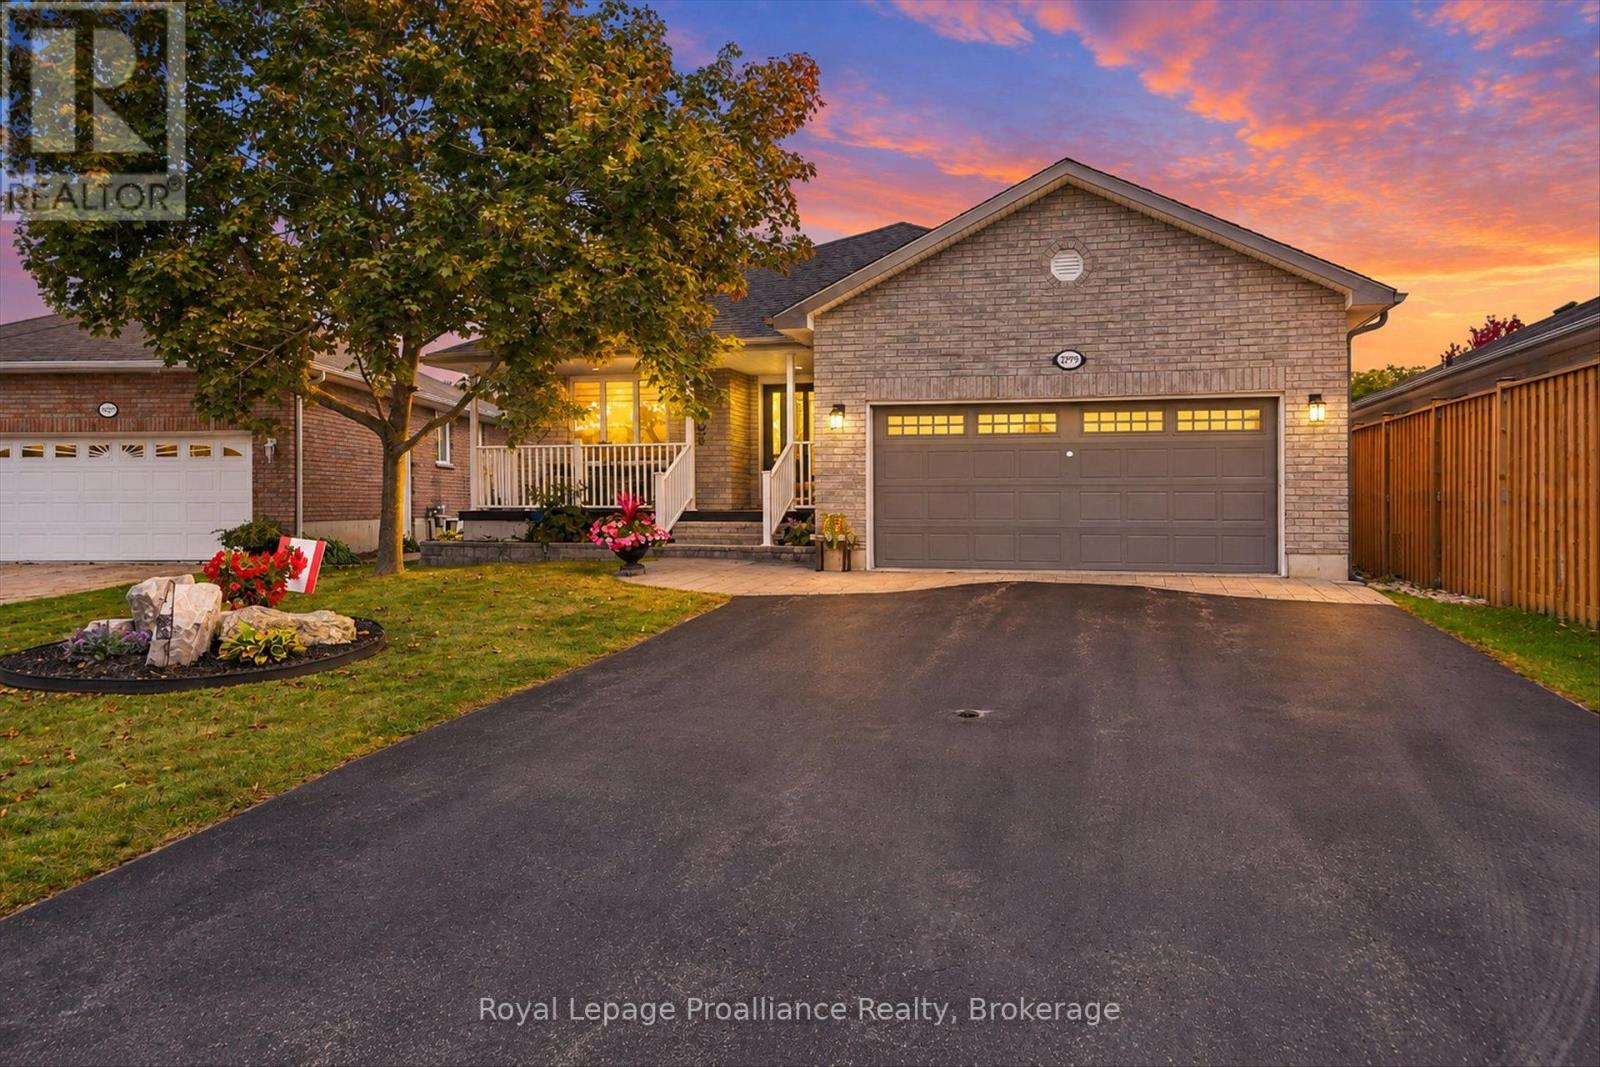
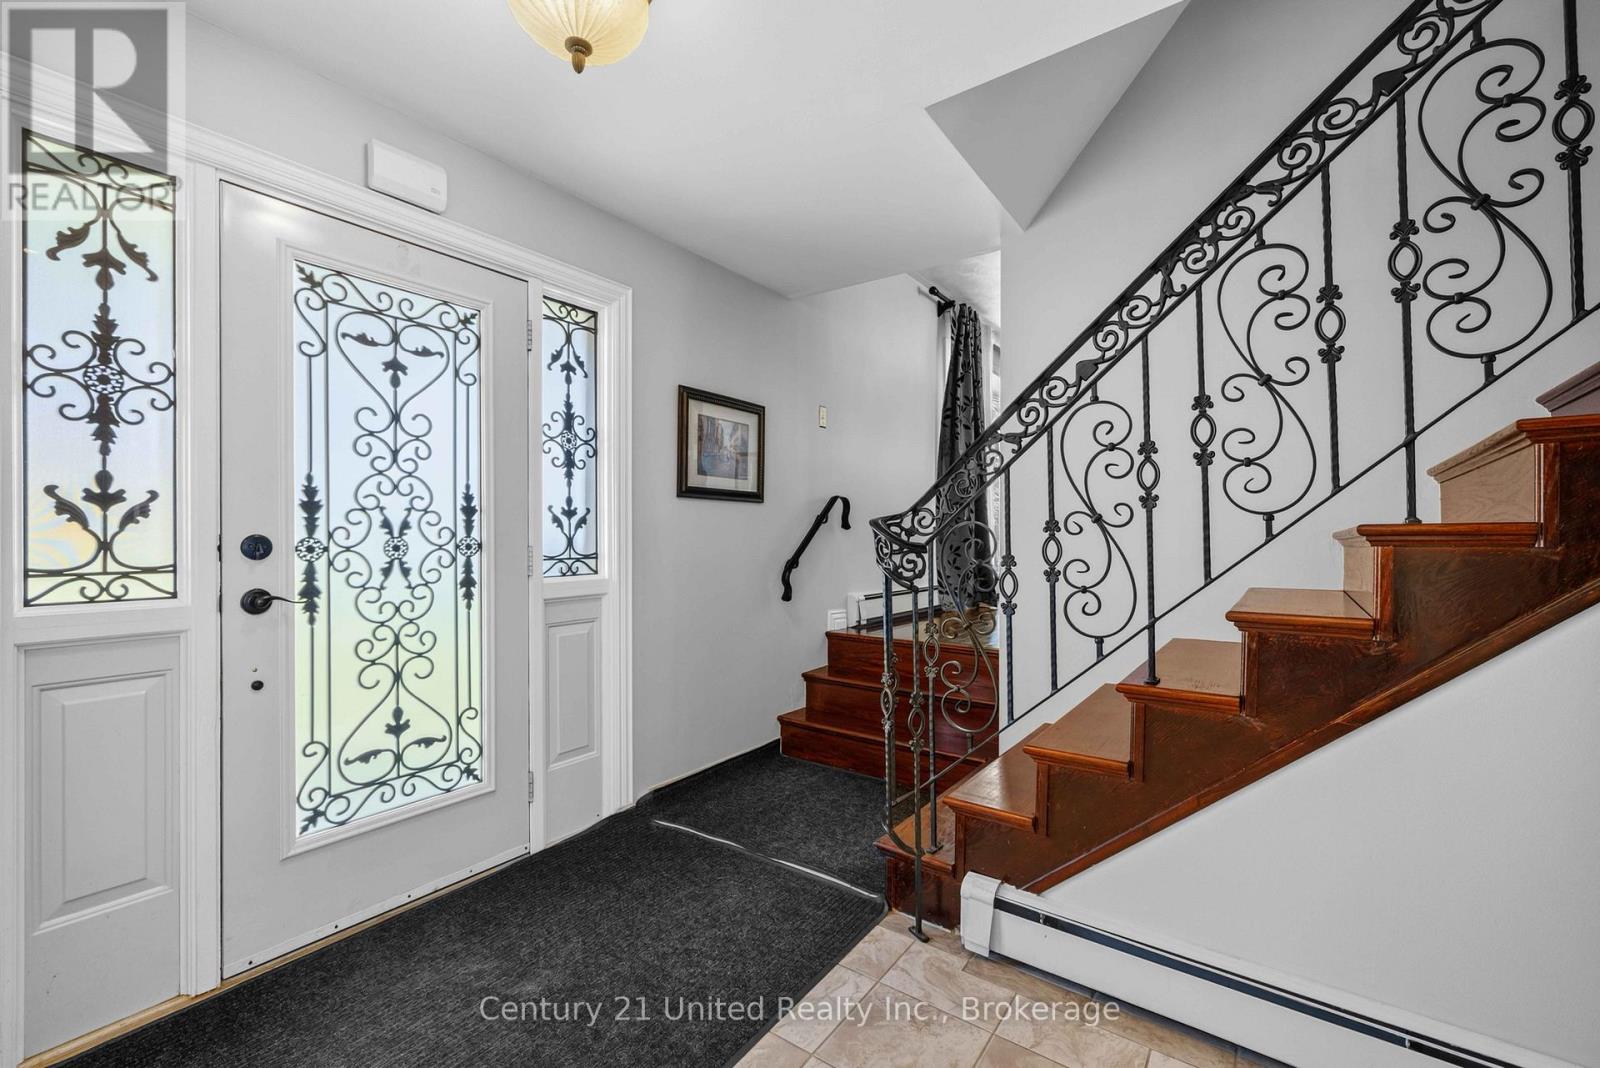
214 Hillview Drive, Peterborough, ON photo 1
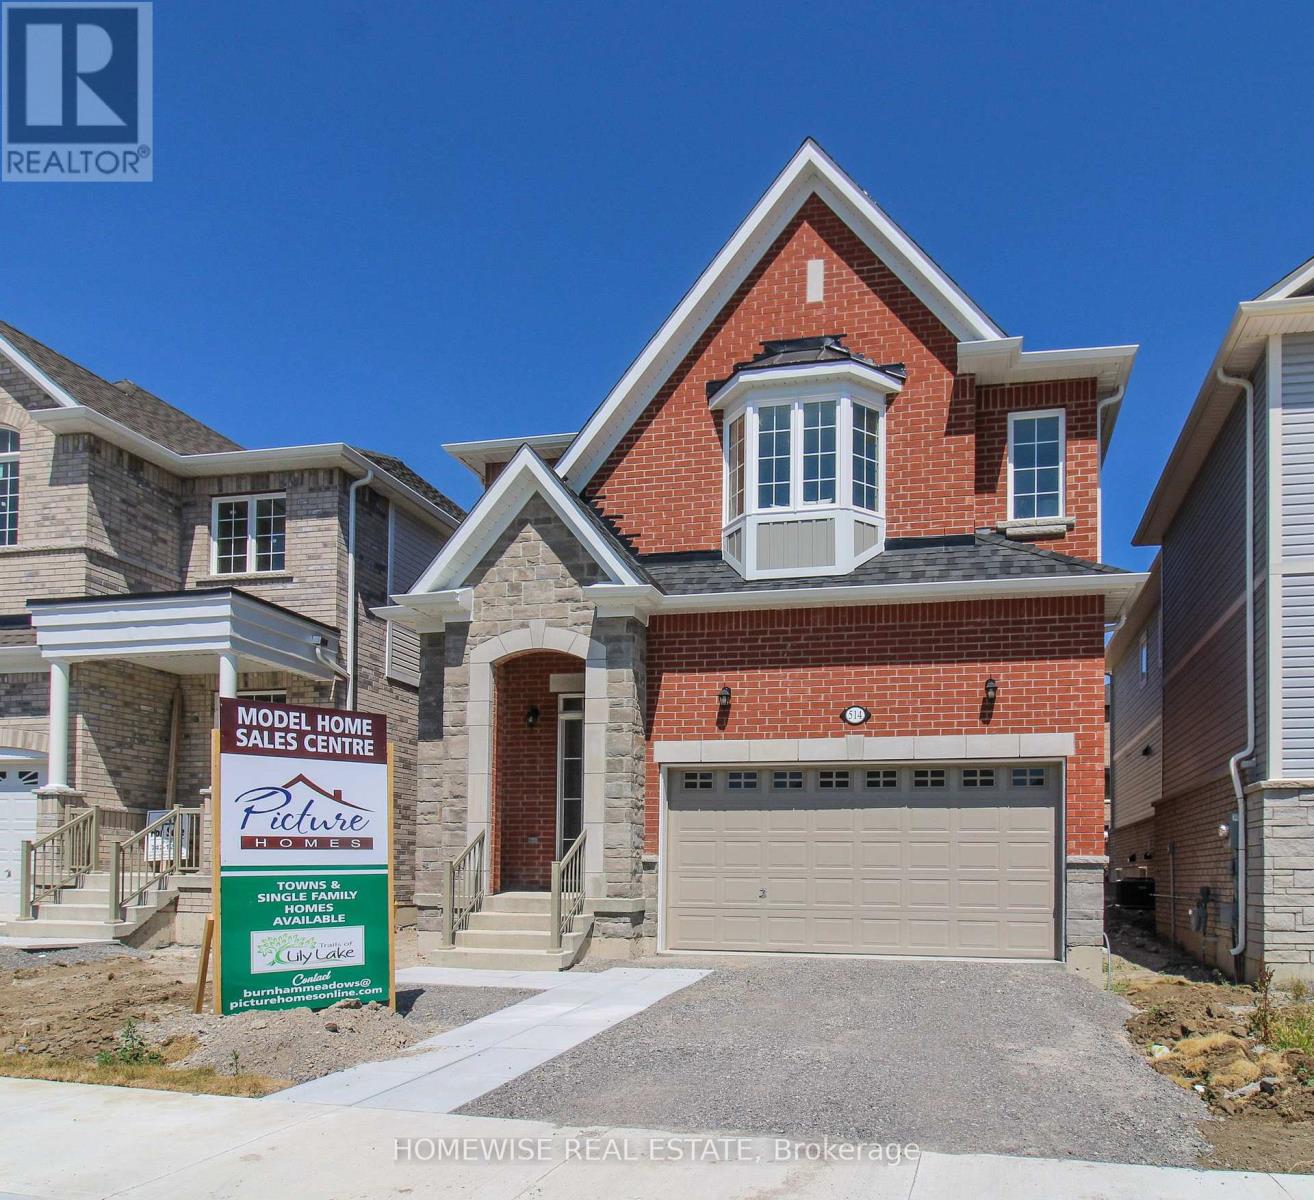
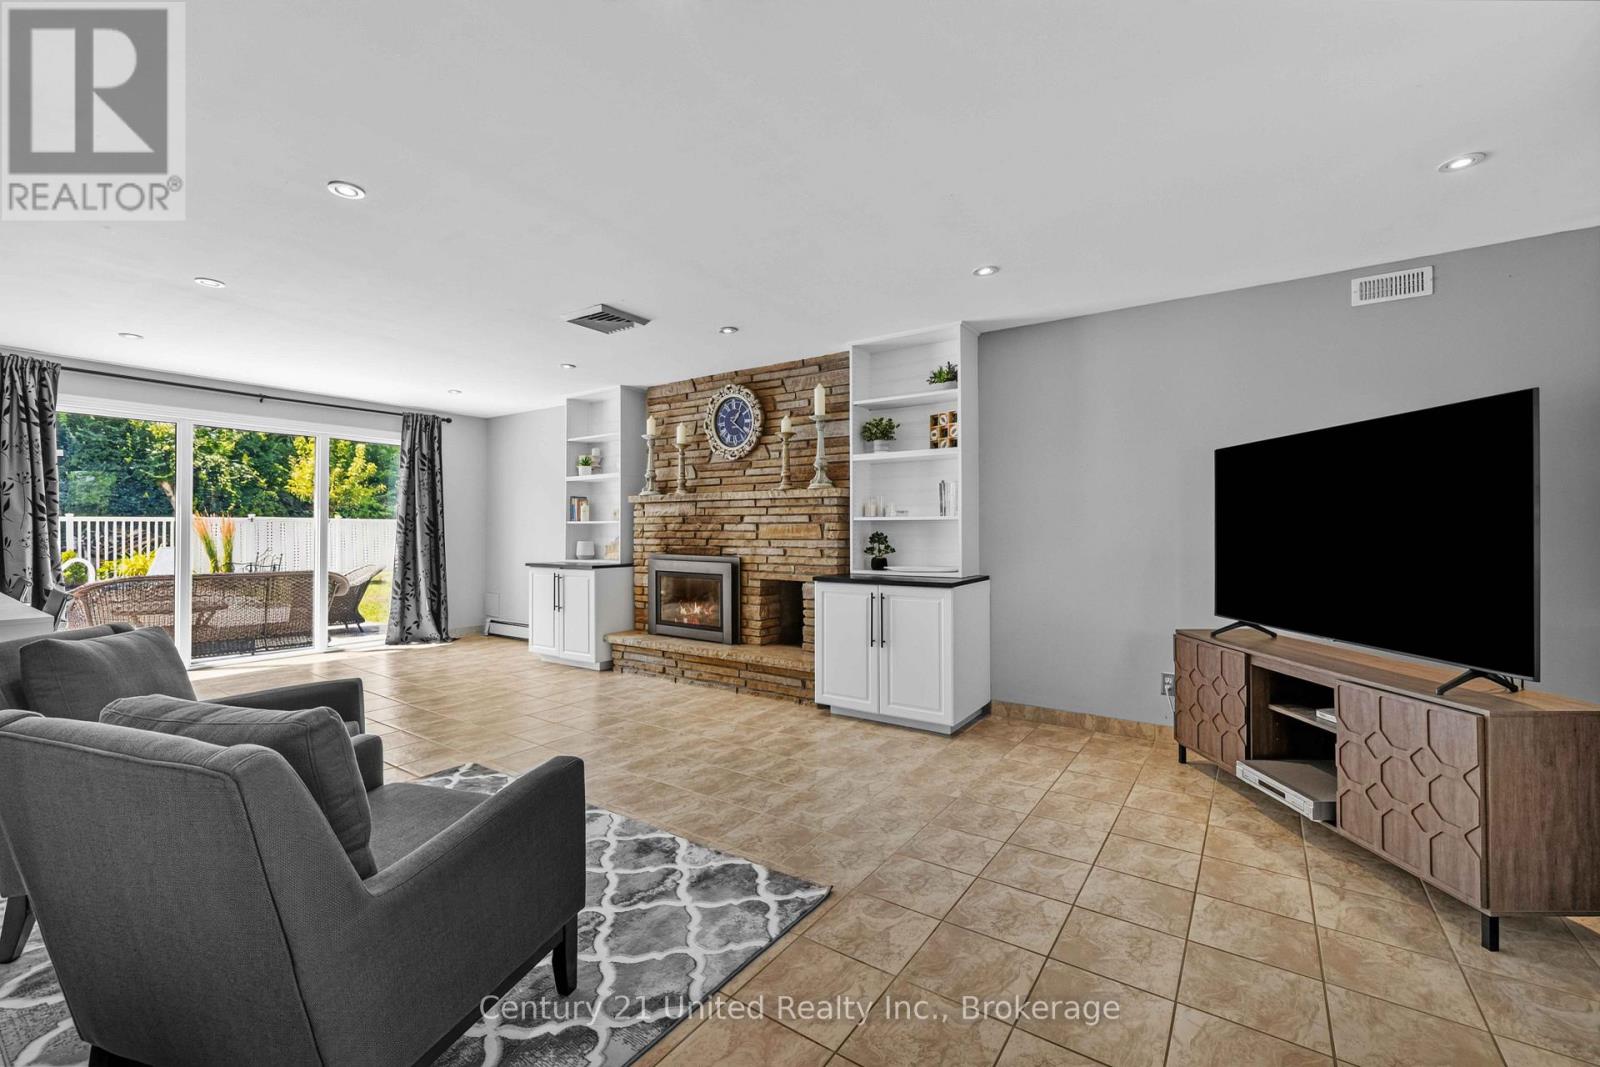
214 Hillview Drive, Peterborough, ON photo 2
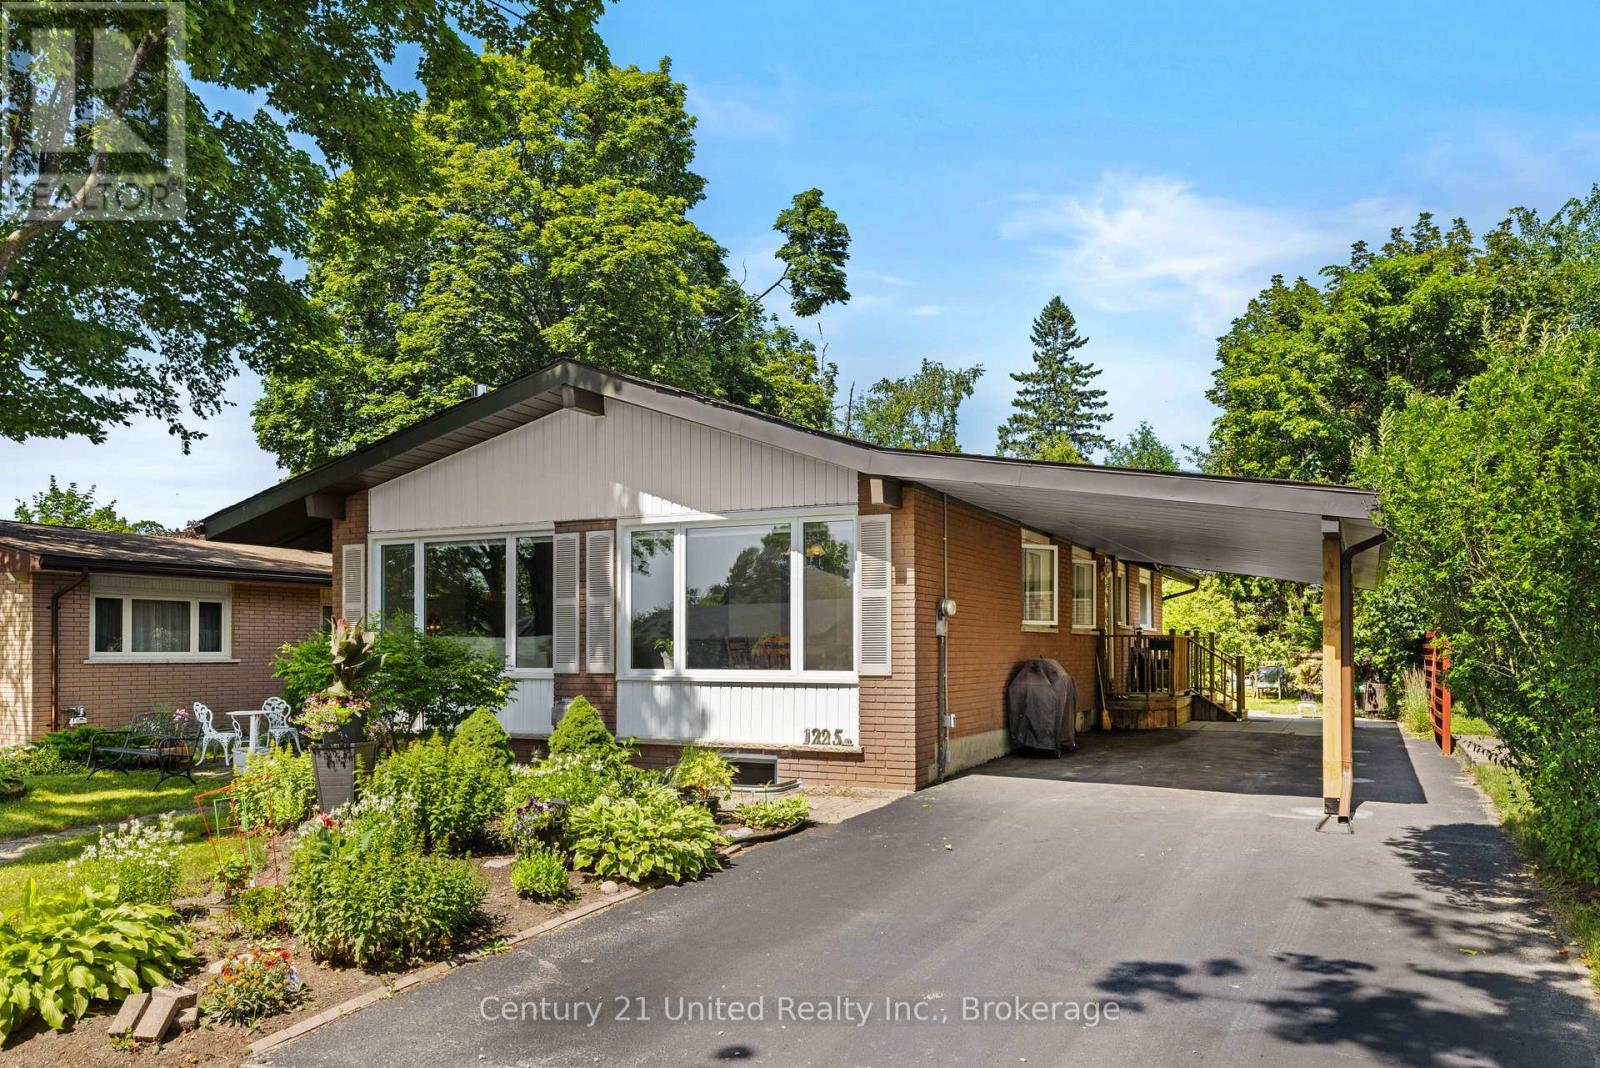
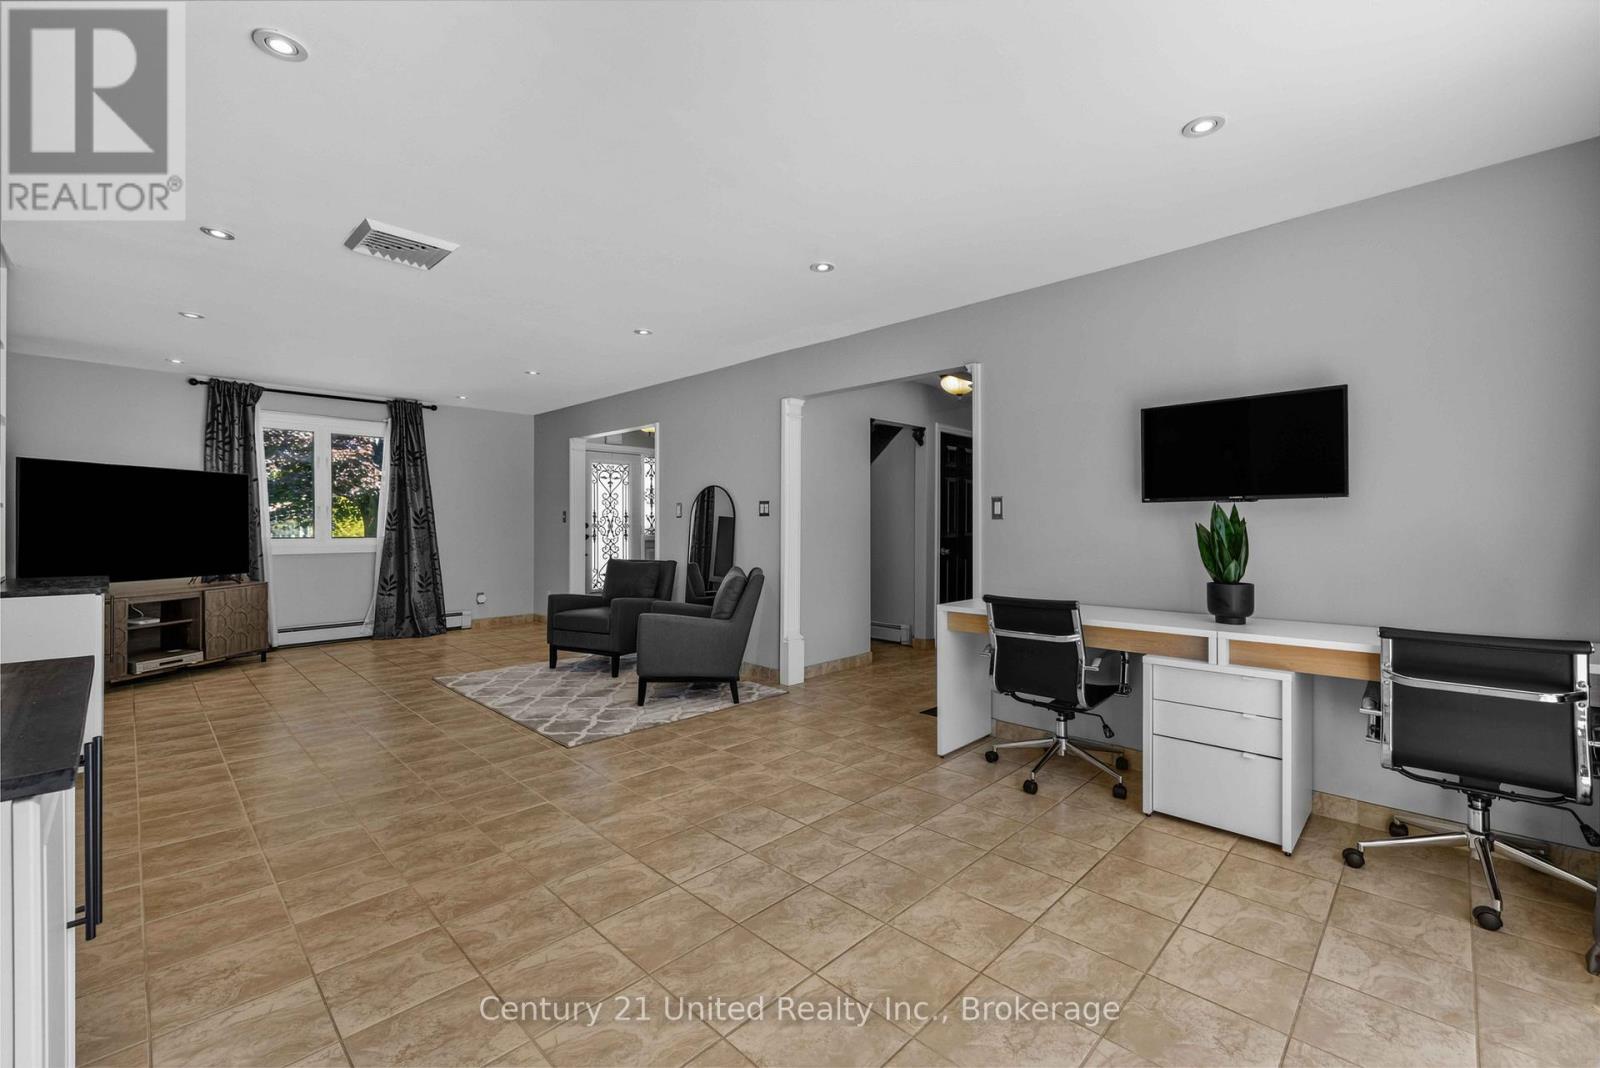
214 Hillview Drive, Peterborough, ON photo 3
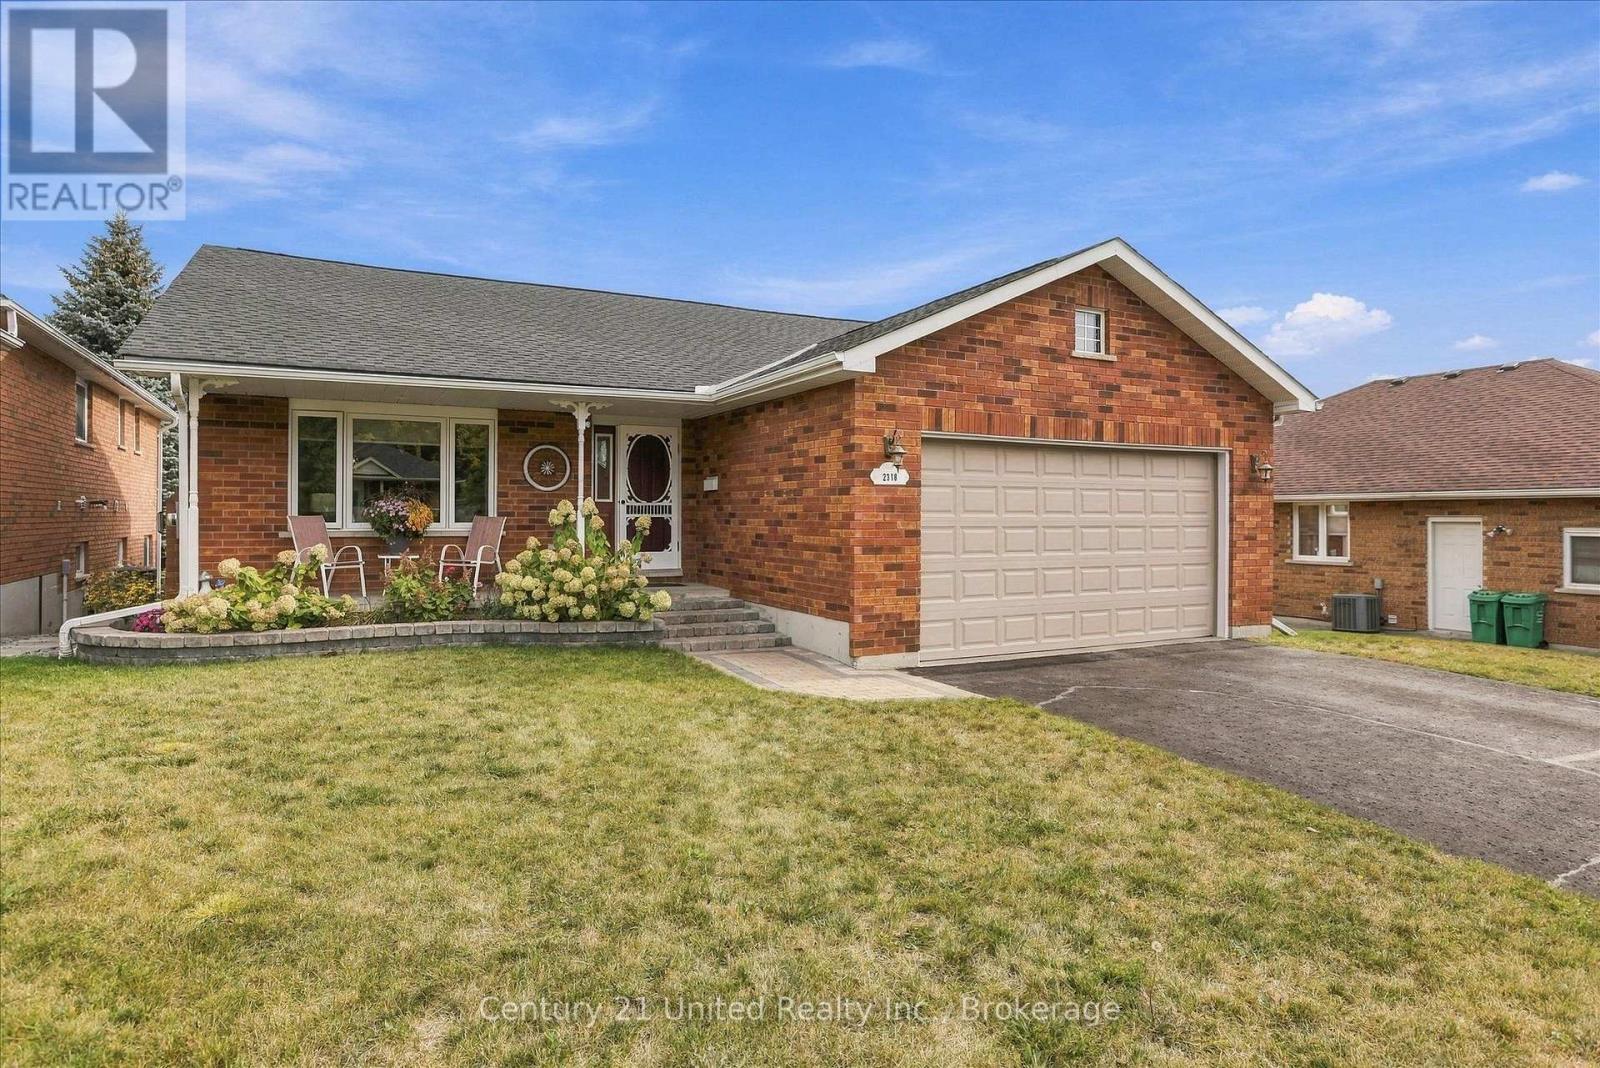
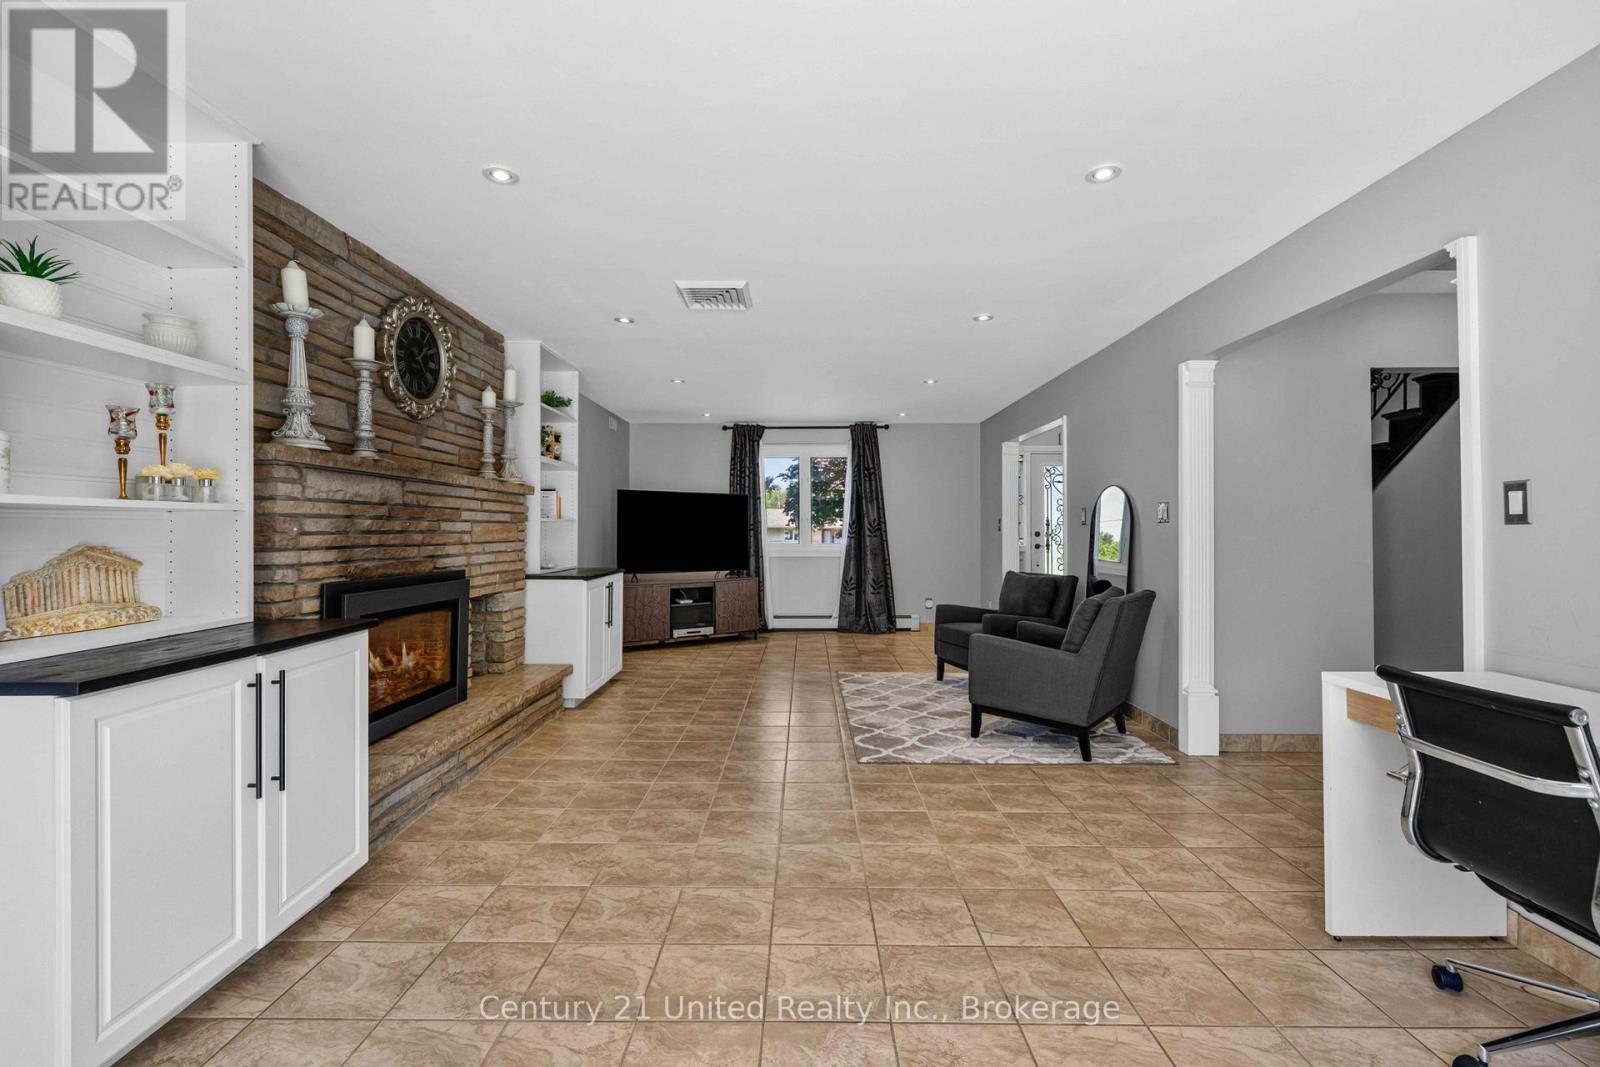
214 Hillview Drive, Peterborough, ON photo 4
214 Hillview Drive, Peterborough, ON photo 5
214 Hillview Drive, Peterborough, ON photo 6
214 Hillview Drive, Peterborough, ON photo 7
214 Hillview Drive, Peterborough, ON photo 8
214 Hillview Drive, Peterborough, ON photo 9
214 Hillview Drive, Peterborough, ON photo 10
214 Hillview Drive, Peterborough, ON photo 11
214 Hillview Drive, Peterborough, ON photo 12
214 Hillview Drive, Peterborough, ON photo 13
214 Hillview Drive, Peterborough, ON photo 14
214 Hillview Drive, Peterborough, ON photo 15
214 Hillview Drive, Peterborough, ON photo 16
214 Hillview Drive, Peterborough, ON photo 17
214 Hillview Drive, Peterborough, ON photo 18
214 Hillview Drive, Peterborough, ON photo 19
214 Hillview Drive, Peterborough, ON photo 20
214 Hillview Drive, Peterborough, ON photo 21
214 Hillview Drive, Peterborough, ON photo 22
214 Hillview Drive, Peterborough, ON photo 23
214 Hillview Drive, Peterborough, ON photo 24
214 Hillview Drive, Peterborough, ON photo 25
214 Hillview Drive, Peterborough, ON photo 26
214 Hillview Drive, Peterborough, ON photo 27
214 Hillview Drive, Peterborough, ON photo 28
214 Hillview Drive, Peterborough, ON photo 29
214 Hillview Drive, Peterborough, ON photo 30
214 Hillview Drive, Peterborough, ON photo 31
214 Hillview Drive, Peterborough, ON photo 32
214 Hillview Drive, Peterborough, ON photo 33
214 Hillview Drive, Peterborough, ON photo 34
214 Hillview Drive, Peterborough, ON photo 35
214 Hillview Drive, Peterborough, ON photo 36
214 Hillview Drive, Peterborough, ON photo 37
214 Hillview Drive, Peterborough, ON photo 38
214 Hillview Drive, Peterborough, ON photo 39
214 Hillview Drive, Peterborough, ON photo 40
214 Hillview Drive, Peterborough, ON photo 41
214 Hillview Drive, Peterborough, ON photo 42
214 Hillview Drive, Peterborough, ON photo 43
214 Hillview Drive, Peterborough, ON photo 44
1 / 44

BUYER ADVANTAGE

Buy with confidence

Get a full-service approach built on strategy, strong negotiation, and clear guidance from offer to close.

  • Local Market Expertise
  • Broker-level Negotiation
  • Transparent Process
  • No-pressure Guidance

The right strategy depends on your goals, timing, budget, and the type of home you are buying. Get Your Buyer Snapshot.

About This Property

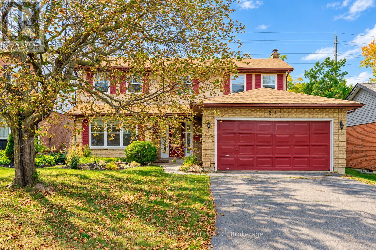
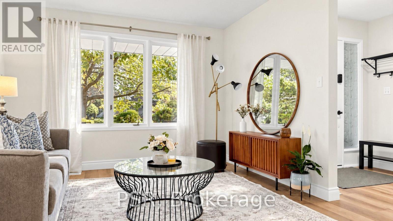
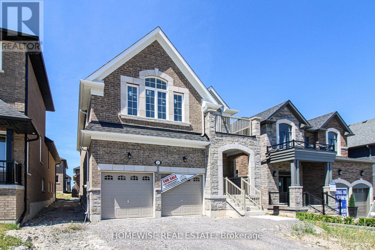
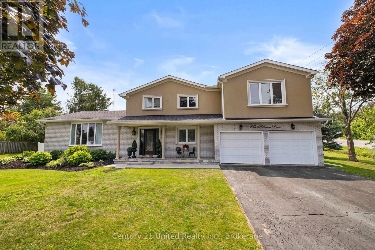
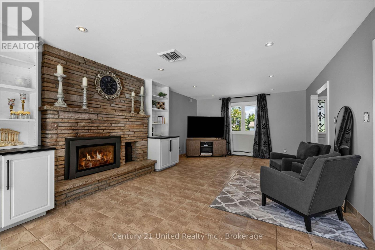
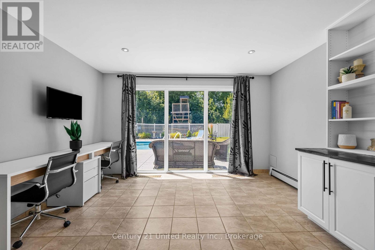
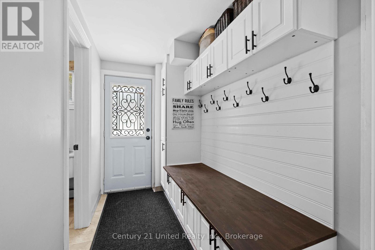
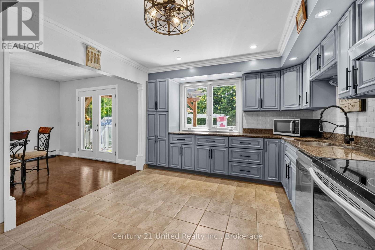
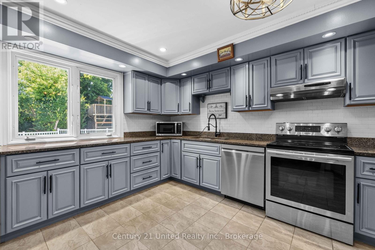
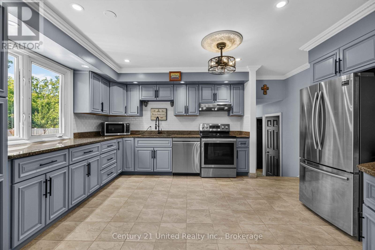
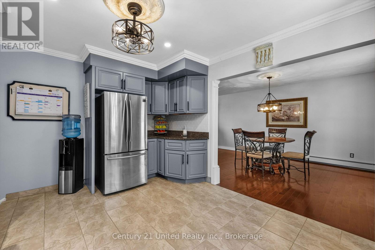
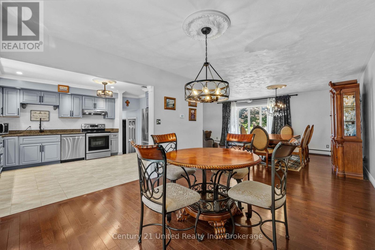
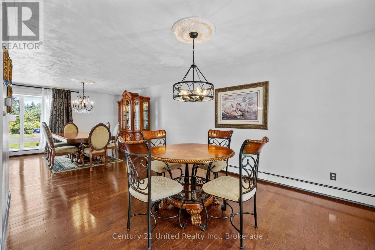
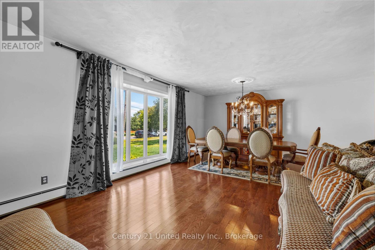
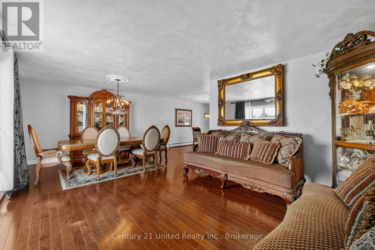
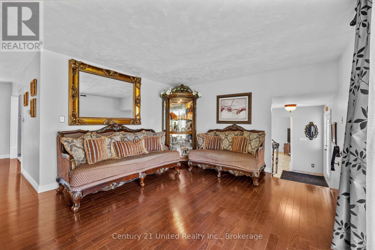
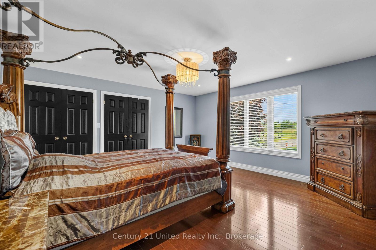
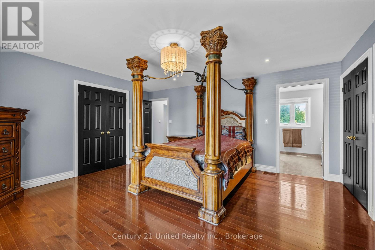
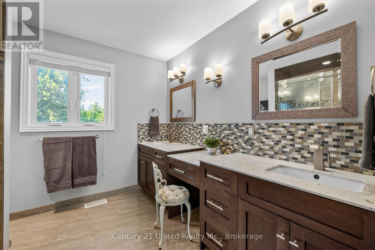
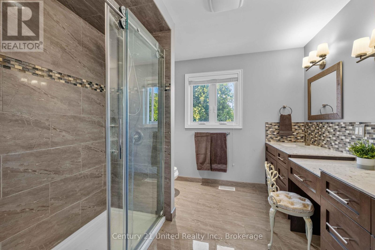
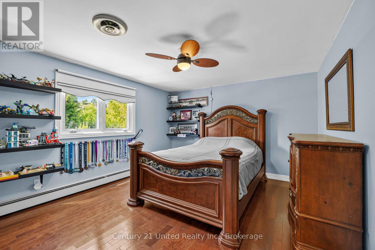
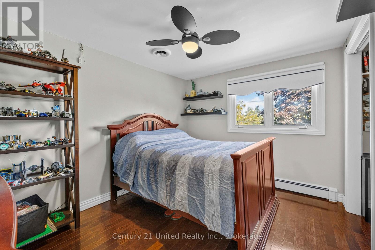
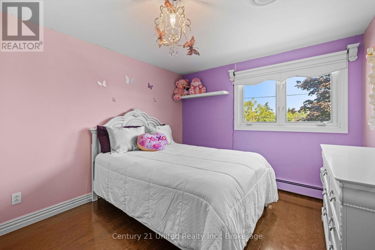
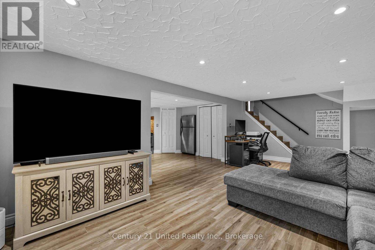
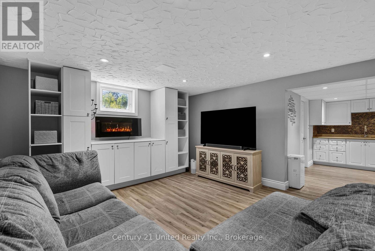
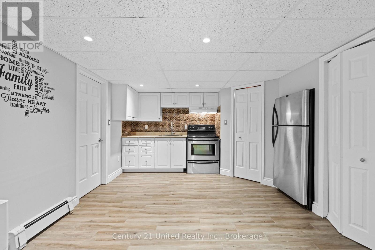
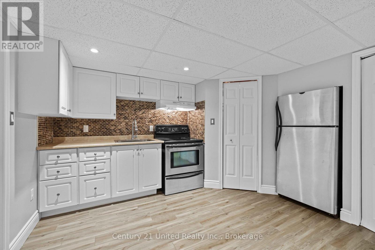
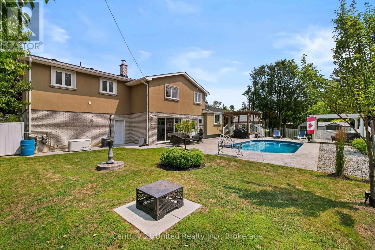
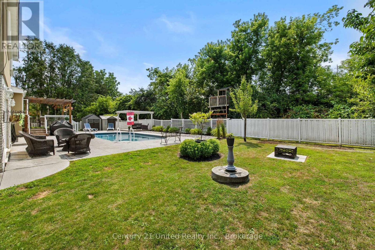
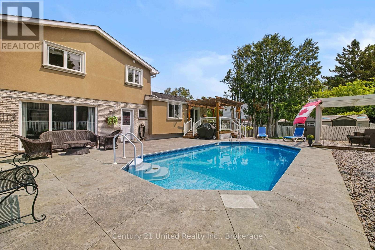
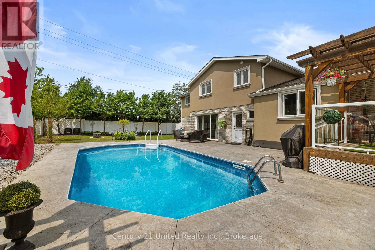
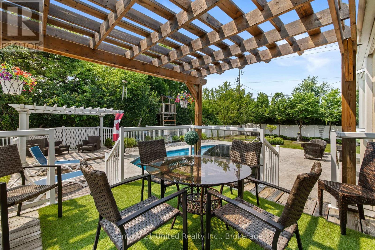
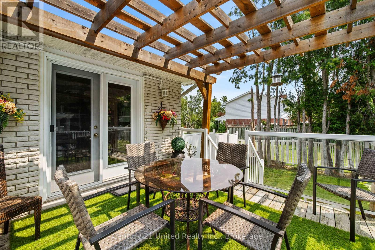
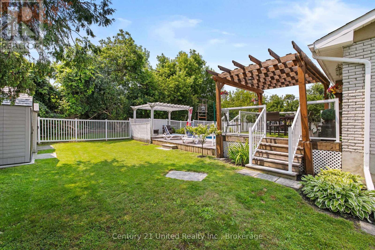
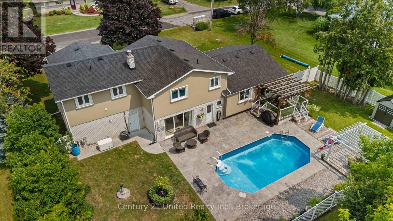
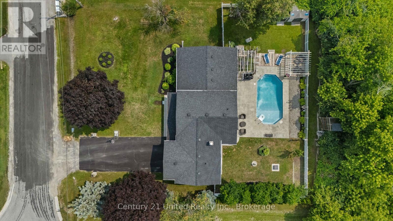
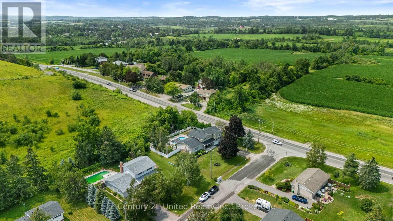
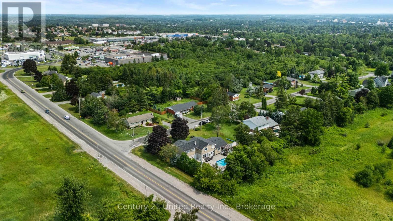
Welcome to this exceptional 2-storey family home offering a back yard oasis with Complete Privacy, a Mature Tree Canopy, and Zero Through-Traffic-a rare combination that creates the perfect setting for peaceful living and a safe place for children to play. Situated on an impressive almost half acre well manicured lot, this 4-bedroom, 3-bathroom home delivers space, privacy, and a private retreat. Inside, you'll find an open floor plan, large kitchen and spacious principal rooms designed for both everyday living and entertaining.A double car garage provides ample parking and storage, while numerous recent upgraded mechanicals add long-term value and peace of mind. Step outside to your private backyard retreat where mature trees surround the fully fenced yard, creating an incredible sense of seclusion. The stunning inground pool surrounded by stamped concrete becomes the focal point of this outdoor oasis, offering the perfect place to entertain, unwind, and enjoy summer to the fullest. Rarely does a property combine this level of privacy, lot size, and family-friendly location steps from public transit, grocery shopping and other North End amenities! (id:63604)

Key Facts

Type
Detached
Beds
4
Baths
3
Size
2,500 sqft
Lot
107.4 x 119.6 FT
Parking
8 total

Highlights

  • Washer
  • Refrigerator
  • Dishwasher
  • Stove
  • Dryer
  • Hood Fan
  • Window Coverings
Property Details 20 details
Bedrooms
4 bedrooms
4 above grade
Bathrooms
3 bathrooms
Parking
8 parking spaces
Attached Garage · Garage
Living area
2,500 - 3,000 sq. ft.
Property
Single Family · Freehold · Detached
Property subtype
Single Family
Structure type
House
Ownership
Freehold
Attached status
Detached
Storeys
2
Basement
Finished
Heating
Radiant heat, Forced air, Natural gas
Cooling
Central air conditioning
Fireplace
1 fireplace
Pool
Inground pool
Lot dimensions
107.4 x 119.6 FT
Frontage
107.40 feet
Taxes
$7,218.00 (2,025)
Zoning
R
Water source
Dug Well
Sewer
Septic System

Interior features

WasherRefrigeratorDishwasherStoveDryerHood FanWindow CoveringsFireplace(s)

Exterior features

BrickStuccoBlock

Systems and association

Smoke DetectorsElectricityCable

Lot and water

Cul-de-sacCarpet FreeSump Pump
Rooms 17 rooms
Level
Room
Dimensions
Main level
Foyer
4.2 m x 2.86 m
Second level
Bedroom 3
3.64 m x 3.12 m
Second level
Primary Bedroom
4.71 m x 5.53 m
Second level
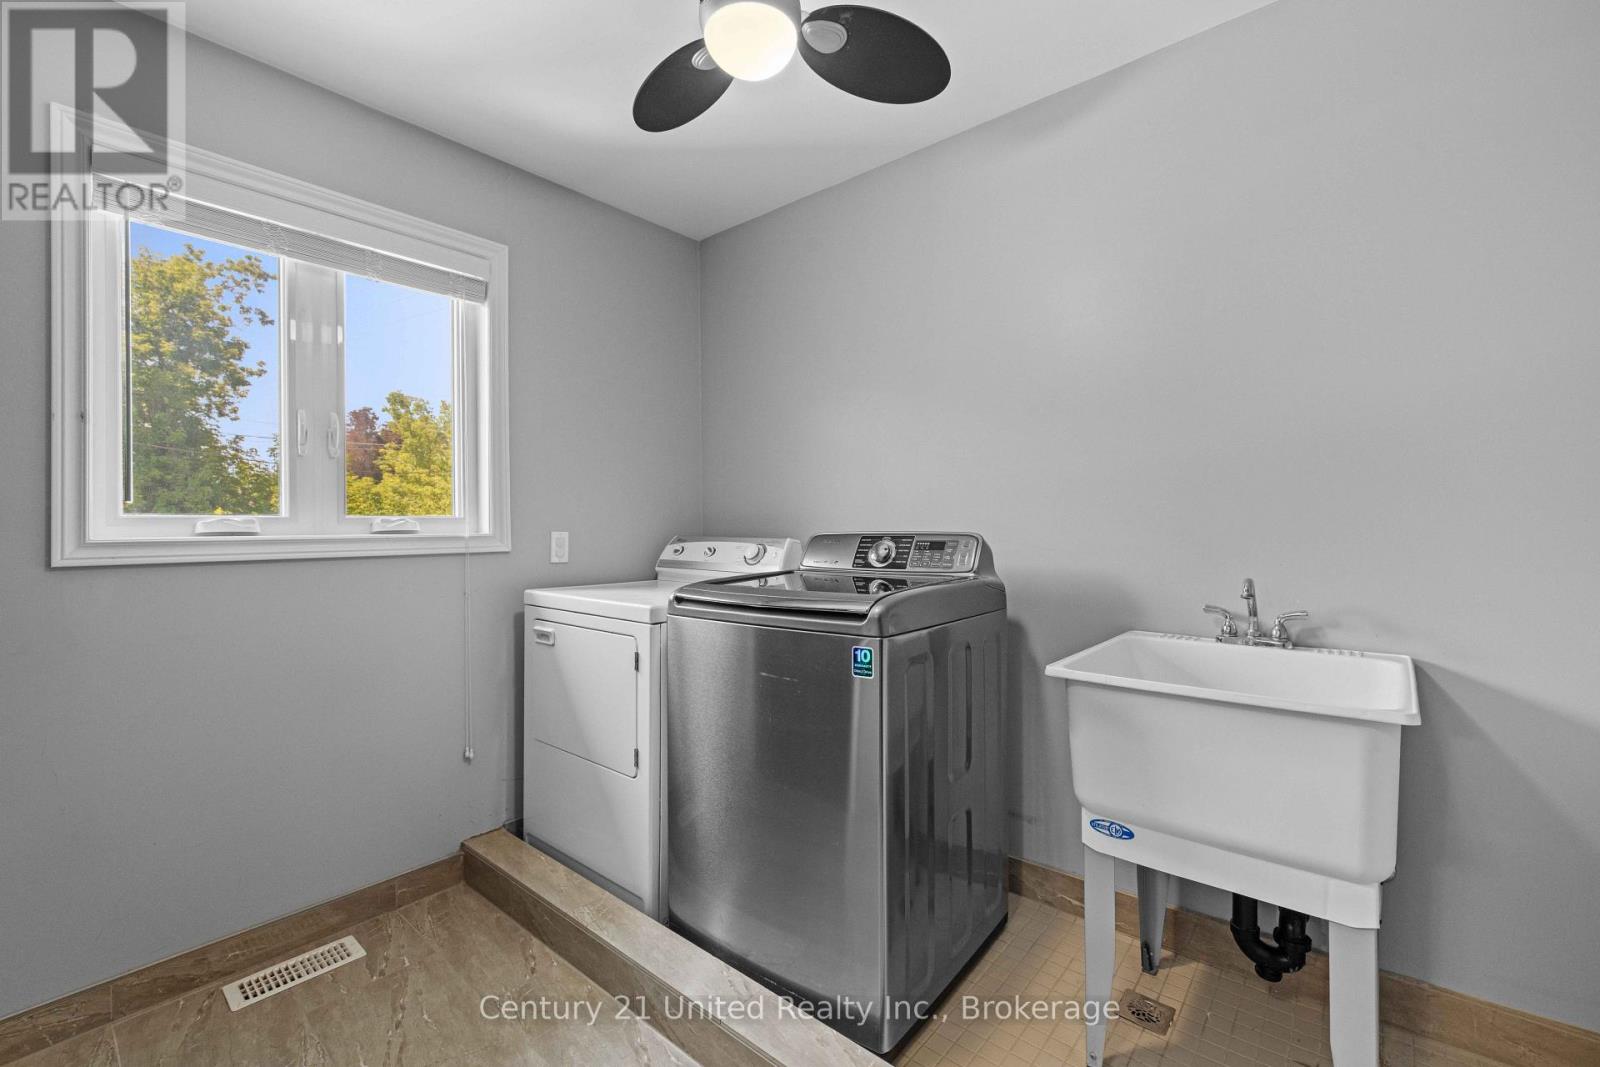
Laundry room
2.6 m x 2.16 m
Basement
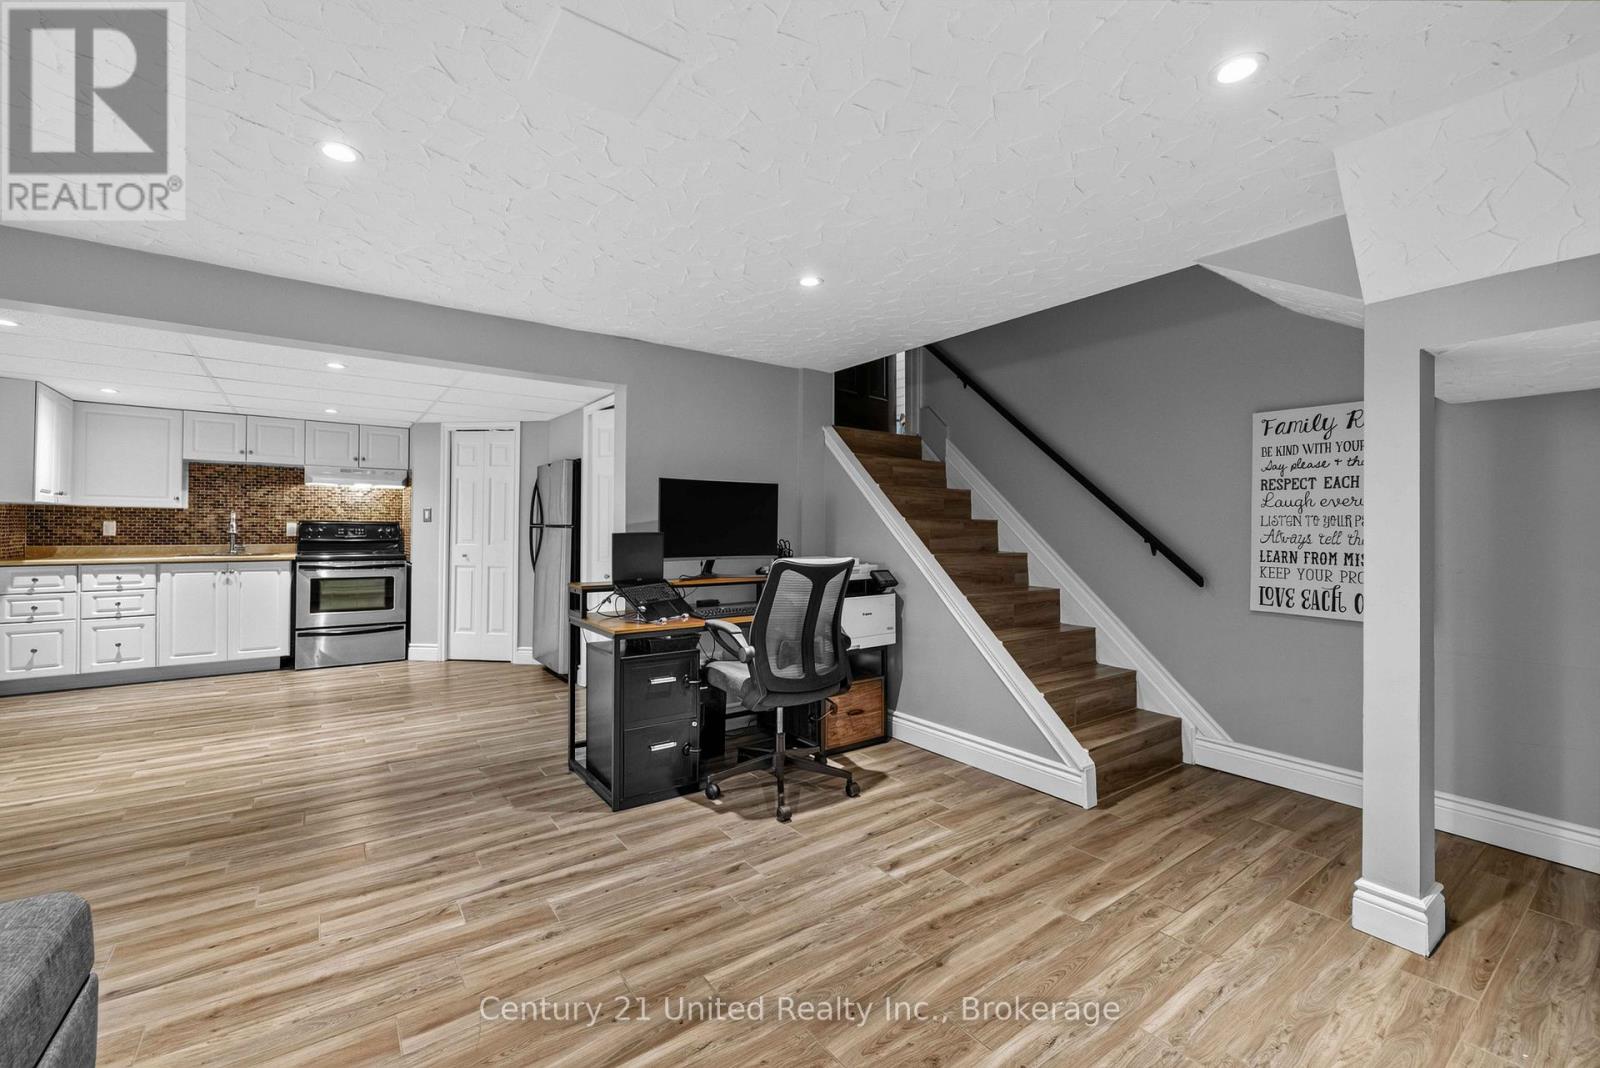
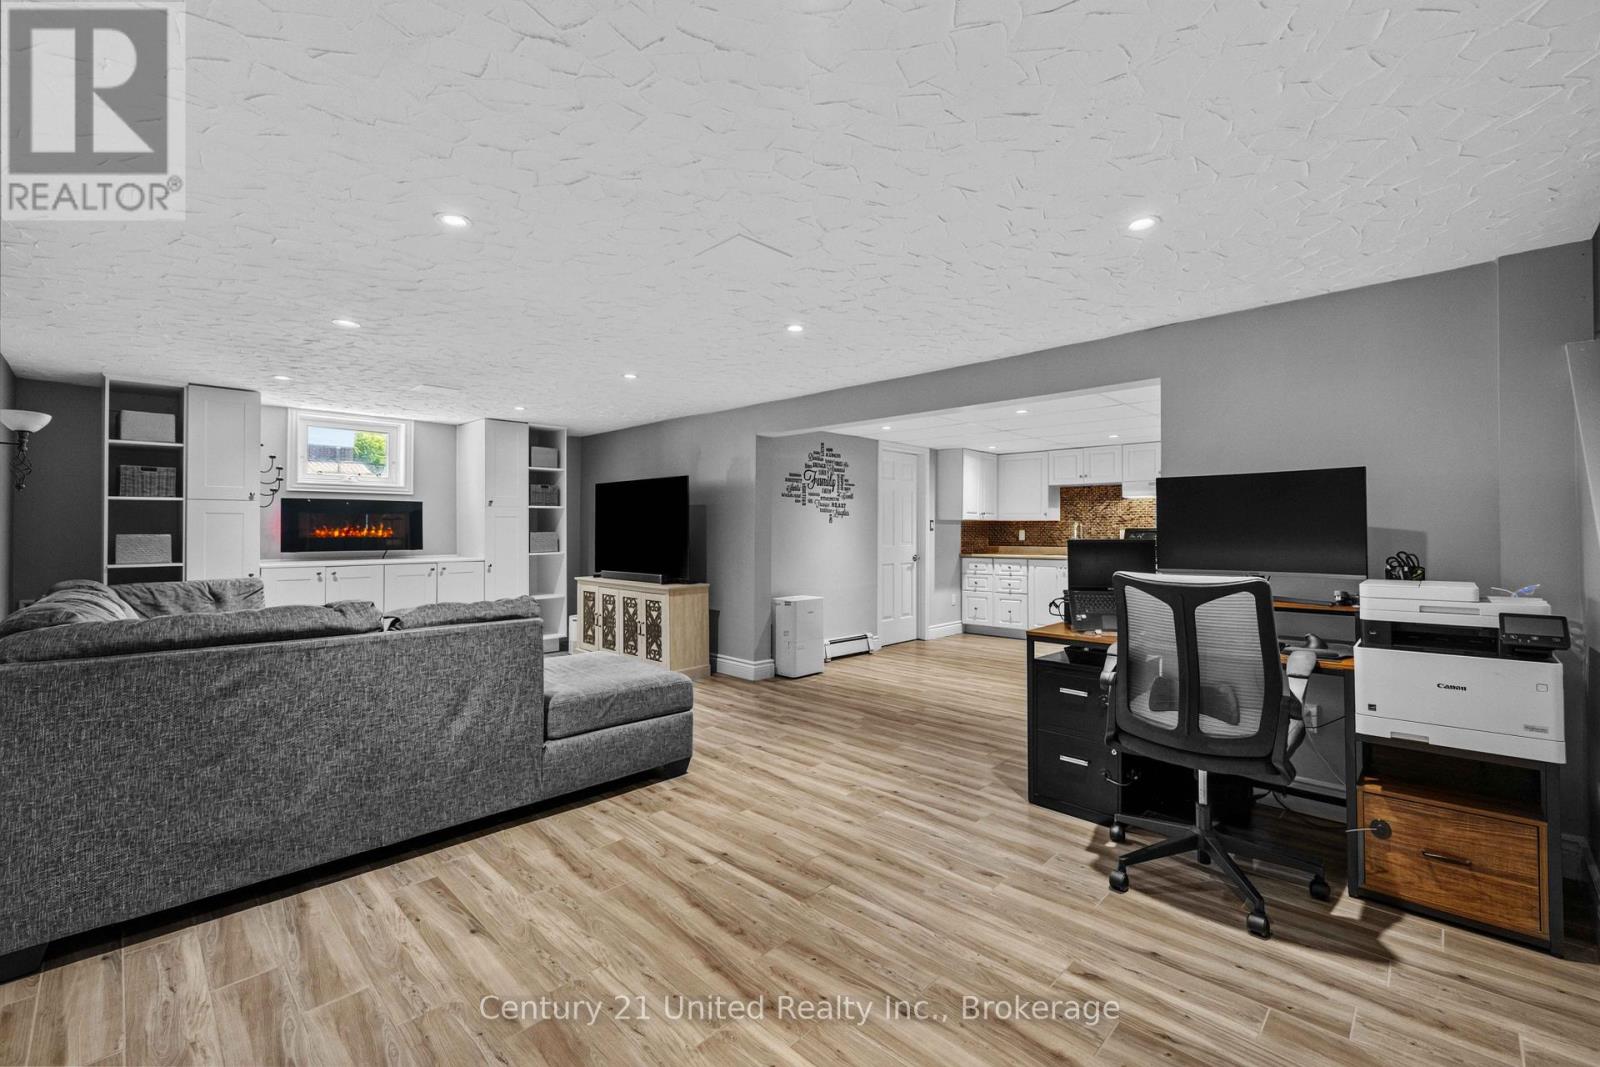
Recreational, Games room
3.98 m x 8.05 m
Basement
Kitchen
3.94 m x 4.38 m
Basement
Utility room
2.61 m x 2.61 m
Basement
Utility room
1.65 m x 6.93 m
Main level
Living room
8.44 m x 4.46 m
Main level
Bathroom
2.44 m x 1.03 m
Main level
Kitchen
4.65 m x 3.49 m
Main level
Eating area
4.24 m x 3.5 m
Main level
Dining room
4.41 m x 3.5 m
Main level
Living room
4.41 m x 3.59 m
Second level
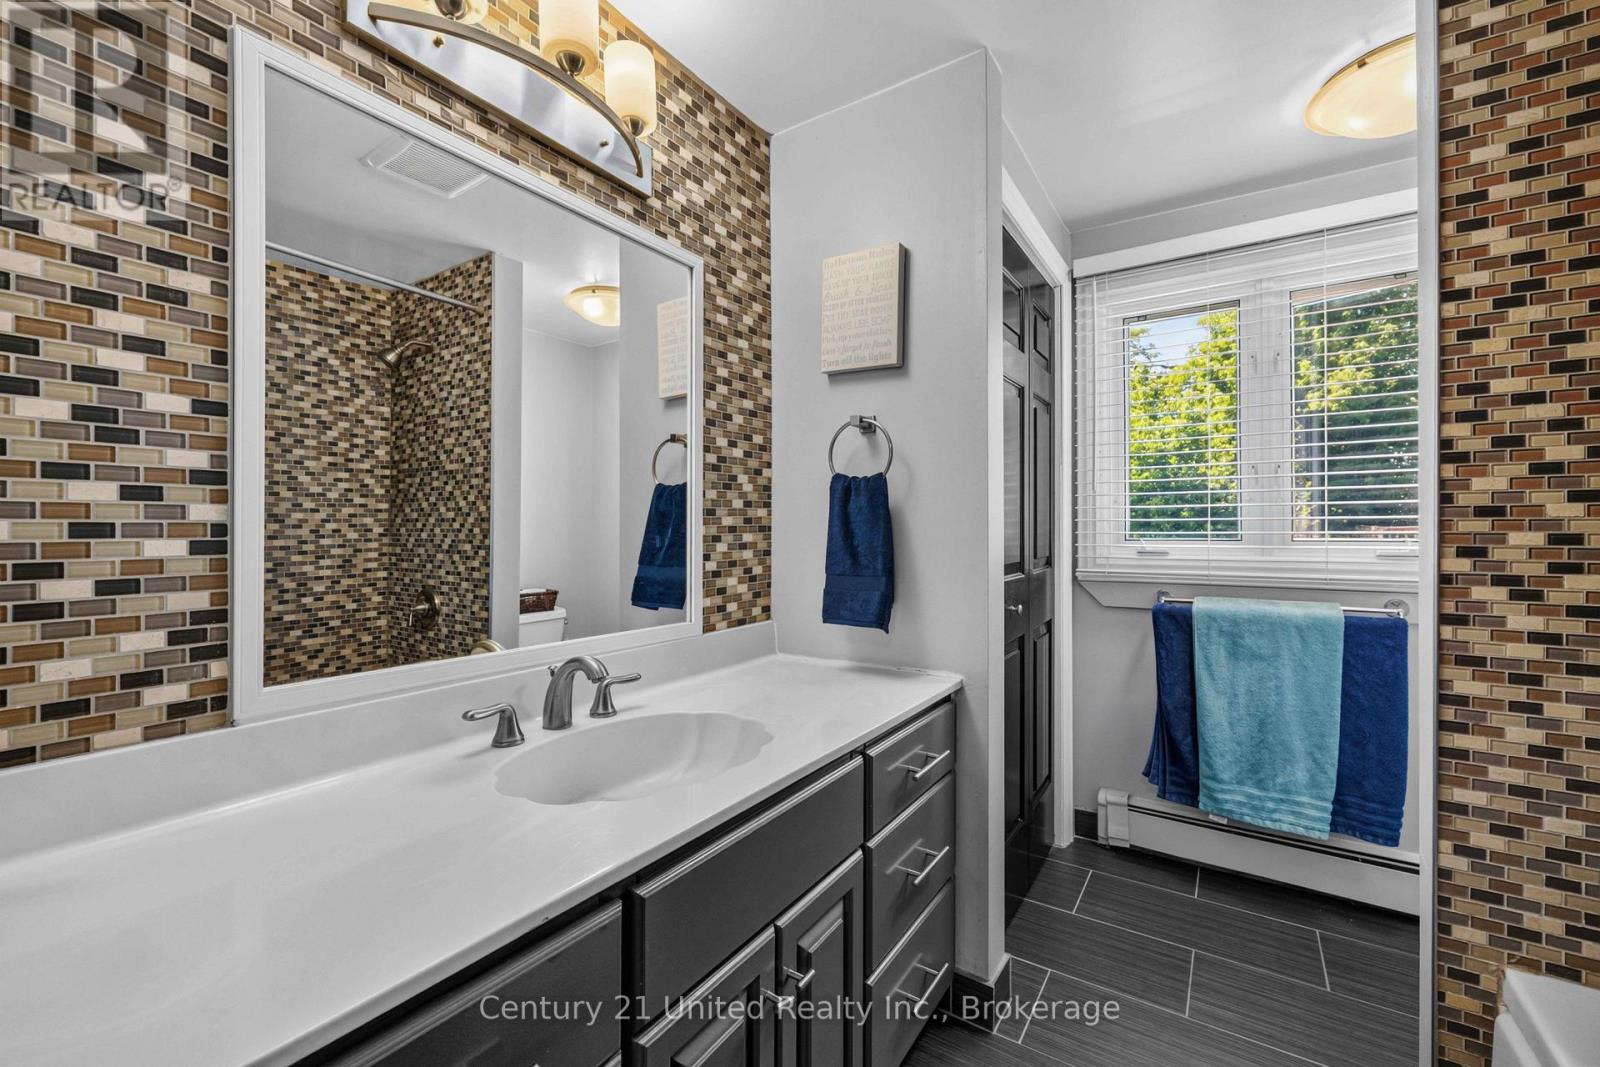
Bathroom
2.61 m x 2.26 m
Second level
Bedroom
3.6 m x 3.91 m
Second level
Bedroom 2
3.64 m x 2.92 m
Mortgage & Affordability Estimate monthly costs
Purchase price$809,900
Down paymentNot available
Mortgage amountNot available
Principal & interestNot available
Property taxesNot available
Condo/HOA feeNot available
Insurance/OtherNot available
UtilitiesNot available
Est. monthly totalNot available
Income needed (GDS 32%)Not available
Estimates only. Not financial advice. Rates, taxes and fees vary by lender and municipality.

Saved Properties

Keep This One Handy

Save this listing, compare it later, or open your saved properties dashboard.

Manage Saved Searches
Map is approximate.

Neighbourhood

Area
Northcrest Ward 5
City
Peterborough
Postal code
K9K 2N2
Nearby
Cross Streets: Fairbairn St & Towerhill Rd. ** Directions: North on Chemong Rd, west on Towerhill Rd, turn onto Hillview Dr.