
215 George Street
BUYER ADVANTAGE
Buy with confidence
Get a full-service approach built on strategy, strong negotiation, and clear guidance from offer to close.
- Local Market Expertise
- Broker-level Negotiation
- Transparent Process
- No-pressure Guidance

The right strategy depends on your goals, timing, budget, and the type of home you are buying. Get Your Buyer Snapshot.
About This Property
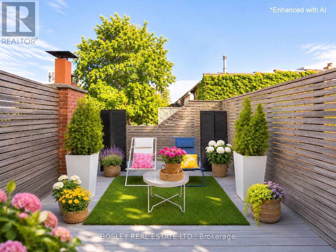
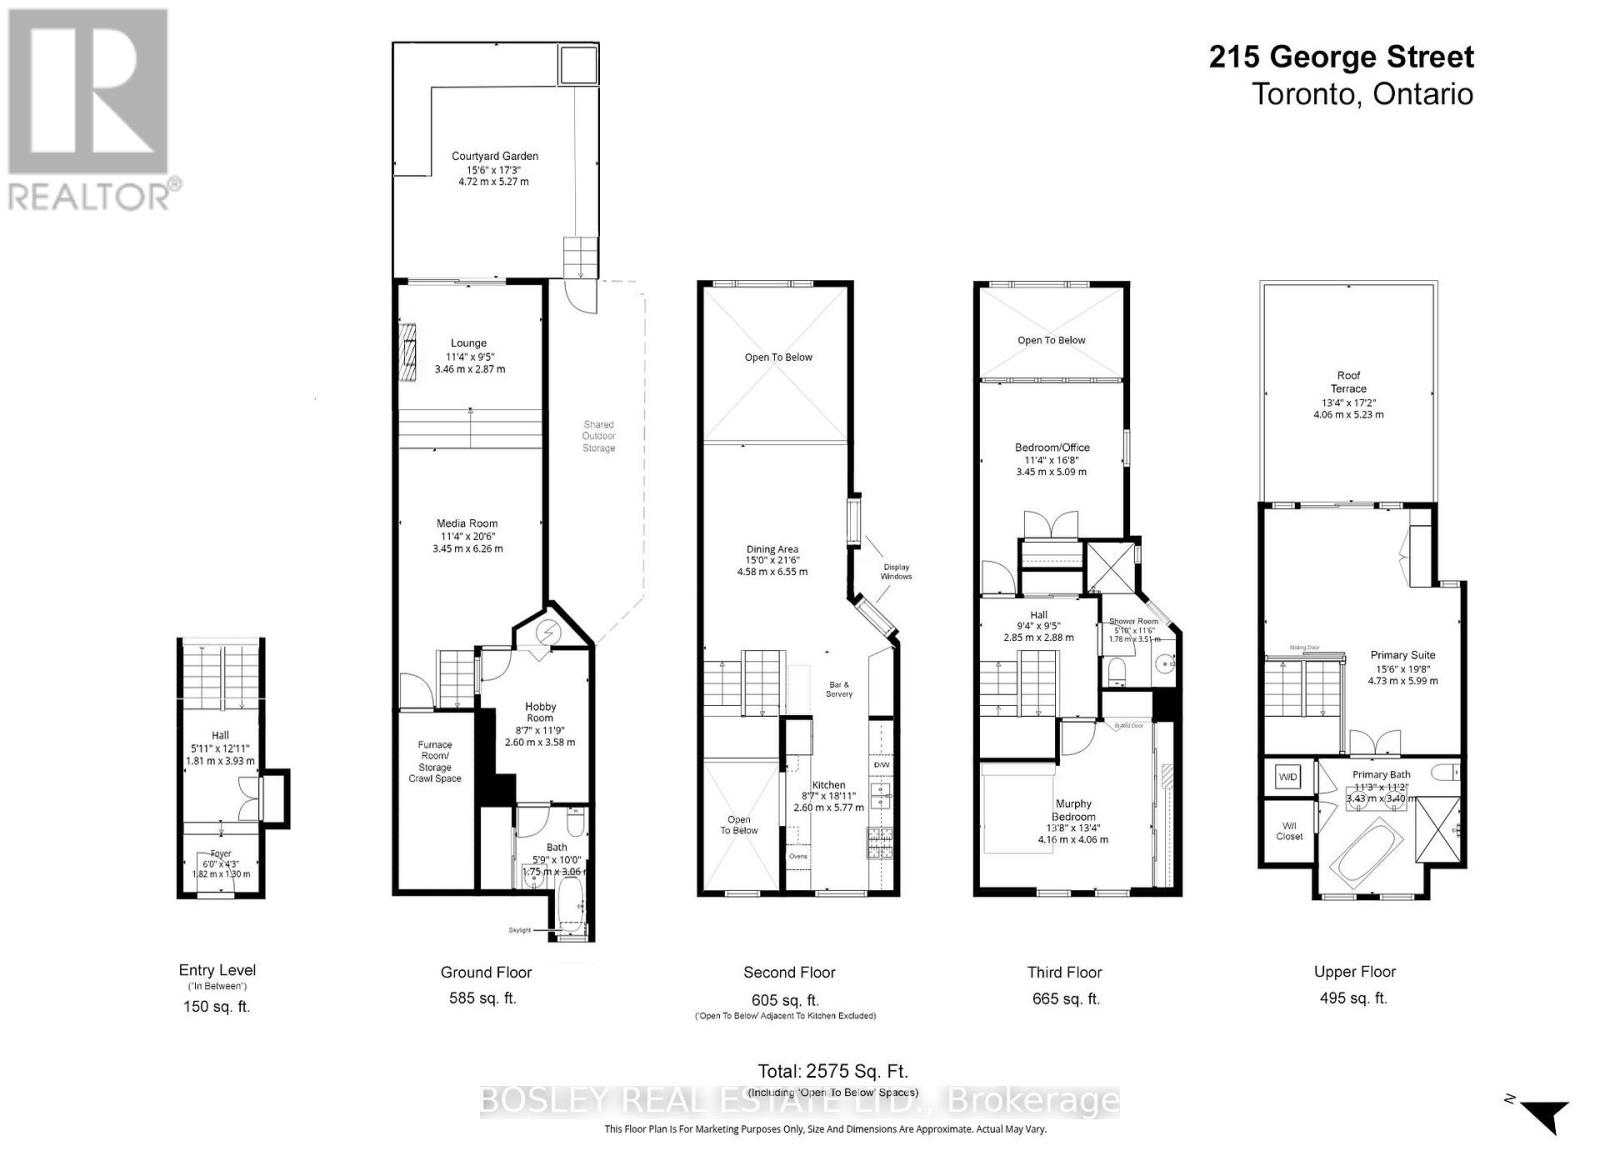
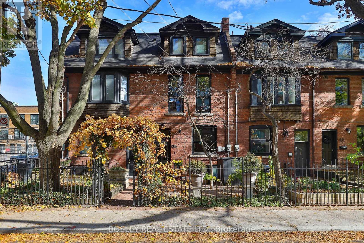
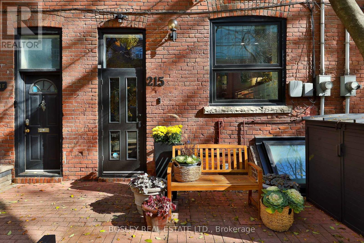
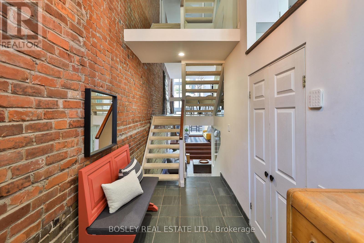
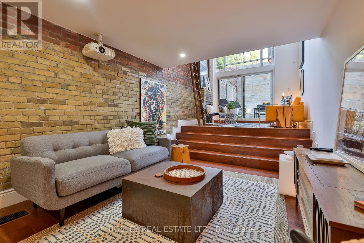
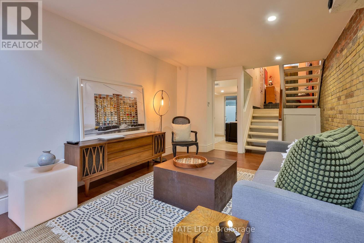
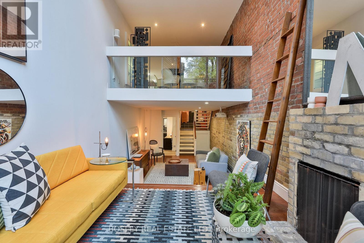
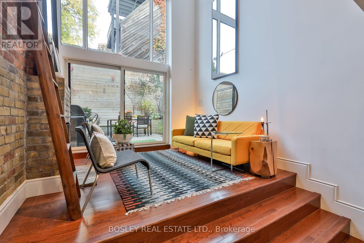
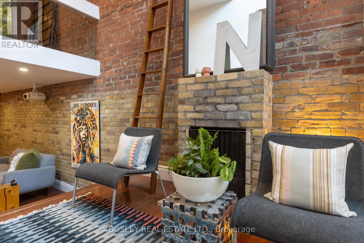
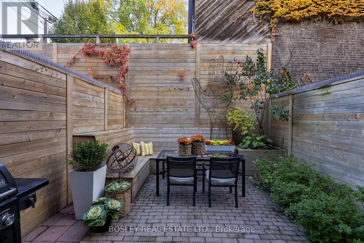
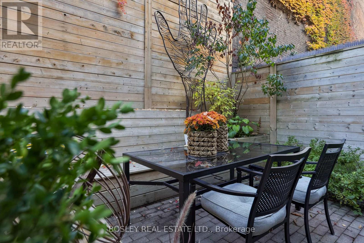
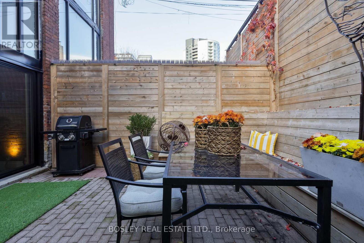
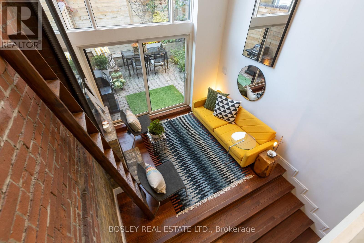
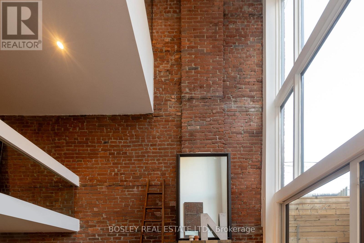
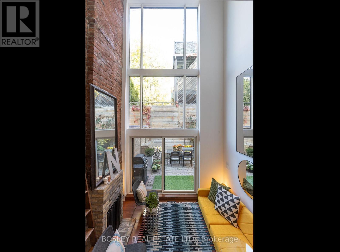
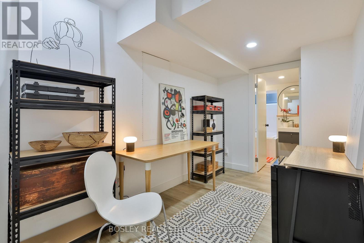
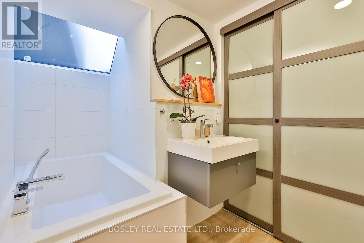
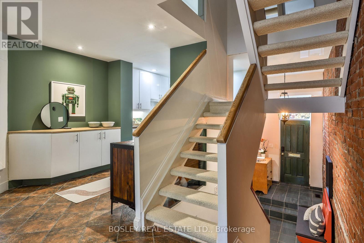
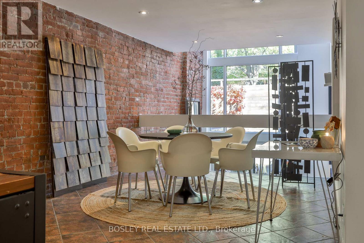
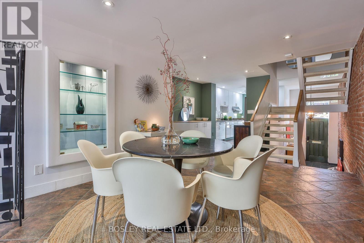
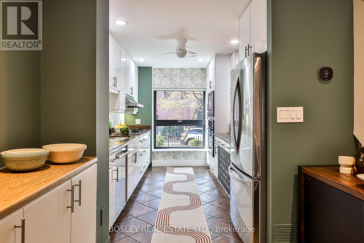
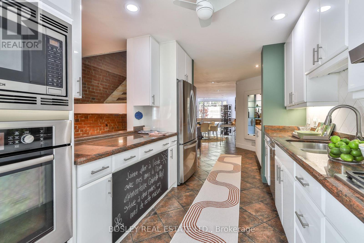
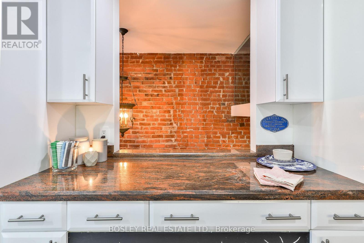
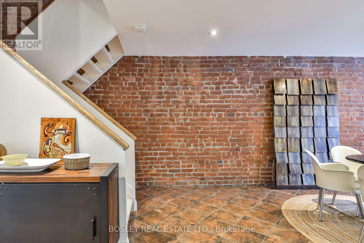
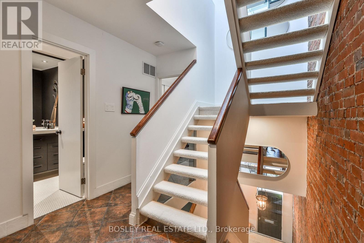
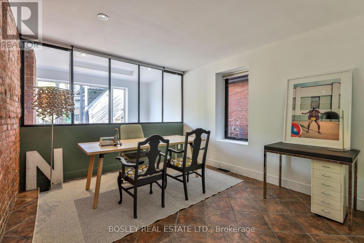
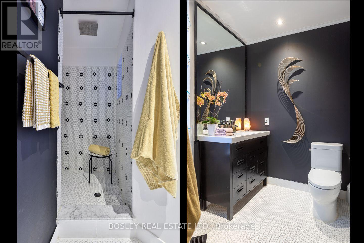
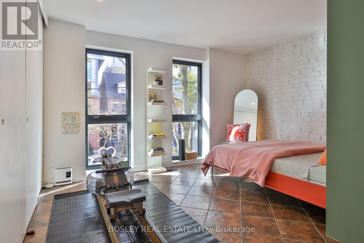
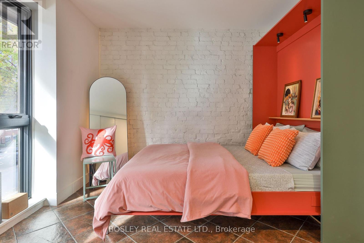
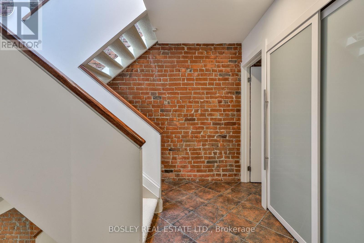
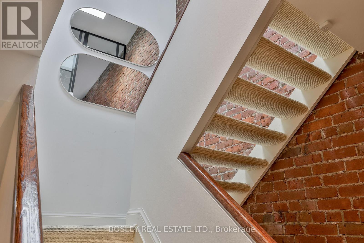
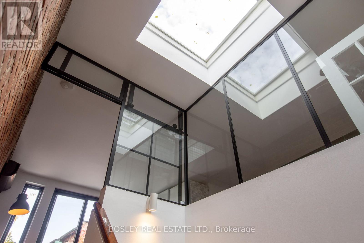
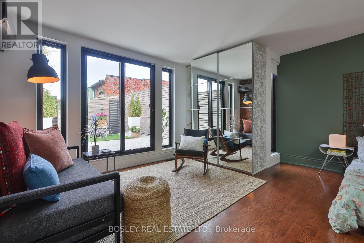
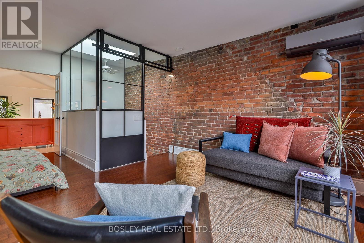
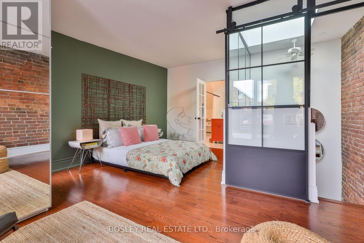
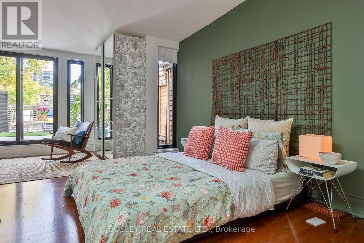
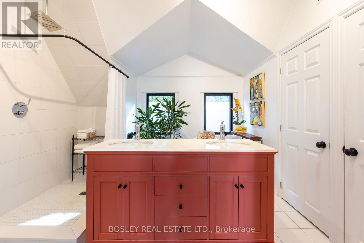
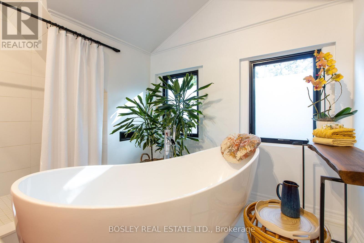
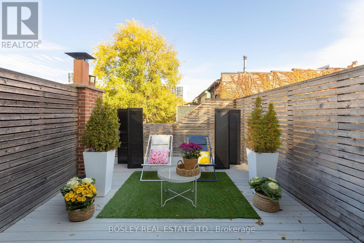
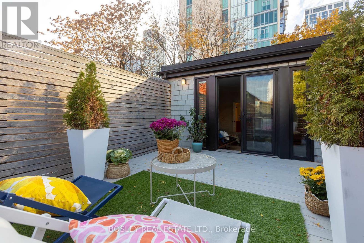
**4 levels = 2575sf = $485/sf!**By George, We Think We've Got It!**Located 1 Block East Of Jarvis St And 4 Doors North Of Shuter, This Designated-Heritage Garden-District 3-Bed + Den, 3-Bath Townhouse With Easy Resident-Only Street Permit Parking Is On One Of The Original 10-Block Town Of York Colonial Streets Dating From 1793!**One In A Row Of 6 Sisters Built In 1912, Live Large A Few Doors From The Moss Park Tennis Courts & Ecole Elementaire Gabrielle-Roy And Be Steps To The Ontario Line's Future Moss Park Station, Hospital Row, George Brown College, TMU And U Of T, The Financial Core + The St Lawrence Market!**Architecturally Reinvented In The Late 70s And Recently Reno'd, 4 Distinctive Public & Private Floor Plates Of Articulated Living Feature Expansive Glazing, Exposed Brick, Ground Level In-Floor Heating, Ceiling Heights To 23 Feet, And A Dramatic Floating Scissor-Staircase** Don't Miss The Skylit Washroom, The Wish-I-Had-A Hobby Room And Large Storage Space Under The Foyer On Floor 1**A Cantilevered Dining + Glossy Stone & Stainless Kitchen Overlooks The Foyer & Living Lounge With Wood-Burning Fireplace + Views Of The Front Garden & Private Courtyard On Floor 2**Make The Sun-Kissed Murphy Bedroom 2 & Well-Proportioned Office (Bedroom 3) Which Share The Contemporary Shower Room On Floor 3 Your Own**And Find Rest & Respite In The Top-Floor Primary Retreat With Sitting & Sleeping Zones, An Indulgent Ensuite With Soaking Tub & Rain Shower, And A Spectacular Bright-Lights Big-City Roof Terrace!!**With An Irreplaceable Downtown Location**Walk Score 99, Bike Score 99, Transit Score 100**+ 4 Move-In Ready Levels Of Luxe, This Rare Urban Original Offers A Trifecta Of Space, Style & Convenience**Upgrades Since 2020 -Windows, Sliding Doors + Skylight, Flat + Pitch Roofs, Furnace/Central Air Conditioner On Roof & Ductless Split On Top Floor, 2 Renovated Washrooms, Courtyard Fencing & Bench, Composite Roof Deck, Technology Package** (id:63604)
Key Facts
Highlights
- Range
- Garburator
- Oven - Built-In
Property Details
Interior features
Exterior features
Lot and water
Rooms
Mortgage & Affordability
Saved Properties
Keep This One Handy
Save this listing, compare it later, or open your saved properties dashboard.
Neighbourhood
- Area
- Moss Park
- City
- Toronto
- Postal code
- M5A 2M9
- Nearby
- Cross Streets: Jarvis St And Queen St E. ** Directions: East Of Jarvis St North Of Shuter St.
Save This Property
Keep this home handy, return to it anytime, and let us know how to reach you about this listing.
We use this email only to connect your saved properties and saved searches.
Other Available Options
Similar Listings
Listings from our database that match closely.







