215 Port Darlington Road
Clarington, ONDetached
$1,599,999
MLS® E13555354
Detached4 beds4 baths7 total
215 Port Darlington Road, Clarington, ON photo 1
215 Port Darlington Road, Clarington, ON photo 2
215 Port Darlington Road, Clarington, ON photo 3
215 Port Darlington Road, Clarington, ON photo 4
215 Port Darlington Road, Clarington, ON photo 5
215 Port Darlington Road, Clarington, ON photo 6
215 Port Darlington Road, Clarington, ON photo 7
215 Port Darlington Road, Clarington, ON photo 8
215 Port Darlington Road, Clarington, ON photo 9
215 Port Darlington Road, Clarington, ON photo 10
215 Port Darlington Road, Clarington, ON photo 11
215 Port Darlington Road, Clarington, ON photo 12
215 Port Darlington Road, Clarington, ON photo 13
215 Port Darlington Road, Clarington, ON photo 14
215 Port Darlington Road, Clarington, ON photo 15
215 Port Darlington Road, Clarington, ON photo 16
215 Port Darlington Road, Clarington, ON photo 17
215 Port Darlington Road, Clarington, ON photo 18
215 Port Darlington Road, Clarington, ON photo 19
215 Port Darlington Road, Clarington, ON photo 20
215 Port Darlington Road, Clarington, ON photo 21
215 Port Darlington Road, Clarington, ON photo 22
215 Port Darlington Road, Clarington, ON photo 23
215 Port Darlington Road, Clarington, ON photo 24
215 Port Darlington Road, Clarington, ON photo 25
215 Port Darlington Road, Clarington, ON photo 26
215 Port Darlington Road, Clarington, ON photo 27
215 Port Darlington Road, Clarington, ON photo 28
215 Port Darlington Road, Clarington, ON photo 29
215 Port Darlington Road, Clarington, ON photo 30
215 Port Darlington Road, Clarington, ON photo 31
215 Port Darlington Road, Clarington, ON photo 32
215 Port Darlington Road, Clarington, ON photo 33
215 Port Darlington Road, Clarington, ON photo 34
215 Port Darlington Road, Clarington, ON photo 35
215 Port Darlington Road, Clarington, ON photo 36
215 Port Darlington Road, Clarington, ON photo 37
215 Port Darlington Road, Clarington, ON photo 38
215 Port Darlington Road, Clarington, ON photo 39
215 Port Darlington Road, Clarington, ON photo 40
215 Port Darlington Road, Clarington, ON photo 41
215 Port Darlington Road, Clarington, ON photo 42
215 Port Darlington Road, Clarington, ON photo 43
215 Port Darlington Road, Clarington, ON photo 44
215 Port Darlington Road, Clarington, ON photo 45
1 / 45

BUYER ADVANTAGE

Buy with confidence

Get a full-service approach built on strategy, strong negotiation, and clear guidance from offer to close.

  • Local Market Expertise
  • Broker-level Negotiation
  • Transparent Process
  • No-pressure Guidance

The right strategy depends on your goals, timing, budget, and the type of home you are buying. Get Your Buyer Snapshot.

About This Property

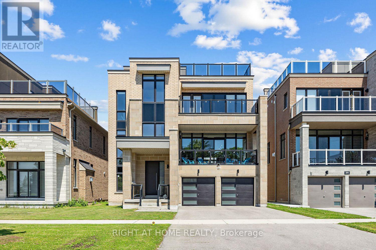
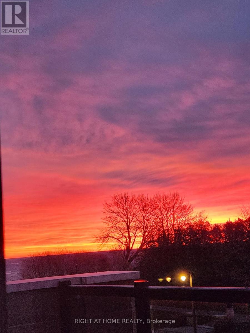
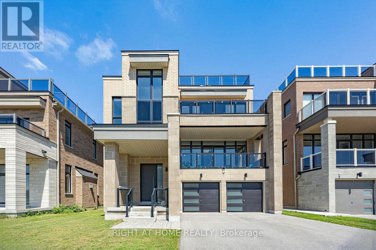
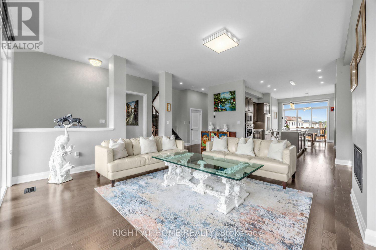
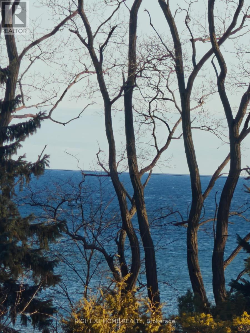
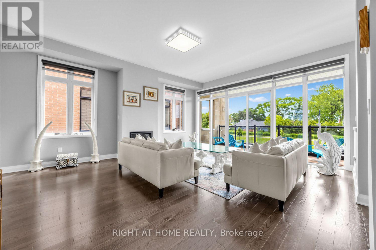
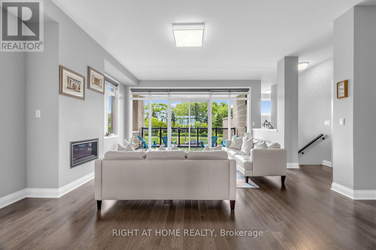
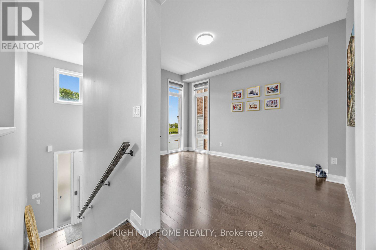
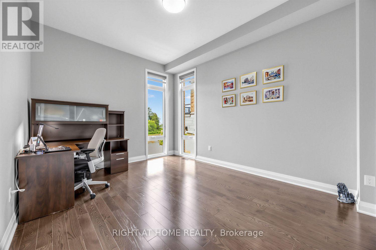
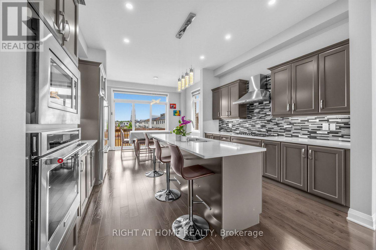
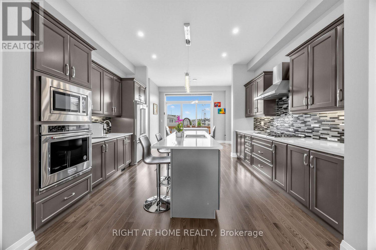
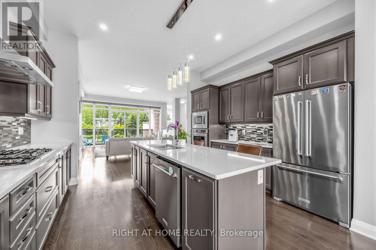
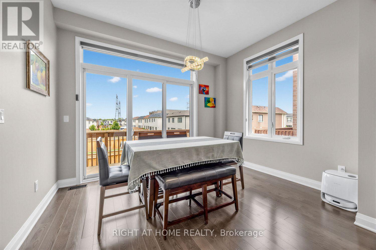
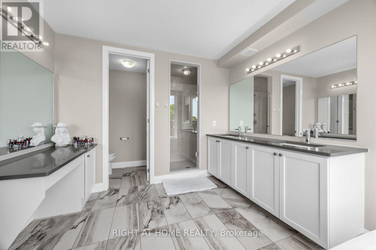
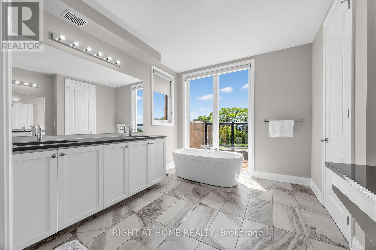
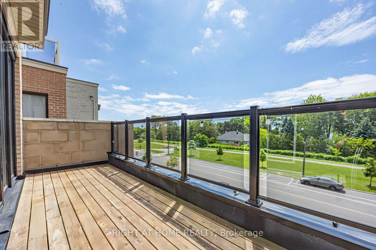
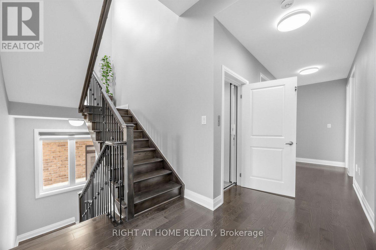
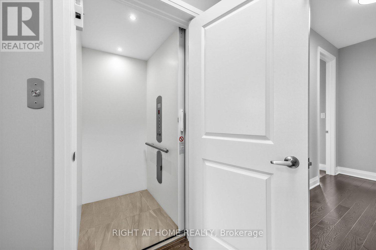
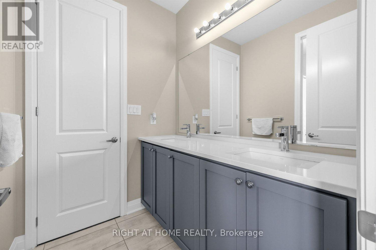
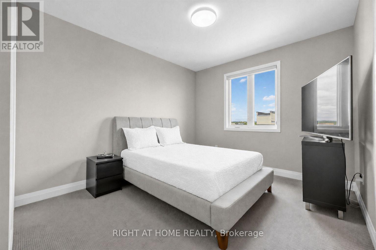
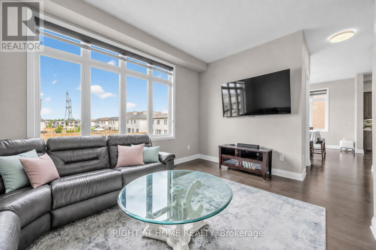
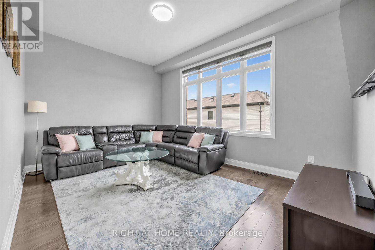
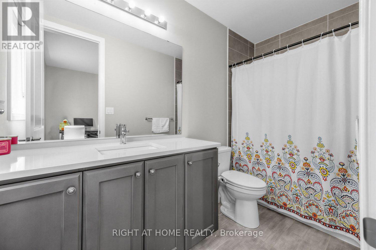
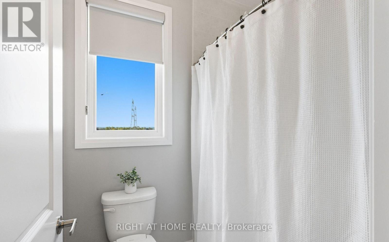
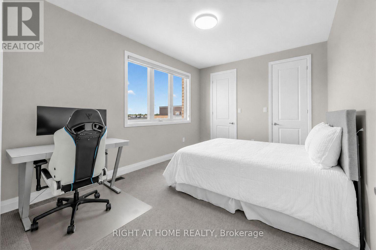
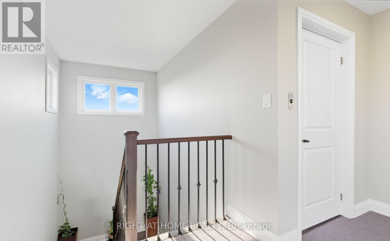
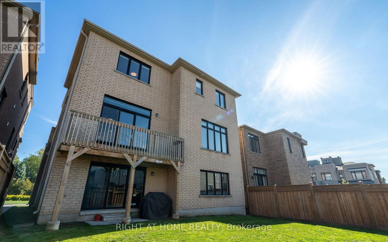
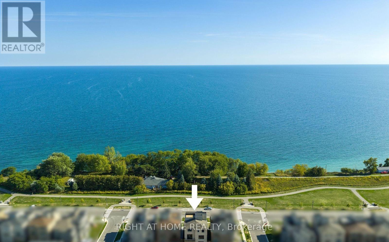
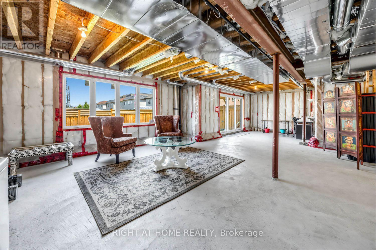
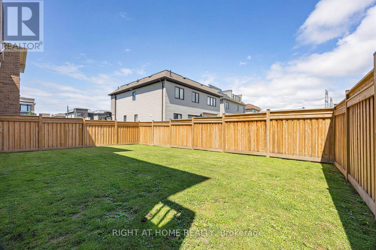
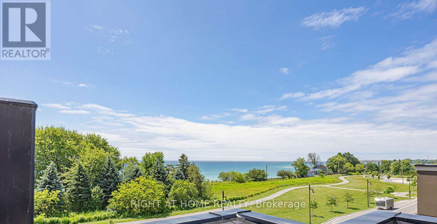
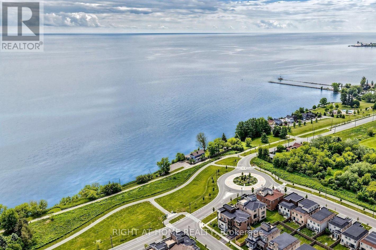
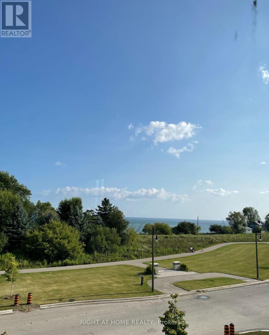
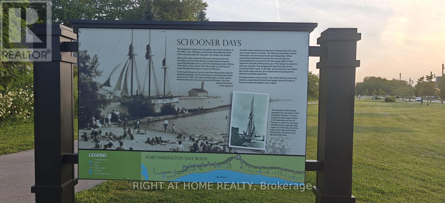
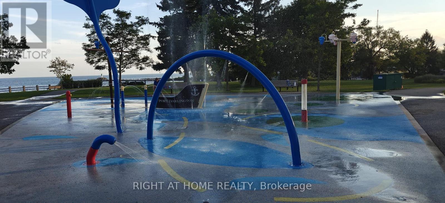
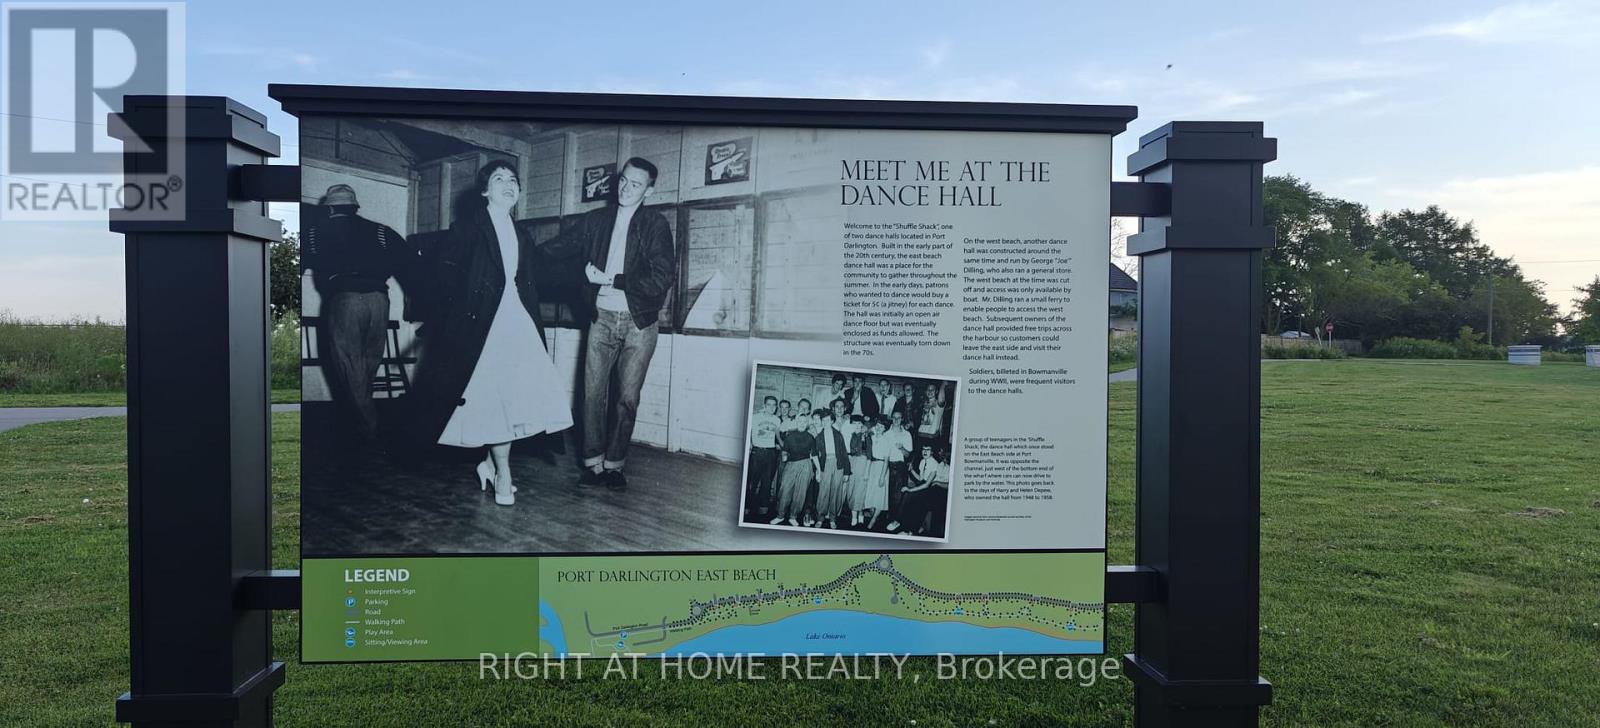
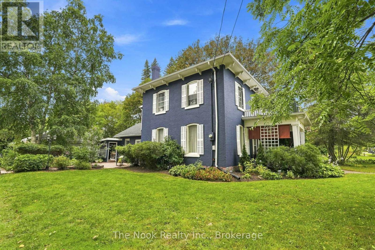
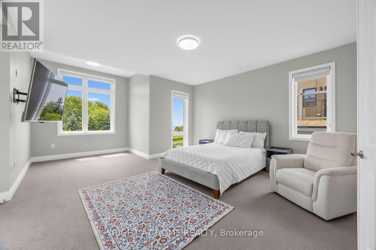
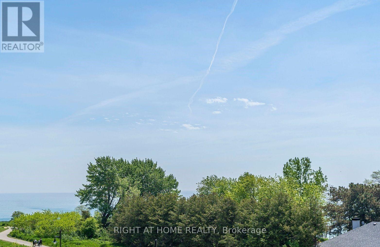
Discover lakeside luxury just 40 minutes from Toronto in the prestigious Lakebreeze waterfront enclave. This fully detached executive home presents a rare chance to embrace refined living on the shores of Lake Ontario, boasting more than 4,000 sq. ft. of meticulously crafted living space, a generous 792 sq. ft. outdoor terrace, and three walk-out balconies that showcase sweeping lake vistas from multiple points throughout the home. The residence offers four generously sized bedrooms and three-and-a-half bathrooms, an impressive 10'6" ceiling on the main level and a 9' ceiling above, lending an airy, light-filled feel to every room. Sophisticated details- oversized windows, sleek pot lighting, and premium hardwood floors are complemented by a private four-stop elevator for seamless movement between levels. Anchoring the home is a chef-inspired kitchen featuring built-in appliances, a bar sink, and a dedicated pantry, designed for both daily comfort and effortless hosting. The outdoor spaces are equally captivating, featuring a sunlit terrace, a truly remarkable rooftop escape with unobstructed views across Lake Ontario, and an ideal spot for quiet mornings, sunsets, or entertaining friends and family. A spacious tandem three-car garage, plus ample storage. Embrace a vibrant lakeside lifestyle just steps away from picturesque trails, a marina, waterfront parks, and beaches, with quick access to Highway 401, Highway 35/115, Enjoy Seamless Commuting Without Compromising the Waterfront Lifestyle, top-rated public and Catholic schools, a bus stop, and a host of local conveniences. Whether envisioned as a grand family residence, a home suited for multi-generational living, or an investment with income potential, the unfinished above-grade lower level provides tremendous flexibility to design the space to fit your lifestyle. Don't miss this exceptional chance to own a standout waterfront property in one of the GTA's most sought-after lakeside neighbourhoods. (id:63604)

Key Facts

Type
Detached
Beds
4
Baths
4
Size
3,500 sqft
Lot
45 x 107.3 FT
Parking
7 total

Highlights

  • Refrigerator
  • Water meter
  • Dishwasher
  • Stove
  • Range
  • Oven
  • Microwave
  • Cooktop
  • Oven - Built-In
  • Blinds
  • Garage door opener
  • Garage door opener remote(s)
Property Details 19 details
Bedrooms
4 bedrooms
4 above grade
Bathrooms
4 bathrooms
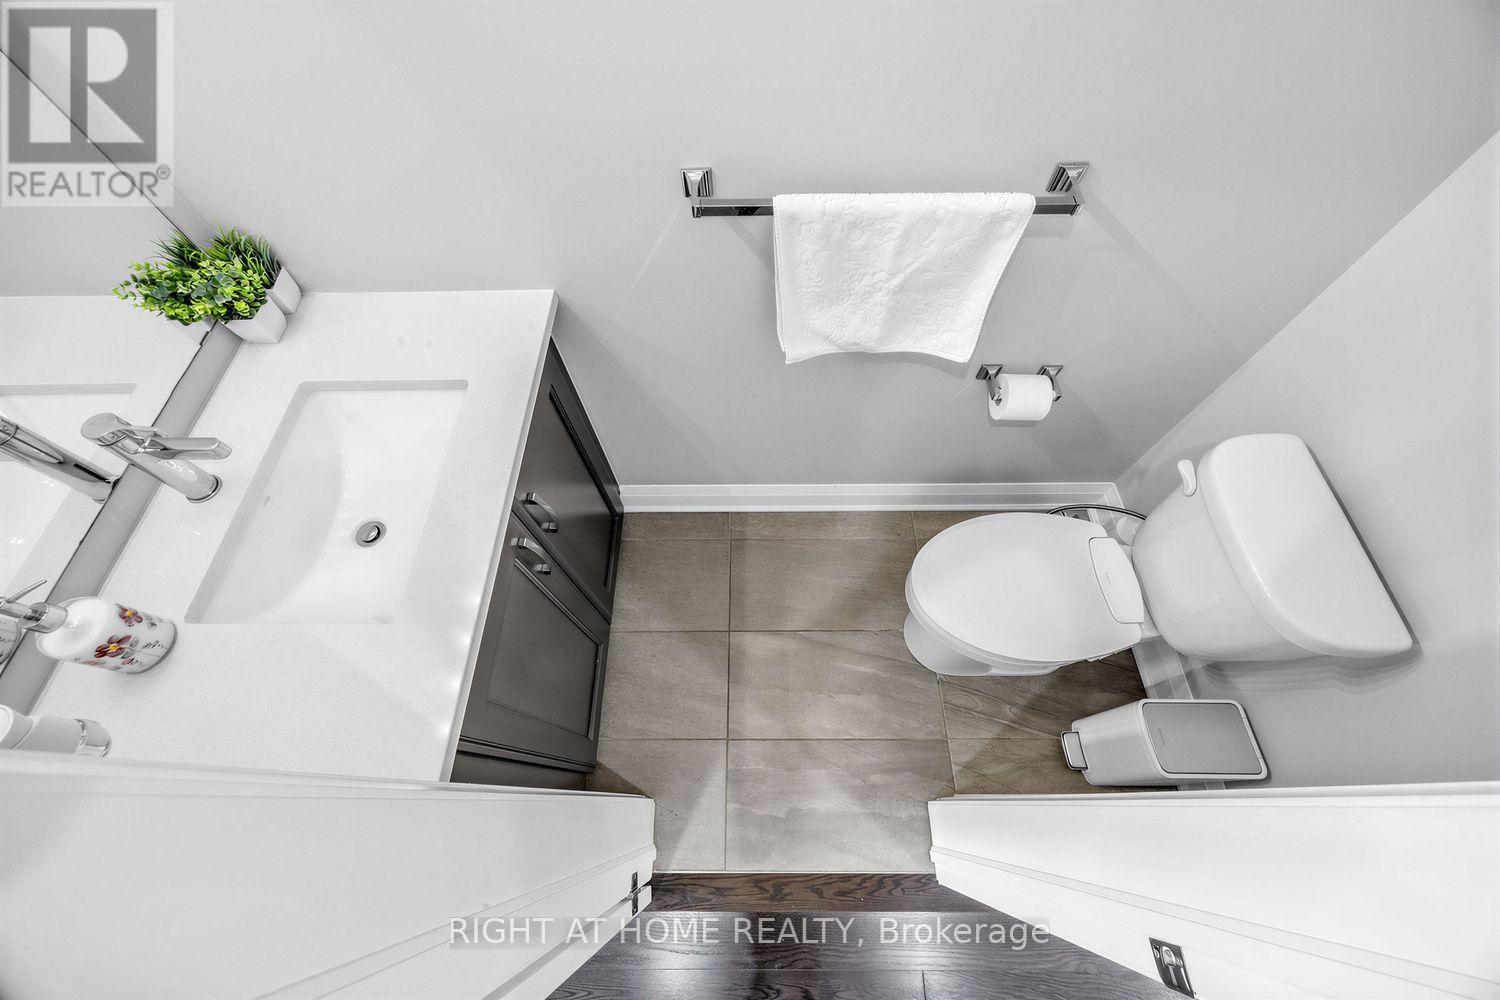
1 partial
Parking
7 parking spaces
Garage
Living area
3,500 - 5,000 sq. ft.
Property
Single Family · Freehold · Detached
Property subtype
Single Family
Structure type
House
Ownership
Freehold
Attached status
Detached
Storeys
2.50
Basement
Unfinished, Separate entrance, Walk out
Heating
Forced air, Natural gas
Cooling
Central air conditioning
Fireplace
Yes
Lot dimensions
45 x 107.3 FT
Frontage
45 feet
Taxes
$13,200.00
Water source
Municipal water
Sewer
Sanitary sewer
Waterfront
Waterfront · Lake Ontario
Views
Direct Water View

Interior features

RefrigeratorWater meterDishwasherStoveRangeOvenMicrowaveCooktopOven - Built-InBlindsGarage door openerGarage door opener remote(s)

Exterior features

StonePoured Concrete

Lot and water

Waterfront
Rooms 12 rooms
Level
Room
Dimensions
Main level
Great room
6.4 m x 5.49 m
Second level
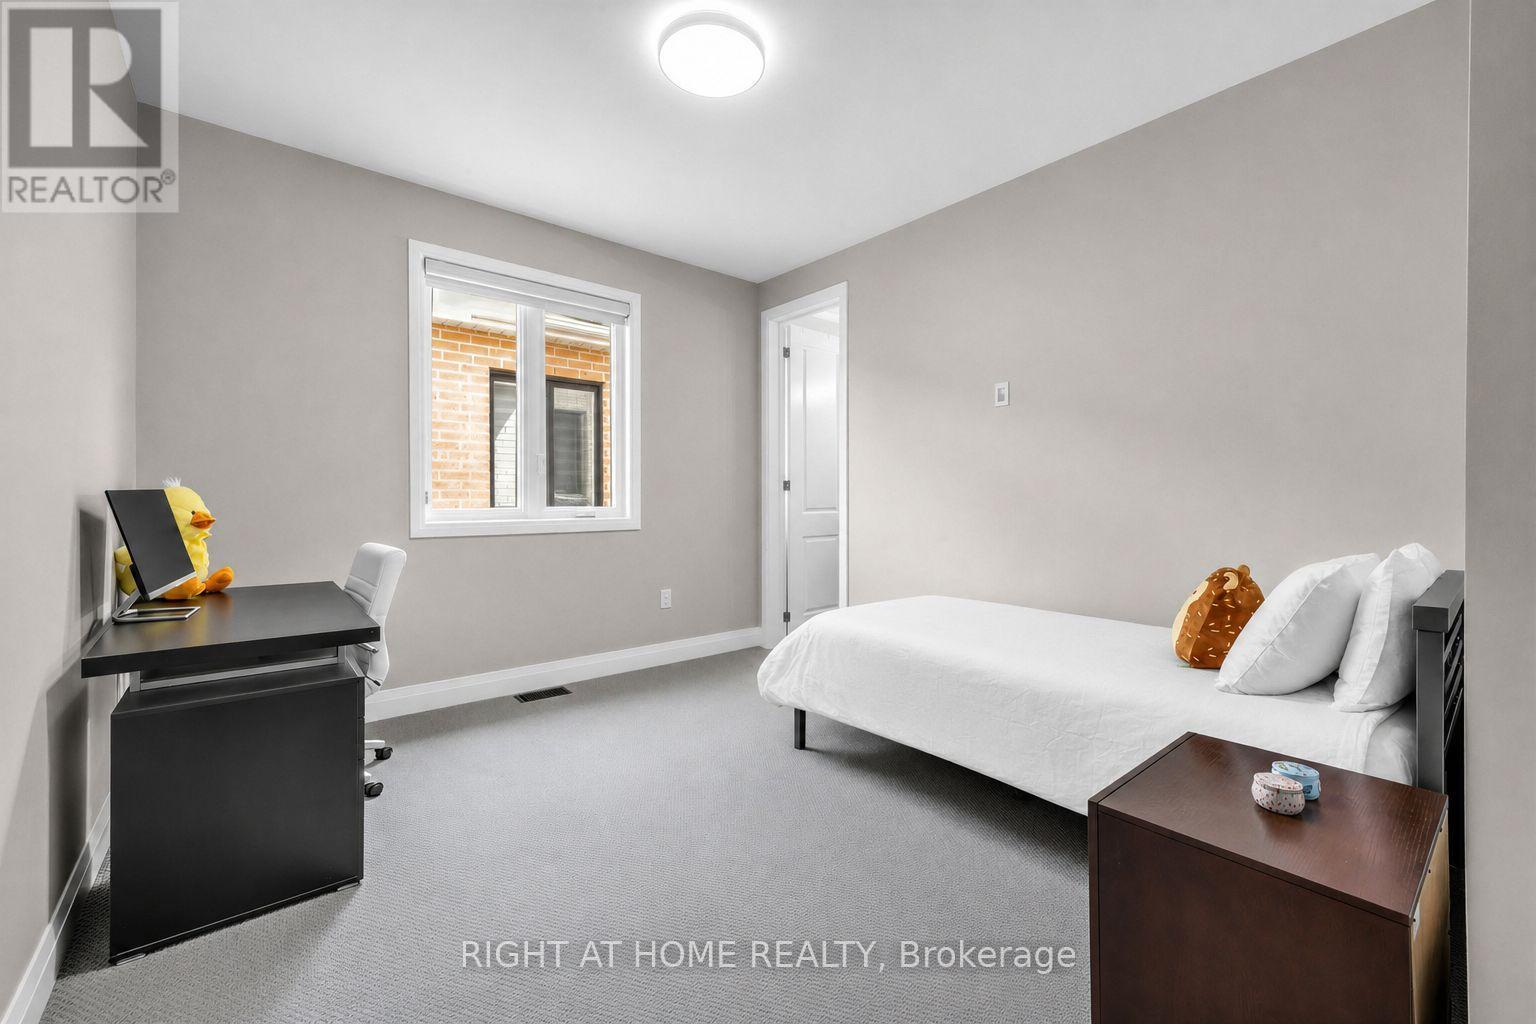
Bedroom 4
4.45 m x 3.35 m
Second level
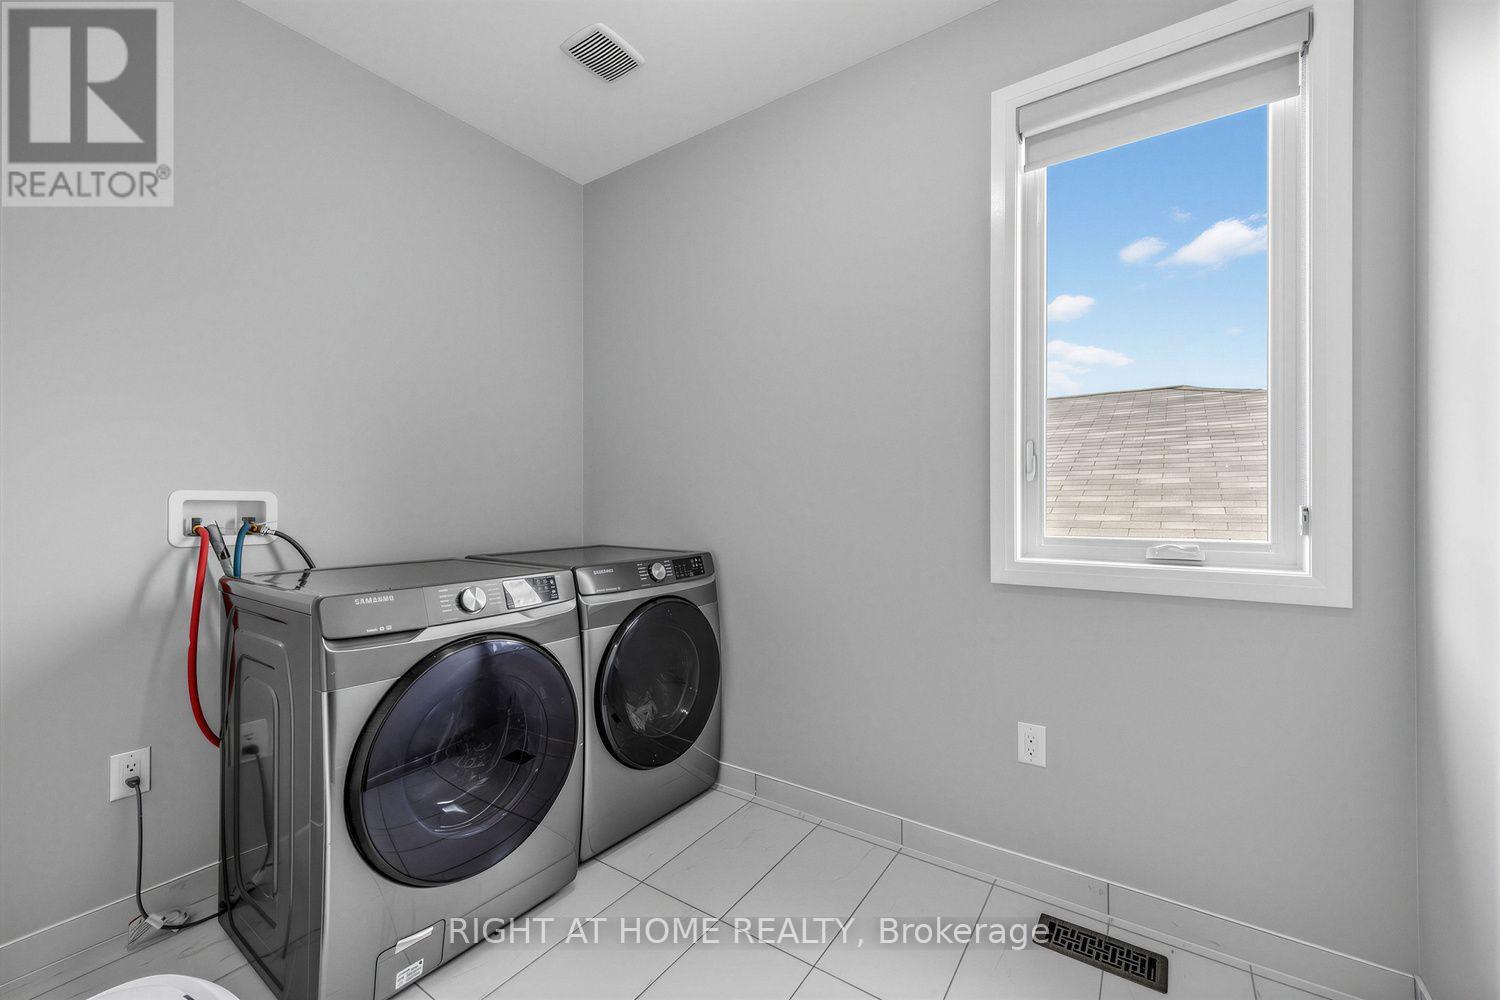
Laundry room
4.57 m x 3.6 m
Main level
Kitchen
4.36 m x 3.38 m
Main level
Eating area
3.96 m x 3.5 m
Main level
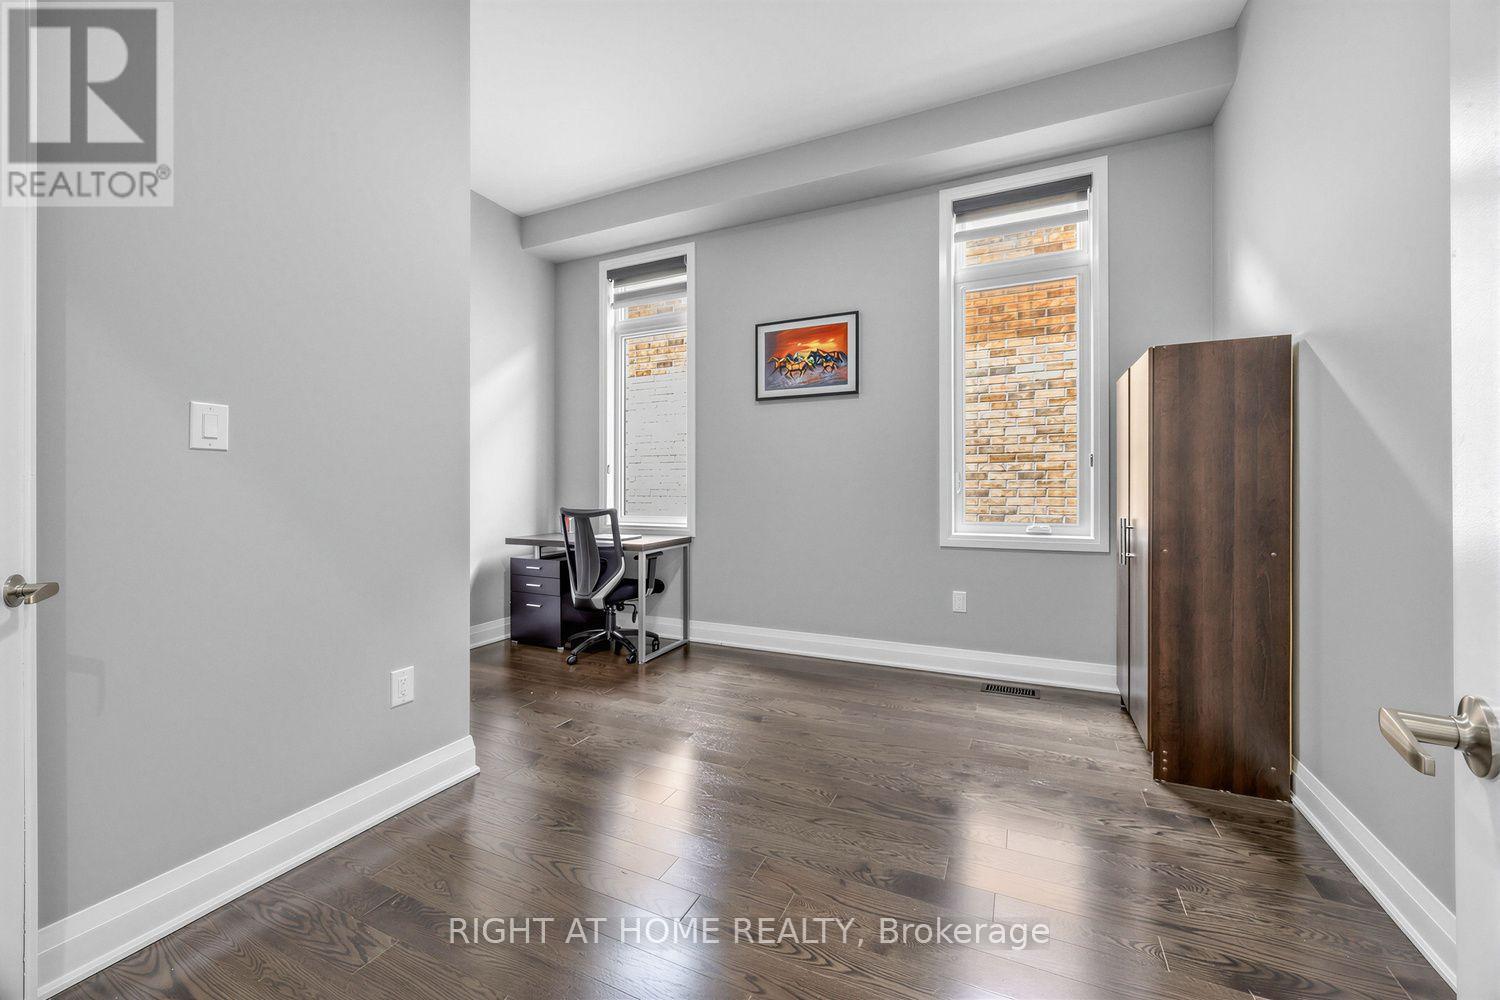
Office
3.66 m x 2.74 m
Main level
Dining room
5.6 m x 3.66 m
Main level
Family room
4.57 m x 3.6 m
Main level
Pantry
2.4 m x 1.2 m
Second level
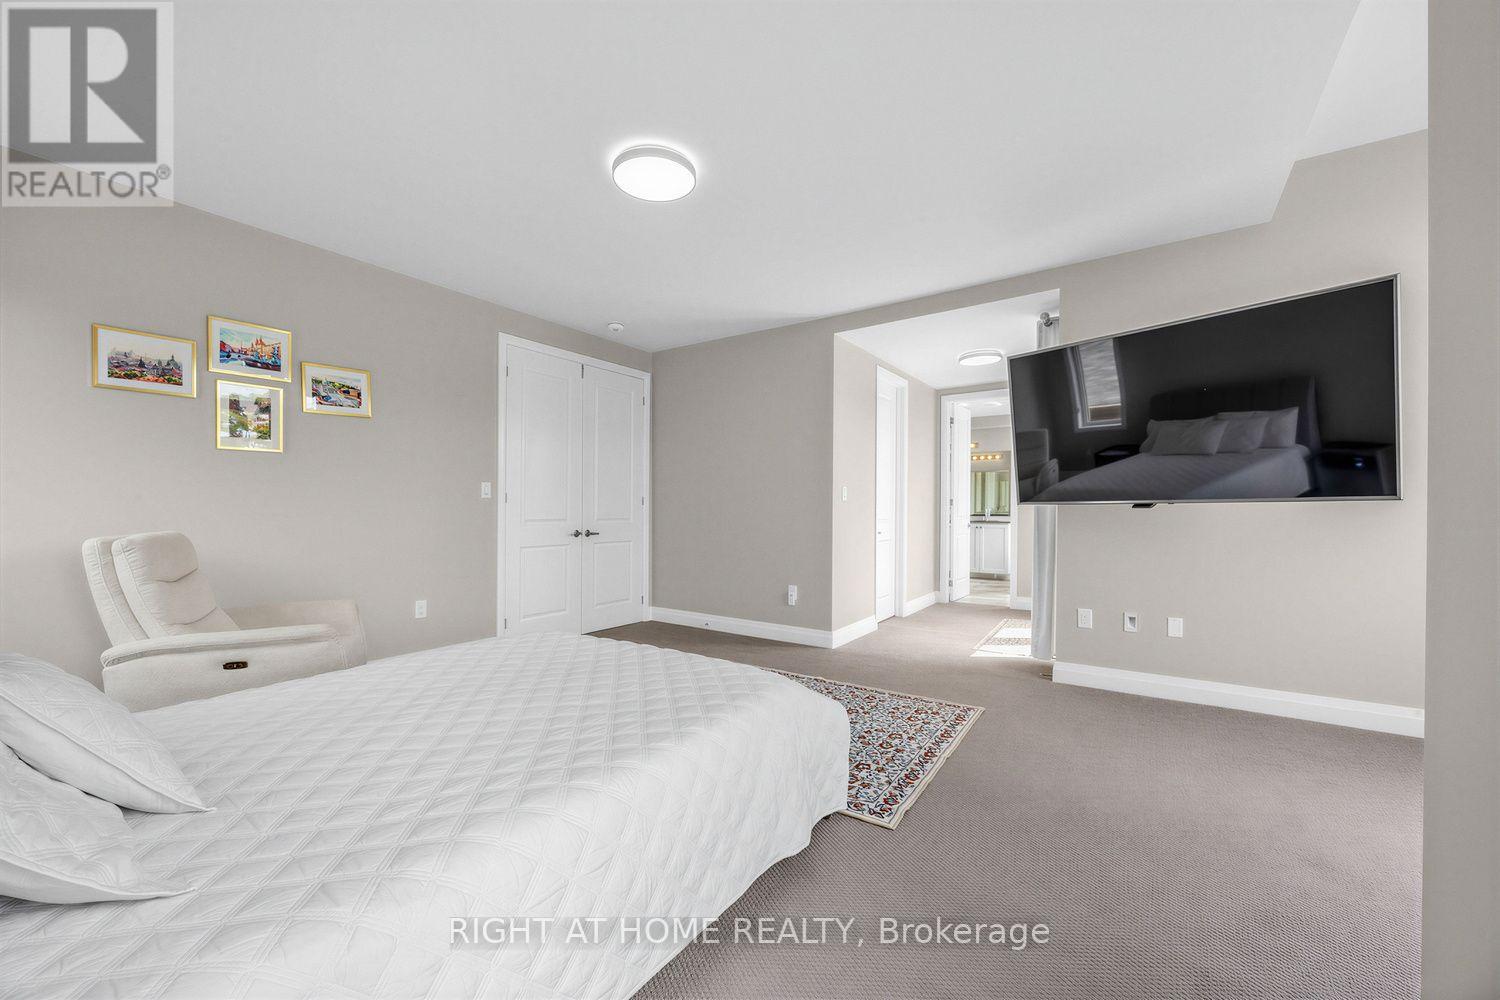
Primary Bedroom
4.57 m x 3.6 m
Second level
Bedroom 2
3.66 m x 3.35 m
Second level
Bedroom 3
4.6 m x 3.35 m
Mortgage & Affordability Estimate monthly costs
Purchase price$1,599,999
Down paymentNot available
Mortgage amountNot available
Principal & interestNot available
Property taxesNot available
Condo/HOA feeNot available
Insurance/OtherNot available
UtilitiesNot available
Est. monthly totalNot available
Income needed (GDS 32%)Not available
Estimates only. Not financial advice. Rates, taxes and fees vary by lender and municipality.

Saved Properties

Keep This One Handy

Save this listing, compare it later, or open your saved properties dashboard.

Manage Saved Searches
Map is approximate.

Neighbourhood

Area
Bowmanville
City
Clarington
Postal code
L1C 4A7
Nearby
Cross Streets: Port Darlington Rd./East Shore Dr. ** Directions: Port Darlington Rd. from East Shore Dr.