2166 10th Sideroad

Bradford West Gwillimbury, ONDetached
$3,248,800
MLS® N13791364
Detached7 beds9 baths15 total
2166 10th Sideroad, Bradford West Gwillimbury, ON photo 1
2166 10th Sideroad, Bradford West Gwillimbury, ON photo 2
2166 10th Sideroad, Bradford West Gwillimbury, ON photo 3
2166 10th Sideroad, Bradford West Gwillimbury, ON photo 4
2166 10th Sideroad, Bradford West Gwillimbury, ON photo 5
2166 10th Sideroad, Bradford West Gwillimbury, ON photo 6
2166 10th Sideroad, Bradford West Gwillimbury, ON photo 7
2166 10th Sideroad, Bradford West Gwillimbury, ON photo 8
2166 10th Sideroad, Bradford West Gwillimbury, ON photo 9
2166 10th Sideroad, Bradford West Gwillimbury, ON photo 10
2166 10th Sideroad, Bradford West Gwillimbury, ON photo 11
2166 10th Sideroad, Bradford West Gwillimbury, ON photo 12
2166 10th Sideroad, Bradford West Gwillimbury, ON photo 13
2166 10th Sideroad, Bradford West Gwillimbury, ON photo 14
2166 10th Sideroad, Bradford West Gwillimbury, ON photo 15
2166 10th Sideroad, Bradford West Gwillimbury, ON photo 16
2166 10th Sideroad, Bradford West Gwillimbury, ON photo 17
2166 10th Sideroad, Bradford West Gwillimbury, ON photo 18
2166 10th Sideroad, Bradford West Gwillimbury, ON photo 19
2166 10th Sideroad, Bradford West Gwillimbury, ON photo 20
2166 10th Sideroad, Bradford West Gwillimbury, ON photo 21
2166 10th Sideroad, Bradford West Gwillimbury, ON photo 22
2166 10th Sideroad, Bradford West Gwillimbury, ON photo 23
2166 10th Sideroad, Bradford West Gwillimbury, ON photo 24
2166 10th Sideroad, Bradford West Gwillimbury, ON photo 25
2166 10th Sideroad, Bradford West Gwillimbury, ON photo 26
2166 10th Sideroad, Bradford West Gwillimbury, ON photo 27
2166 10th Sideroad, Bradford West Gwillimbury, ON photo 28
2166 10th Sideroad, Bradford West Gwillimbury, ON photo 29
2166 10th Sideroad, Bradford West Gwillimbury, ON photo 30
2166 10th Sideroad, Bradford West Gwillimbury, ON photo 31
2166 10th Sideroad, Bradford West Gwillimbury, ON photo 32
2166 10th Sideroad, Bradford West Gwillimbury, ON photo 33
2166 10th Sideroad, Bradford West Gwillimbury, ON photo 34
2166 10th Sideroad, Bradford West Gwillimbury, ON photo 35
2166 10th Sideroad, Bradford West Gwillimbury, ON photo 36
2166 10th Sideroad, Bradford West Gwillimbury, ON photo 37
2166 10th Sideroad, Bradford West Gwillimbury, ON photo 38
2166 10th Sideroad, Bradford West Gwillimbury, ON photo 39
2166 10th Sideroad, Bradford West Gwillimbury, ON photo 40
2166 10th Sideroad, Bradford West Gwillimbury, ON photo 41
2166 10th Sideroad, Bradford West Gwillimbury, ON photo 42
2166 10th Sideroad, Bradford West Gwillimbury, ON photo 43
2166 10th Sideroad, Bradford West Gwillimbury, ON photo 44
2166 10th Sideroad, Bradford West Gwillimbury, ON photo 45
2166 10th Sideroad, Bradford West Gwillimbury, ON photo 46
2166 10th Sideroad, Bradford West Gwillimbury, ON photo 47
2166 10th Sideroad, Bradford West Gwillimbury, ON photo 48
2166 10th Sideroad, Bradford West Gwillimbury, ON photo 49
2166 10th Sideroad, Bradford West Gwillimbury, ON photo 50
1 / 50

BUYER ADVANTAGE

Buy with confidence

Get a full-service approach built on strategy, strong negotiation, and clear guidance from offer to close.

  • Local Market Expertise
  • Broker-level Negotiation
  • Transparent Process
  • No-pressure Guidance

The right strategy depends on your goals, timing, budget, and the type of home you are buying. Get Your Buyer Snapshot.

About This Property

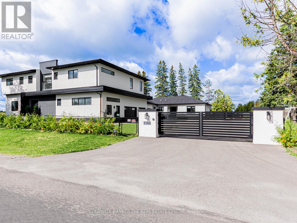
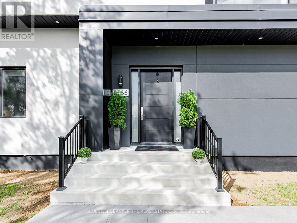
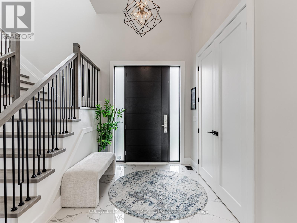
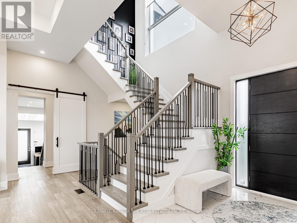
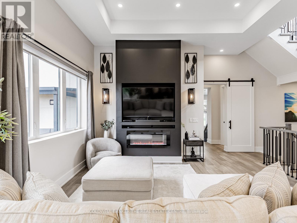
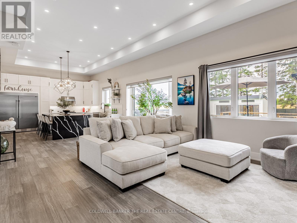
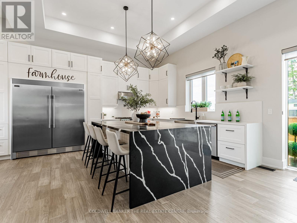
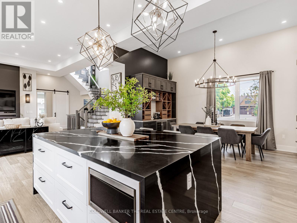
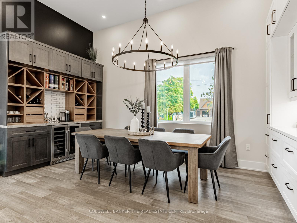
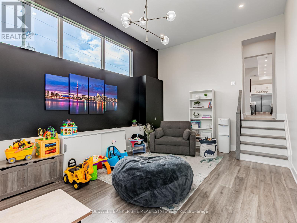
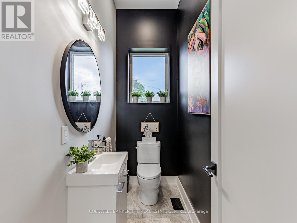
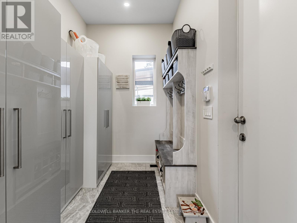
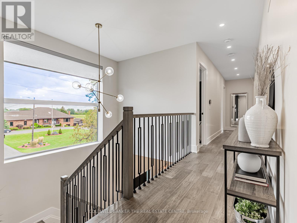
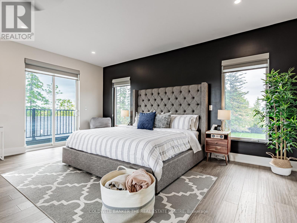
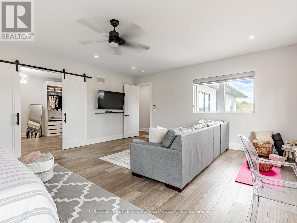
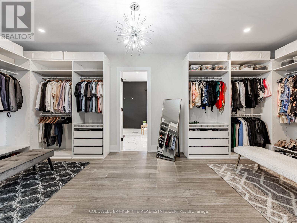
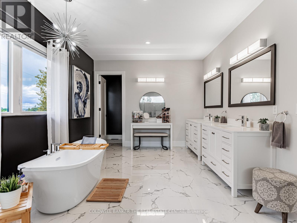
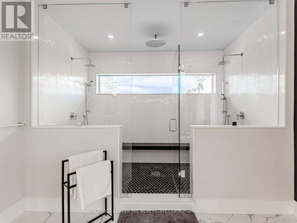
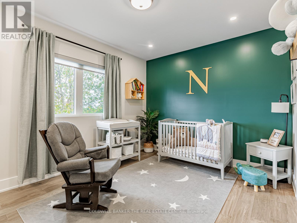
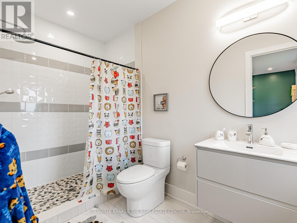
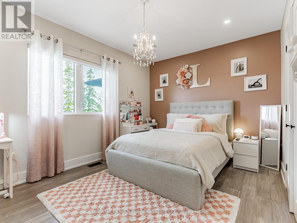
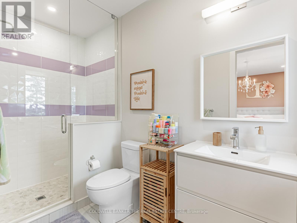
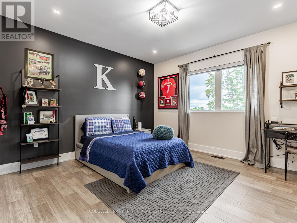
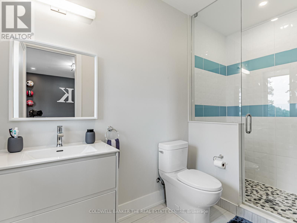
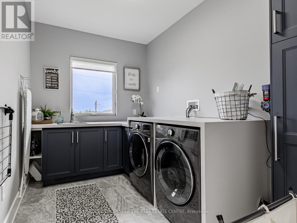
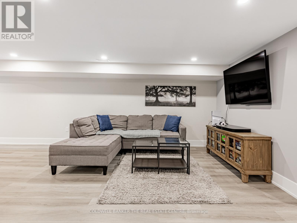
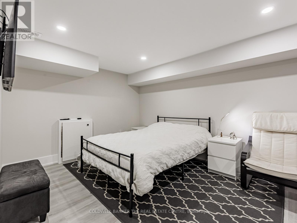
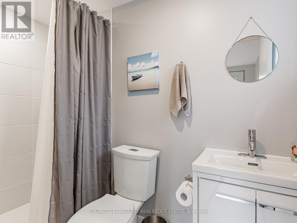
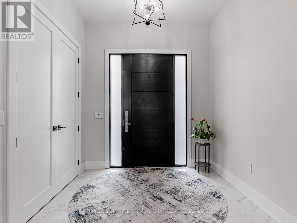
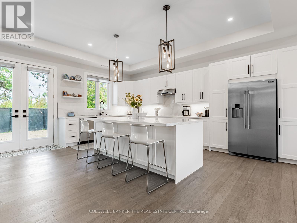
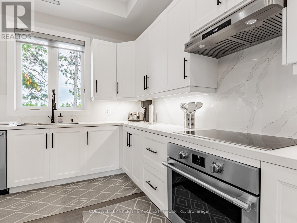
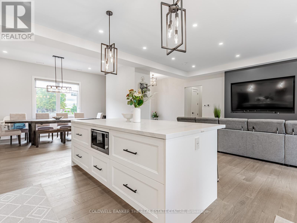
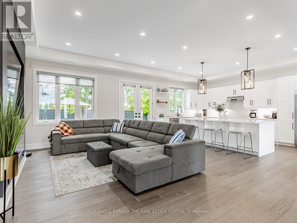
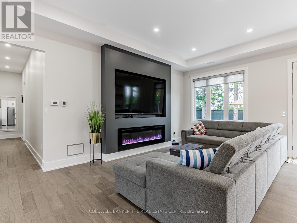
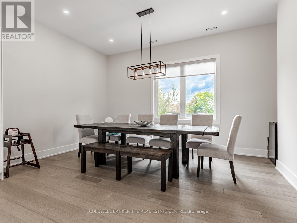
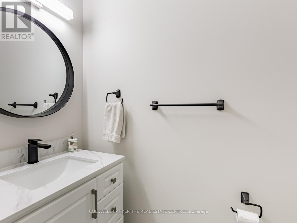
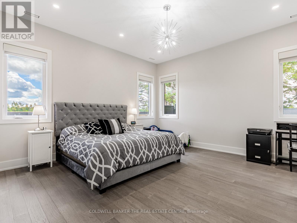
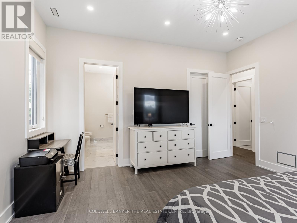
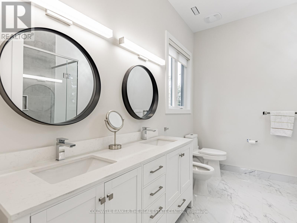
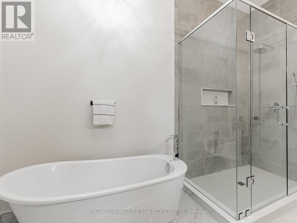
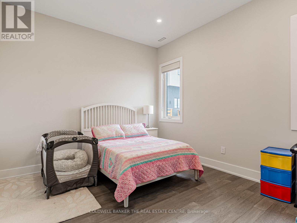
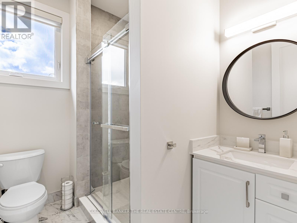
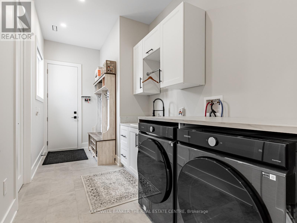
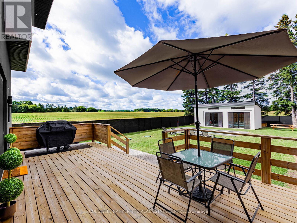
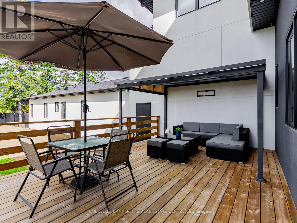
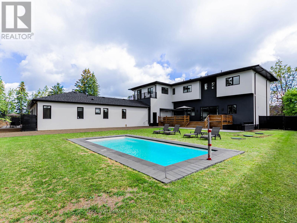
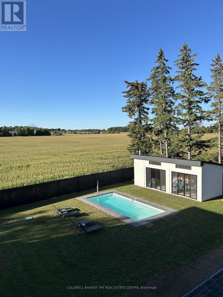
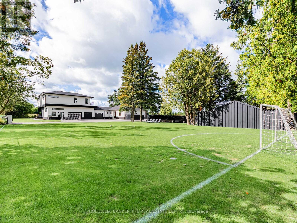
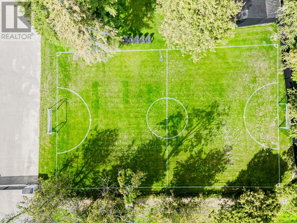
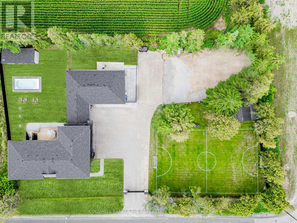
Generational Living at it's finest in Bradford's exclusive area. 2min to HWY 400. Feel the magnificence of this one of a kind property the second you step thru the custom automated gates. With approx 7,000sqft of combined finished living space, this 6 Bed | 9 Bath compound features 2 dwellings on a perfect 1Acre lot. Primary house Features include Engineered Hardwood Thru/O Main & 2nd, 12.5Ft Ceilings On Entire Main floor, 9Ft On 2nd, Massive Quartz Waterfall Island W/Seating, Quartz Counters & B/Splash, Modern Chefs Kitchen, Prof S/S Appliances, Built In Coffee/Bar/Wine In Dining, W/O To Oversized Deck, Mudrm W/ Access To Gar, Sunken 13Ft Family room With Sep Entr, Main house primary bed retreat Appx 950Sqft w/ Massive W/I His/Hers Closet, 5Pc Ensuite W/ His/Hers Shower and quartz bench, Each Bedrm Has a 3PC Ensuite & Dbl Closets. Second Attached home boasts 10' throughout entire living space with hardwood floors and pot lights throughout. A 2nd primary bedroom with a walk-in closet & 6PC ensuite. 2nd bedroom includes built-in closets & its own 3PC ensuite. Kitchen features a stunning open concept layout with an oversized quartz island, pot lights & a walk-out to its own fenced yard and stone patio. Laundry/mudroom combination with access to its own private garage sums up this beautiful second house. Both dwellings each with own powder rooms. Enjoy the serenity of your fully fenced private backyard oasis with an inground saltwater pool, cabana with set up for a powder room, no backyard neighbours, unobstructed views of the countryside & breathtaking sunsets. Side yard fenced w/ green space currently a soccer field. Feel secure with 16 surveillance cameras, alarm system & intercom/bell system at gate & front door. 200amps each house, sep hydro meters, Outdoor ContainerWorkshop, Wifi Garage, Gate Openers, Custom Blinds, 3 Laundry, Fibre Int. Mins To Schools, Shops, Restaurants, Parks, School Bus route & much more! The optimal LIVE/WORK/PLAY lifestyle. ** This is a linked property.** (id:63604)

Key Facts

Type
Detached
Beds
7
Baths
9
Size
5,000 sqft
Lot
266 x 165 FT
Parking
15 total

Highlights

  • Washer
  • Intercom
  • Wine Fridge
  • Dryer
  • Freezer
  • Garage door opener remote(s)
  • Water Heater - Tankless
  • Water Heater
Property Details 19 details
Bedrooms
7 bedrooms
6 above grade + 1 below grade
Bathrooms
9 bathrooms
2 partials
Parking
15 parking spaces
Garage
Living area
5,000 - 100,000 sq. ft.
Property
Single Family · Freehold · Detached
Property subtype
Single Family
Structure type
House
Ownership
Freehold
Attached status
Detached
Storeys
2
Basement
Finished, Walk-up
Heating
Forced air, Natural gas
Cooling
Central air conditioning
Fireplace
2 fireplaces
Pool
Inground pool
Lot dimensions
266 x 165 FT
Frontage
266 feet
Taxes
$18,100.00
Water source
Municipal water
Sewer
Septic System

Interior features

WasherIntercomWine FridgeDryerFreezerGarage door opener remote(s)Water Heater - TanklessWater HeaterTileHardwoodCeramicVinyl

Exterior features

StuccoBlockPoured ConcreteSlabFenced yard

Systems and association

Alarm systemSecurity systemMonitored AlarmElectricity

Lot and water

In-Law Suite
Rooms 19 rooms
Level
Room
Dimensions
Main level
Living room
3.28 m x 3.91 m
Second level
Bedroom 4
3.35 m x 4.19 m
Ground level
Primary Bedroom
4.72 m x 4.72 m
Ground level
Bedroom
4.14 m x 3.48 m
Basement
Recreational, Games room
3.05 m x 7.57 m
Basement
Bedroom
4.5 m x 2.92 m
Second level
Laundry room
3.35 m x 2.34 m
Ground level
Laundry room
5.13 m x 2.18 m
Main level
Mud room
3.15 m x 1.96 m
Ground level
Mud room
5.13 m x 2.18 m
Main level
Kitchen
4.62 m x 4.34 m
Main level
Dining room
2.77 m x 5.26 m
Ground level
Family room
4.17 m x 6.71 m
Ground level
Kitchen
5.92 m x 3.1 m
Ground level
Living room
4.88 m x 3.12 m
Ground level
Dining room
3.2 m x 4.67 m
Second level
Primary Bedroom
5.56 m x 6.91 m
Second level
Bedroom 2
3.3 m x 4.5 m
Second level
Bedroom 3
3.99 m x 4.19 m

Virtual Tour & Media

Mortgage & Affordability Estimate monthly costs
Purchase price$3,248,800
Down paymentNot available
Mortgage amountNot available
Principal & interestNot available
Property taxesNot available
Condo/HOA feeNot available
Insurance/OtherNot available
UtilitiesNot available
Est. monthly totalNot available
Income needed (GDS 32%)Not available
Estimates only. Not financial advice. Rates, taxes and fees vary by lender and municipality.

Saved Properties

Keep This One Handy

Save this listing, compare it later, or open your saved properties dashboard.

Manage Saved Searches
Map is approximate.

Neighbourhood

Area
Rural Bradford West Gwillimbury
City
Bradford West Gwillimbury
Postal code
L3Z 2K9
Nearby
10th Sideroad & Line 5