2169 Rumney Road

Midland, ONDetached
$2,385,000
MLS® S14195050
Detached4 beds4 baths14 total
2169 Rumney Road, Midland, ON photo 1
2169 Rumney Road, Midland, ON photo 2
2169 Rumney Road, Midland, ON photo 3
2169 Rumney Road, Midland, ON photo 4
2169 Rumney Road, Midland, ON photo 5
2169 Rumney Road, Midland, ON photo 6
2169 Rumney Road, Midland, ON photo 7
2169 Rumney Road, Midland, ON photo 8
2169 Rumney Road, Midland, ON photo 9
2169 Rumney Road, Midland, ON photo 10
2169 Rumney Road, Midland, ON photo 11
2169 Rumney Road, Midland, ON photo 12
2169 Rumney Road, Midland, ON photo 13
2169 Rumney Road, Midland, ON photo 14
2169 Rumney Road, Midland, ON photo 15
2169 Rumney Road, Midland, ON photo 16
2169 Rumney Road, Midland, ON photo 17
2169 Rumney Road, Midland, ON photo 18
2169 Rumney Road, Midland, ON photo 19
2169 Rumney Road, Midland, ON photo 20
2169 Rumney Road, Midland, ON photo 21
2169 Rumney Road, Midland, ON photo 22
2169 Rumney Road, Midland, ON photo 23
2169 Rumney Road, Midland, ON photo 24
2169 Rumney Road, Midland, ON photo 25
2169 Rumney Road, Midland, ON photo 26
2169 Rumney Road, Midland, ON photo 27
2169 Rumney Road, Midland, ON photo 28
2169 Rumney Road, Midland, ON photo 29
2169 Rumney Road, Midland, ON photo 30
2169 Rumney Road, Midland, ON photo 31
2169 Rumney Road, Midland, ON photo 32
2169 Rumney Road, Midland, ON photo 33
2169 Rumney Road, Midland, ON photo 34
2169 Rumney Road, Midland, ON photo 35
2169 Rumney Road, Midland, ON photo 36
2169 Rumney Road, Midland, ON photo 37
2169 Rumney Road, Midland, ON photo 38
2169 Rumney Road, Midland, ON photo 39
2169 Rumney Road, Midland, ON photo 40
2169 Rumney Road, Midland, ON photo 41
2169 Rumney Road, Midland, ON photo 42
2169 Rumney Road, Midland, ON photo 43
1 / 43

BUYER ADVANTAGE

Buy with confidence

Get a full-service approach built on strategy, strong negotiation, and clear guidance from offer to close.

  • Local Market Expertise
  • Broker-level Negotiation
  • Transparent Process
  • No-pressure Guidance

The right strategy depends on your goals, timing, budget, and the type of home you are buying. Get Your Buyer Snapshot.

About This Property

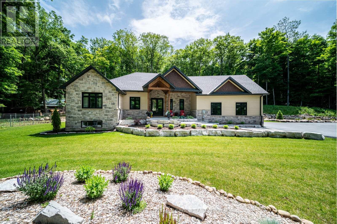
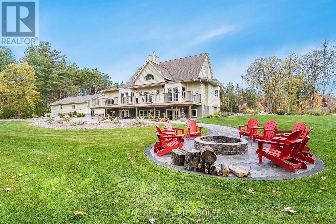
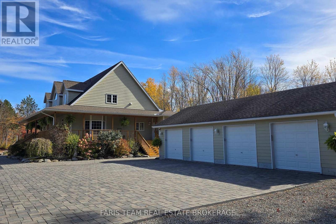
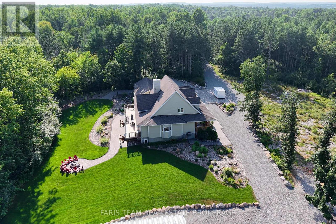
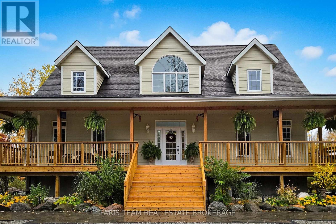
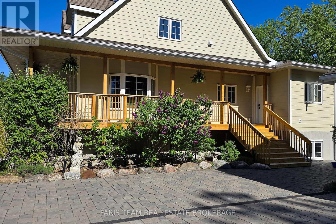
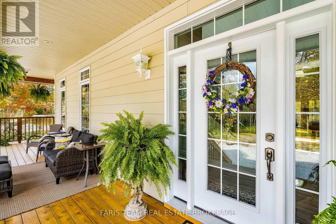
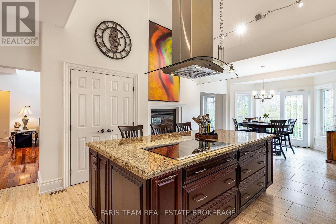
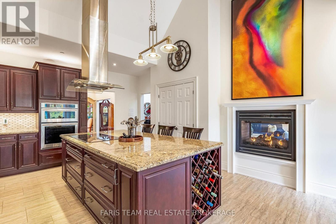
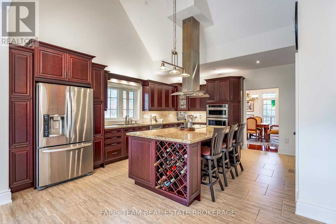
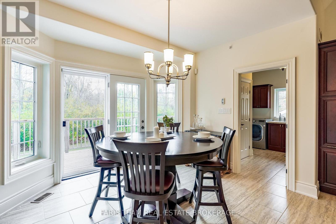
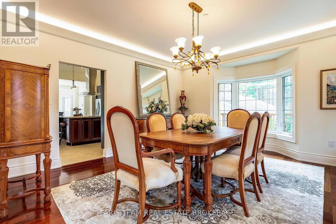
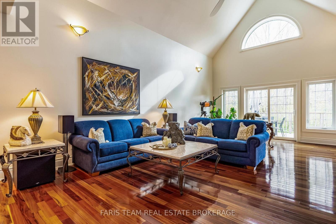
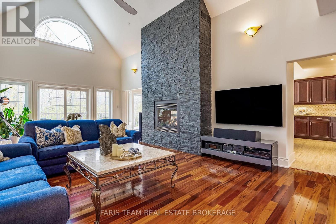
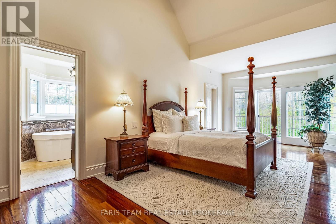
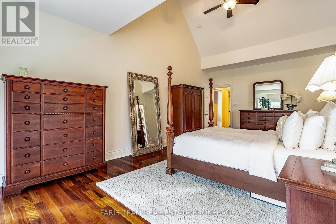
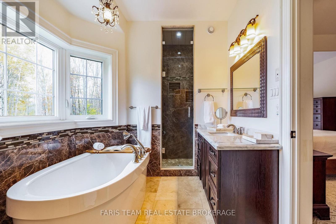
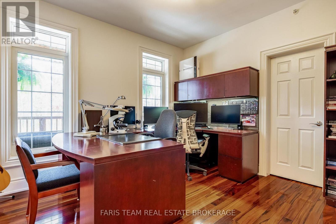
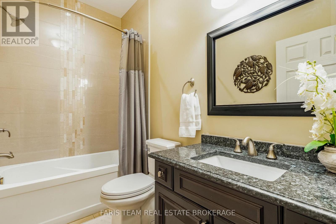
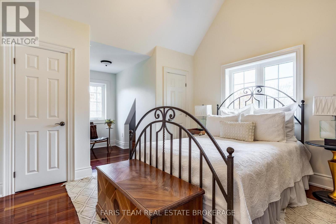
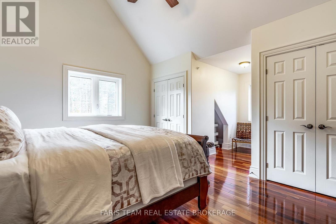
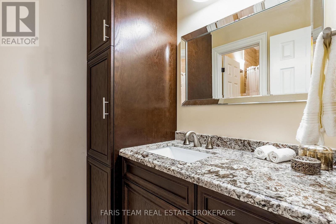
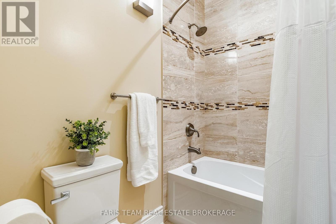
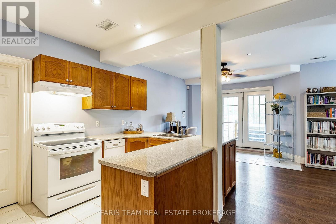
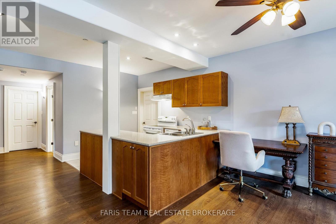
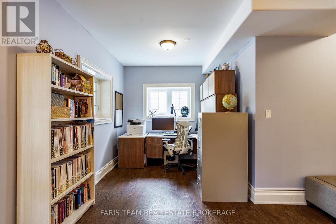
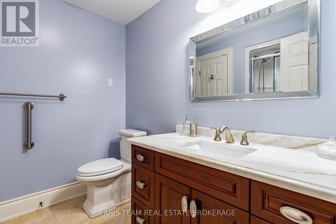
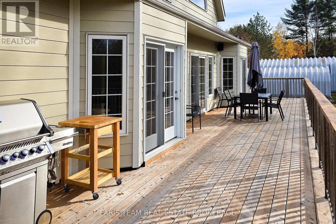
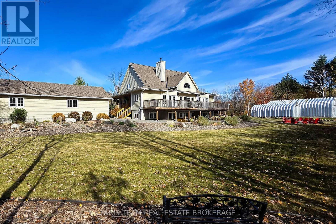
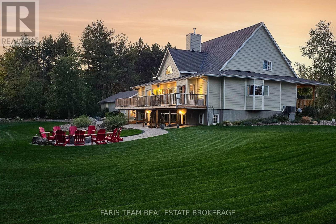
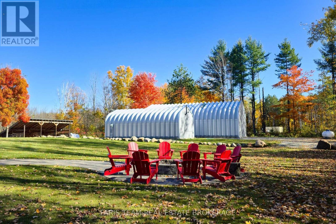
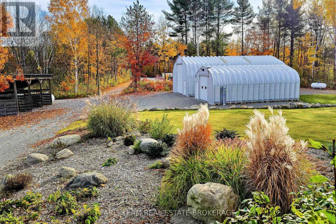
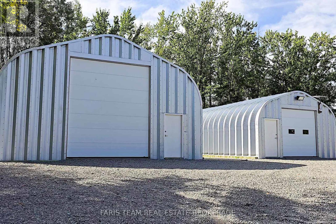
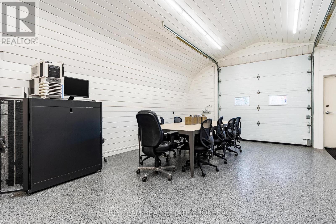
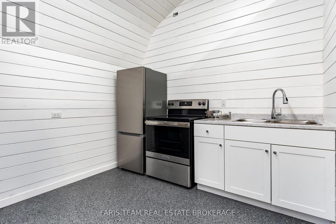
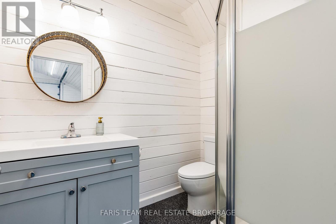
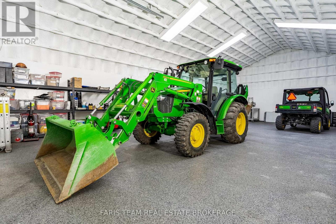
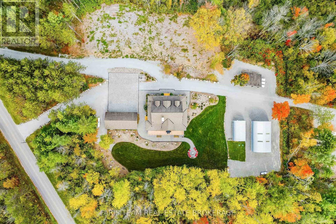
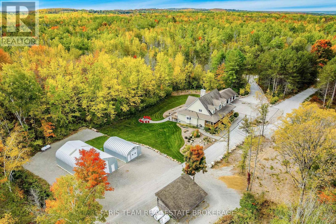
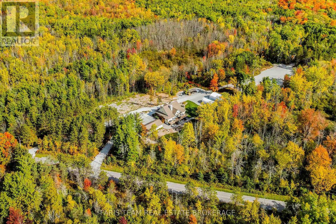
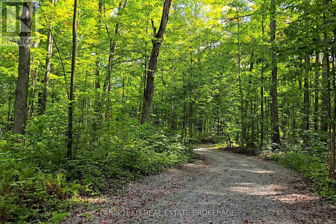
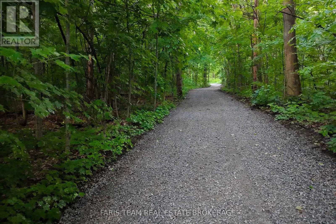
Top 5 Reasons You Will Love This Home: 1) Discover a private estate spanning over 96 acres of hardwood woodland, complete with a picturesque pond and approximately $300,000 in landscaping improvements, including an impressive interlock driveway and pathways. Enjoy the peaceful surroundings from the covered front porch or rear deck 2) Step inside this impressive 12-year-old Viceroy home with exceptional craftsmanship, including soaring cathedral ceilings in the kitchen, great room, primary bedroom and both upper-level guest bedrooms, rich Tigerwood flooring, a beautifully appointed kitchen with high-end cabinetry, generous centre island and stone countertops, plus a double-sided gas fireplace connecting the kitchen and living room 3) Enjoy the flexibility of a one-bedroom in-law suite with separate walkout access, private kitchen, bathroom and living area-ideal for extended family, overnight guests or potential rental income, with privacy from the main residence 4) Explore an outstanding collection of garages and outbuildings. The heated 48'x26' four-bay garage features epoxy flooring, 240V power, ample outlets, lighting, garage vacuum and audio/video connectivity. A substantial 30'x50' insulated and powered outbuilding with a 14' overhead door is ideal for larger vehicles, equipment and storage. An additional finished 20'x30' outbuilding includes a kitchenette, shower, toilet, hot and cold water, independent propane heating, security cameras and epoxy flooring 5) Enjoy comfort and peace of mind with James Hardie fibre-cement siding, a 300' deep private well, 200-amp electrical service, a propane furnace with Ecobee monitoring and notifications, and a 23 kW Generac backup generator serving the house and garage. Additional features include an interior fire-prevention sprinkler system, separate lawn sprinkler system and Huronia security with night-vision video surveillance. 3,171 above grade sq.ft. plus a partially finished basement. (id:63604)

Key Facts

Type
Detached
Beds
4
Baths
4
Size
3,000 sqft
Lot
2013.7 x 2290.8 FT
Parking
14 total

Highlights

  • Refrigerator
  • Water softener
  • Central Vacuum
  • Dishwasher
  • Stove
  • Oven
  • Microwave
  • Alarm System
  • Water Heater - Tankless
  • Water Heater
Property Details 19 details
Bedrooms
4 bedrooms
3 above grade + 1 below grade
Bathrooms
4 bathrooms
Parking
14 parking spaces
Detached Garage · Garage
Living area
3,000 - 3,500 sq. ft.
Property
Single Family · Freehold · Detached
Property subtype
Single Family
Structure type
House
Ownership
Freehold
Attached status
Detached
Storeys
2
Basement
Finished, Partially finished, Full, Apartment in basement, Walk out
Heating
Forced air, Propane
Cooling
Central air conditioning
Fireplace
2 fireplaces
Lot dimensions
2013.7 x 2290.8 FT
Frontage
2,013.80 feet
Taxes
$7,000.14
Zoning
A RU EP
Water source
Drilled Well
Sewer
Septic System

Interior features

RefrigeratorWater softenerCentral VacuumDishwasherStoveOvenMicrowaveAlarm SystemWater Heater - TanklessWater HeaterHardwoodLaminate

Exterior features

Poured Concrete

Systems and association

Security system

Lot and water

Wooded areaIrregular lot sizeSump PumpIn-Law Suite
Rooms 12 rooms
Level
Room
Dimensions
Main level
Kitchen
8.71 m x 4.71 m
Basement
Living room
9.35 m x 4.59 m
Basement
Bedroom
4.02 m x 3.63 m
Main level
Dining room
5.4 m x 4.46 m
Main level
Living room
8.33 m x 4.68 m
Main level
Den
3.79 m x 3.66 m
Main level
Primary Bedroom
7.76 m x 3.79 m
Main level
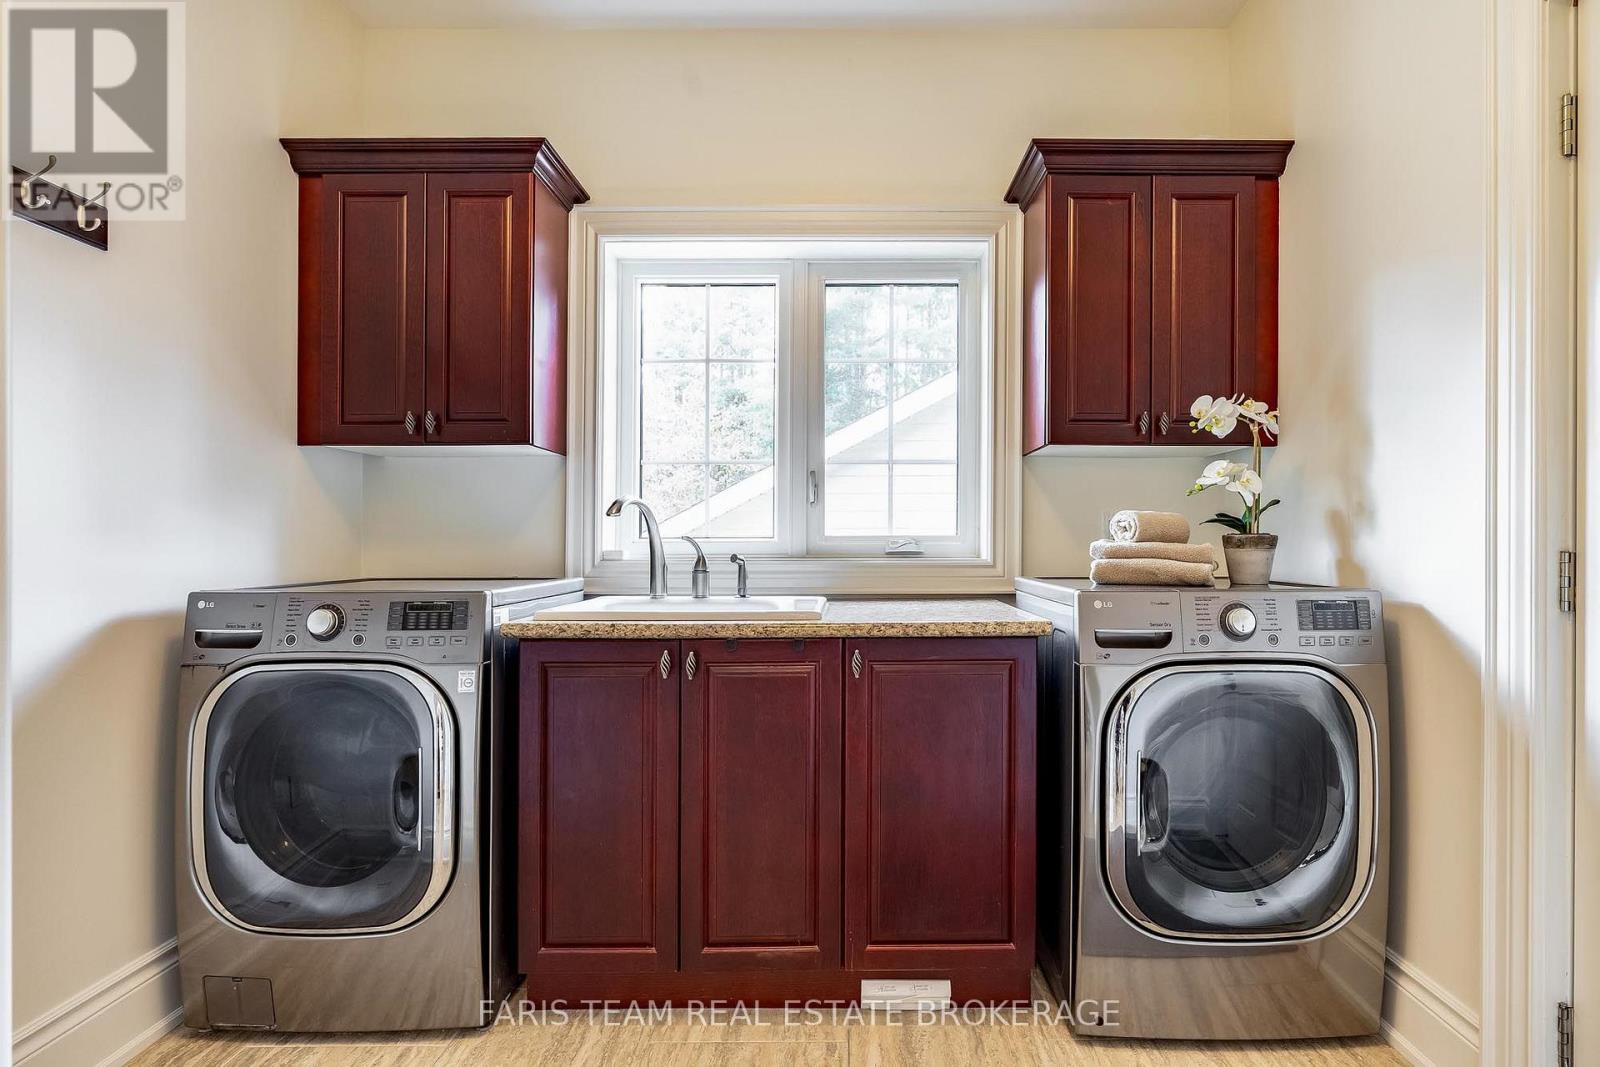
Laundry room
3.26 m x 2.85 m
Upper Level
Bedroom
6.16 m x 4.72 m
Upper Level
Bedroom
6.17 m x 3.8 m
Basement
Kitchen
3.41 m x 2.45 m
Basement
Dining room
2.64 m x 2.48 m

Virtual Tour & Media

Mortgage & Affordability Estimate monthly costs
Purchase price$2,385,000
Down paymentNot available
Mortgage amountNot available
Principal & interestNot available
Property taxesNot available
Condo/HOA feeNot available
Insurance/OtherNot available
UtilitiesNot available
Est. monthly totalNot available
Income needed (GDS 32%)Not available
Estimates only. Not financial advice. Rates, taxes and fees vary by lender and municipality.

Saved Properties

Keep This One Handy

Save this listing, compare it later, or open your saved properties dashboard.

Manage Saved Searches
Map is approximate.

Neighbourhood

Area
Midland
City
Midland
Postal code
L4R 4K3
Nearby
Hwy 12/Rumney Rd