217-219 Nelson Street West
Norfolk, ONMulti-family
$499,900
MLS® X13836292
Multi-family5 beds2 baths4 total
217-219 Nelson Street West, Norfolk, ON photo 1
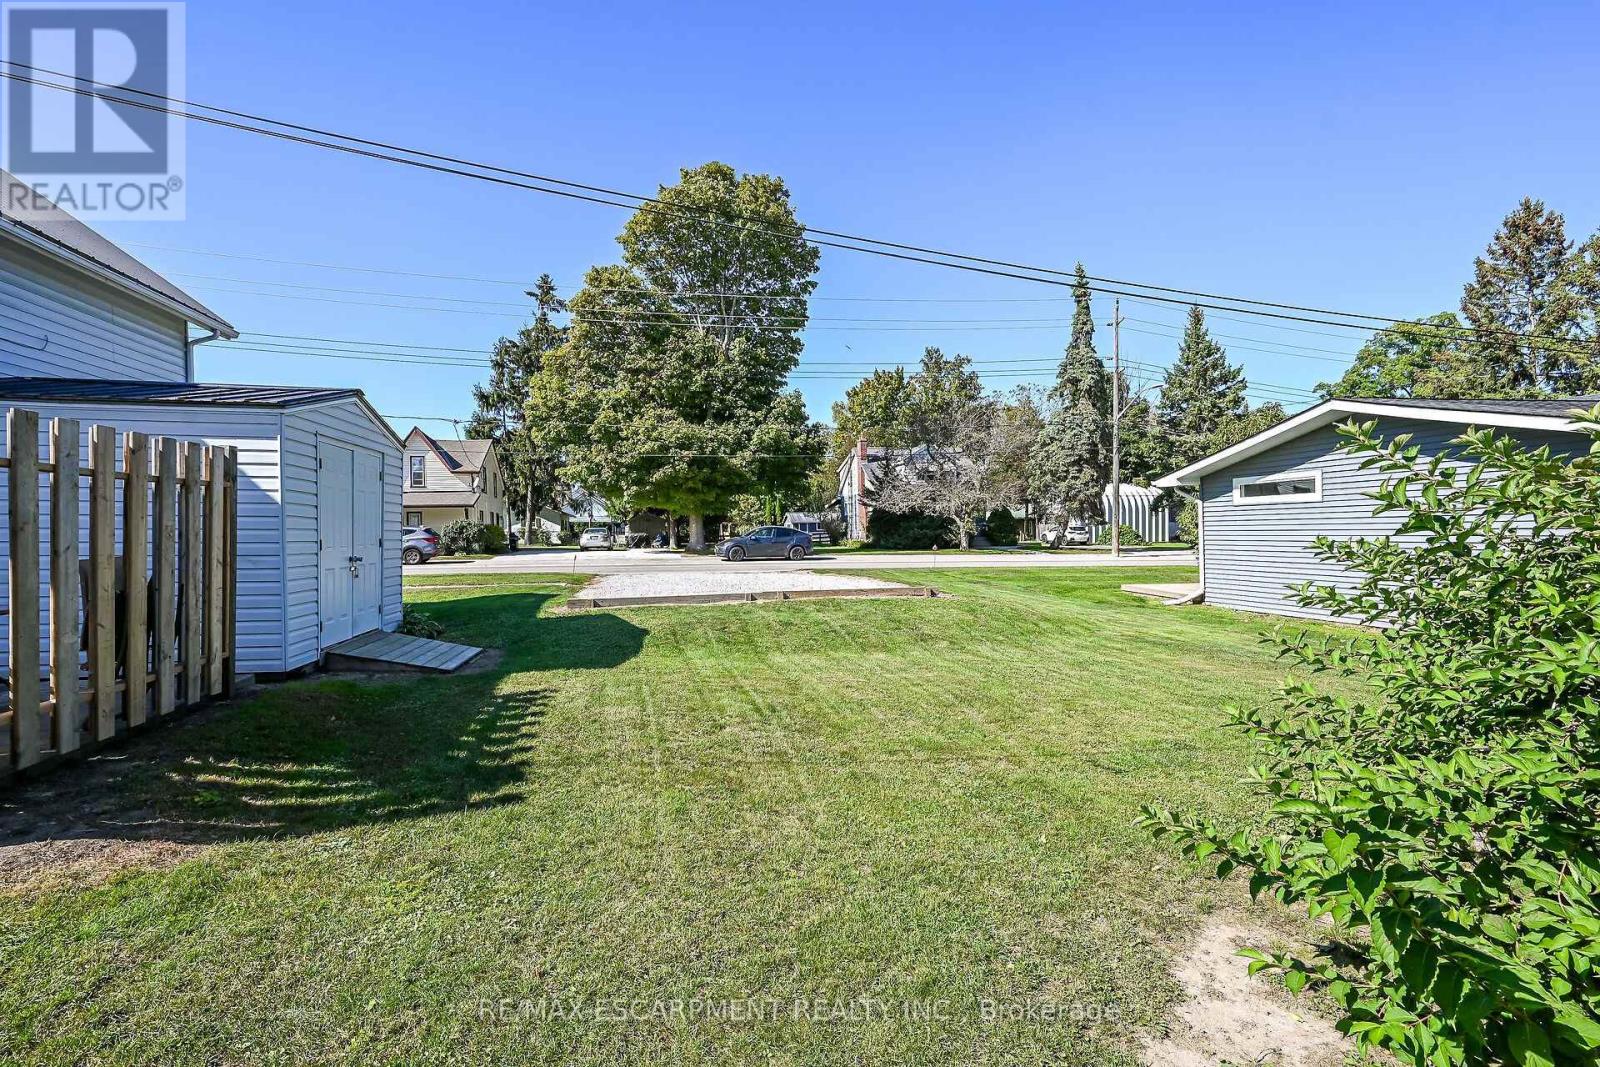
217-219 Nelson Street West, Norfolk, ON photo 2
217-219 Nelson Street West, Norfolk, ON photo 3
217-219 Nelson Street West, Norfolk, ON photo 4
217-219 Nelson Street West, Norfolk, ON photo 5
217-219 Nelson Street West, Norfolk, ON photo 6
217-219 Nelson Street West, Norfolk, ON photo 7
217-219 Nelson Street West, Norfolk, ON photo 8
217-219 Nelson Street West, Norfolk, ON photo 9
217-219 Nelson Street West, Norfolk, ON photo 10
217-219 Nelson Street West, Norfolk, ON photo 11
217-219 Nelson Street West, Norfolk, ON photo 12
217-219 Nelson Street West, Norfolk, ON photo 13
217-219 Nelson Street West, Norfolk, ON photo 14
217-219 Nelson Street West, Norfolk, ON photo 15
217-219 Nelson Street West, Norfolk, ON photo 16
217-219 Nelson Street West, Norfolk, ON photo 17
217-219 Nelson Street West, Norfolk, ON photo 18
217-219 Nelson Street West, Norfolk, ON photo 19
217-219 Nelson Street West, Norfolk, ON photo 20
217-219 Nelson Street West, Norfolk, ON photo 21
217-219 Nelson Street West, Norfolk, ON photo 22
217-219 Nelson Street West, Norfolk, ON photo 23
217-219 Nelson Street West, Norfolk, ON photo 24
217-219 Nelson Street West, Norfolk, ON photo 25
217-219 Nelson Street West, Norfolk, ON photo 26
217-219 Nelson Street West, Norfolk, ON photo 27
217-219 Nelson Street West, Norfolk, ON photo 28
217-219 Nelson Street West, Norfolk, ON photo 29
217-219 Nelson Street West, Norfolk, ON photo 30
217-219 Nelson Street West, Norfolk, ON photo 31
217-219 Nelson Street West, Norfolk, ON photo 32
217-219 Nelson Street West, Norfolk, ON photo 33
217-219 Nelson Street West, Norfolk, ON photo 34
217-219 Nelson Street West, Norfolk, ON photo 35
217-219 Nelson Street West, Norfolk, ON photo 36
217-219 Nelson Street West, Norfolk, ON photo 37
217-219 Nelson Street West, Norfolk, ON photo 38
217-219 Nelson Street West, Norfolk, ON photo 39
217-219 Nelson Street West, Norfolk, ON photo 40
217-219 Nelson Street West, Norfolk, ON photo 41
217-219 Nelson Street West, Norfolk, ON photo 42
217-219 Nelson Street West, Norfolk, ON photo 43
217-219 Nelson Street West, Norfolk, ON photo 44
217-219 Nelson Street West, Norfolk, ON photo 45
217-219 Nelson Street West, Norfolk, ON photo 46
217-219 Nelson Street West, Norfolk, ON photo 47
217-219 Nelson Street West, Norfolk, ON photo 48
217-219 Nelson Street West, Norfolk, ON photo 49
217-219 Nelson Street West, Norfolk, ON photo 50
1 / 50

BUYER ADVANTAGE

Buy with confidence

Get a full-service approach built on strategy, strong negotiation, and clear guidance from offer to close.

  • Local Market Expertise
  • Broker-level Negotiation
  • Transparent Process
  • No-pressure Guidance

The right strategy depends on your goals, timing, budget, and the type of home you are buying. Get Your Buyer Snapshot.

About This Property

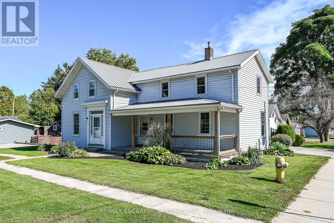
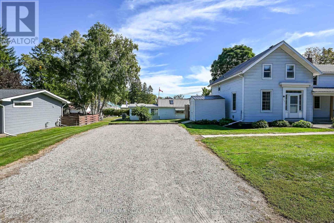
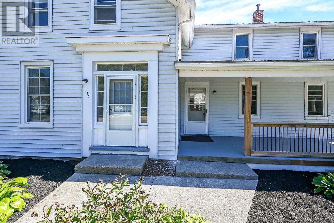
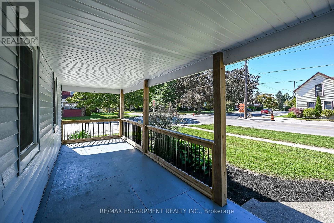
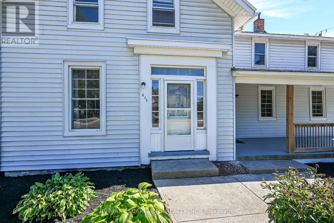
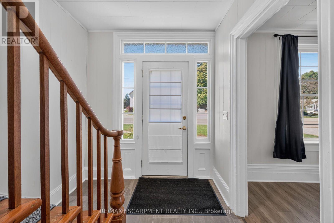
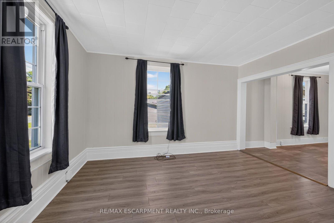
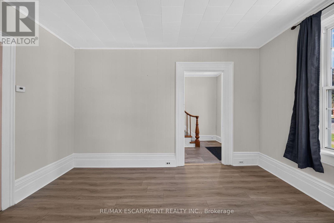
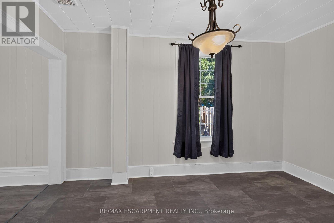
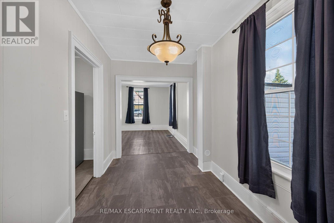
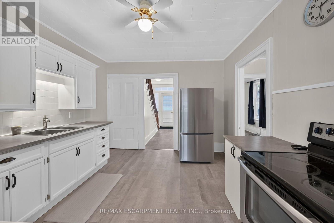
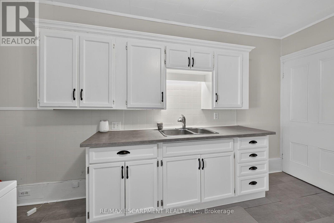
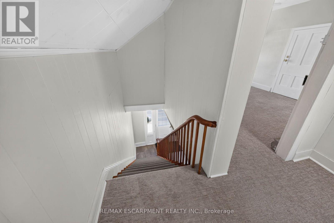
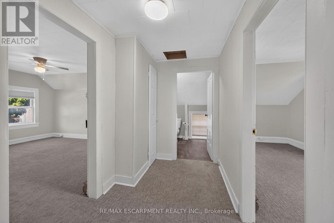
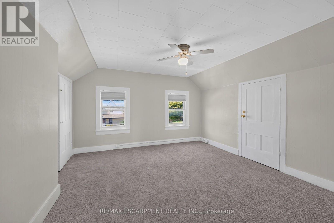
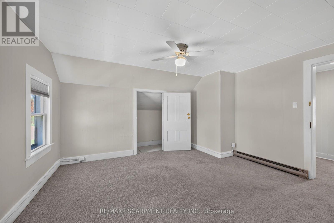
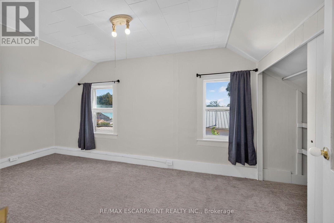
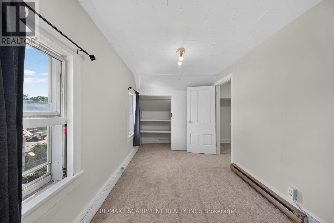
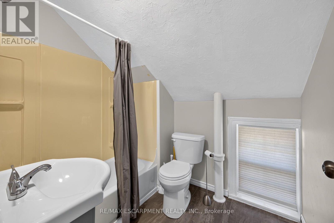
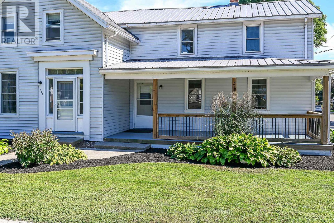
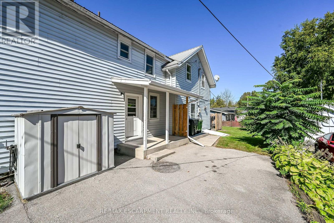
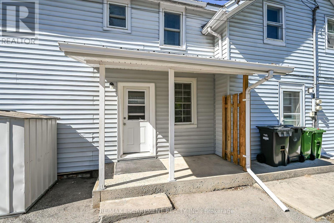
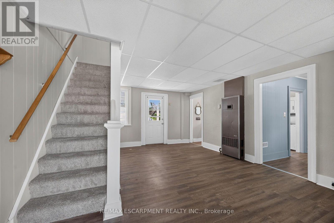
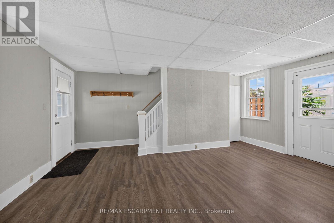
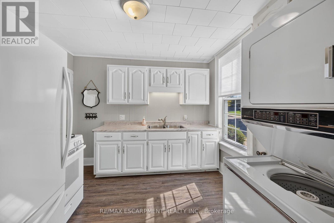
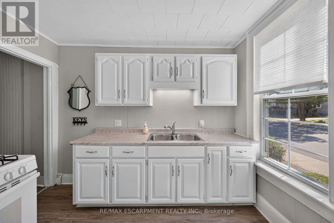
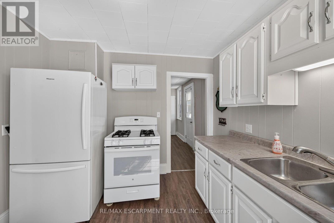
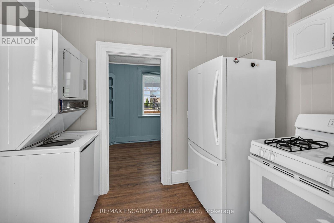
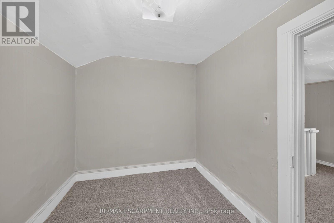
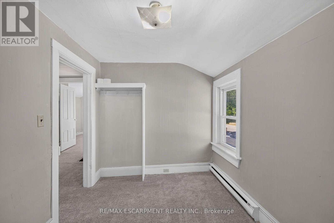
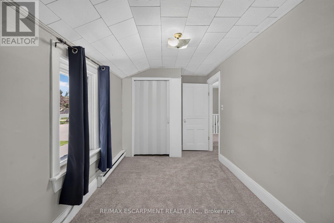
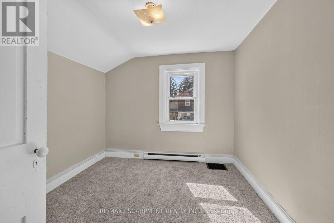
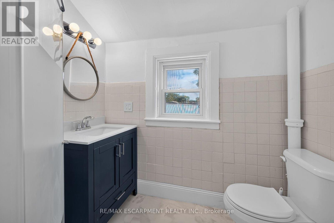
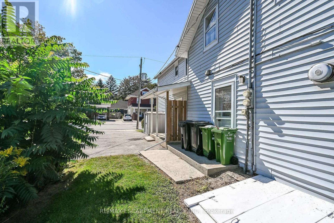
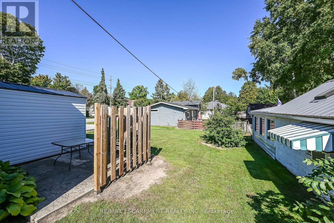
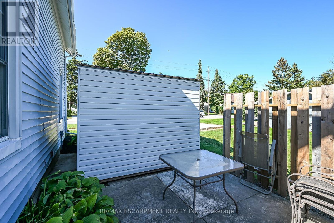
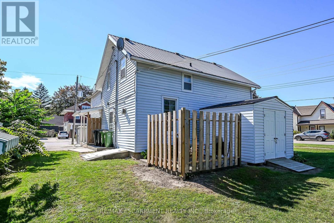
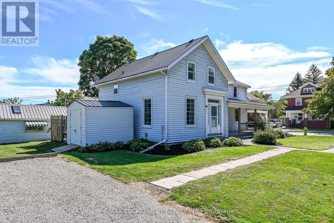
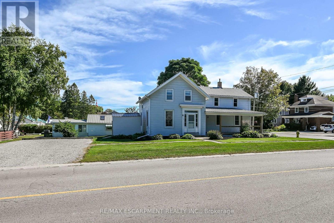
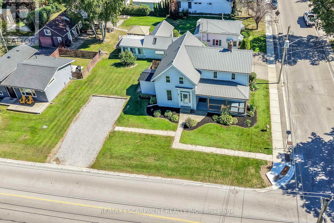
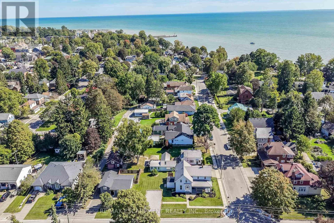
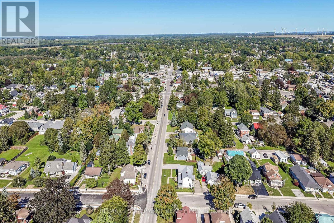
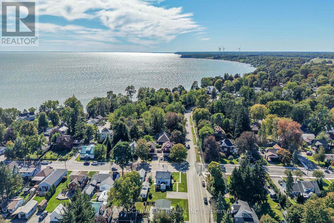
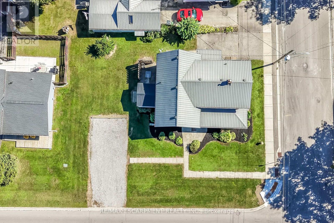
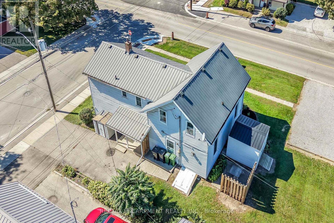
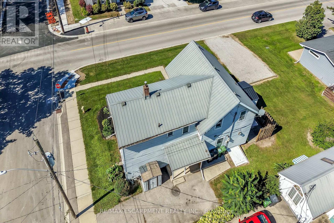
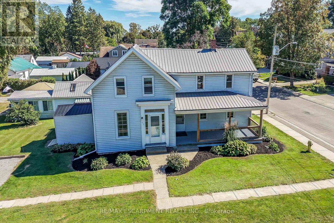
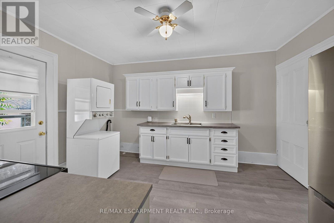
Rarely available, superbly maintained, presented side by side duplex - completely vacant - find your OWN Tenants and set your OWN rental rate - talk about the ultimate unblemished canvas! Positioned proudly on 0.14 ac serviced lot located in one of Port Dover's preferred areas offering close proximity to this popular Lake Erie destination town's many amenities includes schools, churches, supermarket, pharmacies, links-style golf course, Marinas & fine dining restaurants - walking distance to eclectic downtown shops/boutiques, eateries/bistros, Live Theatre with famous beachfront 2 blocks away. Includes 2 clean, tastefully updated units - EAST UNIT (217 NELSON ST W.) - introduces 1070sf of freshly painted living space (535sf-main floor / 535sf-2nd floor) features functional main level kitchen sporting desired pantry, convenient laundry station & walk-out to 110sf patio, dining room & living room - plus 2 upper level bedrooms & 4pc bath. WEST UNIT (219 NELSON ST W.) - enjoys 1070sf of move-in ready living area (535sf-main floor / 535sf-2nd floor) highlighted with 190sf covered front porch providing entry to spacious living room, dining room & well equipped kitchen incorporates handy laundry facilities. Roomy upper level feature 3 sizeable bedrooms & modern 3pc bath. Partial service style basement houses 2 hot water heaters (one owned / one rented). Notable extras - 2 n/gas meters, 2 hydro meters, 2 water meters, 2 x 100 amp hydro services, 2 n/gas wall furnaces, 2 fridges, 2 stoves, 2 washers, 2 dryers, metal roof & individual driveways (one paved / one gravel). Investor's Dream Property and/or an Incredible Opportunity for Young Family - live in one unit - rent the other & have your mortgage paid for. Realistically priced for immediate action. (id:63604)

Key Facts

Type
Multi-family
Beds
5
Baths
2
Size
700 sqft
Lot
100.4 x 106.7 FT
Parking
4 total

Highlights

  • Dryer
  • Two stoves
  • Window Coverings
  • Two Washers
  • Two Refrigerators
Property Details 16 details
Bedrooms
5 bedrooms
5 above grade
Bathrooms
2 bathrooms
Parking
4 parking spaces
No Garage
Living area
700 - 1,100 sq. ft.
Property
Multi-family · Attached
Property subtype
Multi-family
Structure type
Duplex
Attached status
Attached
Storeys
1.50
Basement
Unfinished, Partial
Heating
Baseboard heaters, Electric, Natural gas, Other
Fireplace
No
Lot dimensions
100.4 x 106.7 FT
Frontage
100.40 feet
Taxes
$3,051.46
Water source
Municipal water
Sewer
Sanitary sewer

Interior features

DryerTwo stovesWindow CoveringsTwo WashersTwo Refrigerators

Exterior features

Vinyl sidingConcrete

Systems and association

Smoke Detectors

Lot and water

Level
Rooms 16 rooms
Level
Room
Dimensions
Main level
Foyer
1.27 m x 4.09 m
Main level
Kitchen
3.15 m x 2.87 m
Second level
Bedroom
3.07 m x 2.29 m
Second level
Bedroom
2.31 m x 3.71 m
Second level
Bedroom
2.77 m x 2.82 m
Second level
Bathroom
2.16 m x 1.7 m
Basement
Other
3.51 m x 2.97 m
Main level
Living room
3.25 m x 4.06 m
Main level
Dining room
4.17 m x 2.21 m
Main level
Kitchen
3.4 m x 4.19 m
Main level
Pantry
0.81 m x 1.42 m
Second level
Bedroom
4.14 m x 3.71 m
Second level
Bedroom
2.95 m x 4.8 m
Second level
Bathroom
2.29 m x 1.88 m
Main level
Living room
3.2 m x 5.26 m
Main level
Dining room
2.95 m x 2.06 m

Virtual Tour & Media

Mortgage & Affordability Estimate monthly costs
Purchase price$499,900
Down paymentNot available
Mortgage amountNot available
Principal & interestNot available
Property taxesNot available
Condo/HOA feeNot available
Insurance/OtherNot available
UtilitiesNot available
Est. monthly totalNot available
Income needed (GDS 32%)Not available
Estimates only. Not financial advice. Rates, taxes and fees vary by lender and municipality.

Saved Properties

Keep This One Handy

Save this listing, compare it later, or open your saved properties dashboard.

Manage Saved Searches
Map is approximate.

Neighbourhood

Area
Port Dover
City
Norfolk
Postal code
N0A 1N0
Nearby
Cross Streets: REGENT AVE. ** Directions: MAIN ST TO REGENT AVE.