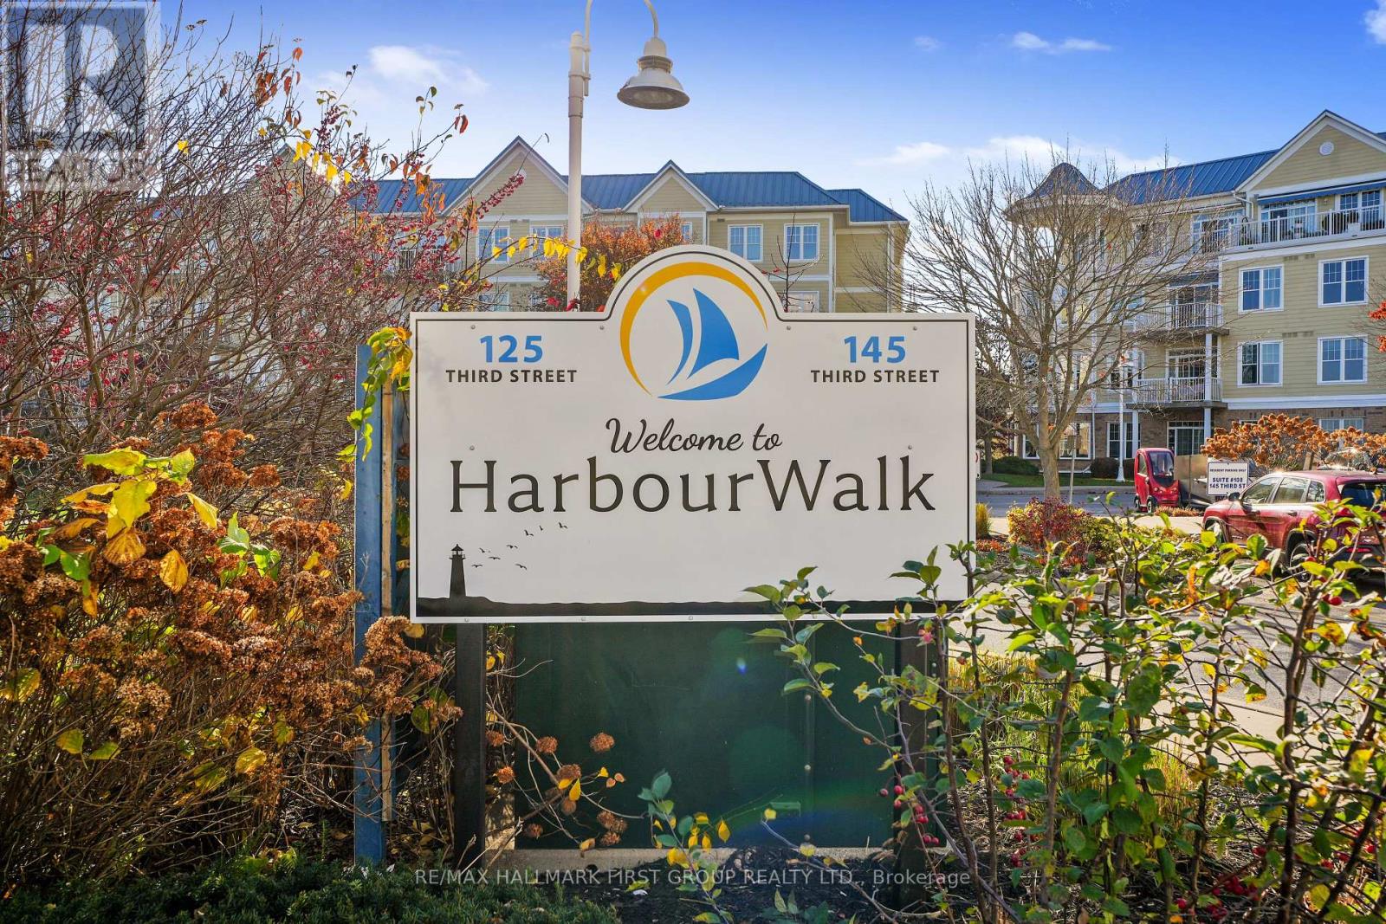
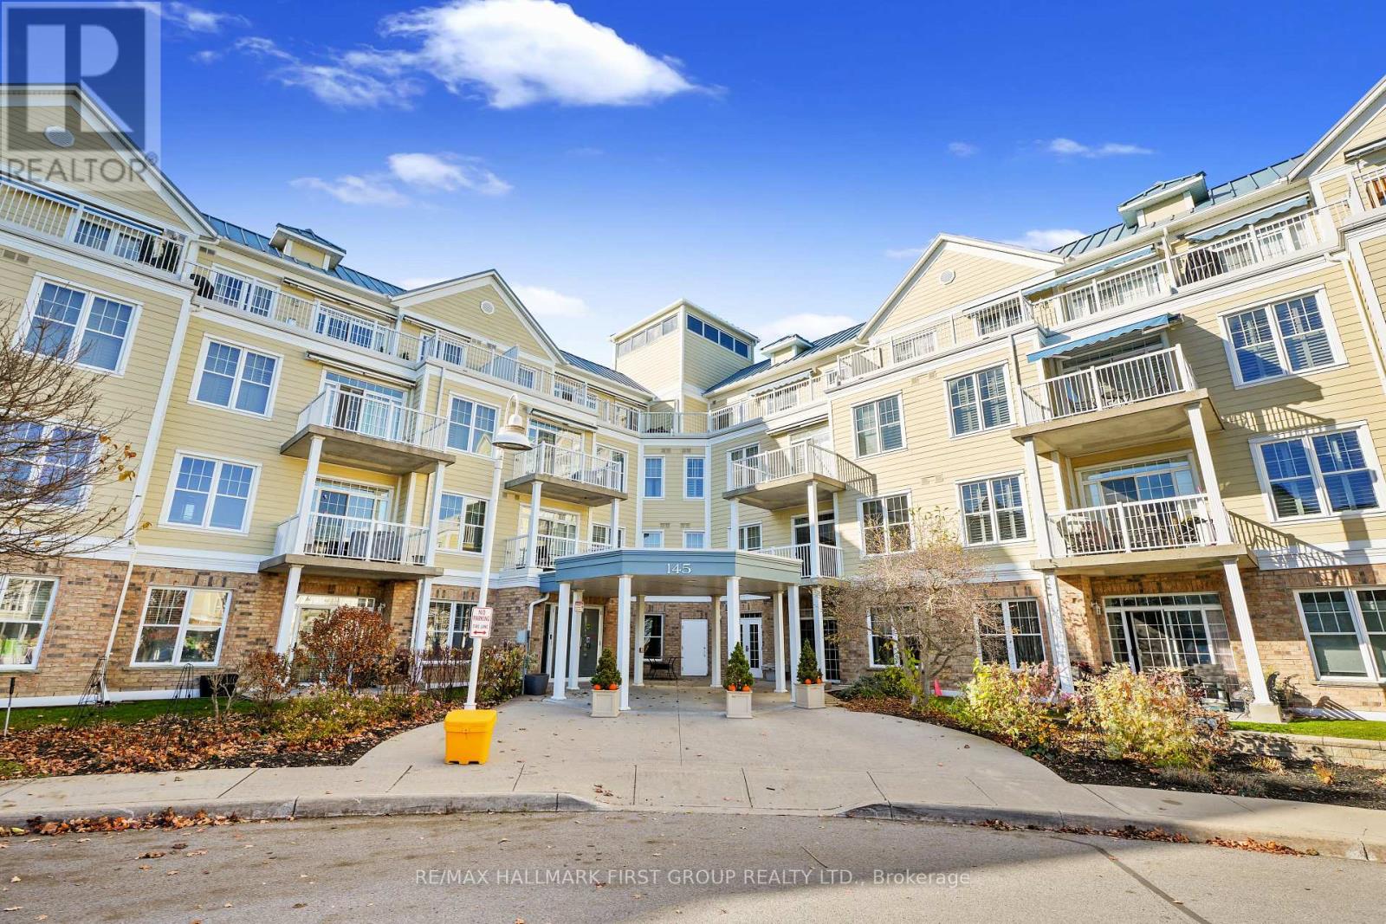
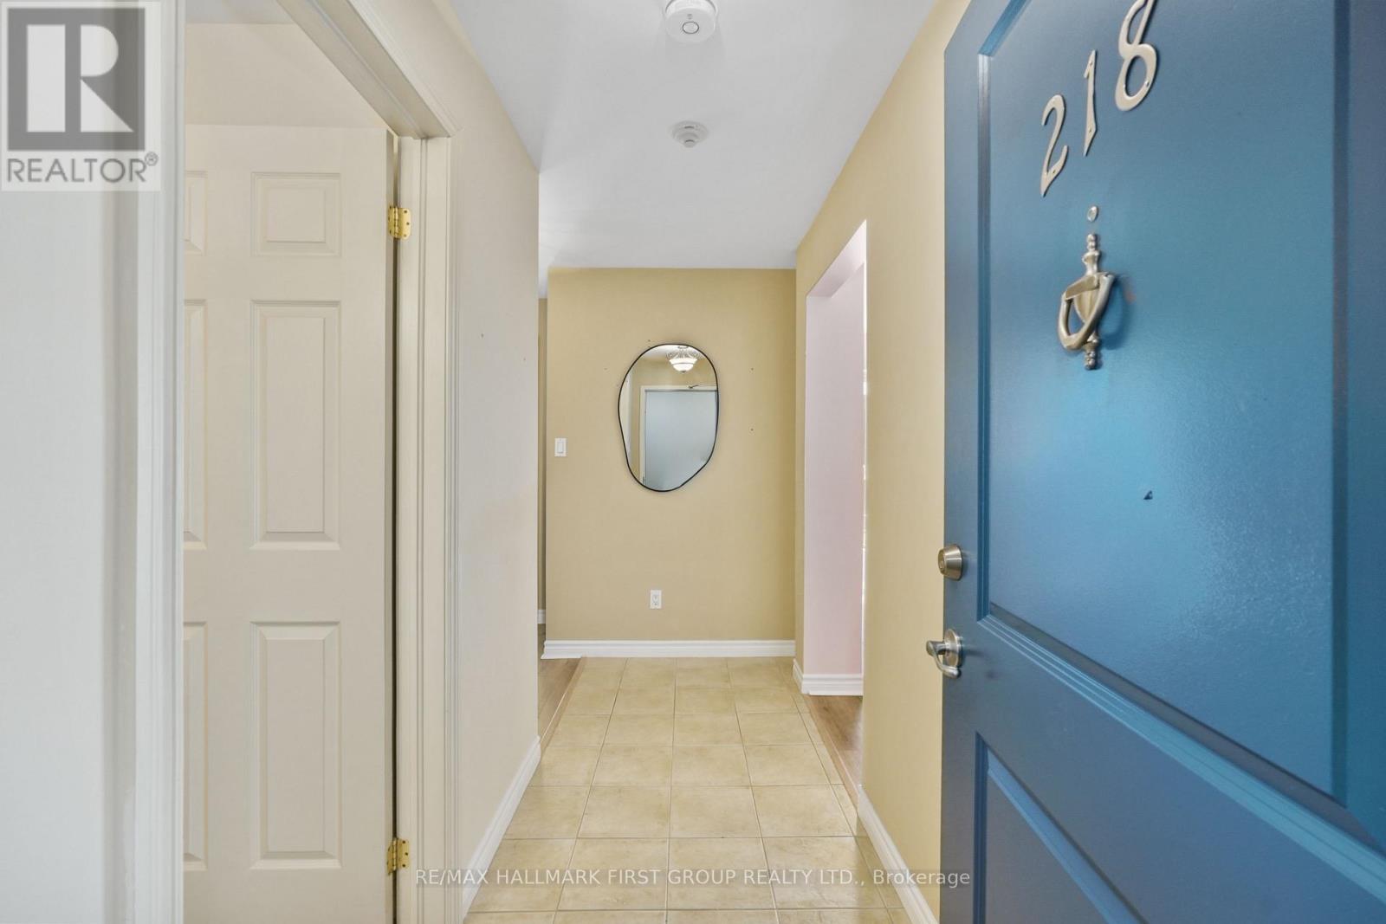
218- 145 Third Street
BUYER ADVANTAGE
Buy with confidence
Get a full-service approach built on strategy, strong negotiation, and clear guidance from offer to close.
- Local Market Expertise
- Broker-level Negotiation
- Transparent Process
- No-pressure Guidance

The right strategy depends on your goals, timing, budget, and the type of home you are buying. Get Your Buyer Snapshot.
About This Property
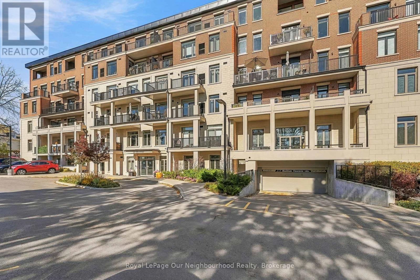
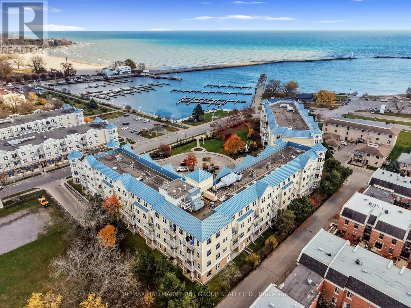
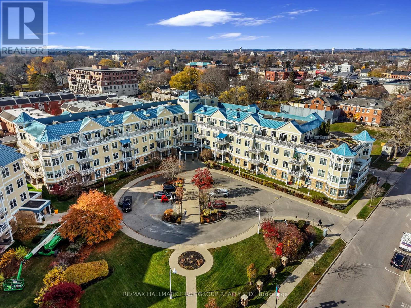
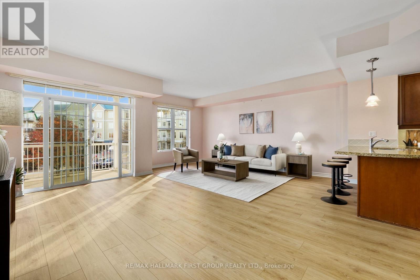
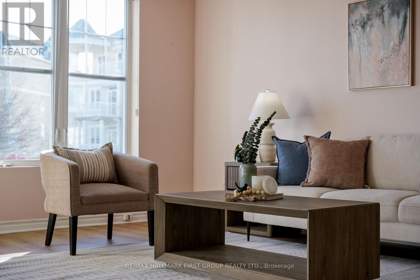
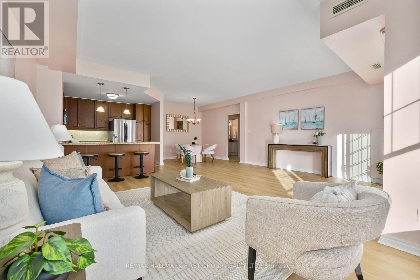
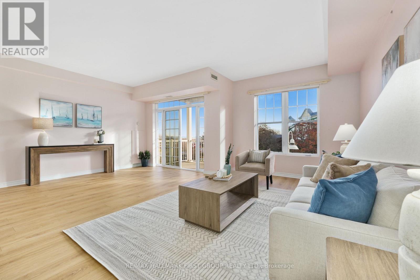
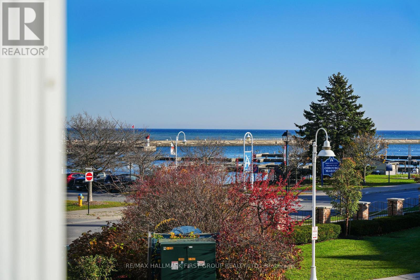
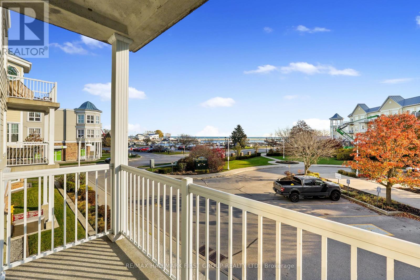
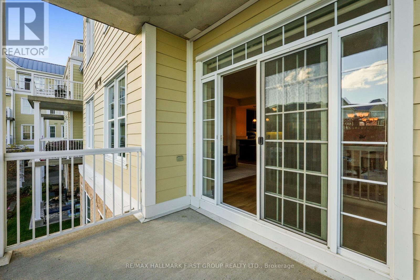
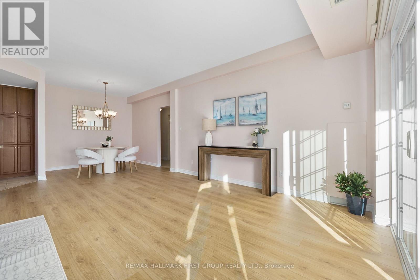
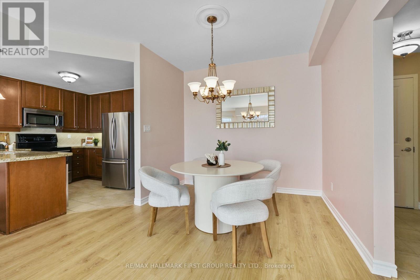
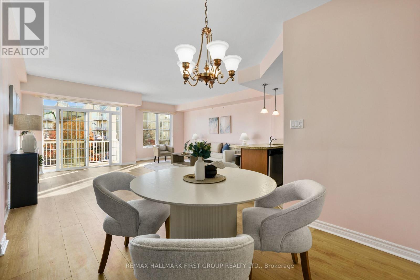
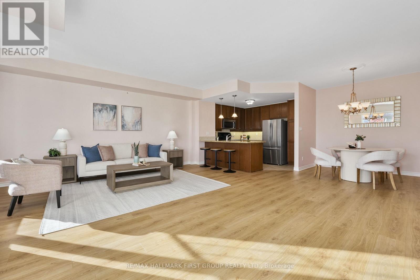
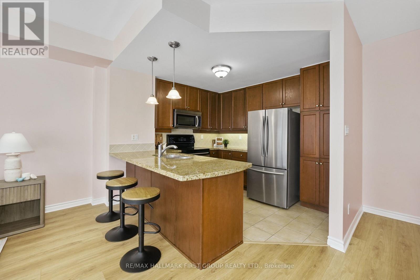
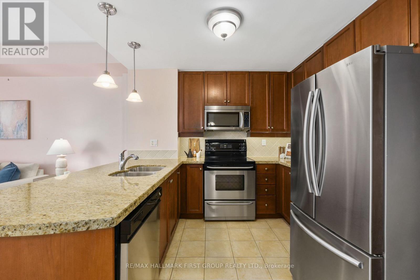
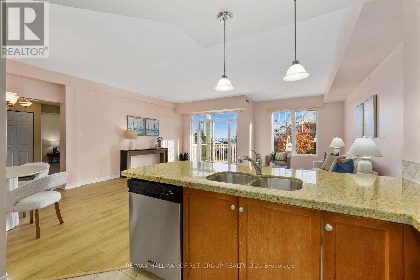
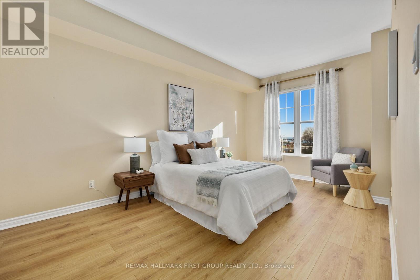
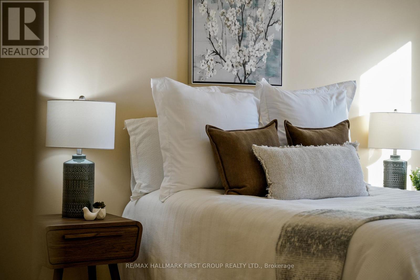
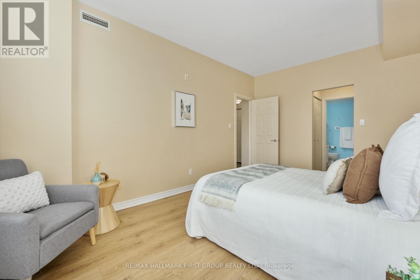
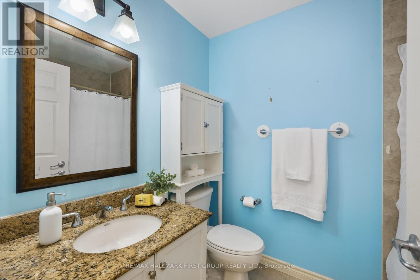
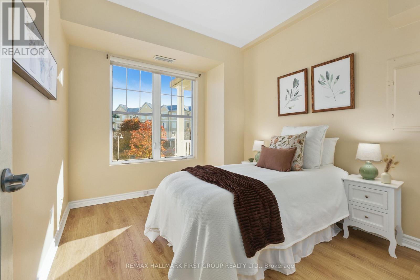
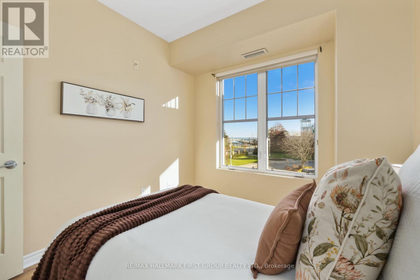
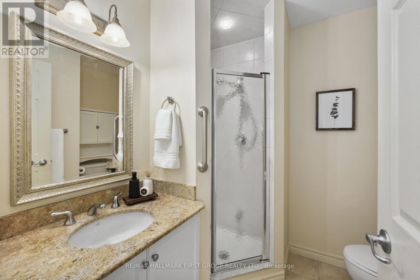
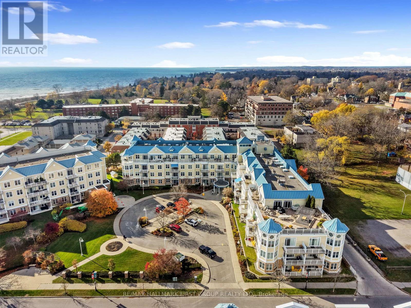
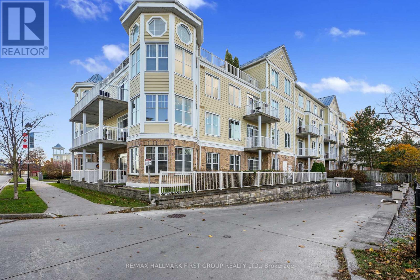
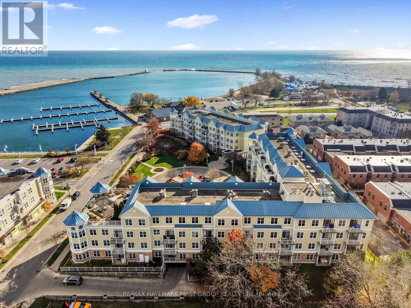
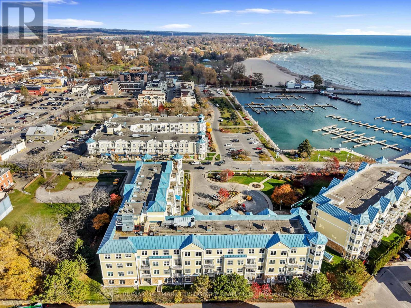
Enjoy the best of lakeside living in this beautifully situated 2-bedroom, 2-bathroom condo, just steps from Cobourg Beach and Marina. Offering picturesque water views and the ease of one-level living, this low-maintenance home is ideal for those seeking a relaxed lifestyle without compromising location or comfort. The bright, open-concept principal living space features a carpet-free layout, with a well-appointed living room highlighted by expansive windows and a walkout to the private balcony, the perfect place to enjoy the lake views. The adjoining dining area features a decorative ceiling medallion, creating an inviting space for everyday living and entertaining. The thoughtfully designed kitchen features stainless steel appliances, ceiling-height cabinetry and a breakfast bar with pendant lighting. The spacious primary bedroom offers a large window, dual closets and a private ensuite bathroom. A sun-filled second bedroom, additional bathroom and convenient in-suite laundry complete this well-designed layout. Enjoy an exceptional walkable lifestyle with Cobourg's vibrant downtown just steps away, offering boutique shops, local markets, cafés and restaurants, while Northumberland Hills Hospital is moments away. With the beach and marina at your doorstep and convenient access to Highway 401, this is an outstanding opportunity to enjoy carefree lakeside living in one of Cobourg's most desirable locations. (id:63604)
Key Facts
Highlights
- Washer
- Refrigerator
- Dishwasher
- Stove
- Dryer
- Window Coverings
Property Details
Interior features
Exterior features
Systems and association
Lot and water
Rooms
Virtual Tour & Media
Mortgage & Affordability
Saved Properties
Keep This One Handy
Save this listing, compare it later, or open your saved properties dashboard.
Neighbourhood
- Area
- Cobourg
- City
- Cobourg
- Postal code
- K9A 5X1
- Nearby
- Cross Streets: Third St & The Esplanade. ** Directions: King St heading East, Right onto Third St.
Save This Property
Keep this home handy, return to it anytime, and let us know how to reach you about this listing.
We use this email only to connect your saved properties and saved searches.
Other Available Options
Similar Listings
Listings from our database that match closely.