218- 420 William Graham Drive
BUYER ADVANTAGE
Buy with confidence
Get a full-service approach built on strategy, strong negotiation, and clear guidance from offer to close.
- Local Market Expertise
- Broker-level Negotiation
- Transparent Process
- No-pressure Guidance

The right strategy depends on your goals, timing, budget, and the type of home you are buying. Get Your Buyer Snapshot.
About This Property
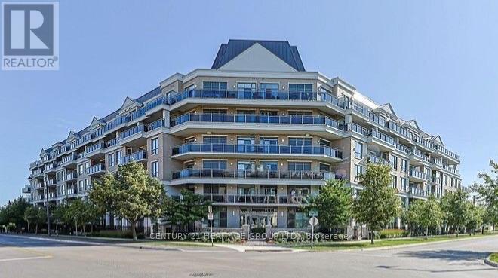
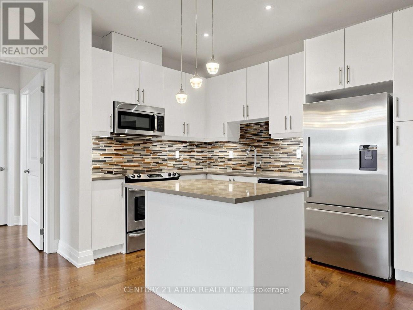
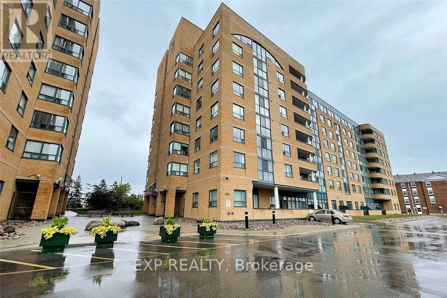
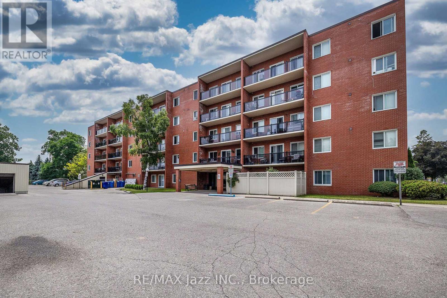
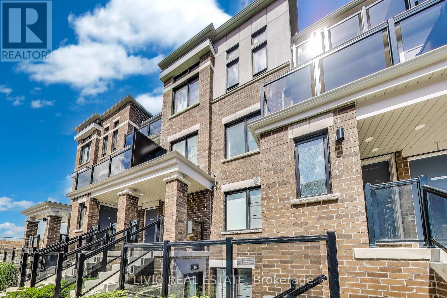
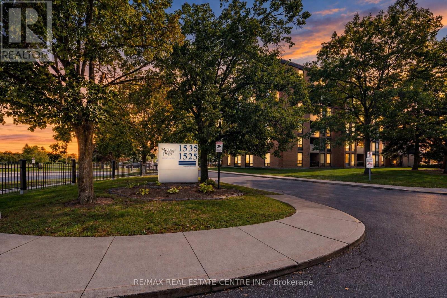
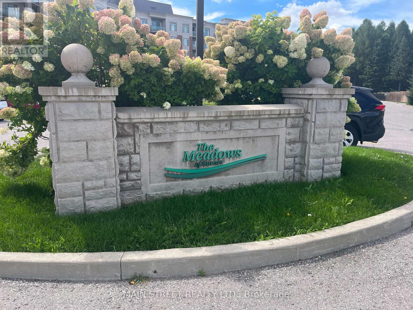
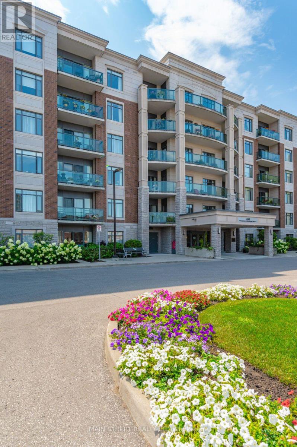
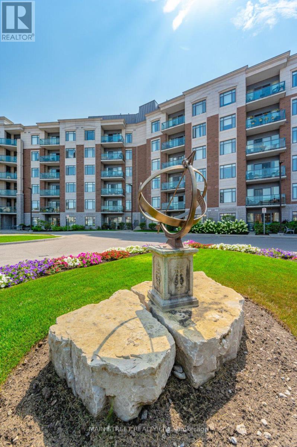
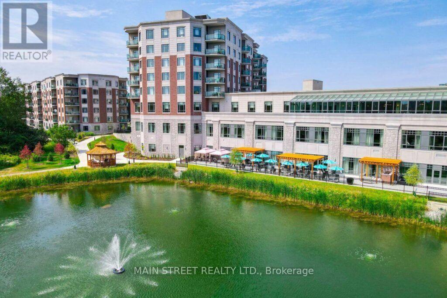
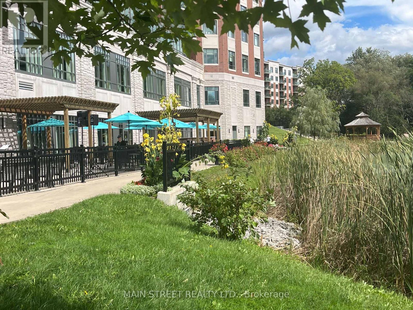
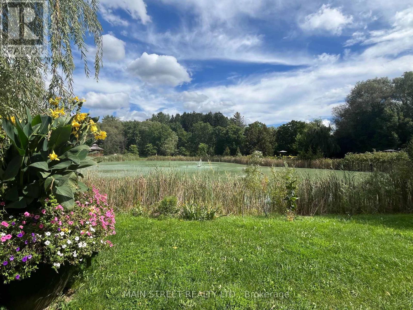
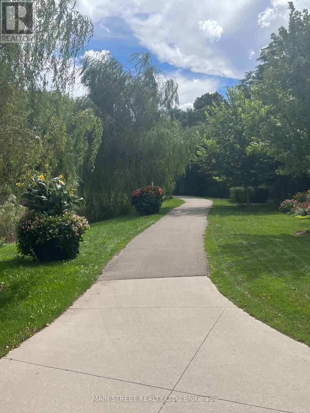
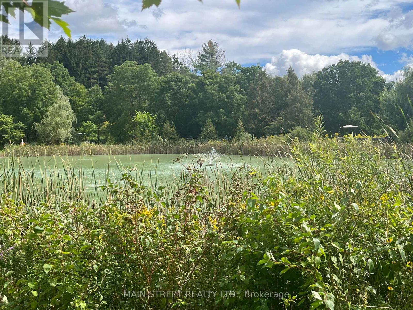
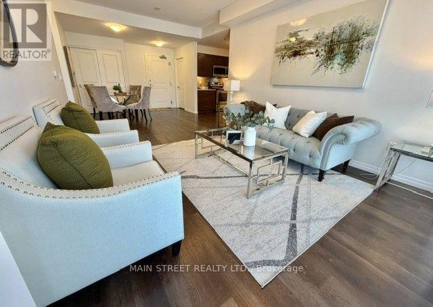
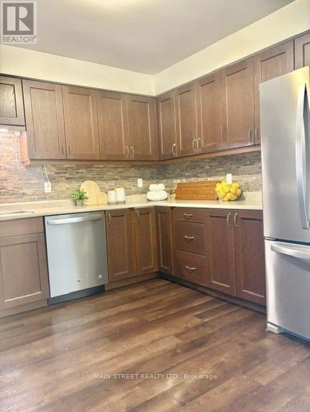
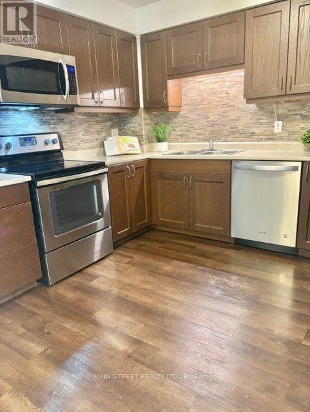
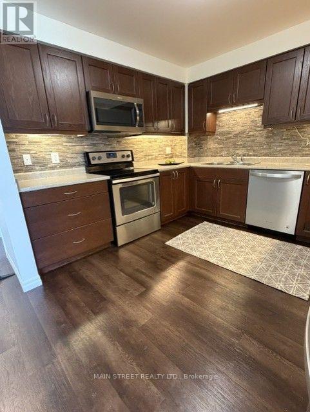
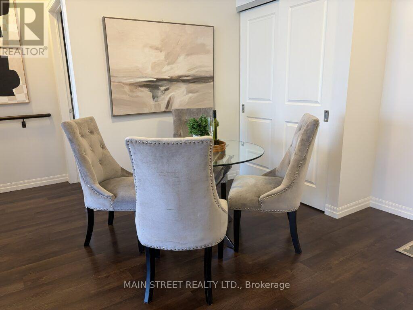
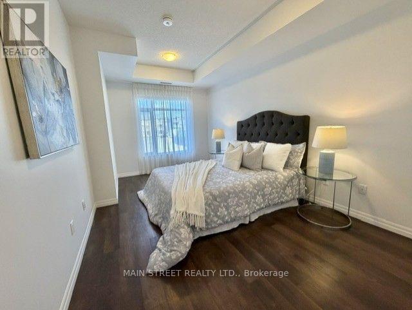
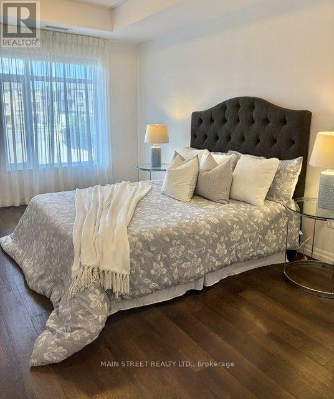
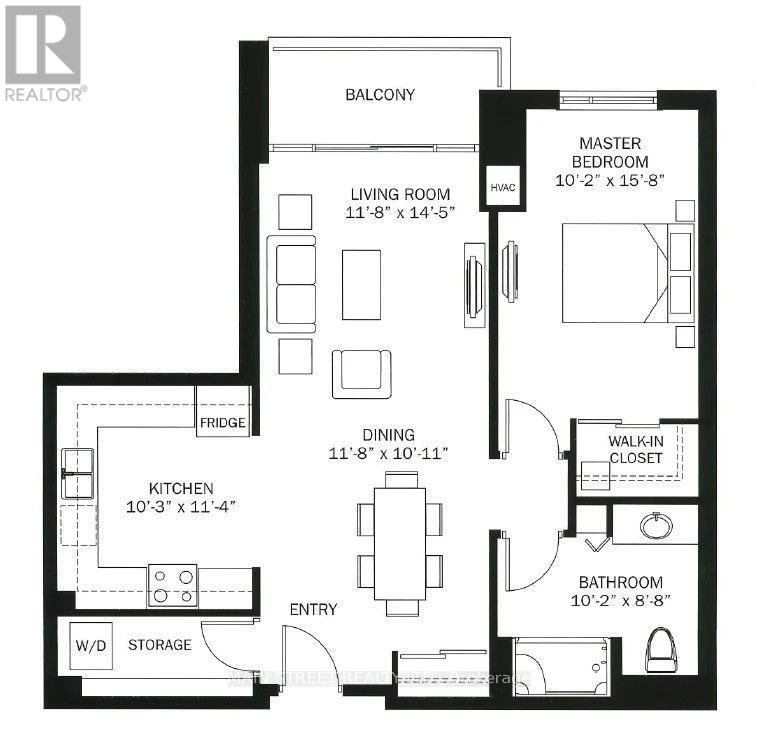
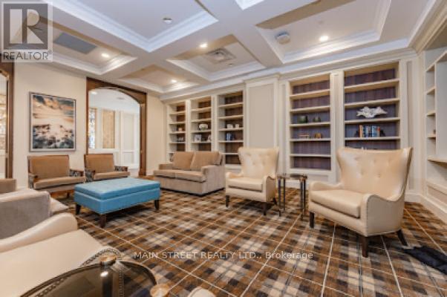
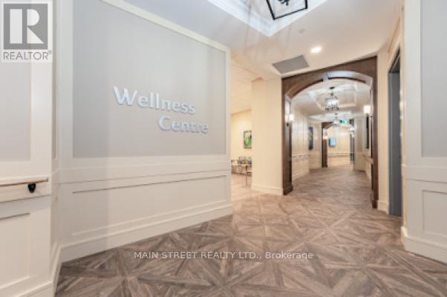
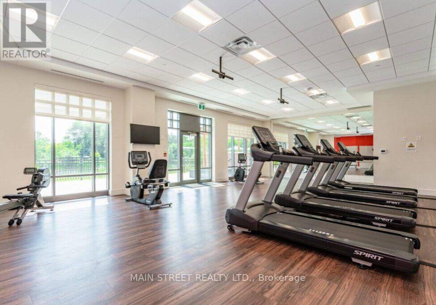
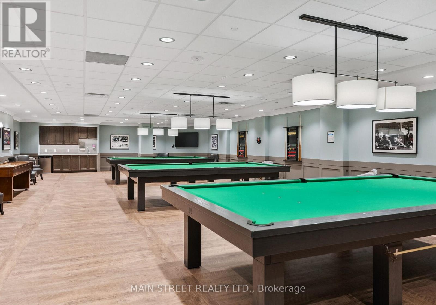
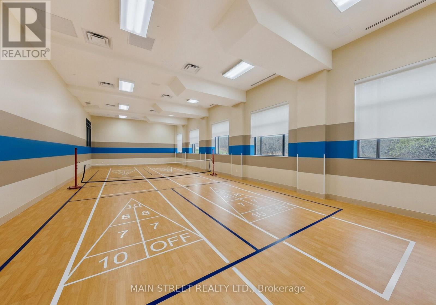
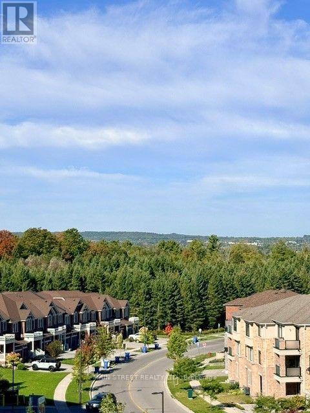
Embrace Freedom with a Maintenance-Free Lifestyle! This 55+ Christian Community is situated on 25 acres of forest & groomed grounds. Lounge at the indoor and outdoor on-site Bistro where you can view the beautiful pond and walking trails. Take relaxing strolls through nature on the expansive grounds. Enjoy a vibrant social calendar with day trips, exercise classes, movie screenings & so much more! Welcome your own guests in the many living/lounge areas. State of the art amenities for a lifestyle where you can be as active or passive as you want. Suite 218 offers a spacious and functional layout with generous living, dining and bedroom! The expansive kitchen has considerable storage and cooking space and room to move around in. The private balcony is perfect for morning coffee or relaxing at the end of the day, and for watching goings-on in this newer, peaceful family neighborhood. This generously-sized 875 square foot suite faces north west over gardens and the community. The interior is bright, spacious & airy. The Meadows is designed for independent living with an emphasis on wellness, connection and an engaged lifestyle. Residents enjoy an impressive selection of amenities: A Theatre-size Great Hall for movies & entertainment, 3 Fitness Rooms, 2 Billiard Rooms, 2 Libraries, Indoor Pickleball Court, Arts Room, Hair Salon, Wellness Professionals and an on-site Doctors Office and Pharmacy. The maintenance fee covers property taxes, heat, A/C, water, parking space, and common areas upkeep. The suite includes one underground parking space and storage locker. The Meadows is close to quaint downtown shops and restaurants, parks, golf courses, cultural attractions, with convenient access to Highway 404 and GO Transit. (id:63604)
Key Facts
Highlights
- Washer
- Dryer
- Oven - Built-In
- Garage door opener remote(s)
Property Details
Interior features
Exterior features
Systems and association
Lot and water
Rooms
Virtual Tour & Media
Mortgage & Affordability
Saved Properties
Keep This One Handy
Save this listing, compare it later, or open your saved properties dashboard.
Neighbourhood
- Area
- Rural Aurora
- City
- Aurora
- Postal code
- L4G 1X4
- Nearby
- Cross Streets: Wellington Ave and Leslie Street. ** Directions: Wellington to north on Leslie Street.
Save This Property
Keep this home handy, return to it anytime, and let us know how to reach you about this listing.
We use this email only to connect your saved properties and saved searches.
Other Available Options
Similar Listings
Listings from our database that match closely.