2183 Asphodel 5th Line
Asphodel-Norwood, ONDetached
$649,900
MLS® X13819454
Detached3 beds1 baths10 total
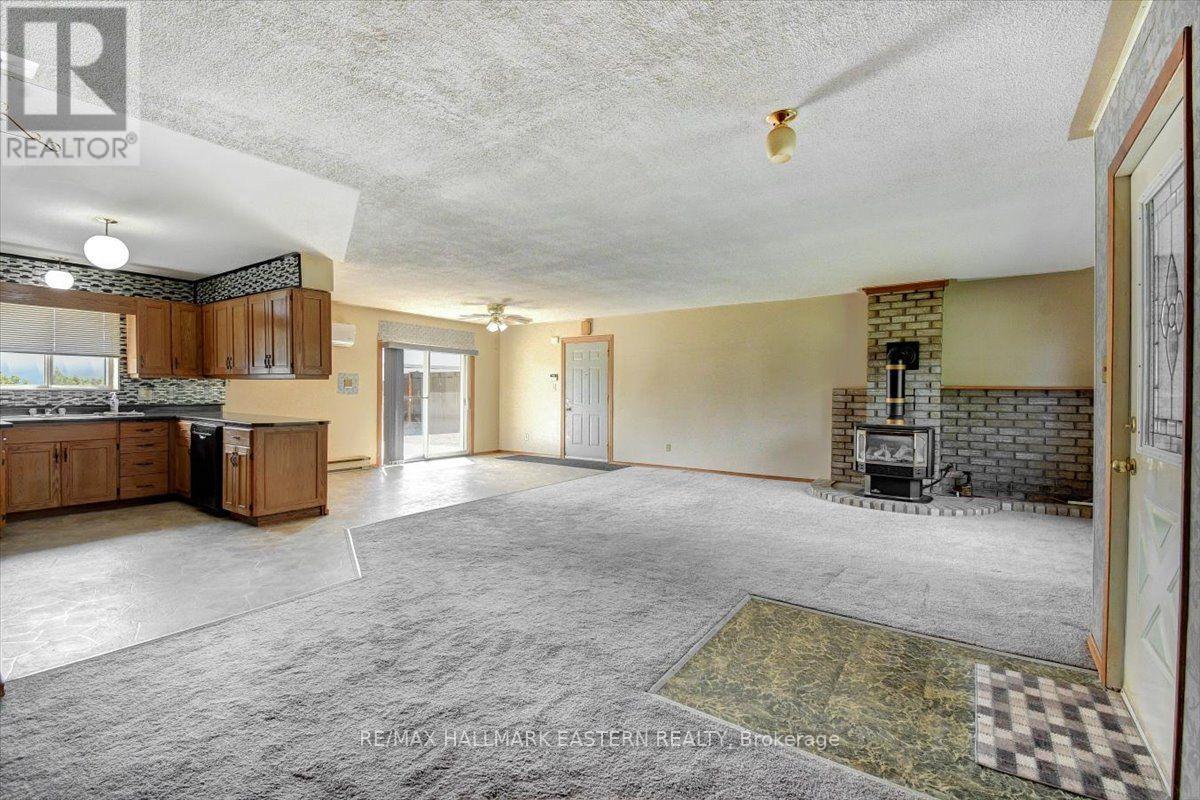
2183 Asphodel 5th Line, Asphodel-Norwood, ON photo 1
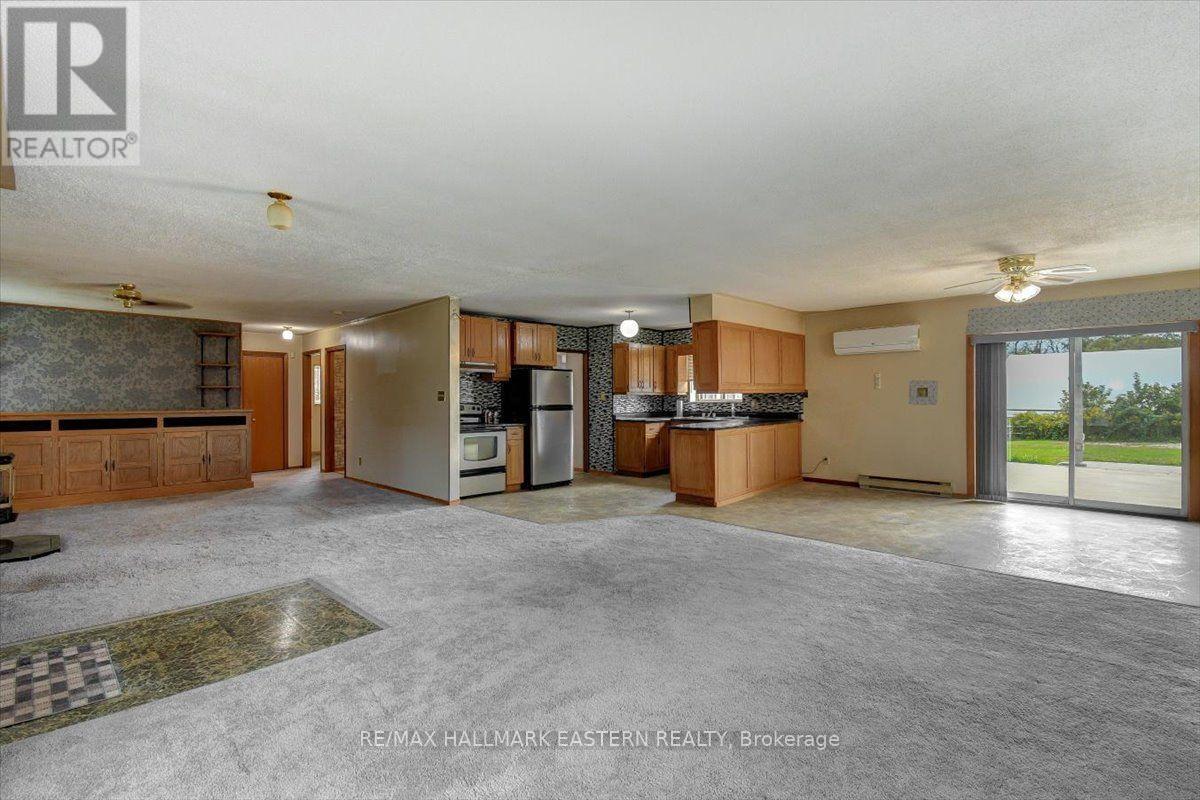
2183 Asphodel 5th Line, Asphodel-Norwood, ON photo 2
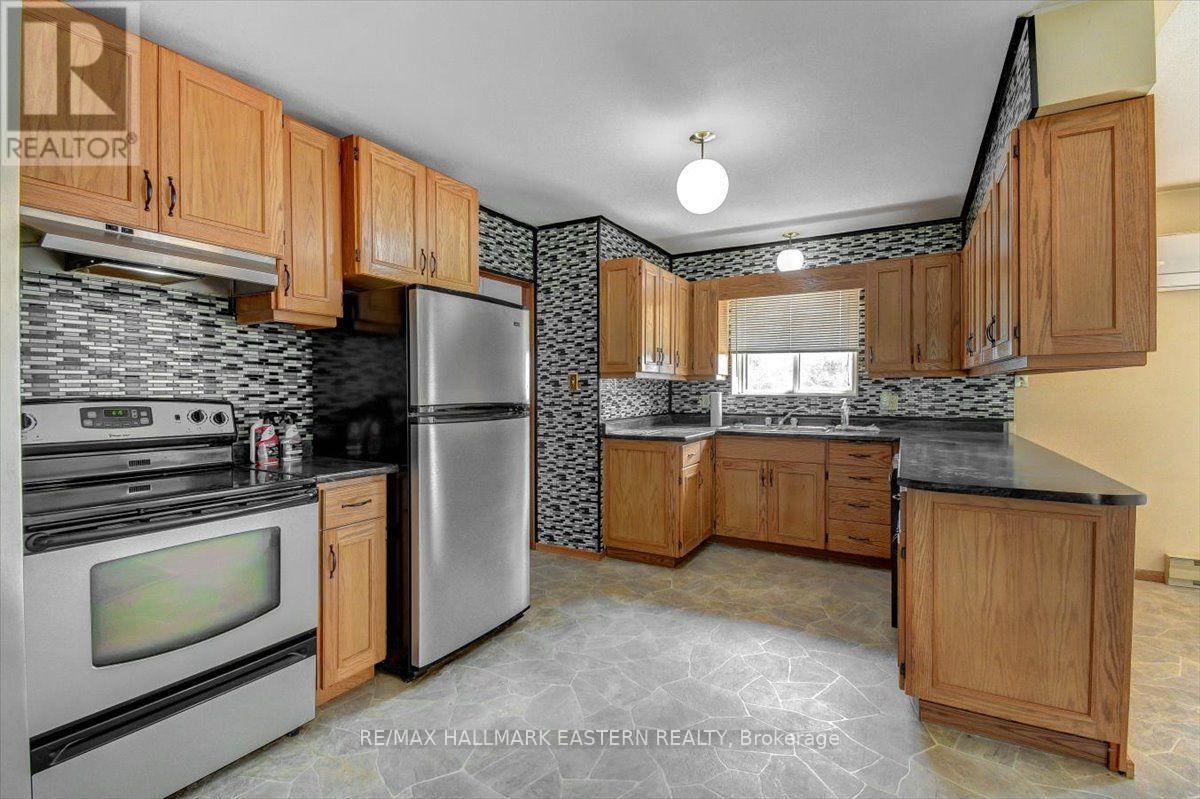
2183 Asphodel 5th Line, Asphodel-Norwood, ON photo 3
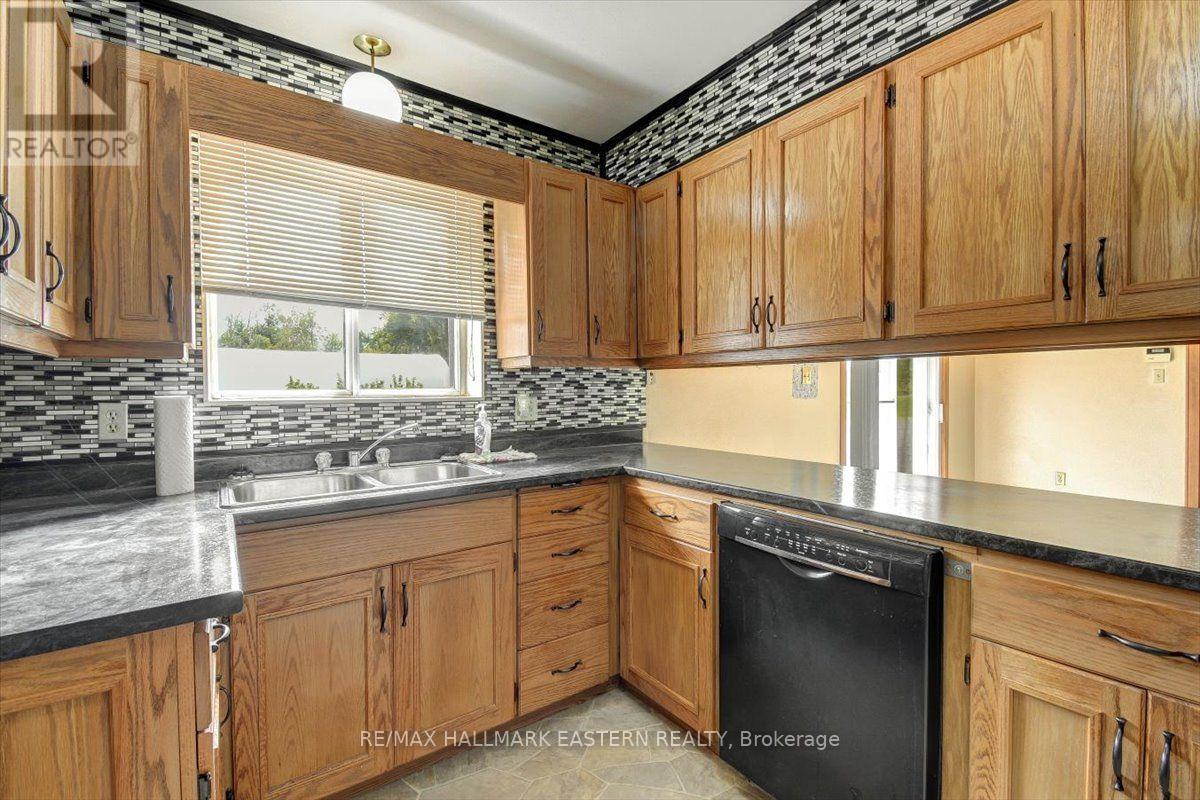
2183 Asphodel 5th Line, Asphodel-Norwood, ON photo 4
2183 Asphodel 5th Line, Asphodel-Norwood, ON photo 5
2183 Asphodel 5th Line, Asphodel-Norwood, ON photo 6
2183 Asphodel 5th Line, Asphodel-Norwood, ON photo 7
2183 Asphodel 5th Line, Asphodel-Norwood, ON photo 8
2183 Asphodel 5th Line, Asphodel-Norwood, ON photo 9
2183 Asphodel 5th Line, Asphodel-Norwood, ON photo 10
2183 Asphodel 5th Line, Asphodel-Norwood, ON photo 11
2183 Asphodel 5th Line, Asphodel-Norwood, ON photo 12
2183 Asphodel 5th Line, Asphodel-Norwood, ON photo 13
2183 Asphodel 5th Line, Asphodel-Norwood, ON photo 14
2183 Asphodel 5th Line, Asphodel-Norwood, ON photo 15
2183 Asphodel 5th Line, Asphodel-Norwood, ON photo 16
2183 Asphodel 5th Line, Asphodel-Norwood, ON photo 17
2183 Asphodel 5th Line, Asphodel-Norwood, ON photo 18
2183 Asphodel 5th Line, Asphodel-Norwood, ON photo 19
2183 Asphodel 5th Line, Asphodel-Norwood, ON photo 20
2183 Asphodel 5th Line, Asphodel-Norwood, ON photo 21
2183 Asphodel 5th Line, Asphodel-Norwood, ON photo 22
2183 Asphodel 5th Line, Asphodel-Norwood, ON photo 23
2183 Asphodel 5th Line, Asphodel-Norwood, ON photo 24
2183 Asphodel 5th Line, Asphodel-Norwood, ON photo 25
2183 Asphodel 5th Line, Asphodel-Norwood, ON photo 26
2183 Asphodel 5th Line, Asphodel-Norwood, ON photo 27
2183 Asphodel 5th Line, Asphodel-Norwood, ON photo 28
2183 Asphodel 5th Line, Asphodel-Norwood, ON photo 29
2183 Asphodel 5th Line, Asphodel-Norwood, ON photo 30
2183 Asphodel 5th Line, Asphodel-Norwood, ON photo 31
2183 Asphodel 5th Line, Asphodel-Norwood, ON photo 32
2183 Asphodel 5th Line, Asphodel-Norwood, ON photo 33
2183 Asphodel 5th Line, Asphodel-Norwood, ON photo 34
2183 Asphodel 5th Line, Asphodel-Norwood, ON photo 35
1 / 35

BUYER ADVANTAGE

Buy with confidence

Get a full-service approach built on strategy, strong negotiation, and clear guidance from offer to close.

  • Local Market Expertise
  • Broker-level Negotiation
  • Transparent Process
  • No-pressure Guidance

The right strategy depends on your goals, timing, budget, and the type of home you are buying. Get Your Buyer Snapshot.

About This Property

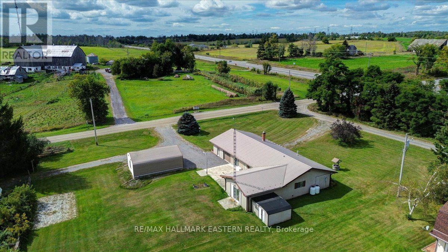
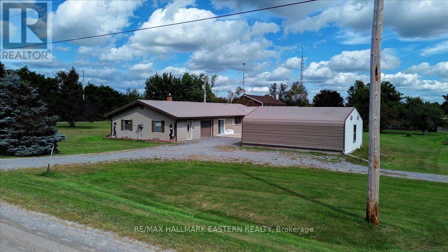
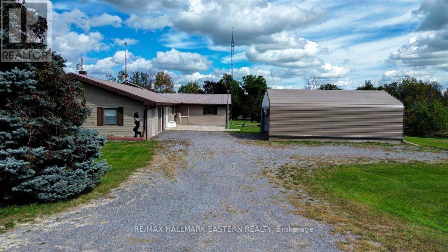
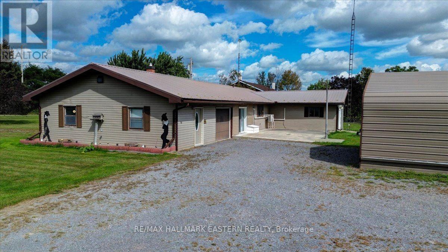
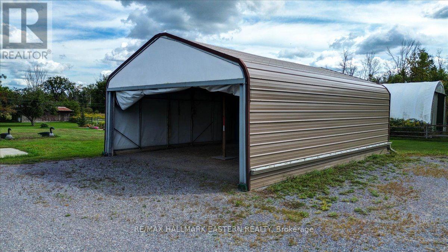
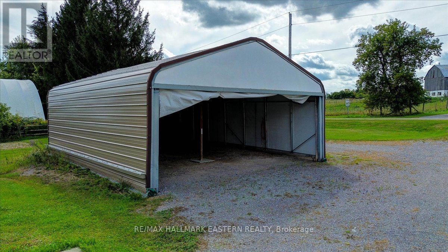
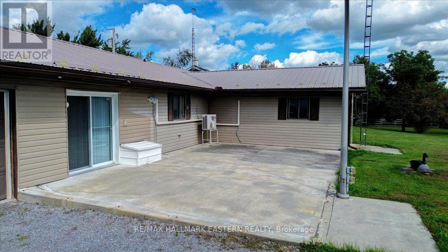
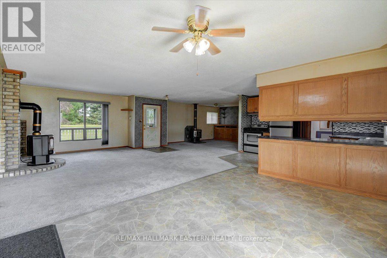
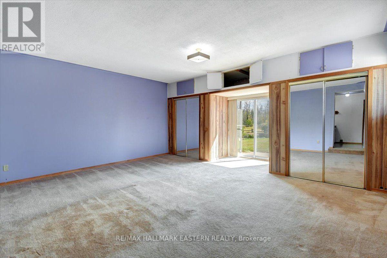
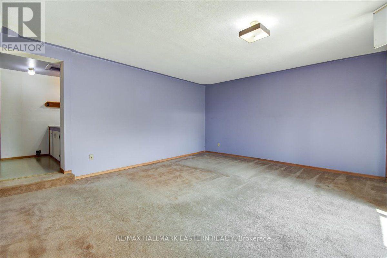
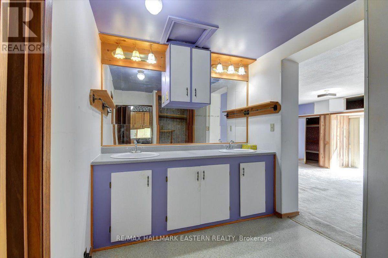
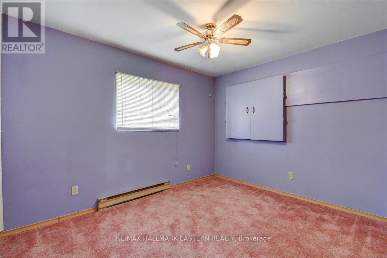
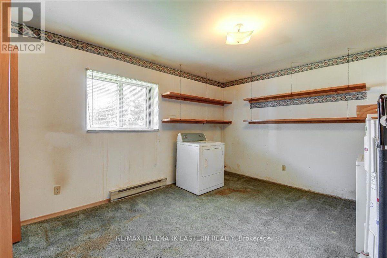
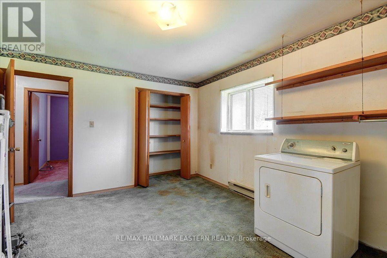
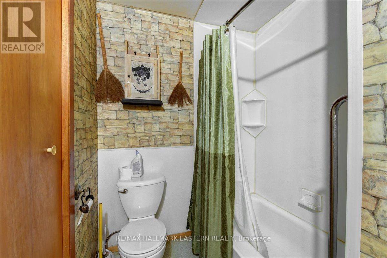
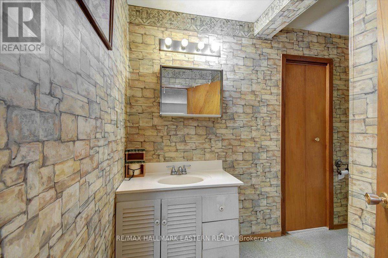
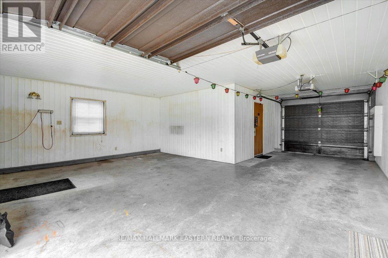
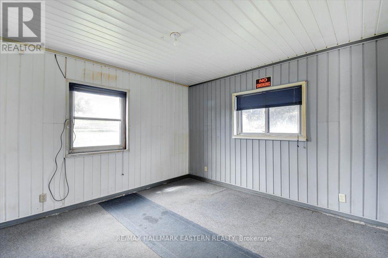
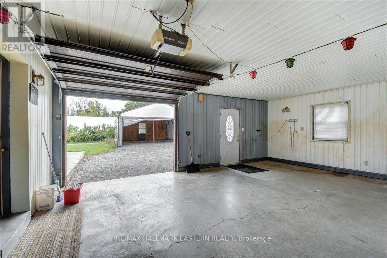
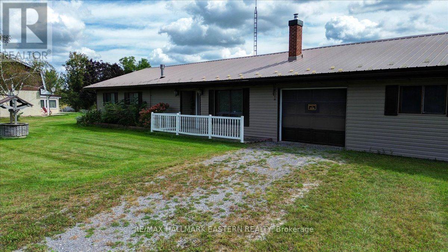
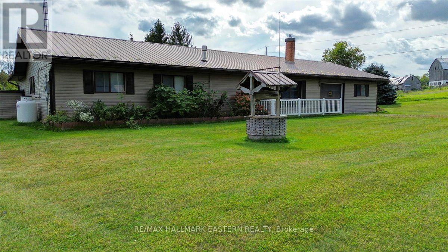
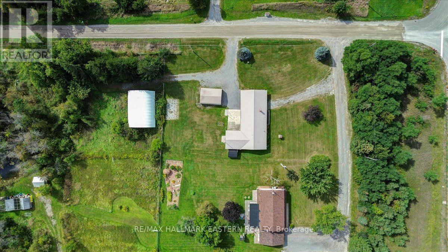
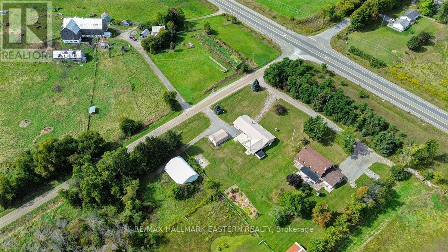
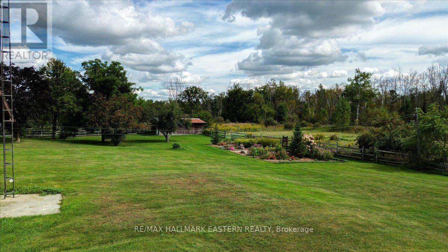
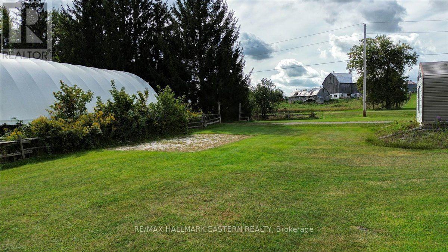
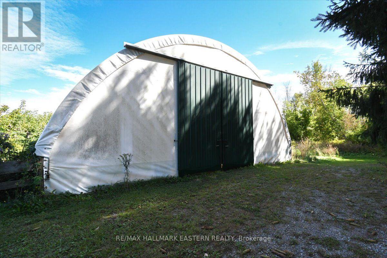
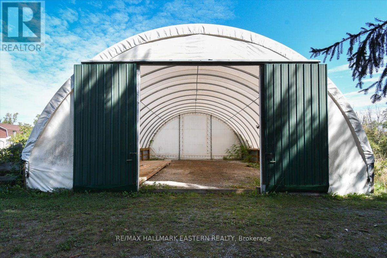
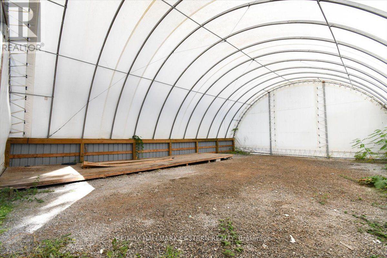
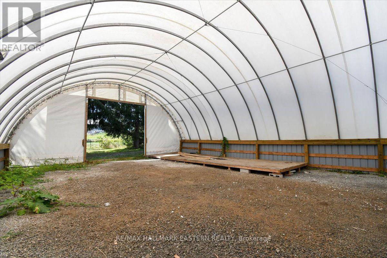
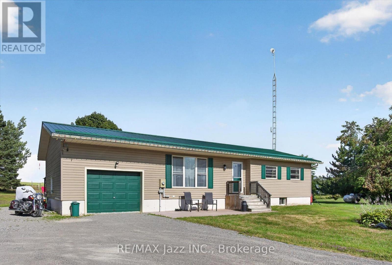
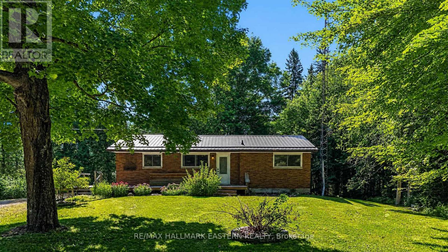
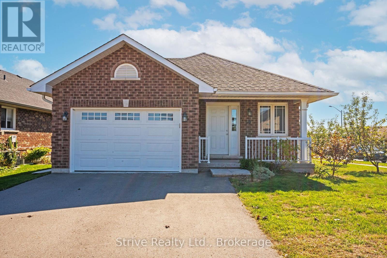
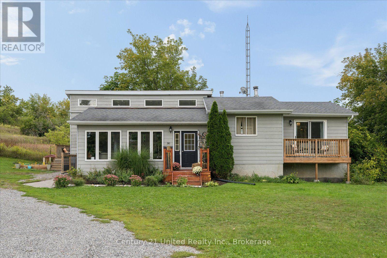
1.45 ACRE PACKAGE | LOTS OF SPACE FOR OPTIONS! This all brick ranch style bungalow offers just over 1,700 square feet of main floor only living with 3 bedrooms, a 6 piece main or semi-ensuite bathroom which could be converted back to an original 2 bathroom home, with an originally designed triple attached garage that's been redesigned as an extended double with an office or bonus enclosed space. Inside, an open concept set of living areas surround the kitchen, introducing many options, with 2 separate entrances and 2 freestanding gas fireplaces. You can either use this space as one large great room, or living room plus main floor family or study, or games room, or art studio, or fitness room, or whatever you could envision with this blank canvas. The outside options are many, including a level lot with 2 separate entrances, a 28' X 20' reinforced wood and metal storage building, but the standout highlight, a 48' X 36' Quonset building where the main feature here is an unobstructed floor space that could be used for business applications such as fabricating, woodworking, automotive repairs, or as a greenhouse. Personal uses could include storing large vehicles such as boats, an RV, RV trailer, or simply great for hobbies in general, or for covered gatherings for family, events, or entertaining; the possibilities are seemingly endless. Approximately 5 minutes to Norwood, 15 minutes to east-end Peterborough, 25 minutes to downtown Peterborough or Costco, or an hour to Durham Region. Don't miss out on this opportunity for acreage with options! FOR HIGH-RESOLUTION PICTURES, FLOOR PLANS, AND A 360 INTERACTIVE 3D TOUR, PLEASE SEE THE VIRTUAL TOUR. (id:63604)

Key Facts

Type
Detached
Beds
3
Baths
1
Size
1,500 sqft
Lot
450 x 140 FT
Parking
10 total

Highlights

  • Washer
  • Refrigerator
  • Dishwasher
  • Stove
  • Dryer
  • Garage door opener remote(s)
Property Details 15 details
Bedrooms
3 bedrooms
3 above grade
Bathrooms
1 bathroom
Parking
10 parking spaces
Attached Garage · Garage
Living area
1,500 - 2,000 sq. ft.
Property
Single Family · Bungalow · Freehold · Detached
Property subtype
Single Family
Structure type
House
Architectural style
Bungalow
Ownership
Freehold
Attached status
Detached
Storeys
1
Heating
Propane, Other
Cooling
Wall unit
Fireplace
2 fireplaces
Lot dimensions
450 x 140 FT
Frontage
450 feet
Taxes
$3,636.00
Sewer
Septic System

Interior features

WasherRefrigeratorDishwasherStoveDryerGarage door opener remote(s)Fireplace(s)

Exterior features

Vinyl sidingSlab
Rooms 8 rooms
Level
Room
Dimensions
Main level
Kitchen
3.25 m x 4.34 m
Main level
Dining room
4.53 m x 3.07 m
Main level
Living room
5.39 m x 5.57 m
Main level
Family room
5.56 m x 4.29 m
Main level
Primary Bedroom
5.54 m x 5.89 m
Main level
Bedroom 2
3.66 m x 4.26 m
Main level
Bedroom 3
3.59 m x 2.99 m
Main level
Bathroom
3.05 m x 4.29 m

Virtual Tour & Media

Mortgage & Affordability Estimate monthly costs
Purchase price$649,900
Down paymentNot available
Mortgage amountNot available
Principal & interestNot available
Property taxesNot available
Condo/HOA feeNot available
Insurance/OtherNot available
UtilitiesNot available
Est. monthly totalNot available
Income needed (GDS 32%)Not available
Estimates only. Not financial advice. Rates, taxes and fees vary by lender and municipality.

Saved Properties

Keep This One Handy

Save this listing, compare it later, or open your saved properties dashboard.

Manage Saved Searches
Map is approximate.

Neighbourhood

Area
Rural Asphodel-Norwood
City
Asphodel-Norwood
Postal code
K0L 2V0
Nearby
Cross Streets: Highway 7. ** Directions: Hwy 7 to Asphodel 5th Line.