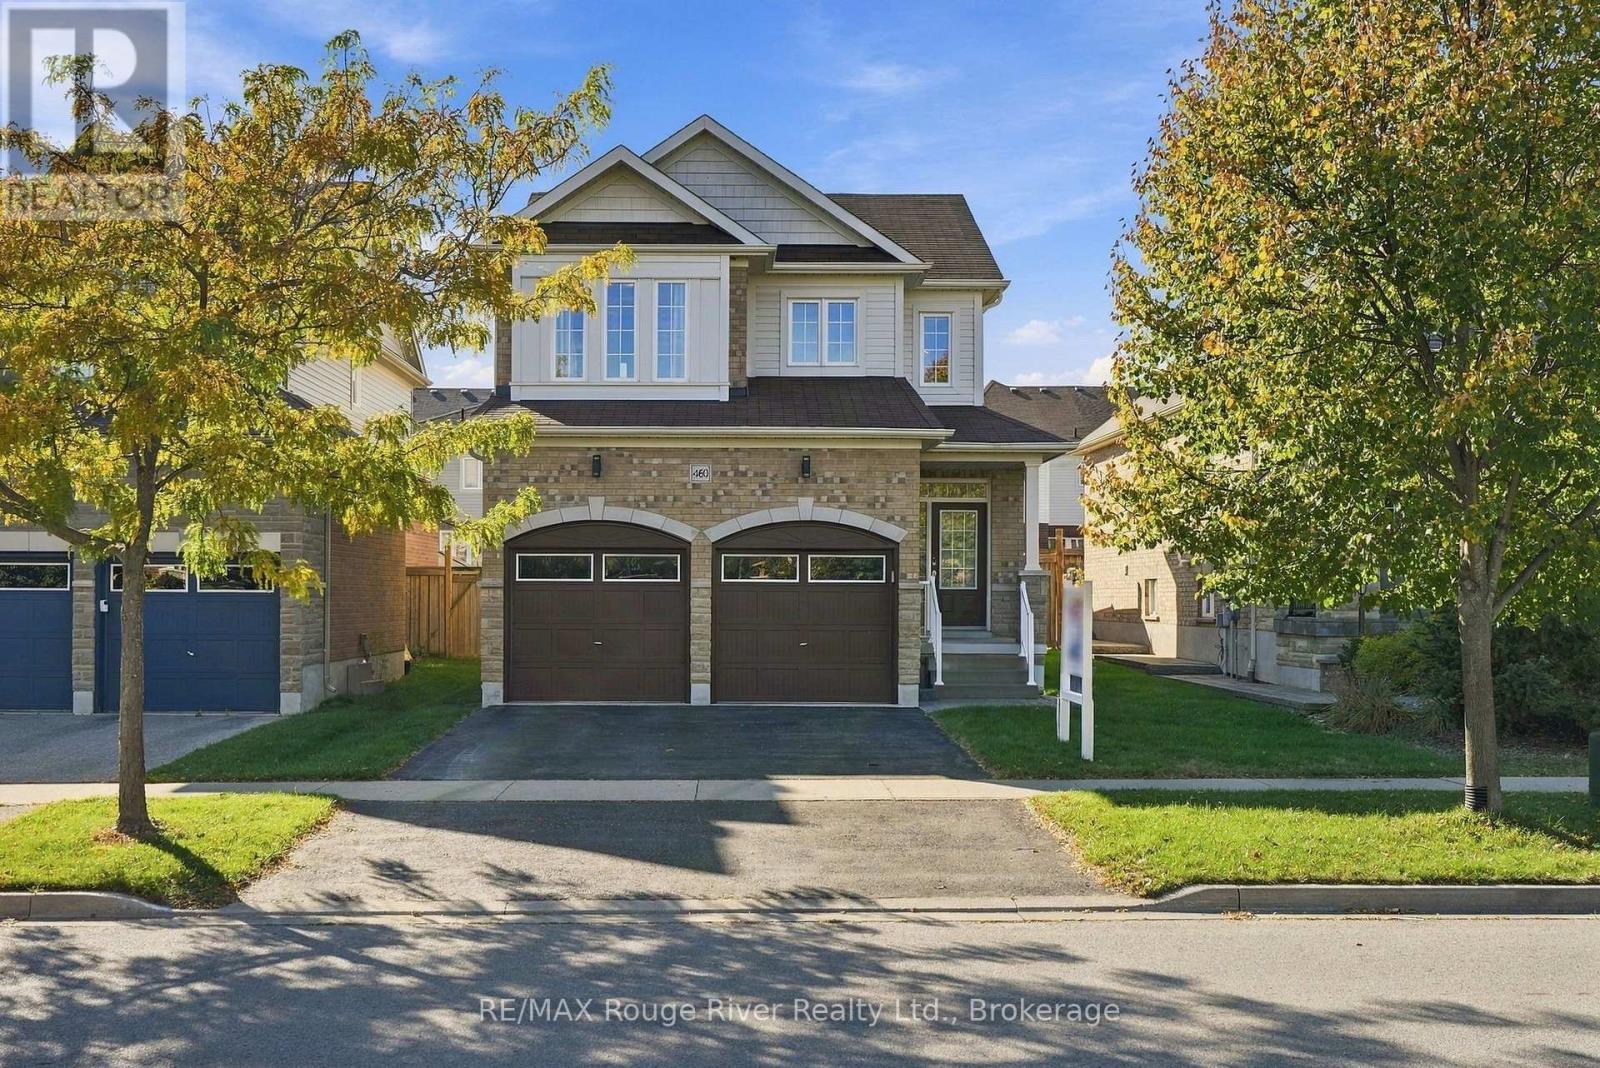
219 William Fair Drive
BUYER ADVANTAGE
Buy with confidence
Get a full-service approach built on strategy, strong negotiation, and clear guidance from offer to close.
- Local Market Expertise
- Broker-level Negotiation
- Transparent Process
- No-pressure Guidance

The right strategy depends on your goals, timing, budget, and the type of home you are buying. Get Your Buyer Snapshot.
About This Property
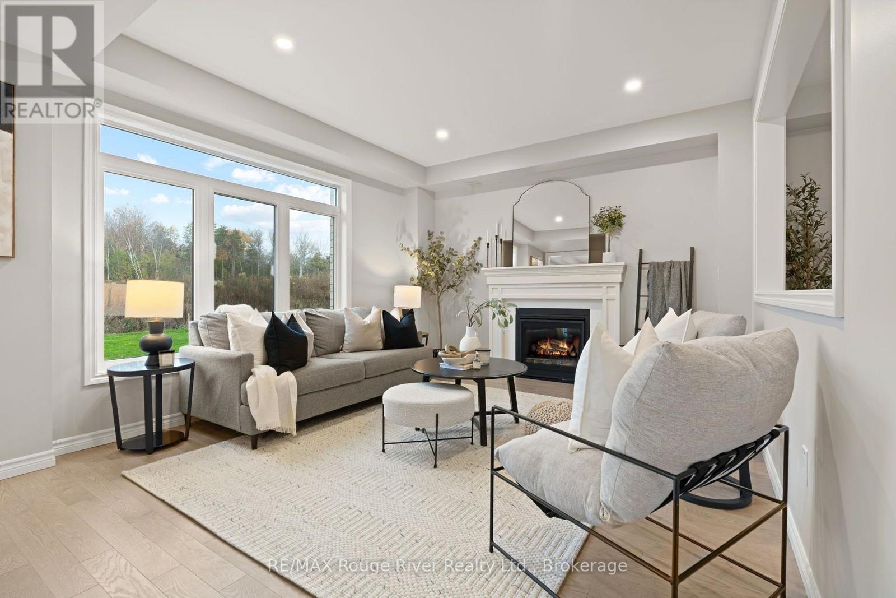
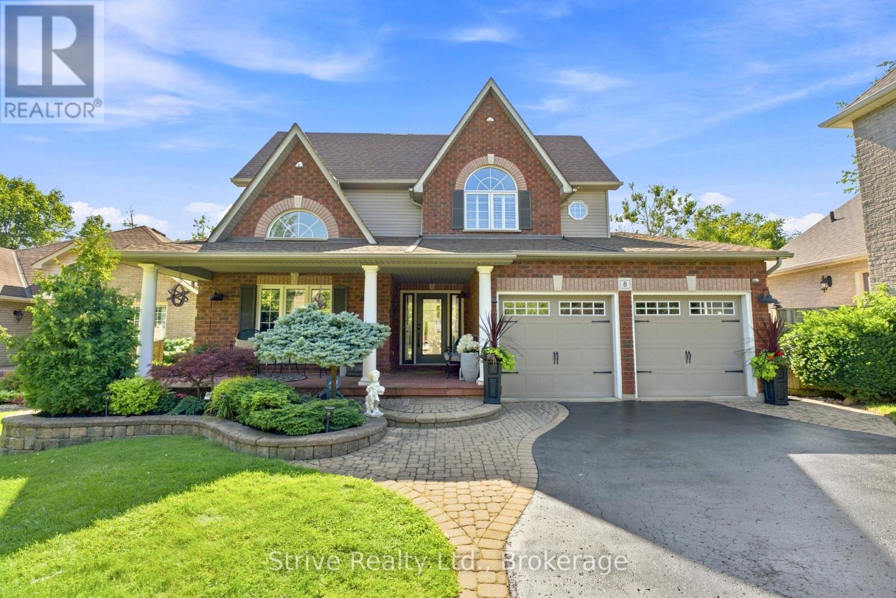
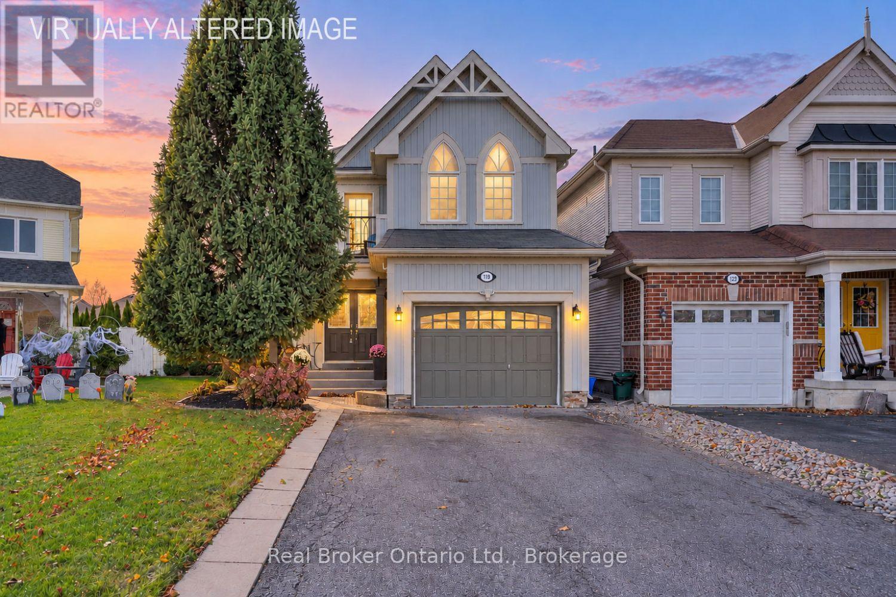
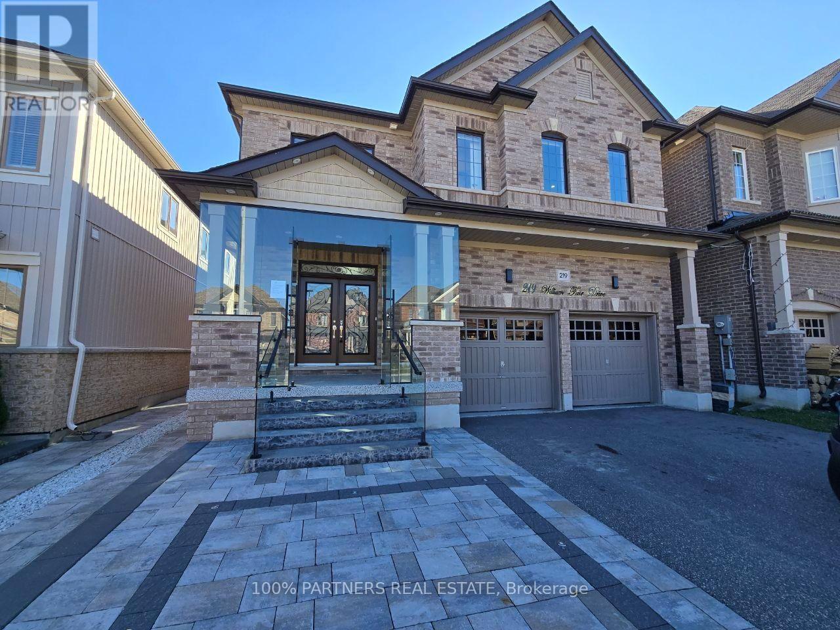
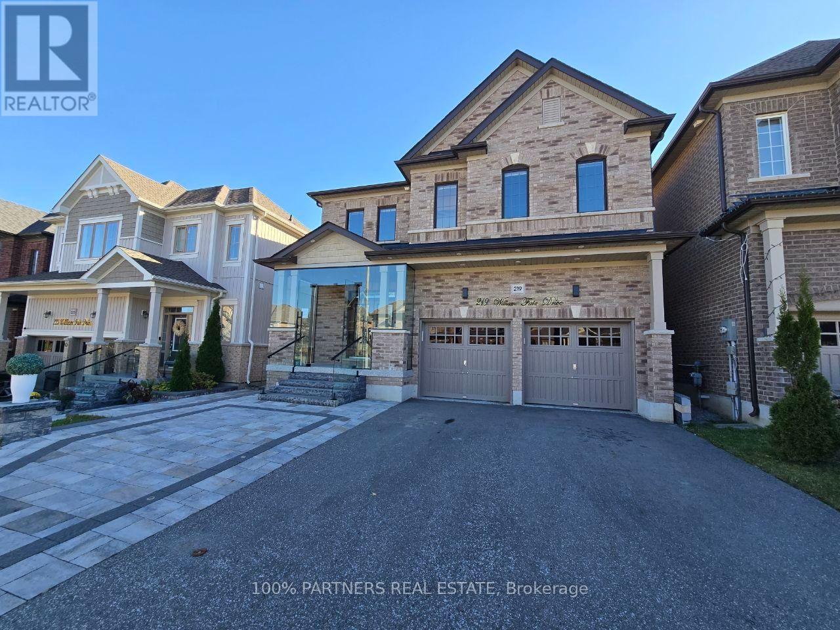
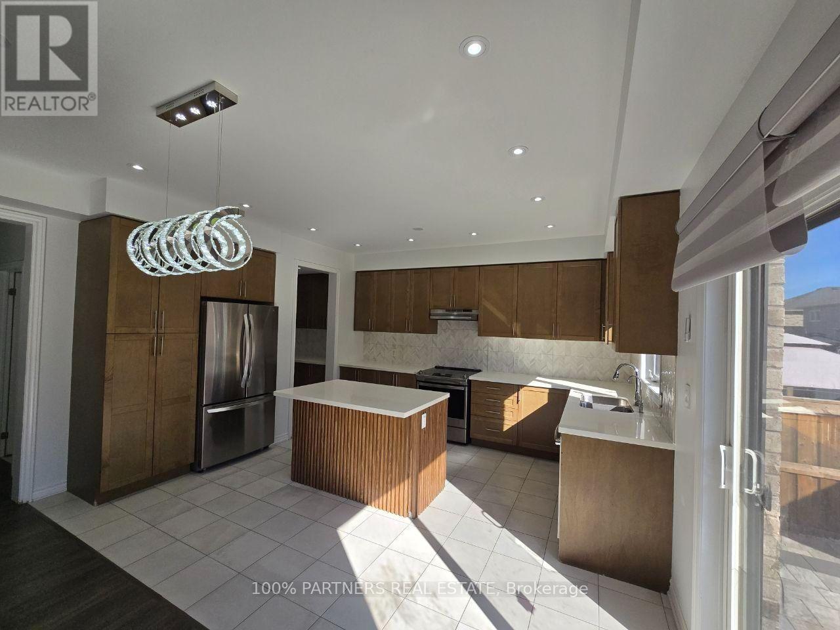
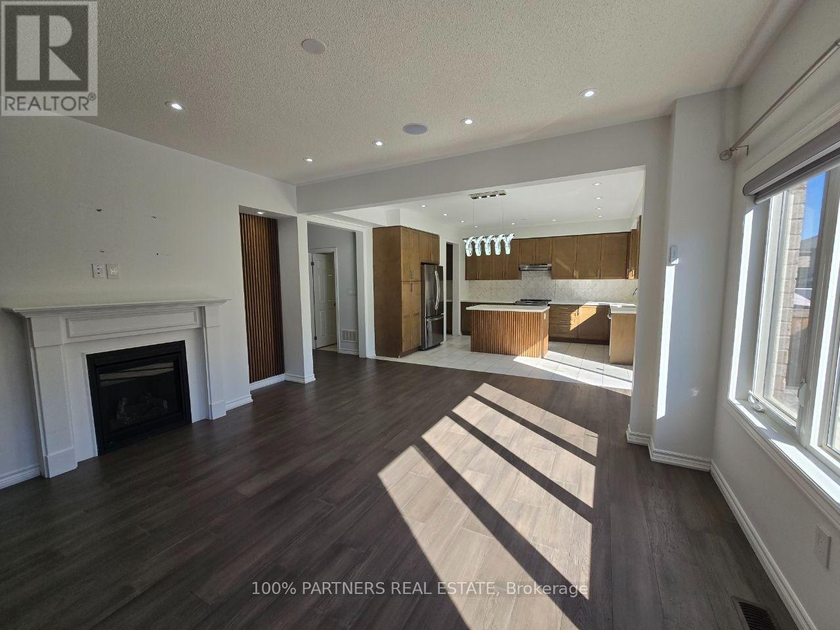
Welcome To 219 William Fair Drive! This Exceptional Detached Home In The Sought-After Bowmanville Community Is A True Gem, Offering A Modern Layout With A Cozy Living Room, A Bright Breakfast Area, A Convenient Powder Room, And A Beautiful Open-Concept Kitchen. Boasting Approximately 2,800 Square Feet Of Living Space, This Stunning Home Features 4 Spacious Bedrooms, 4 Bathrooms, And A Double-Car Garage. The Fully Finished Basement With A Separate Entrance Offers 2 Additional Bedrooms, A Full Bathroom, And A Rough-In For A Kitchen, Making It Ideal For Extended Family Or Potential Rental Income. Enjoy The Convenience Of Being Close To Top-Rated Schools, Shopping, Hospitals, Parks, Restaurants, And Highways. Additional Highlights Include Pot Lights Throughout, Elegant Glass Entry Doors, An Electric Vehicle Charging Plug In The Garage, And Epoxy Flooring In Both The Garage And Front Entrance. This Exceptional Property Offers The Perfect Blend Of Luxury, Space, Privacy, And Convenience-A Wonderful Place To Call Home! (id:63604)
Key Facts
Highlights
- Central Vacuum
- Blinds
- Window Coverings
- Garage door opener remote(s)
Property Details
Interior features
Exterior features
Lot and water
Rooms
Mortgage & Affordability
Saved Properties
Keep This One Handy
Save this listing, compare it later, or open your saved properties dashboard.
Neighbourhood
- Area
- Bowmanville
- City
- Clarington
- Postal code
- L1C 4A6
- Nearby
- Cross Streets: Bowmanville Ave/William Fair. ** Directions: North of Hwy 401.
Save This Property
Keep this home handy, return to it anytime, and let us know how to reach you about this listing.
We use this email only to connect your saved properties and saved searches.
Other Available Options
Similar Listings
Listings from our database that match closely.