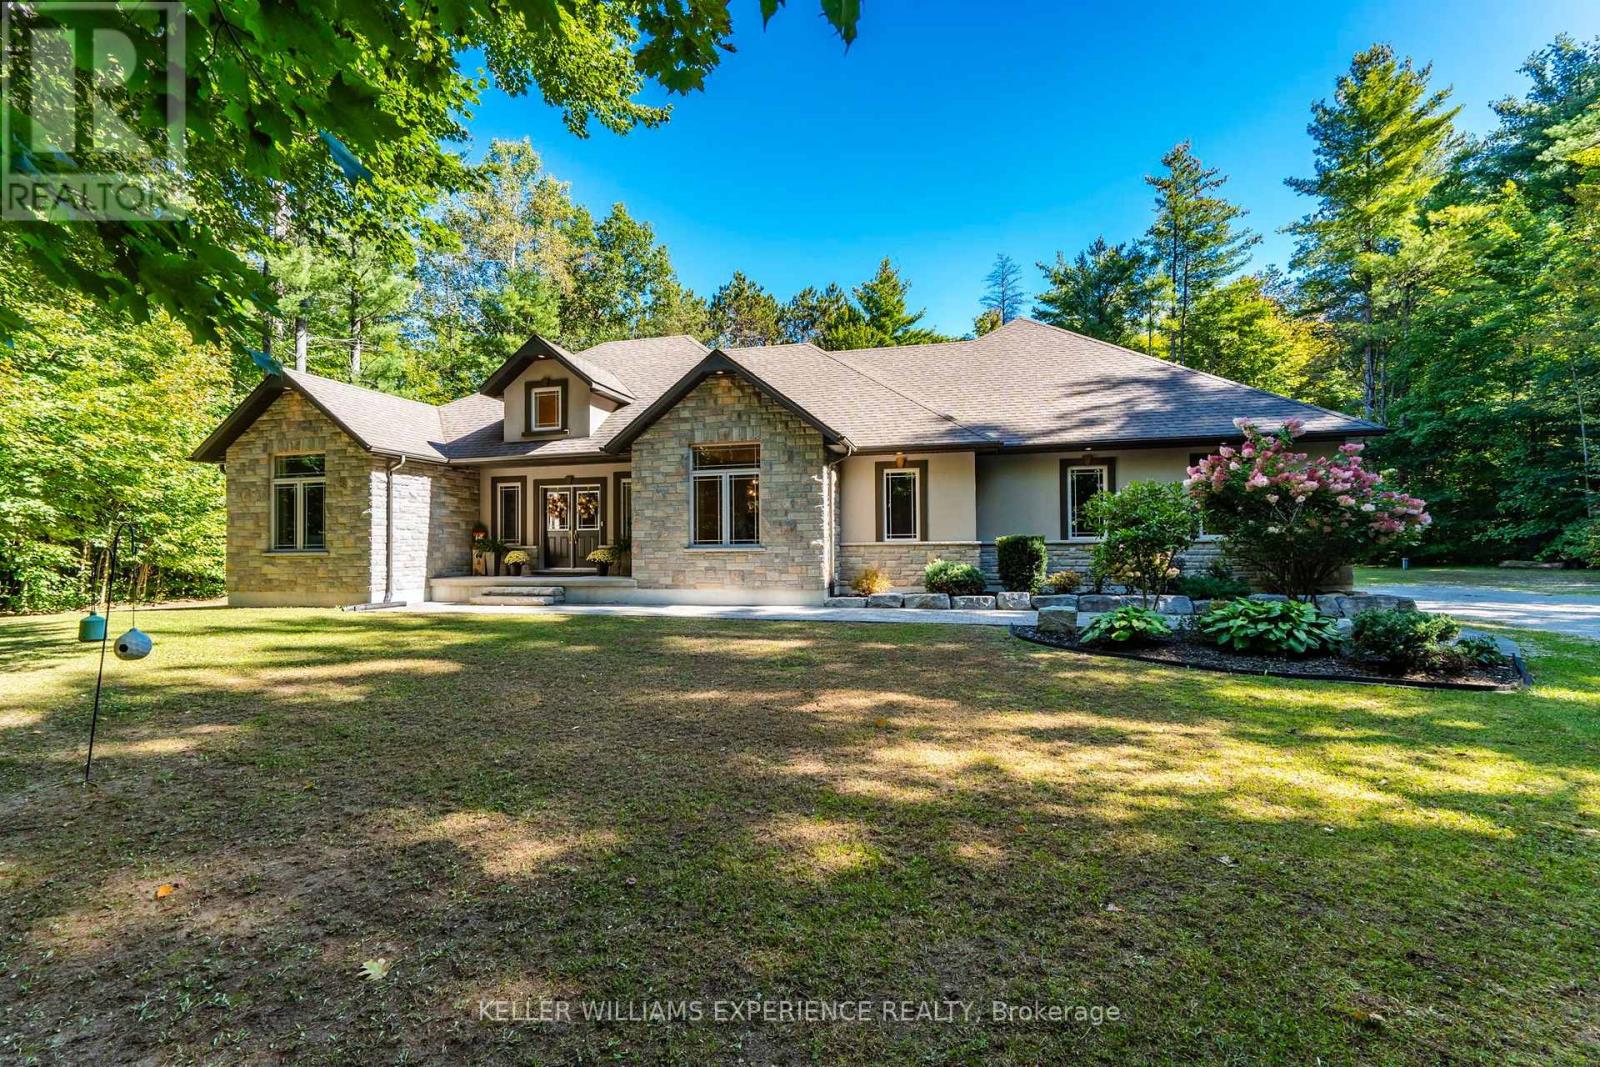
2192 Atkinson Road

Springwater, ONDetached
$1,699,900
MLS® S13829192
Detached3 beds3 baths22 total
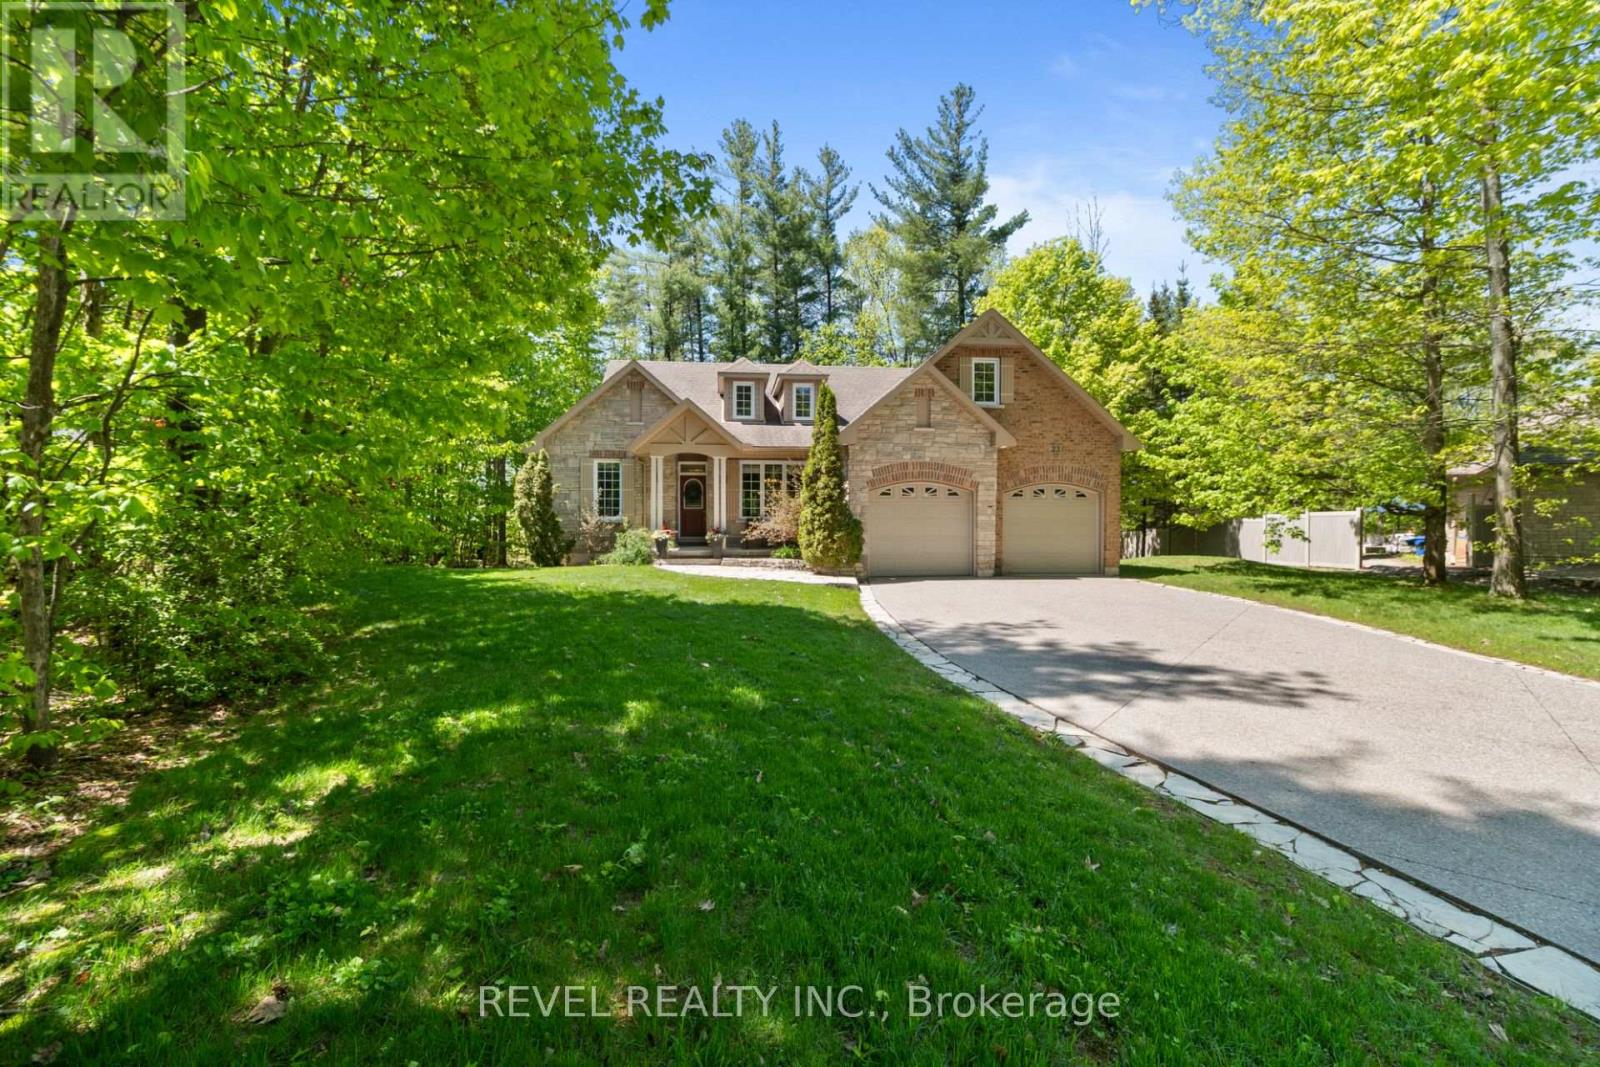
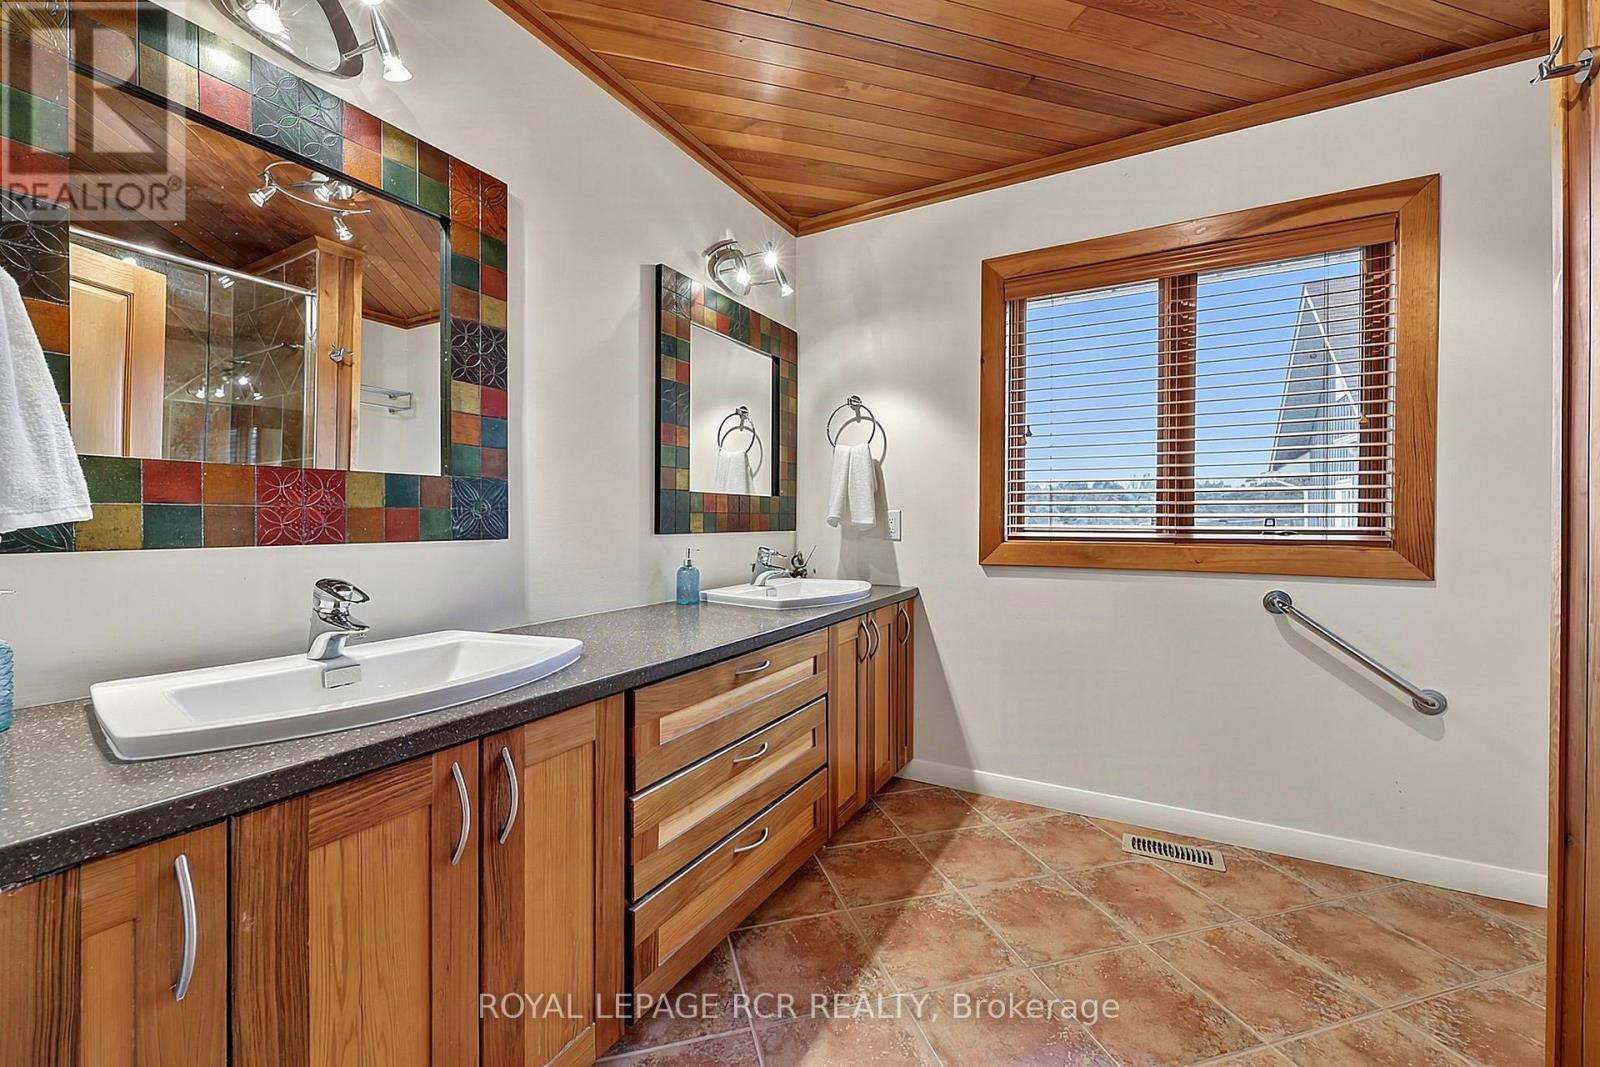
2192 Atkinson Road, Springwater, ON photo 1
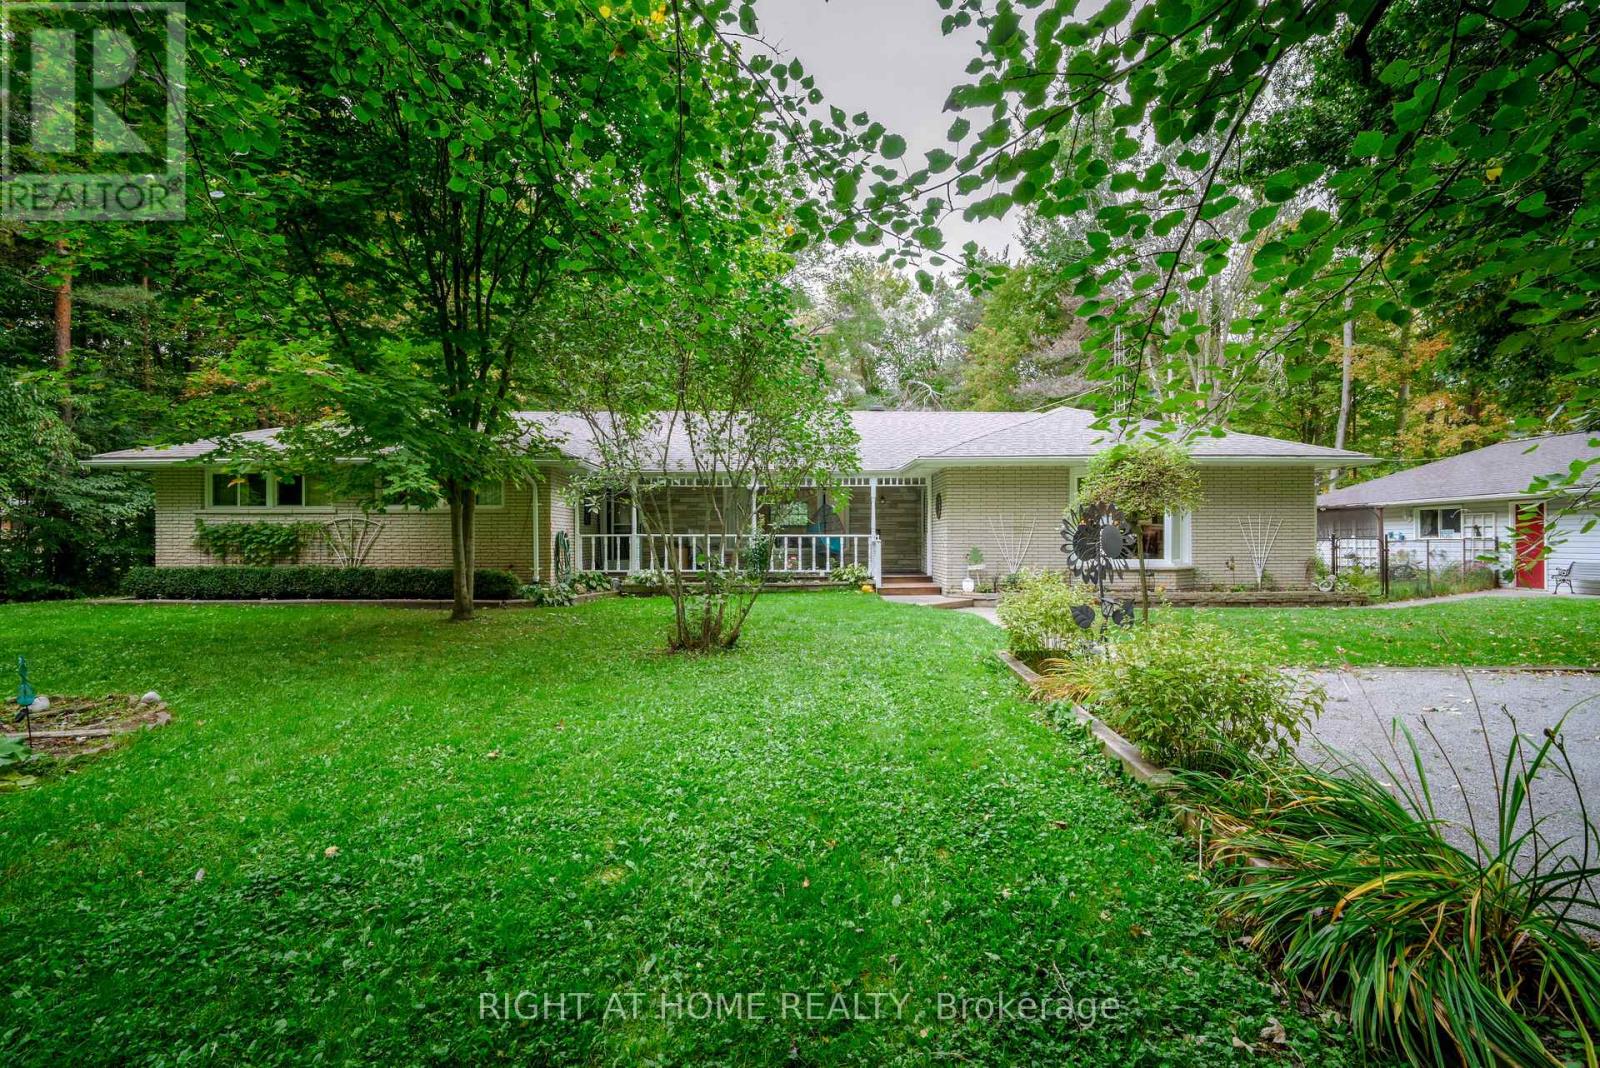
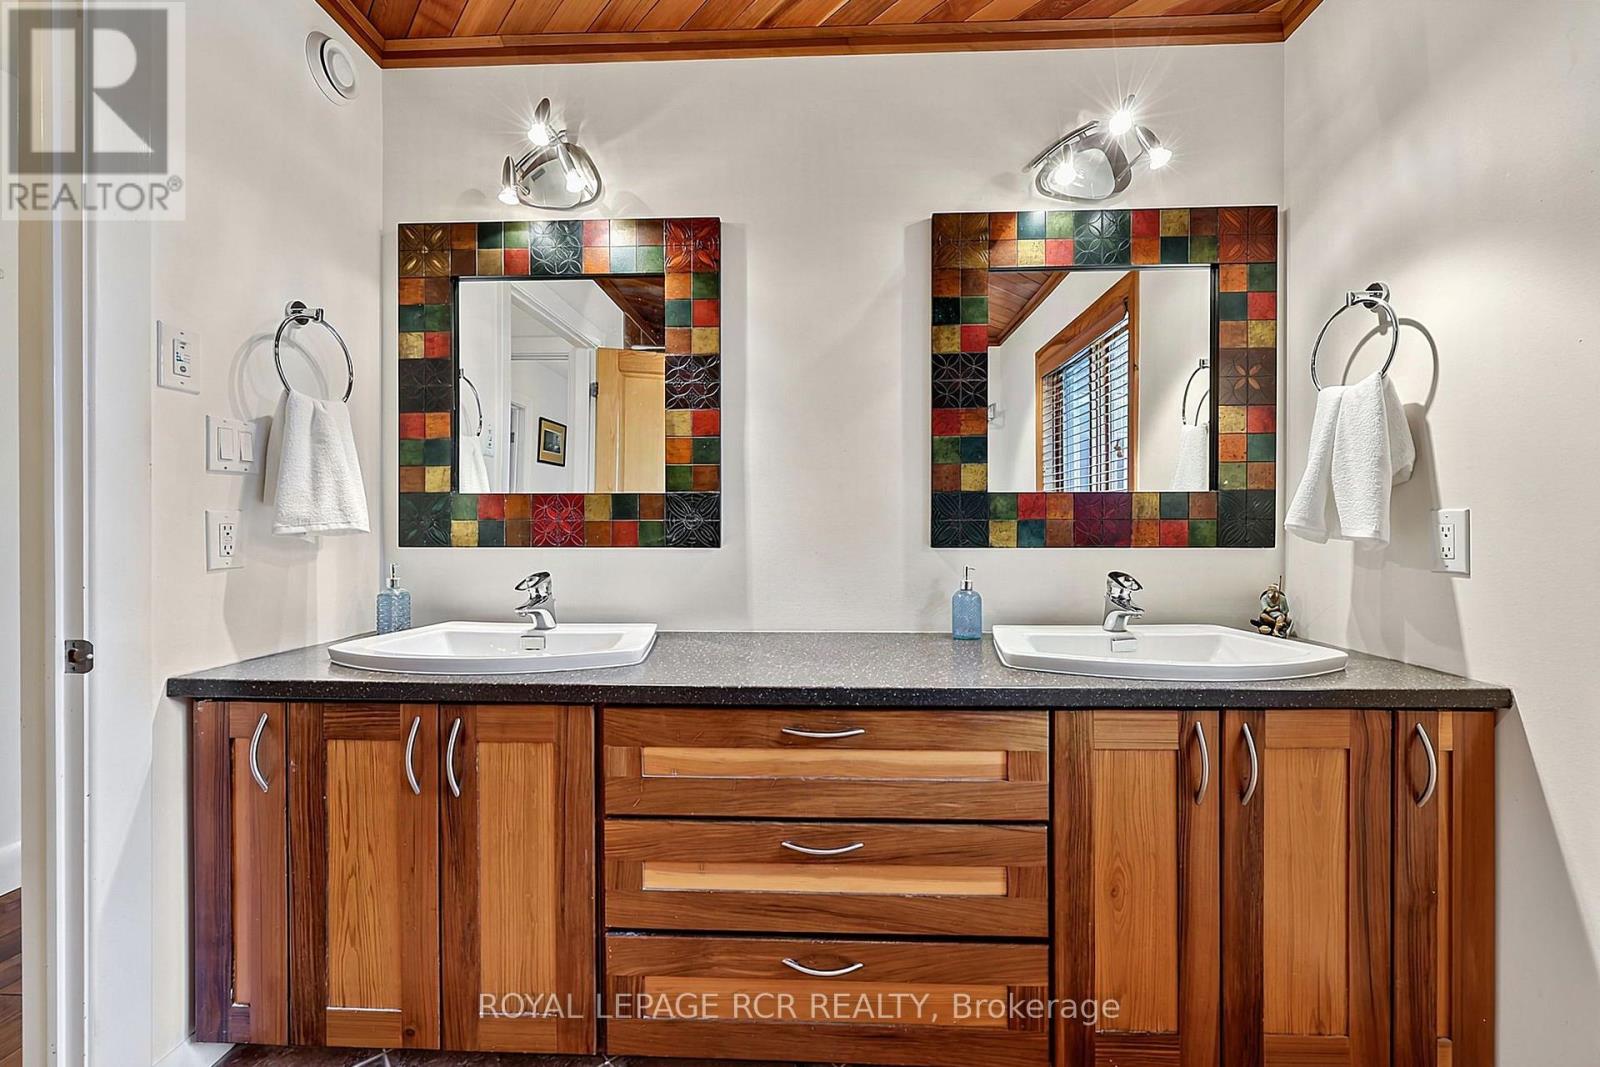
2192 Atkinson Road, Springwater, ON photo 2
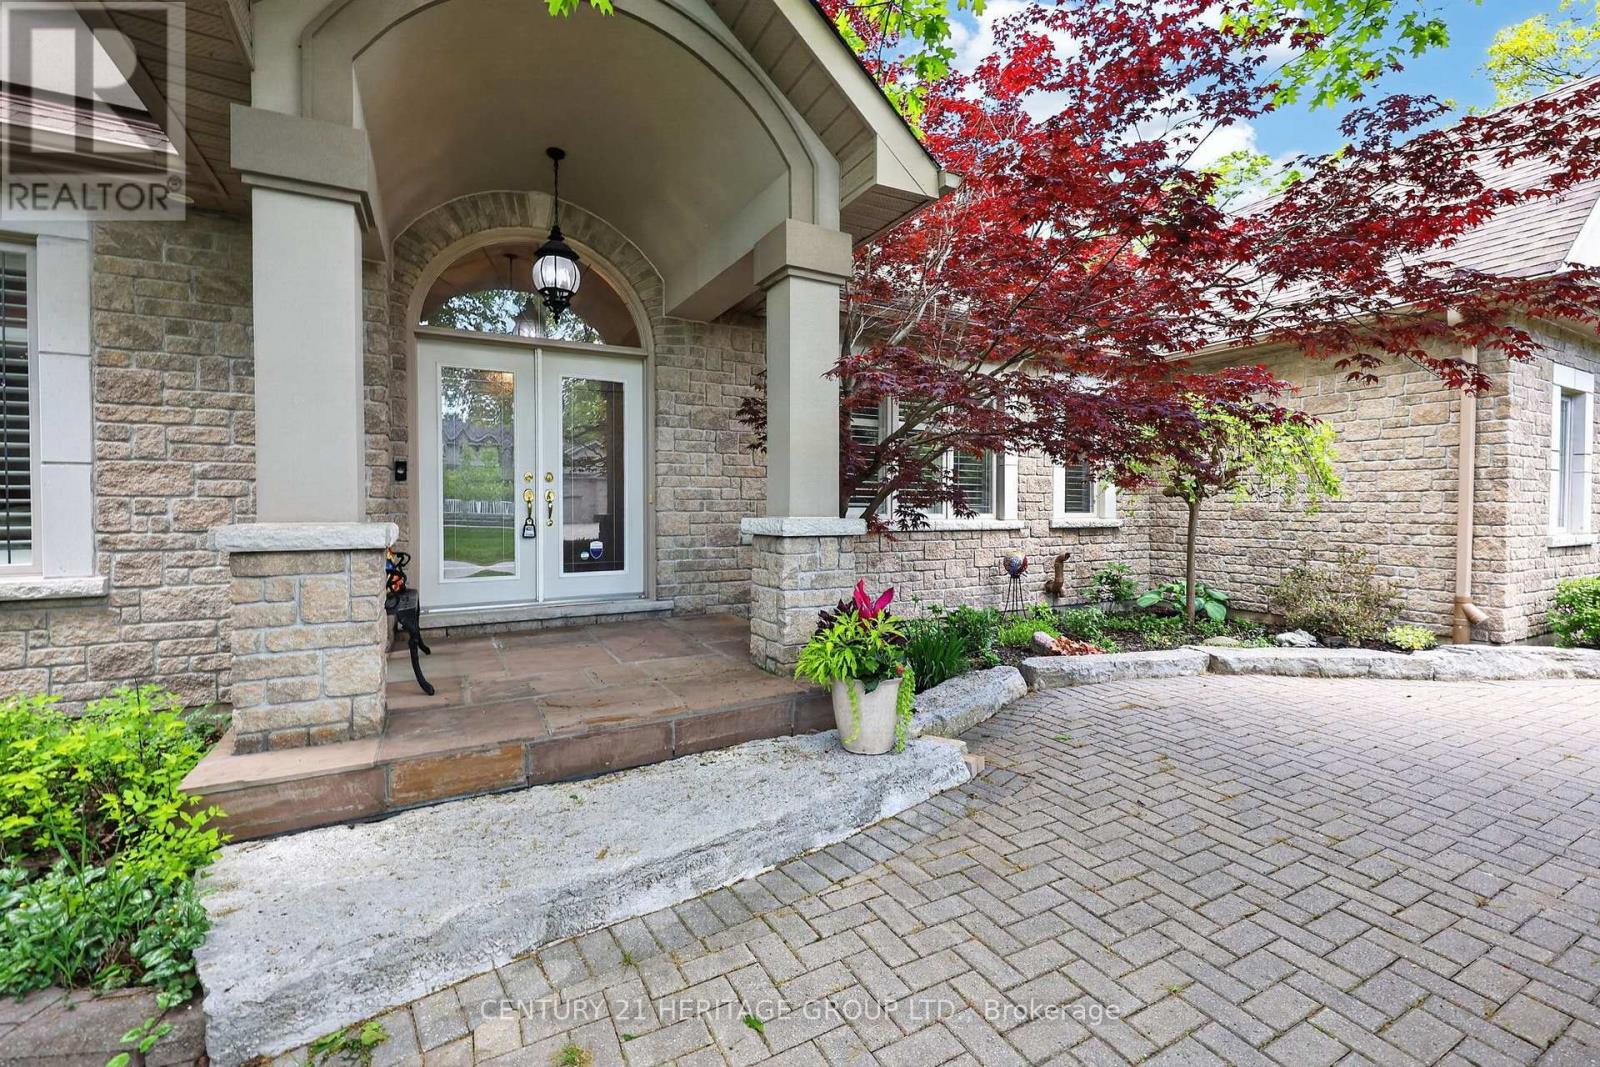
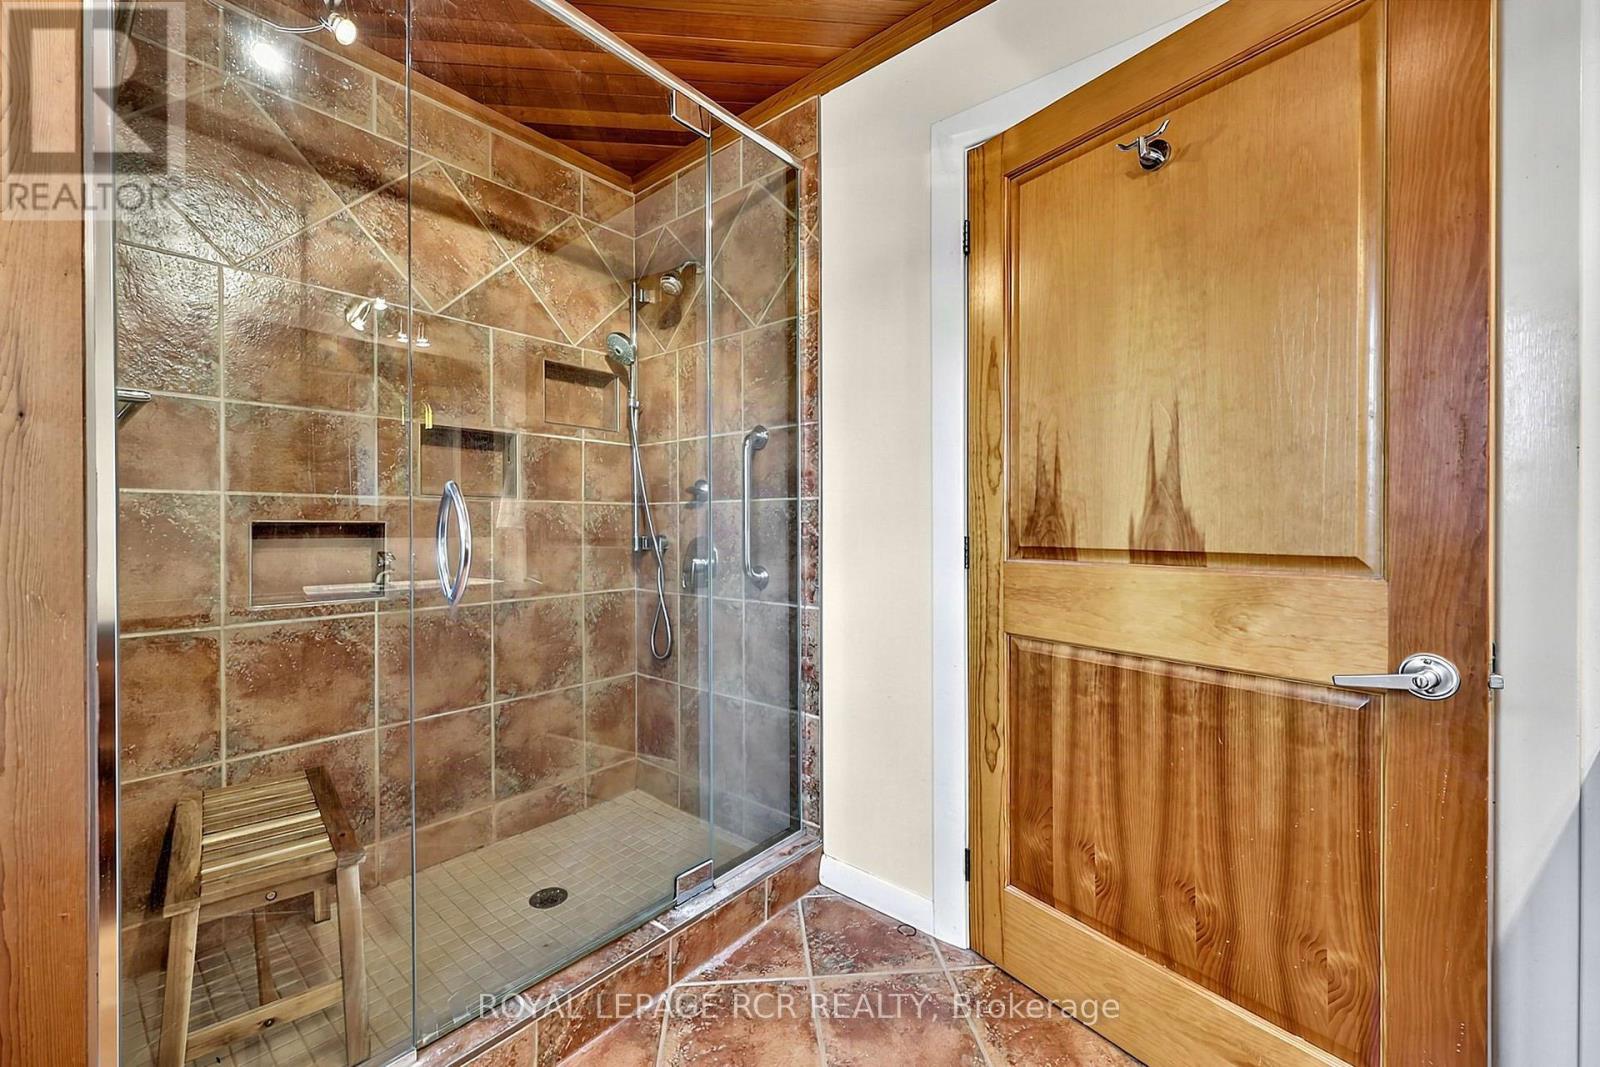
2192 Atkinson Road, Springwater, ON photo 3
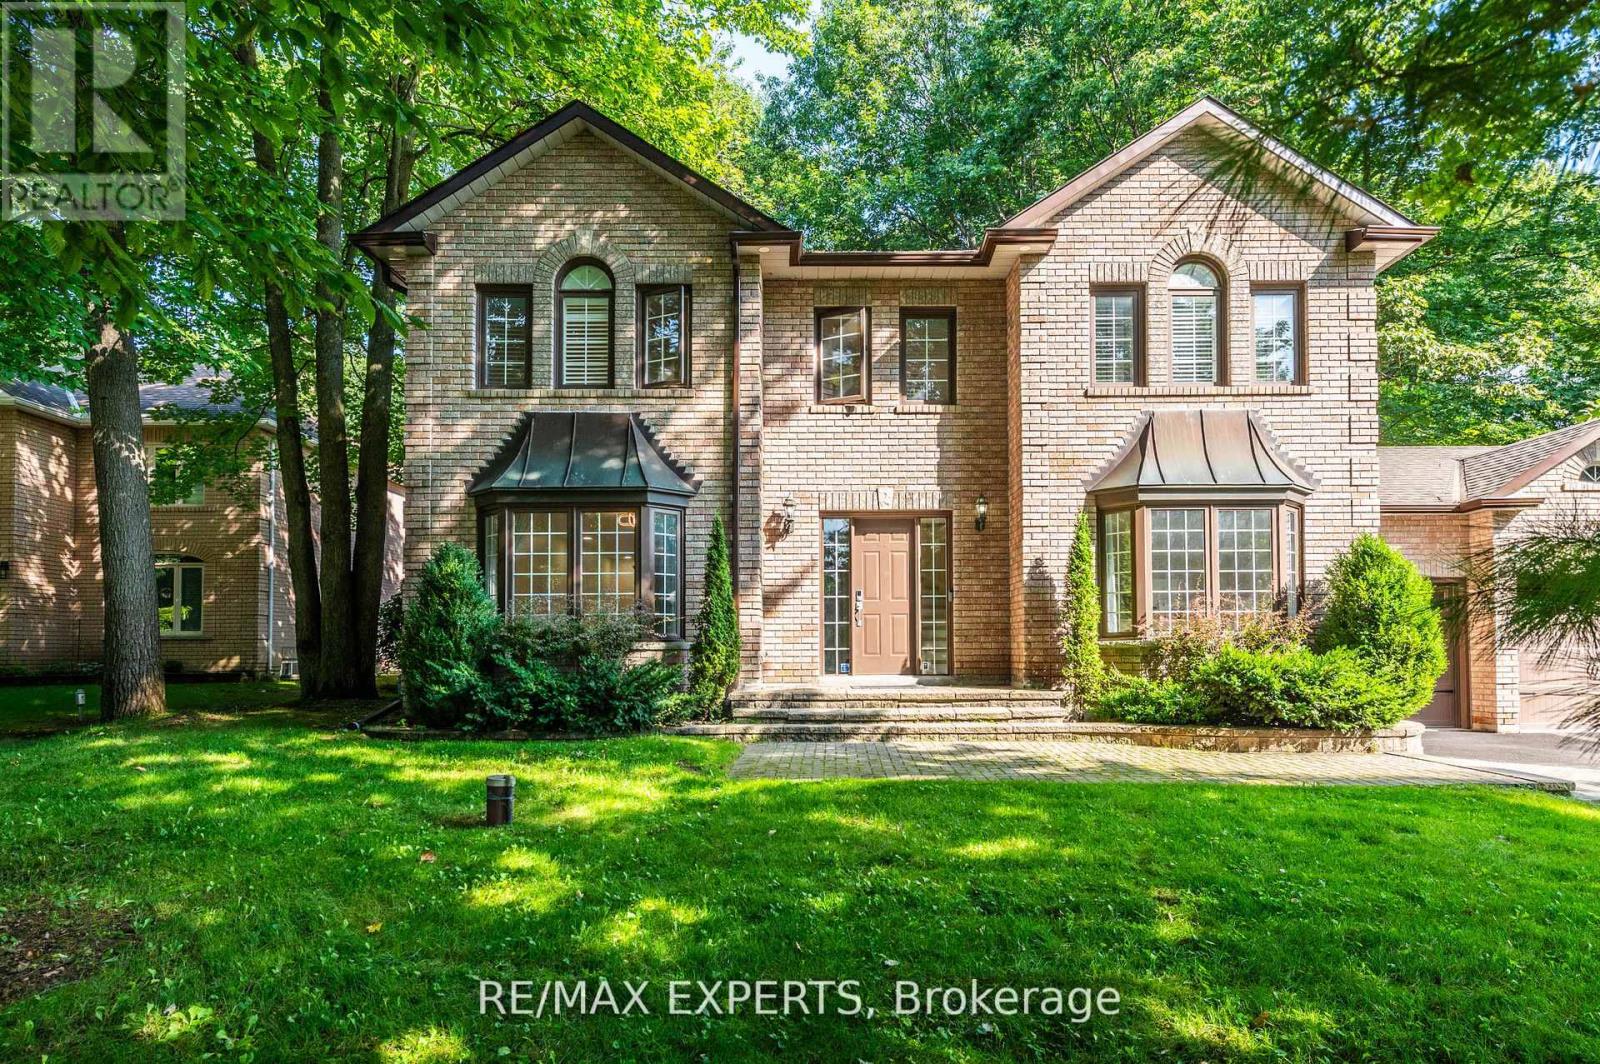
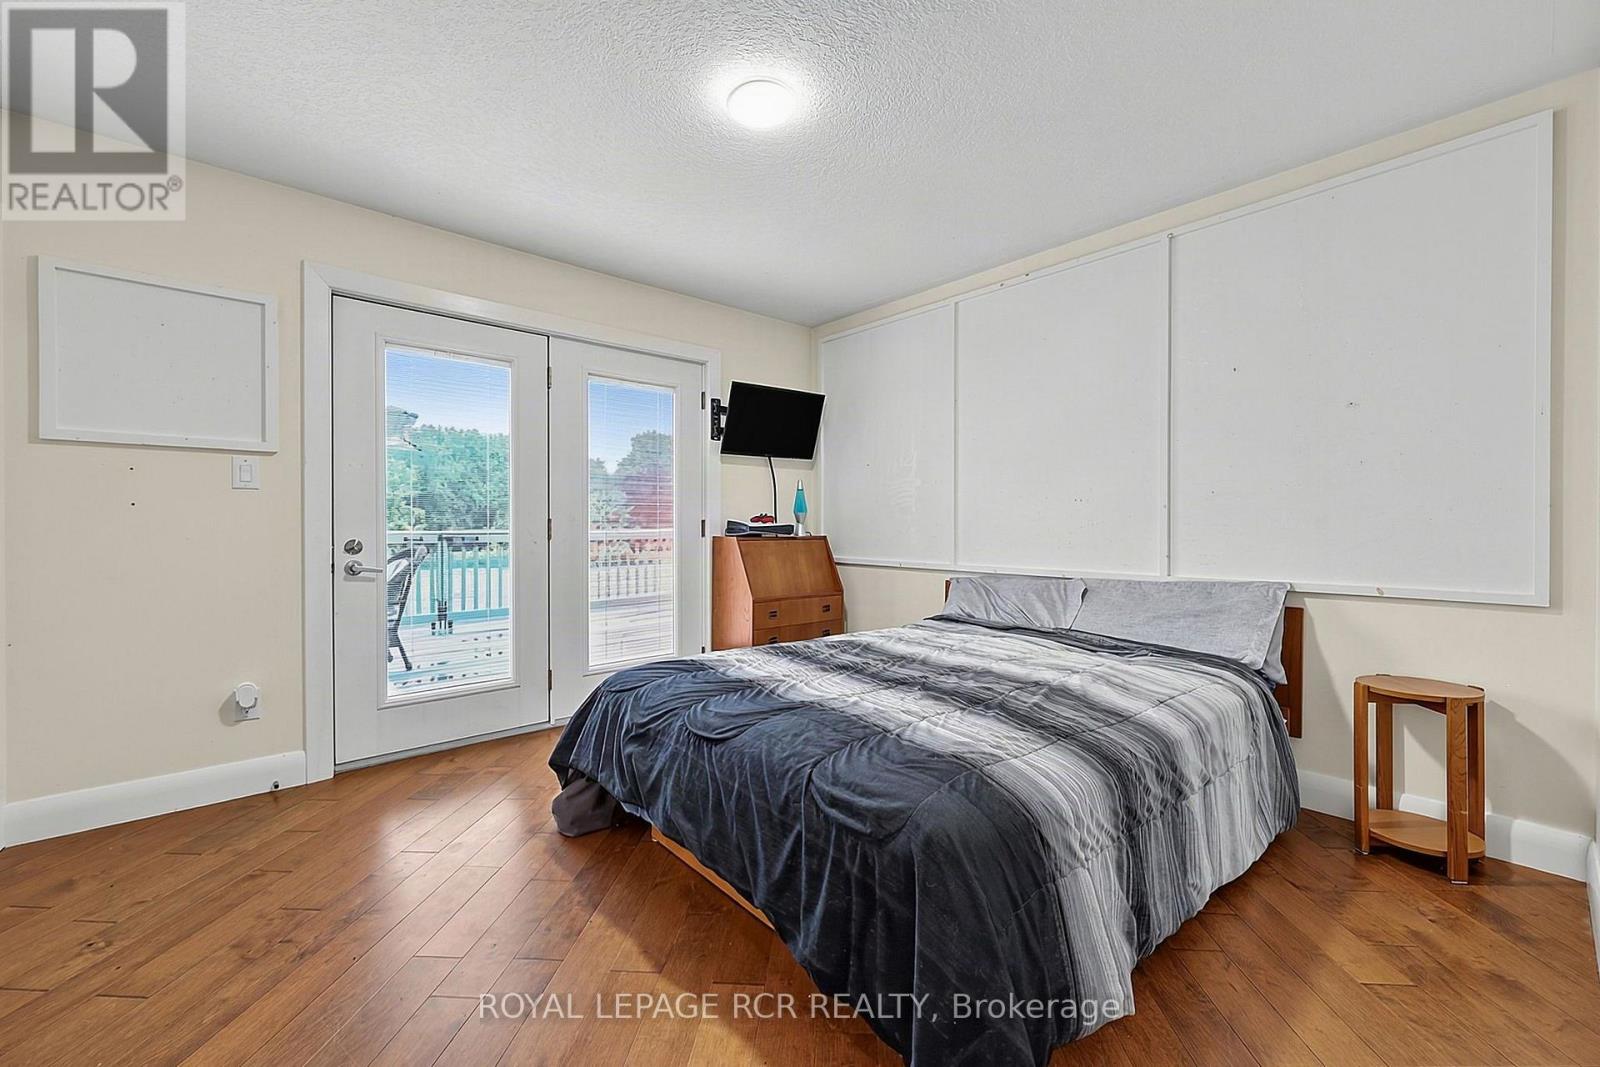
2192 Atkinson Road, Springwater, ON photo 4
2192 Atkinson Road, Springwater, ON photo 5
2192 Atkinson Road, Springwater, ON photo 6
2192 Atkinson Road, Springwater, ON photo 7
2192 Atkinson Road, Springwater, ON photo 8
2192 Atkinson Road, Springwater, ON photo 9
2192 Atkinson Road, Springwater, ON photo 10
2192 Atkinson Road, Springwater, ON photo 11
2192 Atkinson Road, Springwater, ON photo 12
2192 Atkinson Road, Springwater, ON photo 13
2192 Atkinson Road, Springwater, ON photo 14
2192 Atkinson Road, Springwater, ON photo 15
2192 Atkinson Road, Springwater, ON photo 16
2192 Atkinson Road, Springwater, ON photo 17
2192 Atkinson Road, Springwater, ON photo 18
2192 Atkinson Road, Springwater, ON photo 19
2192 Atkinson Road, Springwater, ON photo 20
2192 Atkinson Road, Springwater, ON photo 21
2192 Atkinson Road, Springwater, ON photo 22
2192 Atkinson Road, Springwater, ON photo 23
2192 Atkinson Road, Springwater, ON photo 24
2192 Atkinson Road, Springwater, ON photo 25
2192 Atkinson Road, Springwater, ON photo 26
2192 Atkinson Road, Springwater, ON photo 27
2192 Atkinson Road, Springwater, ON photo 28
2192 Atkinson Road, Springwater, ON photo 29
2192 Atkinson Road, Springwater, ON photo 30
2192 Atkinson Road, Springwater, ON photo 31
2192 Atkinson Road, Springwater, ON photo 32
2192 Atkinson Road, Springwater, ON photo 33
2192 Atkinson Road, Springwater, ON photo 34
2192 Atkinson Road, Springwater, ON photo 35
2192 Atkinson Road, Springwater, ON photo 36
2192 Atkinson Road, Springwater, ON photo 37
2192 Atkinson Road, Springwater, ON photo 38
2192 Atkinson Road, Springwater, ON photo 39
2192 Atkinson Road, Springwater, ON photo 40
2192 Atkinson Road, Springwater, ON photo 41
2192 Atkinson Road, Springwater, ON photo 42
2192 Atkinson Road, Springwater, ON photo 43
2192 Atkinson Road, Springwater, ON photo 44
2192 Atkinson Road, Springwater, ON photo 45
2192 Atkinson Road, Springwater, ON photo 46
2192 Atkinson Road, Springwater, ON photo 47
2192 Atkinson Road, Springwater, ON photo 48
2192 Atkinson Road, Springwater, ON photo 49
2192 Atkinson Road, Springwater, ON photo 50
1 / 50

BUYER ADVANTAGE

Buy with confidence

Get a full-service approach built on strategy, strong negotiation, and clear guidance from offer to close.

  • Local Market Expertise
  • Broker-level Negotiation
  • Transparent Process
  • No-pressure Guidance

The right strategy depends on your goals, timing, budget, and the type of home you are buying. Get Your Buyer Snapshot.

About This Property

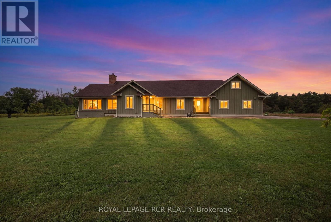
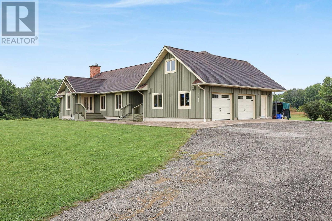
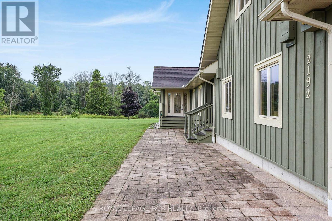
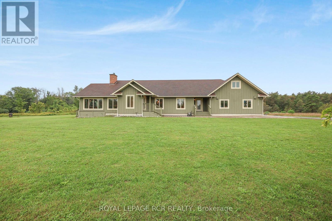
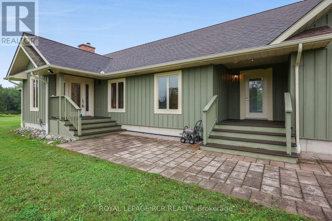
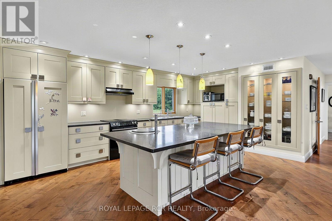
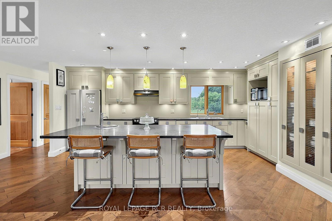
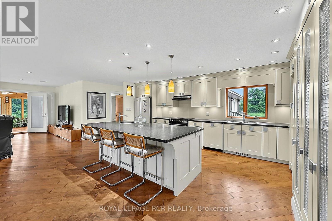
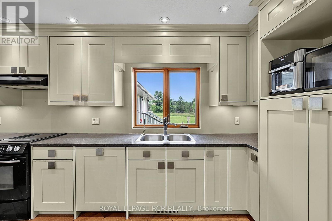
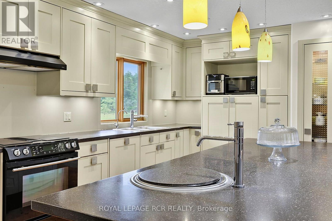
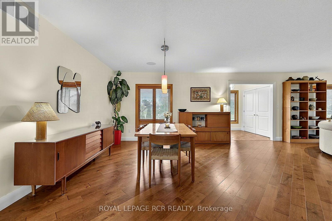
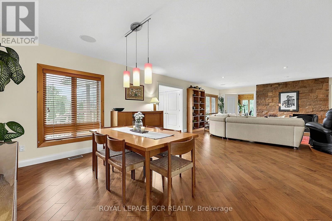
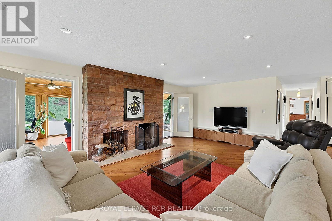
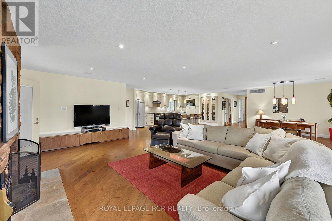
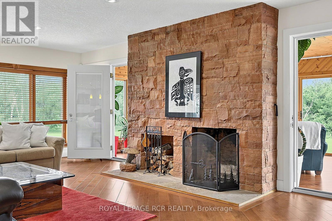
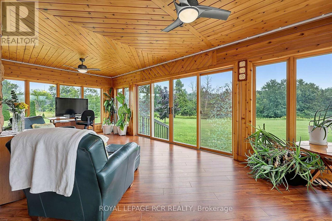
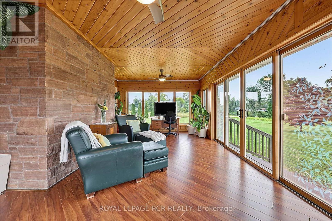
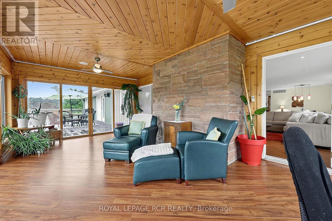
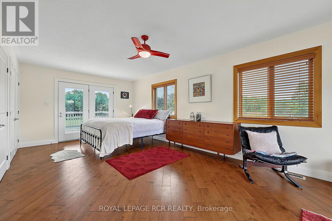
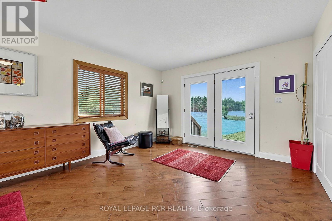
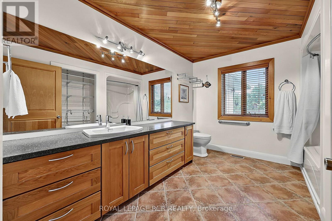
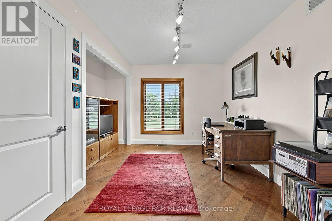
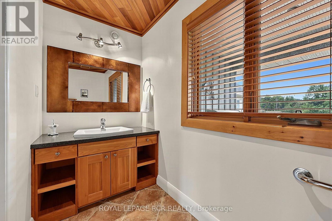
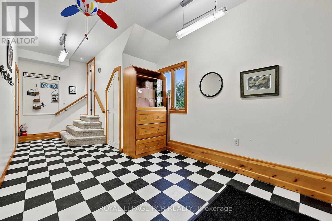
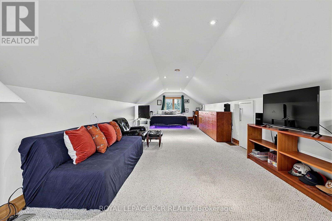
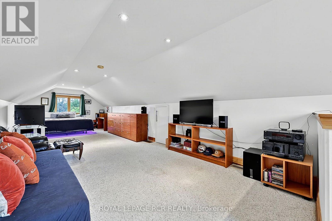
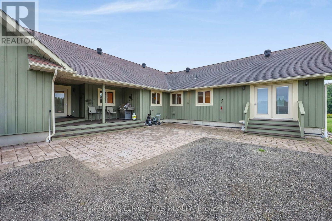
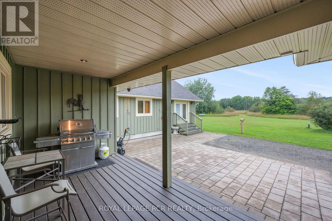
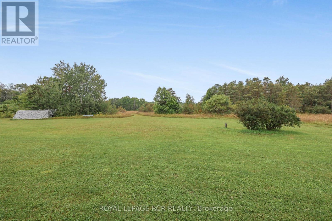
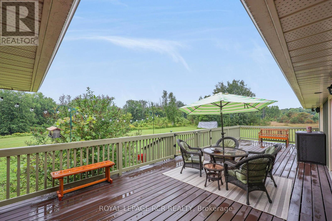
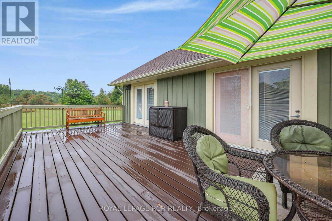
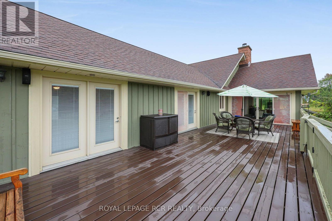
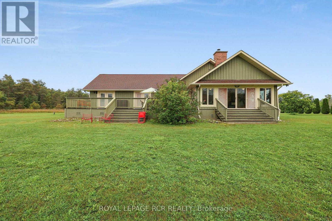
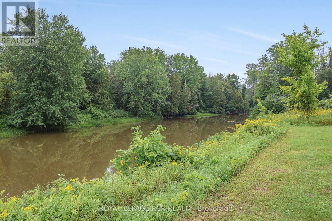
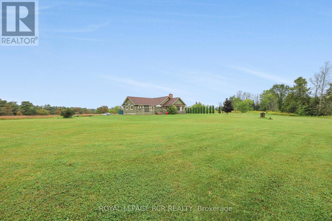
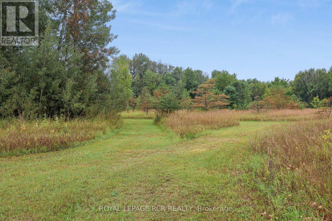
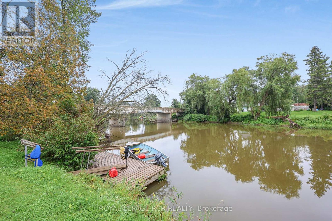
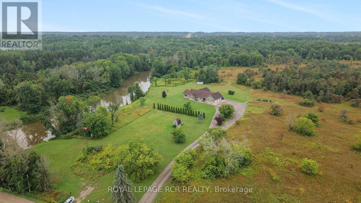
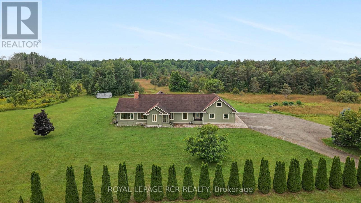
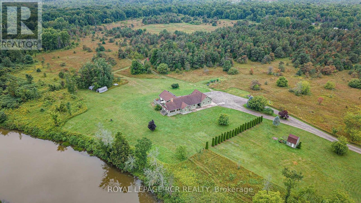
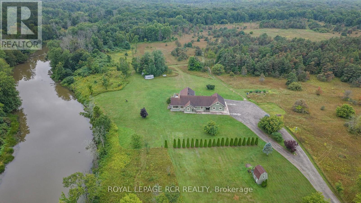
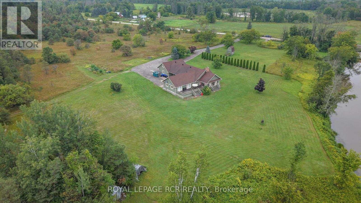
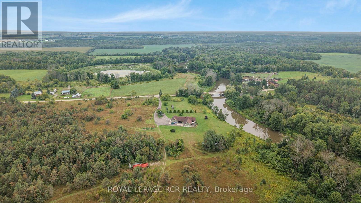
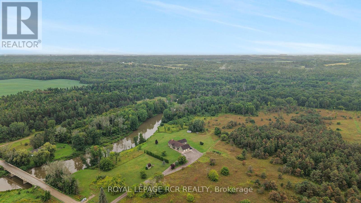
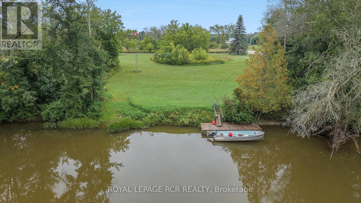
A truly exceptional 51-acre property in beautiful Phelpston, offering an incredible combination of privacy, natural beauty, waterfront, recreational opportunities & a custom-built home. Set along approximately 7920 feet of Nottawasaga River frontage, this remarkable property is a paradise for nature lovers, fishermen (Rainbow Trout Hole), hikers, gardeners and anyone looking to escape the hustle & bustle while still enjoying a comfortable and thoughtfully designed home. Custom built in 2008, the spacious 3-bedroom, 3-bathroom bungalow features a bright, open-concept layout where the kitchen, dining and living areas flow seamlessly together, creating an ideal space for everyday living and entertaining. Hardwood flooring extends throughout much of the home, adding warmth and character, while numerous walkouts from various rooms provide easy access to the patios, gardens and surrounding property. A welcoming sunroom provides another wonderful space to relax. The unfinished basement offers excellent potential and is ready for the next owner to create additional living space, recreation areas, a home gym, workshop, media room or whatever best suits their needs.The property also features geothermal heating and cooling, providing an efficient and comfortable climate-controlled environment throughout the seasons. Attached to the home is a double-car garage with a heated loft above. Currently used as a bedroom, the loft provides a versatile additional space with its own exterior entrance as well as convenient access from inside the garage, making it ideal for guests, a home office, studio or private retreat.Outside is where this property truly comes alive. The combination of 51 acres, extensive river frontage, a custom-built bungalow, geothermal heating and cooling, multiple walkouts, a heated garage loft and tremendous recreational potential makes this a special property offering space, privacy, waterfront and a lifestyle that is increasingly difficult to find. (id:63604)

Key Facts

Type
Detached
Beds
3
Baths
3
Size
2,500 sqft
Lot
1175.3 x 2108.8 FT
Parking
22 total

Highlights

  • Washer
  • Refrigerator
  • Water softener
  • Central Vacuum
  • Dishwasher
  • Stove
  • Dryer
  • Freezer
  • Garage door opener
  • Garage door opener remote(s)
  • Water Heater
Property Details 20 details
Bedrooms
3 bedrooms
3 above grade
Bathrooms
3 bathrooms
1 partial
Parking
22 parking spaces
Garage
Living area
2,500 - 3,000 sq. ft.
Property
Single Family · Bungalow · Freehold · Detached
Property subtype
Single Family
Structure type
House
Architectural style
Bungalow
Ownership
Freehold
Attached status
Detached
Storeys
1
Basement
Unfinished
Heating
Geo Thermal
Fireplace
1 fireplace
Lot dimensions
1175.3 x 2108.8 FT
Frontage
1,175.30 feet
Taxes
$7,820.00
Water source
Drilled Well
Sewer
Septic System
Waterfront
Waterfront on river · Nottawasaga River
Views
River view, Direct Water View

Interior features

WasherRefrigeratorWater softenerCentral VacuumDishwasherStoveDryerFreezerGarage door openerGarage door opener remote(s)Water HeaterHardwood

Exterior features

WoodConcrete

Systems and association

Generator

Lot and water

Irregular lot sizeWaterfront on river
Rooms 8 rooms
Level
Room
Dimensions
Second level
Loft
10.33 m x 3.63 m
Main level
Dining room
3.82 m x 4.06 m
Main level
Kitchen
3.79 m x 5.86 m
Main level
Bedroom 2
3.63 m x 3.57 m
Main level
Sunroom
4.03 m x 7.14 m
Main level
Bedroom 3
3.63 m x 2.77 m
Main level
Living room
7.09 m x 4.77 m
Main level
Primary Bedroom
3.66 m x 7.31 m

Virtual Tour & Media

Mortgage & Affordability Estimate monthly costs
Purchase price$1,699,900
Down paymentNot available
Mortgage amountNot available
Principal & interestNot available
Property taxesNot available
Condo/HOA feeNot available
Insurance/OtherNot available
UtilitiesNot available
Est. monthly totalNot available
Income needed (GDS 32%)Not available
Estimates only. Not financial advice. Rates, taxes and fees vary by lender and municipality.

Saved Properties

Keep This One Handy

Save this listing, compare it later, or open your saved properties dashboard.

Manage Saved Searches
Map is approximate.

Neighbourhood

Area
Rural Springwater
City
Springwater
Postal code
L0L 2K0
Nearby
Cross Streets: Flos Rd 4 West and Atkinson. ** Directions: Hwy 26 to Atkinson.