2194 Lower Base Line
Oakville, ONDetached
$1,779,000
MLS® W13511208
Detached5 beds4 baths12 total
2194 Lower Base Line, Oakville, ON photo 1
2194 Lower Base Line, Oakville, ON photo 2
2194 Lower Base Line, Oakville, ON photo 3
2194 Lower Base Line, Oakville, ON photo 4
2194 Lower Base Line, Oakville, ON photo 5
2194 Lower Base Line, Oakville, ON photo 6
2194 Lower Base Line, Oakville, ON photo 7
2194 Lower Base Line, Oakville, ON photo 8
2194 Lower Base Line, Oakville, ON photo 9
2194 Lower Base Line, Oakville, ON photo 10
2194 Lower Base Line, Oakville, ON photo 11
2194 Lower Base Line, Oakville, ON photo 12
2194 Lower Base Line, Oakville, ON photo 13
2194 Lower Base Line, Oakville, ON photo 14
2194 Lower Base Line, Oakville, ON photo 15
2194 Lower Base Line, Oakville, ON photo 16
2194 Lower Base Line, Oakville, ON photo 17
2194 Lower Base Line, Oakville, ON photo 18
2194 Lower Base Line, Oakville, ON photo 19
2194 Lower Base Line, Oakville, ON photo 20
2194 Lower Base Line, Oakville, ON photo 21
2194 Lower Base Line, Oakville, ON photo 22
2194 Lower Base Line, Oakville, ON photo 23
2194 Lower Base Line, Oakville, ON photo 24
2194 Lower Base Line, Oakville, ON photo 25
2194 Lower Base Line, Oakville, ON photo 26
2194 Lower Base Line, Oakville, ON photo 27
2194 Lower Base Line, Oakville, ON photo 28
2194 Lower Base Line, Oakville, ON photo 29
2194 Lower Base Line, Oakville, ON photo 30
2194 Lower Base Line, Oakville, ON photo 31
2194 Lower Base Line, Oakville, ON photo 32
2194 Lower Base Line, Oakville, ON photo 33
2194 Lower Base Line, Oakville, ON photo 34
2194 Lower Base Line, Oakville, ON photo 35
2194 Lower Base Line, Oakville, ON photo 36
2194 Lower Base Line, Oakville, ON photo 37
2194 Lower Base Line, Oakville, ON photo 38
2194 Lower Base Line, Oakville, ON photo 39
2194 Lower Base Line, Oakville, ON photo 40
2194 Lower Base Line, Oakville, ON photo 41
2194 Lower Base Line, Oakville, ON photo 42
2194 Lower Base Line, Oakville, ON photo 43
2194 Lower Base Line, Oakville, ON photo 44
2194 Lower Base Line, Oakville, ON photo 45
2194 Lower Base Line, Oakville, ON photo 46
2194 Lower Base Line, Oakville, ON photo 47
2194 Lower Base Line, Oakville, ON photo 48
2194 Lower Base Line, Oakville, ON photo 49
2194 Lower Base Line, Oakville, ON photo 50
1 / 50

BUYER ADVANTAGE

Buy with confidence

Get a full-service approach built on strategy, strong negotiation, and clear guidance from offer to close.

  • Local Market Expertise
  • Broker-level Negotiation
  • Transparent Process
  • No-pressure Guidance

The right strategy depends on your goals, timing, budget, and the type of home you are buying. Get Your Buyer Snapshot.

About This Property

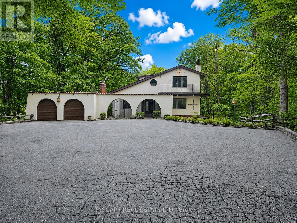
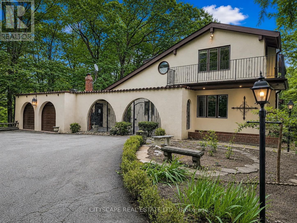
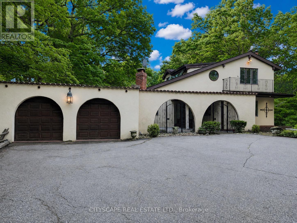
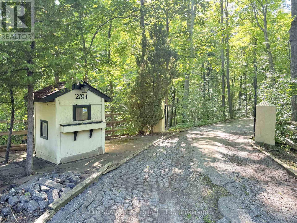
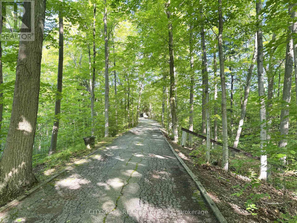
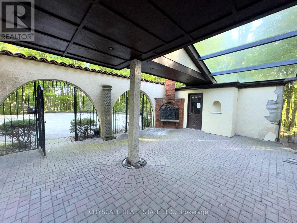
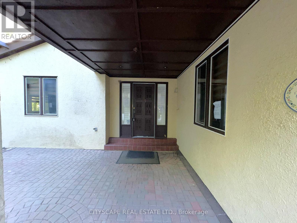
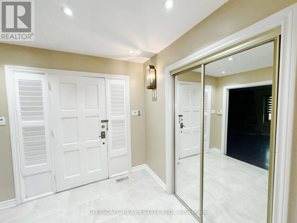
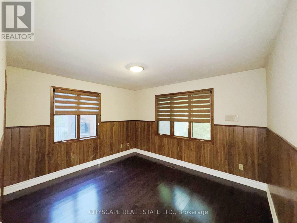
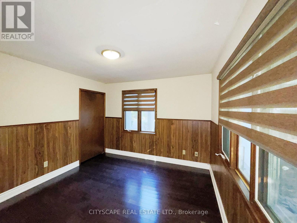
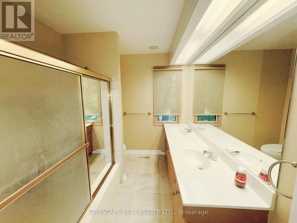
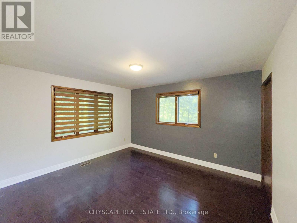
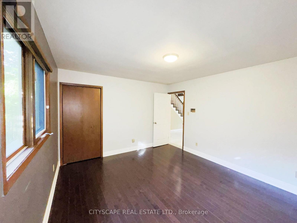
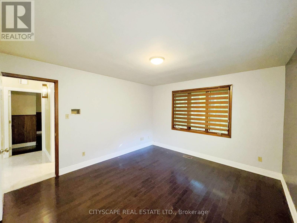
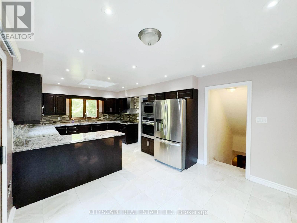
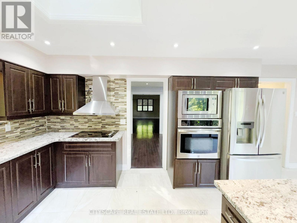
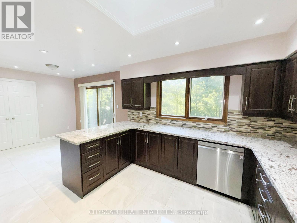
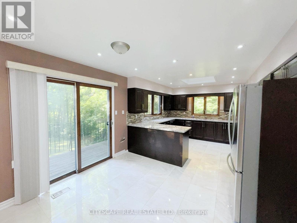
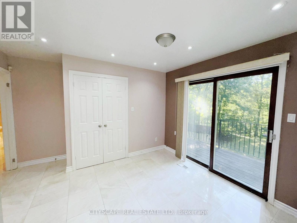
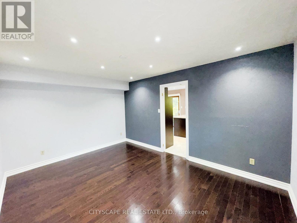
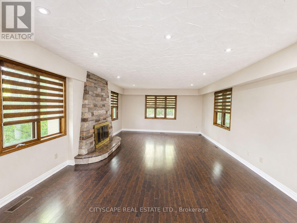
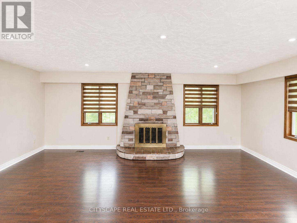
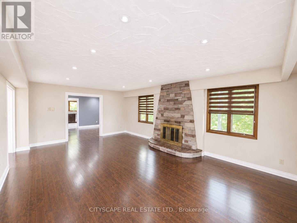
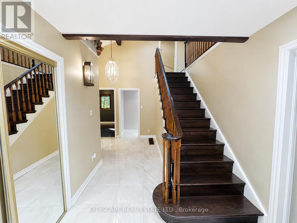
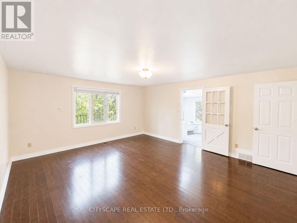
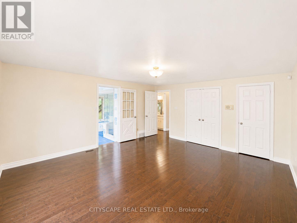
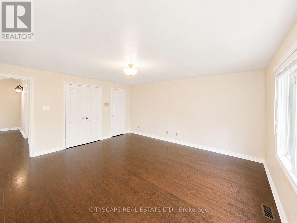
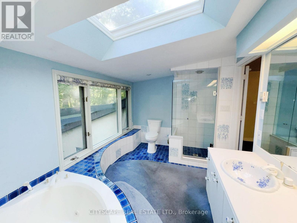
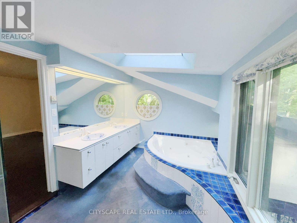
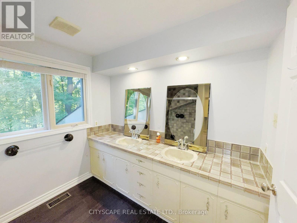
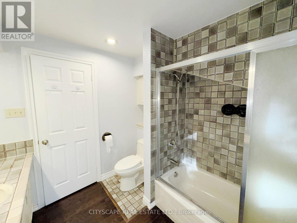
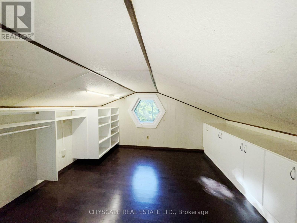
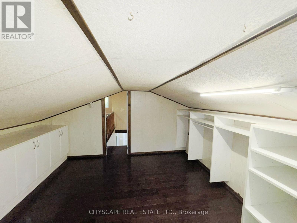
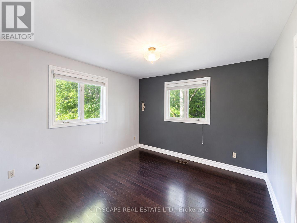
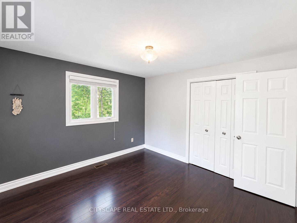
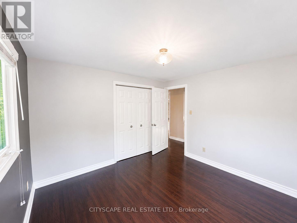
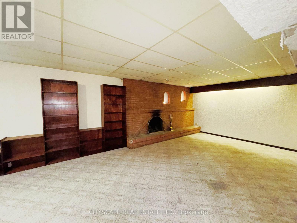
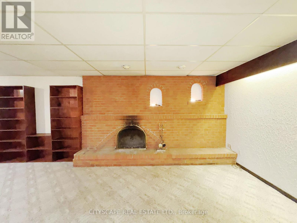
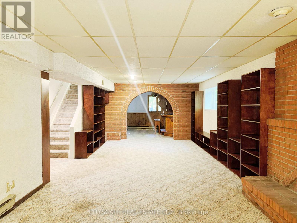
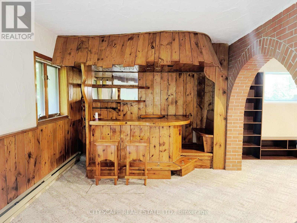
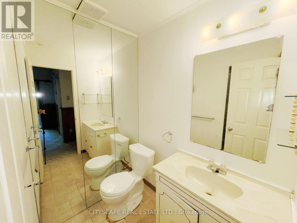
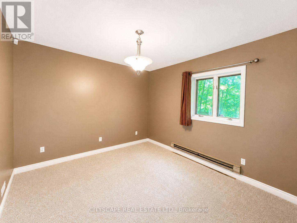
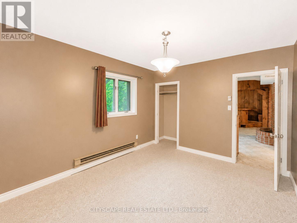
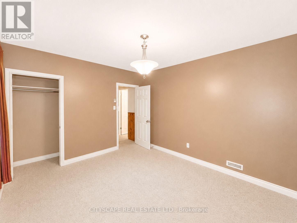
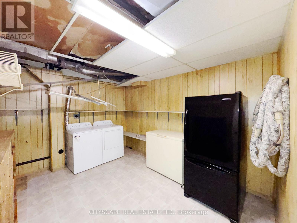
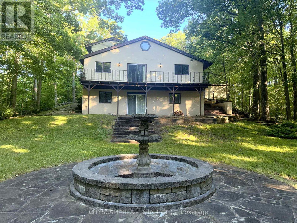
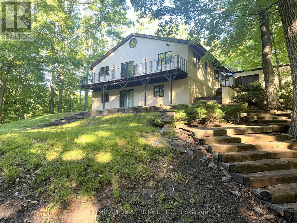
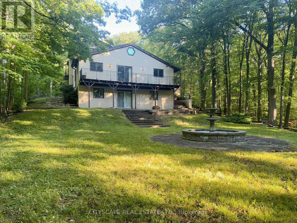
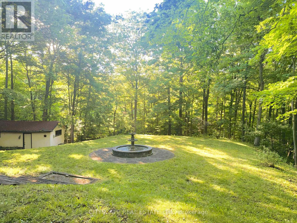
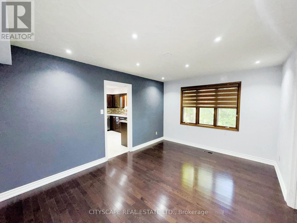
The driveway winds in through mature trees and the house appears at the end in the centre - a stucco Spanish-style villa on 10.33 acres in Rural Oakville. By the time you reach the front door, the city is completely out of sight & sound. South-facing, Conservation Halton land on the edges. Circular drive for 10 vehicles, attached 2-car garage, A/C workshop & central vacuum. (MAIN LEVEL) Tile foyer with double mirror closet. Two main-floor bdrms - one overlooks the front yard, one the backyard - both with hardwood floors & closets. 5pc tile bath. Kitchen with skylight overhead, SS appliances (fridge, oven, built-in microwave, range hood & countertop stove), tile floors, backsplash, double sink & pot lights. Large eat-in area with W/O to balcony - you're looking straight into your own trees. Dining rm with hardwood, textured ceiling & pot lights. Family rm with hardwood, wood-burning fireplace & pot lights. (UPPER LEVEL ) Primary bdrm overlooks the backyard - trees, not rooftops. Walk-in closet & separate closet. Ornate 5pc ensuite with stand-up shower & Jacuzzi tub. 5pc main bath with hardwood floors. Flexible room with built-in shelving & cabinets - office, study or storage. Third bdrm with hardwood floors & closet.(BASEMENT)Finished W/O basement. Rec room with wood-burning fireplace & built-in shelving flows directly into the wet bar area - built-in wooden bar & W/O to patio. Summer evenings are covered. Basement bdrm with closet overlooks backyard. 3pc ceramic bath. Full laundry with washer, dryer, fridge & freezer. Utility rm with water softener, HWT & HVAC. (LOCATION) Rural Oakville Greenbelt. Sixteen Mile Creek nearby, Conservation Halton land on the edges. Gateway to Bronte Creek Provincial Park trails. Golf minutes away. Hwy 407 ETR accessible - Milton & Mississauga both within easy reach. Far enough from everything to feel like an escape. Close enough that you're never actually far. (id:63604)

Key Facts

Type
Detached
Beds
5
Baths
4
Size
2,000 sqft
Parking
12 total
Property Details 15 details
Bedrooms
5 bedrooms
4 above grade + 1 below grade
Bathrooms
4 bathrooms
Parking
12 parking spaces
Detached Garage · Garage
Living area
2,000 - 2,500 sq. ft.
Property
Single Family · Freehold · Detached
Property subtype
Single Family
Structure type
House
Ownership
Freehold
Attached status
Detached
Storeys
1.50
Basement
Finished, Full, Walk out
Heating
Forced air, Propane
Cooling
Central air conditioning
Fireplace
2 fireplaces
Taxes
$5,616.00 (2,025)
Zoning
CON 2 NDS PT LOT 27
Sewer
Septic System

Interior features

TileHardwoodCarpetedCeramicFireplace(s)

Exterior features

Stucco

Lot and water

Irregular lot size
Rooms 18 rooms
Level
Room
Dimensions
Ground level
Foyer
5.653 m x 2.528 m
Second level
Den
3.88 m x 3.632 m
Second level
Bedroom 4
3.445 m x 3.349 m
Basement
Recreational, Games room
9.946 m x 3.997 m
Basement
Recreational, Games room
6.116 m x 3.286 m
Basement
Partial bathroom
2.201 m x 1.348 m
Basement
Bedroom
5.392 m x 3.344 m
Basement
Laundry room
3.941 m x 3.045 m
Basement
Utility room
4.04 m x 2.728 m
Ground level
Bedroom 2
4.091 m x 3.773 m
Ground level
Bathroom
3.064 m x 2.154 m
Ground level
Bedroom 3
4.097 m x 3.642 m
Ground level
Kitchen
6.46 m x 3.629 m
Ground level
Dining room
4.55 m x 3.351 m
Ground level
Family room
6.709 m x 4.541 m
Second level
Primary Bedroom
5.166 m x 4.551 m
Second level
Bathroom
4.035 m x 2.569 m
Second level
Bathroom
2.558 m x 2.529 m
Mortgage & Affordability Estimate monthly costs
Purchase price$1,779,000
Down paymentNot available
Mortgage amountNot available
Principal & interestNot available
Property taxesNot available
Condo/HOA feeNot available
Insurance/OtherNot available
UtilitiesNot available
Est. monthly totalNot available
Income needed (GDS 32%)Not available
Estimates only. Not financial advice. Rates, taxes and fees vary by lender and municipality.

Saved Properties

Keep This One Handy

Save this listing, compare it later, or open your saved properties dashboard.

Manage Saved Searches
Map is approximate.

Neighbourhood

Area
OA Rural Oakville
City
Oakville
Postal code
L6M 4G1
Nearby
Cross Streets: Dundas St W& Bronte Rd. ** Directions: At Dundas St W& Bronte Rd head towards, Head toward Hwy 407 on Bronte Rd William Halton Pkwy E/Halton Regional Rd 40 for 4.4km; Turn right onto Lower Baseline Rd; Property is On the right after 800m.