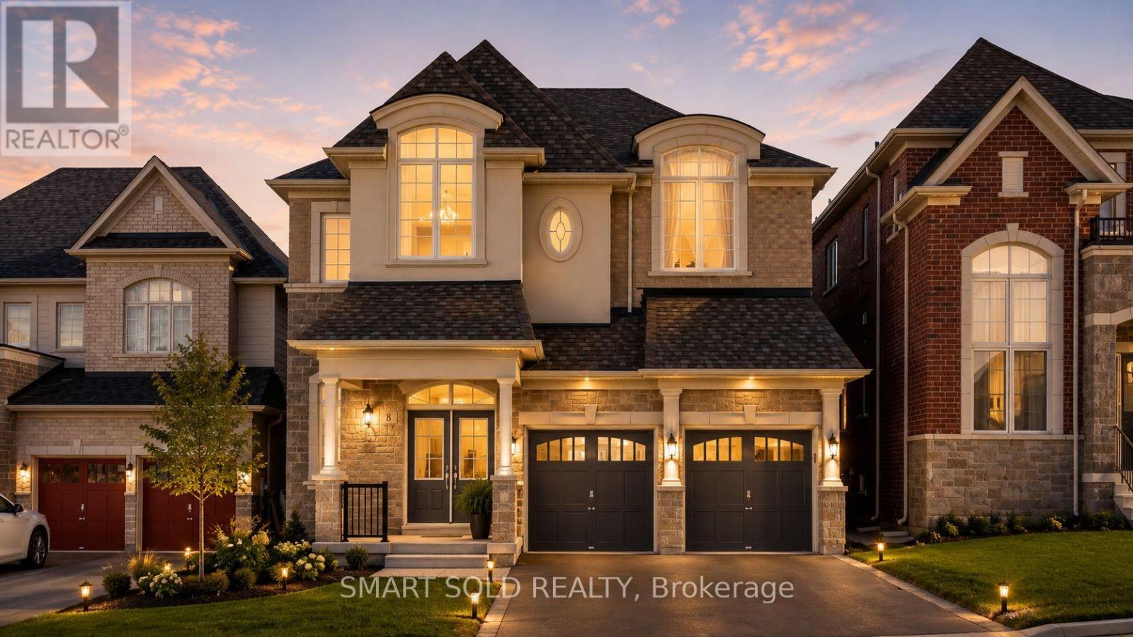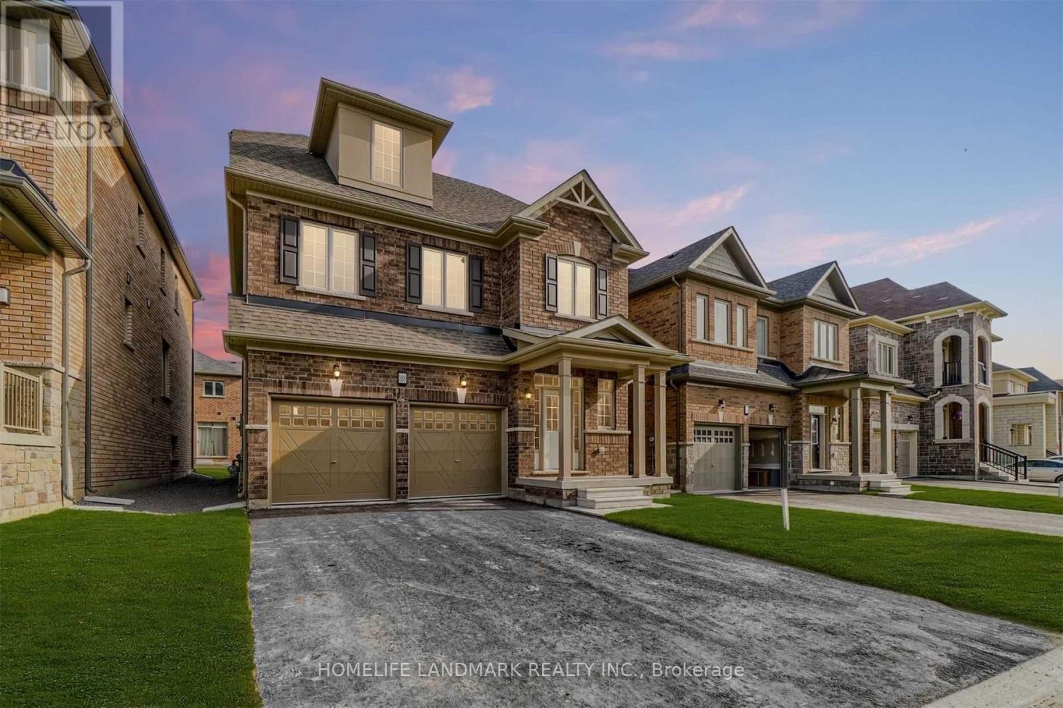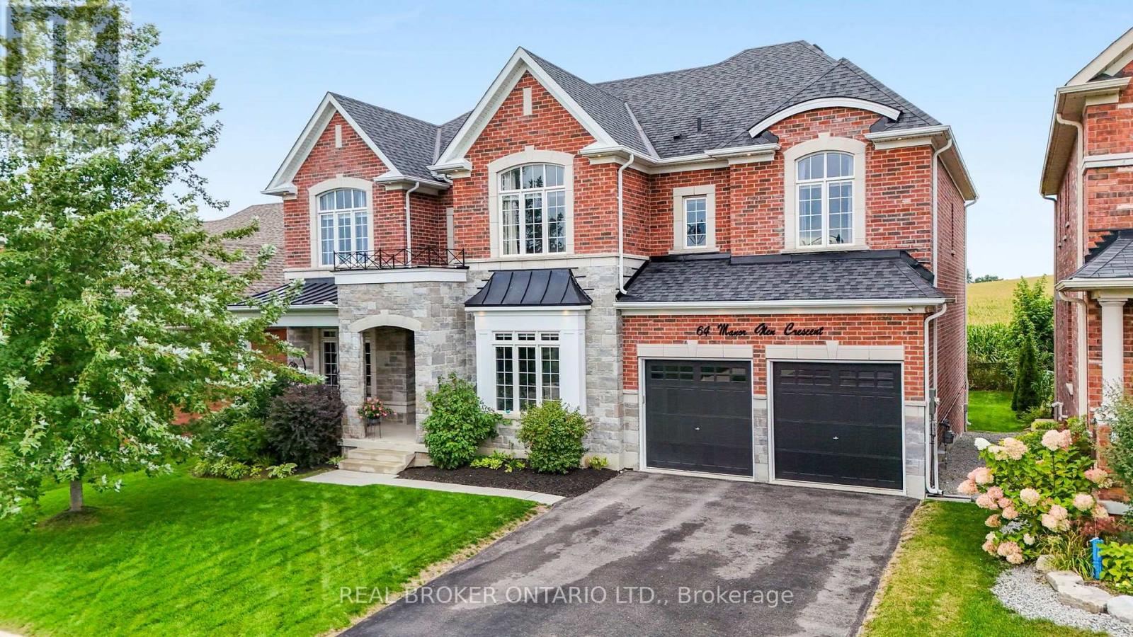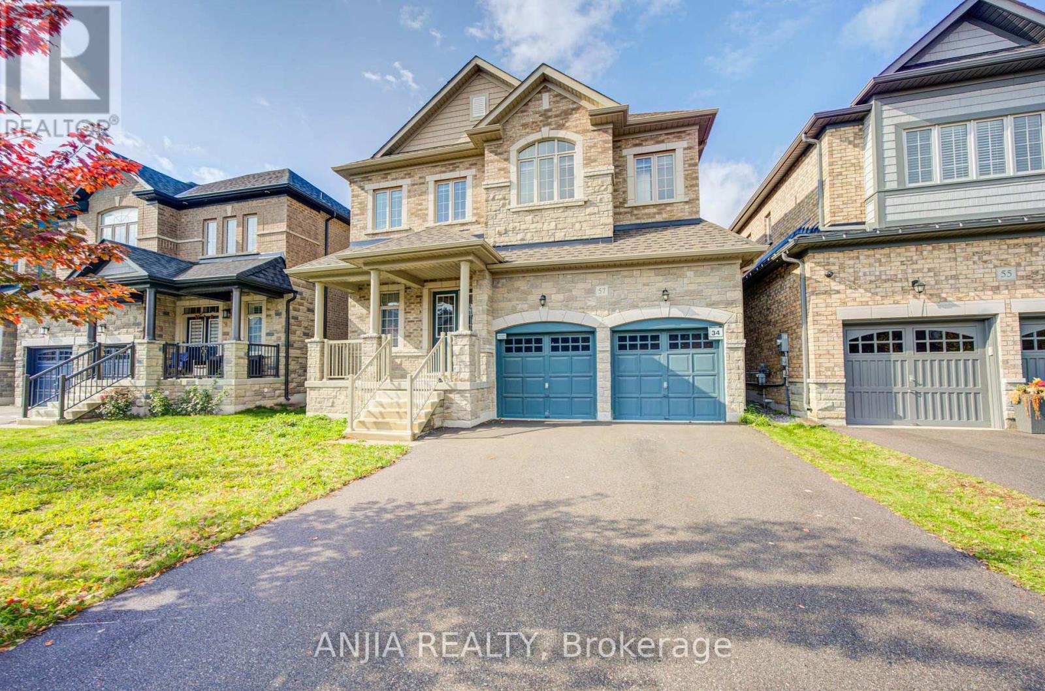
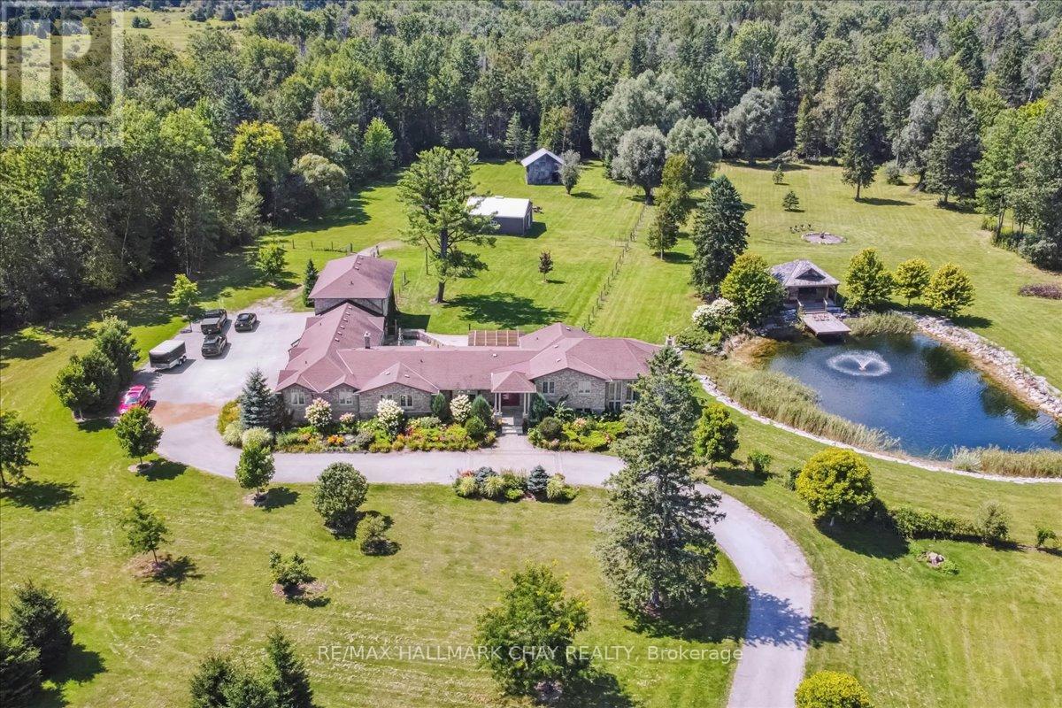
21940 Mccowan Road

East Gwillimbury, ONDetached
$2,999,000
MLS® N12903242
Detached6 beds4 baths13 total
21940 Mccowan Road, East Gwillimbury, ON photo 1
21940 Mccowan Road, East Gwillimbury, ON photo 2
21940 Mccowan Road, East Gwillimbury, ON photo 3
21940 Mccowan Road, East Gwillimbury, ON photo 4
21940 Mccowan Road, East Gwillimbury, ON photo 5
21940 Mccowan Road, East Gwillimbury, ON photo 6
21940 Mccowan Road, East Gwillimbury, ON photo 7
21940 Mccowan Road, East Gwillimbury, ON photo 8
21940 Mccowan Road, East Gwillimbury, ON photo 9
21940 Mccowan Road, East Gwillimbury, ON photo 10
21940 Mccowan Road, East Gwillimbury, ON photo 11
21940 Mccowan Road, East Gwillimbury, ON photo 12
21940 Mccowan Road, East Gwillimbury, ON photo 13
21940 Mccowan Road, East Gwillimbury, ON photo 14
21940 Mccowan Road, East Gwillimbury, ON photo 15
21940 Mccowan Road, East Gwillimbury, ON photo 16
21940 Mccowan Road, East Gwillimbury, ON photo 17
21940 Mccowan Road, East Gwillimbury, ON photo 18
21940 Mccowan Road, East Gwillimbury, ON photo 19
21940 Mccowan Road, East Gwillimbury, ON photo 20
21940 Mccowan Road, East Gwillimbury, ON photo 21
21940 Mccowan Road, East Gwillimbury, ON photo 22
21940 Mccowan Road, East Gwillimbury, ON photo 23
21940 Mccowan Road, East Gwillimbury, ON photo 24
21940 Mccowan Road, East Gwillimbury, ON photo 25
21940 Mccowan Road, East Gwillimbury, ON photo 26
21940 Mccowan Road, East Gwillimbury, ON photo 27
21940 Mccowan Road, East Gwillimbury, ON photo 28
21940 Mccowan Road, East Gwillimbury, ON photo 29
21940 Mccowan Road, East Gwillimbury, ON photo 30
21940 Mccowan Road, East Gwillimbury, ON photo 31
21940 Mccowan Road, East Gwillimbury, ON photo 32
21940 Mccowan Road, East Gwillimbury, ON photo 33
21940 Mccowan Road, East Gwillimbury, ON photo 34
21940 Mccowan Road, East Gwillimbury, ON photo 35
21940 Mccowan Road, East Gwillimbury, ON photo 36
21940 Mccowan Road, East Gwillimbury, ON photo 37
21940 Mccowan Road, East Gwillimbury, ON photo 38
21940 Mccowan Road, East Gwillimbury, ON photo 39
21940 Mccowan Road, East Gwillimbury, ON photo 40
21940 Mccowan Road, East Gwillimbury, ON photo 41
21940 Mccowan Road, East Gwillimbury, ON photo 42
21940 Mccowan Road, East Gwillimbury, ON photo 43
21940 Mccowan Road, East Gwillimbury, ON photo 44
21940 Mccowan Road, East Gwillimbury, ON photo 45
21940 Mccowan Road, East Gwillimbury, ON photo 46
21940 Mccowan Road, East Gwillimbury, ON photo 47
21940 Mccowan Road, East Gwillimbury, ON photo 48
21940 Mccowan Road, East Gwillimbury, ON photo 49
1 / 49

BUYER ADVANTAGE

Buy with confidence

Get a full-service approach built on strategy, strong negotiation, and clear guidance from offer to close.

  • Local Market Expertise
  • Broker-level Negotiation
  • Transparent Process
  • No-pressure Guidance

The right strategy depends on your goals, timing, budget, and the type of home you are buying. Get Your Buyer Snapshot.

About This Property

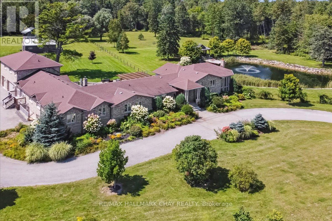
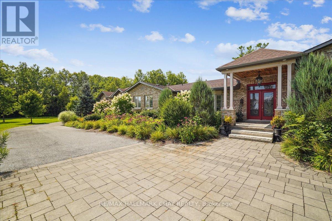
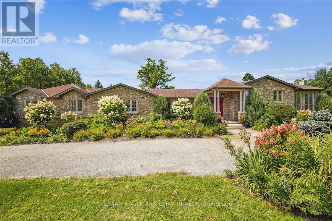
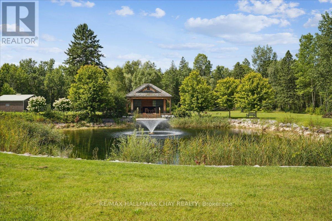
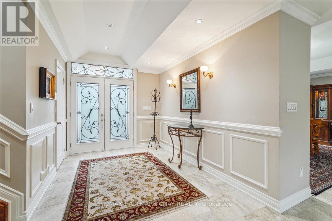
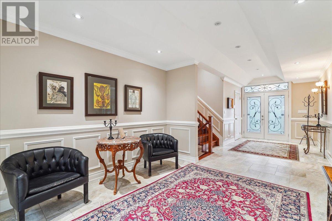
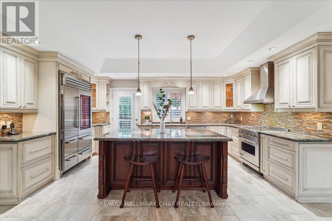
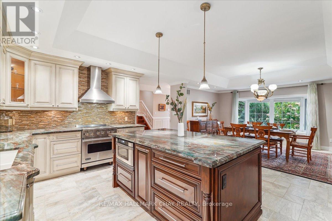
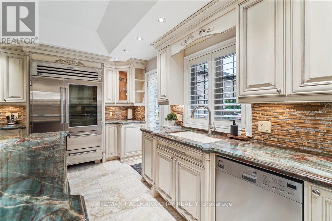
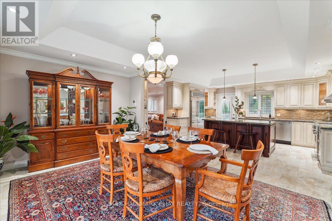
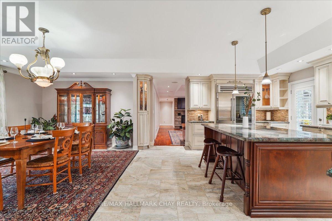
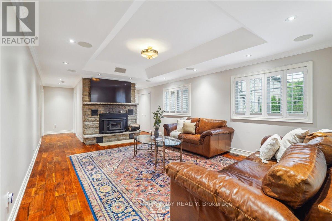
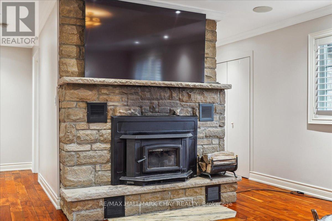
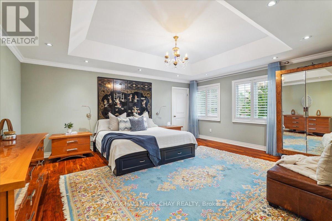
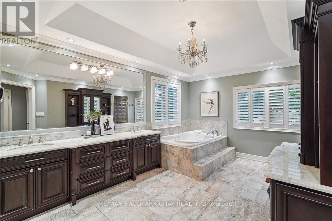
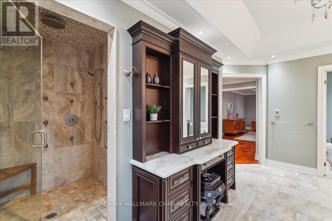
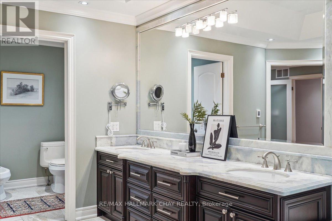
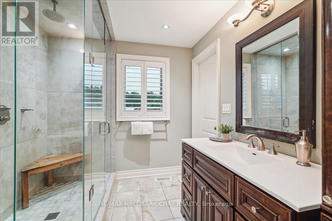
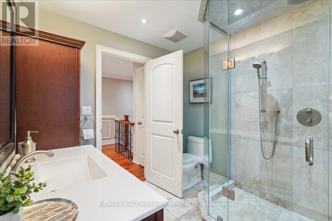
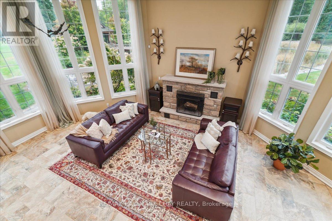
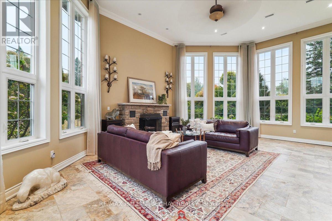
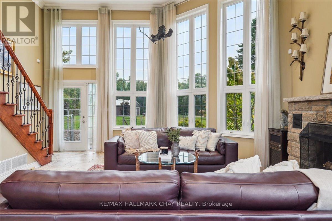
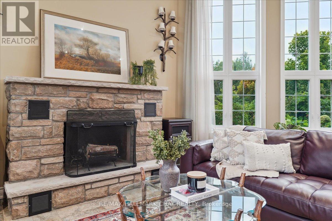
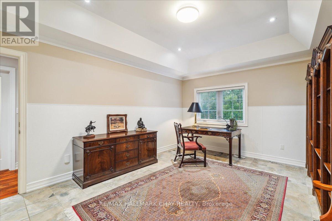
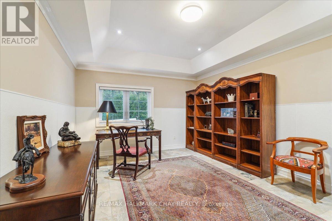
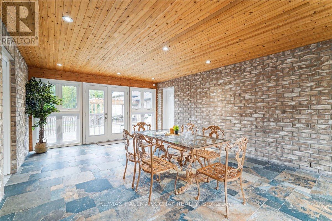
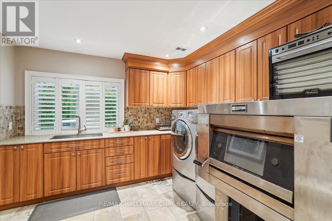
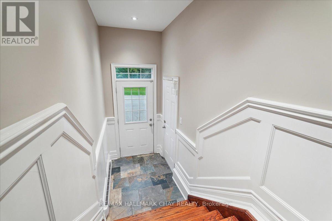
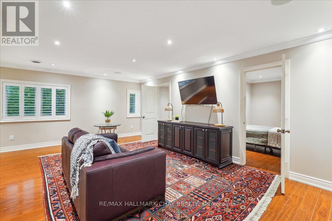
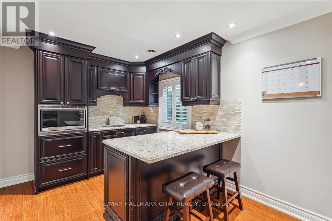
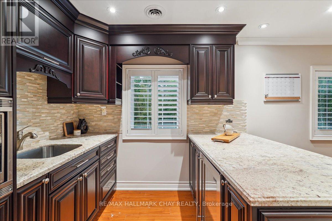
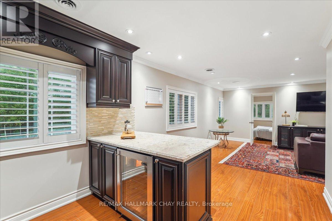
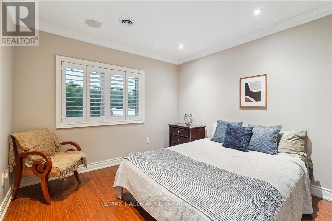
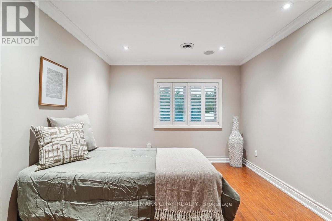
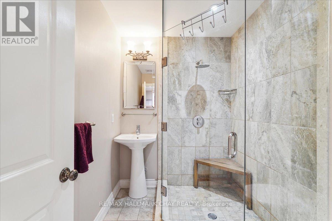
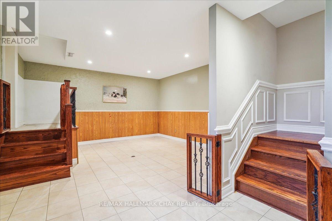
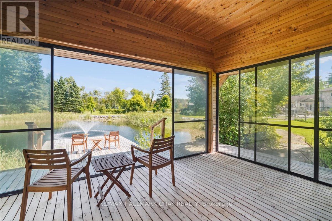
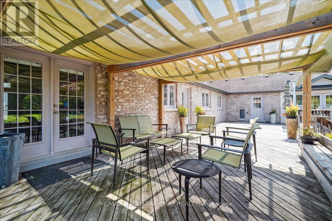
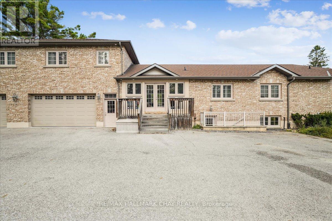
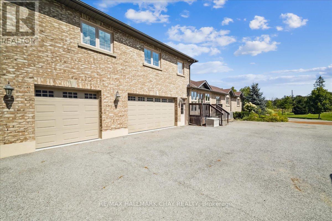
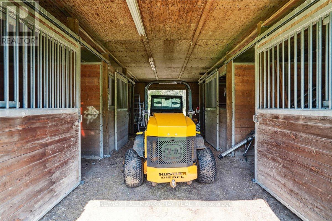
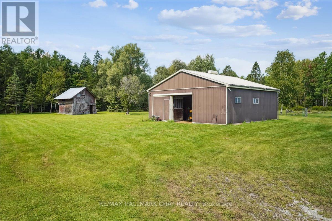
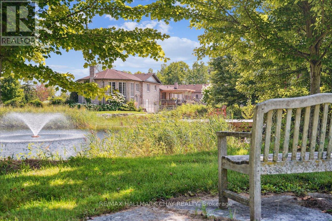
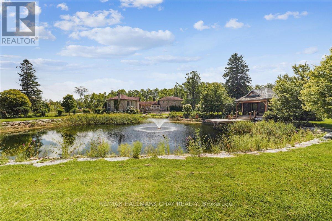
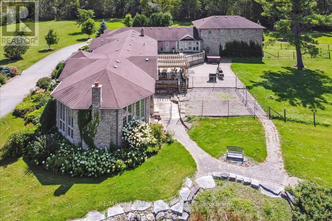
Welcome to a world of luxury and serenity on 37 acres of beautifully treed land, offering privacy, flexibility, and refined living. With over 4500 sqft, this exceptional 6-bedroom, 4-bath estate is perfectly suited for multi-generational living, a home-based business, or those seeking space without compromise. The setting invites both adventure and tranquility, featuring a peaceful pond, gazebo, and a 4-stall barn ready for your hobby farm vision. Whether hosting unforgettable gatherings or enjoying quiet moments, this property adapts effortlessly to your lifestyle. Inside, the great room impresses with soaring two-storey windows and a cozy fireplace that anchors the home with warmth and elegance. The kitchen is both functional and striking, showcasing exotic granite, Sub-Zero refrigeration, and Viking induction and convection cooking, ideal for everyday living and elevated entertaining. The primary suite is a private retreat with a walk-in closet and spa-inspired ensuite complete with heated floors, onyx counters, and a fully tiled steam shower. A standout feature is the separate, above-grade 2-bedroom in-law suite offering comfort and independence for extended family or guests. In addition, a third kitchen, office, and sunroom with private entrance create an ideal home-based business setup, allowing you to work seamlessly without impacting your personal living space. Outdoor living is equally impressive with an expansive deck, pergola, and retractable screens, perfect for summer evenings and effortless entertaining. Located just minutes to Hwy 404, GO Station, and the amenities of Newmarket, this estate offers the perfect balance of peaceful country living with convenient urban access. Complete with a 3-car garage and ample parking, this is a rare opportunity to own a property where lifestyle, flexibility, and opportunity come together. (id:63604)

Key Facts

Type
Detached
Beds
6
Baths
4
Size
3,500 sqft
Lot
990.1 x 1659 FT
Parking
13 total

Highlights

  • Washer
  • Refrigerator
  • Central Vacuum
  • Dishwasher
  • Stove
  • Dryer
  • Microwave
  • Window Coverings
  • Garage door opener remote(s)
  • Water Heater - Tankless
  • Water Heater
Property Details 20 details
Bedrooms
6 bedrooms
6 above grade
Bathrooms
4 bathrooms
1 partial
Parking
13 parking spaces
Attached Garage · Garage
Living area
3,500 - 5,000 sq. ft.
Property
Single Family · Bungalow · Freehold · Detached
Property subtype
Single Family
Structure type
House
Architectural style
Bungalow
Ownership
Freehold
Attached status
Detached
Storeys
1
Basement
Partial
Heating
Forced air, Propane
Cooling
Central air conditioning
Fireplace
Yes
Lot dimensions
990.1 x 1659 FT
Frontage
990.10 feet
Taxes
$12,029.78
Zoning
RU
Water source
Drilled Well
Sewer
Septic System

Interior features

WasherRefrigeratorCentral VacuumDishwasherStoveDryerMicrowaveWindow CoveringsGarage door opener remote(s)Water Heater - TanklessWater HeaterFireplace(s)

Exterior features

BrickBlock

Systems and association

ElectricityCableGenerator

Lot and water

Wooded areaSump PumpIn-Law Suite
Rooms 12 rooms
Level
Room
Dimensions
Main level
Bedroom
3.5 m x 3.2 m
Main level
Sunroom
4 m x 6.5 m
Second level
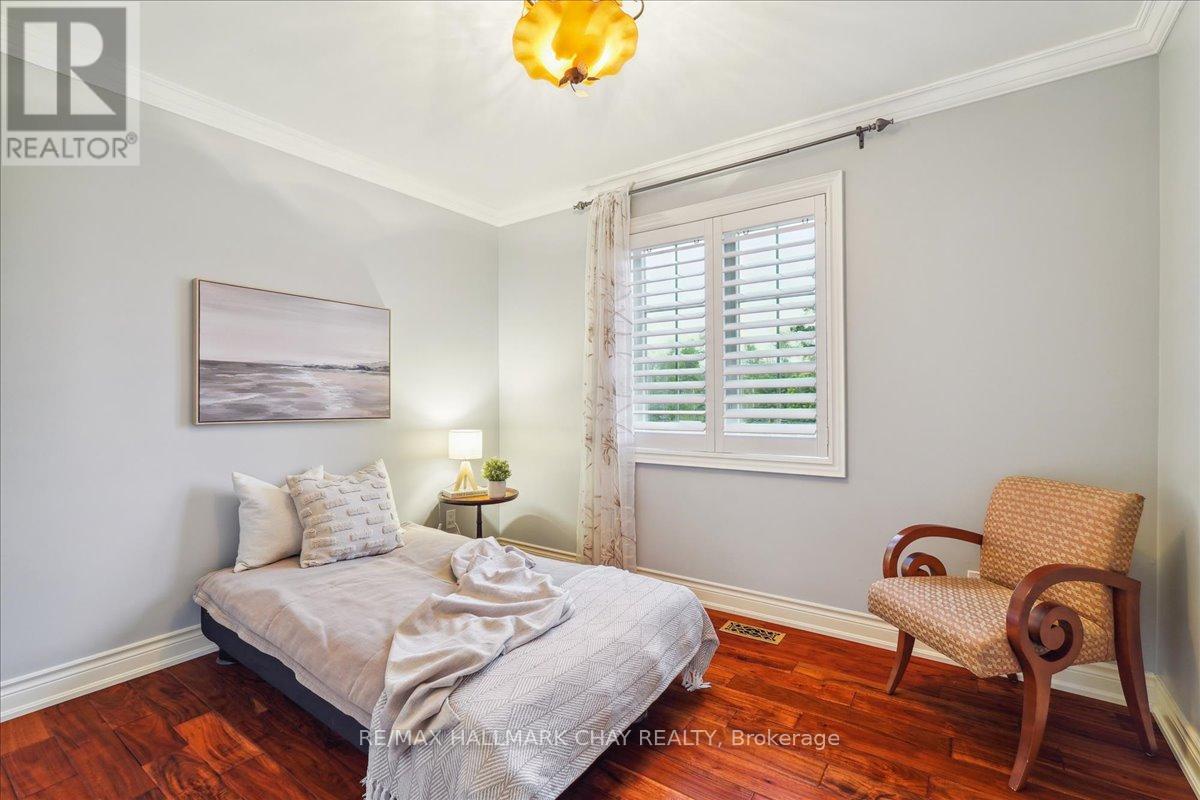
Bedroom 5
3.5 m x 3.2 m
Main level
Bedroom
4.6 m x 4 m
Main level
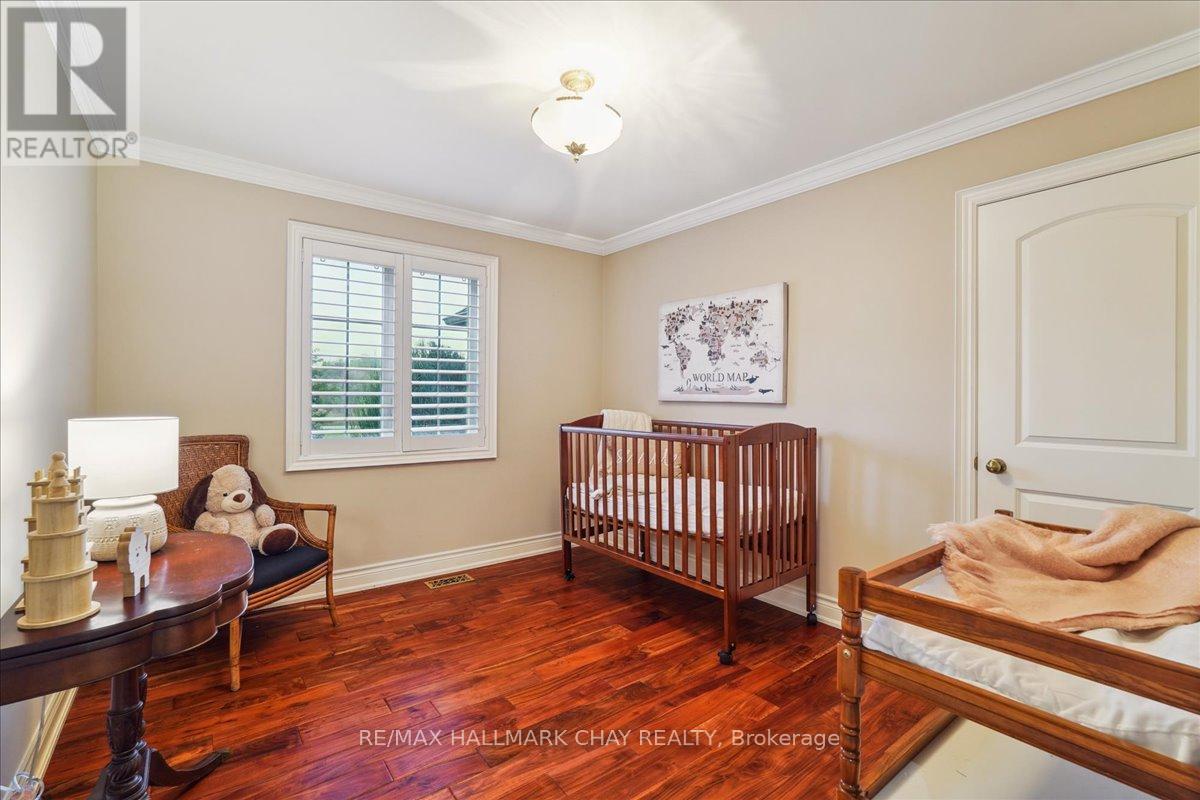
Bedroom 2
3.5 m x 3.1 m
Main level
Bedroom 3
3.5 m x 3.1 m
Ground level
Great room
8.4 m x 5.8 m
Main level
Kitchen
8.1 m x 10.8 m
Main level
Family room
4.3 m x 7.7 m
Main level
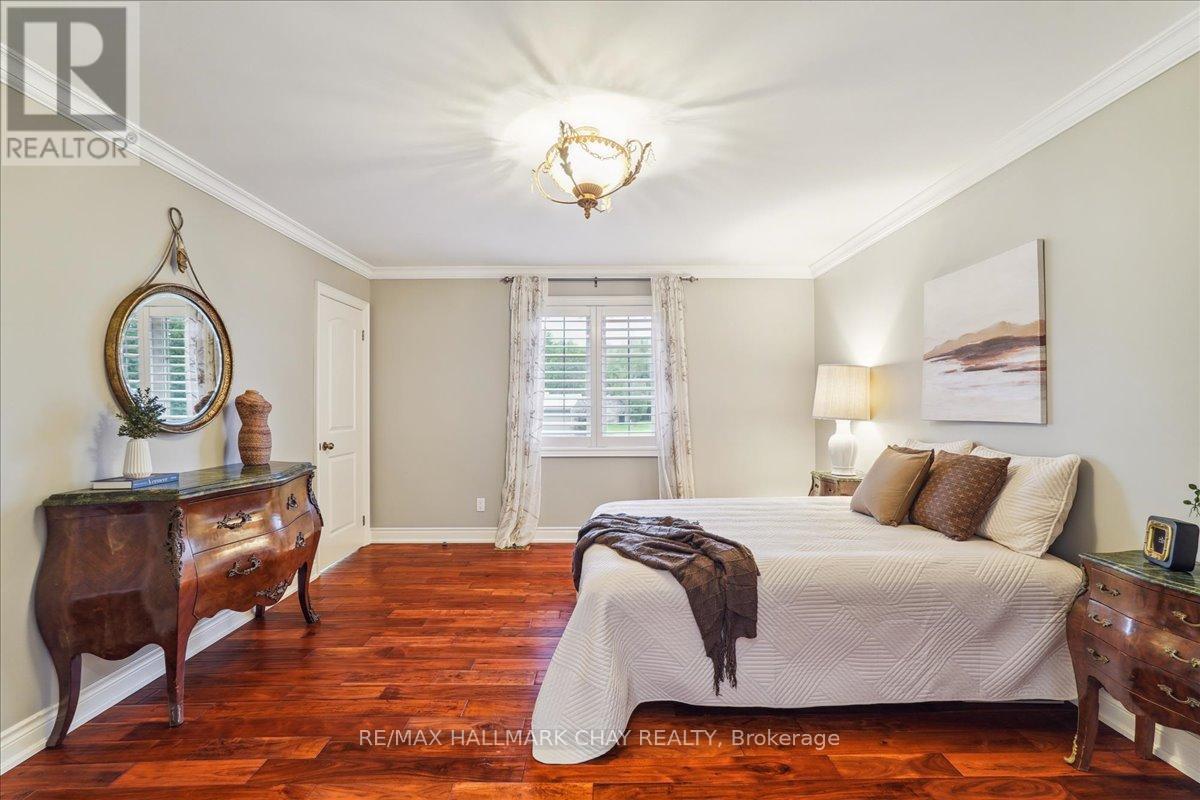
Primary Bedroom
5.6 m x 4.7 m
Main level
Office
3.8 m x 5.2 m
Main level
Kitchen
4.2 m x 2.9 m

Virtual Tour & Media

Mortgage & Affordability Estimate monthly costs
Purchase price$2,999,000
Down paymentNot available
Mortgage amountNot available
Principal & interestNot available
Property taxesNot available
Condo/HOA feeNot available
Insurance/OtherNot available
UtilitiesNot available
Est. monthly totalNot available
Income needed (GDS 32%)Not available
Estimates only. Not financial advice. Rates, taxes and fees vary by lender and municipality.

Saved Properties

Keep This One Handy

Save this listing, compare it later, or open your saved properties dashboard.

Manage Saved Searches
Map is approximate.

Neighbourhood

Area
Rural East Gwillimbury
City
East Gwillimbury
Postal code
L0G 1M0
Nearby
Cross Streets: Queensville Sdrd E / McCowan. ** Directions: east on Queensville sdrd, north on Mccowan.