2196 Providence Road
BUYER ADVANTAGE
Buy with confidence
Get a full-service approach built on strategy, strong negotiation, and clear guidance from offer to close.
- Local Market Expertise
- Broker-level Negotiation
- Transparent Process
- No-pressure Guidance

The right strategy depends on your goals, timing, budget, and the type of home you are buying. Get Your Buyer Snapshot.
About This Property
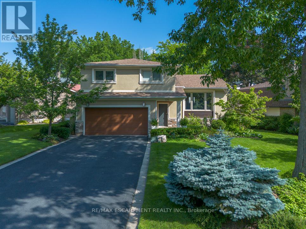
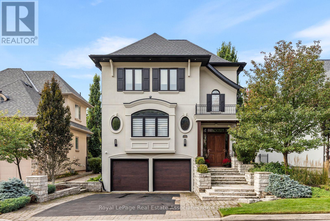
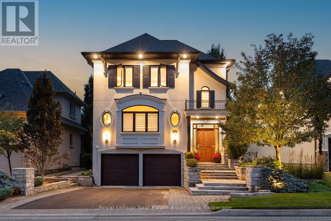
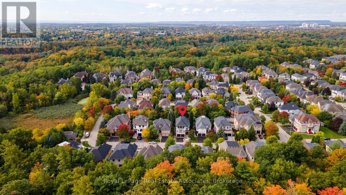
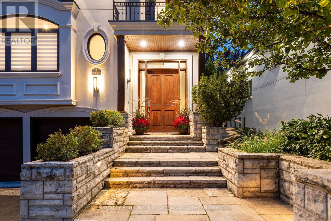
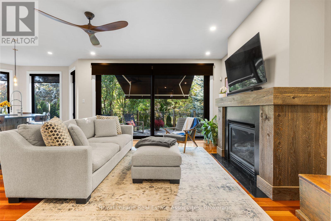
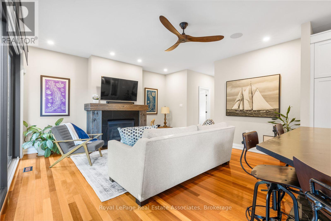
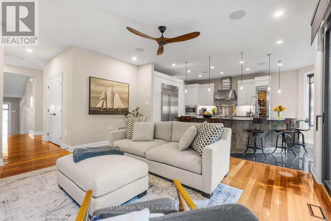
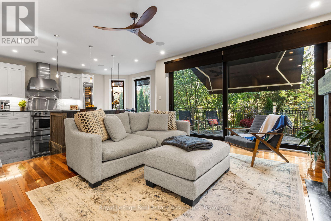
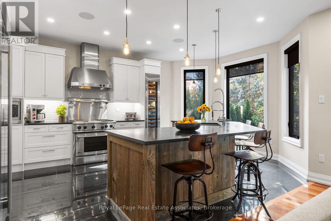
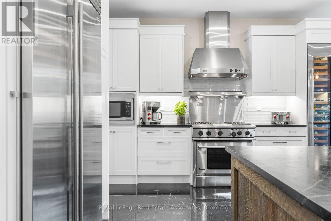
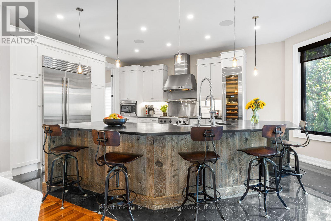
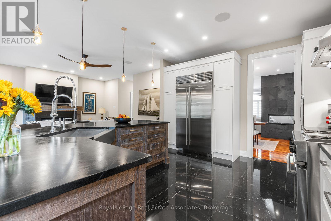
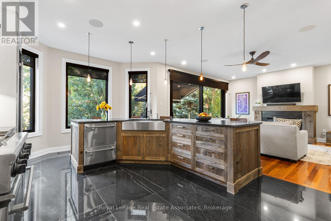
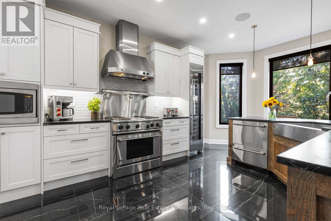
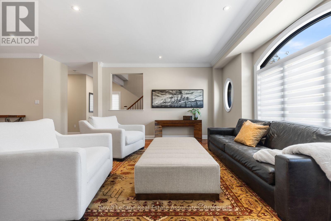
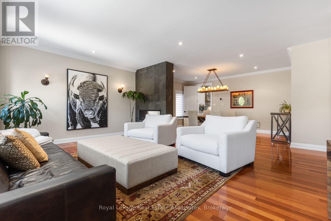
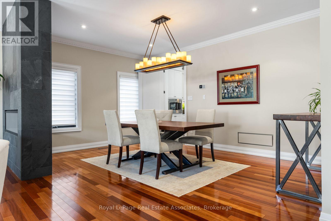
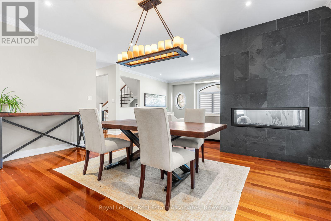
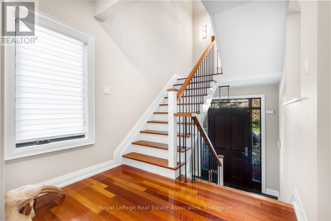
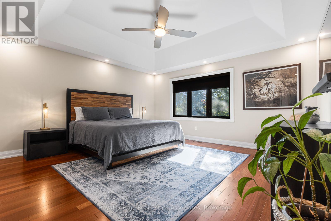
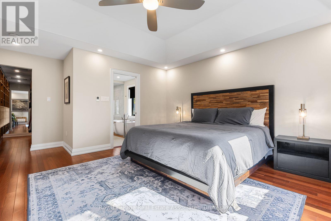
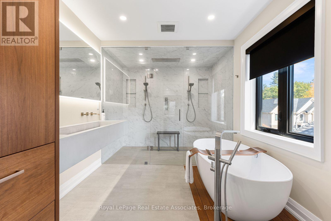
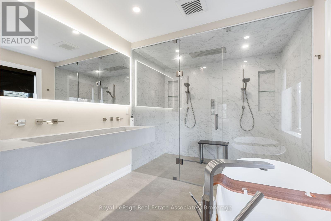
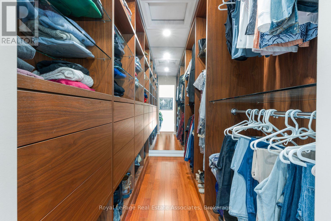
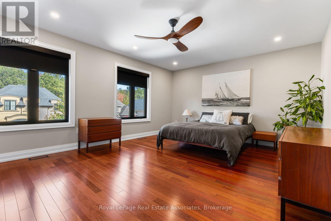
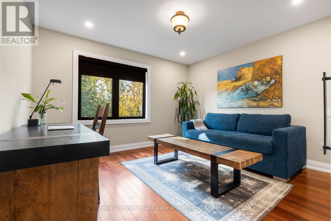
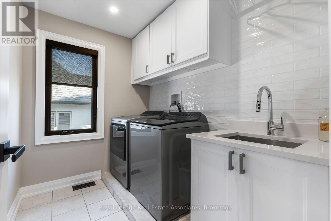
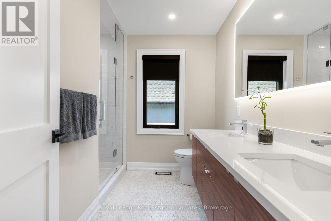
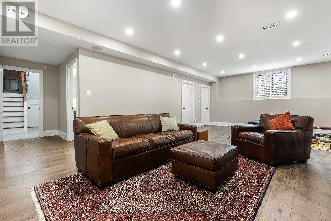
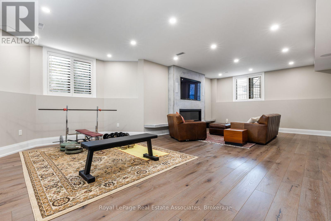
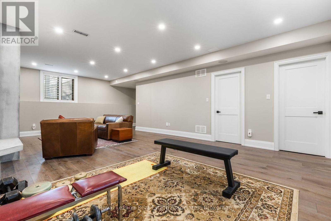
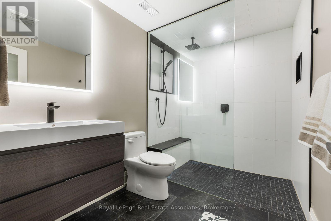
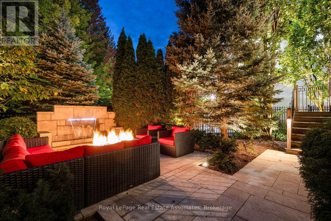
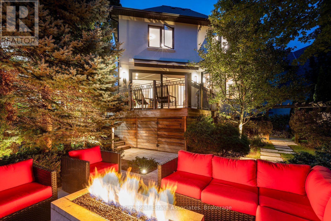
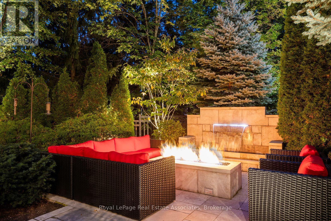
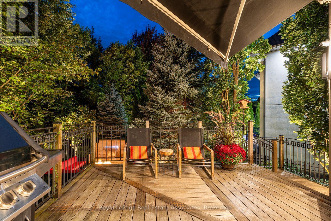
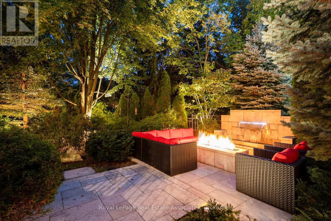
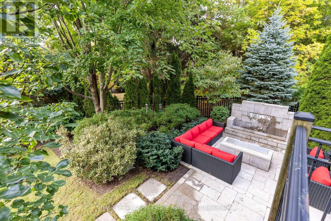
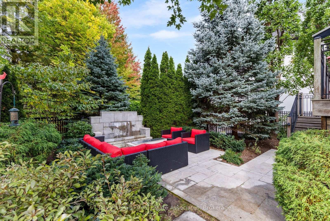
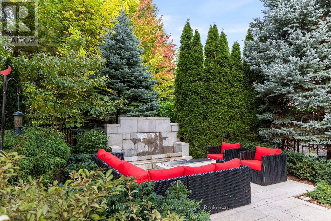
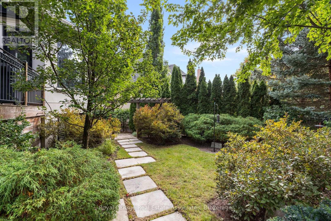
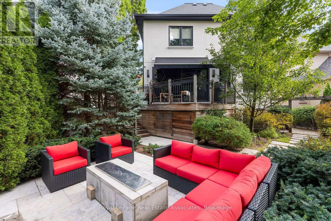
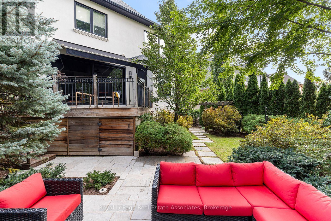
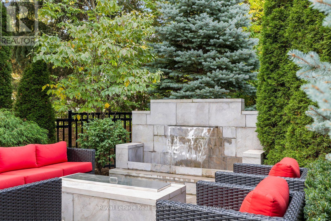
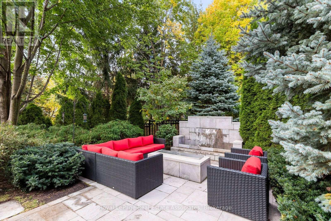
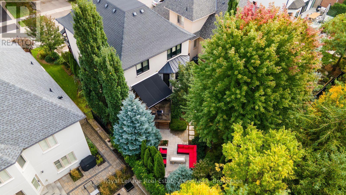
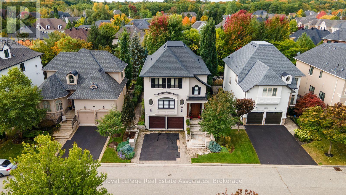
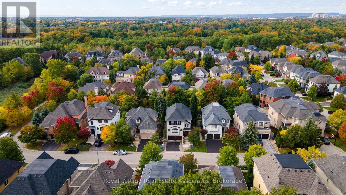
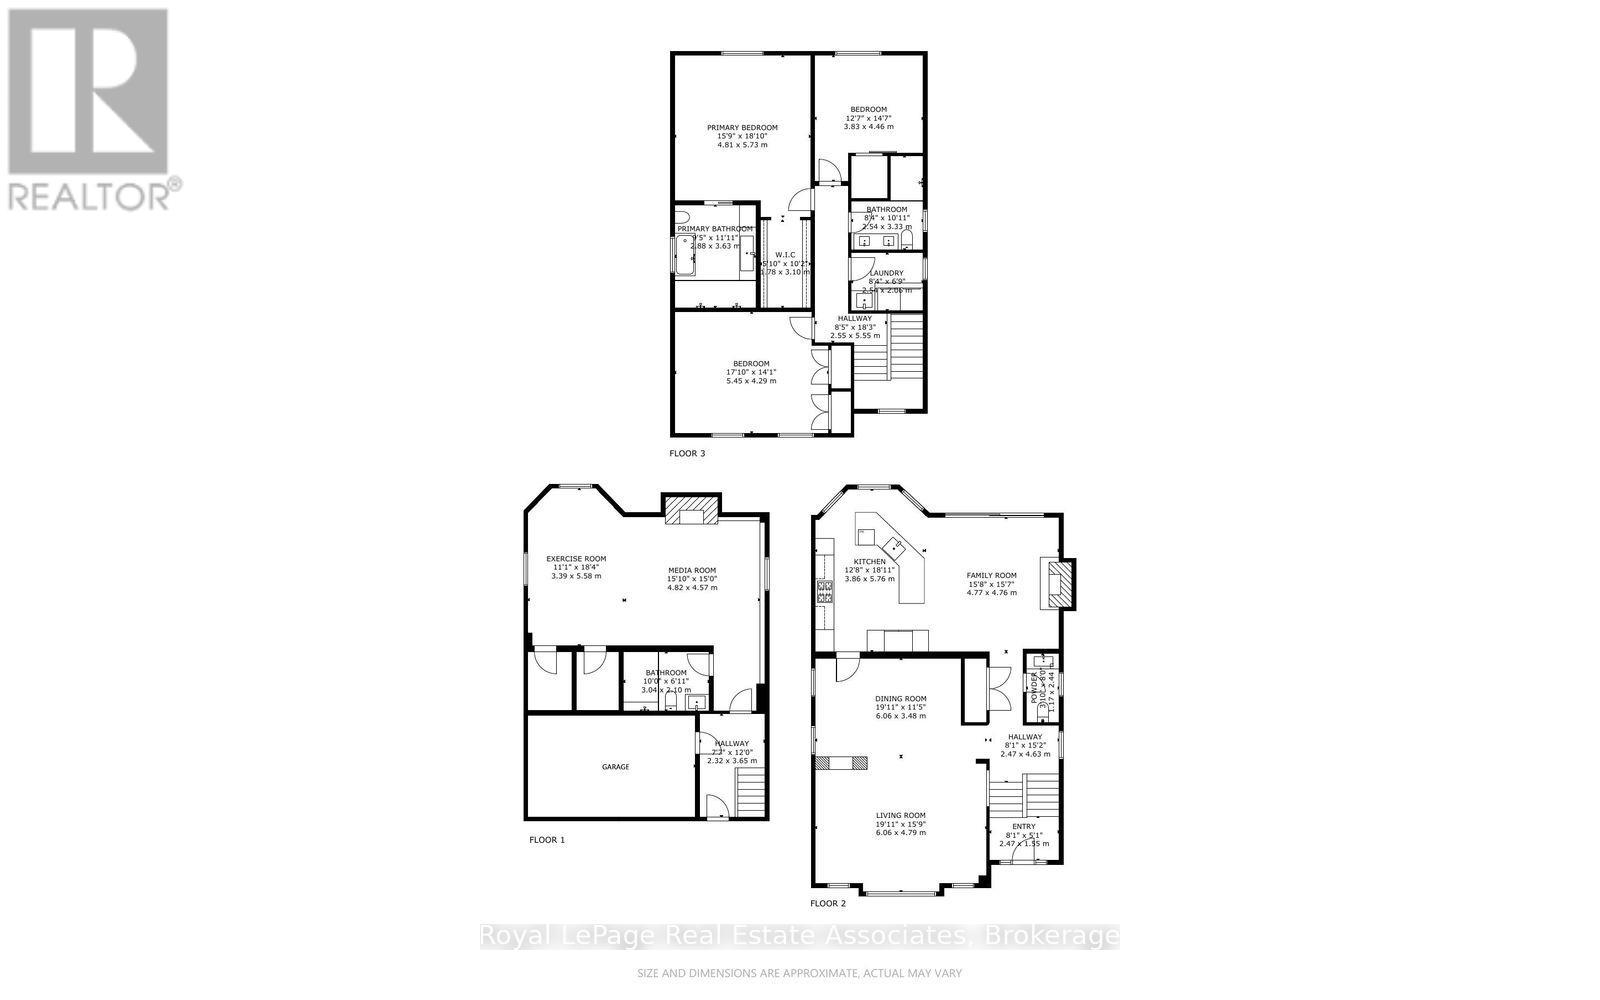
Stunning 3 bedroom family home in the exclusive Woodhaven Estates community of Oakville! Surrounded by the scenic Sixteen Mile Creek trails, and backing onto maintained green space, this extensively renovated home is truly move-in ready and offers exceptional style, high end finishes, and privacy. Beautiful cherry hardwood floors, a custom mahogany front door and an impressive list of upgrades throughout. The gourmet kitchen features an oversized island, soapstone countertops and premium appliances, including a Sub-Zero fridge ('26), Monogram gas stove and range hood, and Fisher & Paykel dual dishwasher. The family room boasts extra-wide sliding doors leading to a private, beautifully landscaped backyard with mature trees, a built-in fountain, and outdoor fire table. The primary retreat features a stunning walk-in closet and spa-inspired ensuite with a separate soaker tub and dual walk-in glass shower. Two additional bedrooms, convenient second-floor laundry and heated floors in all bathrooms in the home. Finished basement with large above-grade windows, built-in TV and surround sound. All the major updates completed and an impressive list of thoughtful extras, every detail has been carefully considered. Additional features include automatic remote-controlled blinds and a hard-wired security system. Located in a sought-after, family-friendly neighbourhood close to highly rated schools, scenic trails, and easy highway access. An exceptional opportunity to enjoy luxury living in a serene natural setting! Irrigation system front & backyard. Hot/cold water lines to the garage. Solid Core doors throughout. Furnace/AC/Hot Water Tank '22, Roof '22, Soffits & Downspouts '22. Windows/patio door '22, Sub-Zero Wine Fridge'19. (id:63604)
Key Facts
Highlights
- Washer
- Refrigerator
- Dishwasher
- Wine Fridge
- Stove
- Dryer
- Hood Fan
- Window Coverings
- Garage door opener remote(s)
- Water Heater
Property Details
Interior features
Exterior features
Lot and water
Rooms
Virtual Tour & Media
Mortgage & Affordability
Saved Properties
Keep This One Handy
Save this listing, compare it later, or open your saved properties dashboard.
Neighbourhood
- Area
- RO River Oaks
- City
- Oakville
- Postal code
- L6H 6Y9
- Nearby
- Cross Streets: Upper Middle Rd. W & Newagawa Blvd. ** Directions: North of Upper Middle Rd. W and west of Neyagawa Blvd.
Save This Property
Keep this home handy, return to it anytime, and let us know how to reach you about this listing.
We use this email only to connect your saved properties and saved searches.
Other Available Options
Similar Listings
Listings from our database that match closely.