22-25 Gosford Blvd. Boulevard North
Toronto, ONCondo Townhouse
$670,000
MLS® W13702908
Condo Townhouse4 beds2 baths1 total
22-25 Gosford Blvd. Boulevard North, Toronto, ON photo 1
22-25 Gosford Blvd. Boulevard North, Toronto, ON photo 2
22-25 Gosford Blvd. Boulevard North, Toronto, ON photo 3
22-25 Gosford Blvd. Boulevard North, Toronto, ON photo 4
22-25 Gosford Blvd. Boulevard North, Toronto, ON photo 5
22-25 Gosford Blvd. Boulevard North, Toronto, ON photo 6
22-25 Gosford Blvd. Boulevard North, Toronto, ON photo 7
22-25 Gosford Blvd. Boulevard North, Toronto, ON photo 8
22-25 Gosford Blvd. Boulevard North, Toronto, ON photo 9
22-25 Gosford Blvd. Boulevard North, Toronto, ON photo 10
22-25 Gosford Blvd. Boulevard North, Toronto, ON photo 11
22-25 Gosford Blvd. Boulevard North, Toronto, ON photo 12
22-25 Gosford Blvd. Boulevard North, Toronto, ON photo 13
22-25 Gosford Blvd. Boulevard North, Toronto, ON photo 14
22-25 Gosford Blvd. Boulevard North, Toronto, ON photo 15
22-25 Gosford Blvd. Boulevard North, Toronto, ON photo 16
1 / 16

BUYER ADVANTAGE

Buy with confidence

Get a full-service approach built on strategy, strong negotiation, and clear guidance from offer to close.

  • Local Market Expertise
  • Broker-level Negotiation
  • Transparent Process
  • No-pressure Guidance

The right strategy depends on your goals, timing, budget, and the type of home you are buying. Get Your Buyer Snapshot.

About This Property

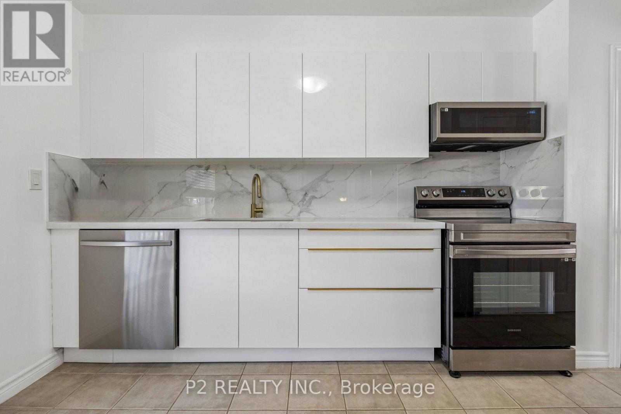
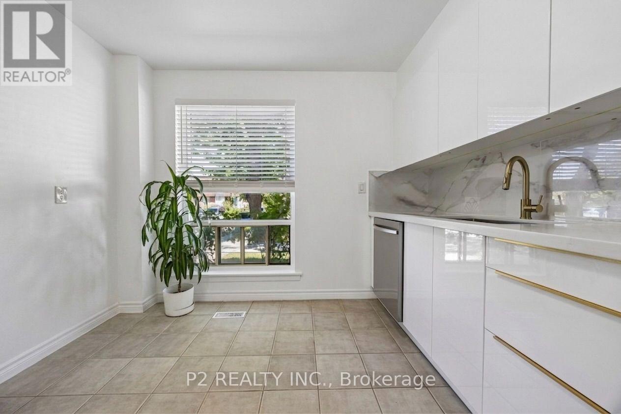
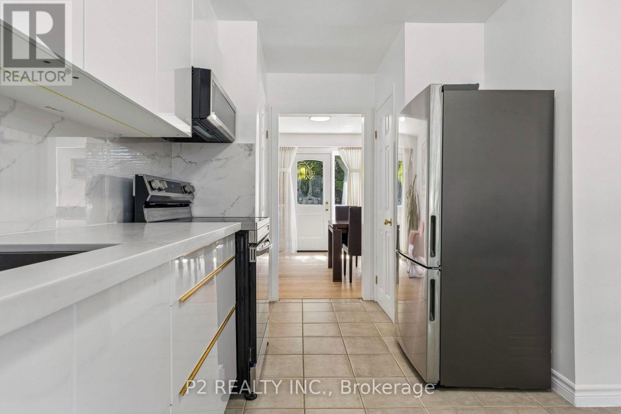
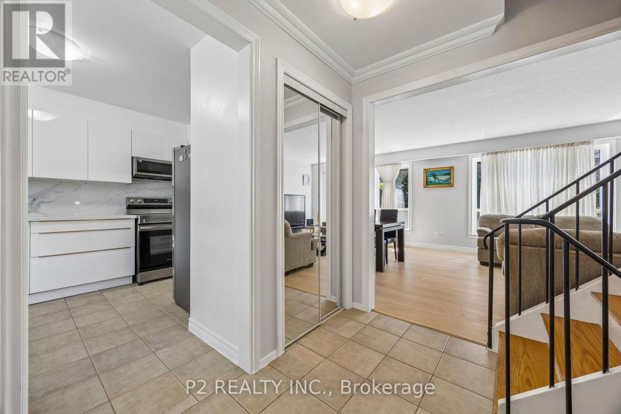
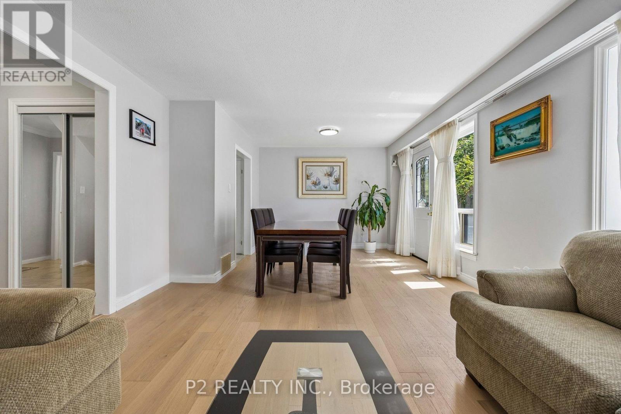
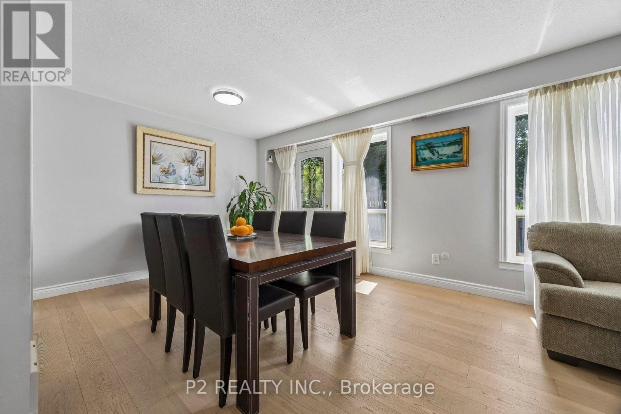
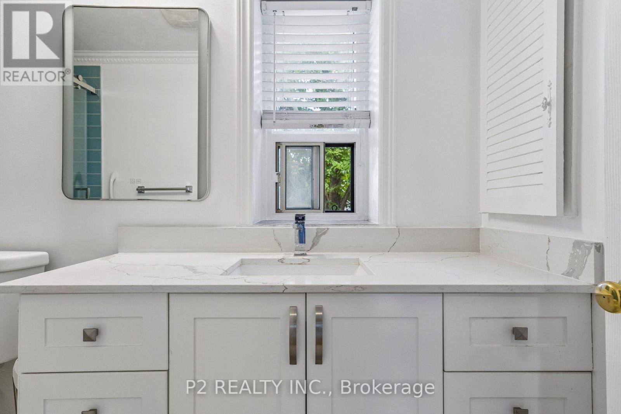
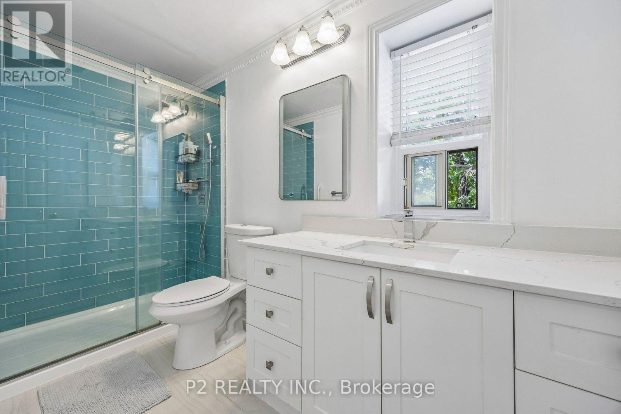
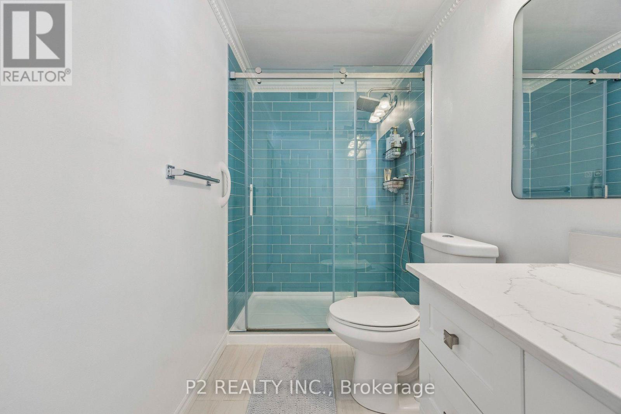
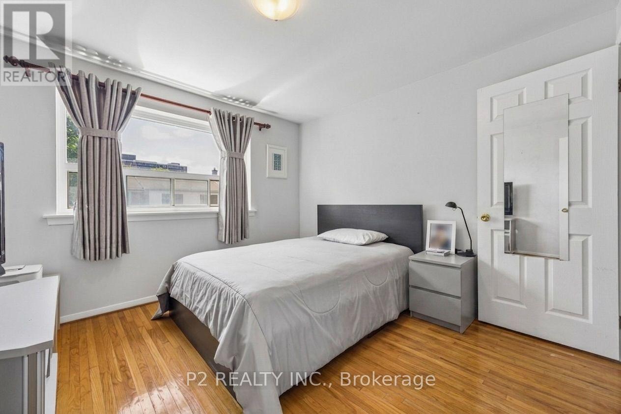
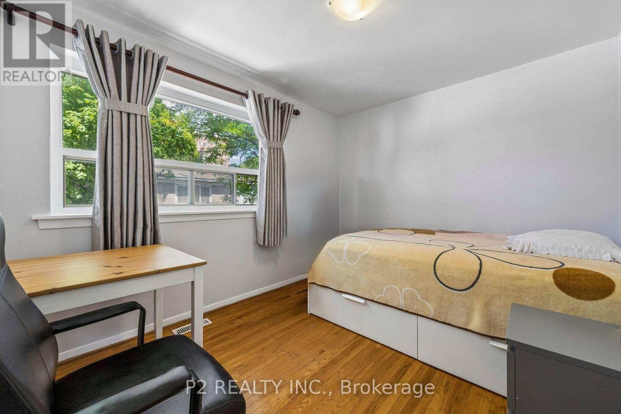
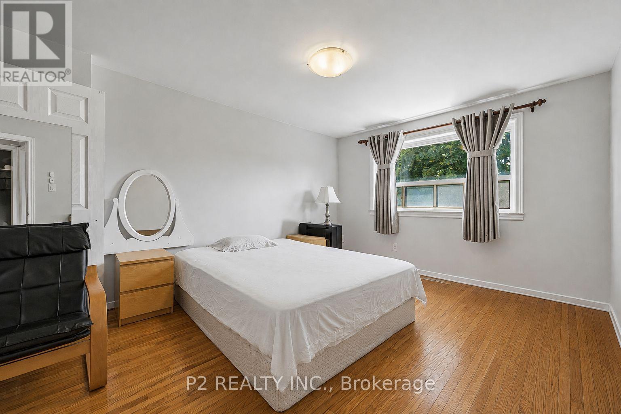
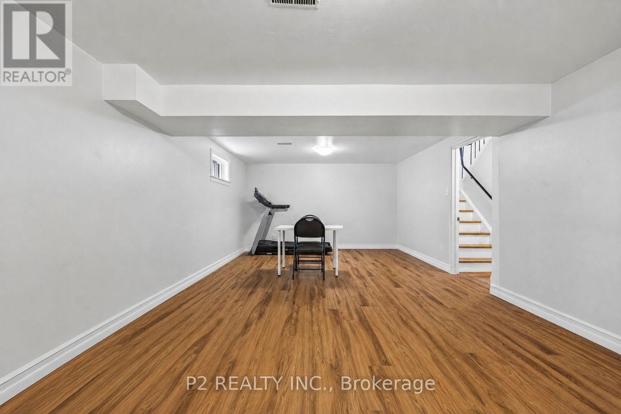
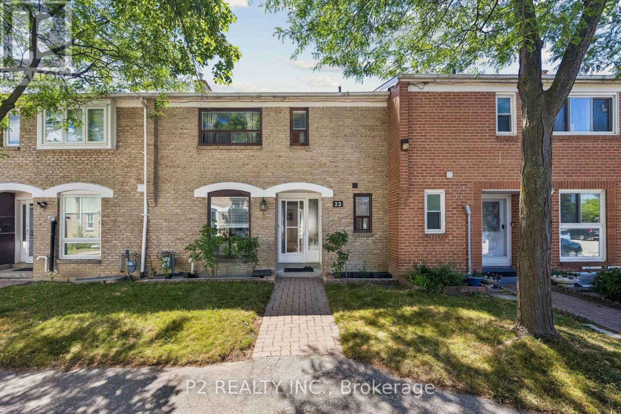

Step into this modern and well maintained townhouse. Perfect for families or investors looking for extra rental income. Ideally situated close to schools, parks, shopping malls, LTR and transit stations. Walk through the luxurious and Modern Kitchen including Quartz Countertop, Modern Cabinets, Large Porcelain Backsplash, Samsung Smart Stainless Steel Appliances & Two Spacious Pantries for Storage. The main floor features a bright open-concept layout with new White Oak Hardwood flooring that elevates the space. Upstairs, you will find three generously sized Bedrooms with hardwood floors, each filled with natural light. The bathroom includes an updated standing/waterfall shower for a Spa like experience. The basement is partially finished and the laundry room offers additional storage space and convenience. The Bedroom in the the basement has laminate flooring and is very spacious. Relax and enjoy the Large and private backyard in the city while taking advantage of the low maintenance fee. Book your showing today and picture your future here! (id:63604)

Key Facts

Type
Condo Townhouse
Beds
4
Baths
2
Size
1,200 sqft
Parking
1 total
Condo fee
$289

Highlights

  • Water meter
  • Furniture
Property Details 14 details
Bedrooms
4 bedrooms
3 above grade + 1 below grade
Bathrooms
2 bathrooms
1 partial
Parking
1 parking space
No Garage
Living area
1,200 - 1,399 sq. ft.
Property
Single Family · Condo/Strata · Attached
Property subtype
Single Family
Structure type
Row / Townhouse
Ownership
Condo/Strata
Attached status
Attached
Storeys
2
Basement
Partially finished
Heating
Baseboard heaters, Electric
Cooling
Window air conditioner
Fireplace
No
Taxes
$1,945.58

Interior features

Water meterFurnitureHardwoodLaminateFireplace(s)

Exterior features

BrickConcreteFenced yard

Systems and association

Smoke DetectorsMonitored AlarmCommon Area MaintenanceCable TVParking

Lot and water

Carpet Free
Rooms 8 rooms
Level
Room
Dimensions
Main level
Living room
6.7 m x 3.9 m
Main level
Kitchen
4.4 m x 2.54 m
Main level
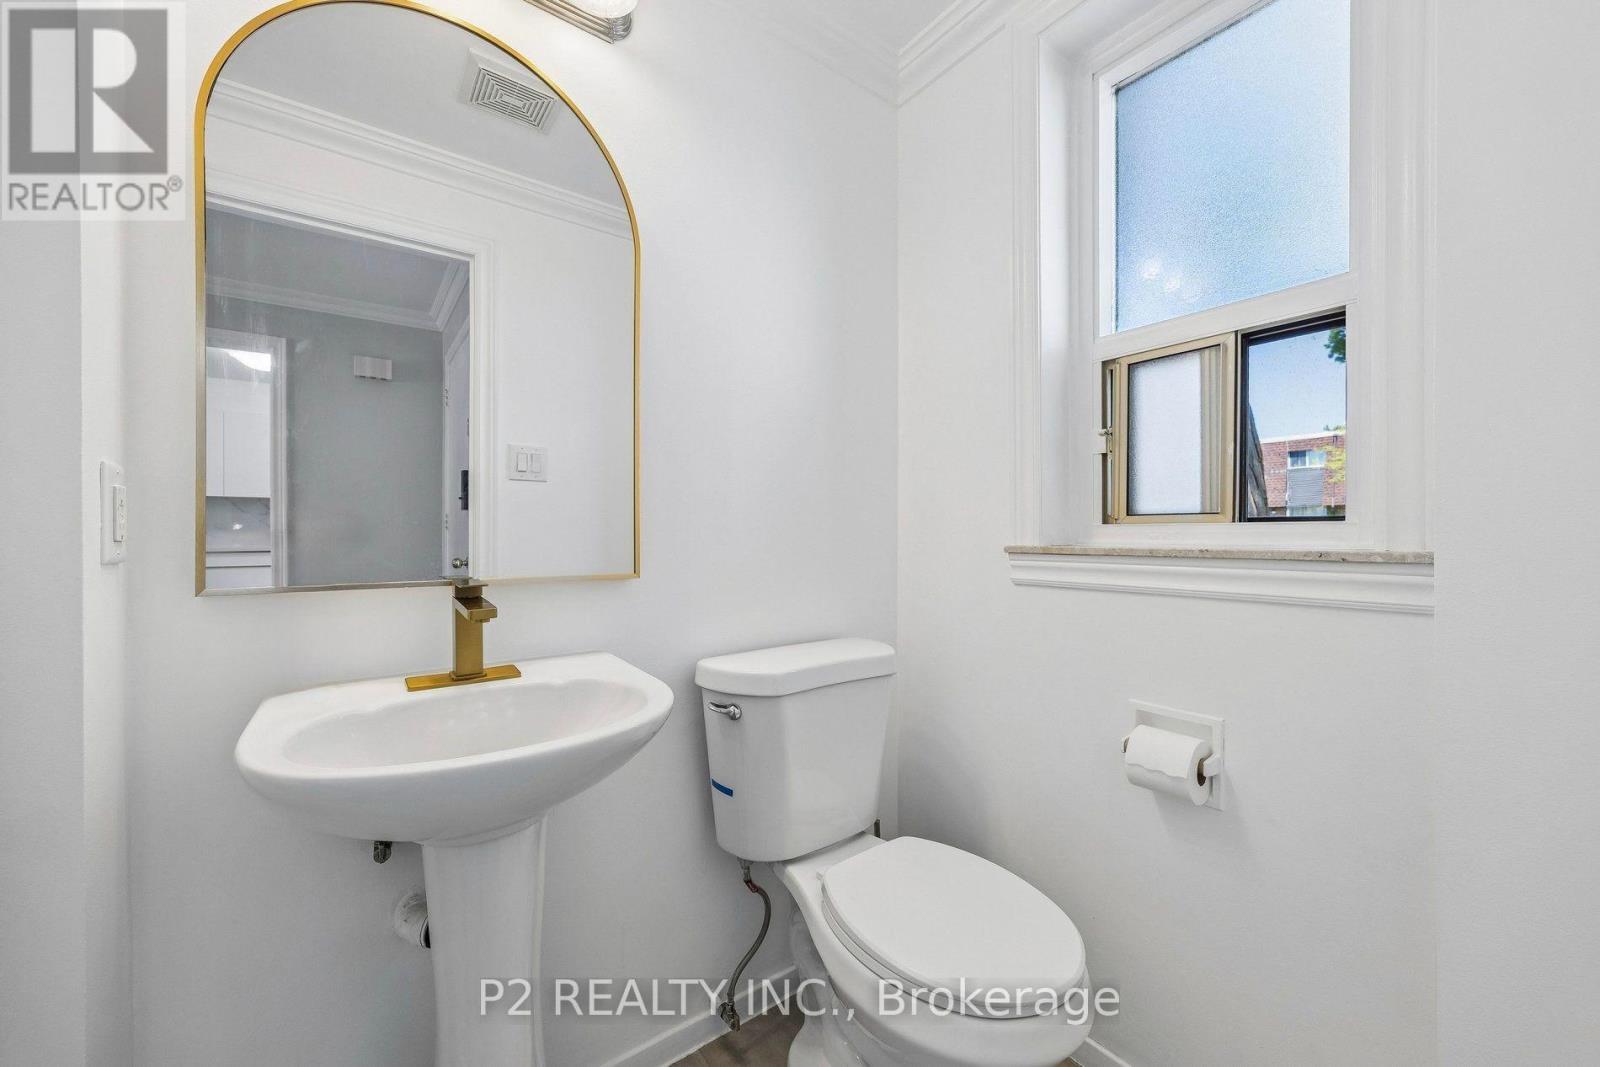
Partial bathroom
1.62 m x 1.19 m
Second level
Bedroom
4.22 m x 3.32 m
Second level
Bedroom 2
3.32 m x 2.67 m
Second level
Bedroom 3
3.27 m x 3.18 m
Basement
Bedroom 4
6.6 m x 3.8 m
Basement
Laundry room
6.7 m x 3.6 m
Mortgage & Affordability Estimate monthly costs
Purchase price$670,000
Down paymentNot available
Mortgage amountNot available
Principal & interestNot available
Property taxesNot available
Condo/HOA feeNot available
Insurance/OtherNot available
UtilitiesNot available
Est. monthly totalNot available
Income needed (GDS 32%)Not available
Estimates only. Not financial advice. Rates, taxes and fees vary by lender and municipality.

Saved Properties

Keep This One Handy

Save this listing, compare it later, or open your saved properties dashboard.

Manage Saved Searches
Map is approximate.

Neighbourhood

Area
York University Heights
City
Toronto
Postal code
M3N 2G7
Nearby
Jane and Steeles