
22 Blake Street

Hamilton, ONDetached
$999,900
MLS® X13702812
Detached5 beds4 baths2 total
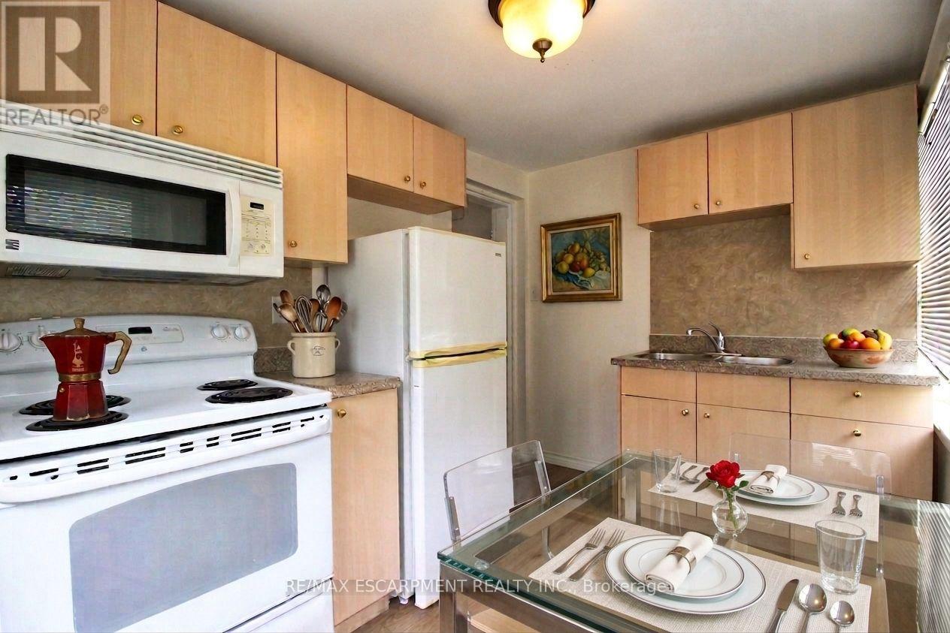
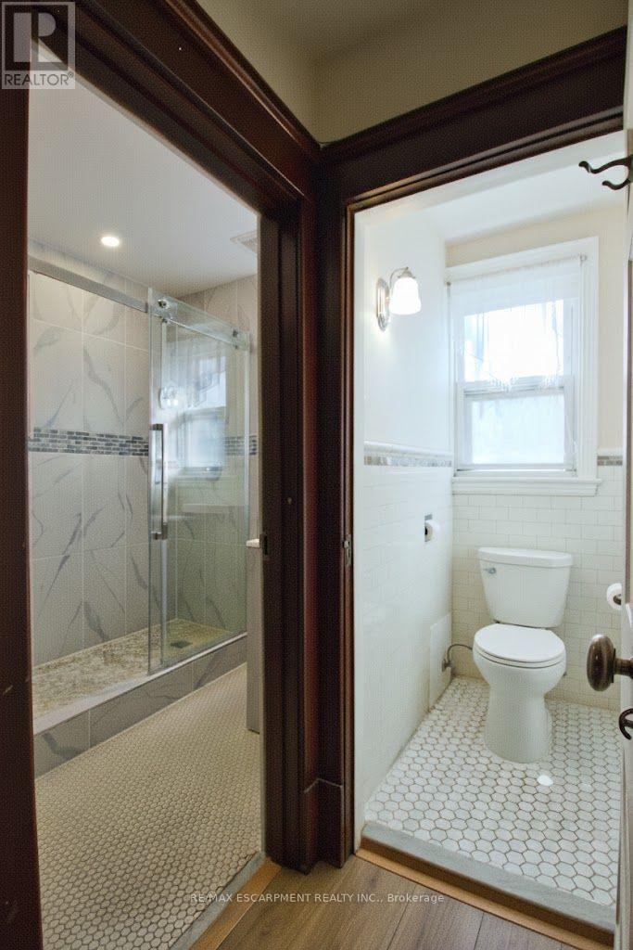
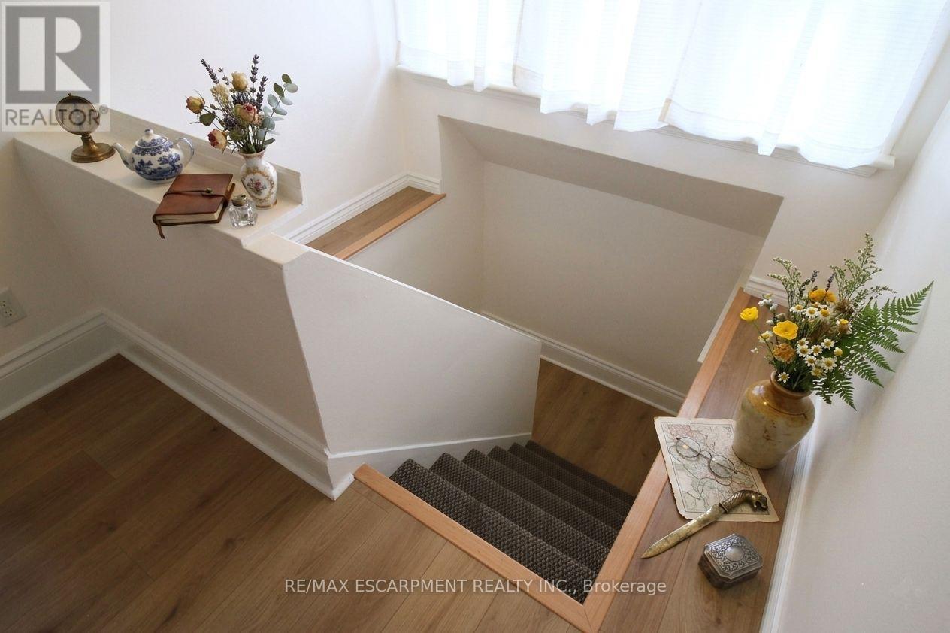
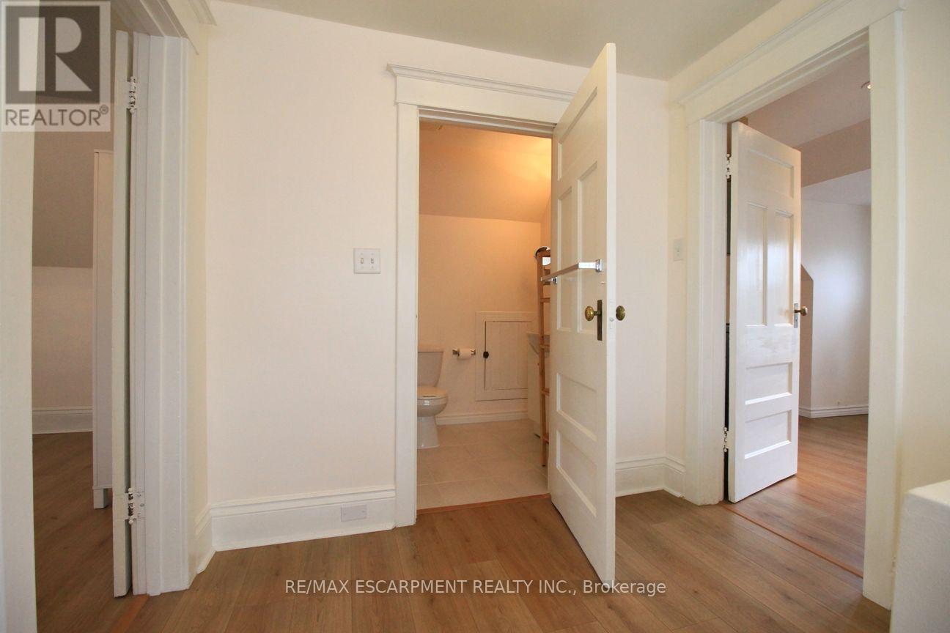
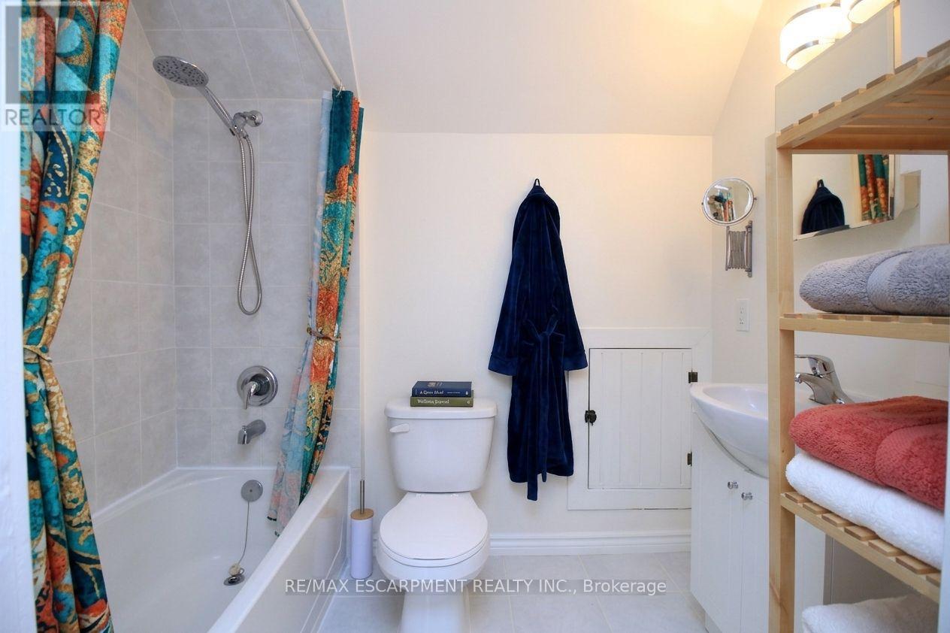
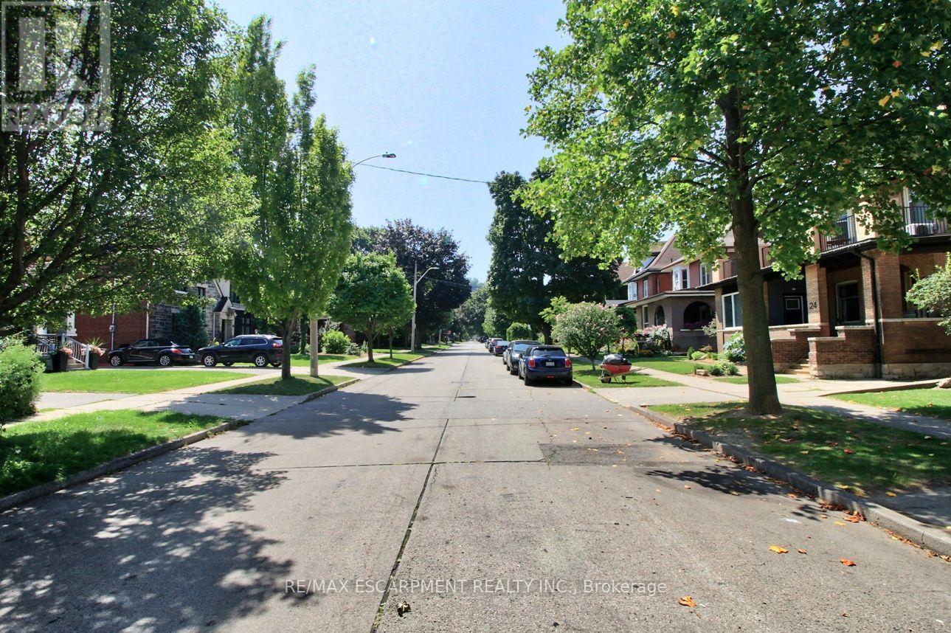
22 Blake Street, Hamilton, ON photo 1
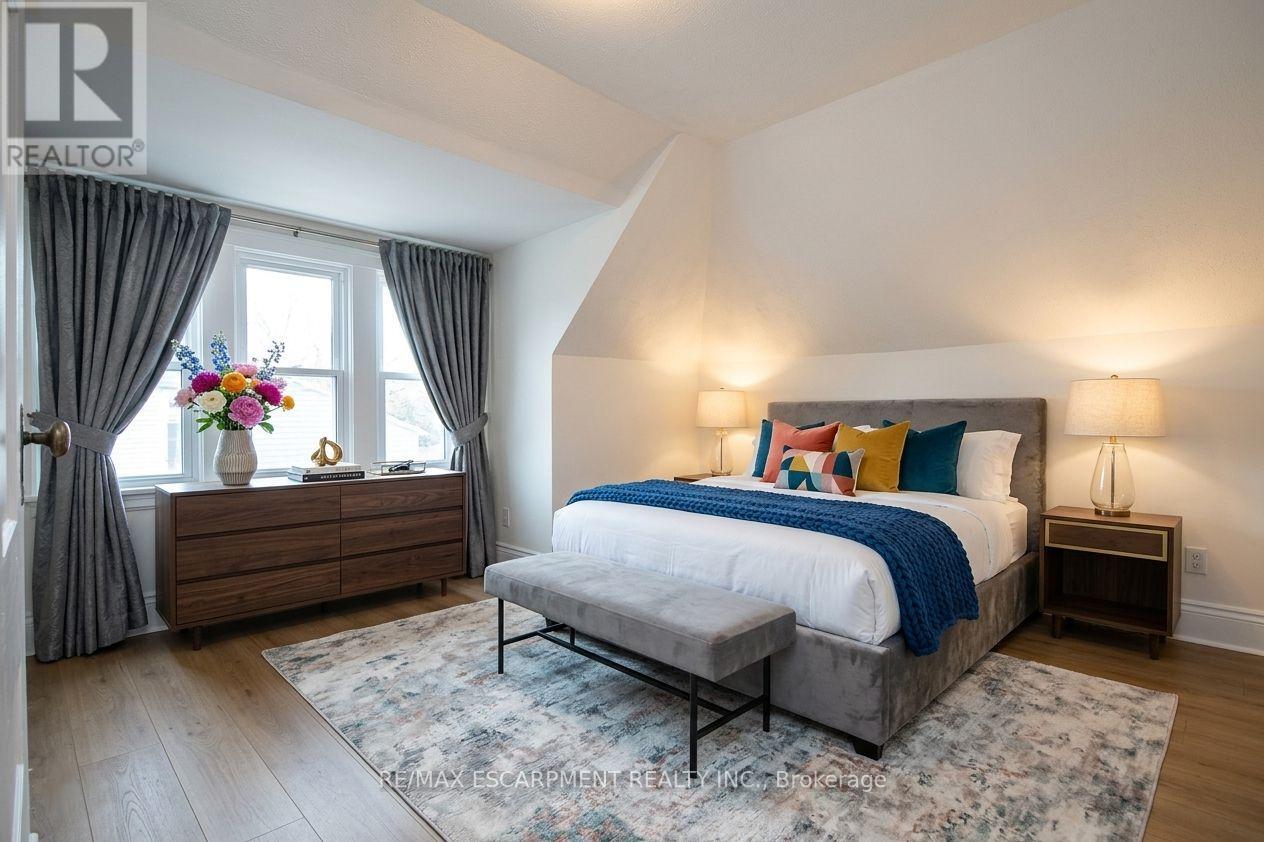
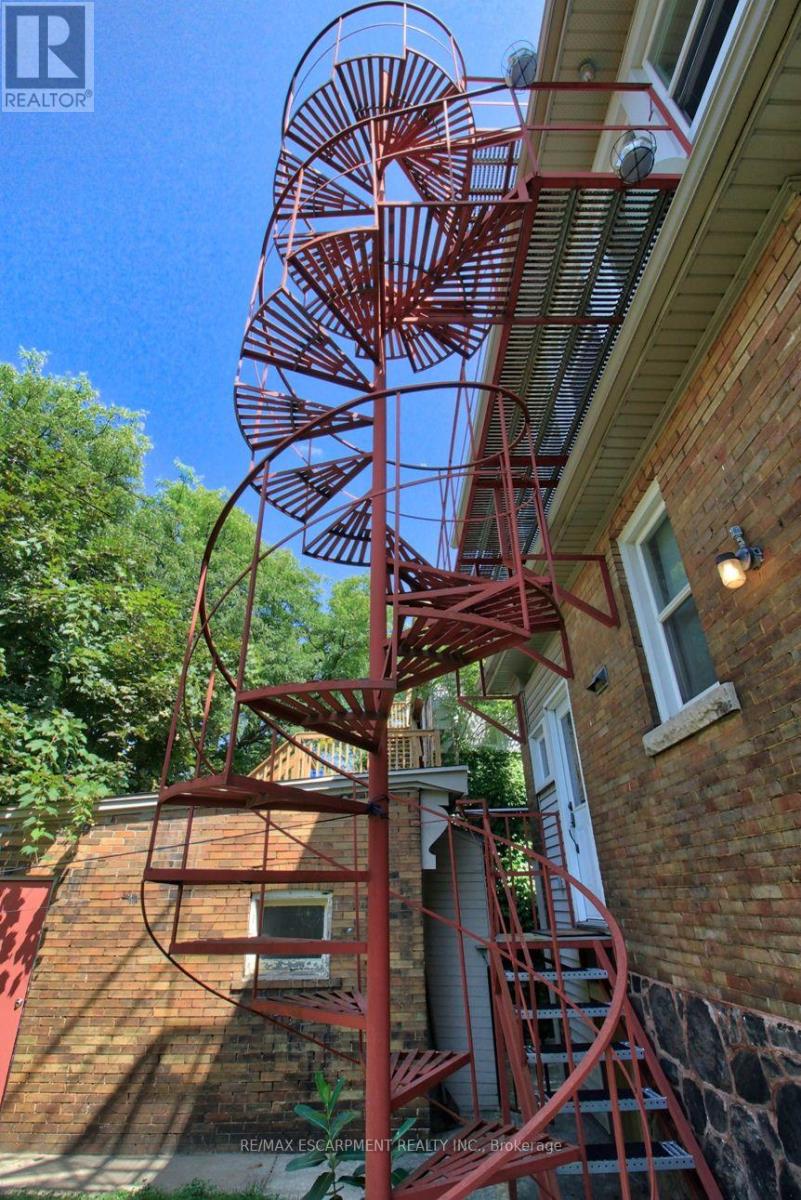
22 Blake Street, Hamilton, ON photo 2
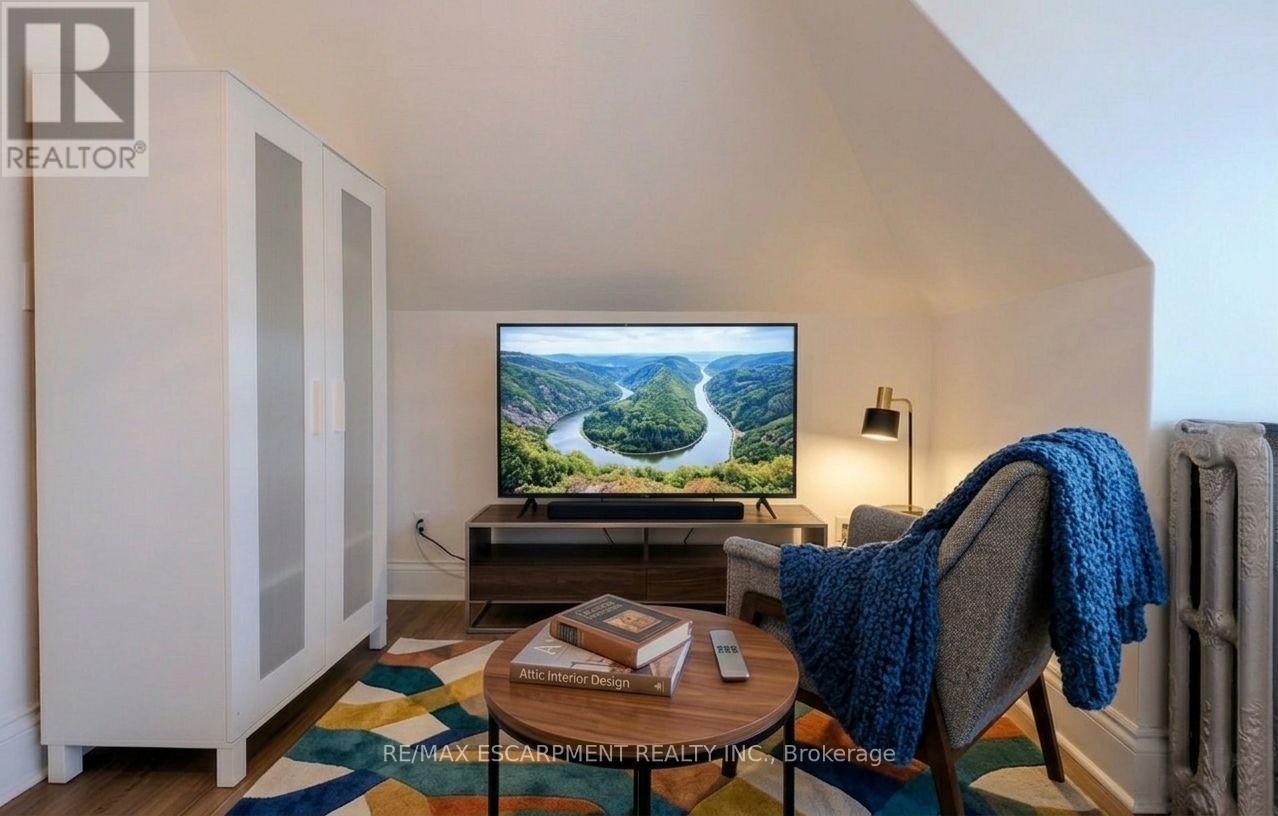
22 Blake Street, Hamilton, ON photo 3
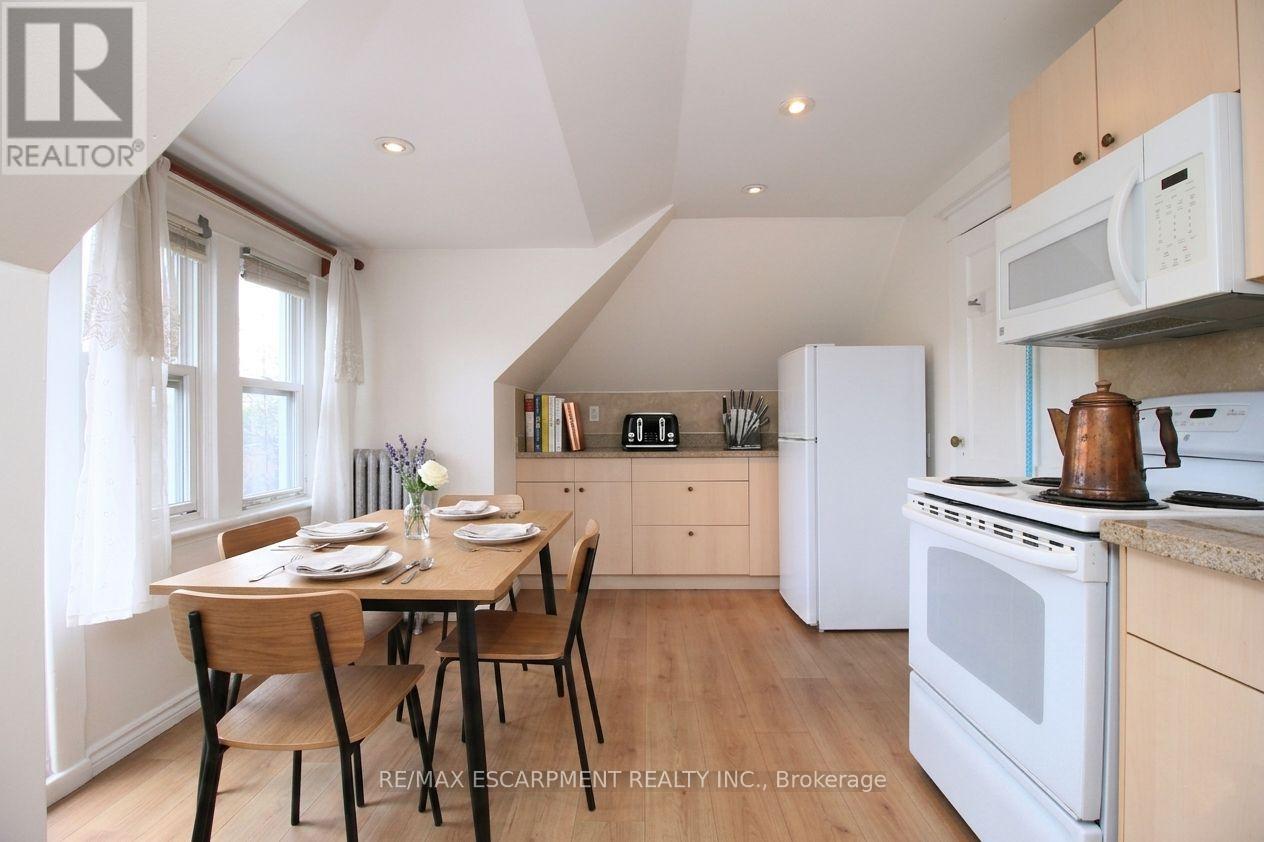
22 Blake Street, Hamilton, ON photo 4
22 Blake Street, Hamilton, ON photo 5
22 Blake Street, Hamilton, ON photo 6
22 Blake Street, Hamilton, ON photo 7
22 Blake Street, Hamilton, ON photo 8
22 Blake Street, Hamilton, ON photo 9
22 Blake Street, Hamilton, ON photo 10
22 Blake Street, Hamilton, ON photo 11
22 Blake Street, Hamilton, ON photo 12
22 Blake Street, Hamilton, ON photo 13
22 Blake Street, Hamilton, ON photo 14
22 Blake Street, Hamilton, ON photo 15
22 Blake Street, Hamilton, ON photo 16
22 Blake Street, Hamilton, ON photo 17
22 Blake Street, Hamilton, ON photo 18
22 Blake Street, Hamilton, ON photo 19
22 Blake Street, Hamilton, ON photo 20
22 Blake Street, Hamilton, ON photo 21
22 Blake Street, Hamilton, ON photo 22
22 Blake Street, Hamilton, ON photo 23
22 Blake Street, Hamilton, ON photo 24
22 Blake Street, Hamilton, ON photo 25
22 Blake Street, Hamilton, ON photo 26
22 Blake Street, Hamilton, ON photo 27
22 Blake Street, Hamilton, ON photo 28
22 Blake Street, Hamilton, ON photo 29
22 Blake Street, Hamilton, ON photo 30
22 Blake Street, Hamilton, ON photo 31
22 Blake Street, Hamilton, ON photo 32
22 Blake Street, Hamilton, ON photo 33
22 Blake Street, Hamilton, ON photo 34
22 Blake Street, Hamilton, ON photo 35
22 Blake Street, Hamilton, ON photo 36
22 Blake Street, Hamilton, ON photo 37
22 Blake Street, Hamilton, ON photo 38
22 Blake Street, Hamilton, ON photo 39
22 Blake Street, Hamilton, ON photo 40
22 Blake Street, Hamilton, ON photo 41
22 Blake Street, Hamilton, ON photo 42
22 Blake Street, Hamilton, ON photo 43
22 Blake Street, Hamilton, ON photo 44
22 Blake Street, Hamilton, ON photo 45
22 Blake Street, Hamilton, ON photo 46
22 Blake Street, Hamilton, ON photo 47
22 Blake Street, Hamilton, ON photo 48
22 Blake Street, Hamilton, ON photo 49
22 Blake Street, Hamilton, ON photo 50
1 / 50

BUYER ADVANTAGE

Buy with confidence

Get a full-service approach built on strategy, strong negotiation, and clear guidance from offer to close.

  • Local Market Expertise
  • Broker-level Negotiation
  • Transparent Process
  • No-pressure Guidance

The right strategy depends on your goals, timing, budget, and the type of home you are buying. Get Your Buyer Snapshot.

About This Property

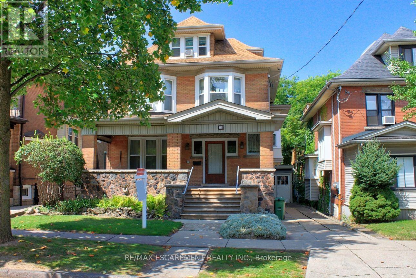
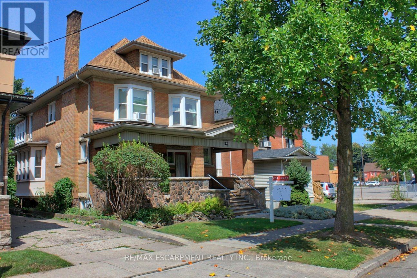
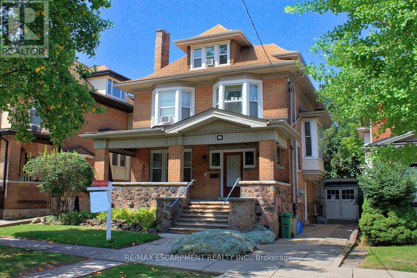
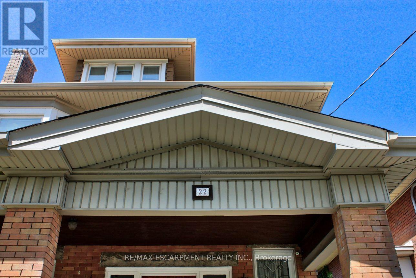
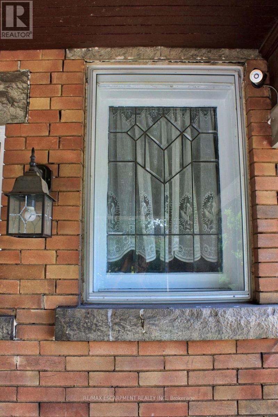
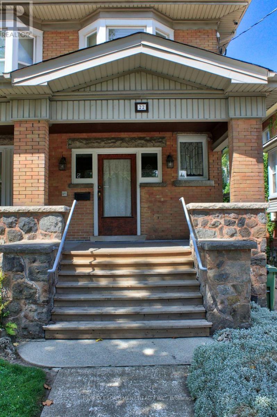
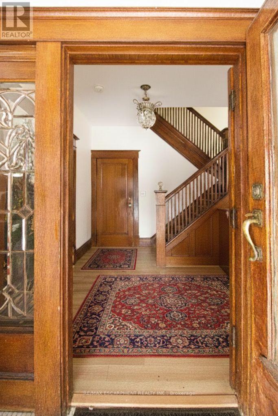
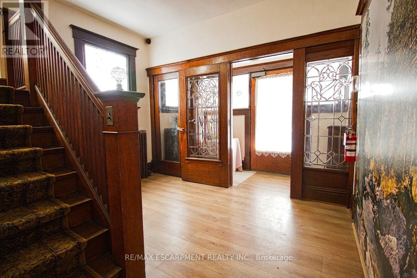
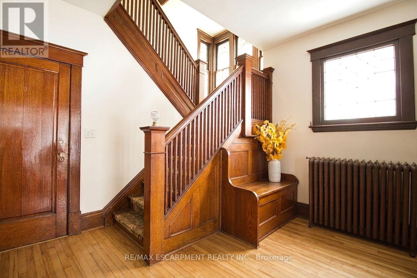
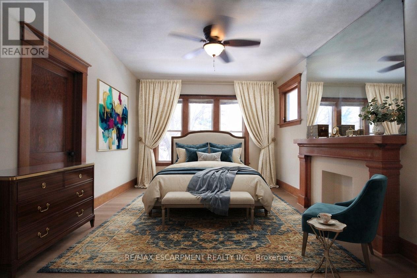
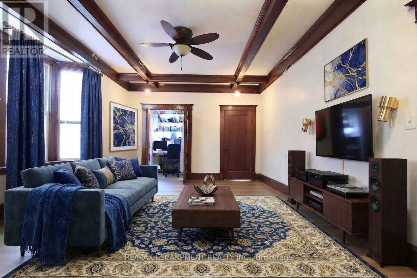
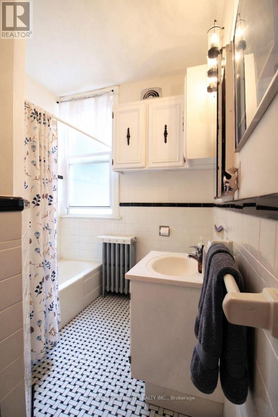
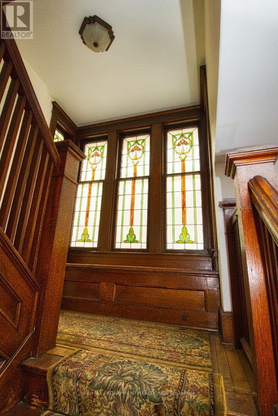
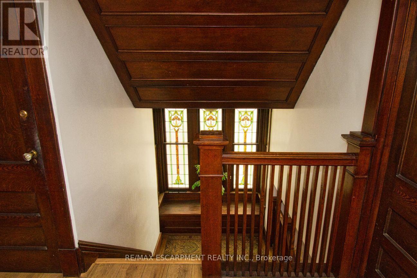
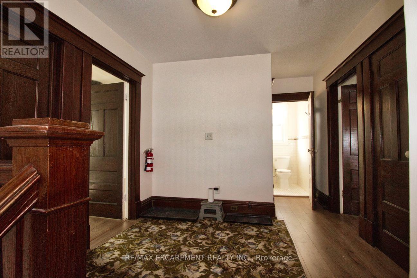
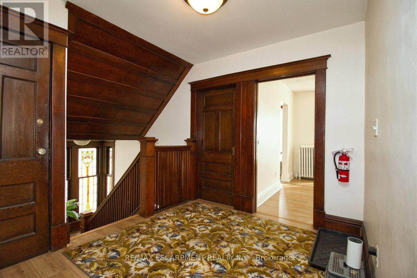
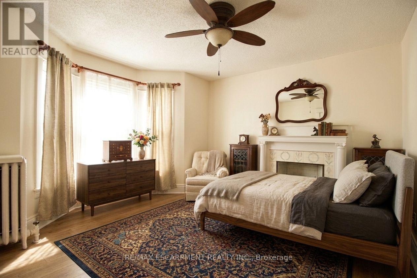
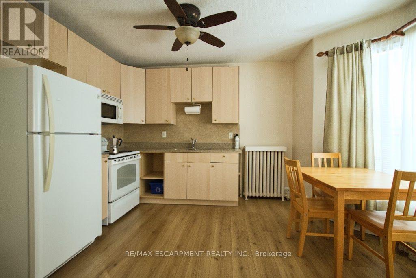
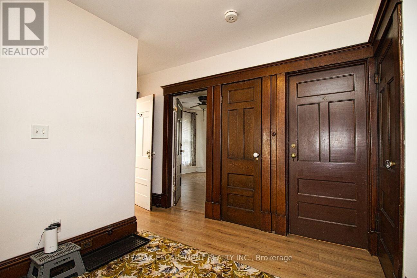
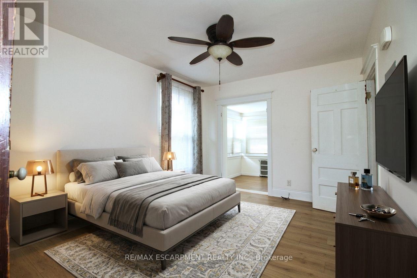
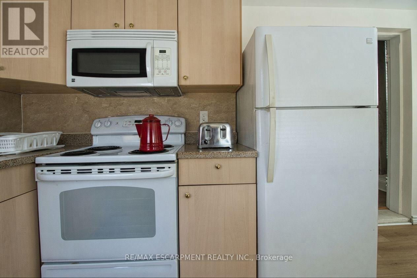
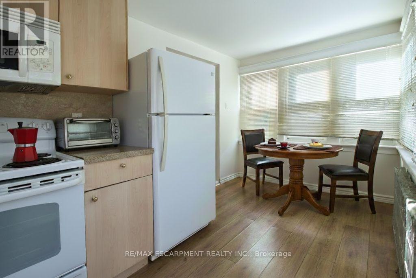
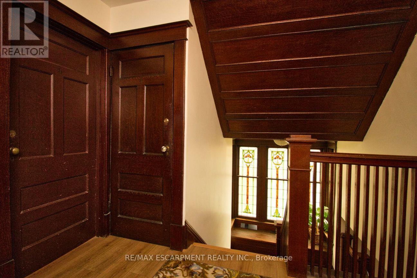
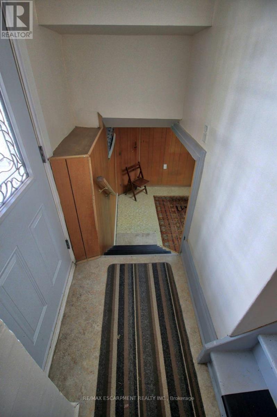
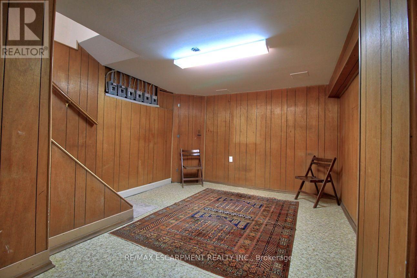
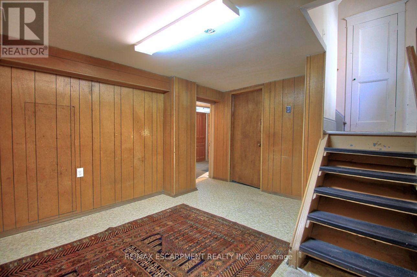
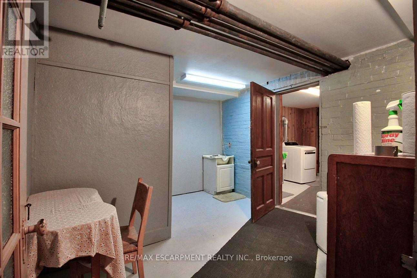
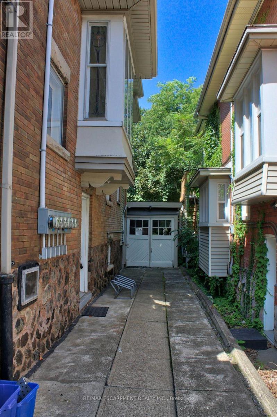
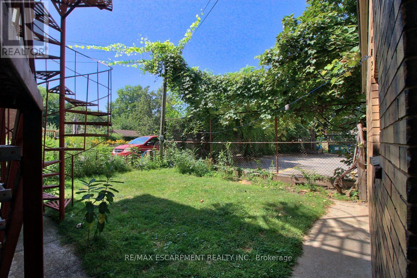
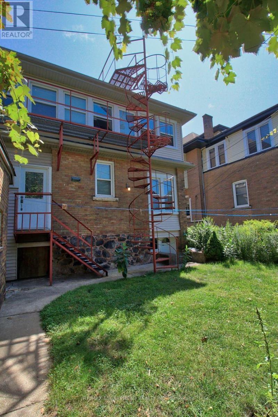
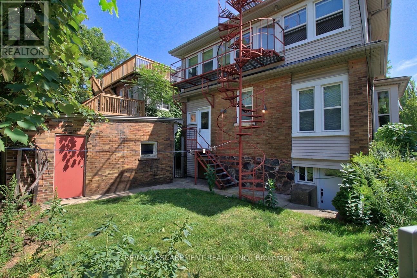
An exceptional and rare opportunity substantial, fully legal 5-plex that seamlessly balances turn-of-the-century craftsmanship with extensive modern infrastructure updates. Ideally suited for multi-generational families, savvy investors, or primary homeowners seeking mortgage-offsetting rental income, this property offers unparalleled flexibility. The rich interior showcases preserved period details, starting in the foyer with a custom deacon's bench and an impressive bevelled glass wall and door system. The main floor features two sets of solid oak pocket doors, a grand bay window, decorative oak cross beams with a fully rewired original light fixture, a classic marble and ornamental oak fireplace, and the original tall oak swing door leading to the kitchen. Upward, the stairwell landing is anchored by a breathtaking grand stained-glass bay window with a built-in oak bench, leading to a second floor complemented by an electric brass neoclassical fireplace. Beyond its magnificent architectural charm, the property has undergone rigorous capital improvements to ensure long-term efficiency and peace of mind. Critical mechanical enhancements include a brand-new boiler/furnace system (2024), complete professional basement asbestos abatement (2026), vinyl replacement windows (c. 2013), and an updated roof (c. 2009). The comprehensive 2013 electrical overhaul features six separate meters-allowing individual utility billing across the five distinct residential units alongside a dedicated common-area meter. Additional property updates include a modernized second-floor shower (2023), a replacement laundry dryer (2025), and on-site security camera hardware (2024, included as-is). Properties offering this caliber of preserved heritage, fully verified legal status, and extensive structural updating rarely come to market. (id:63604)

Key Facts

Type
Detached
Beds
5
Baths
4
Size
2,500 sqft
Lot
40 x 90 FT
Parking
2 total

Highlights

  • Washer
  • Refrigerator
  • Water meter
  • Stove
  • Dryer
Property Details 18 details
Bedrooms
5 bedrooms
5 above grade
Bathrooms
4 bathrooms
1 partial
Parking
2 parking spaces
Detached Garage · Garage
Living area
2,500 - 3,000 sq. ft.
Property
Single Family · Freehold · Detached
Property subtype
Single Family
Structure type
House
Ownership
Freehold
Attached status
Detached
Storeys
2.50
Basement
Partially finished
Heating
Radiant heat, Natural gas
Cooling
Window air conditioner
Fireplace
No
Lot dimensions
40 x 90 FT
Frontage
40 feet
Taxes
$6,332.88
Water source
Municipal water
Sewer
Sanitary sewer

Interior features

WasherRefrigeratorWater meterStoveDryerSeparate Electricity Meters

Exterior features

BrickStoneFenced yard

Systems and association

Smoke DetectorsSewerElectricityCable

Lot and water

Level lotFlat siteConservation/green beltLevel
Rooms 17 rooms
Level
Room
Dimensions
Ground level
Foyer
3.61 m x 3.35 m
Second level
Kitchen
4.37 m x 2.29 m
Second level
Bedroom
4.12 m x 3.35 m
Second level
Kitchen
3.28 m x 2.23 m
Second level
Bathroom
2.69 m x 2.54 m
Third level
Bedroom
4.98 m x 2.9 m
Third level
Kitchen
4.88 m x 3.61 m
Ground level
Bedroom
4.95 m x 3.72 m
Third level
Bathroom
2.31 m x 1.6 m
Ground level
Bedroom
3.66 m x 2.64 m
Ground level
Living room
5.67 m x 3.86 m
Ground level
Den
1.98 m x 1.83 m
Ground level
Kitchen
5.95 m x 2.14 m
Ground level
Bathroom
2.29 m x 1.22 m
Second level
Bedroom
4.09 m x 3.96 m
Second level
Kitchen
3.81 m x 3.35 m
Second level
Bedroom
3.91 m x 3.05 m
Mortgage & Affordability Estimate monthly costs
Purchase price$999,900
Down paymentNot available
Mortgage amountNot available
Principal & interestNot available
Property taxesNot available
Condo/HOA feeNot available
Insurance/OtherNot available
UtilitiesNot available
Est. monthly totalNot available
Income needed (GDS 32%)Not available
Estimates only. Not financial advice. Rates, taxes and fees vary by lender and municipality.

Saved Properties

Keep This One Handy

Save this listing, compare it later, or open your saved properties dashboard.

Manage Saved Searches
Map is approximate.

Neighbourhood

Area
Blakeley
City
Hamilton
Postal code
L8M 2S5
Nearby
Cross Streets: Main St & Blake St. ** Directions: Main St, E of Sherman, S on Blake St.








