22 Blue Whale Boulevard
BUYER ADVANTAGE
Buy with confidence
Get a full-service approach built on strategy, strong negotiation, and clear guidance from offer to close.
- Local Market Expertise
- Broker-level Negotiation
- Transparent Process
- No-pressure Guidance

The right strategy depends on your goals, timing, budget, and the type of home you are buying. Get Your Buyer Snapshot.
About This Property
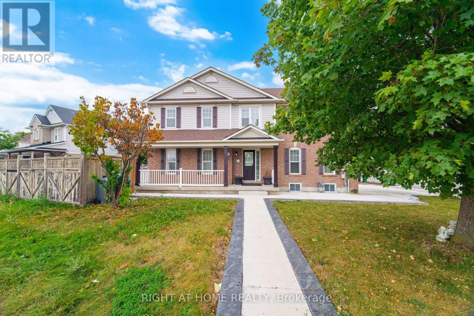
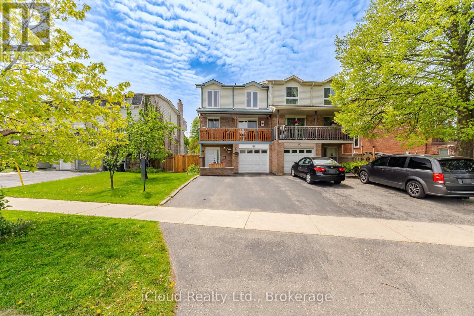
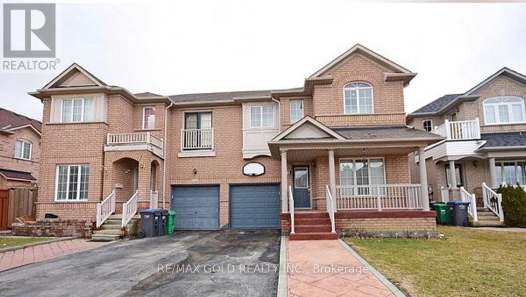
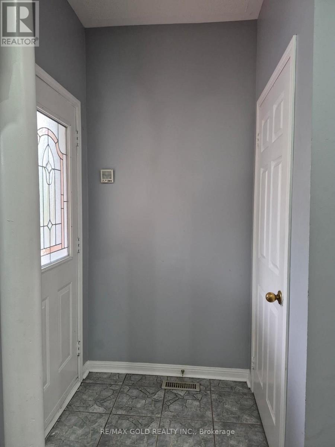
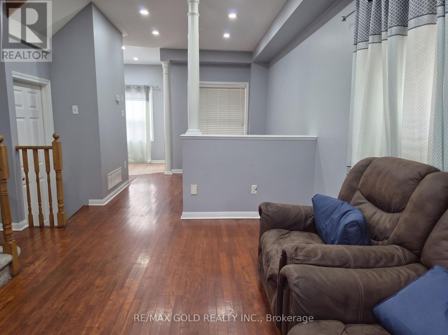
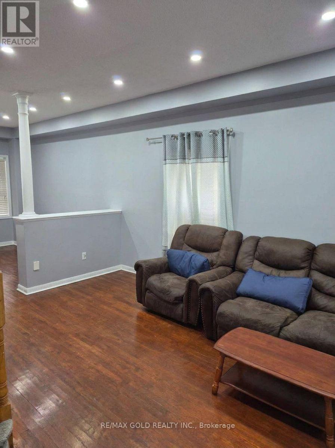
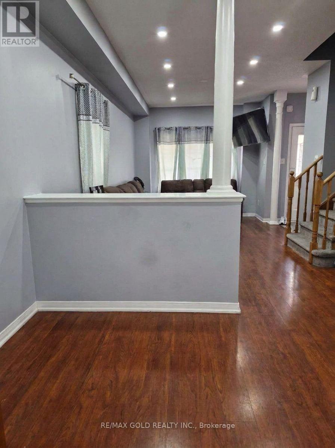
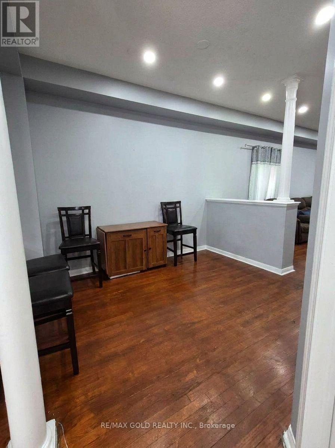
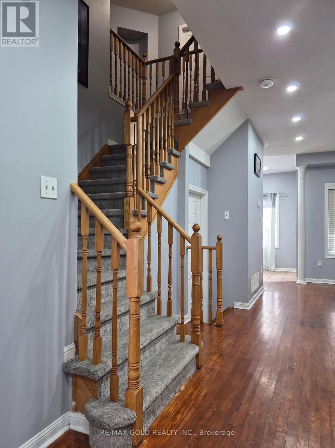
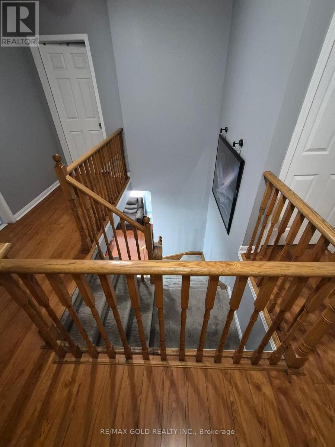
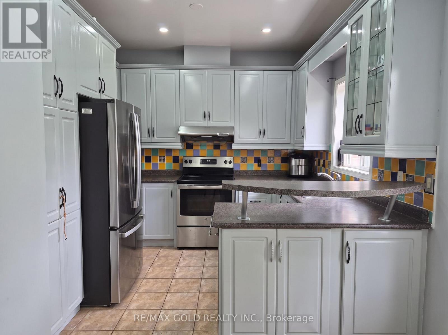
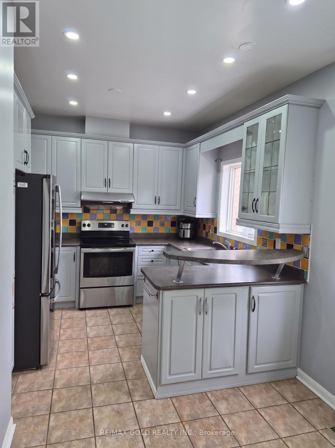
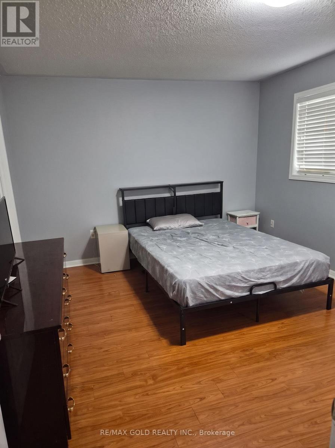
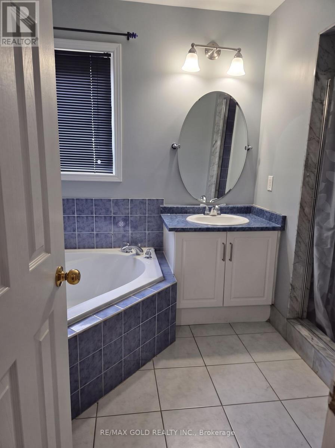
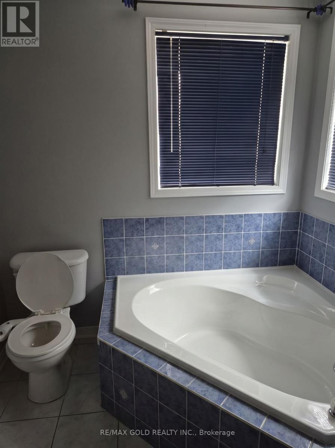
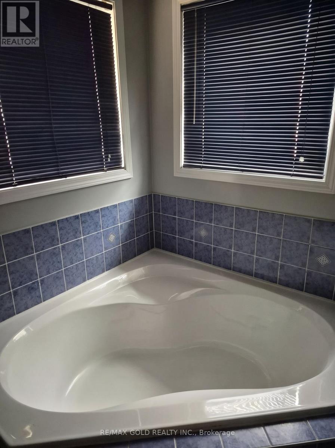
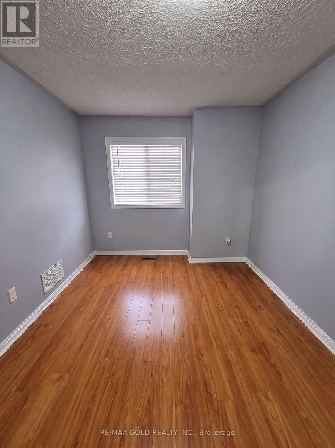
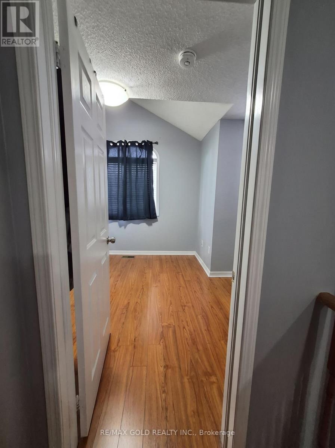
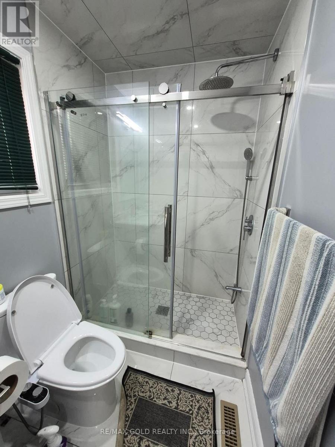
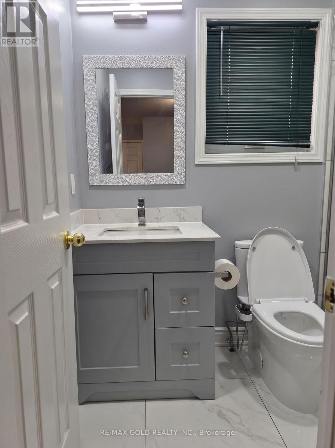
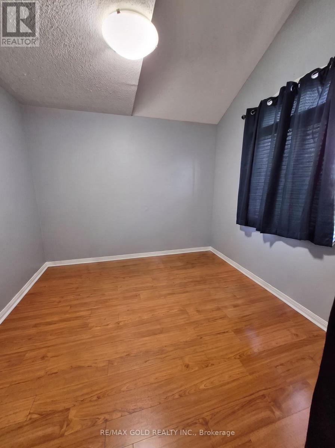
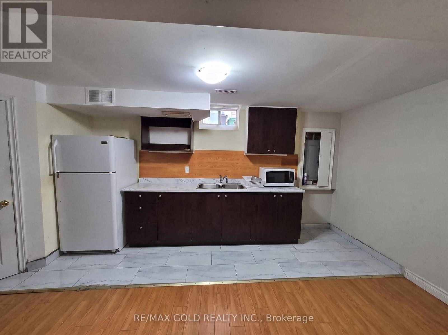
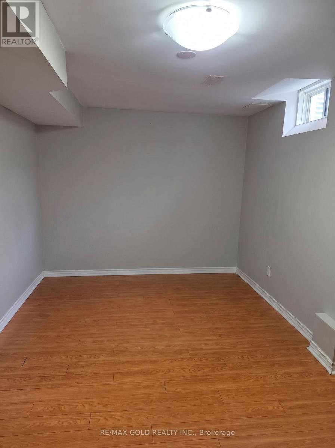
Attention First-Time Home Buyers & Investors! Welcome to this prestigious semi-detached home situated in a prime location, offering a functional and spacious layout. Featuring separate living and dining areas, this well-maintained home boasts 3 generously sized bedrooms, including a primary retreat with a 4-piece ensuite, walk-in closet, and walk-out to a private balcony overlooking the backyard. Enjoy hardwood flooring and ceramic tiles throughout the main level, along with an upgraded modern kitchen complete with extended cabinetry, valance lighting, and a breakfast bar. Convenient inside access to the garage adds to the home's practicality. The fully finished basement offers excellent rental income potential, while the fully fenced extra-deep backyard provides the perfect space for entertaining and family enjoyment. (id:63604)
Key Facts
Highlights
- Washer
- Refrigerator
- Dishwasher
- Stove
- Dryer
Property Details
Interior features
Exterior features
Mortgage & Affordability
Saved Properties
Keep This One Handy
Save this listing, compare it later, or open your saved properties dashboard.
Neighbourhood
- Area
- Sandringham-Wellington
- City
- Brampton
- Postal code
- L6R 2M2
- Nearby
- Dixie rd & Guru Nanak st
Save This Property
Keep this home handy, return to it anytime, and let us know how to reach you about this listing.
We use this email only to connect your saved properties and saved searches.
Other Available Options
Similar Listings
Listings from our database that match closely.