
22 Bywood Crescent

Hamilton, ONDetached
$829,900
MLS® X13836224
Detached4 beds3 baths4 total
22 Bywood Crescent, Hamilton, ON photo 1
22 Bywood Crescent, Hamilton, ON photo 2
22 Bywood Crescent, Hamilton, ON photo 3
22 Bywood Crescent, Hamilton, ON photo 4
22 Bywood Crescent, Hamilton, ON photo 5
22 Bywood Crescent, Hamilton, ON photo 6
22 Bywood Crescent, Hamilton, ON photo 7
22 Bywood Crescent, Hamilton, ON photo 8
22 Bywood Crescent, Hamilton, ON photo 9
22 Bywood Crescent, Hamilton, ON photo 10
22 Bywood Crescent, Hamilton, ON photo 11
22 Bywood Crescent, Hamilton, ON photo 12
22 Bywood Crescent, Hamilton, ON photo 13
22 Bywood Crescent, Hamilton, ON photo 14
22 Bywood Crescent, Hamilton, ON photo 15
22 Bywood Crescent, Hamilton, ON photo 16
22 Bywood Crescent, Hamilton, ON photo 17
22 Bywood Crescent, Hamilton, ON photo 18
22 Bywood Crescent, Hamilton, ON photo 19
22 Bywood Crescent, Hamilton, ON photo 20
22 Bywood Crescent, Hamilton, ON photo 21
22 Bywood Crescent, Hamilton, ON photo 22
22 Bywood Crescent, Hamilton, ON photo 23
22 Bywood Crescent, Hamilton, ON photo 24
22 Bywood Crescent, Hamilton, ON photo 25
22 Bywood Crescent, Hamilton, ON photo 26
22 Bywood Crescent, Hamilton, ON photo 27
22 Bywood Crescent, Hamilton, ON photo 28
22 Bywood Crescent, Hamilton, ON photo 29
22 Bywood Crescent, Hamilton, ON photo 30
22 Bywood Crescent, Hamilton, ON photo 31
22 Bywood Crescent, Hamilton, ON photo 32
22 Bywood Crescent, Hamilton, ON photo 33
22 Bywood Crescent, Hamilton, ON photo 34
22 Bywood Crescent, Hamilton, ON photo 35
22 Bywood Crescent, Hamilton, ON photo 36
22 Bywood Crescent, Hamilton, ON photo 37
22 Bywood Crescent, Hamilton, ON photo 38
22 Bywood Crescent, Hamilton, ON photo 39
22 Bywood Crescent, Hamilton, ON photo 40
22 Bywood Crescent, Hamilton, ON photo 41
22 Bywood Crescent, Hamilton, ON photo 42
22 Bywood Crescent, Hamilton, ON photo 43
22 Bywood Crescent, Hamilton, ON photo 44
22 Bywood Crescent, Hamilton, ON photo 45
22 Bywood Crescent, Hamilton, ON photo 46
22 Bywood Crescent, Hamilton, ON photo 47
22 Bywood Crescent, Hamilton, ON photo 48
22 Bywood Crescent, Hamilton, ON photo 49
22 Bywood Crescent, Hamilton, ON photo 50
1 / 50

BUYER ADVANTAGE

Buy with confidence

Get a full-service approach built on strategy, strong negotiation, and clear guidance from offer to close.

  • Local Market Expertise
  • Broker-level Negotiation
  • Transparent Process
  • No-pressure Guidance

The right strategy depends on your goals, timing, budget, and the type of home you are buying. Get Your Buyer Snapshot.

About This Property

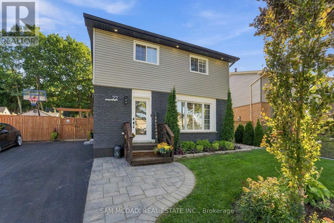
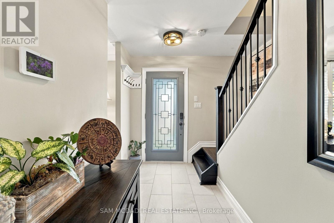
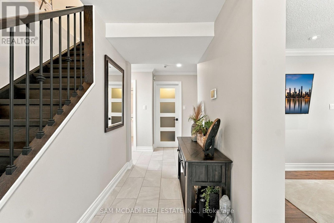
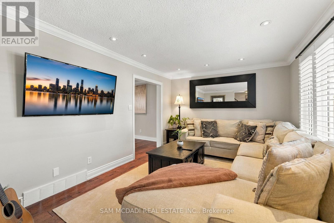
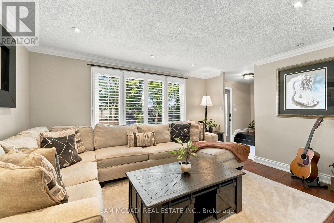
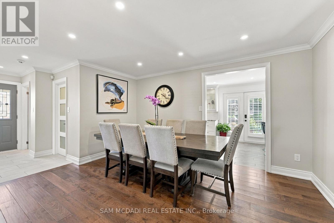
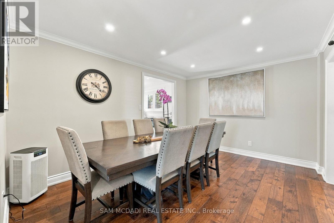
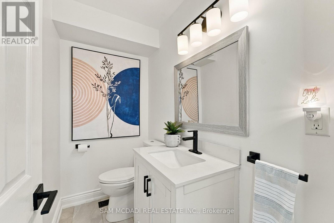
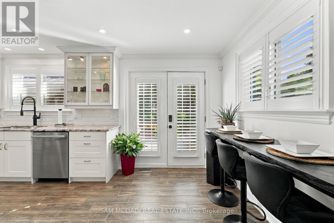
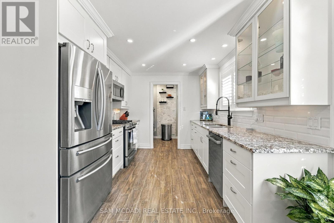
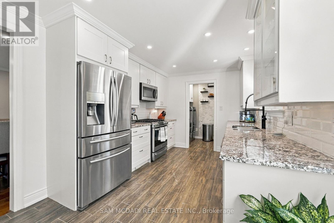
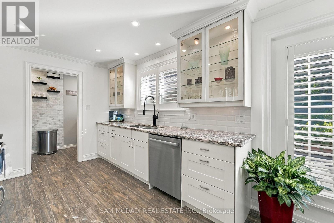
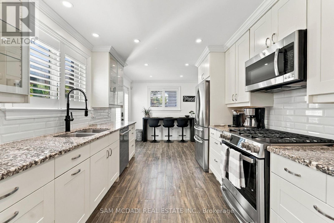
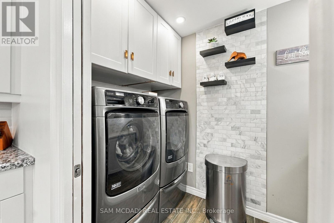
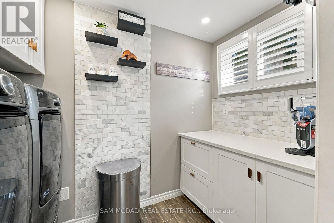
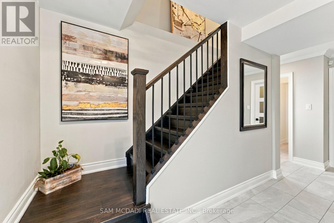
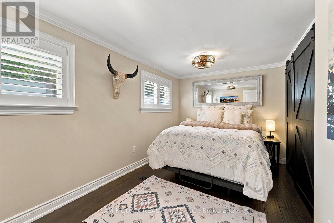
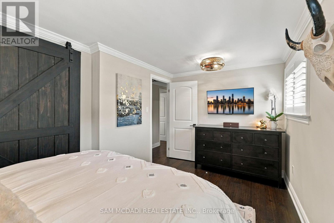
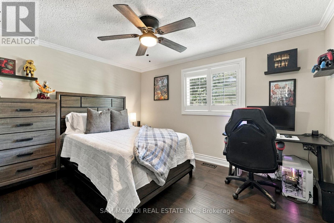
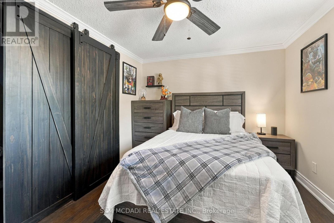
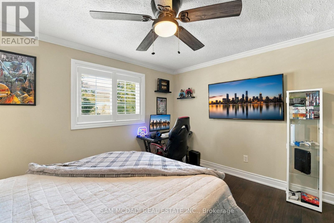
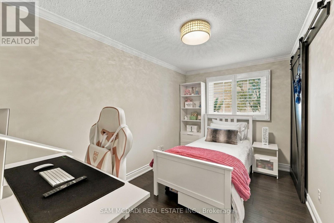
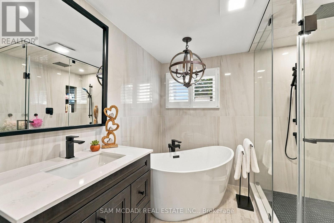
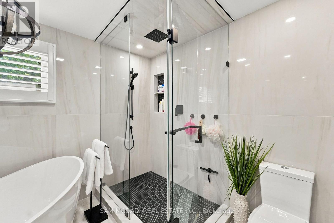
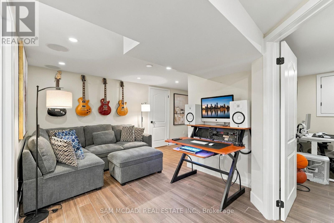
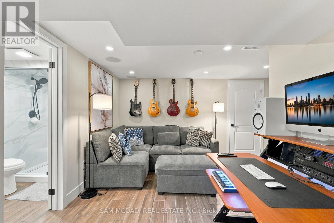
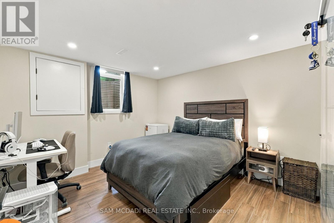
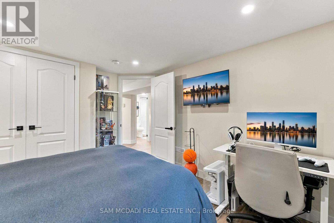
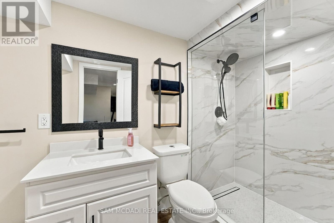
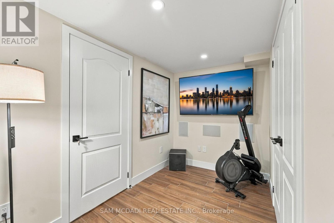
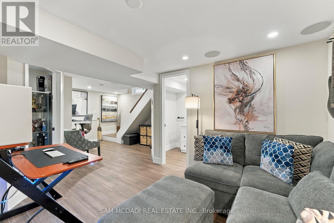
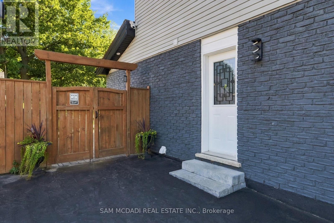
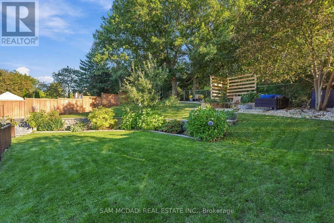
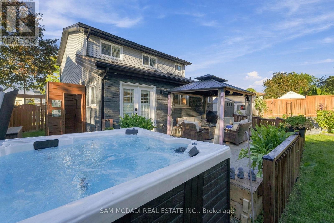
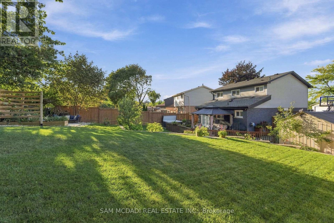
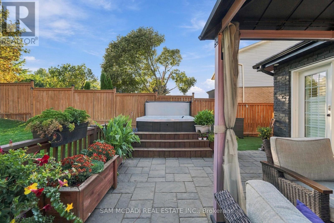
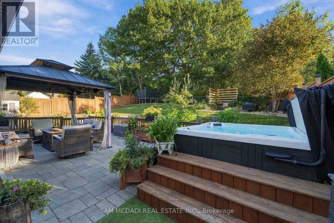
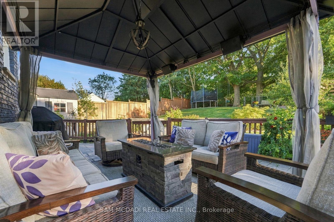
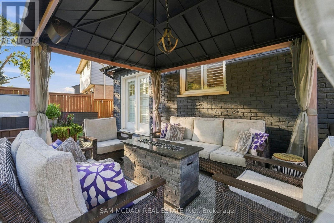
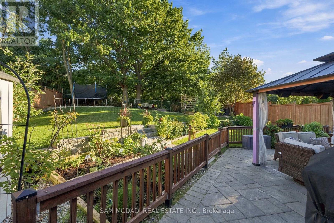
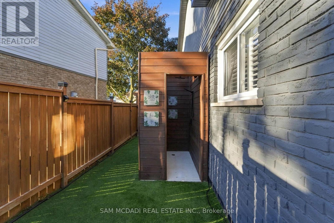
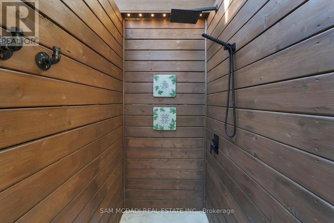
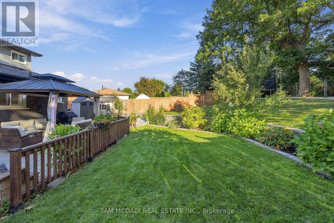
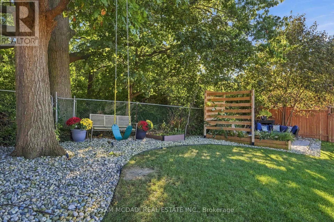
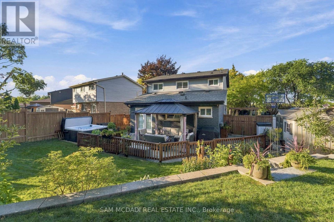
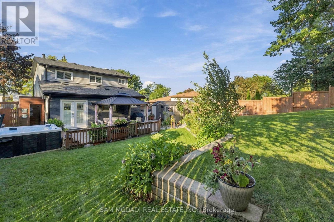
STUNNING FULLY RENOVATED TURNKEY HOME! Exceptional pride of ownership is evident throughout this beautifully updated property, where quality, craftsmanship and thoughtful design come together. The exterior features all new windows (2019), siding, fascia, soffits, gutters, stained brick, exterior pot lights (2020) and professional landscaping with landscape lighting. The exceptionally private, fully fenced backyard is an entertainers dream, offering mature trees, retaining wall (2019), gazebo, eye-catching hardscaped patio, outdoor shower, hot tub, and wood-burning fire pit. Inside, the home features hardwood flooring throughout the main and second levels, California shutters & pot lights throughout, luxury foyer tile, oak-capped staircases, and stunning custom ebony-stained barn door closets. The kitchen has been tastefully updated with quality finishes like granite counters, custom kitchen cabinetry, heated floors, and new appliances including the gas range and dishwasher. Adjacent to the kitchen is a freshly updated main level laundry room with folding table and additional storage cabinetry. Enjoy newly high-end designer bathrooms with heated floors, plus an updated powder room. The fully renovated basement offers additional living space with in-ceiling surround sound, heated floors throughout, an additional 3-piece bathroom + legal bedroom. Numerous major upgrades include 200-amp electrical service (2021), central air conditioning(2025), smart-home automation, remote entry, Wi-Fi-controlled interior/exterior lighting, exterior surveillance and centrally monitored security. Fully automated lawn irrigation system keeps the professionally landscaped grounds looking their best. This home truly has been meticulously maintained and upgraded with an incredible level of care. Turnkey, move-in ready and exceptionally private-this is a home you will be proud to call your own. (id:63604)

Key Facts

Type
Detached
Beds
4
Baths
3
Size
1,100 sqft
Lot
46.8 x 124.8 FT
Parking
4 total

Highlights

  • Water Heater
Property Details 16 details
Bedrooms
4 bedrooms
3 above grade + 1 below grade
Bathrooms
3 bathrooms
1 partial
Parking
4 parking spaces
No Garage
Living area
1,100 - 1,500 sq. ft.
Property
Single Family · Freehold · Detached
Property subtype
Single Family
Structure type
House
Ownership
Freehold
Attached status
Detached
Storeys
2
Basement
Finished, Full
Heating
Forced air, Natural gas
Cooling
Central air conditioning
Fireplace
No
Lot dimensions
46.8 x 124.8 FT
Frontage
46.90 feet
Taxes
$4,444.90
Water source
Municipal water
Sewer
Sanitary sewer

Interior features

Water HeaterTileHardwood

Exterior features

BrickAluminum sidingConcrete
Rooms 10 rooms
Level
Room
Dimensions
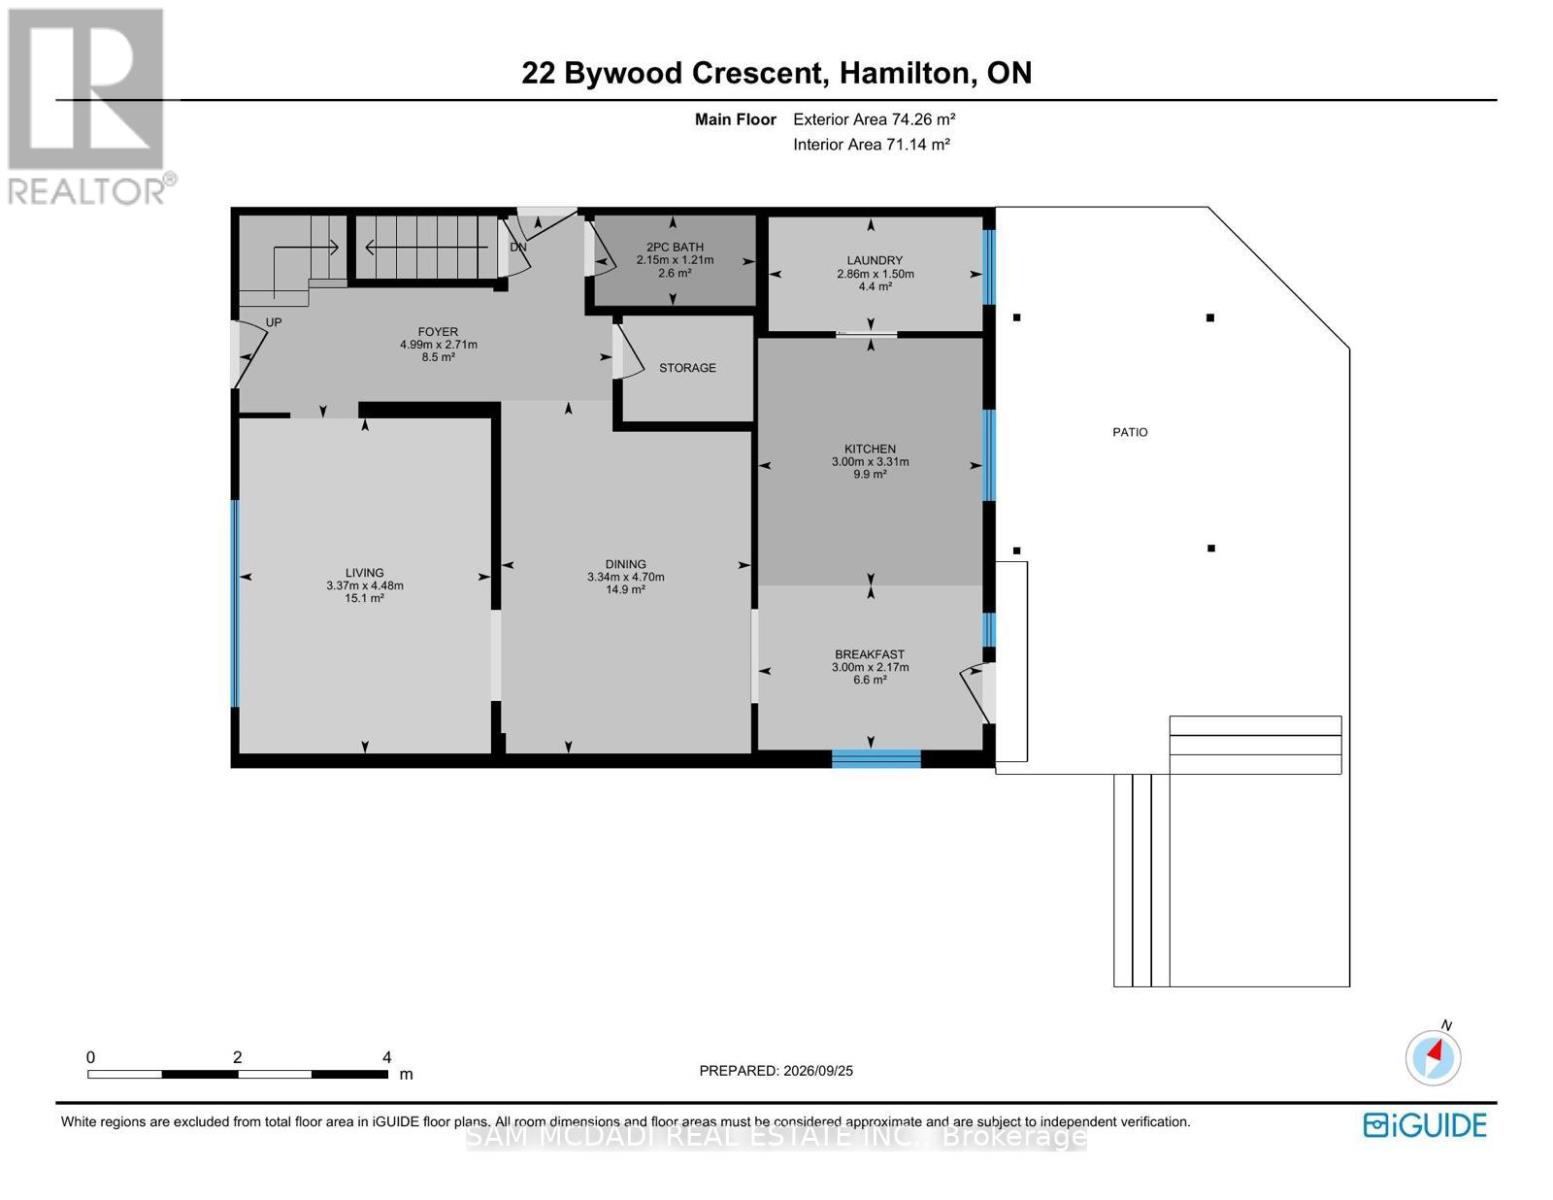
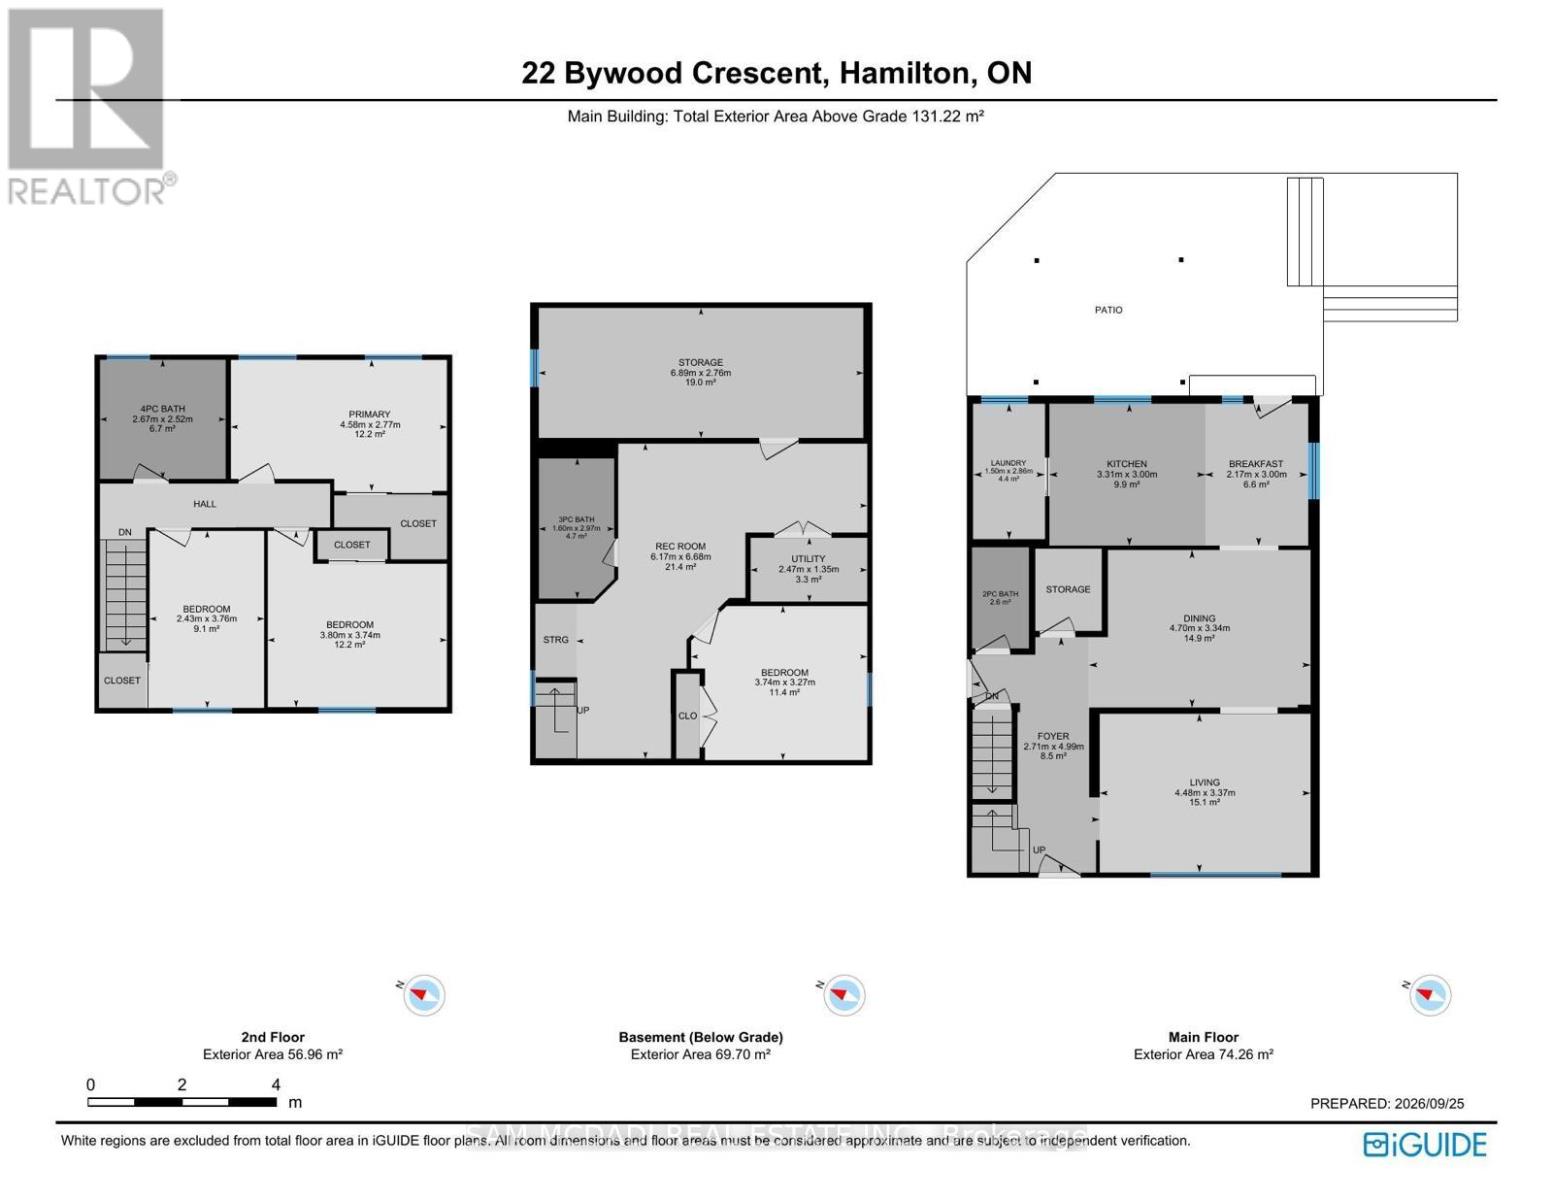
Main level
Living room
3.373 m x 4.48 m
Main level
Dining room
3.34 m x 4.7 m
Main level
Kitchen
3 m x 3.31 m
Main level
Eating area
3 m x 2.17 m
Main level
Laundry room
2.86 m x 1.5 m
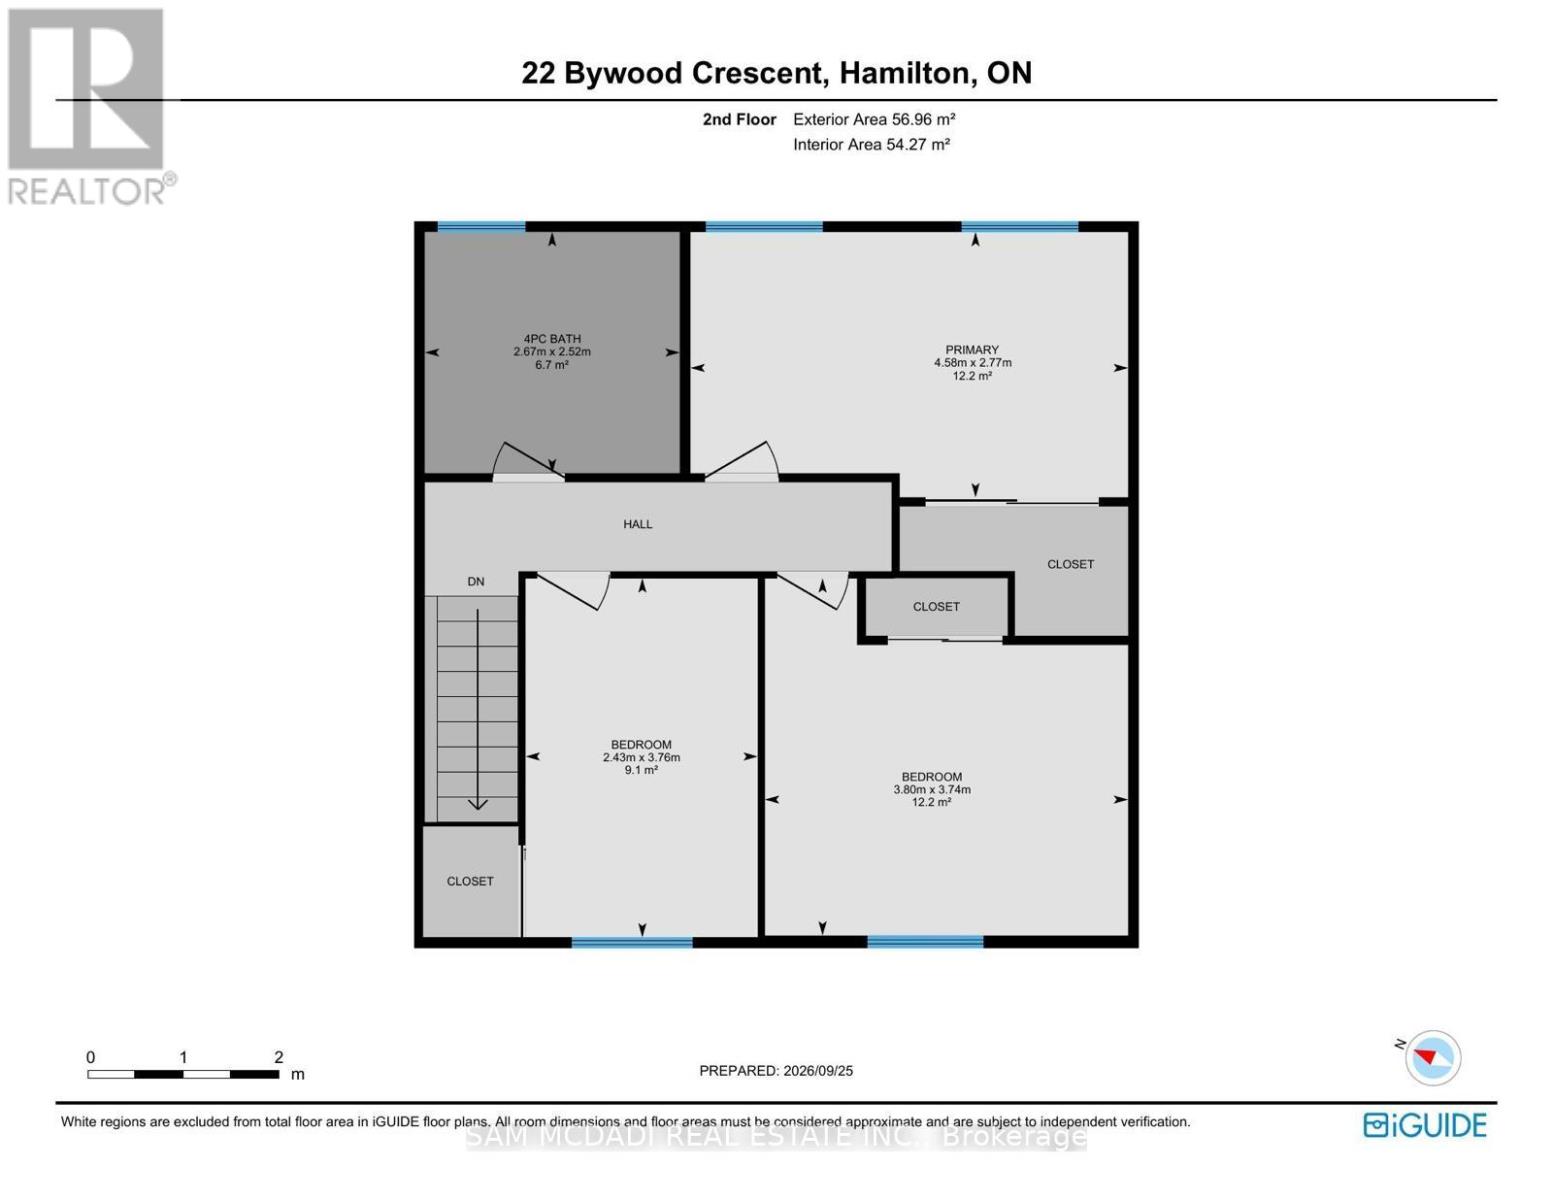
Second level
Primary Bedroom
4.58 m x 2.77 m
Second level
Bedroom 2
3.8 m x 3.74 m
Second level
Bedroom 3
2.43 m x 3.76 m
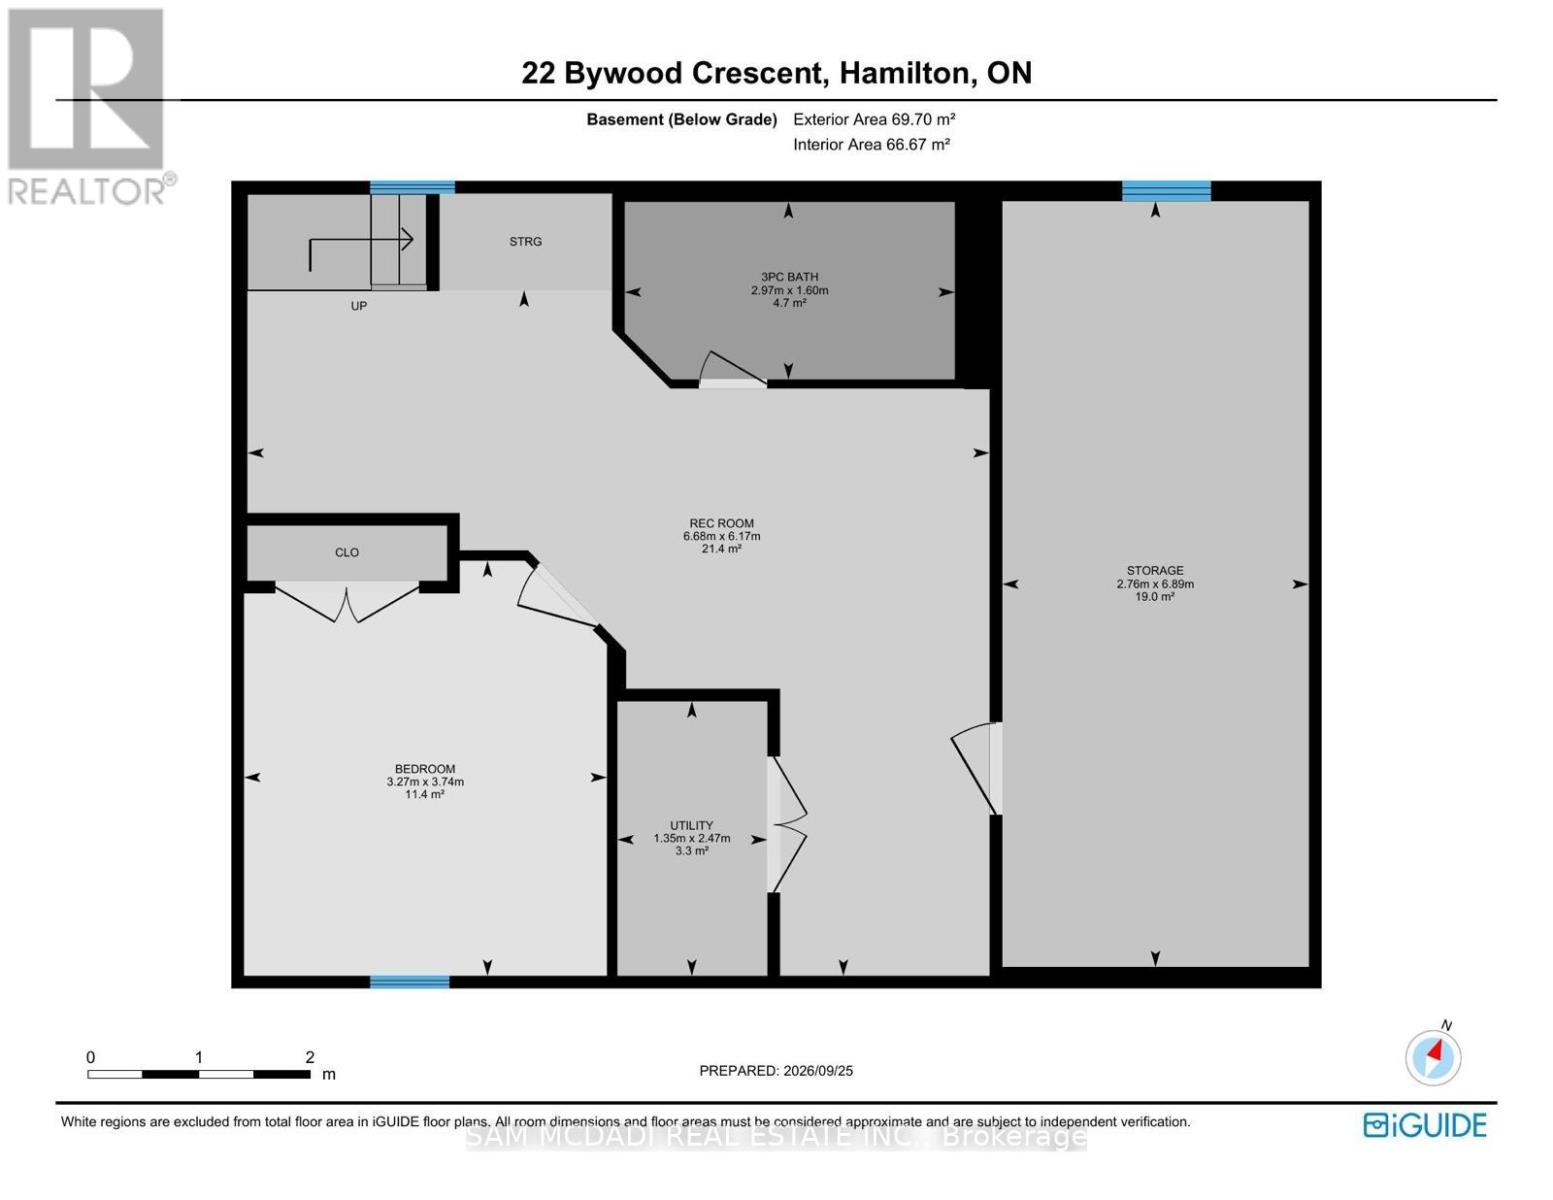
Basement
Recreational, Games room
6.68 m x 6.17 m
Basement
Bedroom 4
3.27 m x 3.74 m

Virtual Tour & Media

Mortgage & Affordability Estimate monthly costs
Purchase price$829,900
Down paymentNot available
Mortgage amountNot available
Principal & interestNot available
Property taxesNot available
Condo/HOA feeNot available
Insurance/OtherNot available
UtilitiesNot available
Est. monthly totalNot available
Income needed (GDS 32%)Not available
Estimates only. Not financial advice. Rates, taxes and fees vary by lender and municipality.

Saved Properties

Keep This One Handy

Save this listing, compare it later, or open your saved properties dashboard.

Manage Saved Searches
Map is approximate.

Neighbourhood

Area
Stoney Creek Mountain
City
Hamilton
Postal code
L8J 1G8
Nearby
Cross Streets: Winterberry & Highland Rd W. ** Directions: Glenhollow to Breezewood to.








