
22 Foxley Street

Toronto, ONDetached
$5,995,000
MLS® C13752484
Detached5 beds7 baths2 total
22 Foxley Street, Toronto, ON photo 1
22 Foxley Street, Toronto, ON photo 2
22 Foxley Street, Toronto, ON photo 3
22 Foxley Street, Toronto, ON photo 4
22 Foxley Street, Toronto, ON photo 5
22 Foxley Street, Toronto, ON photo 6
22 Foxley Street, Toronto, ON photo 7
22 Foxley Street, Toronto, ON photo 8
22 Foxley Street, Toronto, ON photo 9
22 Foxley Street, Toronto, ON photo 10
22 Foxley Street, Toronto, ON photo 11
22 Foxley Street, Toronto, ON photo 12
22 Foxley Street, Toronto, ON photo 13
22 Foxley Street, Toronto, ON photo 14
22 Foxley Street, Toronto, ON photo 15
22 Foxley Street, Toronto, ON photo 16
22 Foxley Street, Toronto, ON photo 17
22 Foxley Street, Toronto, ON photo 18
22 Foxley Street, Toronto, ON photo 19
22 Foxley Street, Toronto, ON photo 20
22 Foxley Street, Toronto, ON photo 21
22 Foxley Street, Toronto, ON photo 22
22 Foxley Street, Toronto, ON photo 23
22 Foxley Street, Toronto, ON photo 24
22 Foxley Street, Toronto, ON photo 25
22 Foxley Street, Toronto, ON photo 26
22 Foxley Street, Toronto, ON photo 27
22 Foxley Street, Toronto, ON photo 28
22 Foxley Street, Toronto, ON photo 29
22 Foxley Street, Toronto, ON photo 30
22 Foxley Street, Toronto, ON photo 31
22 Foxley Street, Toronto, ON photo 32
22 Foxley Street, Toronto, ON photo 33
22 Foxley Street, Toronto, ON photo 34
22 Foxley Street, Toronto, ON photo 35
22 Foxley Street, Toronto, ON photo 36
22 Foxley Street, Toronto, ON photo 37
22 Foxley Street, Toronto, ON photo 38
22 Foxley Street, Toronto, ON photo 39
22 Foxley Street, Toronto, ON photo 40
22 Foxley Street, Toronto, ON photo 41
22 Foxley Street, Toronto, ON photo 42
22 Foxley Street, Toronto, ON photo 43
22 Foxley Street, Toronto, ON photo 44
22 Foxley Street, Toronto, ON photo 45
22 Foxley Street, Toronto, ON photo 46
22 Foxley Street, Toronto, ON photo 47
22 Foxley Street, Toronto, ON photo 48
22 Foxley Street, Toronto, ON photo 49
22 Foxley Street, Toronto, ON photo 50
1 / 50

BUYER ADVANTAGE

Buy with confidence

Get a full-service approach built on strategy, strong negotiation, and clear guidance from offer to close.

  • Local Market Expertise
  • Broker-level Negotiation
  • Transparent Process
  • No-pressure Guidance

The right strategy depends on your goals, timing, budget, and the type of home you are buying. Get Your Buyer Snapshot.

About This Property

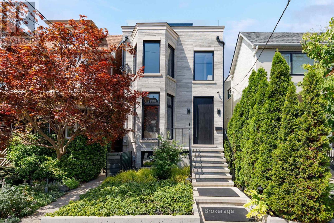
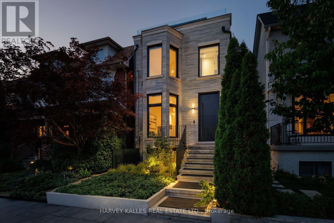
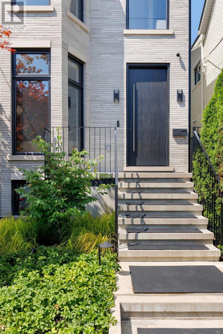
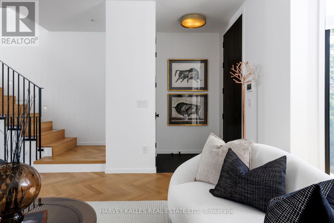
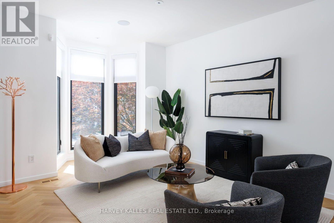
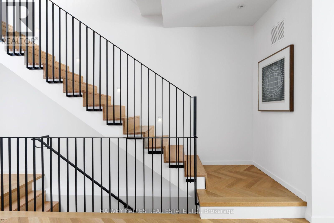
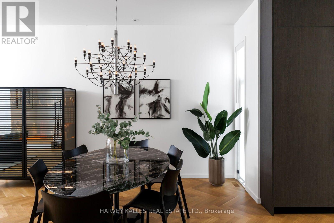
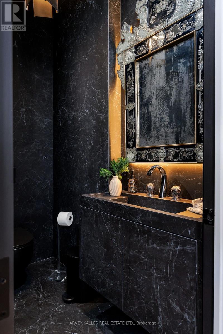
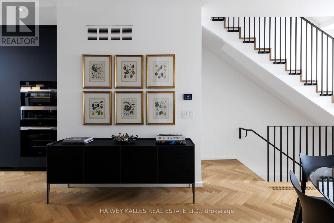
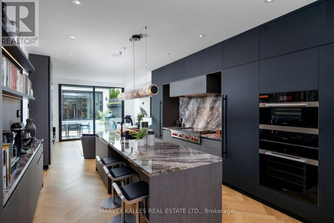
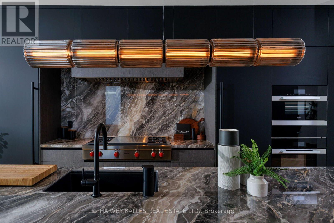
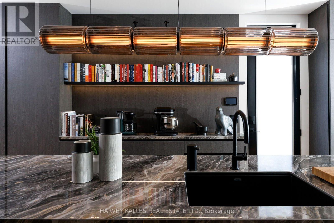
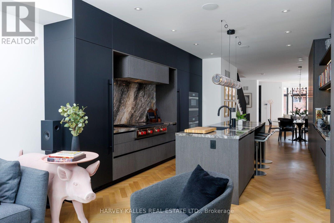
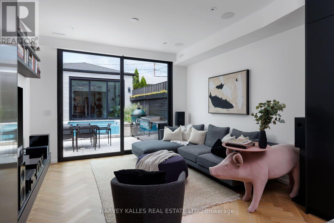
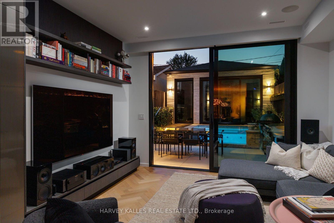
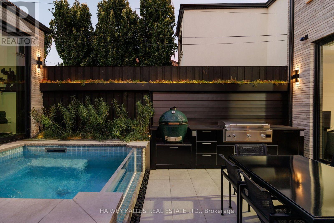
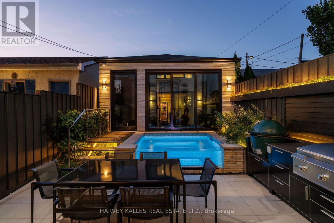
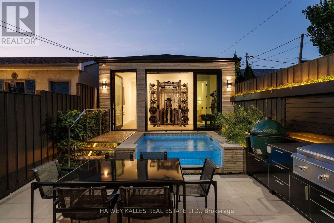
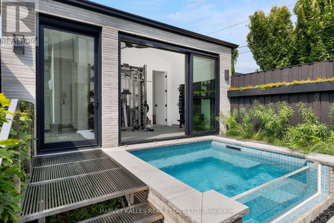
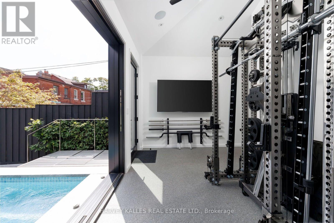
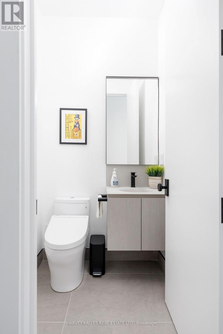
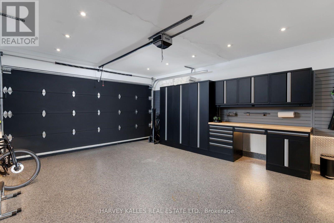
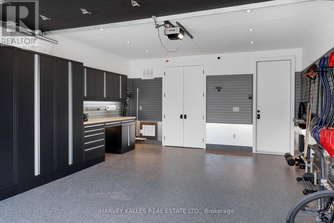
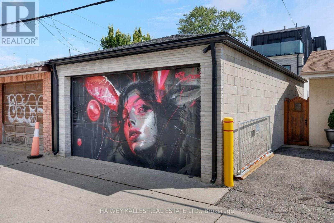
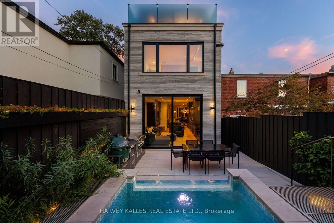
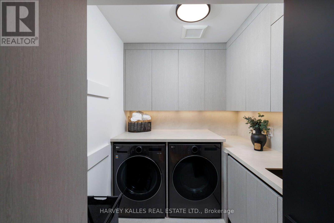
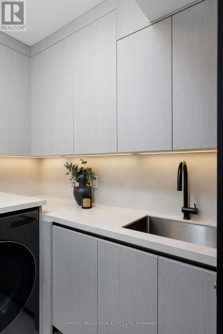
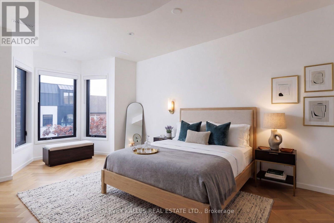
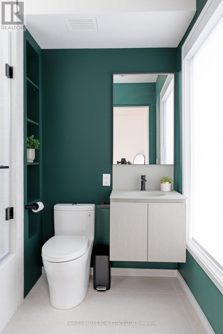
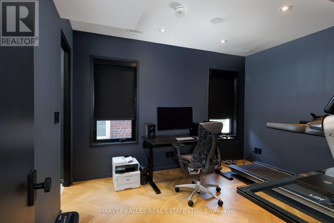
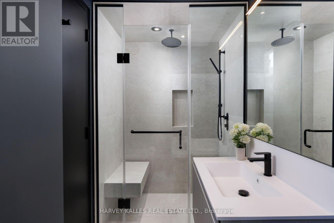
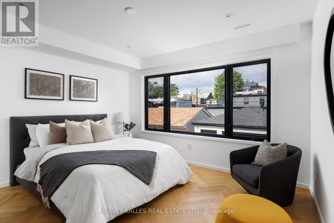
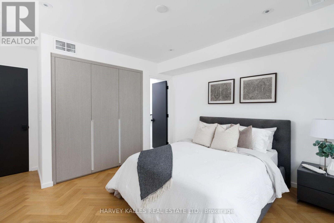
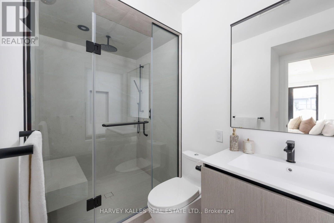
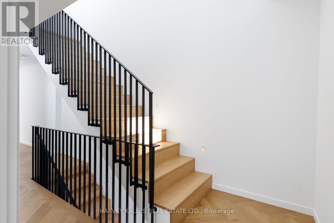
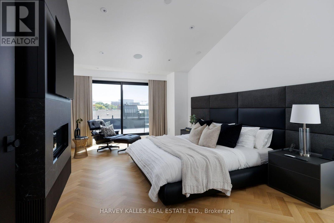
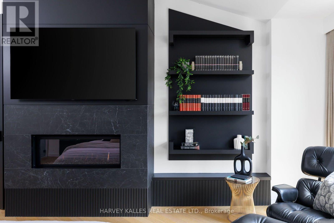
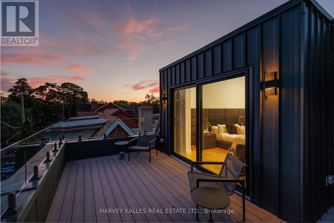
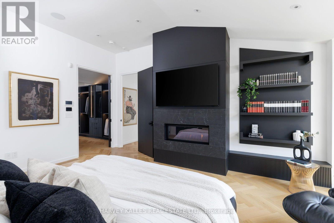
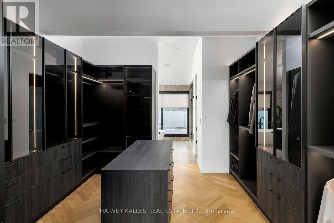
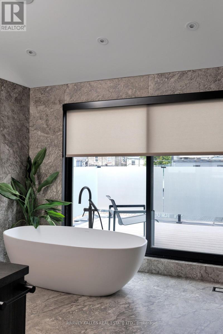
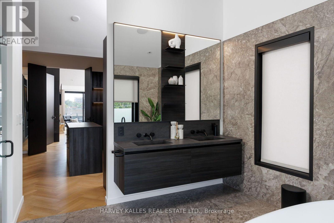
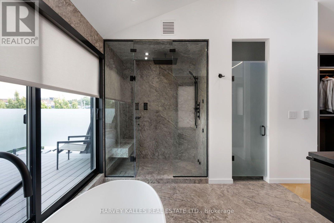
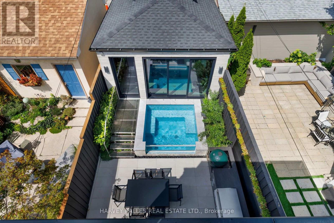
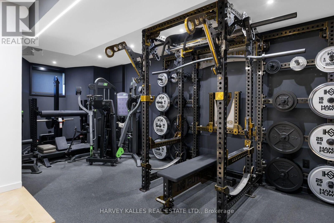
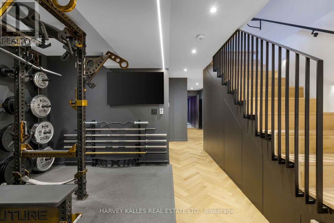
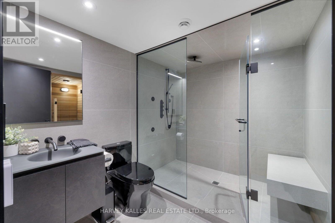
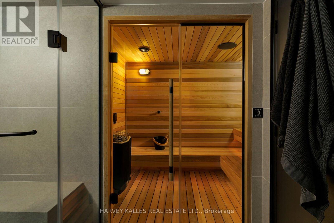
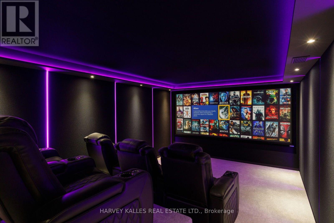
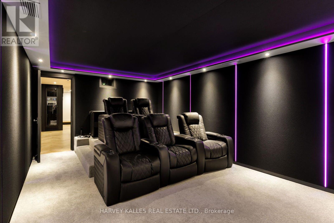
A residence of this calibre has never before been seen in this iconic Trinity-Bellwoods neighbourhood. Finally, a home for someone who could live anywhere, but would rather live here. A pool, detached pool house and a cinema-grade home theatre, on a quiet street minutes from Toronto's best tables. 4,338 sq ft in total across four levels, completed in 2025, with 4 bedrooms and 6.5 baths. The house runs 62 feet deep, among the longest footprints downtown. Open the sliding glass walls and the main floor extends unbroken for close to a hundred feet, from the front door through to the pool house. Scavolini millwork. Rift-sawn white oak herringbone floors throughout. A kitchen with full-height cabinetry down both walls, an Orobico Luxe porcelain island and matching slab backsplash, with Sub-Zero, Miele and Wolf appliances fully integrated. Three bedrooms on the second floor, each with its own ensuite bath, alongside a formal laundry room. The entire third floor is the primary suite: 10'6" vaulted ceilings, gas fireplace, custom Scavolini dressing room with integrated lighting and island, 6-piece ensuite with heated floors, freestanding Victoria+Albert tub and steam shower, and two private terraces with skyline and CN Tower views. Below, a theatre engineered as a theatre, with dedicated HVAC, a 130-inch screen and JBL Synthesis sound. A cedar sauna. A gym. Hydronic heat under the floor. Outside, a custom hybrid plunge pool/hot tub with plexiglass viewing window, a custom outdoor kitchen with Dekton counters, 40" Blaze griddle and XL Big Green Egg. A detached pool house that opens to the water with 11'4" ceiling height. Lutron lighting, seven zones of Sonos, Ubiquiti networking and a monitored camera and alarm system, all owned outright. Nothing rented. Nothing waiting to be finished. Walk in any direction to Ossington, Trinity-Bellwoods Park, Little Italy, Queen West, King West, The Financial District and more. (id:63604)

Key Facts

Type
Detached
Beds
5
Baths
7
Size
3,000 sqft
Lot
19.7 x 134.2 FT
Parking
2 total

Highlights

  • Oven - Built-In
  • Garage door opener remote(s)
Property Details 19 details
Bedrooms
5 bedrooms
5 above grade
Bathrooms
7 bathrooms
1 partial
Parking
2 parking spaces
Detached Garage · Garage
Living area
3,000 - 3,500 sq. ft.
Property
Single Family · Freehold · Detached
Property subtype
Single Family
Structure type
House
Ownership
Freehold
Attached status
Detached
Storeys
3
Basement
Finished, Full
Heating
Forced air, Natural gas
Cooling
Central air conditioning
Fireplace
Yes
Pool
Outdoor pool
Lot dimensions
19.7 x 134.2 FT
Frontage
19.80 feet
Taxes
$16,228.00 (2,025)
Water source
Municipal water
Sewer
Sanitary sewer
Views
City view

Interior features

Oven - Built-InGarage door opener remote(s)HardwoodCarpetedFireplace(s)

Exterior features

BrickConcrete

Lot and water

LaneSauna
Rooms 14 rooms
Level
Room
Dimensions
Main level
Living room
4.19 m x 5.26 m
Third level
Other
2.31 m x 4.42 m
Lower level
Recreational, Games room
6.71 m x 4.67 m
Lower level
Other
1.52 m x 3.05 m
Lower level
Media
5.79 m x 3.66 m
Main level
Dining room
3.99 m x 5.26 m
Main level
Kitchen
6.53 m x 4.06 m
Main level
Family room
3.73 m x 4.06 m
Second level
Bedroom 2
5.36 m x 3.05 m
Second level
Bedroom 3
3.84 m x 2.95 m
Second level
Bedroom 4
4.67 m x 4.09 m
Second level
Laundry room
2.13 m x 3.05 m
Third level
Primary Bedroom
6.1 m x 3.96 m
Third level
Other
2.59 m x 5.33 m

Virtual Tour & Media

Mortgage & Affordability Estimate monthly costs
Purchase price$5,995,000
Down paymentNot available
Mortgage amountNot available
Principal & interestNot available
Property taxesNot available
Condo/HOA feeNot available
Insurance/OtherNot available
UtilitiesNot available
Est. monthly totalNot available
Income needed (GDS 32%)Not available
Estimates only. Not financial advice. Rates, taxes and fees vary by lender and municipality.

Saved Properties

Keep This One Handy

Save this listing, compare it later, or open your saved properties dashboard.

Manage Saved Searches
Map is approximate.

Neighbourhood

Area
Trinity-Bellwoods
City
Toronto
Postal code
M6J 1R1
Nearby
Cross Streets: Dundas / Ossington. ** Directions: North of Cote de Boeuf, South of Linny's.








