
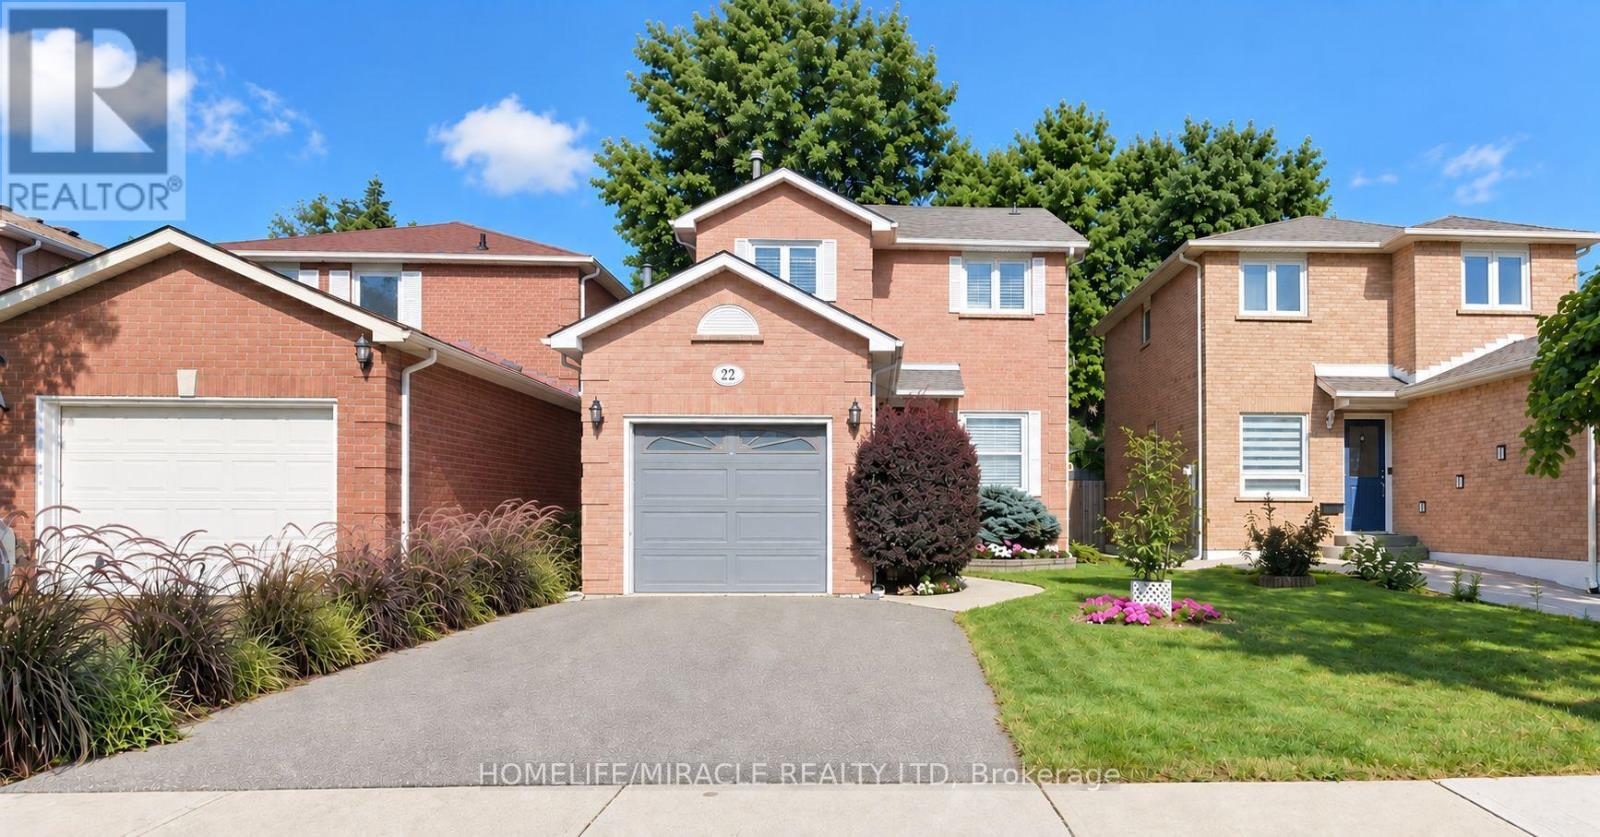
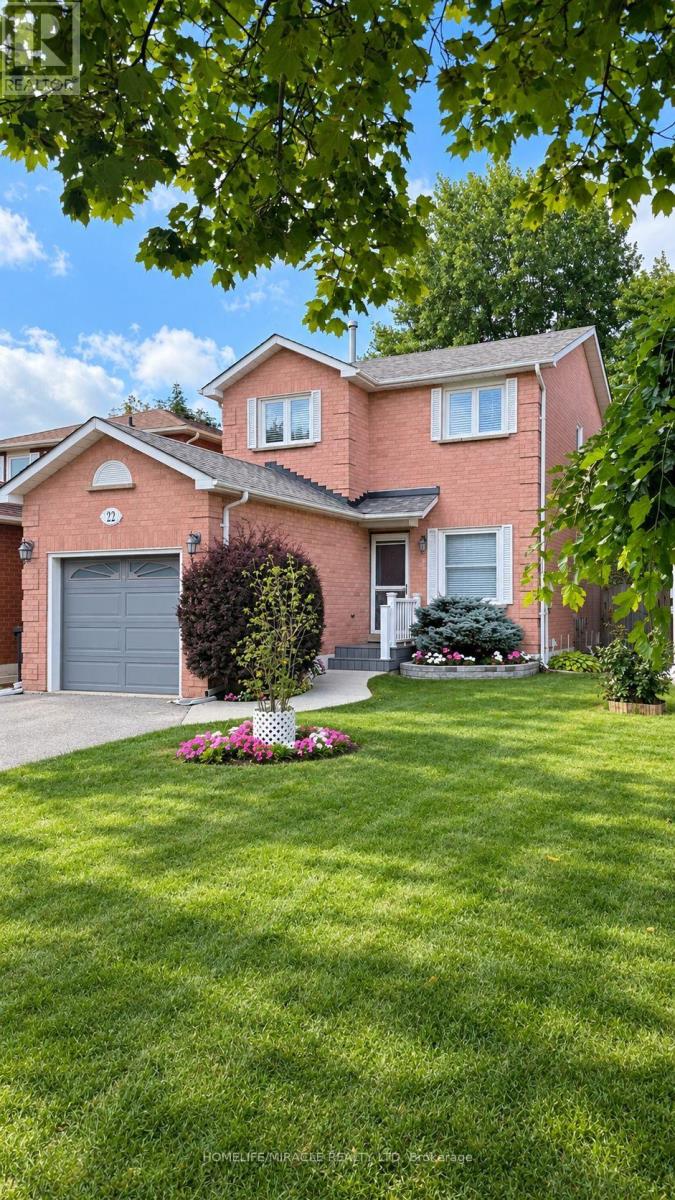
22 Murdoch Drive
BUYER ADVANTAGE
Buy with confidence
Get a full-service approach built on strategy, strong negotiation, and clear guidance from offer to close.
- Local Market Expertise
- Broker-level Negotiation
- Transparent Process
- No-pressure Guidance

The right strategy depends on your goals, timing, budget, and the type of home you are buying. Get Your Buyer Snapshot.
About This Property
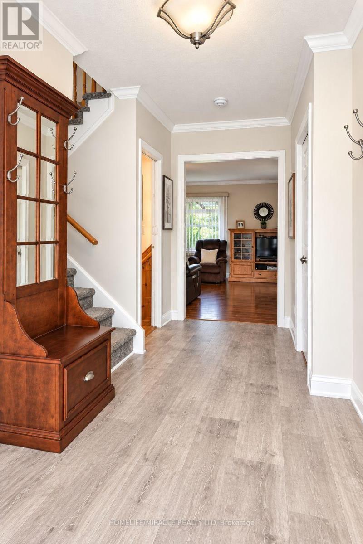
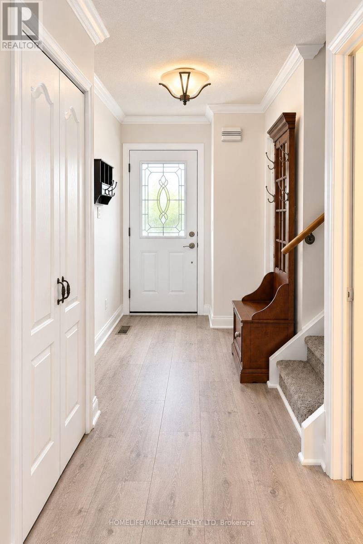
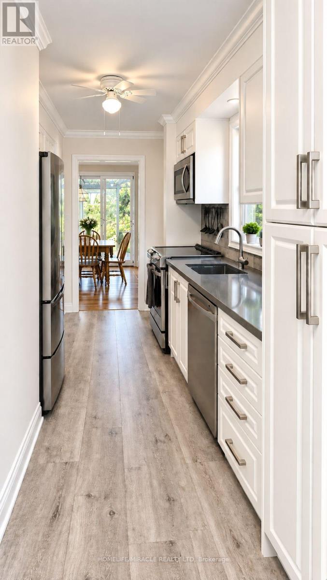
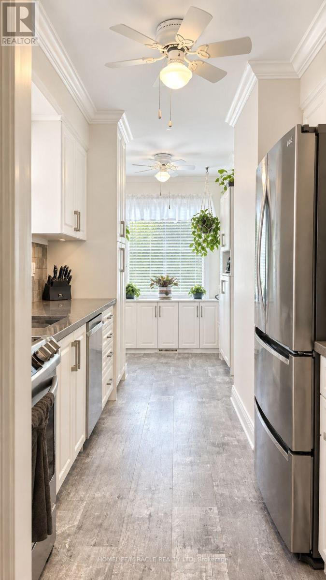
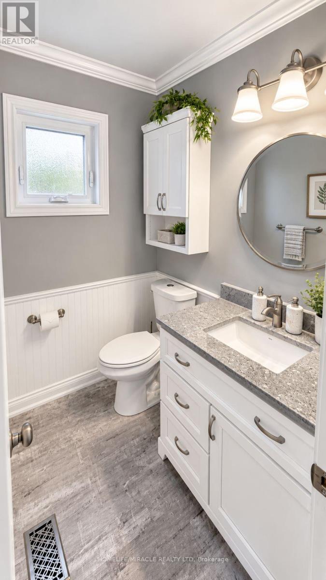
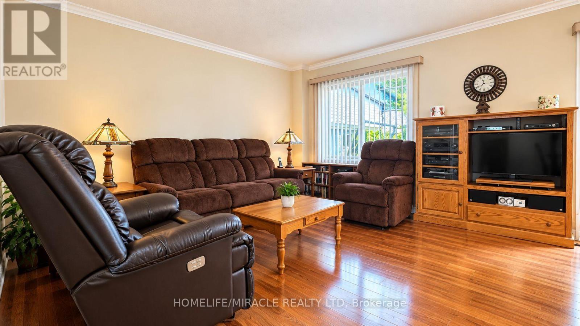
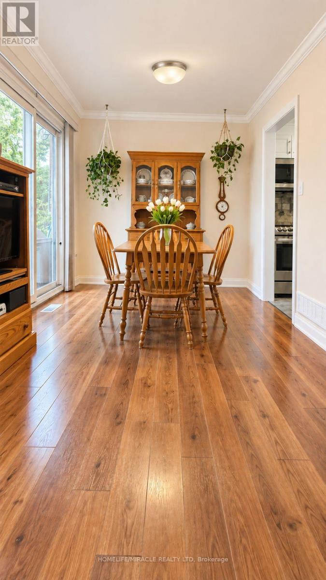
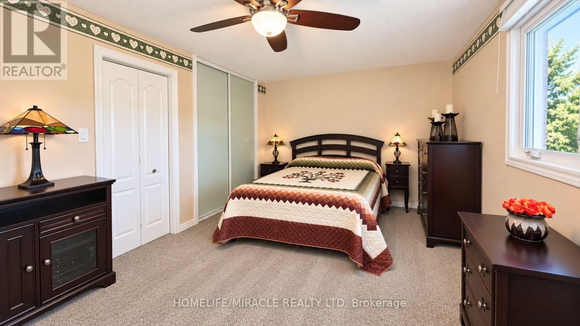
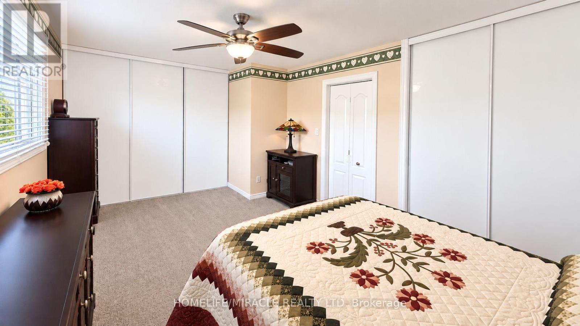
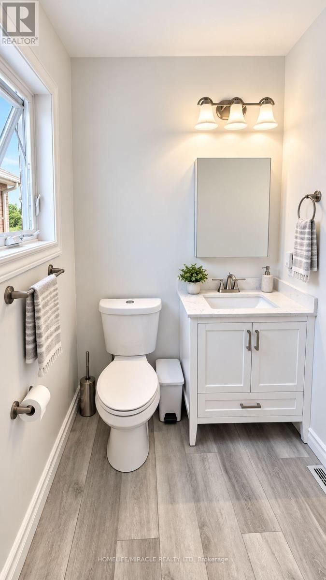
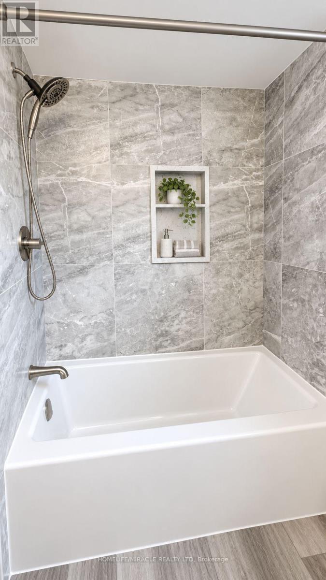
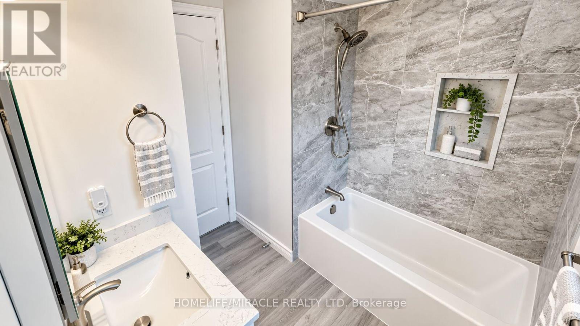
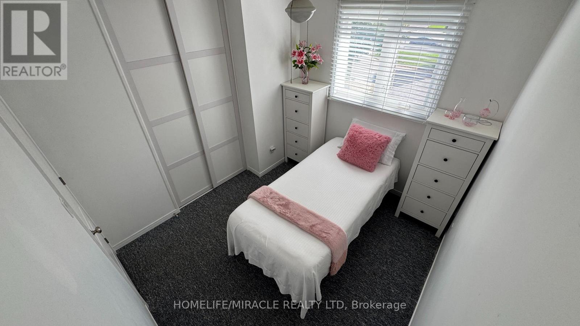
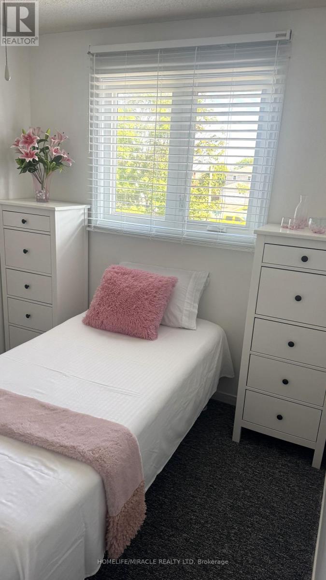
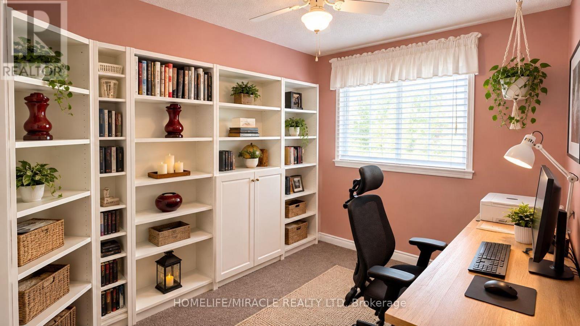
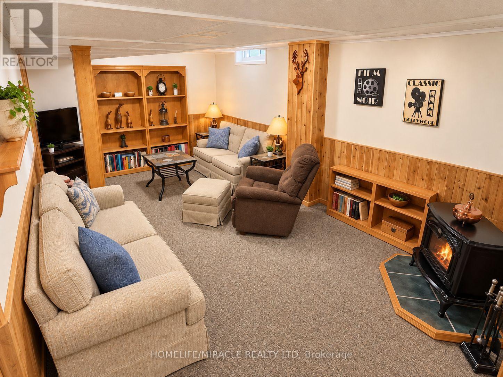
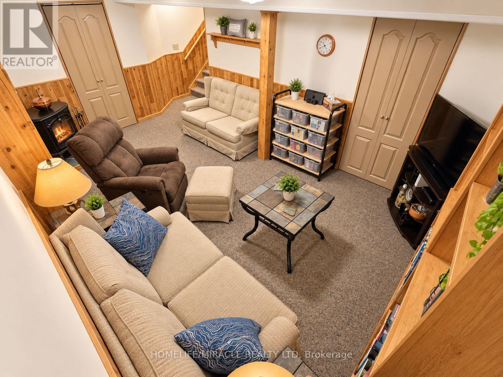
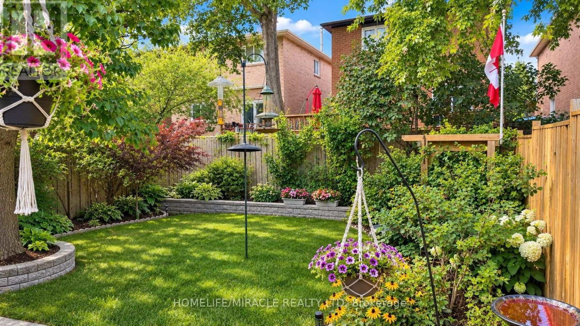
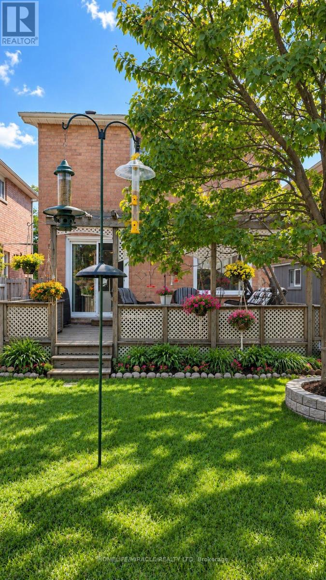
Welcome to this charming 3-bedroom, 2-bathroom, two-story detached all brick home in Brampton, offering approximately 1,161 sq. ft. of comfortable and functional living space. Perfectly suited for families, first-time buyers, or those looking to make a move into a well-established community. The bright and inviting main level features a functional layout with stylish finishes throughout. The updated kitchen is equipped with stainless steel appliances, quartz countertops, ample cabinetry, and plenty of workspace, making it ideal for both everyday living and entertaining. Upstairs, you'll find three well-proportioned bedrooms and a newly renovated washroom with fresh, modern finishes. The spacious primary bedroom is a standout, featuring two large closets that provide excellent storage. The cozy finished basement offers additional living space perfect for a family room, home office, recreation area, or movie nights, along with plenty of extra storage to help keep everything organized. With its combination of modern updates, practical living space, generous storage, and a convenient Brampton location, this welcoming home is ready for its next owners to move in and enjoy. (id:63604)
Key Facts
Highlights
- Washer
- Refrigerator
- Water meter
- Dishwasher
- Stove
- Dryer
- Microwave
- Freezer
- Window Coverings
- Garage door opener remote(s)
- Water Heater
Property Details
Interior features
Exterior features
Systems and association
Rooms
Mortgage & Affordability
Saved Properties
Keep This One Handy
Save this listing, compare it later, or open your saved properties dashboard.
Neighbourhood
- Area
- Northwood Park
- City
- Brampton
- Postal code
- L6X 3Y2
- Nearby
- Cross Streets: Queen St/ Chinguacousy Rd. ** Directions: Murdoch Drive / Flower Town Ave.
Save This Property
Keep this home handy, return to it anytime, and let us know how to reach you about this listing.
We use this email only to connect your saved properties and saved searches.
Other Available Options
Similar Listings
Listings from our database that match closely.







