22 October Lane
BUYER ADVANTAGE
Buy with confidence
Get a full-service approach built on strategy, strong negotiation, and clear guidance from offer to close.
- Local Market Expertise
- Broker-level Negotiation
- Transparent Process
- No-pressure Guidance

The right strategy depends on your goals, timing, budget, and the type of home you are buying. Get Your Buyer Snapshot.
About This Property
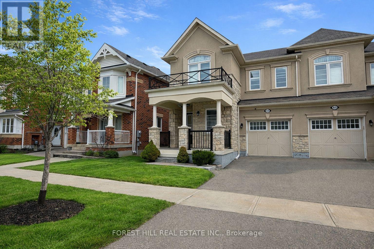
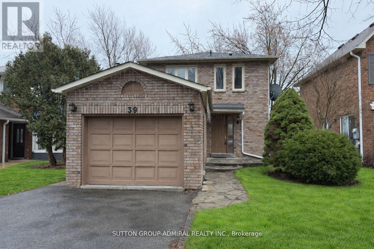
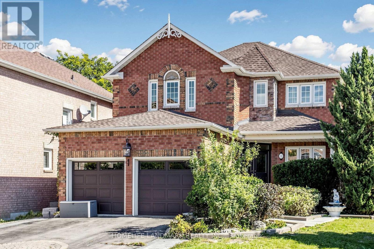
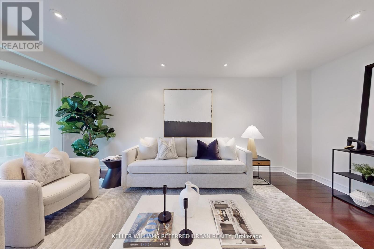
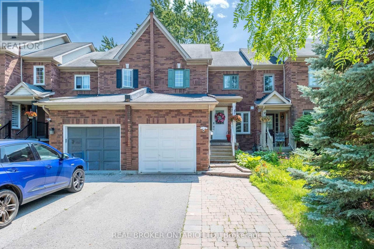
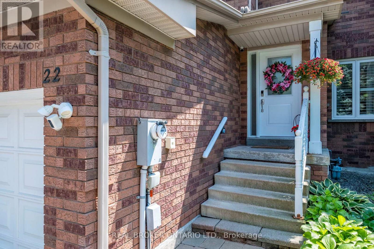
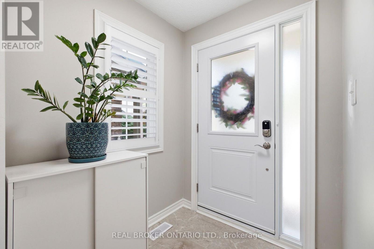
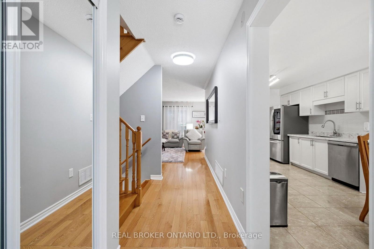
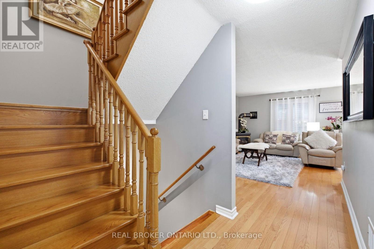
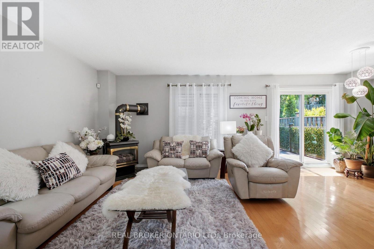
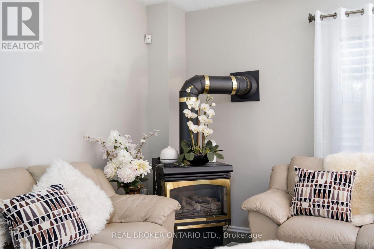
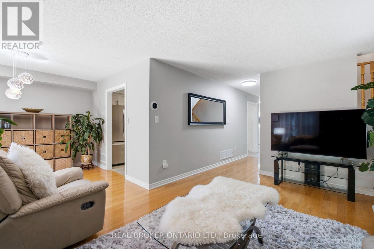
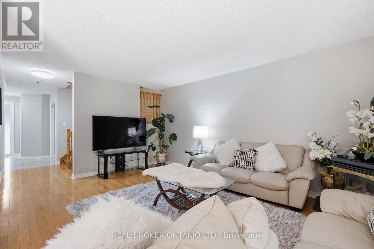
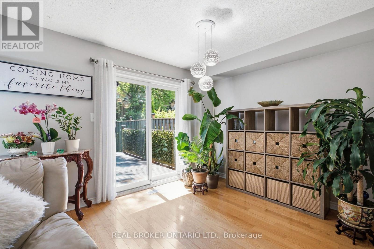
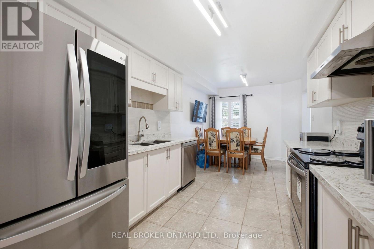
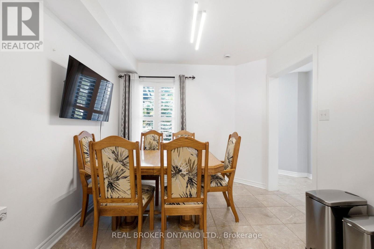
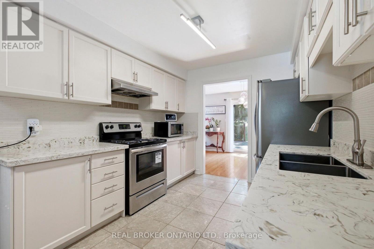
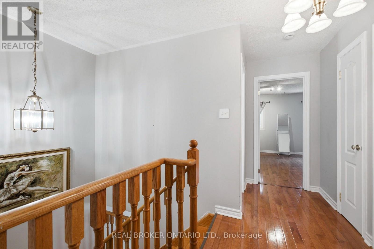
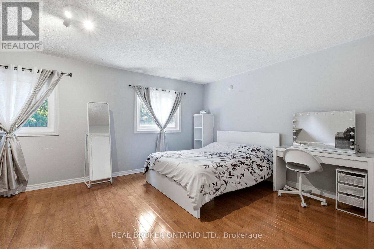
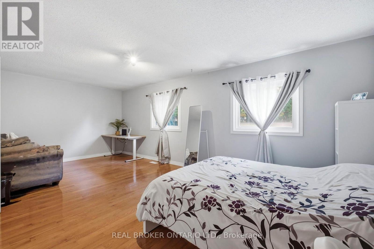

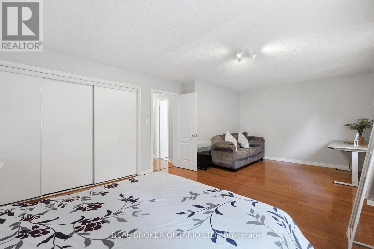
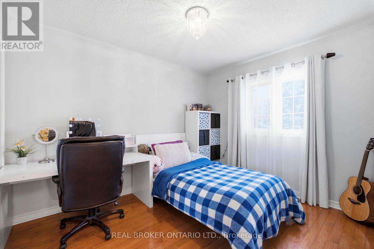
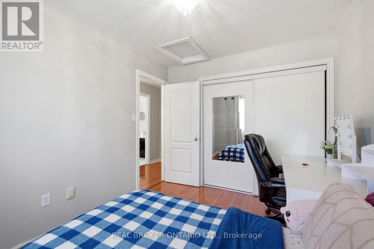
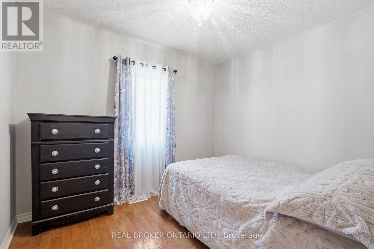
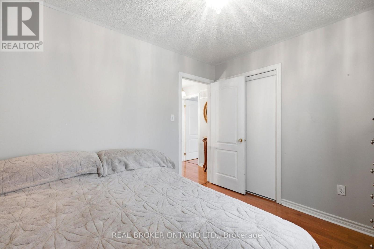
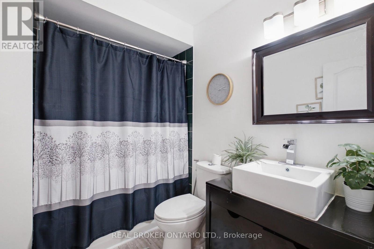
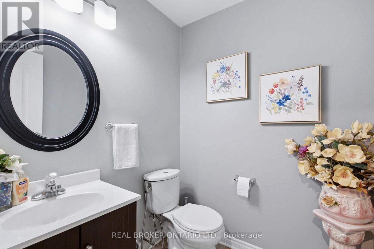

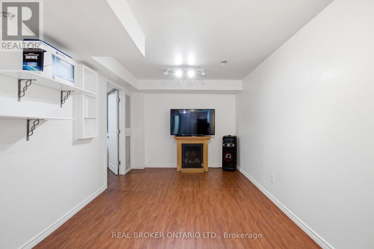
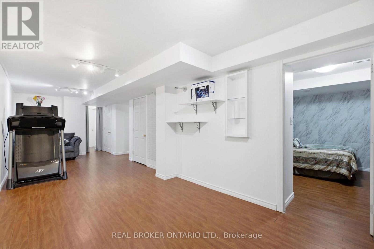
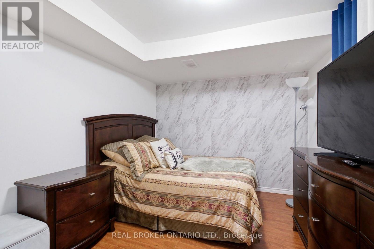
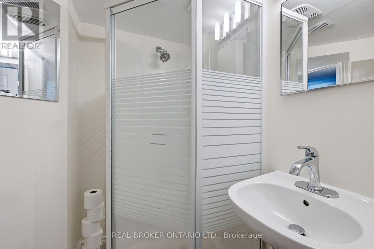
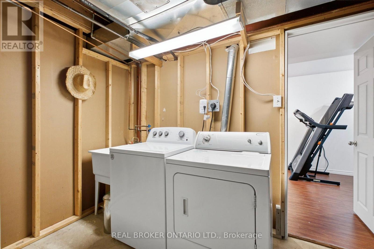
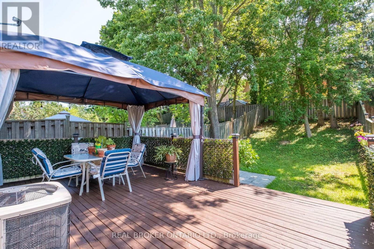
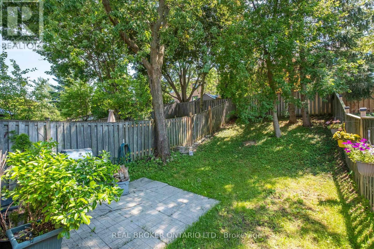
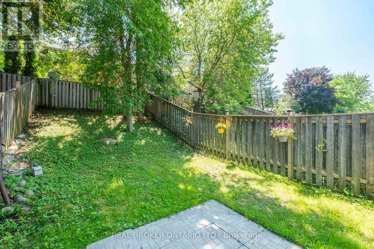
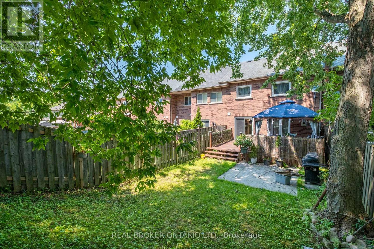
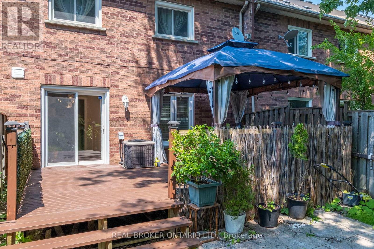
Welcome to this beautifully maintained freehold townhome nestled in the highly sought-after Aurora Grove community! Featuring a functional layout, this home offers a spacious family-sized kitchen with a breakfast area, new countertops (2024), double sink, and upgraded cabinetry (2021). The inviting main level is enhanced with an updated front door (2021), stylish window shutters, and abundant natural light throughout. Step outside to a rare 141-ft deep backyard complete with a gazebo-perfect for entertaining, family gatherings, or simply relaxing outdoors. Upstairs, the generous primary retreat boasts a sitting area and large closet. The finished basement adds valuable living space with a versatile recreation room and a full 3-piece bathroom, ideal for guests, a home office, or extended family. Conveniently located close to top-rated schools, parks, daycare, shopping, public transit, Highway 404, and the GO Station, this is an exceptional opportunity to own a move-in ready home in one of Aurora's most desirable neighbourhoods. (id:63604)
Key Facts
Highlights
- Washer
- Refrigerator
- Dishwasher
- Stove
- Dryer
- Microwave
- Window Coverings
- Garage door opener remote(s)
Property Details
Interior features
Exterior features
Mortgage & Affordability
Saved Properties
Keep This One Handy
Save this listing, compare it later, or open your saved properties dashboard.
Neighbourhood
- Area
- Aurora Grove
- City
- Aurora
- Postal code
- L4G 6Y1
- Nearby
- Cross Streets: Bayview Ave and Stone Rd. ** Directions: West of Bayview Ave, South of Wellington St E.
Save This Property
Keep this home handy, return to it anytime, and let us know how to reach you about this listing.
We use this email only to connect your saved properties and saved searches.
Other Available Options
Similar Listings
Listings from our database that match closely.