
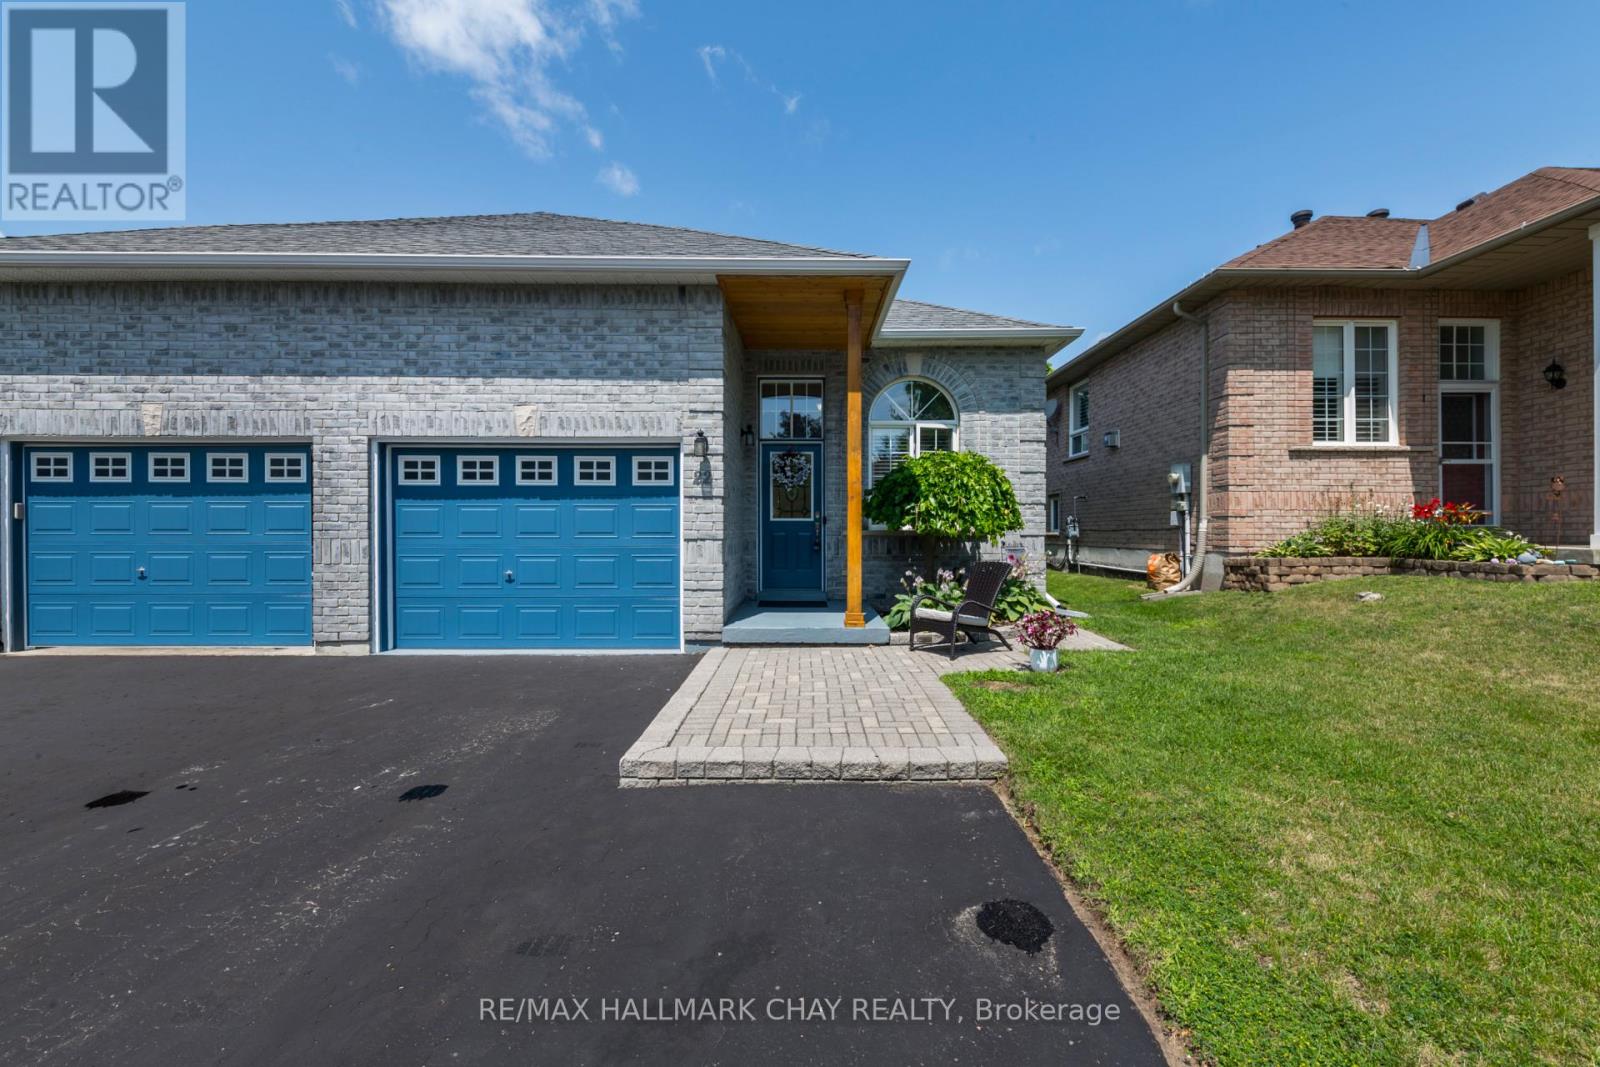
22 Peter Street
BUYER ADVANTAGE
Buy with confidence
Get a full-service approach built on strategy, strong negotiation, and clear guidance from offer to close.
- Local Market Expertise
- Broker-level Negotiation
- Transparent Process
- No-pressure Guidance

The right strategy depends on your goals, timing, budget, and the type of home you are buying. Get Your Buyer Snapshot.
About This Property
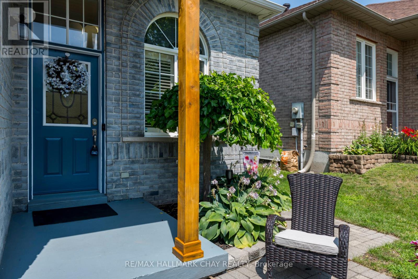
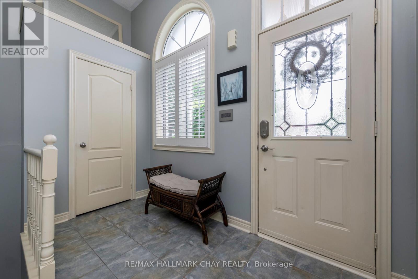
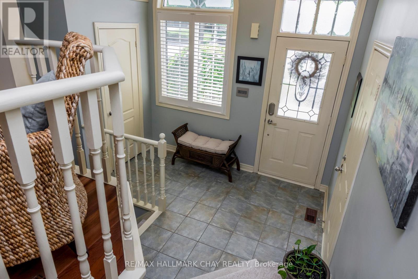
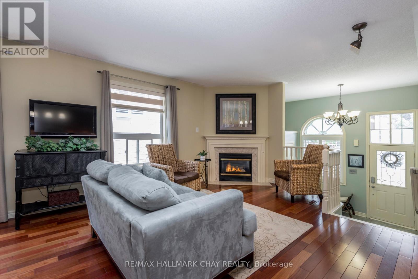
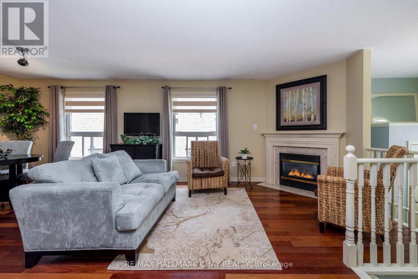
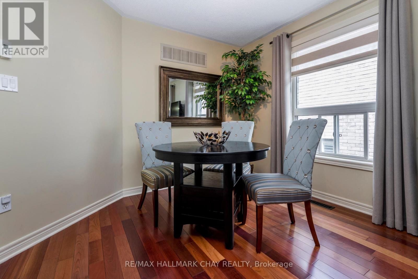
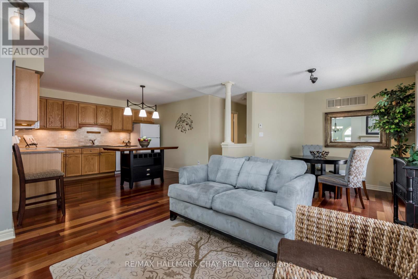
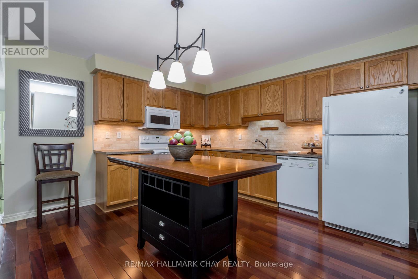
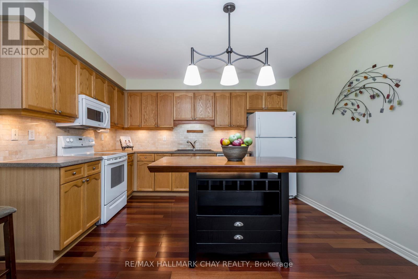
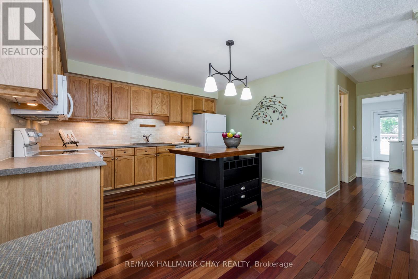
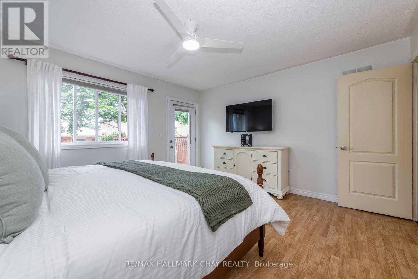
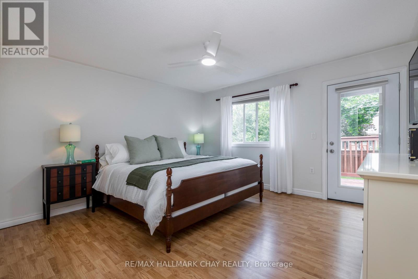
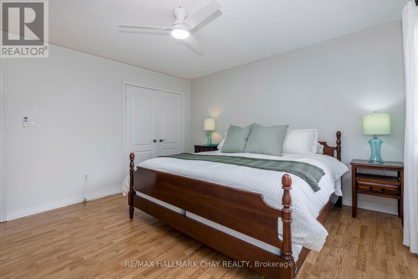
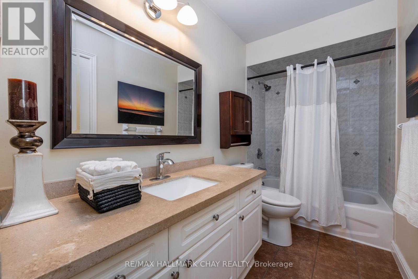
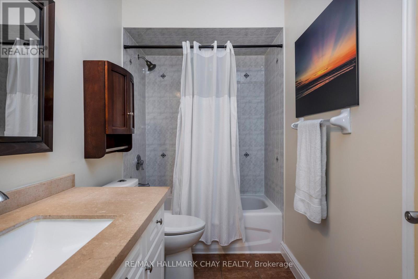
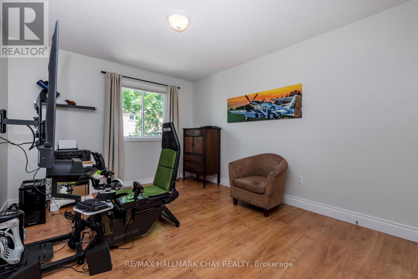
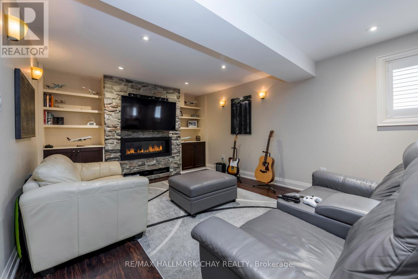
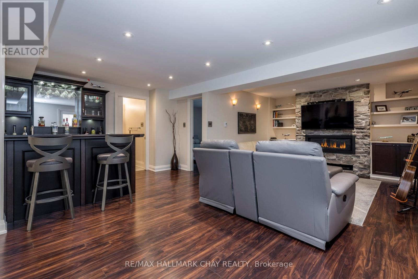
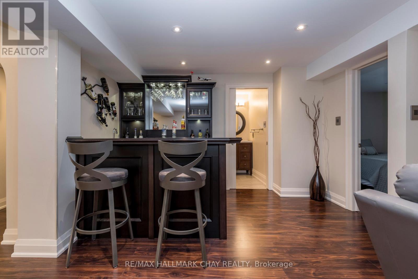
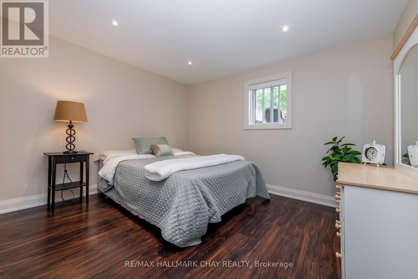
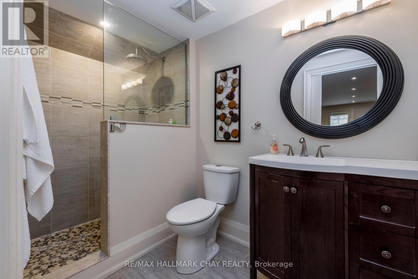
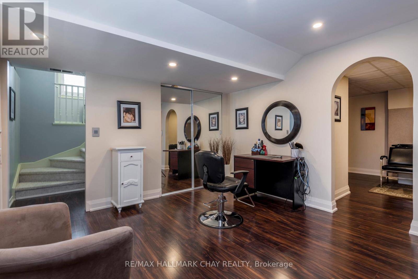
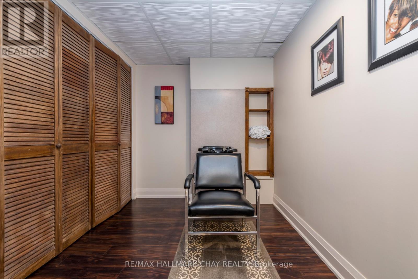
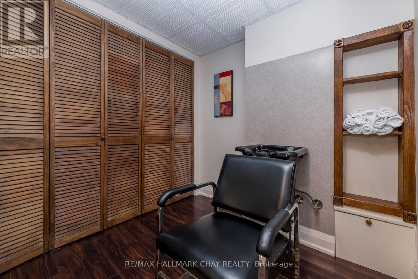
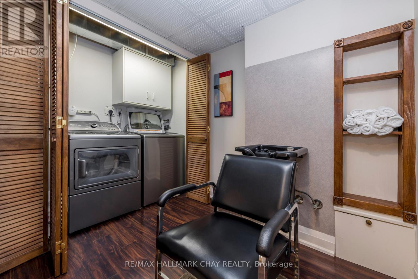
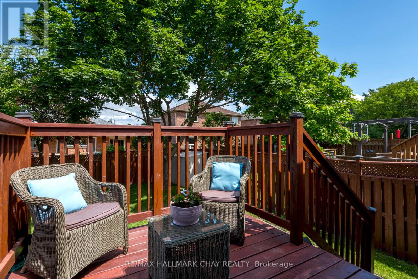
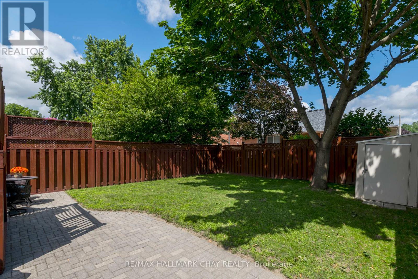
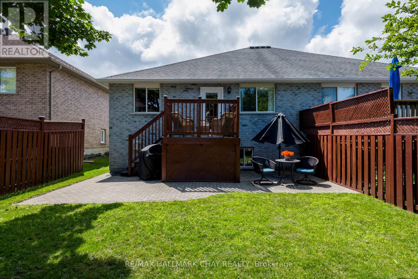
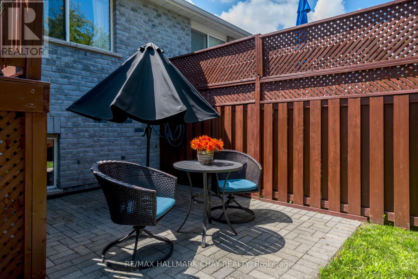
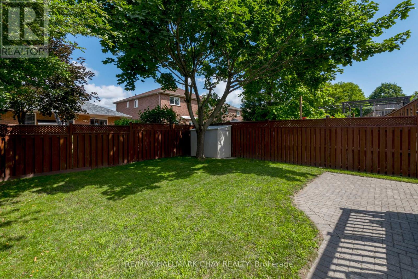
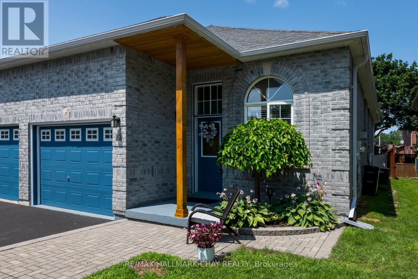
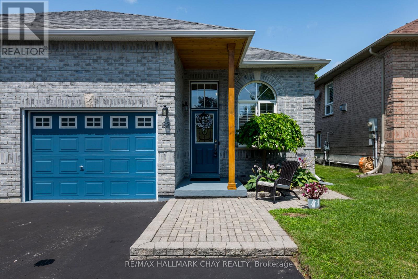
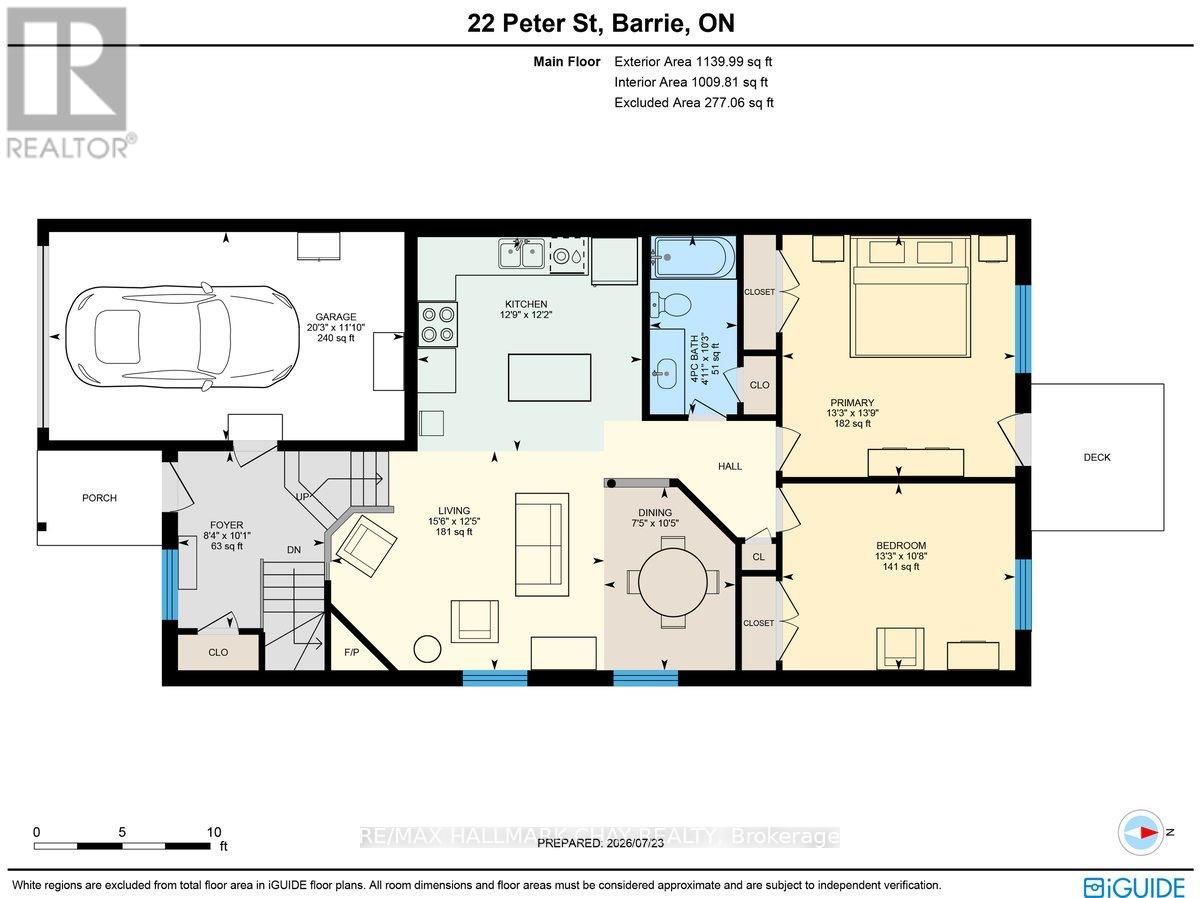
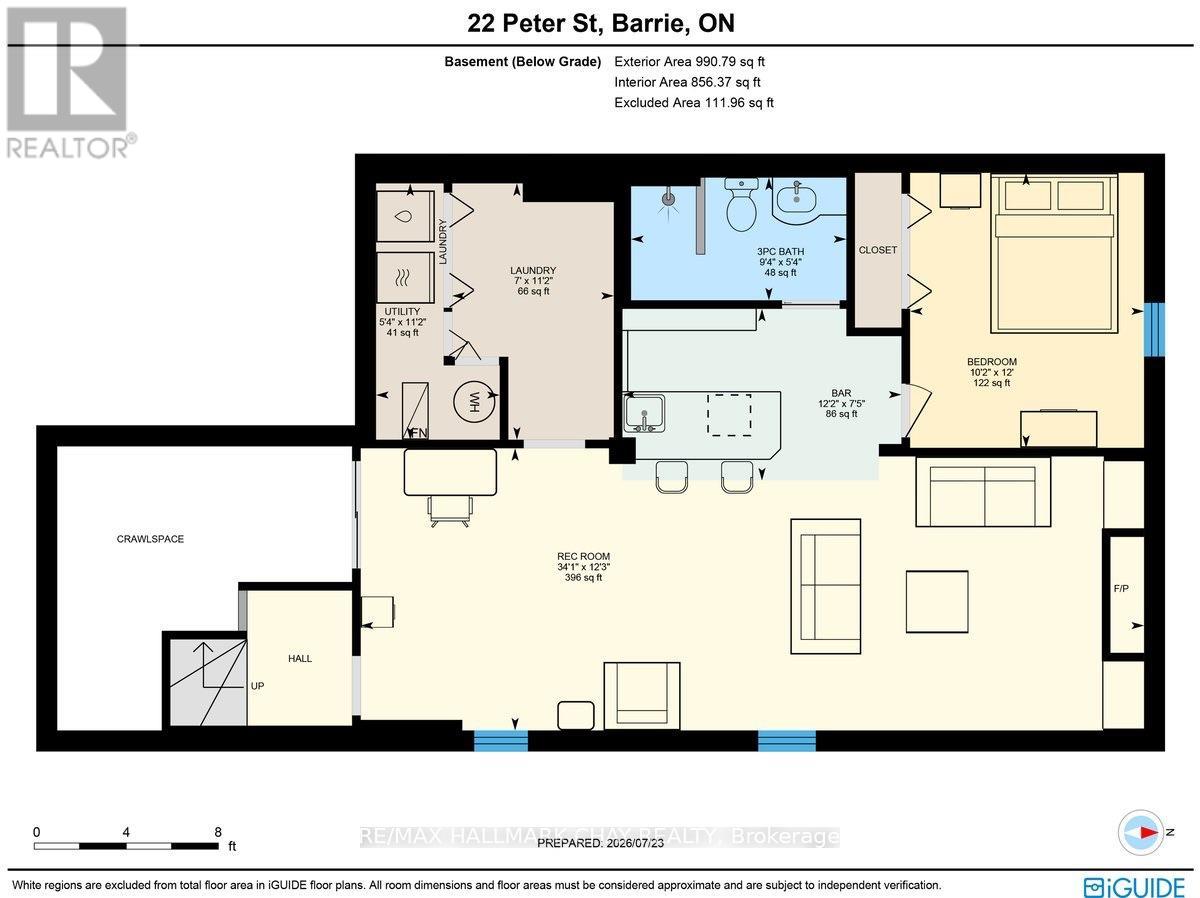
You Have Arrived! This immaculate 2+1 bedroom, 2 full bathroom semi-detached home offers surprisingly spacious living, thoughtful features, and true move-in-ready appeal. Situated on a quiet, desirable street in one of Barrie's great neighbourhoods, this home is perfect for first-time buyers, downsizers, or anyone looking for a well-maintained home in a fantastic location.Step inside to a large bright, welcoming foyer with convenient inside entry from the garage and an inviting open-concept layout. The kitchen features rich hardwood flooring, ceramic backsplash, built-in microwave, convenient sit-up island, and a seamless flow into the dining and living areas. Two fireplaces add warmth and character, while the primary bedroom offers a walkout to your private deck overlooking the generous backyard and patio - perfect for morning coffee, evening relaxation, summer BBQs, or watching the kids play.The lower level expands your living space with a huge recreation room featuring a stunning stone fireplace and custom wet bar with built-in shelving and lighting, fridge - ideal for entertaining or relaxing with family and friends. You'll also find a spacious third bedroom, upgraded full bathroom, and cleverly tucked-away laundry. The remaining finished space, currently used as a hairdressing salon, offers endless possibilities as a home business, office, hobby room, gym, or additional storage.Enjoy an outstanding location close to excellent schools, shopping, restaurants, golf, hiking and biking trails, community centre, and city transit. Quick access to Highway 400 makes commuting easy, while Snow Valley Ski Resort and Barrie's beautiful waterfront, beaches, and year-round recreation path are just minutes away.Immaculately maintained and complete with a pre-inspection for added peace of mind, this is a home that offers comfort, flexibility, and an easy lifestyle in a sought-after location. Come see why this one checks all the boxes! (id:63604)
Key Facts
Highlights
- Washer
- Refrigerator
- Dishwasher
- Stove
- Dryer
- Microwave
- Garage door opener
- Garage door opener remote(s)
Property Details
Interior features
Exterior features
Lot and water
Rooms
Virtual Tour & Media
Mortgage & Affordability
Saved Properties
Keep This One Handy
Save this listing, compare it later, or open your saved properties dashboard.
Neighbourhood
- Area
- Ardagh
- City
- Barrie
- Postal code
- L4N 5R2
- Nearby
- Cross Streets: Summerset/Ferndale. ** Directions: Ferndale to Summerset to Nicholson.
Save This Property
Keep this home handy, return to it anytime, and let us know how to reach you about this listing.
We use this email only to connect your saved properties and saved searches.
Other Available Options
Similar Listings
Listings from our database that match closely.







