22 Southridge Trail

Caledon, ONDetached
$1,949,000
MLS® W13740848
Detached3 beds3 baths10 total
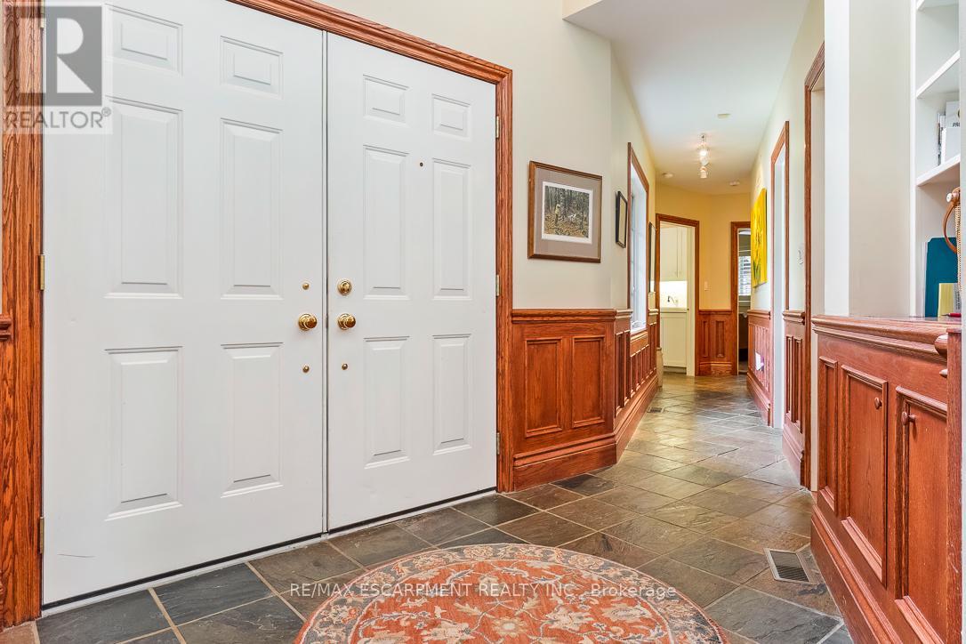
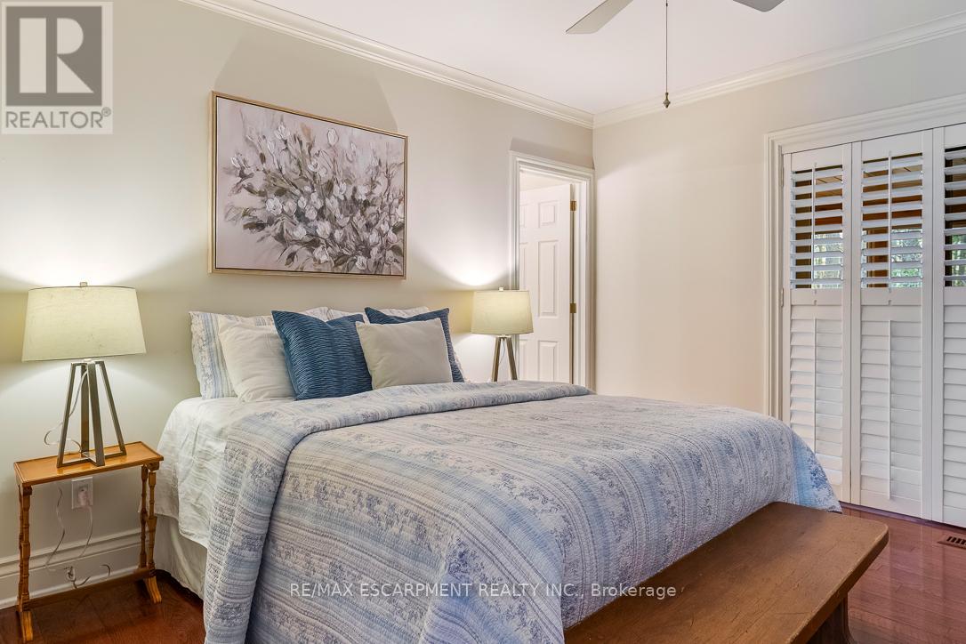
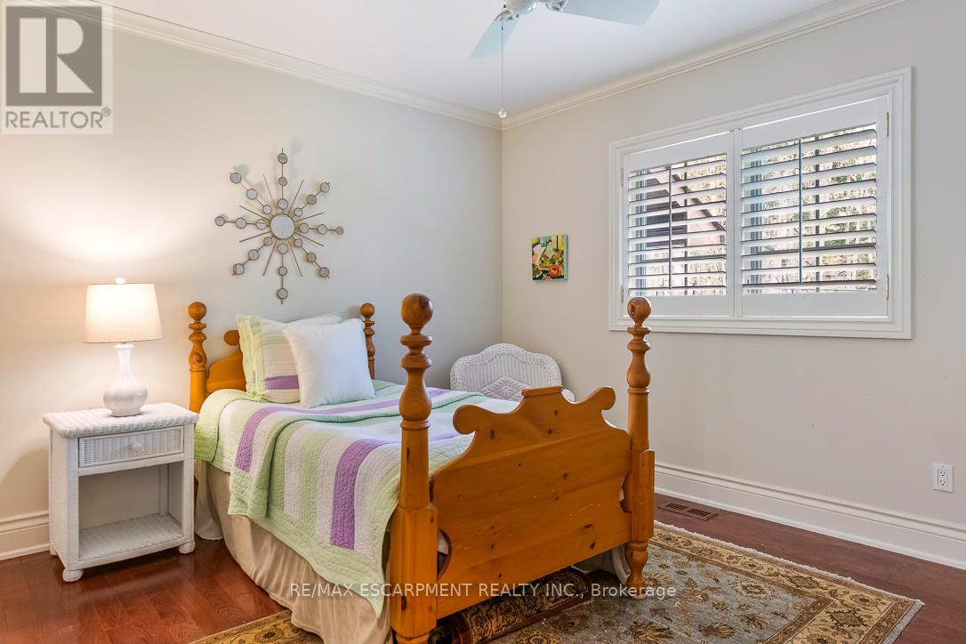
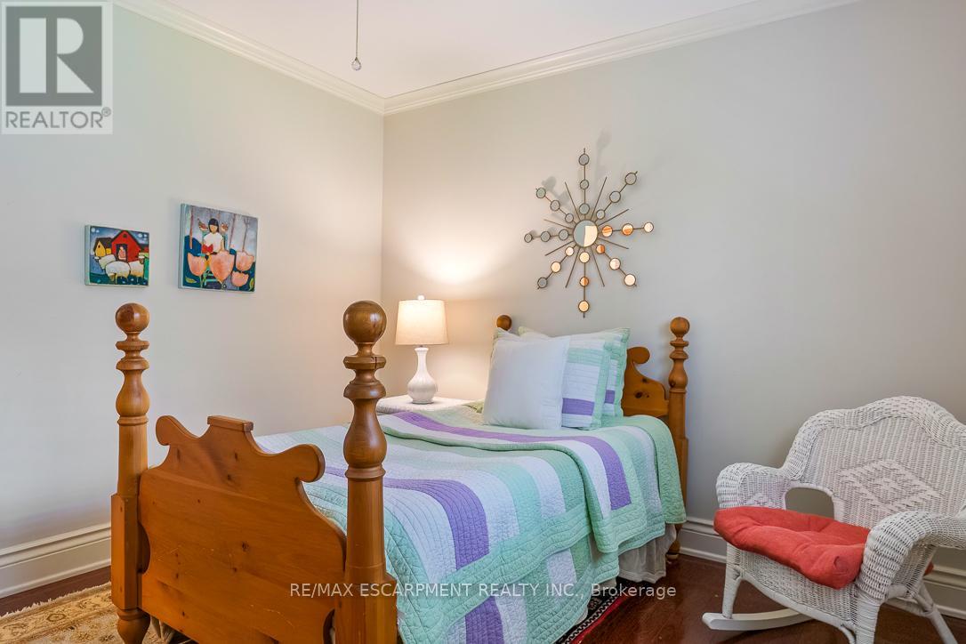
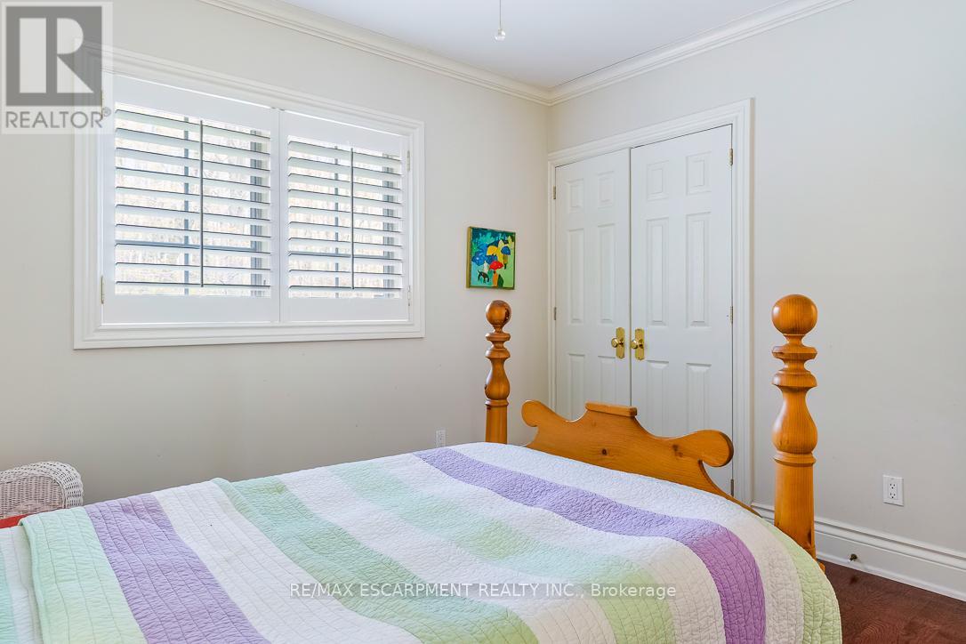
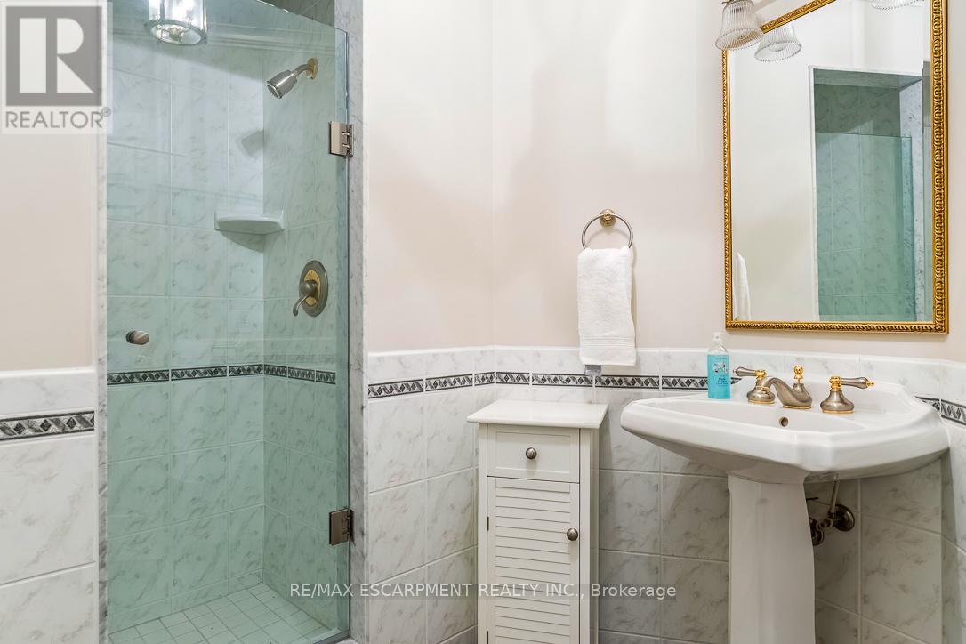
22 Southridge Trail, Caledon, ON photo 1
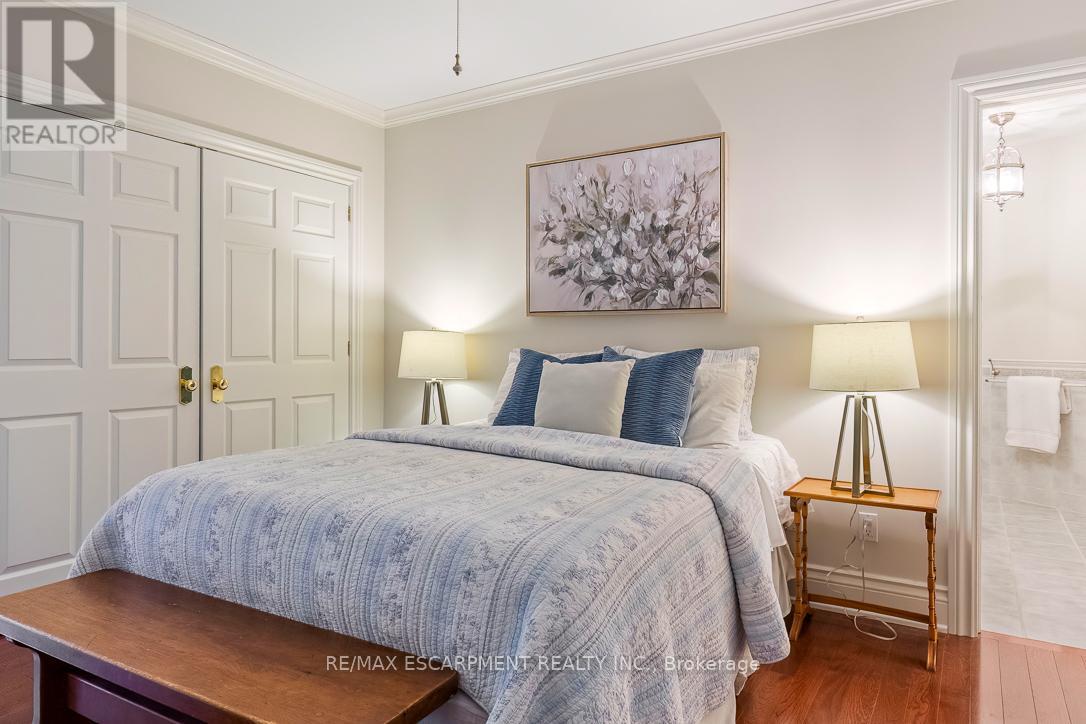
22 Southridge Trail, Caledon, ON photo 2
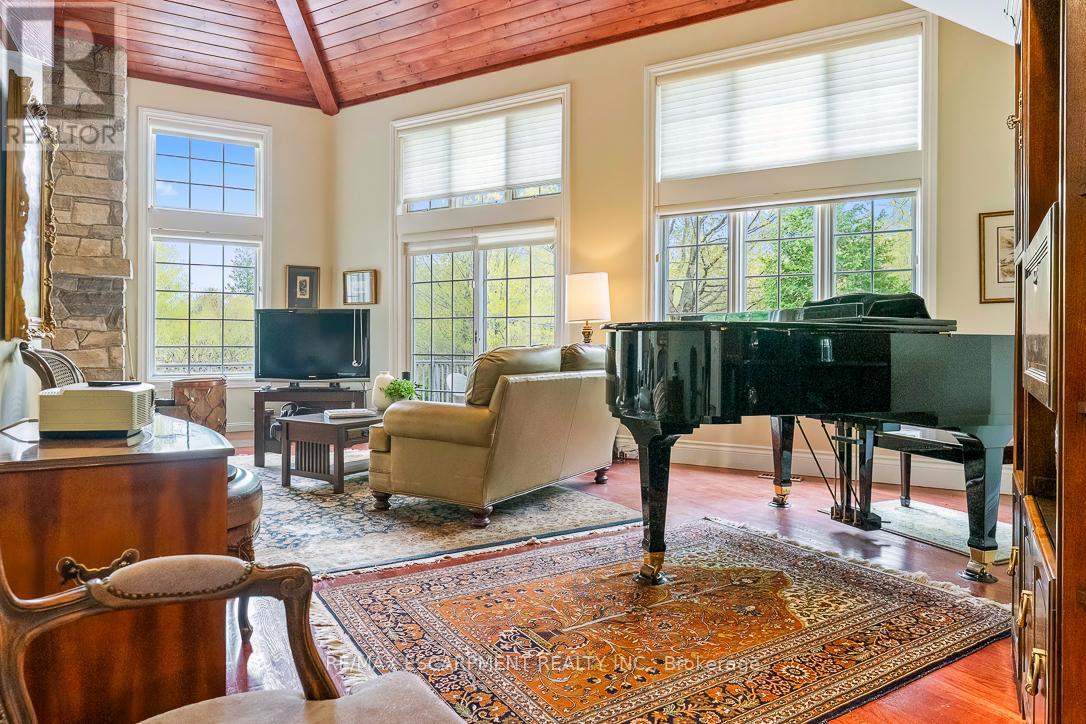
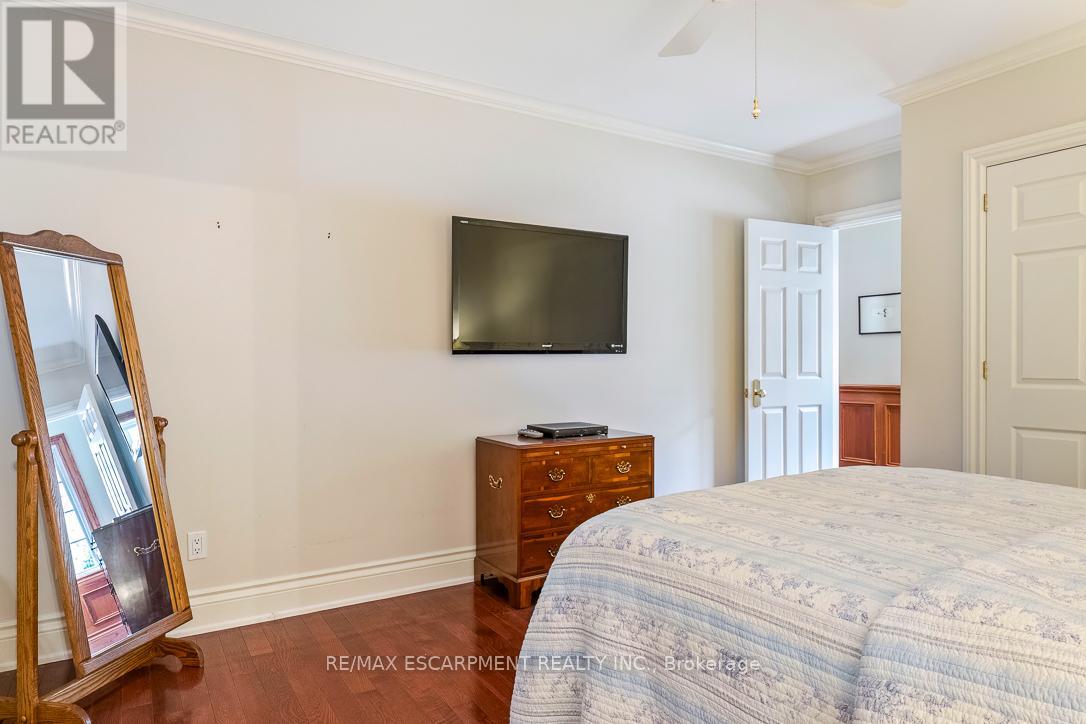
22 Southridge Trail, Caledon, ON photo 3
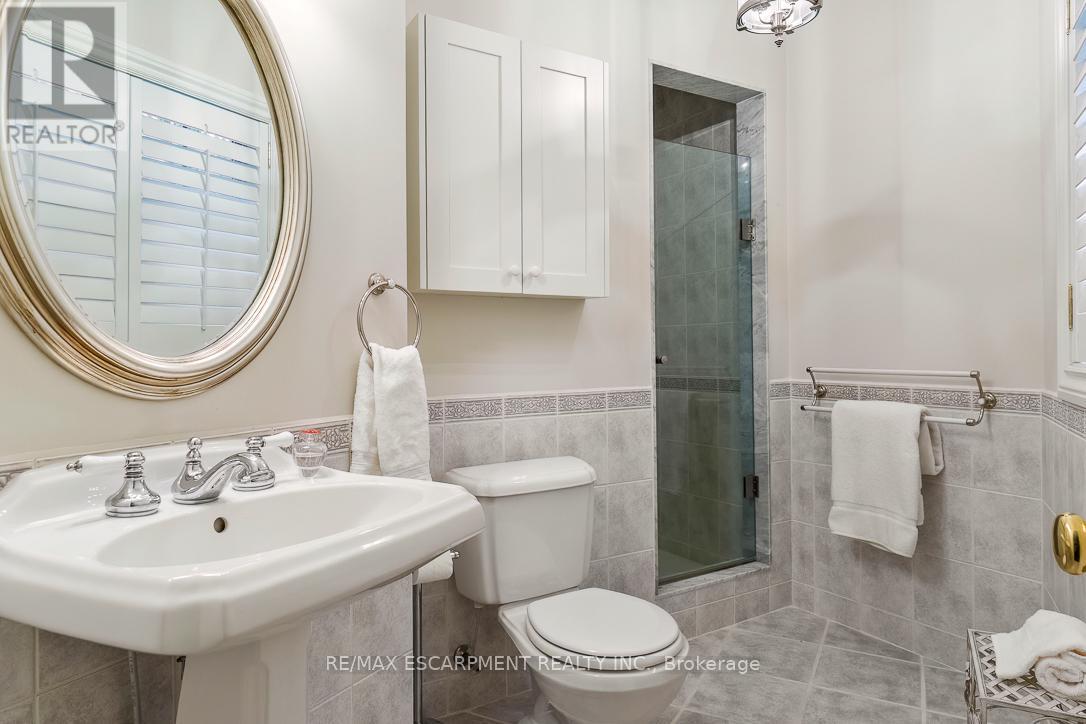
22 Southridge Trail, Caledon, ON photo 4
22 Southridge Trail, Caledon, ON photo 5
22 Southridge Trail, Caledon, ON photo 6
22 Southridge Trail, Caledon, ON photo 7
22 Southridge Trail, Caledon, ON photo 8
22 Southridge Trail, Caledon, ON photo 9
22 Southridge Trail, Caledon, ON photo 10
22 Southridge Trail, Caledon, ON photo 11
22 Southridge Trail, Caledon, ON photo 12
22 Southridge Trail, Caledon, ON photo 13
22 Southridge Trail, Caledon, ON photo 14
22 Southridge Trail, Caledon, ON photo 15
22 Southridge Trail, Caledon, ON photo 16
22 Southridge Trail, Caledon, ON photo 17
22 Southridge Trail, Caledon, ON photo 18
22 Southridge Trail, Caledon, ON photo 19
22 Southridge Trail, Caledon, ON photo 20
22 Southridge Trail, Caledon, ON photo 21
22 Southridge Trail, Caledon, ON photo 22
22 Southridge Trail, Caledon, ON photo 23
22 Southridge Trail, Caledon, ON photo 24
22 Southridge Trail, Caledon, ON photo 25
22 Southridge Trail, Caledon, ON photo 26
22 Southridge Trail, Caledon, ON photo 27
22 Southridge Trail, Caledon, ON photo 28
22 Southridge Trail, Caledon, ON photo 29
22 Southridge Trail, Caledon, ON photo 30
22 Southridge Trail, Caledon, ON photo 31
22 Southridge Trail, Caledon, ON photo 32
22 Southridge Trail, Caledon, ON photo 33
22 Southridge Trail, Caledon, ON photo 34
22 Southridge Trail, Caledon, ON photo 35
22 Southridge Trail, Caledon, ON photo 36
22 Southridge Trail, Caledon, ON photo 37
22 Southridge Trail, Caledon, ON photo 38
22 Southridge Trail, Caledon, ON photo 39
22 Southridge Trail, Caledon, ON photo 40
22 Southridge Trail, Caledon, ON photo 41
22 Southridge Trail, Caledon, ON photo 42
22 Southridge Trail, Caledon, ON photo 43
22 Southridge Trail, Caledon, ON photo 44
22 Southridge Trail, Caledon, ON photo 45
22 Southridge Trail, Caledon, ON photo 46
22 Southridge Trail, Caledon, ON photo 47
22 Southridge Trail, Caledon, ON photo 48
22 Southridge Trail, Caledon, ON photo 49
22 Southridge Trail, Caledon, ON photo 50
1 / 50

BUYER ADVANTAGE

Buy with confidence

Get a full-service approach built on strategy, strong negotiation, and clear guidance from offer to close.

  • Local Market Expertise
  • Broker-level Negotiation
  • Transparent Process
  • No-pressure Guidance

The right strategy depends on your goals, timing, budget, and the type of home you are buying. Get Your Buyer Snapshot.

About This Property

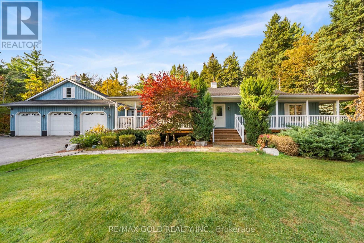
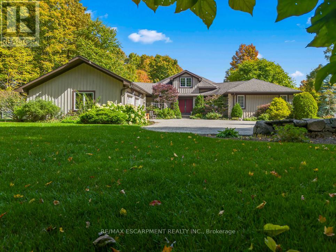
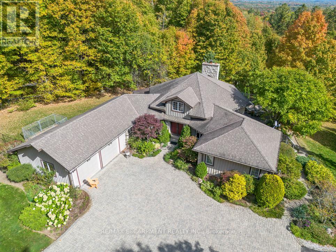
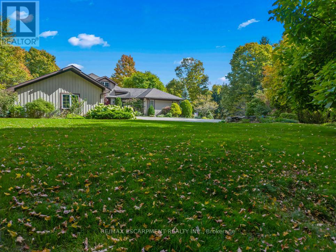
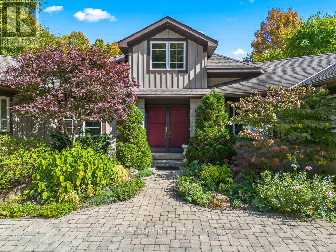
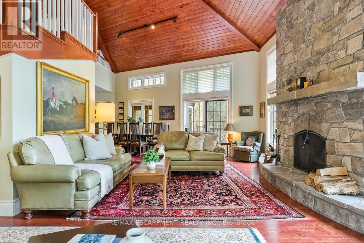
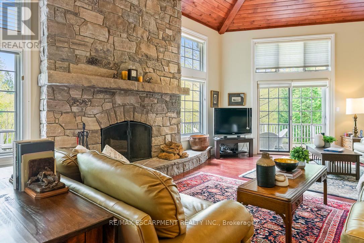
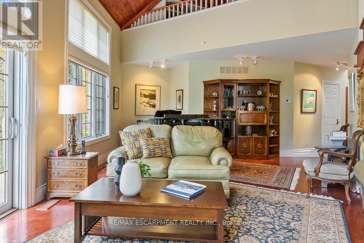
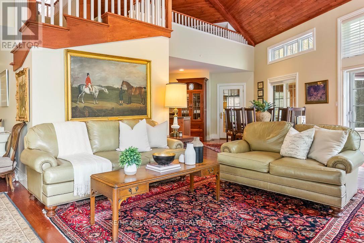
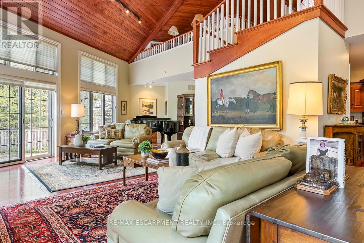
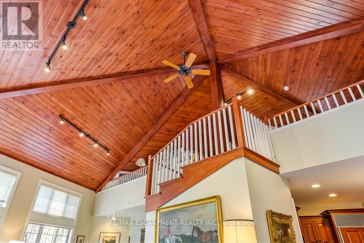
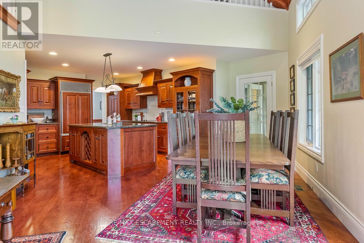
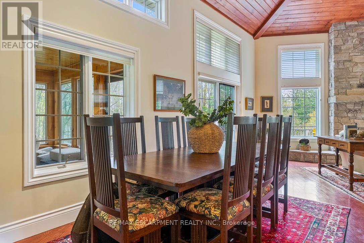
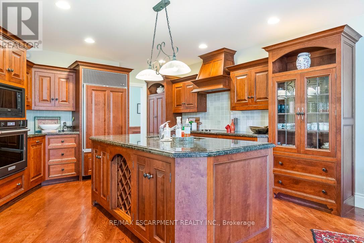
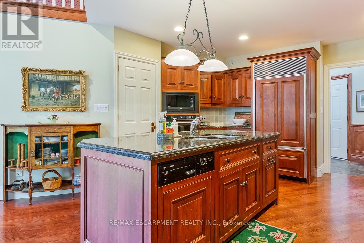
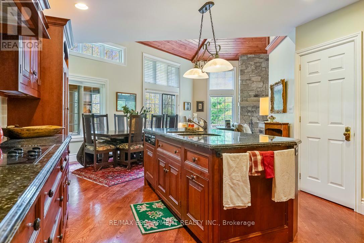
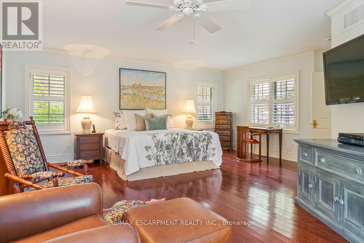
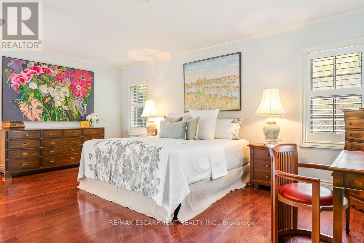
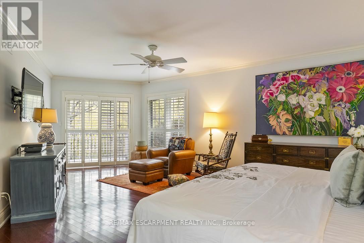
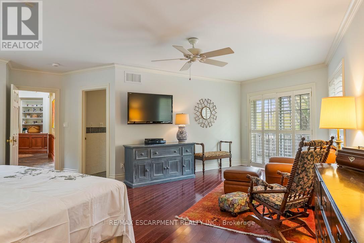
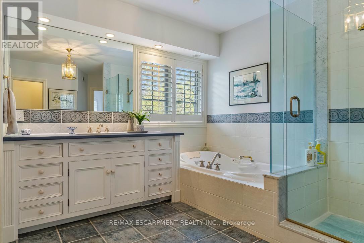
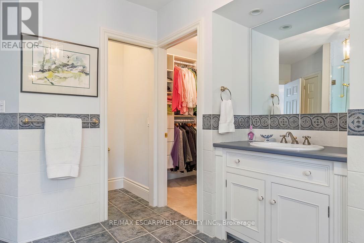
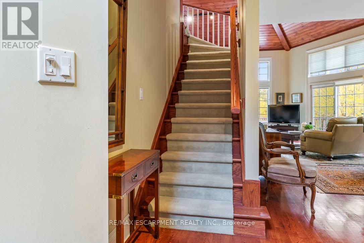
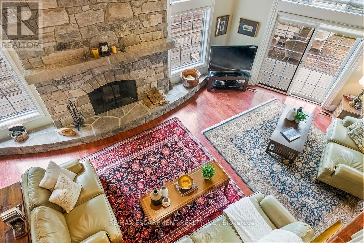
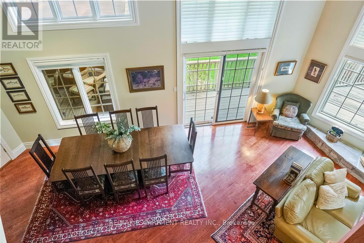
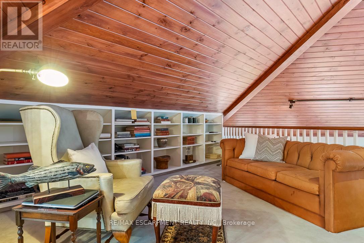
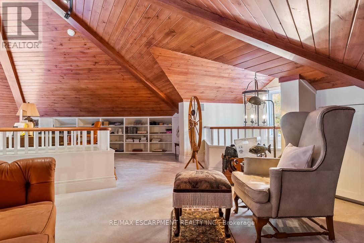
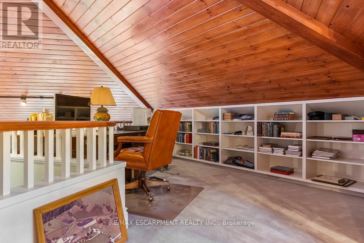
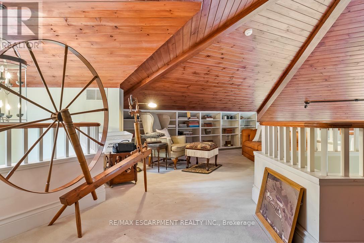
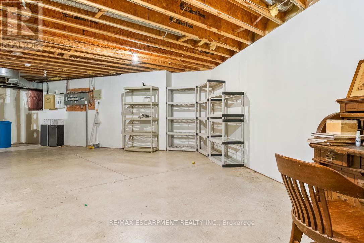
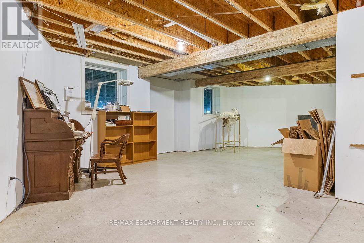
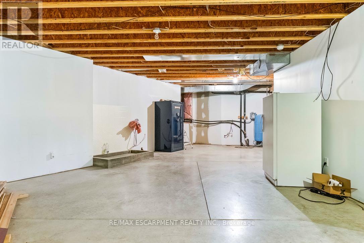
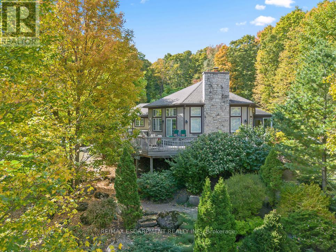
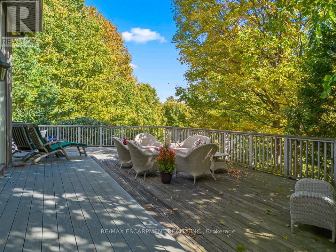
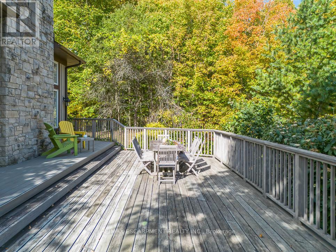
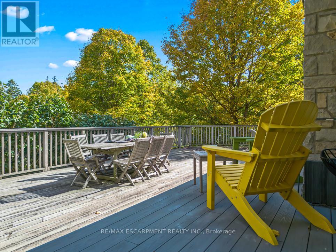
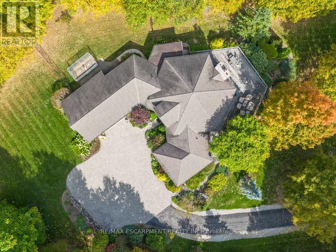
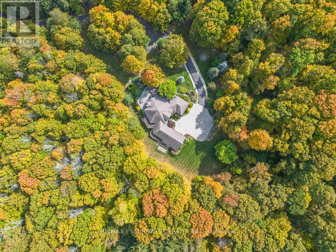
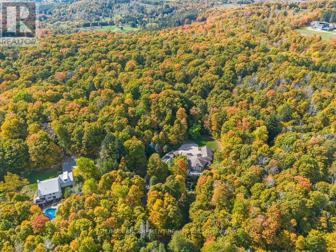
Tucked into the rolling hills of Caledon and surrounded by mature trees, 22 Southridge Trail feels less like a home and more like an escape from the pace of everyday life. Set on over 10 acres in the sought-after Forks of the Credit area, this custom bungalow offers privacy, nature, and timeless design in one unforgettable setting. Inside, dramatic vaulted wood ceilings and oversized windows frame peaceful forest views while bringing warmth and character to the entire home. The great room is the showpiece, anchored by a stunning floor-to-ceiling stone fireplace and filled with natural light that shifts beautifully throughout the day. Every room feels connected to the landscape outside. The kitchen and living spaces flow effortlessly toward an expansive deck overlooking the trees, creating the perfect place for morning coffee, evening wine, or quiet weekends surrounded by nature. Here, the soundtrack is wind through the leaves and the occasional crackle from the fireplace. With over 3,100 sq ft above grade, the home offers 3 bedrooms, 3 bathrooms, and a spacious main-floor primary suite designed for comfort and easy everyday living. The unfinished lower level provides endless potential for future living space, a workshop, studio, or customized retreat tailored to your lifestyle. A new Generac generator adds valuable peace of mind, ensuring comfort and reliability year-round. Outside, the beautifully landscaped grounds blend seamlessly into the surrounding countryside, offering a true estate feel just minutes from Belfountain, the Caledon Ski Club, the Caledon Mountain Trout Club, golfing, hiking trails, and the Forks of the Credit. This is the kind of home people leave the city for. Quiet luxury, breathtaking surroundings, and room to finally breathe. (id:63604)

Key Facts

Type
Detached
Beds
3
Baths
3
Size
3,000 sqft
Lot
375.9 x 1520.5 FT
Parking
10 total

Highlights

  • Washer
  • Refrigerator
  • Stove
  • Dryer
Property Details 17 details
Bedrooms
3 bedrooms
3 above grade
Bathrooms
3 bathrooms
Parking
10 parking spaces
Attached Garage · Garage
Living area
3,000 - 3,500 sq. ft.
Property
Single Family · Freehold · Detached
Property subtype
Single Family
Structure type
House
Ownership
Freehold
Attached status
Detached
Storeys
1.50
Basement
Unfinished
Heating
Forced air, Propane
Cooling
Central air conditioning
Fireplace
1 fireplace
Lot dimensions
375.9 x 1520.5 FT
Frontage
375.10 feet
Taxes
$10,588.73
Sewer
Septic System

Interior features

WasherRefrigeratorStoveDryerFireplace(s)

Exterior features

StoneConcreteFenced yard

Systems and association

Alarm systemElectricityCable

Lot and water

Wooded areaIrregular lot sizeRavineBacks on greenbelt
Rooms 14 rooms
Level
Room
Dimensions
Main level
Primary Bedroom
7.52 m x 5.79 m
Main level
Foyer
3.78 m x 2.26 m
Lower level
Other
8.89 m x 7.52 m
Main level
Living room
13.06 m x 4.42 m
Second level
Family room
10.97 m x 4.01 m
Main level
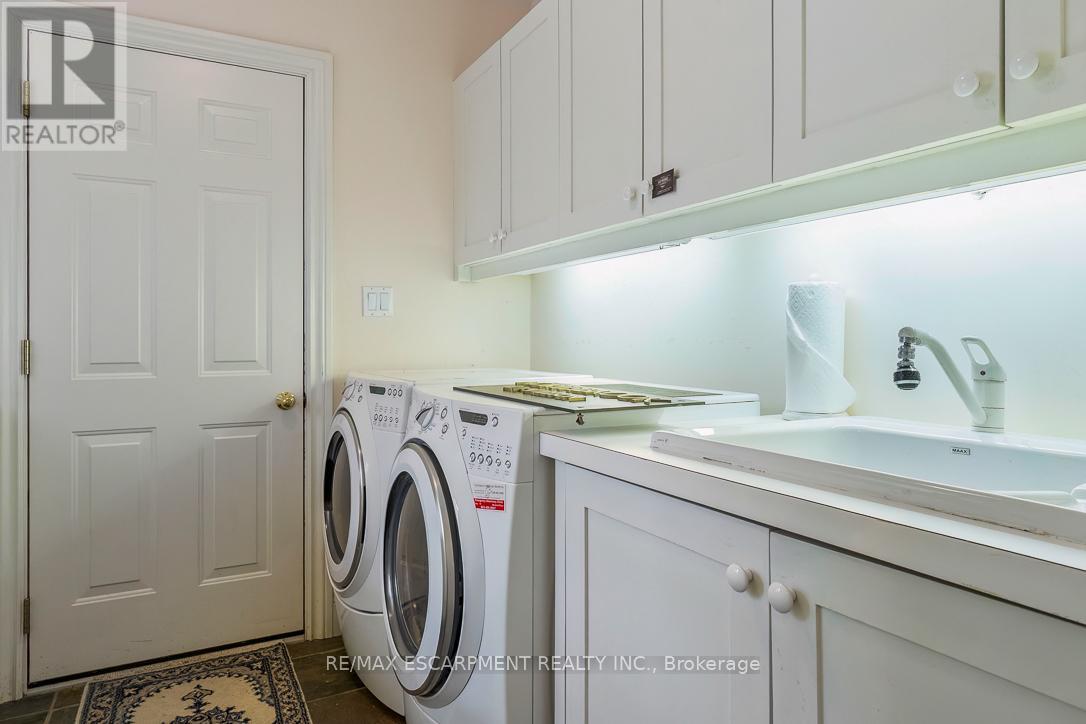
Laundry room
2.51 m x 2.41 m
Lower level
Other
8.84 m x 8.25 m
Lower level
Utility room
8.18 m x 2.95 m
Lower level
Recreational, Games room
12.47 m x 4.17 m
Main level
Bedroom 2
3.94 m x 3.63 m
Main level
Bedroom 3
3.66 m x 3.23 m
Main level
Dining room
5.38 m x 3.07 m
Main level
Laundry room
2.51 m x 2.41 m
Main level
Kitchen
4.75 m x 4.44 m

Virtual Tour & Media

Mortgage & Affordability Estimate monthly costs
Purchase price$1,949,000
Down paymentNot available
Mortgage amountNot available
Principal & interestNot available
Property taxesNot available
Condo/HOA feeNot available
Insurance/OtherNot available
UtilitiesNot available
Est. monthly totalNot available
Income needed (GDS 32%)Not available
Estimates only. Not financial advice. Rates, taxes and fees vary by lender and municipality.

Saved Properties

Keep This One Handy

Save this listing, compare it later, or open your saved properties dashboard.

Manage Saved Searches
Map is approximate.

Neighbourhood

Area
Rural Caledon
City
Caledon
Postal code
L7K 0B3
Nearby
Cross Streets: McLaren and Forks of the Credit. ** Directions: North on McLaren from Forks, East on Southridge.