
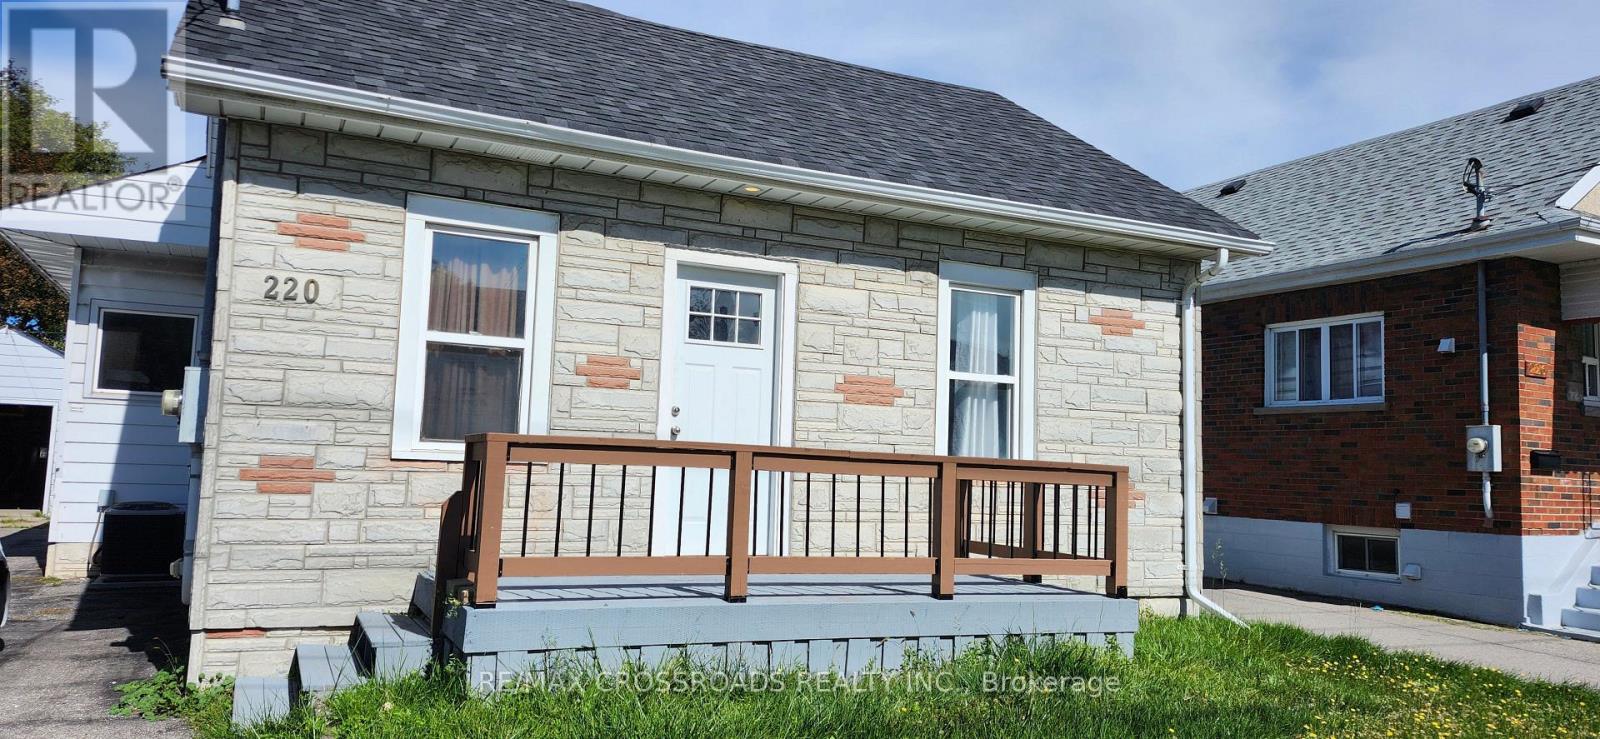
220 Mcnaughton Avenue
BUYER ADVANTAGE
Buy with confidence
Get a full-service approach built on strategy, strong negotiation, and clear guidance from offer to close.
- Local Market Expertise
- Broker-level Negotiation
- Transparent Process
- No-pressure Guidance

The right strategy depends on your goals, timing, budget, and the type of home you are buying. Get Your Buyer Snapshot.
About This Property
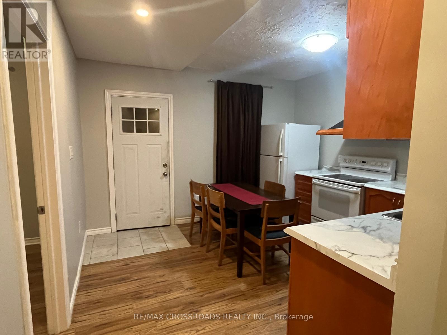
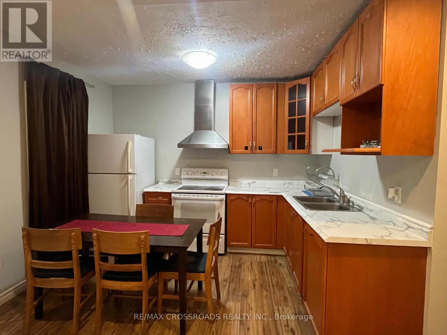
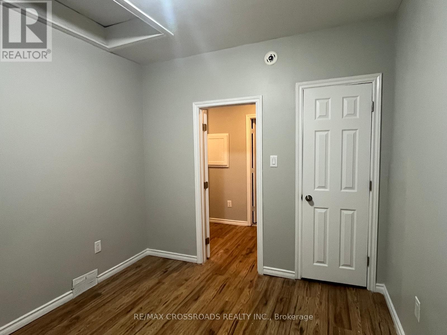
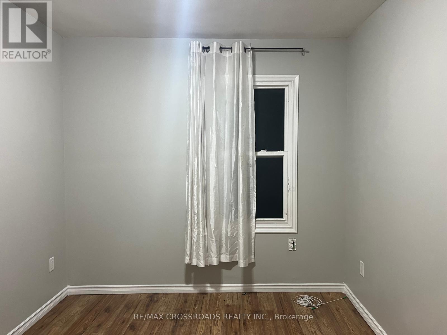
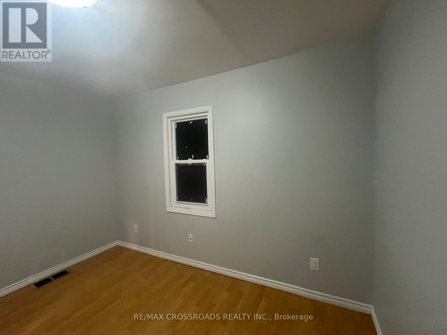
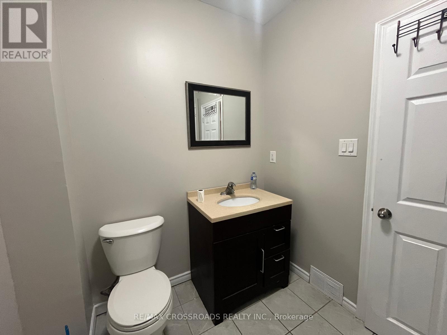
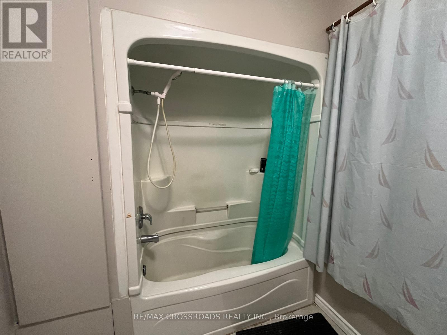
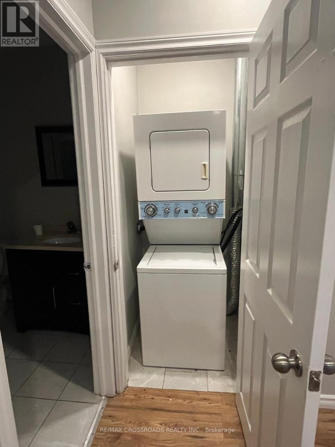
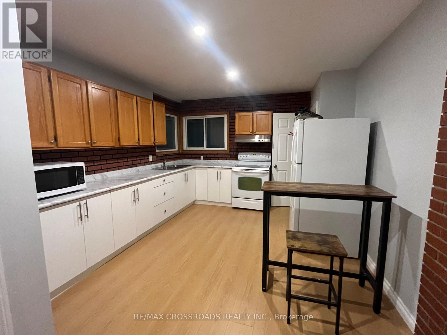
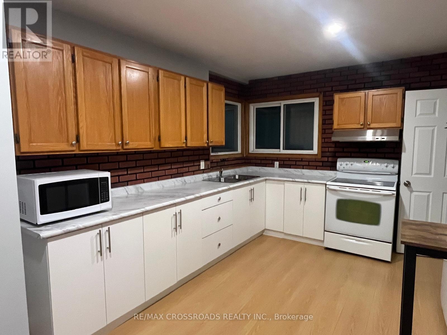
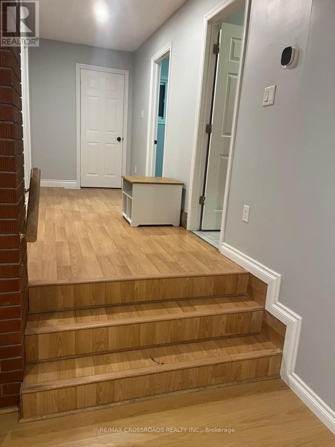
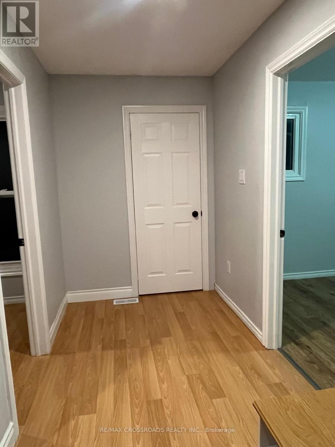
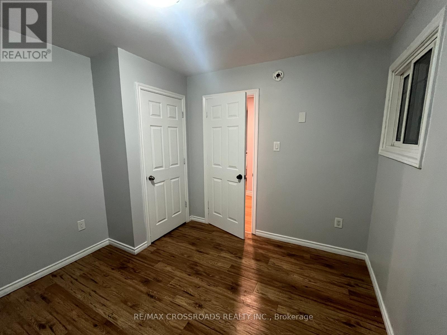
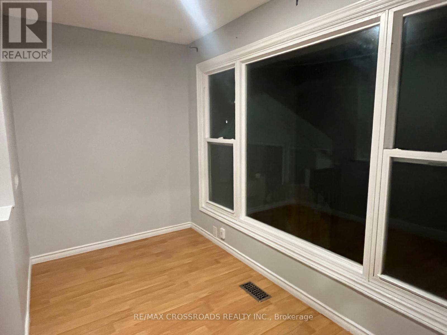
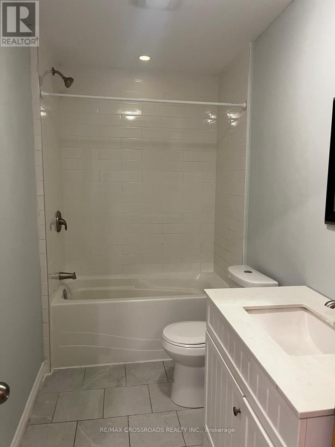
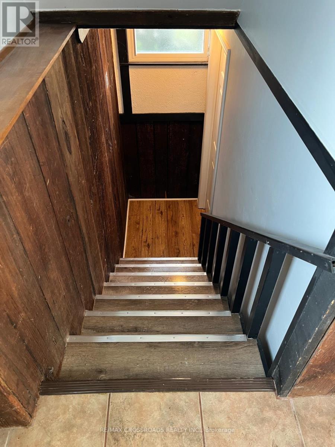
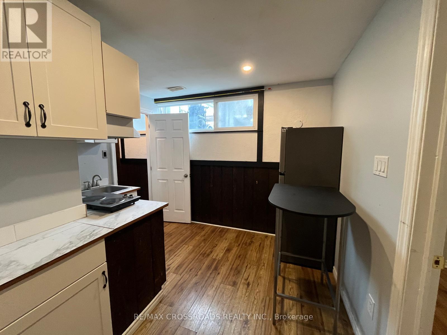
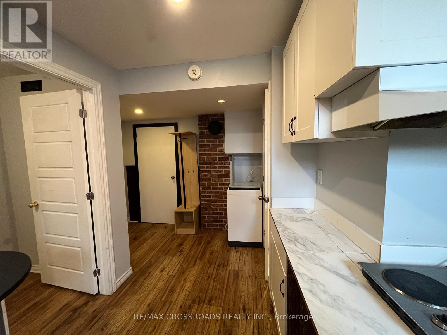
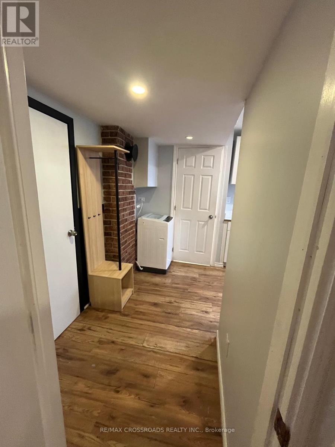
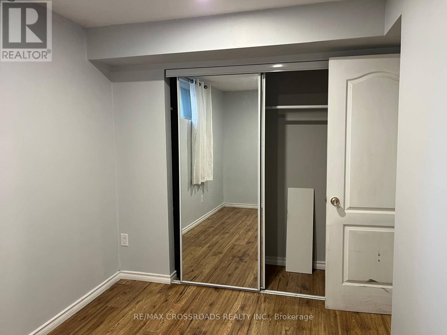
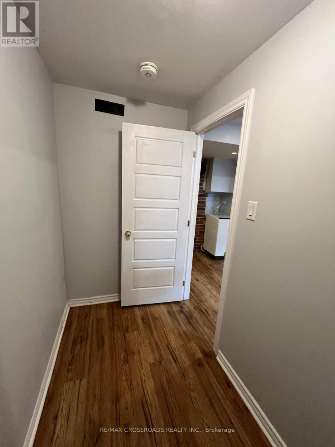
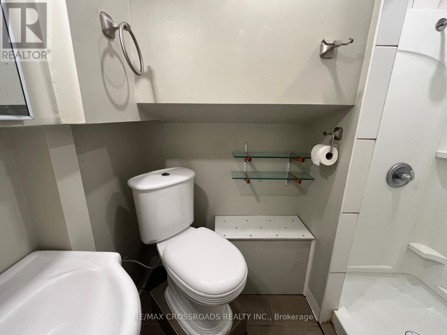
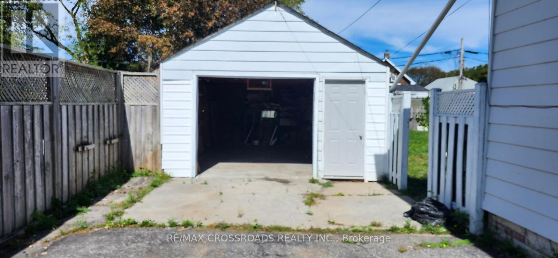
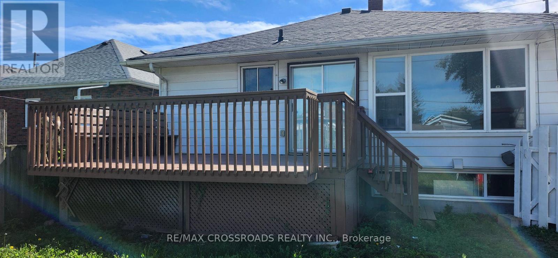
Exceptional (Live +Income) Property in Prime Oshawa Location - Walk to the Upcoming GO Station! A rare opportunity to own a versatile 2-unit main-floor home offering exceptional value, impressive income potential and an outstanding location. Situated on a premium 50-ft lot, this property offers flexibility that is increasingly difficult to find. The thoughtfully designed main level features two separate living accommodations, providing an excellent opportunity for an owner-occupier to live in one area while generating rental income from the other. Adding even more flexibility is the finished basement area with its own kitchen, bedroom + den, full bathroom and laundry facilities, offering valuable additional space for in-laws or other permitted uses. Subject to applicable municipal requirements and approvals to be received by the buyer. Extra storage space in furnace room. Detached open garage provides excellent additional parking, storage or workshop potential. The extra-wide private driveway accommodates 5 vehicles, offering exceptional convenience for homeowners, tenants and investors alike. Location is everything - Enjoy easy access to the upcoming GO station, Highway 401, shopping plazas, restaurants, schools, parks and everyday amenities. The combination of transit accessibility, a premium lot, multiple living accommodations and additional basement space makes this property particularly appealing to both homeowners and investors. Don't miss the opportunity to make this exceptional Oshawa property your next home or investment! Upgraded roof shingles 2023; owned water heater tank; sewer backflow valve installed in 2024. No rental equipment to waste your money. (id:63604)
Key Facts
Highlights
- Water meter
- Water Heater
Property Details
Interior features
Exterior features
Rooms
Mortgage & Affordability
Saved Properties
Keep This One Handy
Save this listing, compare it later, or open your saved properties dashboard.
Neighbourhood
- Area
- Central
- City
- Oshawa
- Postal code
- L1H 3B6
- Nearby
- Cross Streets: Ritson Rd. & McNaughton. ** Directions: 401 to Ritson Rd to McNaughton Ave.
Save This Property
Keep this home handy, return to it anytime, and let us know how to reach you about this listing.
We use this email only to connect your saved properties and saved searches.
Other Available Options
Similar Listings
Listings from our database that match closely.







