2201- 285 Mutual Street
Toronto, ONCondo Apartment
$659,900
MLS® C14110712
Condo Apartment2 beds1 baths1 total
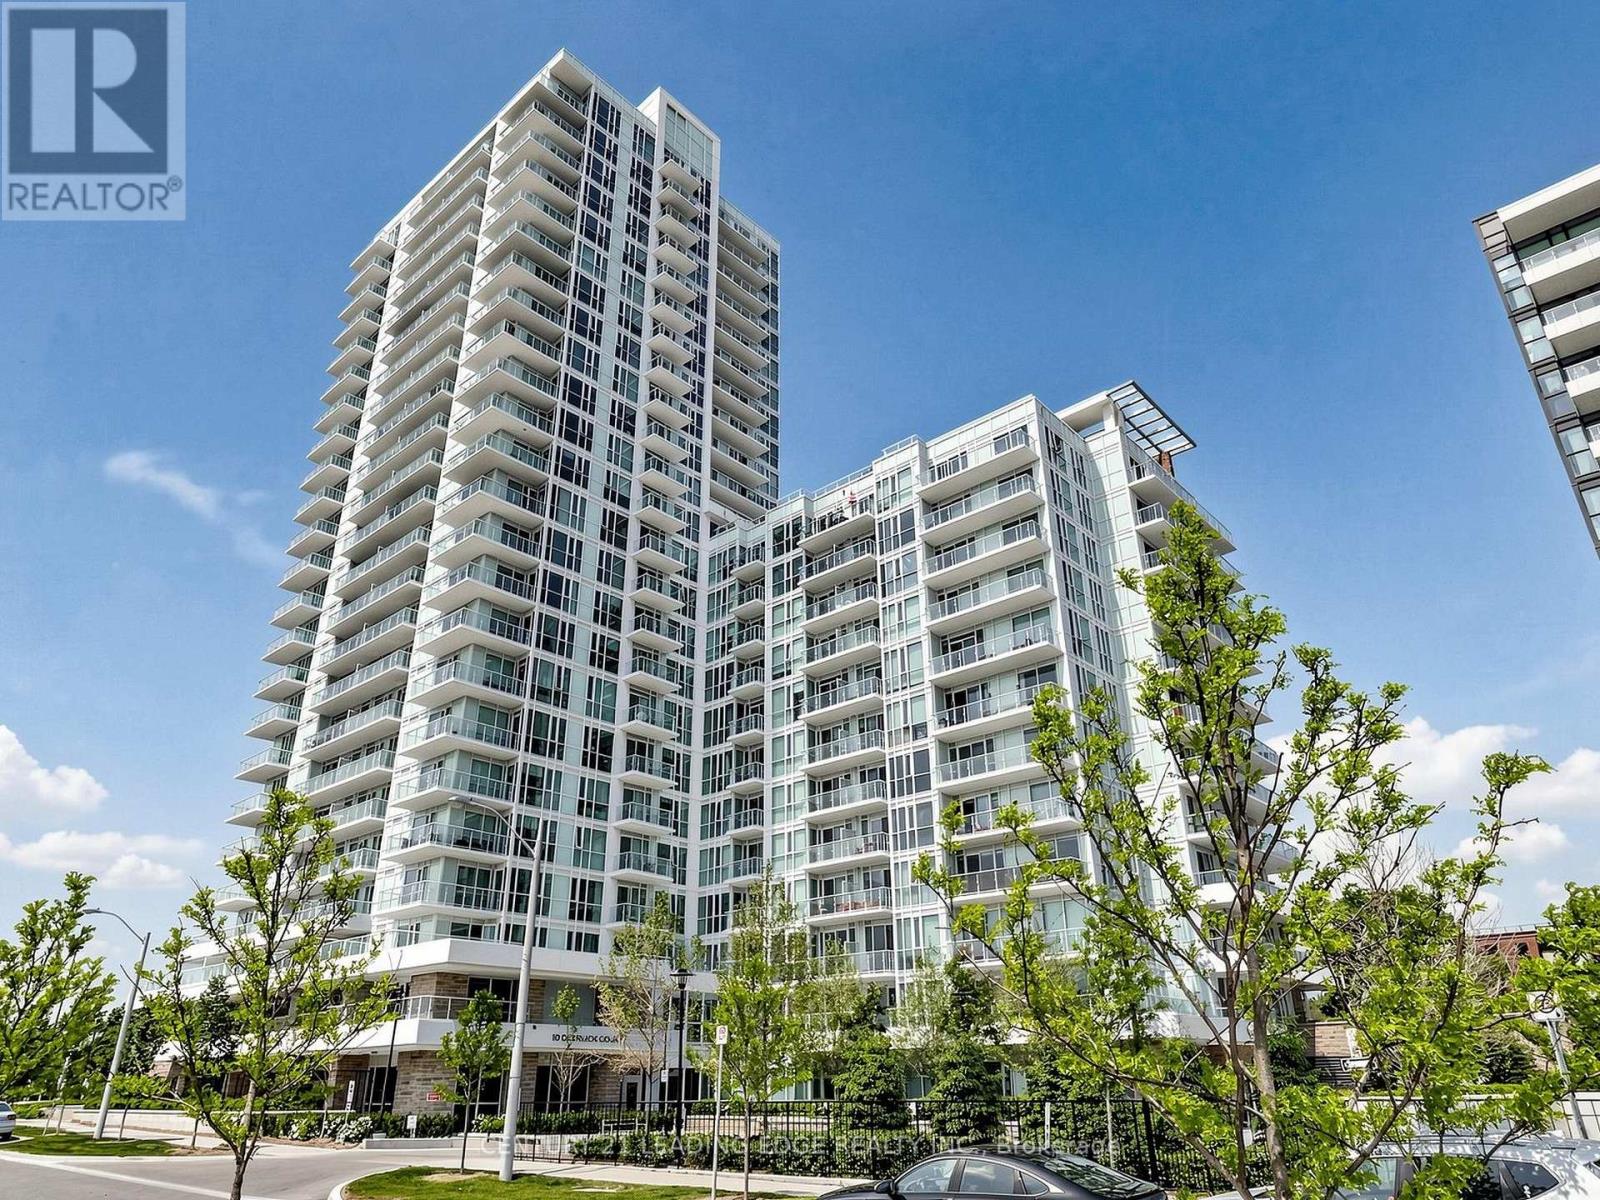
2201- 285 Mutual Street, Toronto, ON photo 1
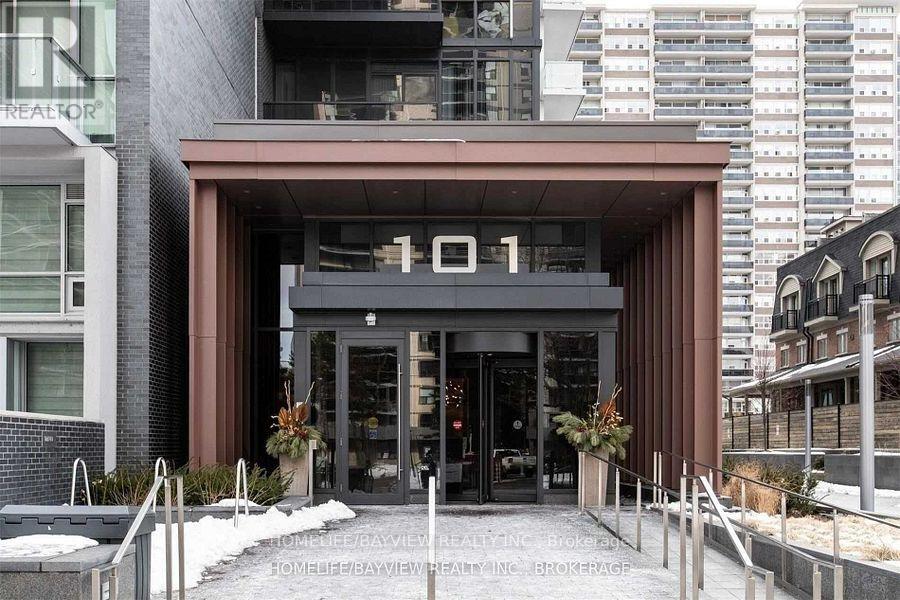
2201- 285 Mutual Street, Toronto, ON photo 2
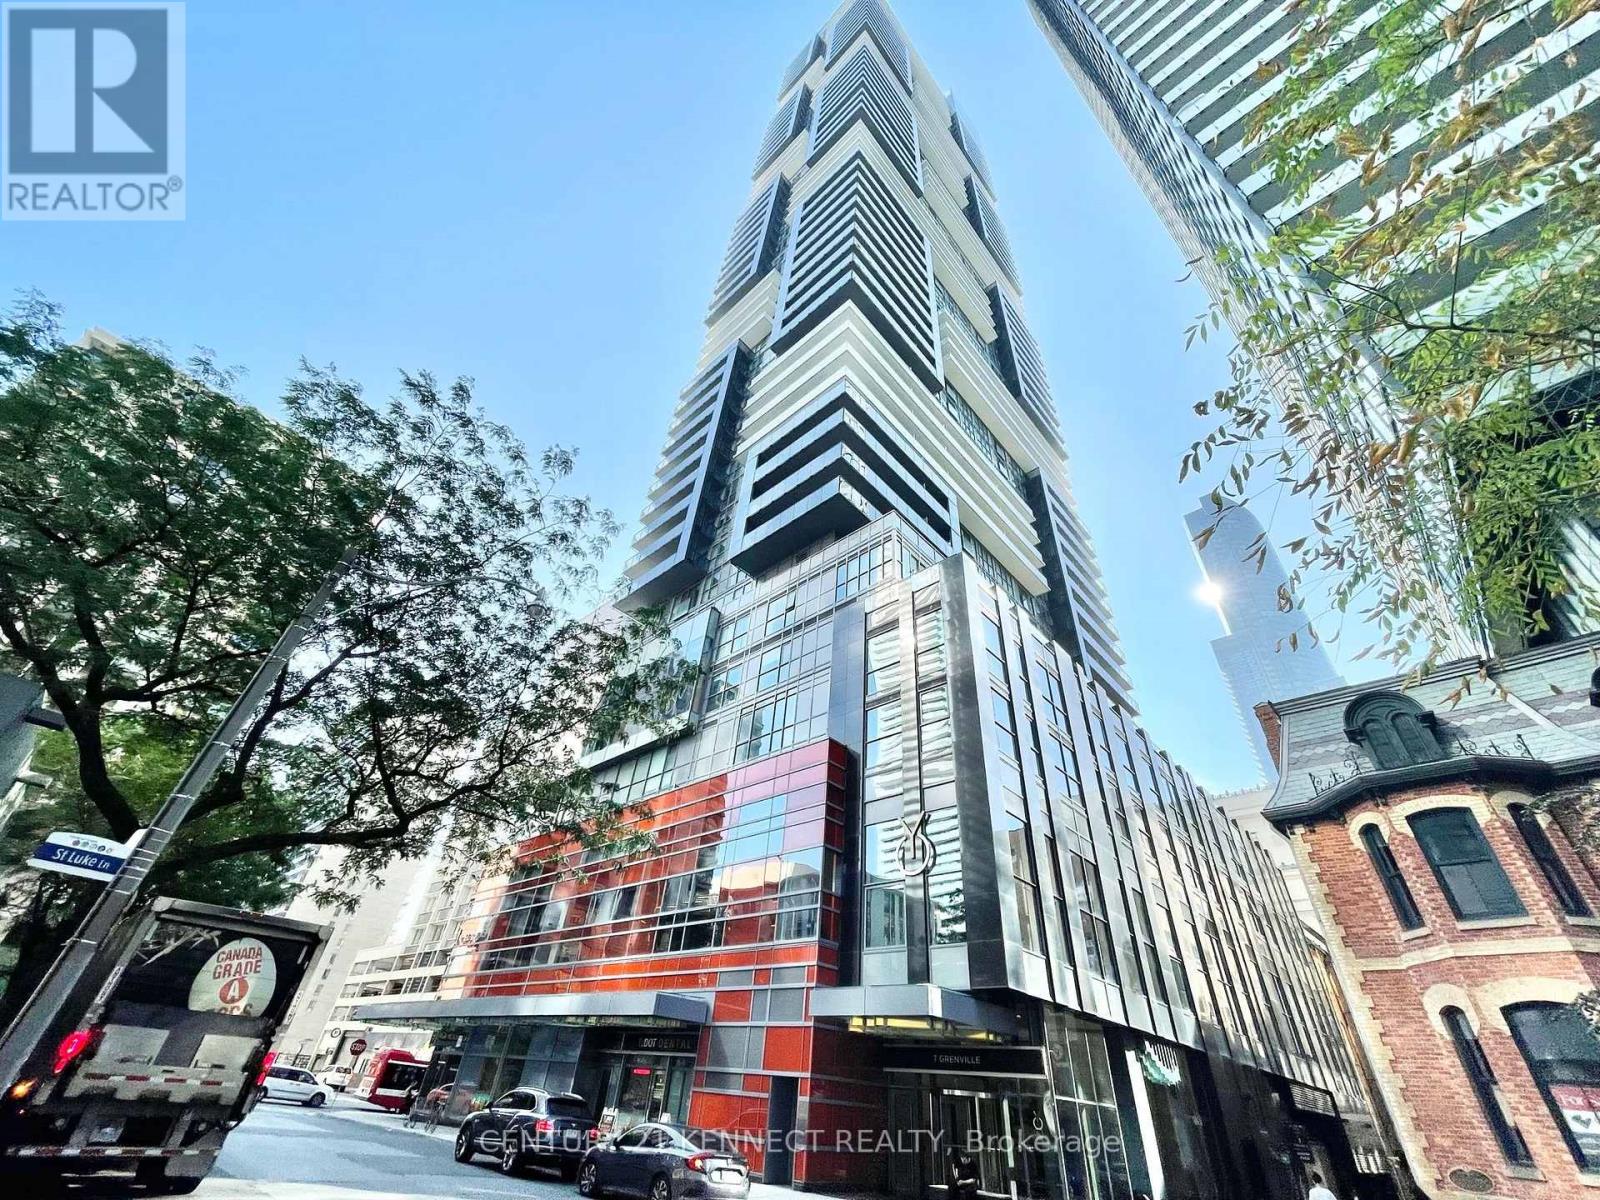
2201- 285 Mutual Street, Toronto, ON photo 3
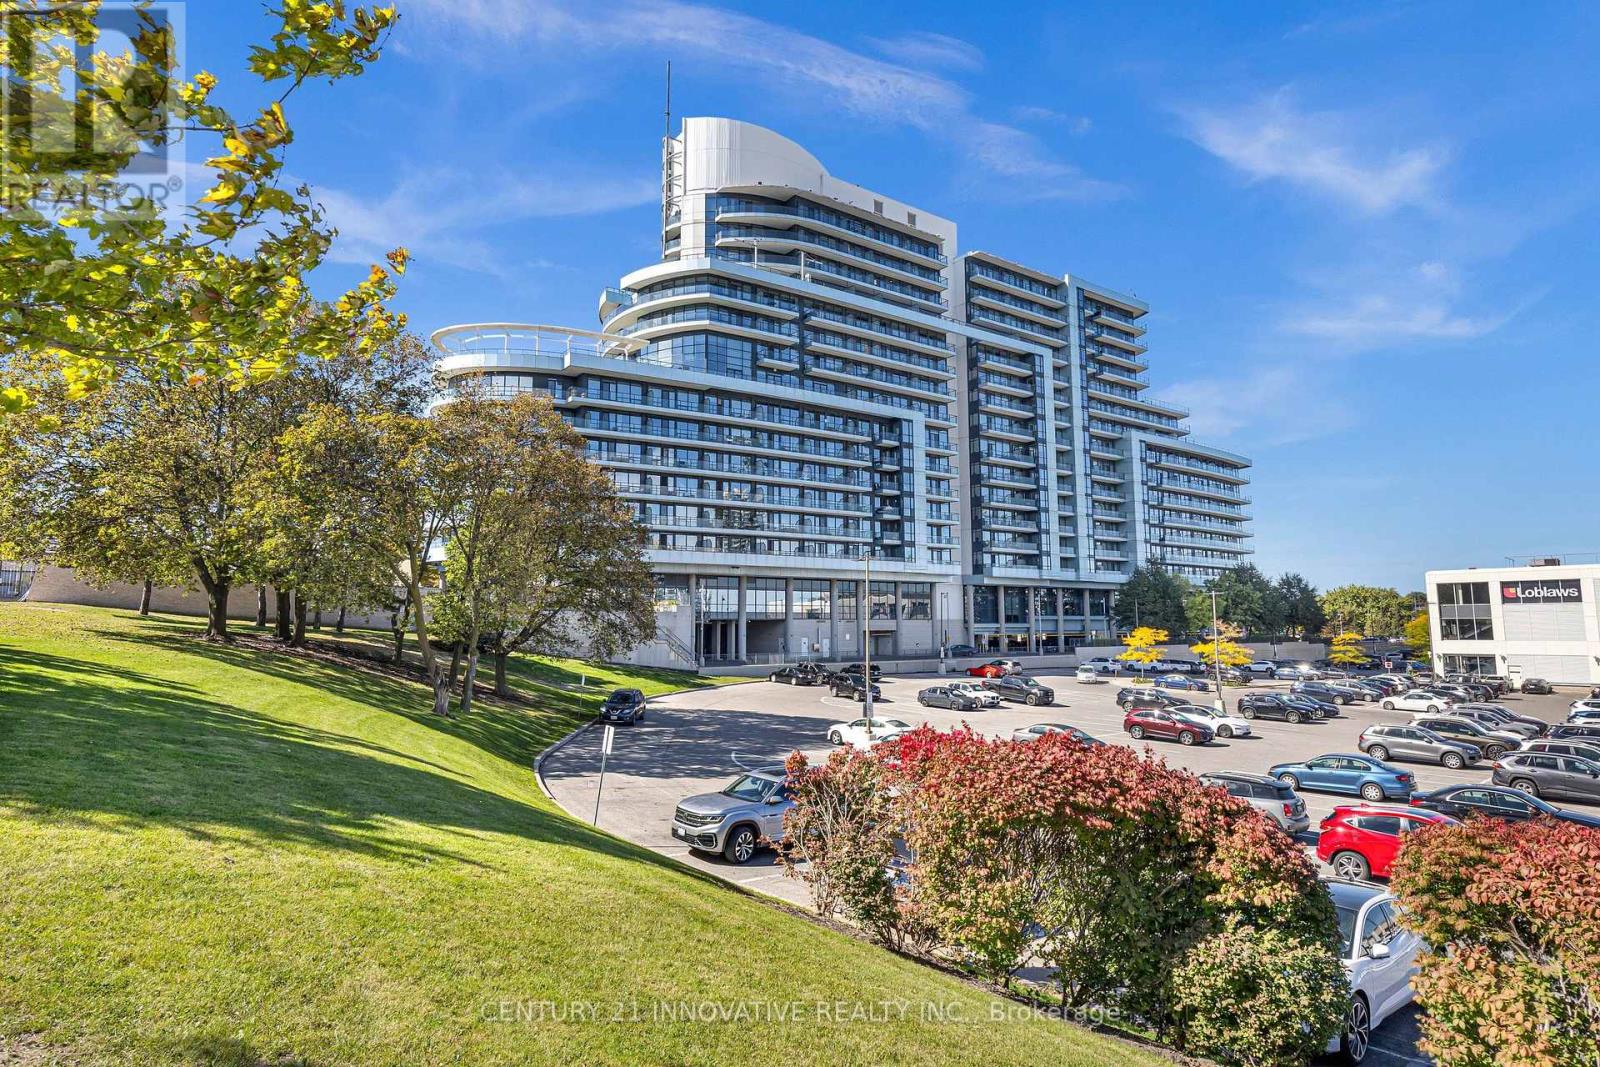
2201- 285 Mutual Street, Toronto, ON photo 4
2201- 285 Mutual Street, Toronto, ON photo 5
2201- 285 Mutual Street, Toronto, ON photo 6
2201- 285 Mutual Street, Toronto, ON photo 7
2201- 285 Mutual Street, Toronto, ON photo 8
2201- 285 Mutual Street, Toronto, ON photo 9
2201- 285 Mutual Street, Toronto, ON photo 10
2201- 285 Mutual Street, Toronto, ON photo 11
2201- 285 Mutual Street, Toronto, ON photo 12
2201- 285 Mutual Street, Toronto, ON photo 13
2201- 285 Mutual Street, Toronto, ON photo 14
2201- 285 Mutual Street, Toronto, ON photo 15
2201- 285 Mutual Street, Toronto, ON photo 16
2201- 285 Mutual Street, Toronto, ON photo 17
2201- 285 Mutual Street, Toronto, ON photo 18
2201- 285 Mutual Street, Toronto, ON photo 19
2201- 285 Mutual Street, Toronto, ON photo 20
2201- 285 Mutual Street, Toronto, ON photo 21
2201- 285 Mutual Street, Toronto, ON photo 22
2201- 285 Mutual Street, Toronto, ON photo 23
2201- 285 Mutual Street, Toronto, ON photo 24
2201- 285 Mutual Street, Toronto, ON photo 25
2201- 285 Mutual Street, Toronto, ON photo 26
2201- 285 Mutual Street, Toronto, ON photo 27
2201- 285 Mutual Street, Toronto, ON photo 28
2201- 285 Mutual Street, Toronto, ON photo 29
2201- 285 Mutual Street, Toronto, ON photo 30
2201- 285 Mutual Street, Toronto, ON photo 31
2201- 285 Mutual Street, Toronto, ON photo 32
2201- 285 Mutual Street, Toronto, ON photo 33
2201- 285 Mutual Street, Toronto, ON photo 34
2201- 285 Mutual Street, Toronto, ON photo 35
2201- 285 Mutual Street, Toronto, ON photo 36
2201- 285 Mutual Street, Toronto, ON photo 37
2201- 285 Mutual Street, Toronto, ON photo 38
2201- 285 Mutual Street, Toronto, ON photo 39
2201- 285 Mutual Street, Toronto, ON photo 40
2201- 285 Mutual Street, Toronto, ON photo 41
2201- 285 Mutual Street, Toronto, ON photo 42
2201- 285 Mutual Street, Toronto, ON photo 43
2201- 285 Mutual Street, Toronto, ON photo 44
2201- 285 Mutual Street, Toronto, ON photo 45
2201- 285 Mutual Street, Toronto, ON photo 46
2201- 285 Mutual Street, Toronto, ON photo 47
2201- 285 Mutual Street, Toronto, ON photo 48
2201- 285 Mutual Street, Toronto, ON photo 49
2201- 285 Mutual Street, Toronto, ON photo 50
1 / 50

BUYER ADVANTAGE

Buy with confidence

Get a full-service approach built on strategy, strong negotiation, and clear guidance from offer to close.
  • Local Market Expertise
  • Broker-level Negotiation
  • Transparent Process
  • No-pressure Guidance

The right strategy depends on your goals, timing, budget, and the type of home you are buying. Get Your Buyer Snapshot.

About This Property

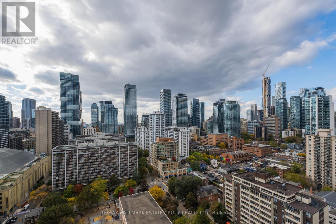
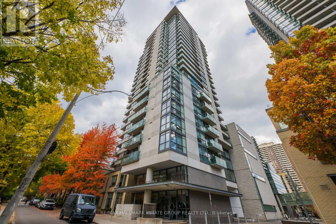
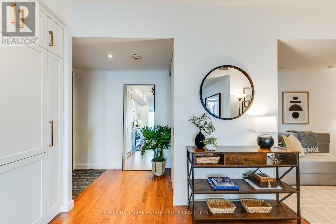
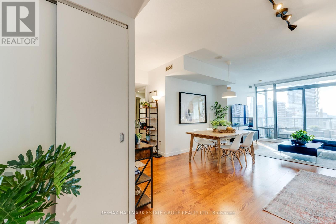
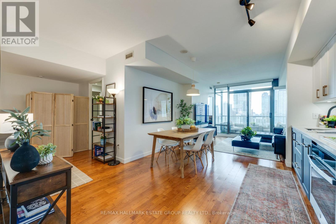
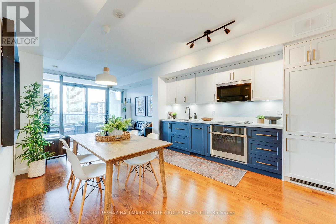
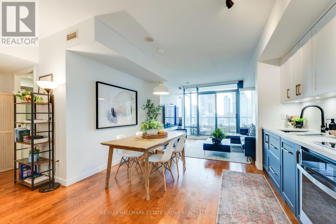
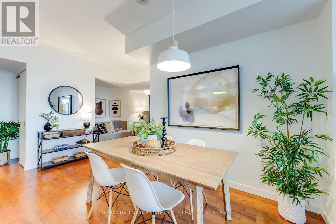
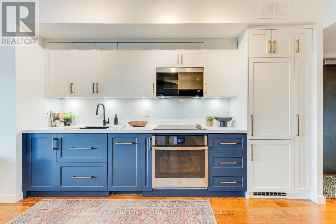
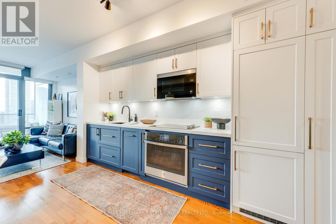
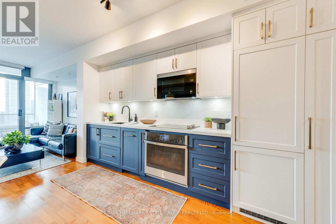
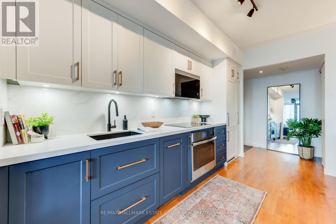
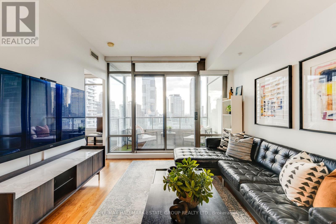
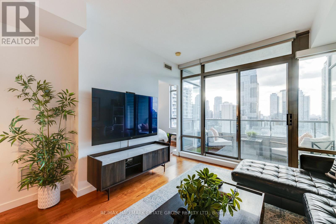
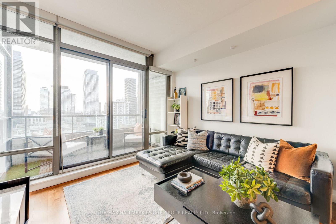
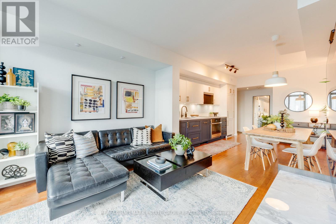
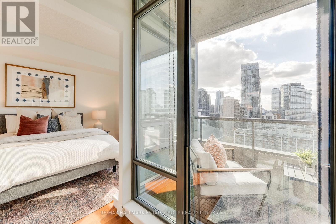
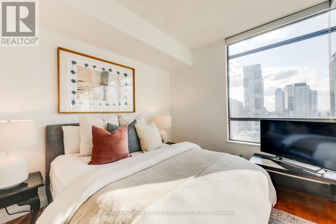
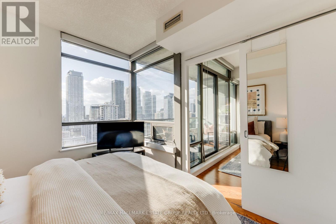
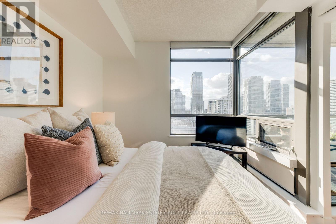
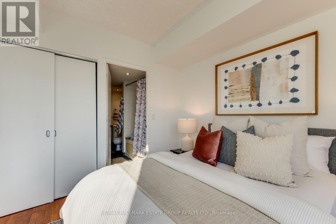
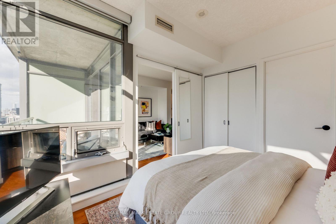
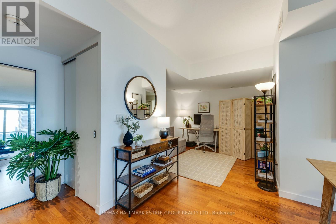
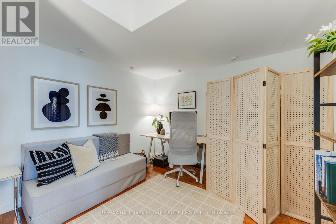
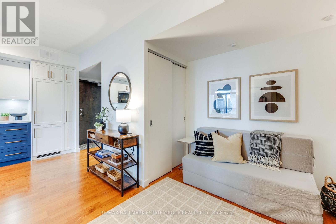
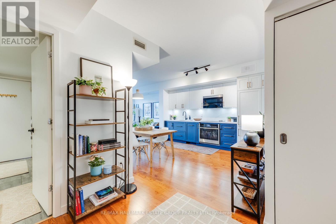
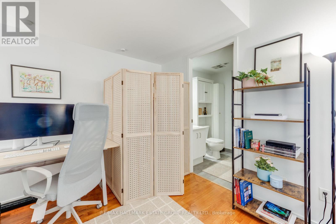
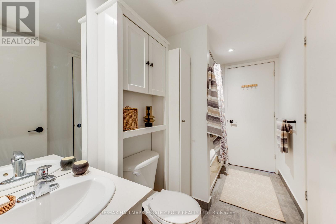
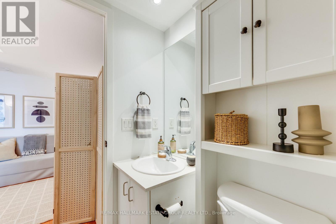
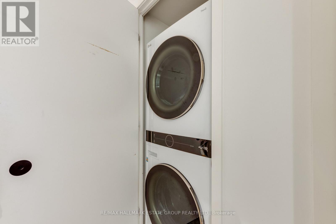
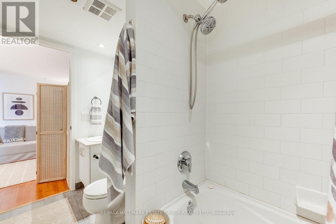
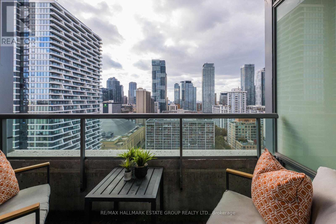
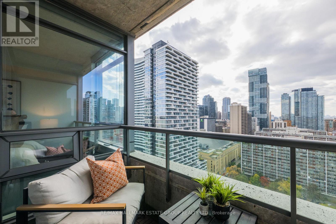
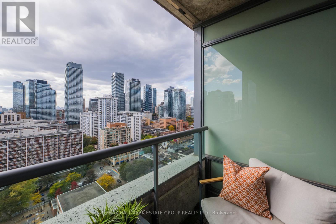
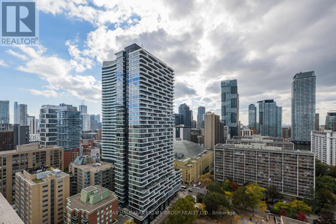
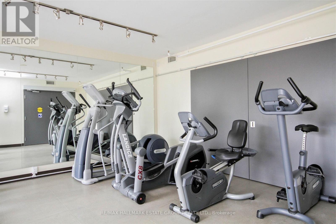
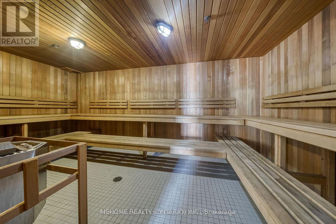
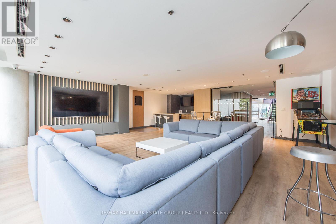
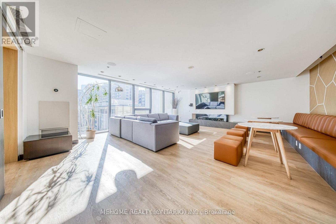
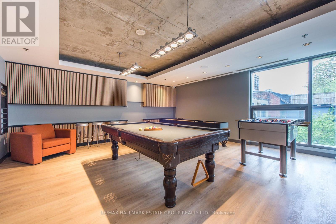
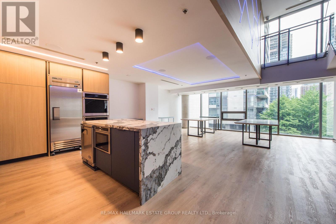
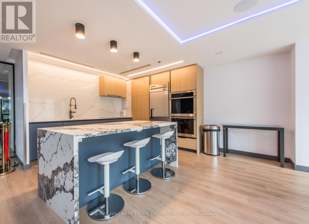
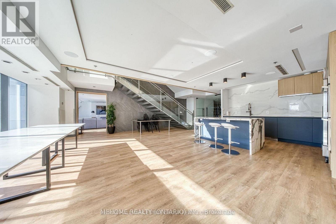
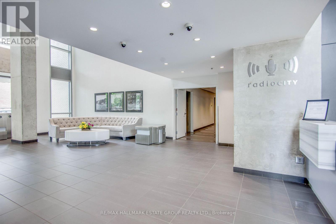
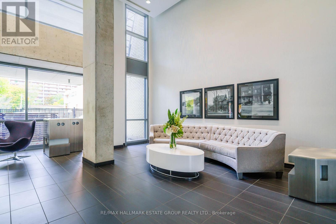
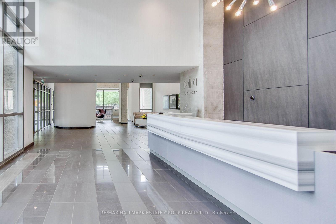
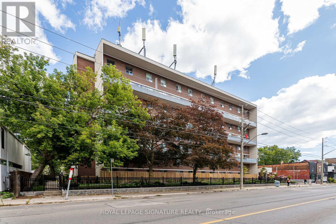
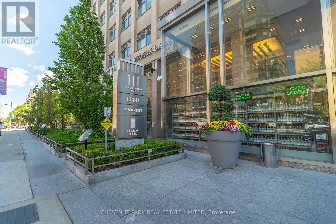
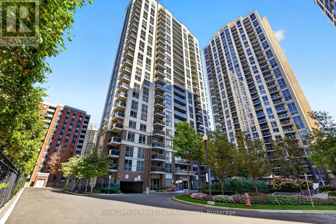
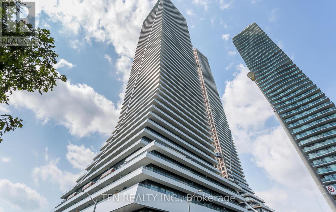
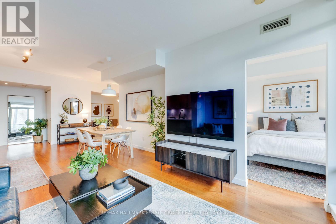
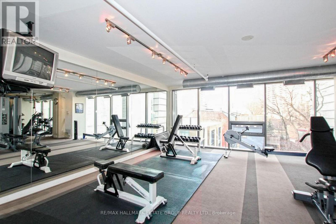
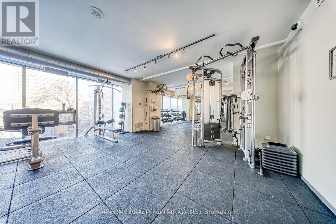
Spectacular Skyline Views, Exceptional Layout & The Ultimate Downtown Lifestyle! Welcome to Radio City, where breathtaking sunsets, sweeping skyline views, and an outstanding floor plan with parking and a locker, come together in one remarkable suite. Perched high above the city, this rarely offered west-facing corner unit features dramatic floor-to-ceiling windows that flood the space with natural light while showcasing stunning, unobstructed views. One of the building's most efficient 1+Den layouts, this spacious suite lives much larger than its footprint. The beautifully renovated kitchen is a standout, featuring stylish two-tone navy and white cabinetry, lovely quartz counters & backsplash & abundant storage. Open to the dining area, it easily accommodates everyday meals and entertaining, with room for a table seating six. The generous living room offers the perfect place to unwind while taking in spectacular sunsets. The bright primary bedroom is wrapped in windows & features ample closet space plus access to the ensuite bath, complete with a newer LG ThinQ stacked washer and dryer. The oversized den functions comfortably as a second bedroom, featuring a closet and direct access to a semi-ensuite bathroom. Ideal as a guest room, nursery, home office, or family space, it adds valuable flexibility. Step onto your private balcony and enjoy the ever-changing skyline from your own urban retreat. With parking included, excellent storage, abundant light & a highly practical floor plan, this suite checks every box. Residents enjoy a 24 hr concierge, fitness centre, sauna, media room, renovated party room, guest suites, visitor parking. Boasting a Walk Score of 98, this vibrant neighbourhood puts everything at your doorstep! Loblaws and LCBO are across the street, while College Station, TMU, Eaton Centre, the Financial and Entertainment Districts, parks, schools, shops, restaurants, public transit, and quick access to the DVP & QEW are all just minutes from your door. (id:63604)

Key Facts

Type
Condo Apartment
Beds
2
Baths
1
Size
600 sqft
Parking
1 total
Condo fee
$883

Highlights

  • Washer
  • Refrigerator
  • Whirlpool
  • Dishwasher
  • Oven
  • Dryer
  • Microwave
  • Cooktop
  • Freezer
  • Blinds
Property Details 12 details
Bedrooms
2 bedrooms
1 above grade + 1 below grade
Bathrooms
1 bathroom
Parking
1 parking space
Garage · Underground
Living area
600 - 699 sq. ft.
Property
Single Family · Condo/Strata · Attached
Property subtype
Single Family
Structure type
Apartment
Ownership
Condo/Strata
Attached status
Attached
Heating
Natural gas, Coil Fan
Cooling
Central air conditioning
Fireplace
No
Taxes
$3,330.13 (2,025)

Interior features

WasherRefrigeratorWhirlpoolDishwasherOvenDryerMicrowaveCooktopFreezerBlindsLaminateStorage - Locker

Exterior features

Concrete

Systems and association

Common Area MaintenanceWaterInsuranceParking

Lot and water

Balcony
Rooms 6 rooms
Level
Room
Dimensions
Main level
Living room
3.12 m x 3.77 m
Main level
Dining room
4.13 m x 1.75 m
Main level
Kitchen
4.05 m x 1.99 m
Main level
Primary Bedroom
3.47 m x 3.02 m
Main level
Den
3.14 m x 3.05 m
Main level
Other
2.5 m x 1.5 m

Virtual Tour & Media

Mortgage & Affordability Estimate monthly costs
Purchase price$659,900
Down paymentNot available
Mortgage amountNot available
Principal & interestNot available
Property taxesNot available
Condo/HOA feeNot available
Insurance/OtherNot available
UtilitiesNot available
Est. monthly totalNot available
Income needed (GDS 32%)Not available
Estimates only. Not financial advice. Rates, taxes and fees vary by lender and municipality.

Saved Properties

Keep This One Handy

Save this listing, compare it later, or open your saved properties dashboard.

Manage Saved Searches
Map is approximate.

Neighbourhood

Area
Church-Yonge Corridor
City
Toronto
Postal code
M4Y 3C5
Nearby
Cross Streets: Jarvis & Carlton. ** Directions: S of Maitland St.