2205- 1400 Dixie Road
Mississauga, ONCondo Apartment
$2,289,000
MLS® W13782774
Condo Apartment4 beds4 baths2 total
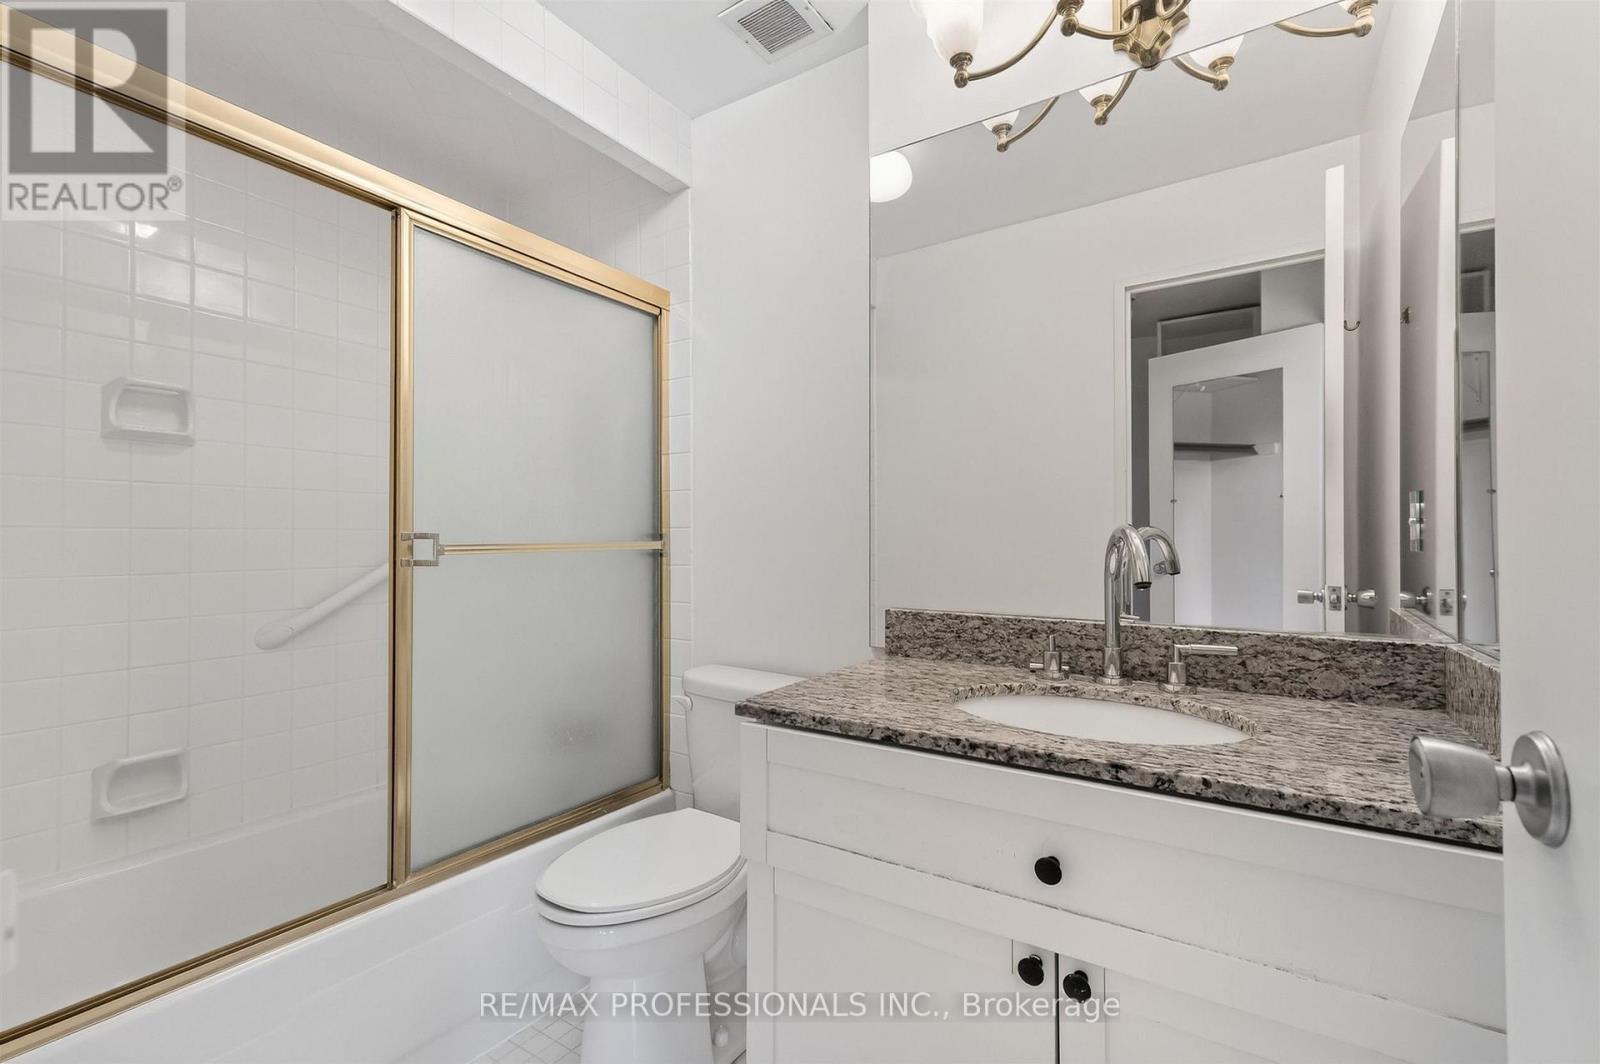
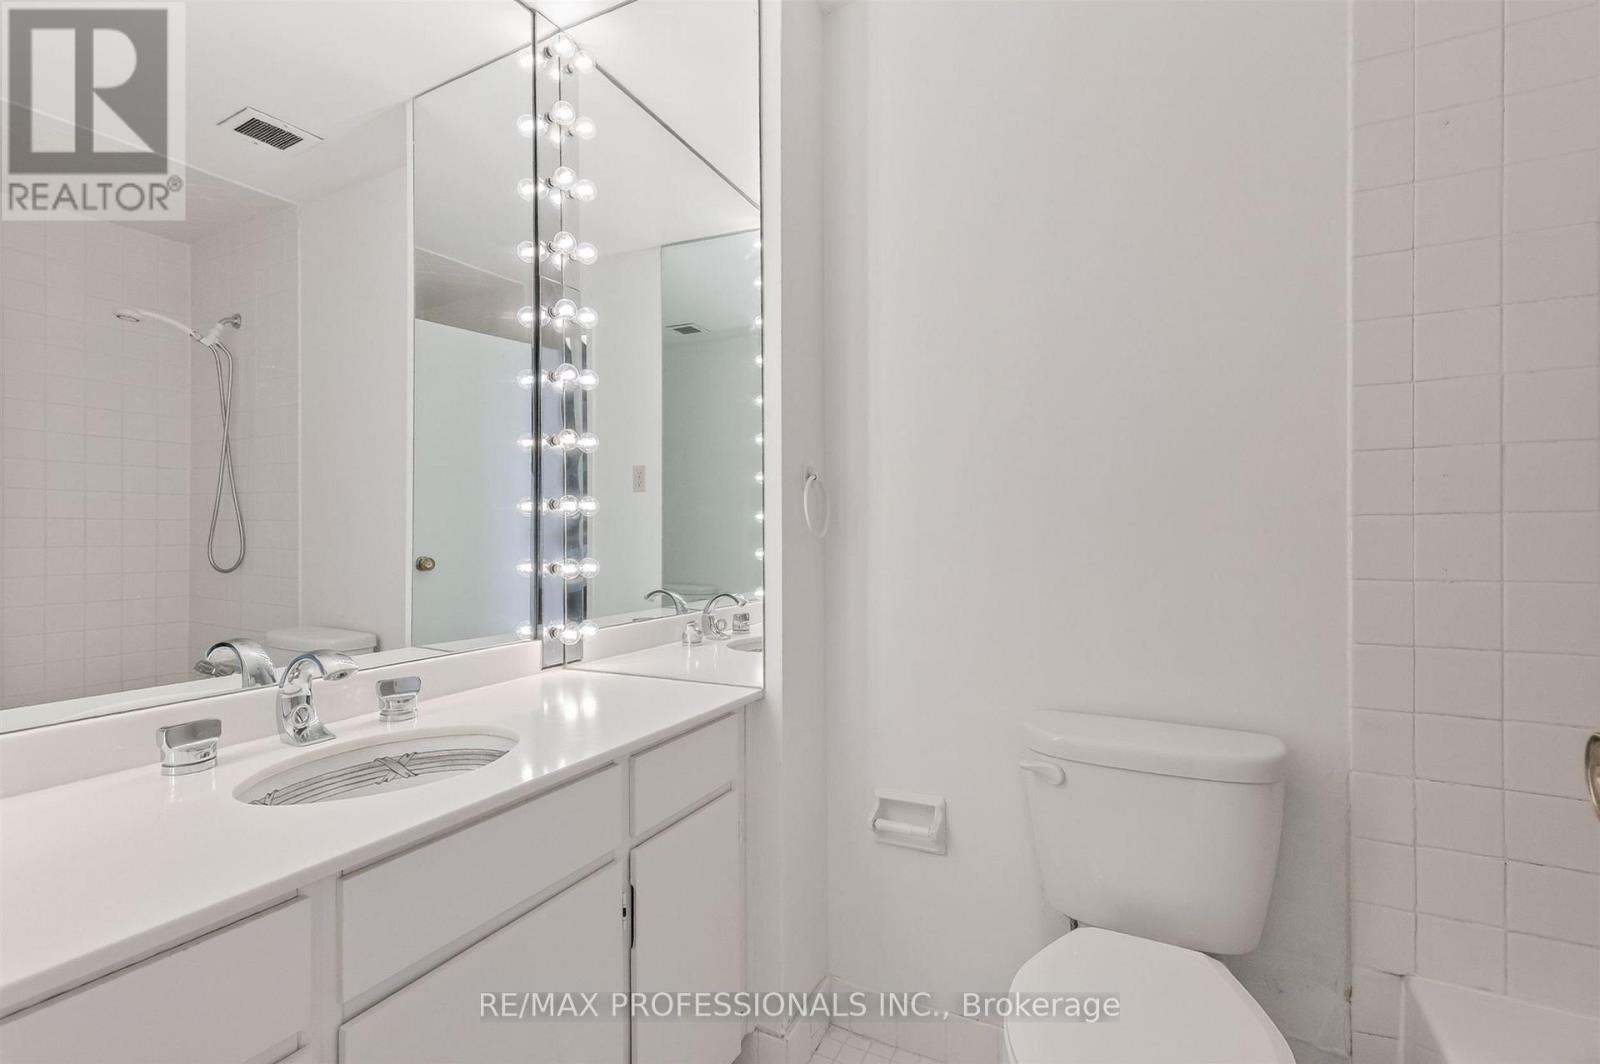
2205- 1400 Dixie Road, Mississauga, ON photo 1
2205- 1400 Dixie Road, Mississauga, ON photo 2
2205- 1400 Dixie Road, Mississauga, ON photo 3
2205- 1400 Dixie Road, Mississauga, ON photo 4
2205- 1400 Dixie Road, Mississauga, ON photo 5
2205- 1400 Dixie Road, Mississauga, ON photo 6
2205- 1400 Dixie Road, Mississauga, ON photo 7
2205- 1400 Dixie Road, Mississauga, ON photo 8
2205- 1400 Dixie Road, Mississauga, ON photo 9
2205- 1400 Dixie Road, Mississauga, ON photo 10
2205- 1400 Dixie Road, Mississauga, ON photo 11
2205- 1400 Dixie Road, Mississauga, ON photo 12
2205- 1400 Dixie Road, Mississauga, ON photo 13
2205- 1400 Dixie Road, Mississauga, ON photo 14
2205- 1400 Dixie Road, Mississauga, ON photo 15
2205- 1400 Dixie Road, Mississauga, ON photo 16
2205- 1400 Dixie Road, Mississauga, ON photo 17
2205- 1400 Dixie Road, Mississauga, ON photo 18
2205- 1400 Dixie Road, Mississauga, ON photo 19
2205- 1400 Dixie Road, Mississauga, ON photo 20
2205- 1400 Dixie Road, Mississauga, ON photo 21
2205- 1400 Dixie Road, Mississauga, ON photo 22
2205- 1400 Dixie Road, Mississauga, ON photo 23
2205- 1400 Dixie Road, Mississauga, ON photo 24
2205- 1400 Dixie Road, Mississauga, ON photo 25
2205- 1400 Dixie Road, Mississauga, ON photo 26
2205- 1400 Dixie Road, Mississauga, ON photo 27
2205- 1400 Dixie Road, Mississauga, ON photo 28
2205- 1400 Dixie Road, Mississauga, ON photo 29
2205- 1400 Dixie Road, Mississauga, ON photo 30
2205- 1400 Dixie Road, Mississauga, ON photo 31
2205- 1400 Dixie Road, Mississauga, ON photo 32
2205- 1400 Dixie Road, Mississauga, ON photo 33
2205- 1400 Dixie Road, Mississauga, ON photo 34
2205- 1400 Dixie Road, Mississauga, ON photo 35
2205- 1400 Dixie Road, Mississauga, ON photo 36
2205- 1400 Dixie Road, Mississauga, ON photo 37
2205- 1400 Dixie Road, Mississauga, ON photo 38
2205- 1400 Dixie Road, Mississauga, ON photo 39
2205- 1400 Dixie Road, Mississauga, ON photo 40
2205- 1400 Dixie Road, Mississauga, ON photo 41
2205- 1400 Dixie Road, Mississauga, ON photo 42
2205- 1400 Dixie Road, Mississauga, ON photo 43
2205- 1400 Dixie Road, Mississauga, ON photo 44
2205- 1400 Dixie Road, Mississauga, ON photo 45
2205- 1400 Dixie Road, Mississauga, ON photo 46
2205- 1400 Dixie Road, Mississauga, ON photo 47
2205- 1400 Dixie Road, Mississauga, ON photo 48
2205- 1400 Dixie Road, Mississauga, ON photo 49
1 / 49

BUYER ADVANTAGE

Buy with confidence

Get a full-service approach built on strategy, strong negotiation, and clear guidance from offer to close.
  • Local Market Expertise
  • Broker-level Negotiation
  • Transparent Process
  • No-pressure Guidance

The right strategy depends on your goals, timing, budget, and the type of home you are buying. Get Your Buyer Snapshot.

About This Property

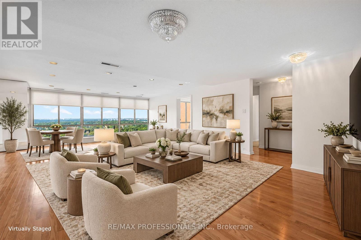
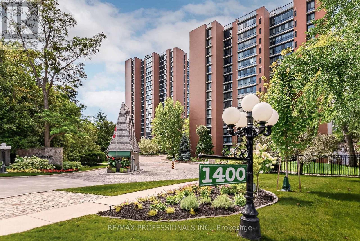
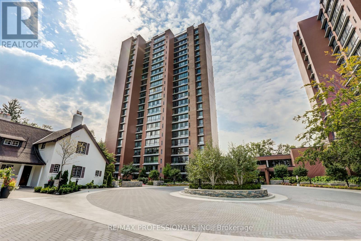
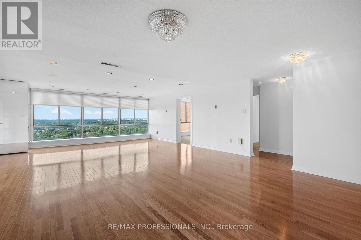
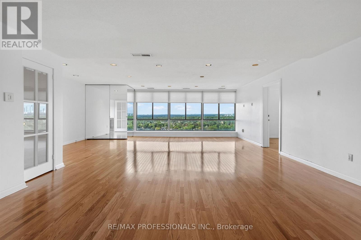
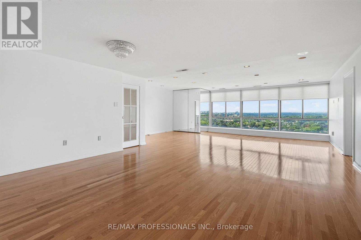
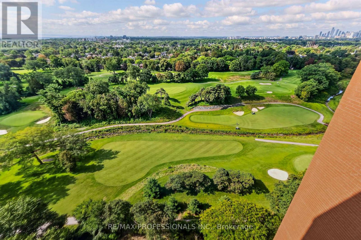
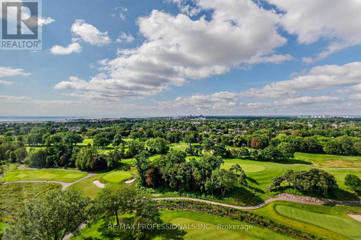
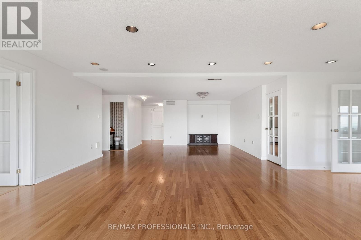
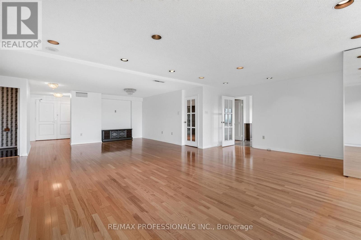
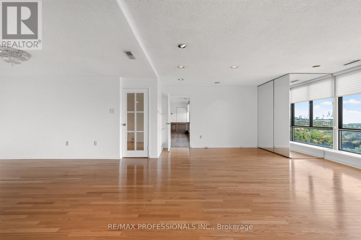
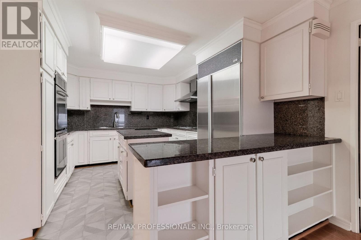
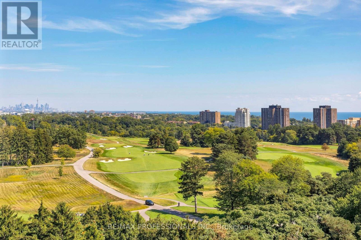
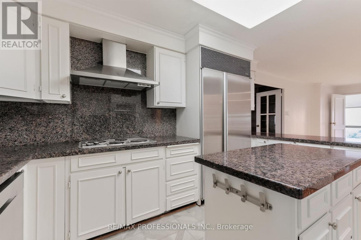
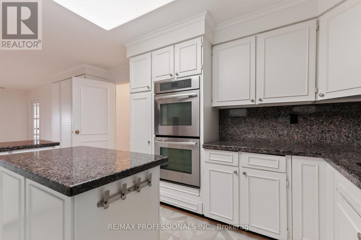
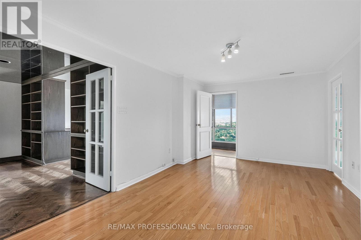
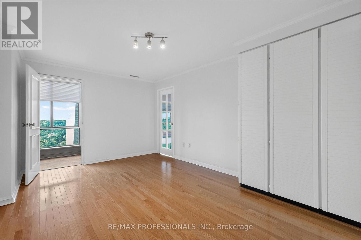
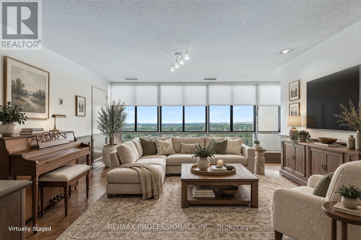
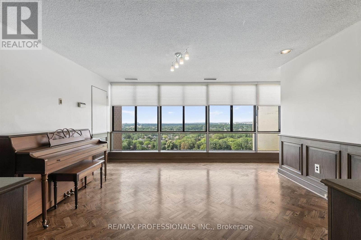
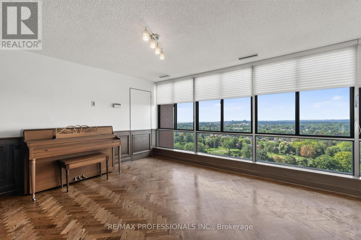
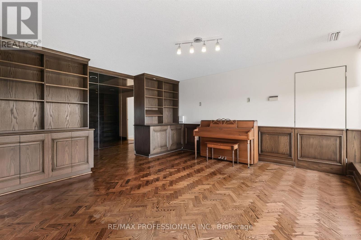
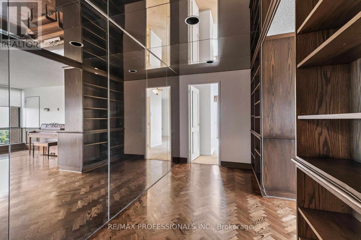
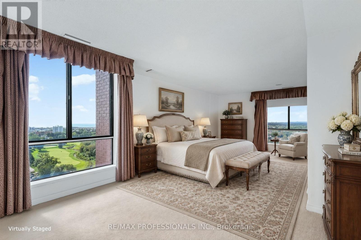
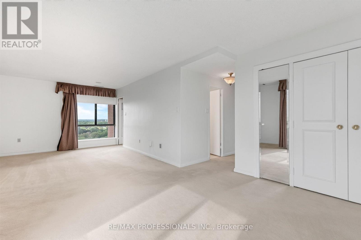
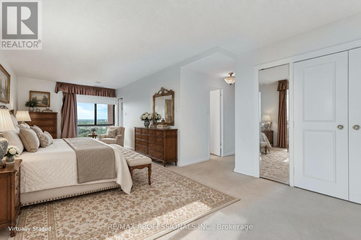
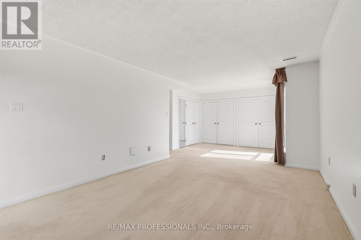
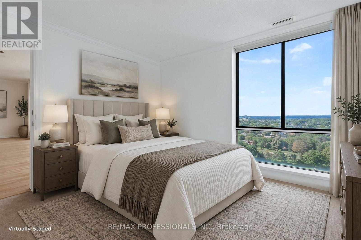
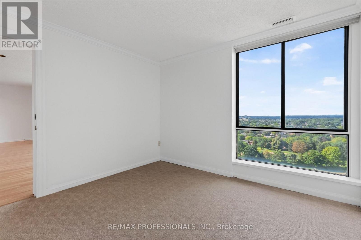
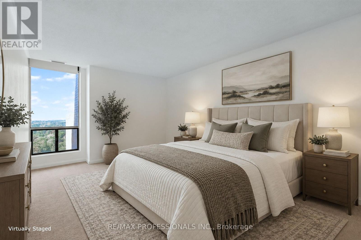
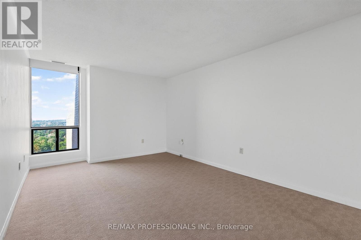
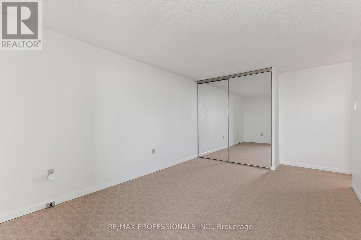
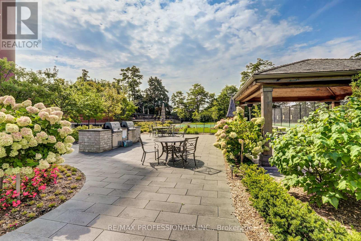
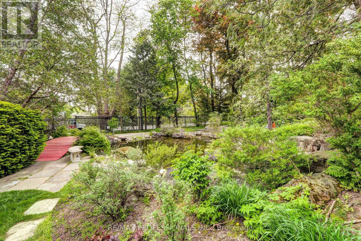
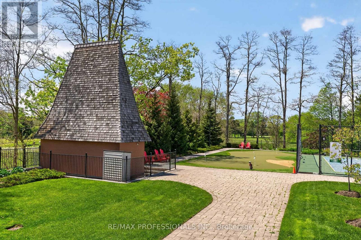
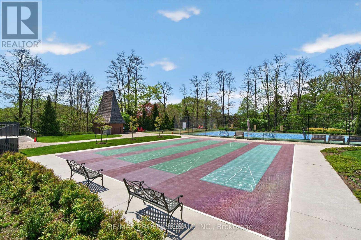
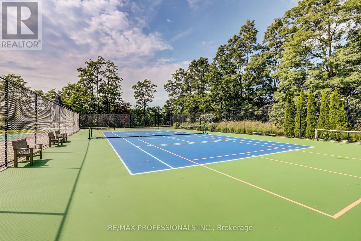
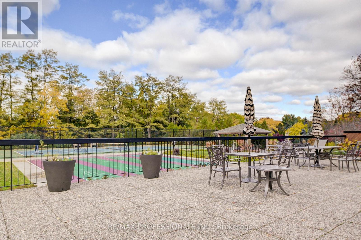
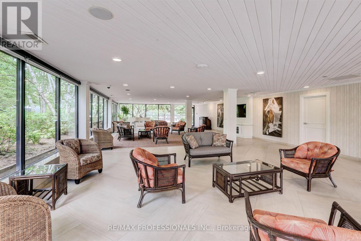
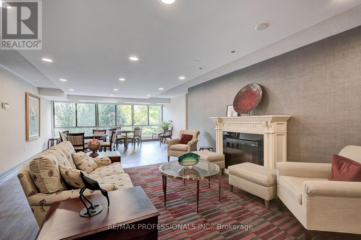
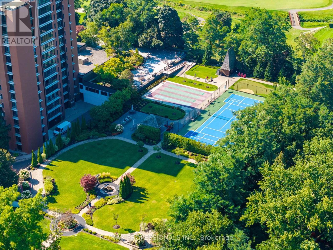
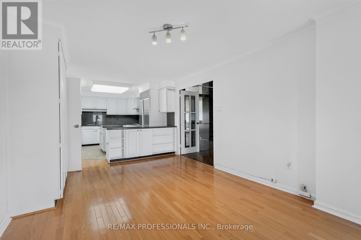
Welcome to The Penthouse at The Fairways. For uncompromising downsizers looking for endless views, ample space, and no stairs - this is the suite for you. At over 2700 square feet, the suite sprawls, and the floorplan offers grand principal rooms without feeling overly open concept. The layout is thoughtful, with the massive primary bedroom wing on the opposite of the suite from the 2nd and 3rd bedrooms. The heart of the home is the large living-dining room space, visible immediately upon entry, this is a true "wow" room. The kitchen features a centre island, double wall ovens, peninsula, sub zero refrigerator, and a wet bar off the eat in portion. Off the kitchen, heading towards the primary suite, is a luscious wood-panelled library overlooking the golf course. This is a suite that truly needs to be seen, to be explored, to appreciate. The Fairways, the CCI's Condominium of the Year in 2021, embodies resort-style living. Endless amenities - tennis, swimming, pickleball, golf, pool, card rooms, workshops, extra laundry rooms, and even a designated event space in the historic McMaster House. Condominium living here is easy, all inclusive amenities, walkable shopping, easy access to the lake & walking trails. (id:63604)

Key Facts

Type
Condo Apartment
Beds
4
Baths
4
Size
2,750 sqft
Parking
2 total
Condo fee
$2,395

Highlights

  • Oven - Built-In
Property Details 14 details
Bedrooms
4 bedrooms
3 above grade + 1 below grade
Bathrooms
4 bathrooms
1 partial
Parking
2 parking spaces
Garage · Underground
Living area
2,750 - 2,999 sq. ft.
Property
Single Family · Condo/Strata · Attached
Property subtype
Single Family
Structure type
Apartment
Ownership
Condo/Strata
Attached status
Attached
Heating
Forced air, Natural gas
Cooling
Central air conditioning
Fireplace
No
Pool
Outdoor pool
Taxes
$8,788.00 (2,025)
Views
City view, Lake view, View

Interior features

Oven - Built-InHardwoodStorage - LockerExercise CentreSecurity/Concierge

Exterior features

Brick

Systems and association

Security guardSmoke DetectorsControlled entryCommon Area MaintenanceCable TVHeatElectricityWaterInsuranceParking

Lot and water

ElevatorWheelchair accessIn suite LaundryGuest Suite
Rooms 9 rooms
Level
Room
Dimensions
Flat
Dining room
4.86 m x 3.37 m
Flat
Living room
7 m x 6 m
Flat
Bedroom
5 m x 5.49 m
Flat
Bedroom
3.35 m x 3.35 m
Flat
Library
4.41 m x 4.49 m
Flat
Kitchen
4.12 m x 3.45 m
Flat
Eating area
6.24 m x 3.33 m
Flat
Primary Bedroom
7.77 m x 6.18 m
Flat
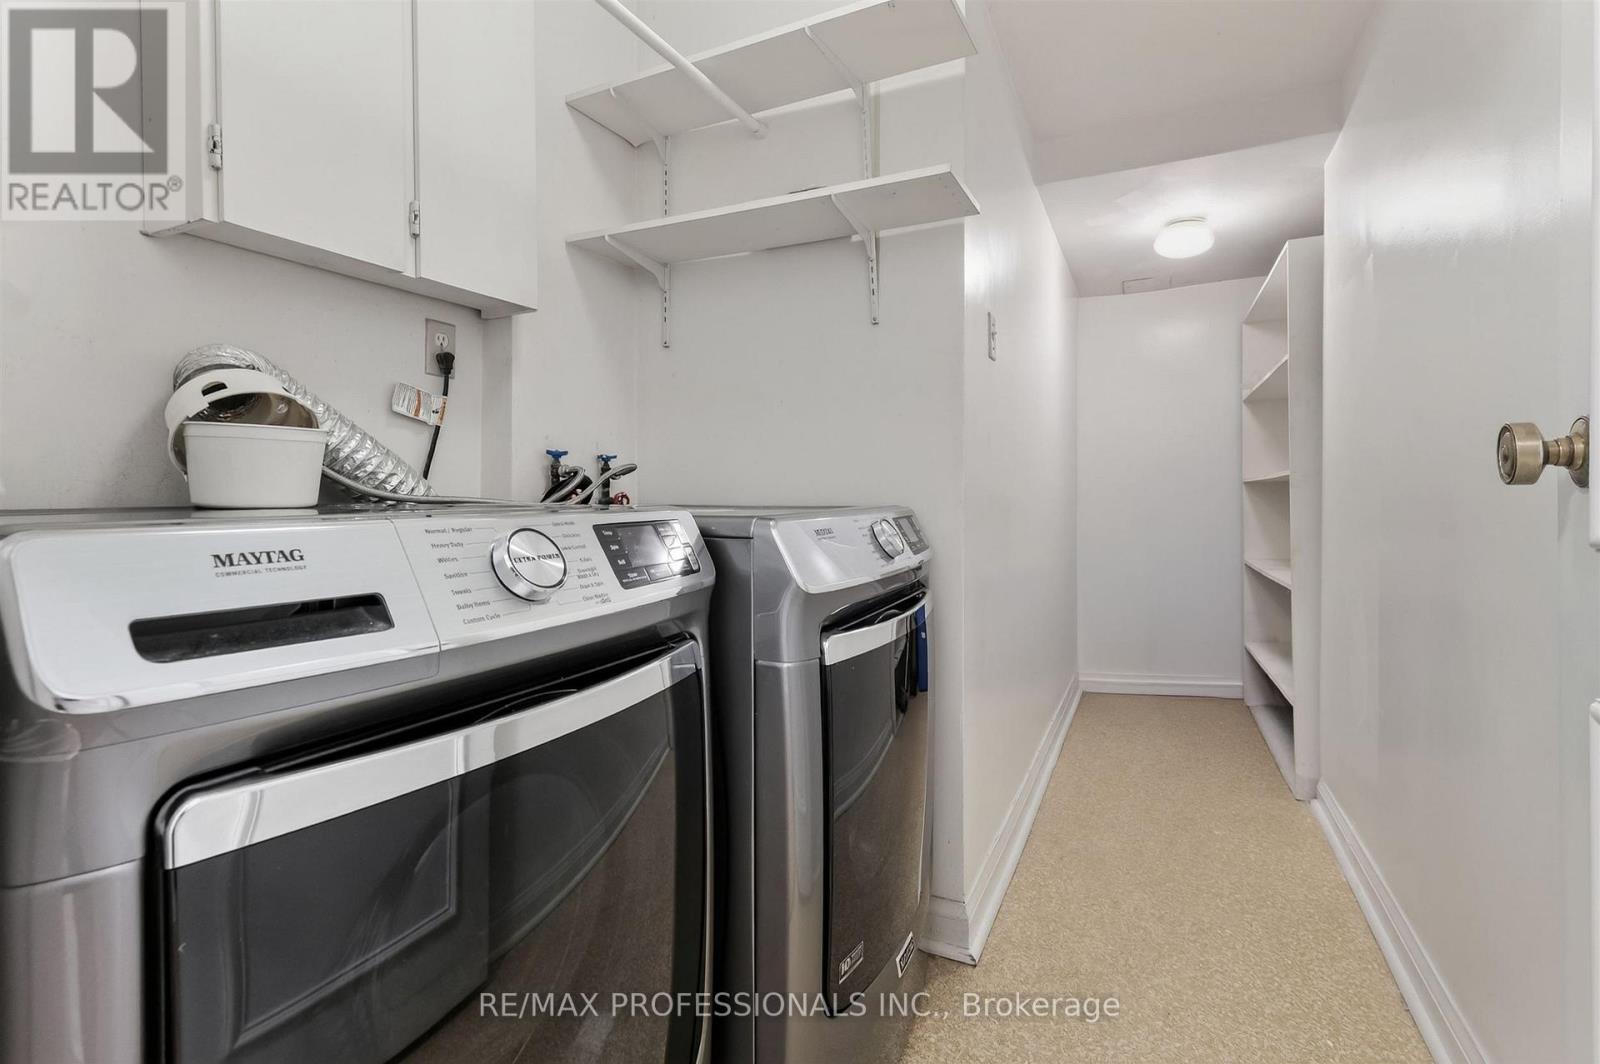
Laundry room
4.1 m x 2.44 m
Mortgage & Affordability Estimate monthly costs
Purchase price$2,289,000
Down paymentNot available
Mortgage amountNot available
Principal & interestNot available
Property taxesNot available
Condo/HOA feeNot available
Insurance/OtherNot available
UtilitiesNot available
Est. monthly totalNot available
Income needed (GDS 32%)Not available
Estimates only. Not financial advice. Rates, taxes and fees vary by lender and municipality.

Saved Properties

Keep This One Handy

Save this listing, compare it later, or open your saved properties dashboard.

Manage Saved Searches
Map is approximate.

Neighbourhood

Area
Lakeview
City
Mississauga
Postal code
L5E 3E1
Nearby
Dixie Rd & Lakeshore Blvd