221- 35 Baker Hill Boulevard
Whitchurch-Stouffville, ONCondo Apartment
$980,000
MLS® N13796608
Condo Apartment2 beds2 baths1 total
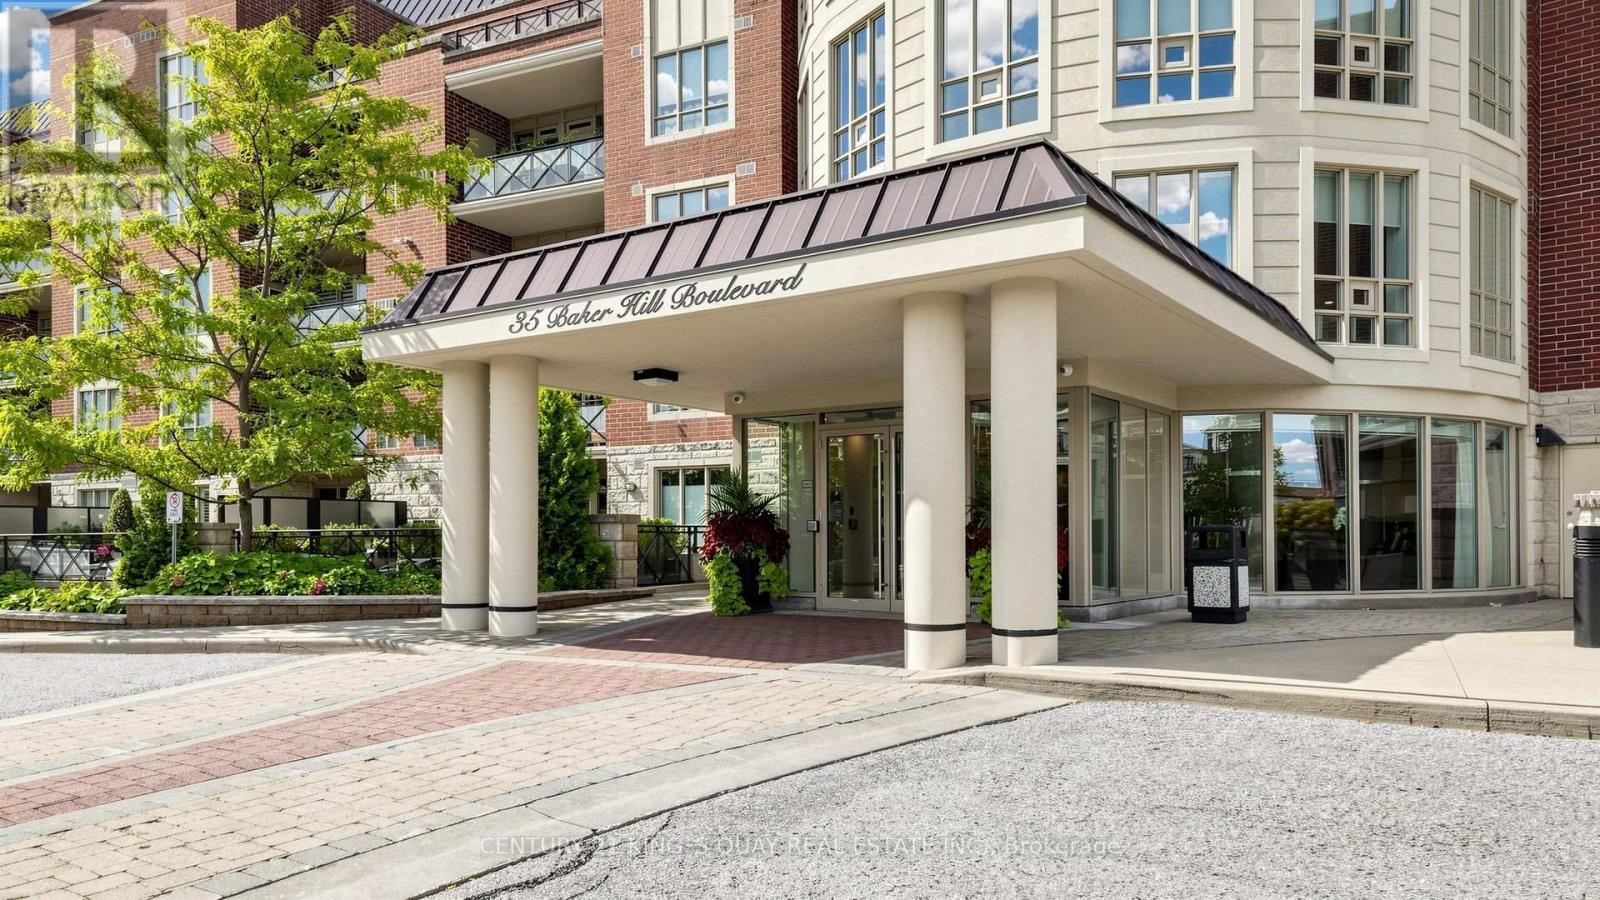
221- 35 Baker Hill Boulevard, Whitchurch-Stouffville, ON photo 1
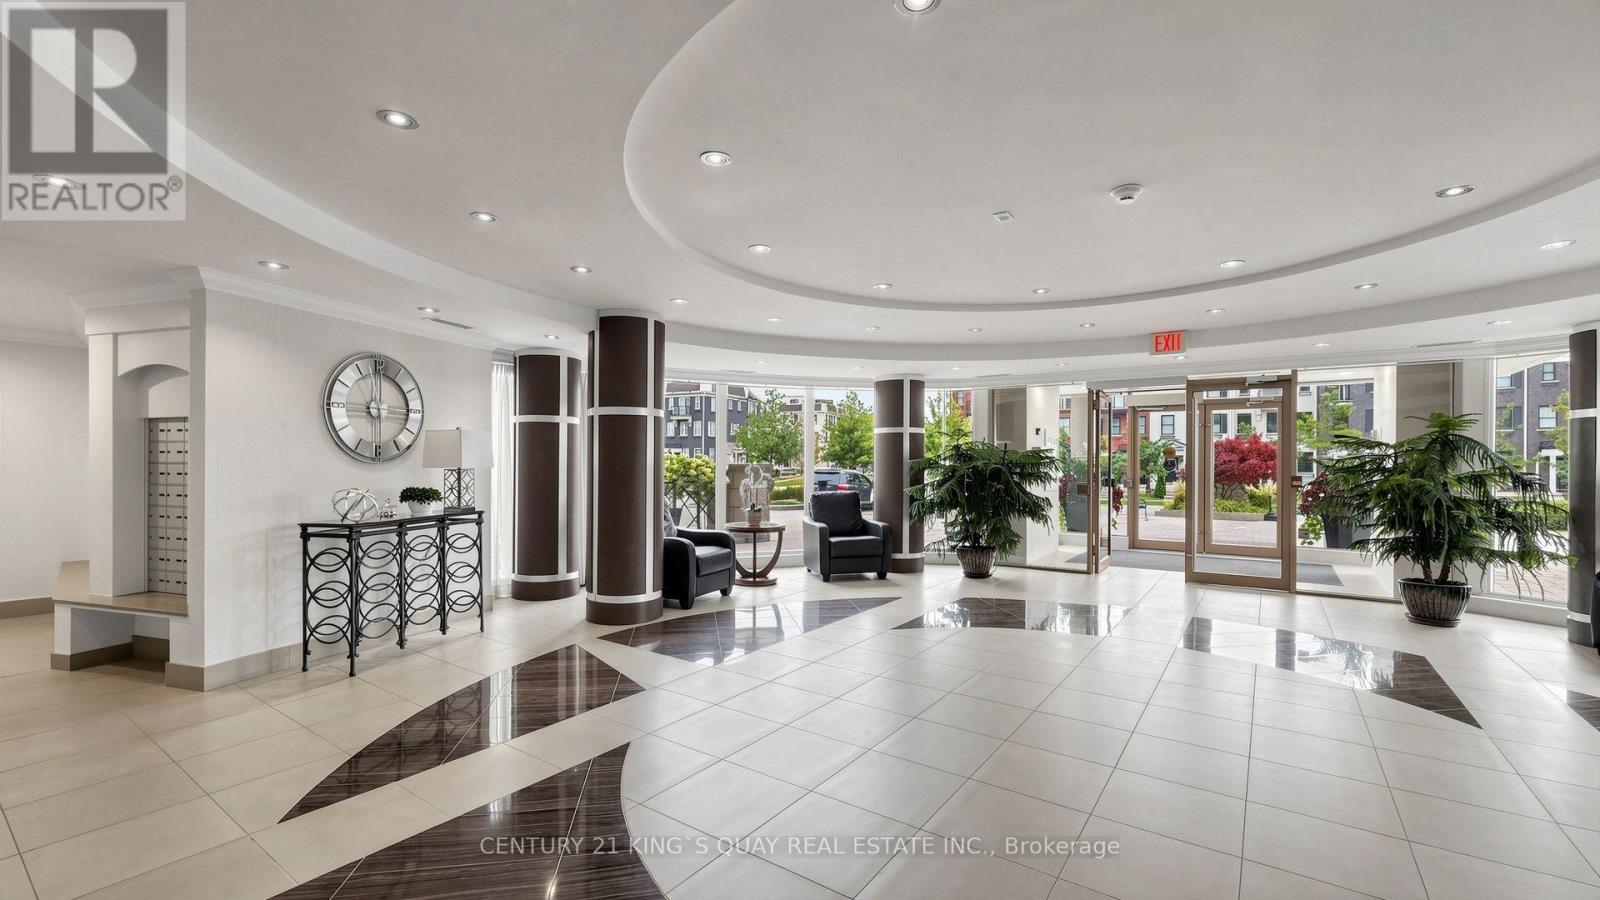
221- 35 Baker Hill Boulevard, Whitchurch-Stouffville, ON photo 2
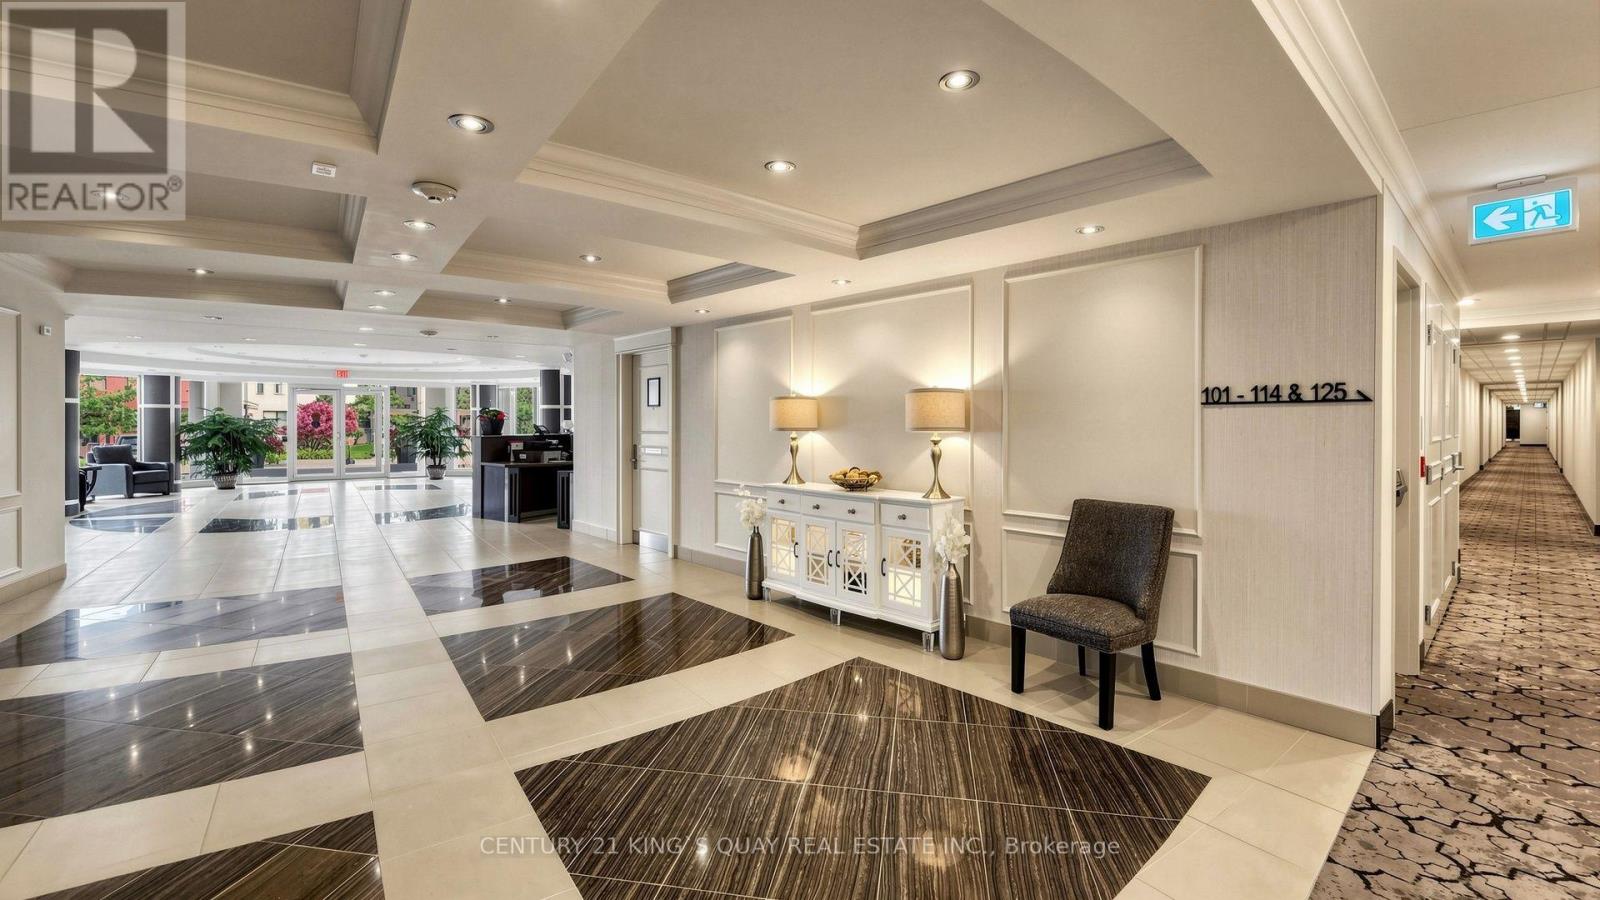
221- 35 Baker Hill Boulevard, Whitchurch-Stouffville, ON photo 3
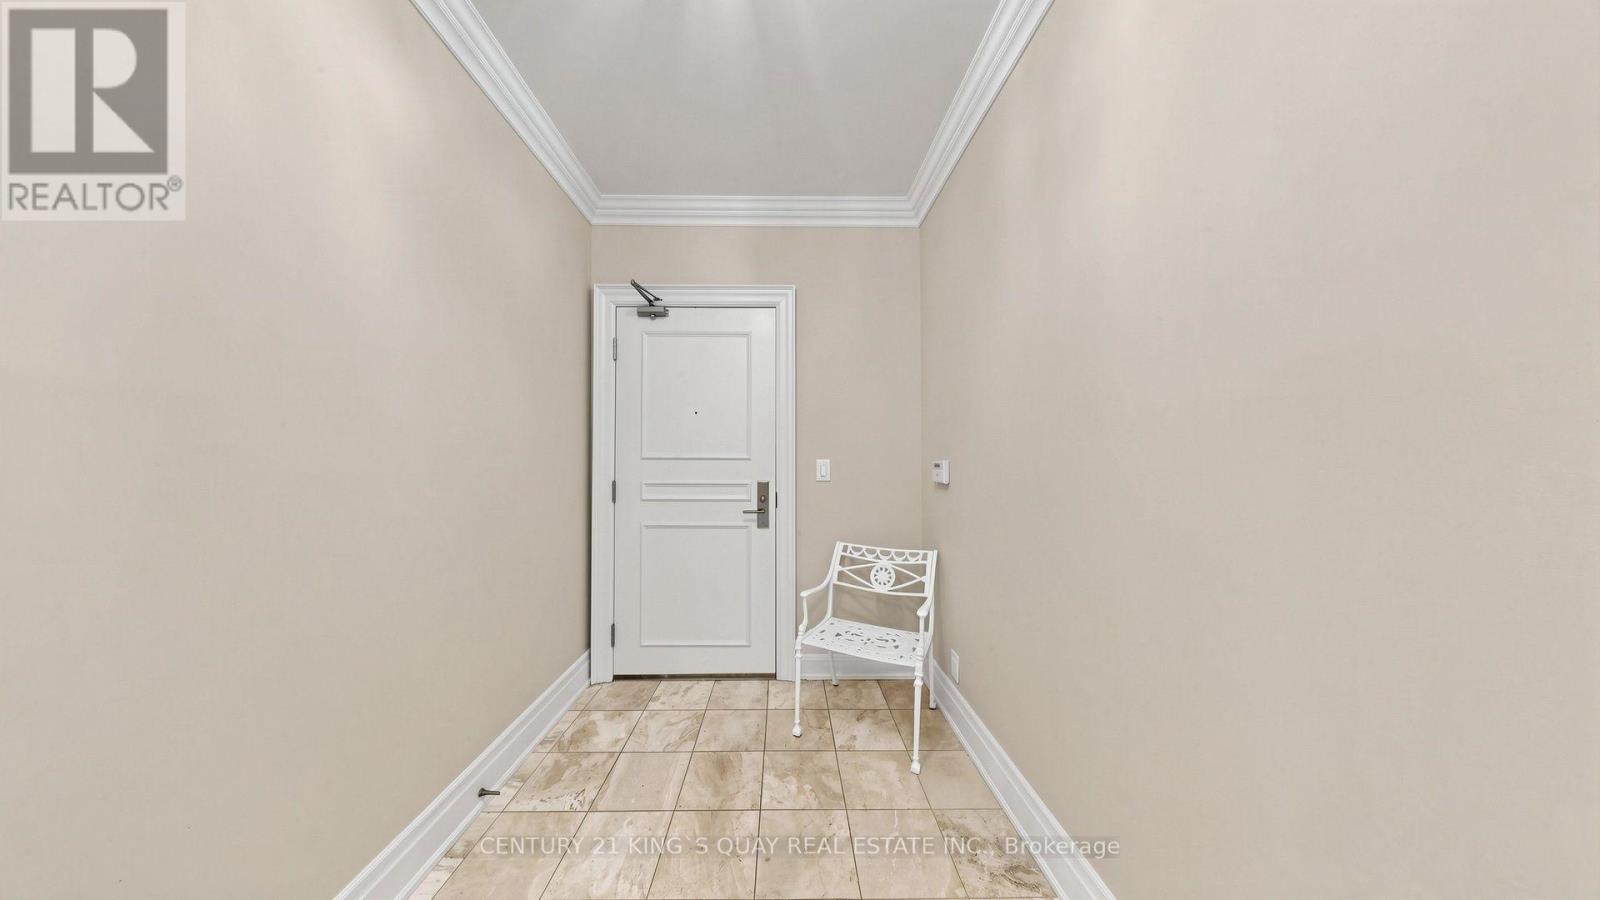
221- 35 Baker Hill Boulevard, Whitchurch-Stouffville, ON photo 4
221- 35 Baker Hill Boulevard, Whitchurch-Stouffville, ON photo 5
221- 35 Baker Hill Boulevard, Whitchurch-Stouffville, ON photo 6
221- 35 Baker Hill Boulevard, Whitchurch-Stouffville, ON photo 7
221- 35 Baker Hill Boulevard, Whitchurch-Stouffville, ON photo 8
221- 35 Baker Hill Boulevard, Whitchurch-Stouffville, ON photo 9
221- 35 Baker Hill Boulevard, Whitchurch-Stouffville, ON photo 10
221- 35 Baker Hill Boulevard, Whitchurch-Stouffville, ON photo 11
221- 35 Baker Hill Boulevard, Whitchurch-Stouffville, ON photo 12
221- 35 Baker Hill Boulevard, Whitchurch-Stouffville, ON photo 13
221- 35 Baker Hill Boulevard, Whitchurch-Stouffville, ON photo 14
221- 35 Baker Hill Boulevard, Whitchurch-Stouffville, ON photo 15
221- 35 Baker Hill Boulevard, Whitchurch-Stouffville, ON photo 16
221- 35 Baker Hill Boulevard, Whitchurch-Stouffville, ON photo 17
221- 35 Baker Hill Boulevard, Whitchurch-Stouffville, ON photo 18
221- 35 Baker Hill Boulevard, Whitchurch-Stouffville, ON photo 19
221- 35 Baker Hill Boulevard, Whitchurch-Stouffville, ON photo 20
221- 35 Baker Hill Boulevard, Whitchurch-Stouffville, ON photo 21
221- 35 Baker Hill Boulevard, Whitchurch-Stouffville, ON photo 22
221- 35 Baker Hill Boulevard, Whitchurch-Stouffville, ON photo 23
221- 35 Baker Hill Boulevard, Whitchurch-Stouffville, ON photo 24
221- 35 Baker Hill Boulevard, Whitchurch-Stouffville, ON photo 25
221- 35 Baker Hill Boulevard, Whitchurch-Stouffville, ON photo 26
221- 35 Baker Hill Boulevard, Whitchurch-Stouffville, ON photo 27
221- 35 Baker Hill Boulevard, Whitchurch-Stouffville, ON photo 28
221- 35 Baker Hill Boulevard, Whitchurch-Stouffville, ON photo 29
221- 35 Baker Hill Boulevard, Whitchurch-Stouffville, ON photo 30
221- 35 Baker Hill Boulevard, Whitchurch-Stouffville, ON photo 31
221- 35 Baker Hill Boulevard, Whitchurch-Stouffville, ON photo 32
221- 35 Baker Hill Boulevard, Whitchurch-Stouffville, ON photo 33
221- 35 Baker Hill Boulevard, Whitchurch-Stouffville, ON photo 34
221- 35 Baker Hill Boulevard, Whitchurch-Stouffville, ON photo 35
221- 35 Baker Hill Boulevard, Whitchurch-Stouffville, ON photo 36
221- 35 Baker Hill Boulevard, Whitchurch-Stouffville, ON photo 37
221- 35 Baker Hill Boulevard, Whitchurch-Stouffville, ON photo 38
221- 35 Baker Hill Boulevard, Whitchurch-Stouffville, ON photo 39
221- 35 Baker Hill Boulevard, Whitchurch-Stouffville, ON photo 40
221- 35 Baker Hill Boulevard, Whitchurch-Stouffville, ON photo 41
221- 35 Baker Hill Boulevard, Whitchurch-Stouffville, ON photo 42
221- 35 Baker Hill Boulevard, Whitchurch-Stouffville, ON photo 43
221- 35 Baker Hill Boulevard, Whitchurch-Stouffville, ON photo 44
221- 35 Baker Hill Boulevard, Whitchurch-Stouffville, ON photo 45
221- 35 Baker Hill Boulevard, Whitchurch-Stouffville, ON photo 46
221- 35 Baker Hill Boulevard, Whitchurch-Stouffville, ON photo 47
221- 35 Baker Hill Boulevard, Whitchurch-Stouffville, ON photo 48
221- 35 Baker Hill Boulevard, Whitchurch-Stouffville, ON photo 49
221- 35 Baker Hill Boulevard, Whitchurch-Stouffville, ON photo 50
1 / 50

BUYER ADVANTAGE

Buy with confidence

Get a full-service approach built on strategy, strong negotiation, and clear guidance from offer to close.

  • Local Market Expertise
  • Broker-level Negotiation
  • Transparent Process
  • No-pressure Guidance

The right strategy depends on your goals, timing, budget, and the type of home you are buying. Get Your Buyer Snapshot.

About This Property

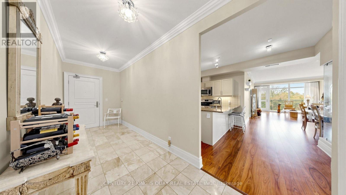
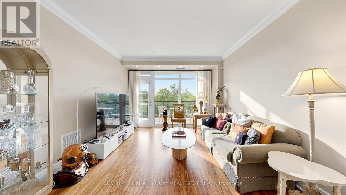
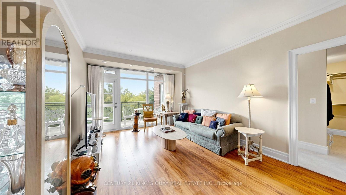
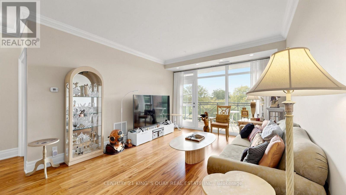
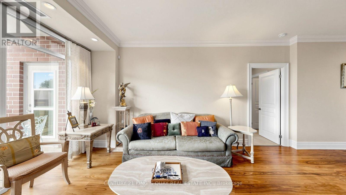
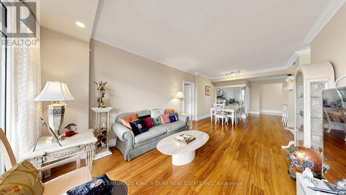
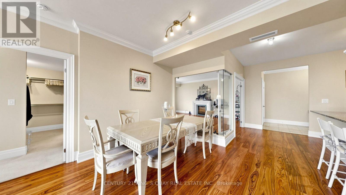
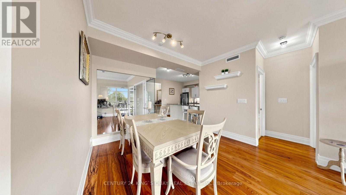
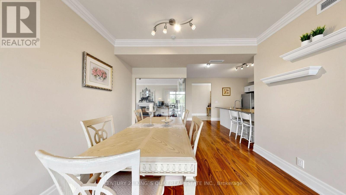
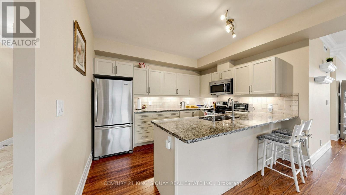
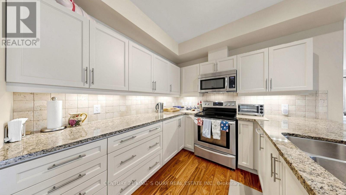
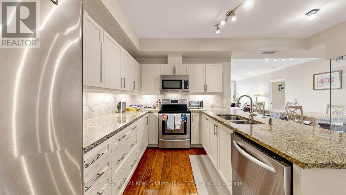
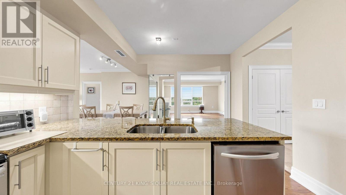
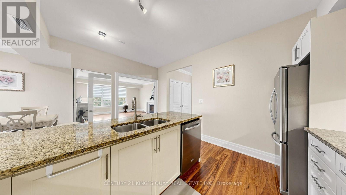
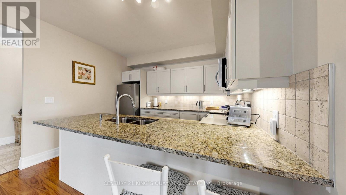
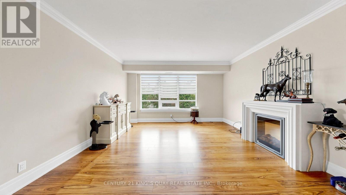
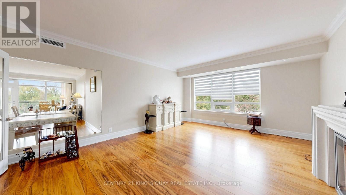
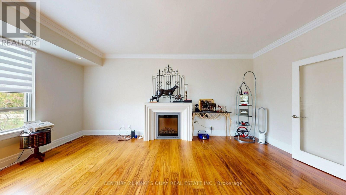
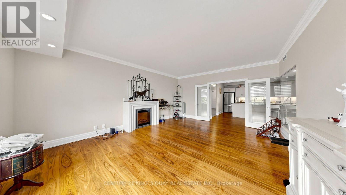
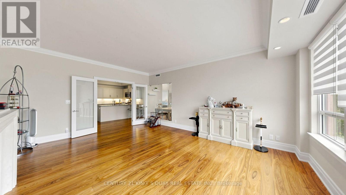
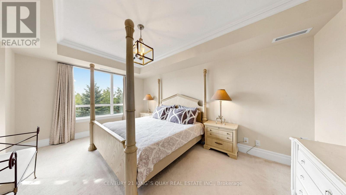
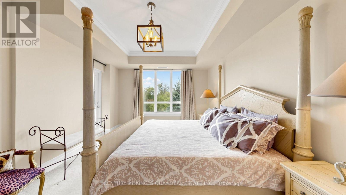
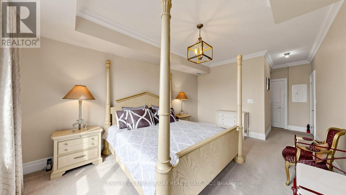
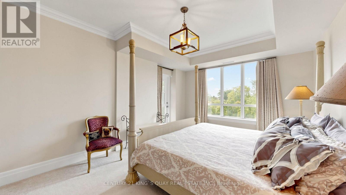
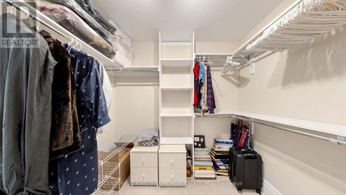
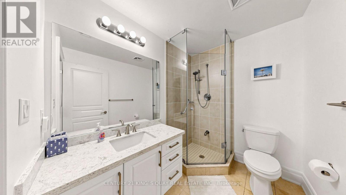
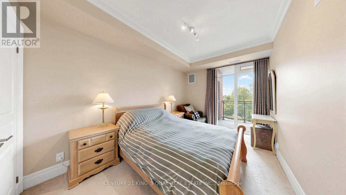
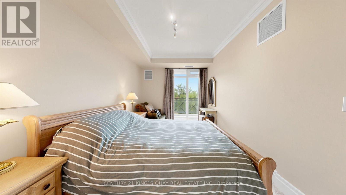
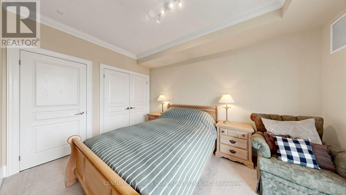
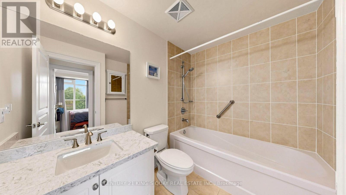
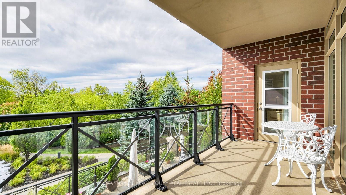
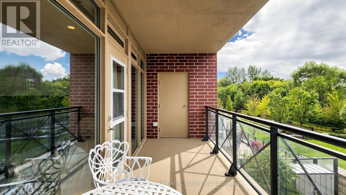
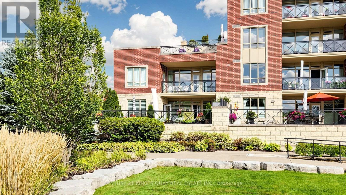
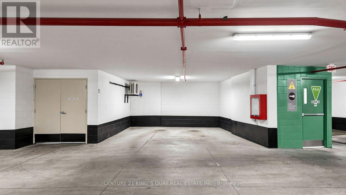
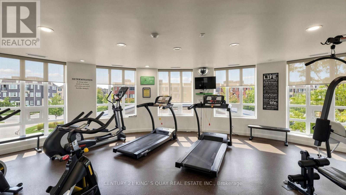
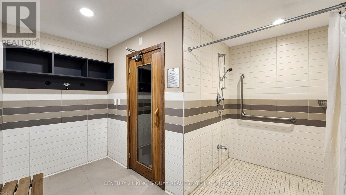
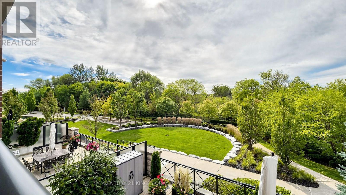
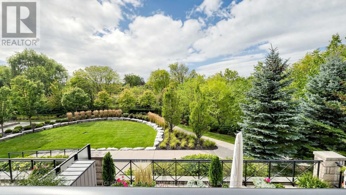
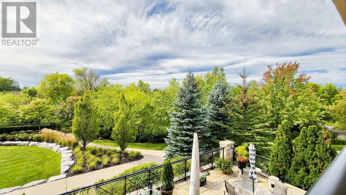
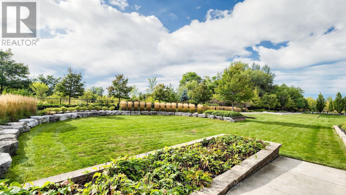
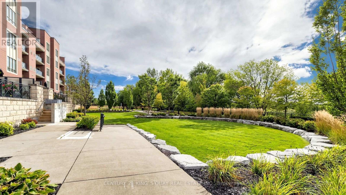
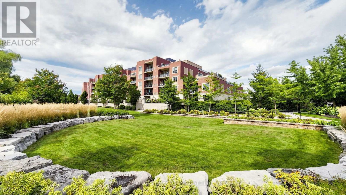
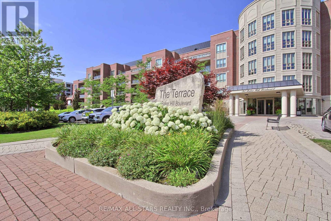
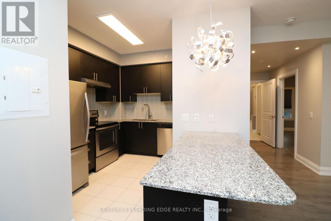
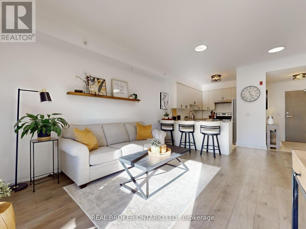
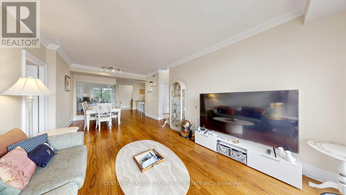
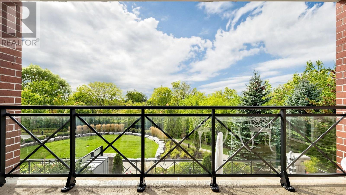
Welcome to "The Terrace", Refined boutique condo living in one of Whitchurch-Stouffville's most sought-after addresses. This stylish residence combines generous living space, luxury finishes, and scenic natural surroundings. Corner end unit, no unit above. 1,700 sq. ft. interior space. 2 spacious Bedrooms, 2 Full Bathrooms. Dedicated Family Room With French Door & Fireplace. Spacious Primary Suite Features a private 3-piece ensuite bath, coffered ceilings, and a generous walk-in closet. Bright, open-concept layout designed for both relaxing and entertaining, seamless transitions between the kitchen, dining, and main living areas. Gourmet Kitchen Equipped with modern stainless steel appliances, granite countertops, stylish tile backsplash, and a functional breakfast bar. High 9' ceilings, hardwood flooring, crown mouldings, pot lights, large bright windows, custom drapes & blinds and thoughtful design details throughout. Unobstructed West Exposure With vibrant afternoon sunlight & Stunning Sunset Views over the surrounding conservation green space. Residents enjoy a full suite of premium amenities: Concierge & Security, Fully equipped exercise room, Party/Meeting room for entertaining, guest suites and car wash station. Lots of visitor parking. Landscaped Courtyard gardens, serene water features, and outdoor walking paths backing onto ravine conservation lands. Walking distance to local dining, cafes, and shops along Main Street. Seconds to Baker Hill Parkette, local trails, and nearby golf clubs, Quick access to Highway 404 and Mount Joy GO Station for easy transit access. One Underground Parking Space (wider space designed for handicapped) & One Private Storage Locker Included. Hot water tank is rental. (id:63604)
Key Facts

Type
Condo Apartment
Beds
2
Baths
2
Size
1,600 sqft
Parking
1 total
Condo fee
$1,166

Highlights

  • Washer
  • Refrigerator
  • Dishwasher
  • Stove
  • Dryer
  • Microwave
  • Window Coverings
Property Details 12 details
Bedrooms
2 bedrooms
2 above grade
Bathrooms
2 bathrooms
Parking
1 parking space
Garage · Underground
Living area
1,600 - 1,799 sq. ft.
Property
Single Family · Condo/Strata · Attached
Property subtype
Single Family
Structure type
Apartment
Ownership
Condo/Strata
Attached status
Attached
Heating
Forced air, Natural gas
Cooling
Central air conditioning
Fireplace
Yes
Taxes
$4,643.92

Interior features

WasherRefrigeratorDishwasherStoveDryerMicrowaveWindow CoveringsTileHardwoodCarpetedStorage - LockerCar Wash

Exterior features

BrickStone

Systems and association

Common Area MaintenanceWaterInsuranceParking

Lot and water

Balcony
Rooms 6 rooms
Level
Room
Dimensions
Flat
Living room
7.94 m x 3.65 m
Flat
Dining room
Not specified
Flat
Family room
5.76 m x 4.64 m
Flat
Kitchen
3.57 m x 2.95 m
Flat
Primary Bedroom
5.07 m x 3.6 m
Flat
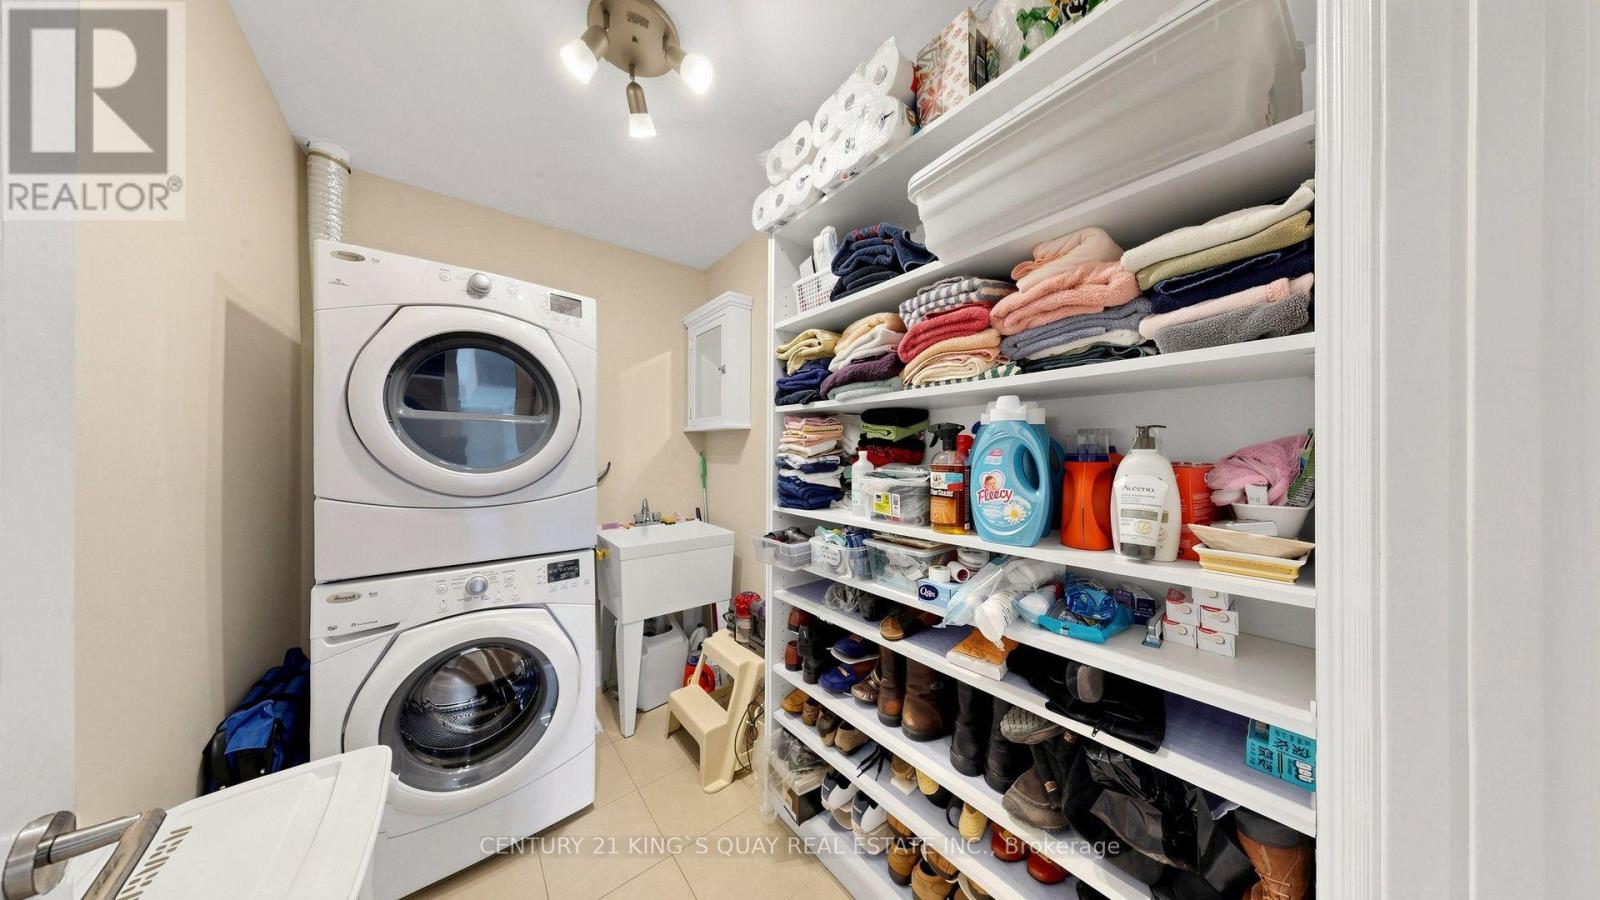
Laundry room
2.46 m x 1.7 m

Virtual Tour & Media

Mortgage & Affordability Estimate monthly costs
Purchase price$980,000
Down paymentNot available
Mortgage amountNot available
Principal & interestNot available
Property taxesNot available
Condo/HOA feeNot available
Insurance/OtherNot available
UtilitiesNot available
Est. monthly totalNot available
Income needed (GDS 32%)Not available
Estimates only. Not financial advice. Rates, taxes and fees vary by lender and municipality.

Saved Properties

Keep This One Handy

Save this listing, compare it later, or open your saved properties dashboard.

Manage Saved Searches
Map is approximate.

Neighbourhood

Area
Stouffville
City
Whitchurch-Stouffville
Postal code
L4A 1P8
Nearby
Main Street/Baker Hill Blvd.