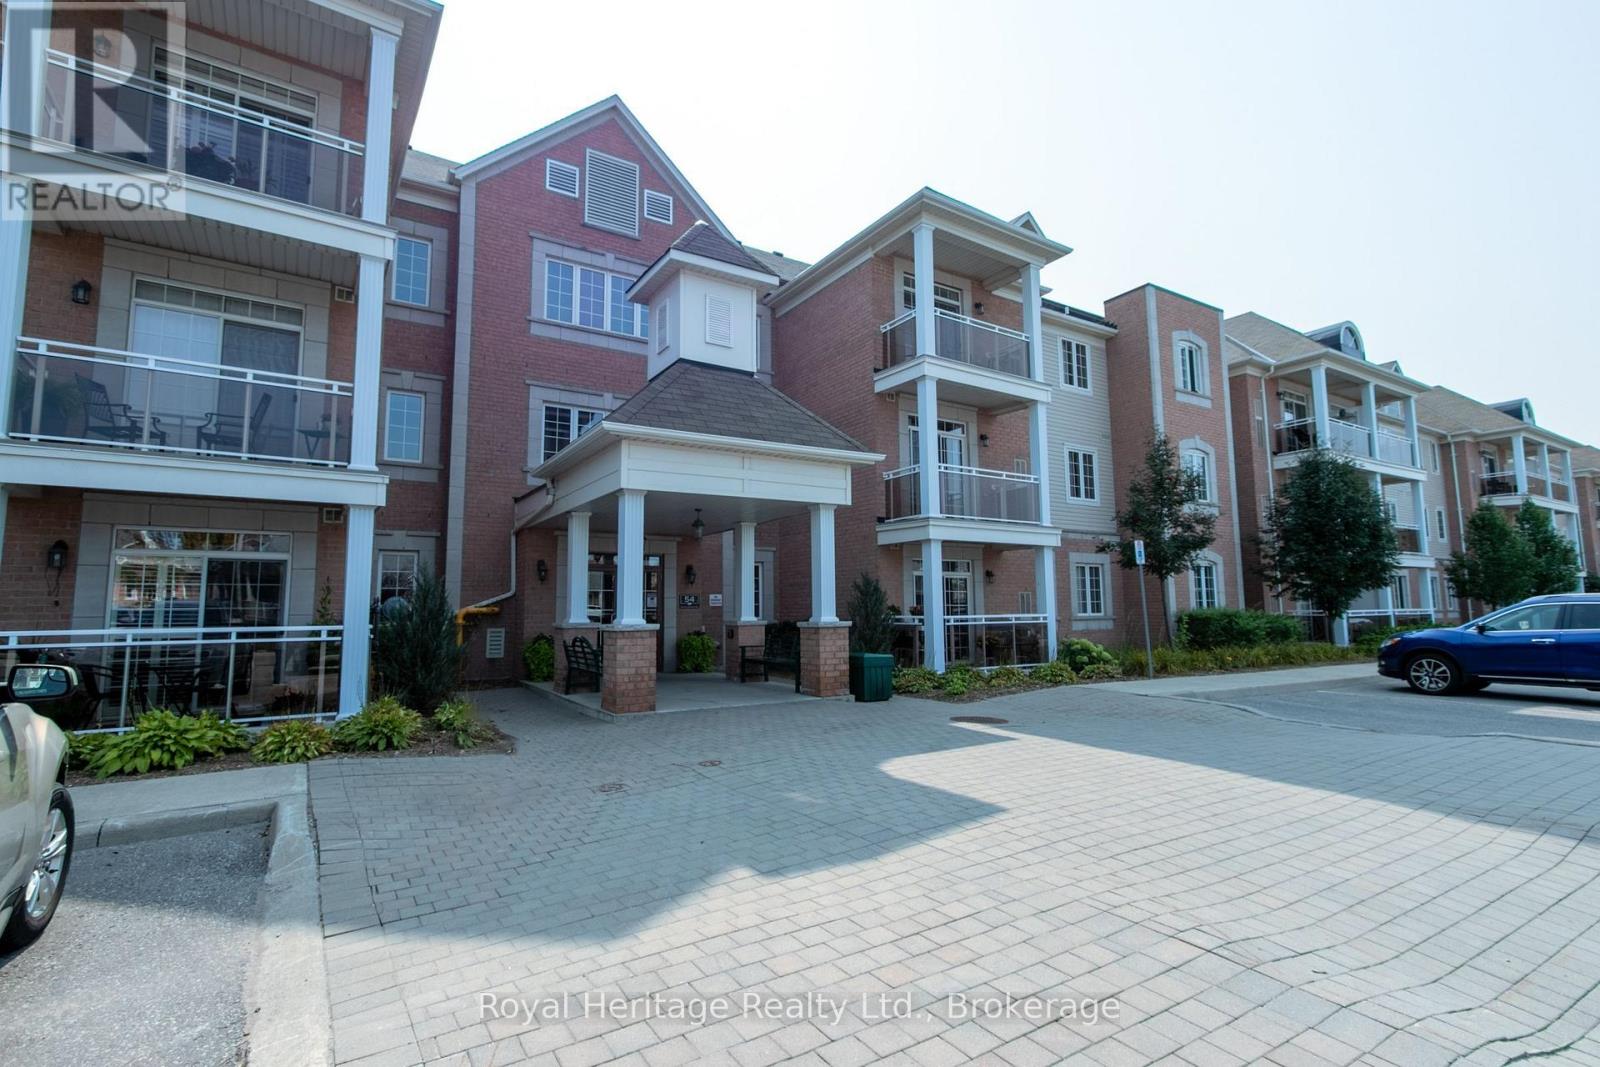
221- 54 Harvey Johnston Way

BUYER ADVANTAGE
Buy with confidence
Get a full-service approach built on strategy, strong negotiation, and clear guidance from offer to close.
- Local Market Expertise
- Broker-level Negotiation
- Transparent Process
- No-pressure Guidance

The right strategy depends on your goals, timing, budget, and the type of home you are buying. Get Your Buyer Snapshot.
About This Property
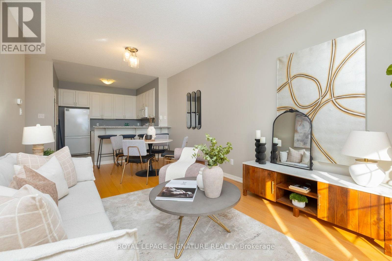
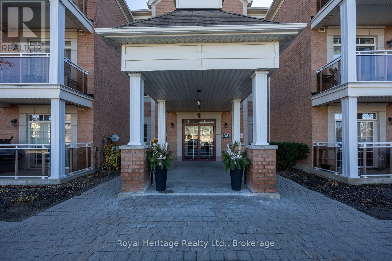
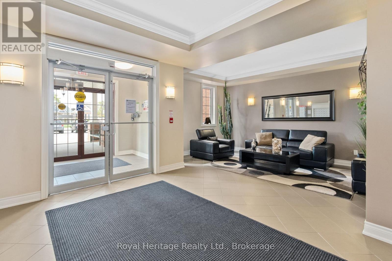
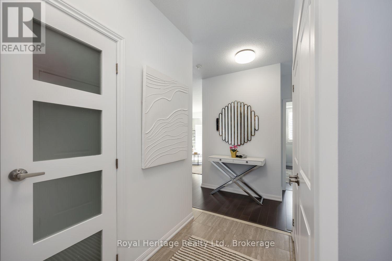
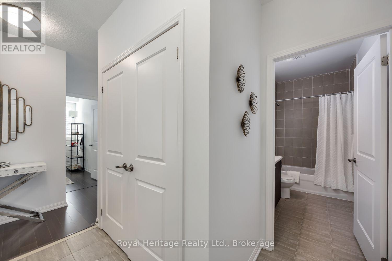
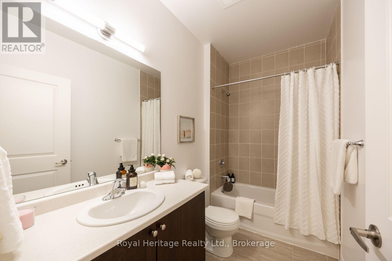
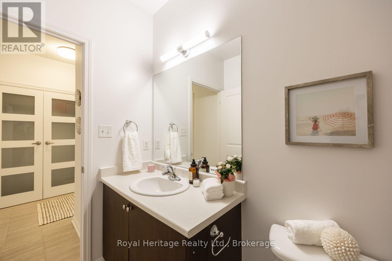
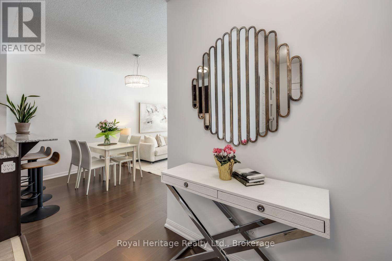
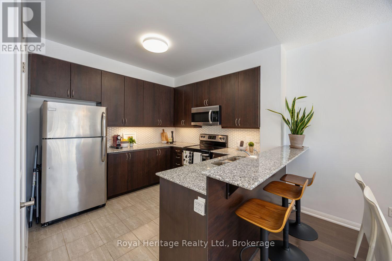
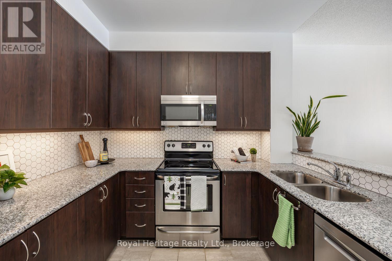
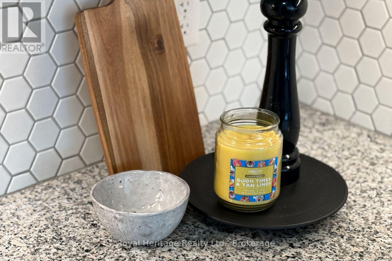
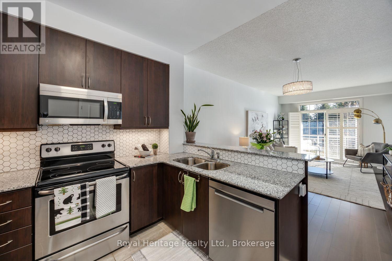
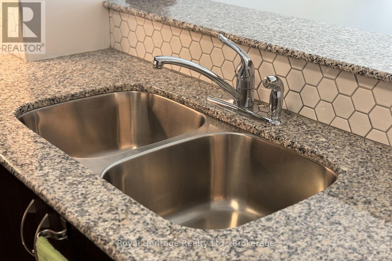
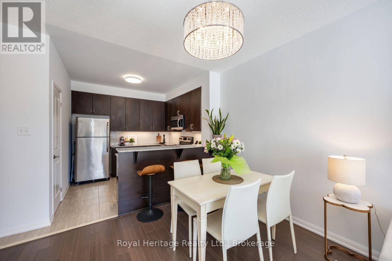
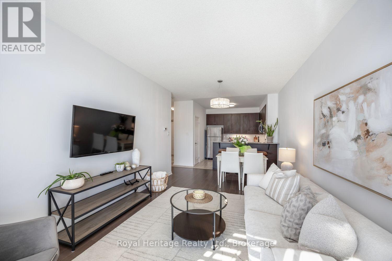
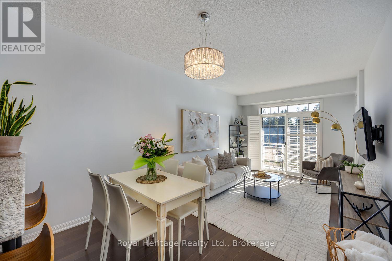
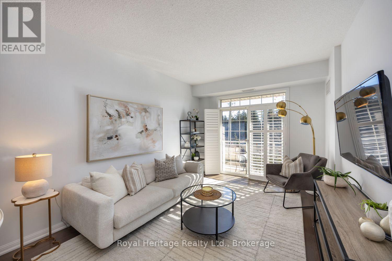
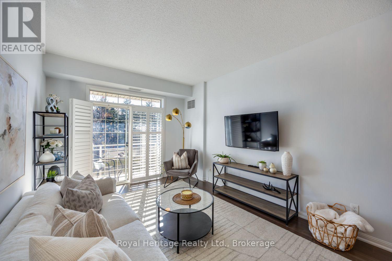
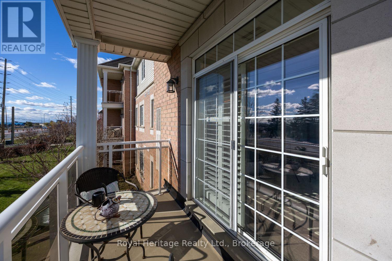
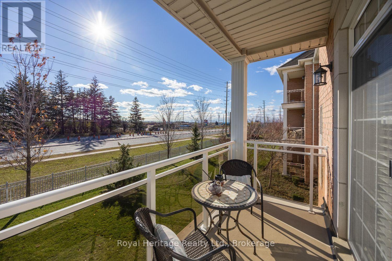
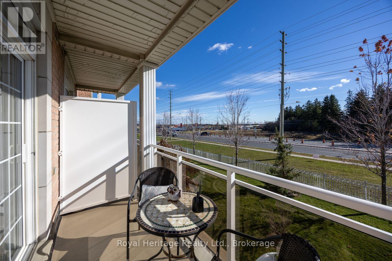
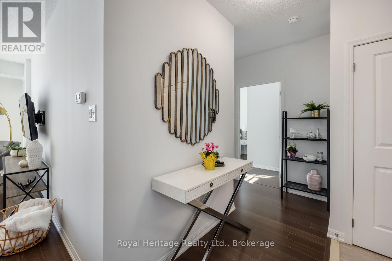
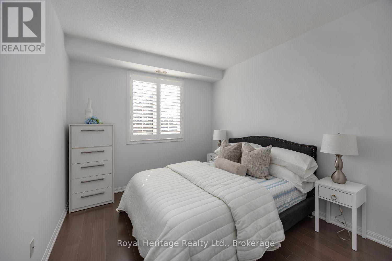
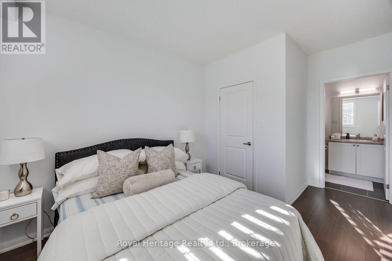
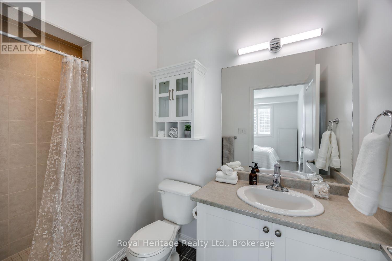
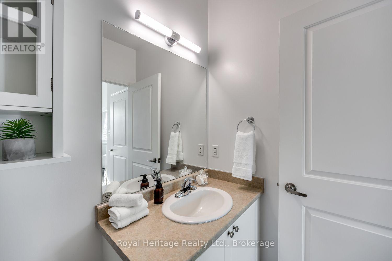
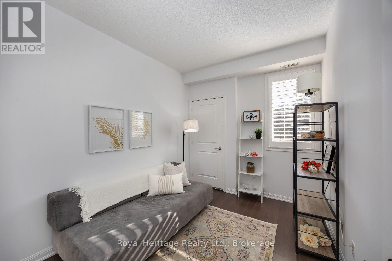
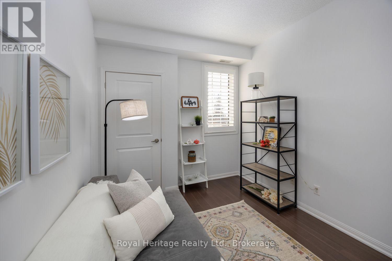
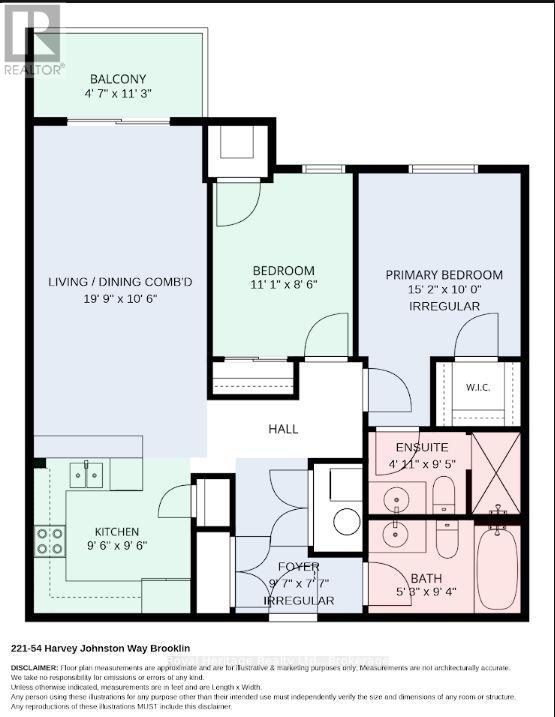
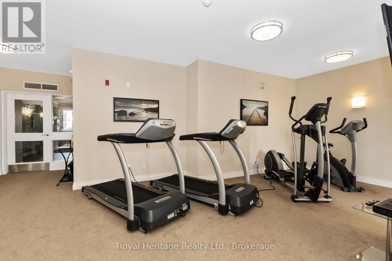
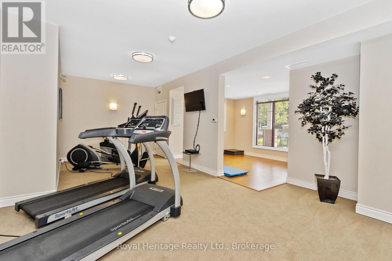
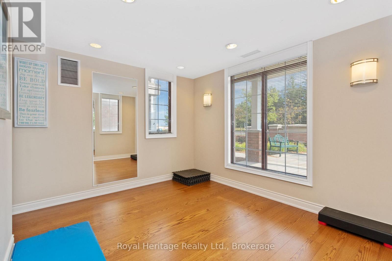
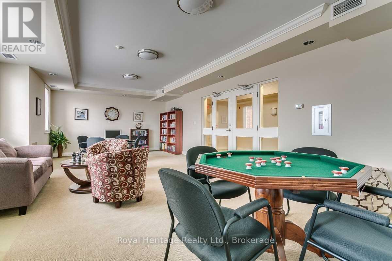
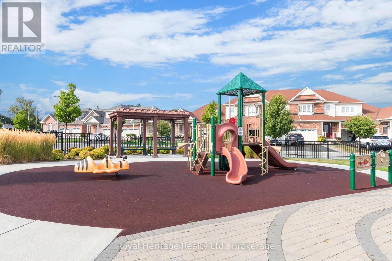
STUNNING, METICULOUSLY MAINTAINED SOUTH-FACING CONDO IN THE HEART OF BROOKLIN! Welcome to the highly desirable Villas of Brooklin, where elegance, comfort and convenience come together! This beautifully maintained, move-in-ready condominium offers approximately 911 sq. ft. of thoughtfully designed living space, featuring 2 bedrooms, 2 full bathrooms. Featuring nn abundance of natural light from its desirable south-facing exposure and California shutters throughout. RECENTLY PAINTED AND ENHANCED WITH NEW LIGHT FIXTURES, this immaculate unit showcases true pride of ownership throughout! PARKING SPACE IS CONVENIENTLY LOCATED CLOSE TO THE BUILDING'S FRONT ENTRANCE! This building also features an elevator for added convenience and accessibility.The bright and inviting OPEN-CONCEPT living and dining area is perfect for everyday comfort and entertaining, with a walkout to a lovely south-facing balcony where you can enjoy your morning coffee or relax in the sunshine. The spacious, well-appointed kitchen features granite countertops, stainless steel appliances, a breakfast bar and convenient pantry storage. The generous primary bedroom offers a private 3-piece ensuite, while the second bedroom is ideal for guests, a home office or additional living space. Ensuite laundry, an owned parking space with lots of parking available for visitors.Residents enjoy access to the building's fitness and recreation facilities, along with the ease of low-maintenance condominium living. Brooklin offers the perfect blend of charming small-town atmosphere and exceptional convenience, with all the amenities you need just minutes away! Enjoy being close to shopping, grocery stores Freshco & Longo's, restaurants, cafs, parks, schools, medical services and the Brooklin Community Centre and Library. Walking distance to the new state of the art Fieldgate Sports & Recreation Complex. (id:63604)
Key Facts
Highlights
- Washer
- Refrigerator
- Stove
- Dryer
- Microwave
Property Details
Interior features
Exterior features
Systems and association
Lot and water
Rooms
Virtual Tour & Media
Mortgage & Affordability
Saved Properties
Keep This One Handy
Save this listing, compare it later, or open your saved properties dashboard.
Neighbourhood
- Area
- Brooklin
- City
- Whitby
- Postal code
- L1M 0J7
- Nearby
- Cross Streets: Baldwin & Winchester. ** Directions: Head North on Baldwin, turn West onto Winchester.
Save This Property
Keep this home handy, return to it anytime, and let us know how to reach you about this listing.
We use this email only to connect your saved properties and saved searches.
Other Available Options
Similar Listings
Listings from our database that match closely.