221- 9000 Jane Street
Vaughan, ONCondo Apartment
$699,000
MLS® N13588618
Condo Apartment2 beds2 baths1 total
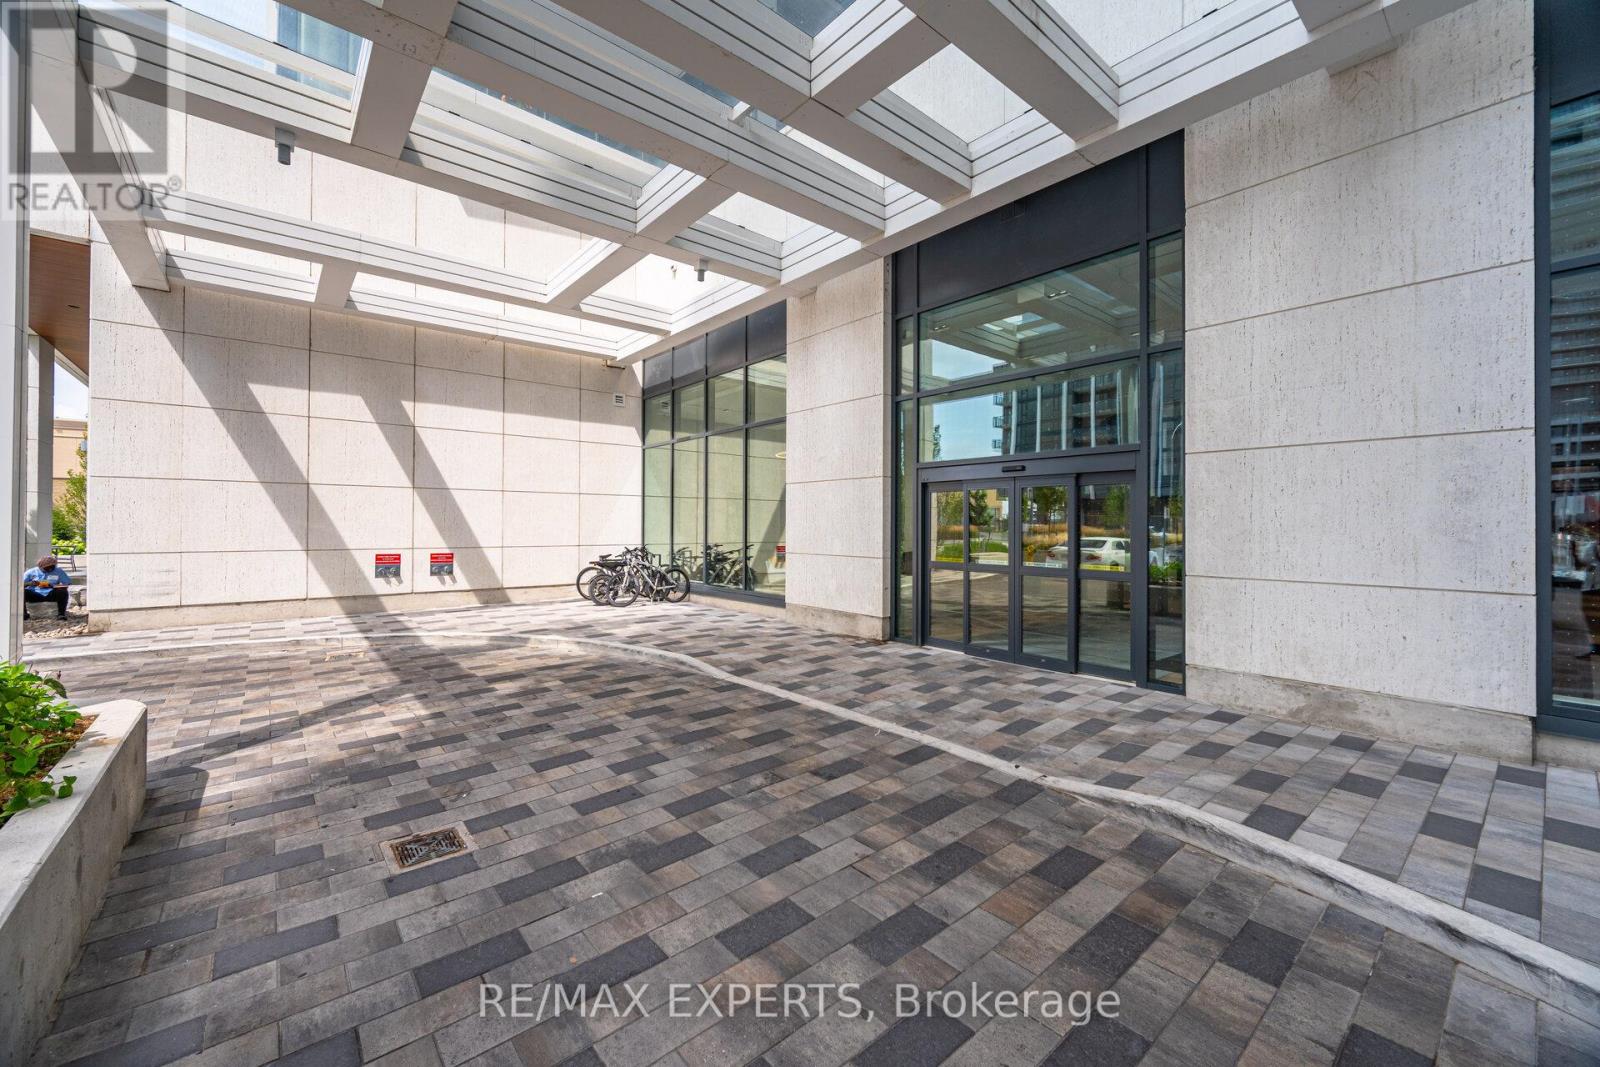
221- 9000 Jane Street, Vaughan, ON photo 1
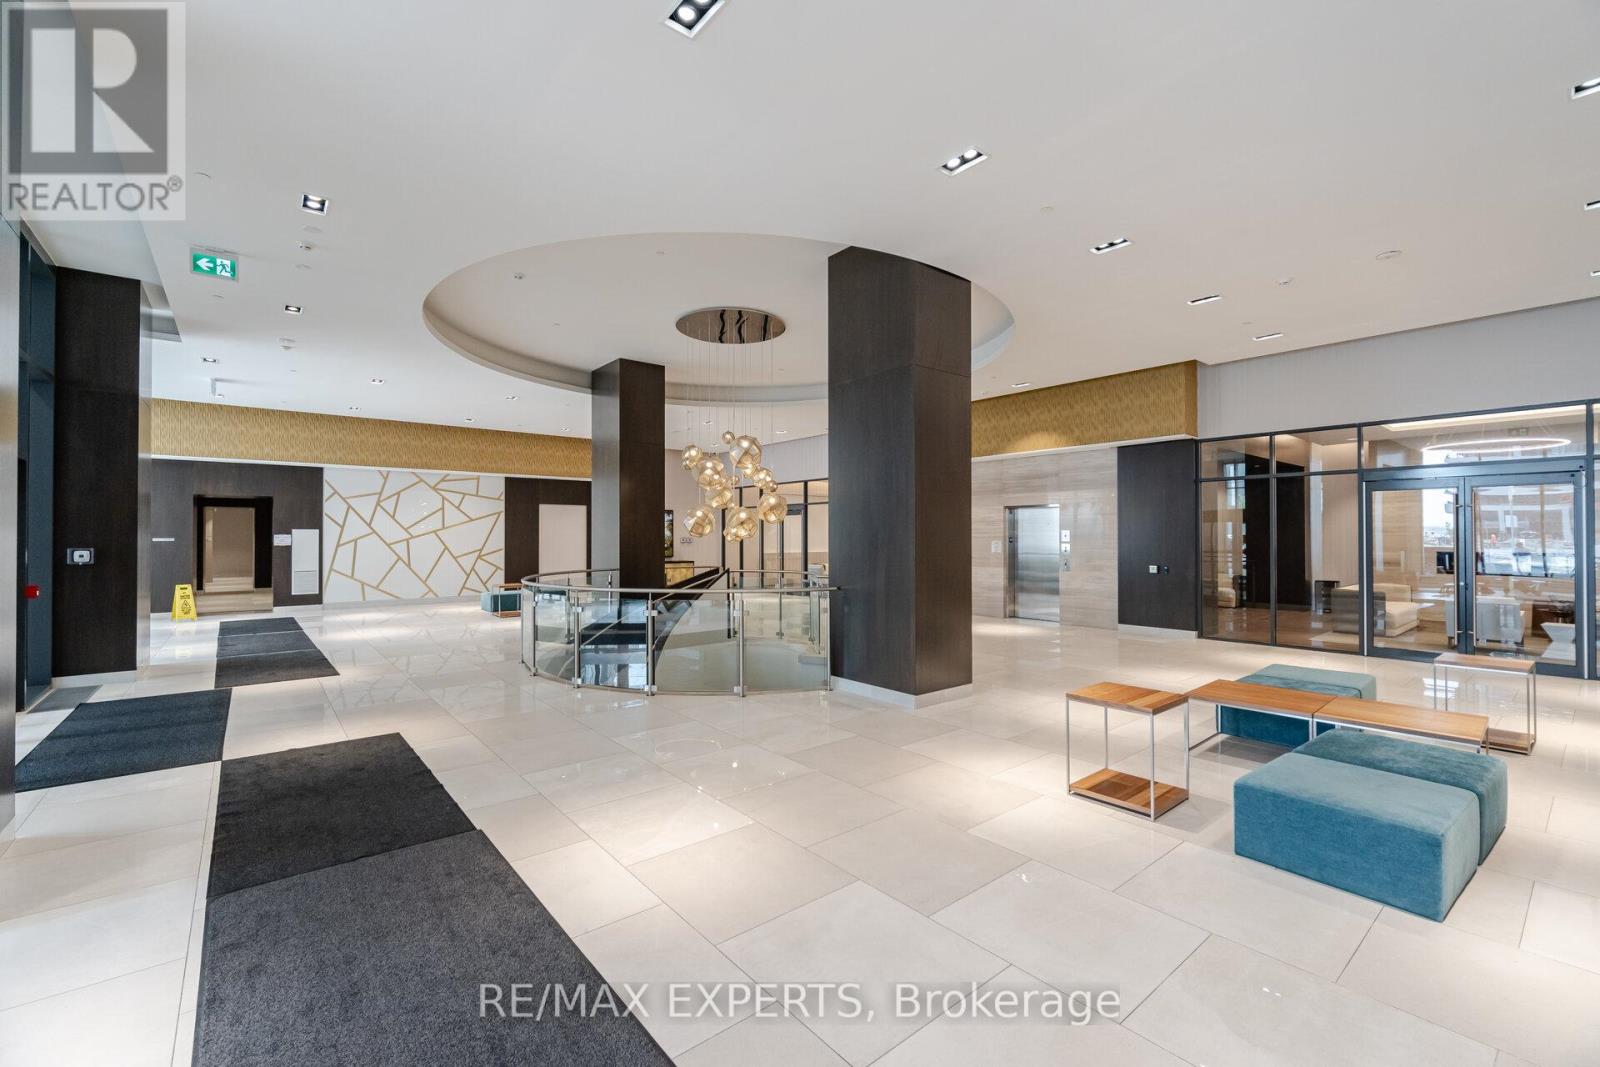
221- 9000 Jane Street, Vaughan, ON photo 2
221- 9000 Jane Street, Vaughan, ON photo 3
221- 9000 Jane Street, Vaughan, ON photo 4
221- 9000 Jane Street, Vaughan, ON photo 5
221- 9000 Jane Street, Vaughan, ON photo 6
221- 9000 Jane Street, Vaughan, ON photo 7
221- 9000 Jane Street, Vaughan, ON photo 8
221- 9000 Jane Street, Vaughan, ON photo 9
221- 9000 Jane Street, Vaughan, ON photo 10
221- 9000 Jane Street, Vaughan, ON photo 11
221- 9000 Jane Street, Vaughan, ON photo 12
221- 9000 Jane Street, Vaughan, ON photo 13
221- 9000 Jane Street, Vaughan, ON photo 14
221- 9000 Jane Street, Vaughan, ON photo 15
221- 9000 Jane Street, Vaughan, ON photo 16
221- 9000 Jane Street, Vaughan, ON photo 17
221- 9000 Jane Street, Vaughan, ON photo 18
221- 9000 Jane Street, Vaughan, ON photo 19
221- 9000 Jane Street, Vaughan, ON photo 20
221- 9000 Jane Street, Vaughan, ON photo 21
221- 9000 Jane Street, Vaughan, ON photo 22
221- 9000 Jane Street, Vaughan, ON photo 23
221- 9000 Jane Street, Vaughan, ON photo 24
221- 9000 Jane Street, Vaughan, ON photo 25
221- 9000 Jane Street, Vaughan, ON photo 26
221- 9000 Jane Street, Vaughan, ON photo 27
221- 9000 Jane Street, Vaughan, ON photo 28
221- 9000 Jane Street, Vaughan, ON photo 29
221- 9000 Jane Street, Vaughan, ON photo 30
221- 9000 Jane Street, Vaughan, ON photo 31
221- 9000 Jane Street, Vaughan, ON photo 32
221- 9000 Jane Street, Vaughan, ON photo 33
221- 9000 Jane Street, Vaughan, ON photo 34
221- 9000 Jane Street, Vaughan, ON photo 35
221- 9000 Jane Street, Vaughan, ON photo 36
221- 9000 Jane Street, Vaughan, ON photo 37
221- 9000 Jane Street, Vaughan, ON photo 38
221- 9000 Jane Street, Vaughan, ON photo 39
221- 9000 Jane Street, Vaughan, ON photo 40
221- 9000 Jane Street, Vaughan, ON photo 41
221- 9000 Jane Street, Vaughan, ON photo 42
221- 9000 Jane Street, Vaughan, ON photo 43
221- 9000 Jane Street, Vaughan, ON photo 44
221- 9000 Jane Street, Vaughan, ON photo 45
221- 9000 Jane Street, Vaughan, ON photo 46
221- 9000 Jane Street, Vaughan, ON photo 47
221- 9000 Jane Street, Vaughan, ON photo 48
221- 9000 Jane Street, Vaughan, ON photo 49
221- 9000 Jane Street, Vaughan, ON photo 50
1 / 50

BUYER ADVANTAGE

Buy with confidence

Get a full-service approach built on strategy, strong negotiation, and clear guidance from offer to close.
  • Local Market Expertise
  • Broker-level Negotiation
  • Transparent Process
  • No-pressure Guidance

The right strategy depends on your goals, timing, budget, and the type of home you are buying. Get Your Buyer Snapshot.

About This Property

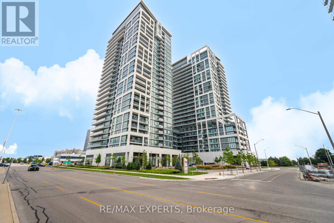
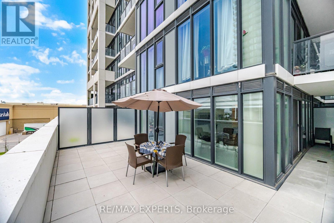
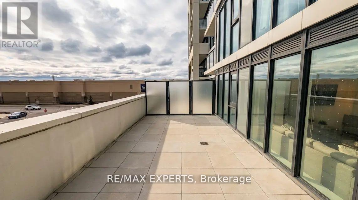
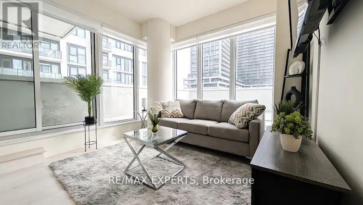
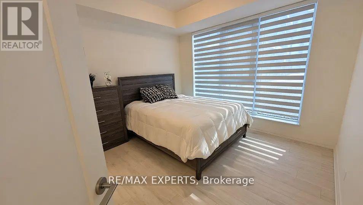
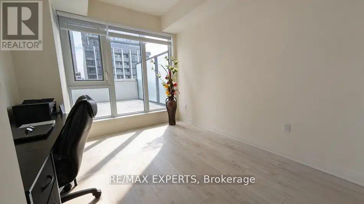
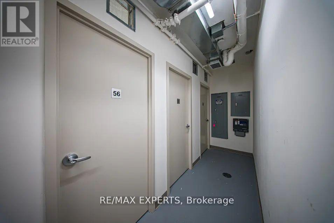
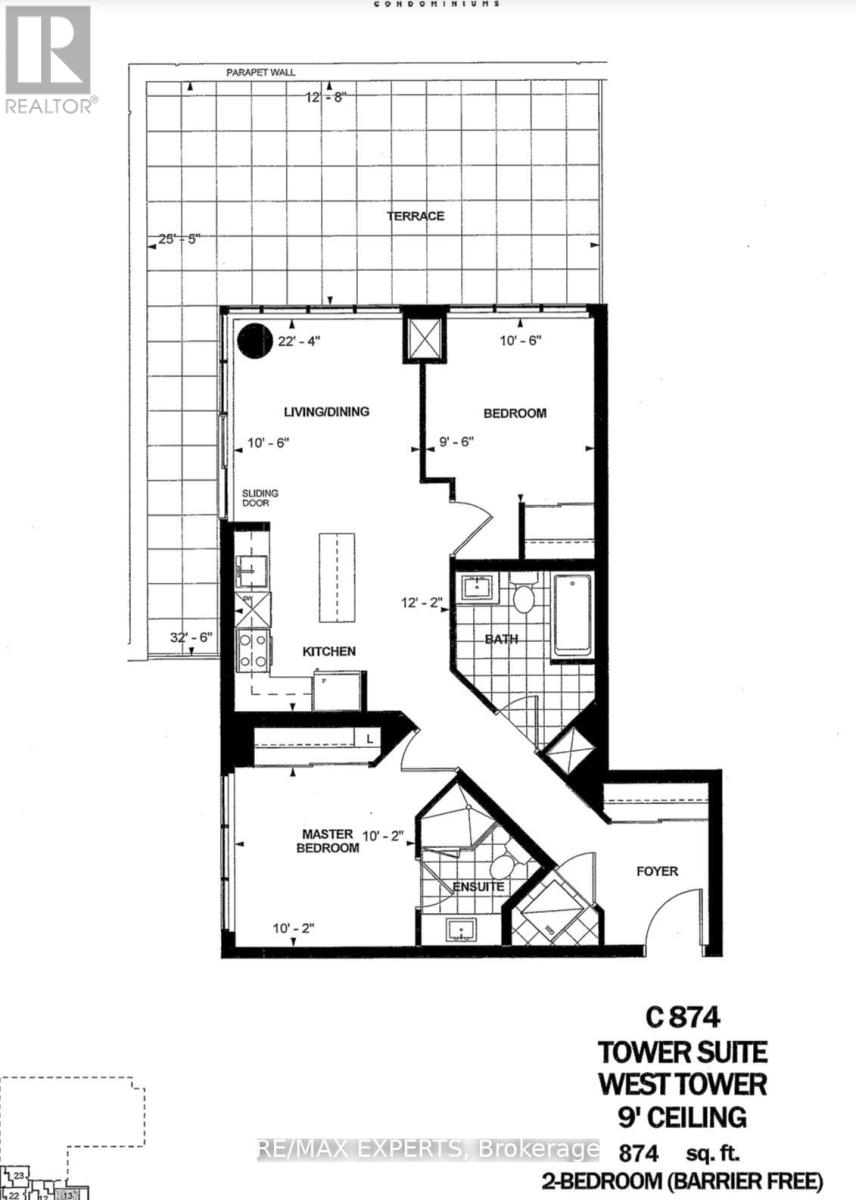
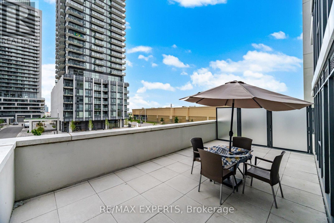
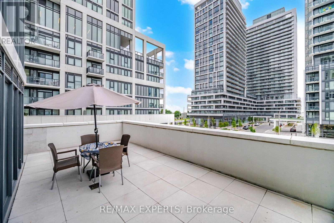
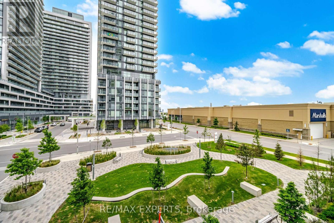
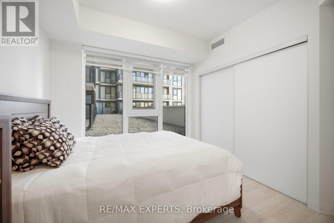
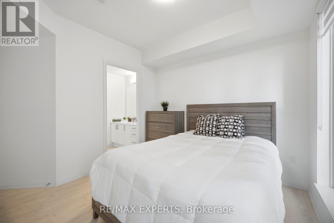
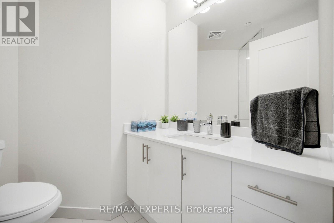
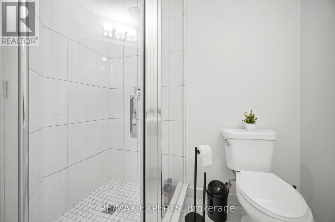
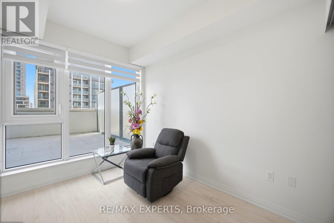
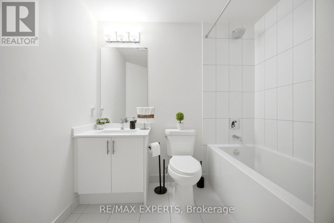
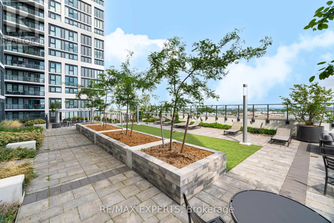
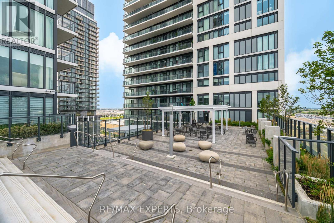
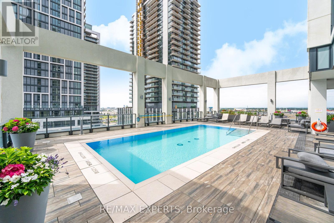
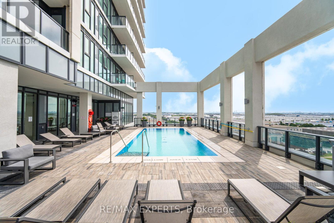
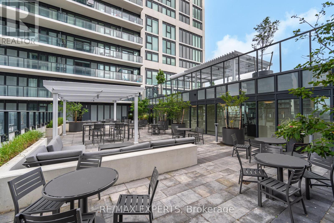
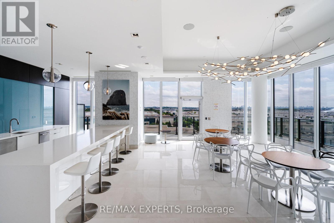
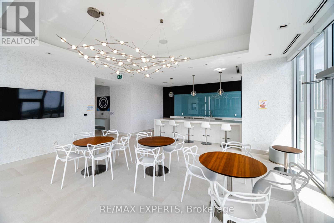
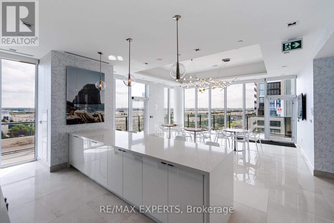
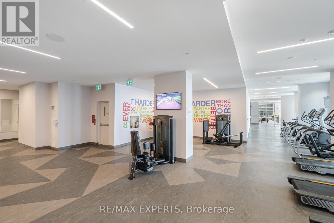
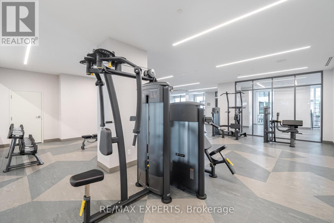
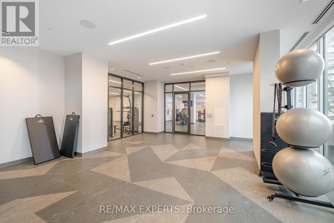
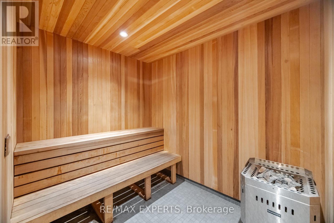
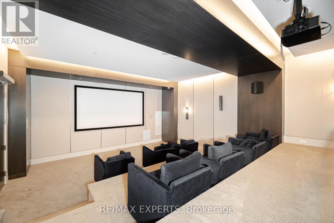
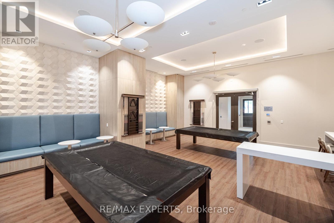
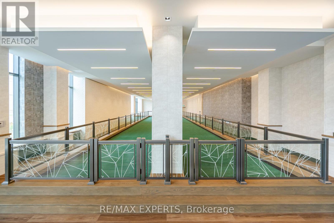
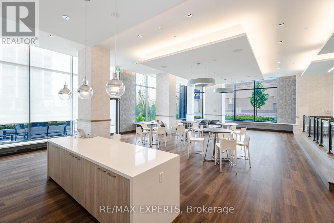
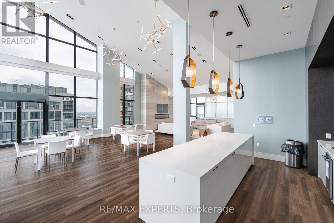
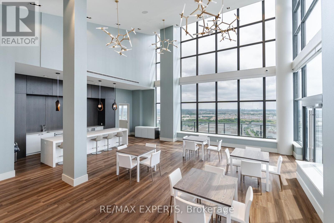
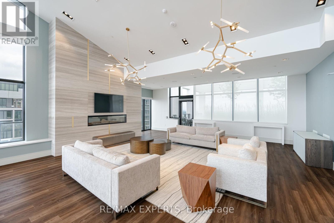
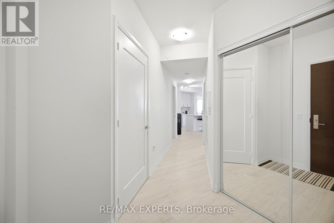
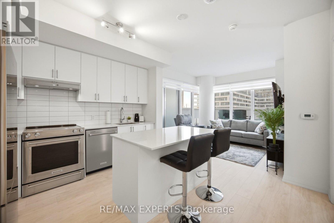
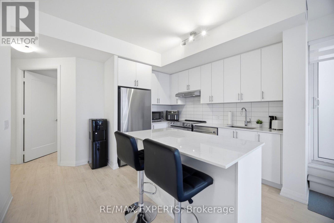
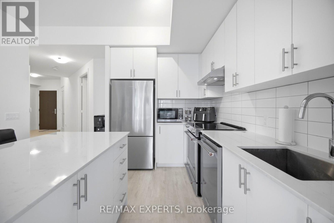
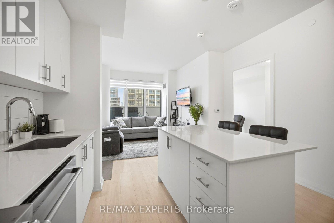
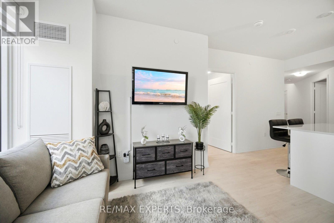
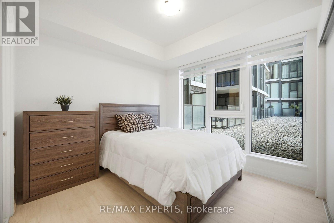
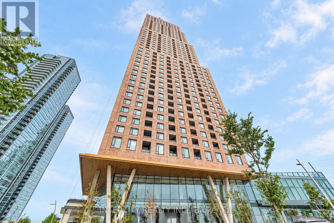
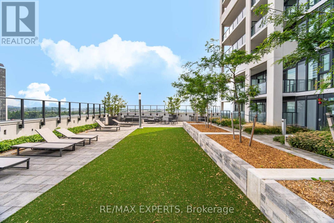
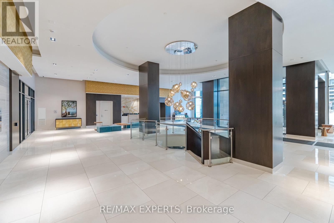
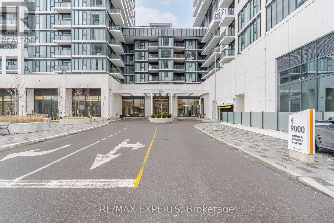
The "Rare Find" Luxury Listing Welcome to Unit 221 at 9000 Jane Street-A Rare Gem in the West Tower. This 2-bed, 2-bath corner residence offers a lifestyle that is nearly impossible to find in the current market. While most condo dwellers are limited to small, narrow balconies, Unit 221 boasts a massive 400 sq ft premium private terrace. A True Outdoor Sanctuary: Terraces of this size are a limited-edition feature at Charisma Condos, with only a handful ever constructed. This isn't just a balcony; it's an outdoor living room, a garden, and a high-end entertaining space all in one. Whether you're hosting a summer dinner party or enjoying a quiet morning coffee, this 200 sq ft extension provides a level of freedom and fresh air that standard units simply cannot match. Interior Sophistication & Unmatched Value: Inside, you'll find 874 sq ft of perfectly balanced open-concept space. The sleek chef's kitchen features quartz countertops and high-end stainless steel appliances, all framed by $7,000 worth of brand-new, designer Zebra window coverings already installed for your privacy and style.The Ultimate "Storage Trifecta": Functionality is taken to the next level with a storage setup rarely seen in Vaughan: 1 Dedicated Parking Spot 2 Premium Lockers located conveniently on the same floor as your suite.1 Secure Bike Locker Prime Location & Amenities: Enjoy an outdoor swimming pool, fitness center, theater room, and 24/7 concierge. You are steps from Vaughan Mills, Canada's Wonderland, and minutes from the Cortellucci Vaughan Hospital andmajor highways (400/407).Why settle for a standard condo when you can own one of the few units designed with "extra" everything? Experience the Charisma of Vaughan living. (id:63604)

Key Facts

Type
Condo Apartment
Beds
2
Baths
2
Size
800 sqft
Parking
1 total
Condo fee
$779

Highlights

  • Refrigerator
  • Dishwasher
  • Range
  • Microwave
  • Hood Fan
  • Blinds
Property Details 12 details
Bedrooms
2 bedrooms
2 above grade
Bathrooms
2 bathrooms
Parking
1 parking space
Garage · Underground
Living area
800 - 899 sq. ft.
Property
Single Family · Condo/Strata · Attached
Property subtype
Single Family
Structure type
Apartment
Ownership
Condo/Strata
Attached status
Attached
Heating
Other
Cooling
Central air conditioning
Fireplace
No
Taxes
$3,238.47

Interior features

RefrigeratorDishwasherRangeMicrowaveHood FanBlindsTileStorage - LockerExercise CentreRecreation CentreSecurity/Concierge

Exterior features

Aluminum siding

Systems and association

Common Area MaintenanceHeatInsuranceParking

Lot and water

ElevatorWheelchair accessCarpet Free
Rooms 9 rooms
Level
Room
Dimensions
Flat
Kitchen
3.41 m x 3.71 m
Flat
Living room
3.41 m x 3.23 m
Flat
Dining room
3.41 m x 3.23 m
Flat
Primary Bedroom
3.1 m x 3.1 m
Flat
Bedroom 2
3.23 m x 2.92 m
Flat
Foyer
Not specified
Flat
Bathroom
Not specified
Flat
Bathroom
Not specified
Flat
Laundry room
Not specified

Virtual Tour & Media

Mortgage & Affordability Estimate monthly costs
Purchase price$699,000
Down paymentNot available
Mortgage amountNot available
Principal & interestNot available
Property taxesNot available
Condo/HOA feeNot available
Insurance/OtherNot available
UtilitiesNot available
Est. monthly totalNot available
Income needed (GDS 32%)Not available
Estimates only. Not financial advice. Rates, taxes and fees vary by lender and municipality.

Saved Properties

Keep This One Handy

Save this listing, compare it later, or open your saved properties dashboard.

Manage Saved Searches
Map is approximate.

Neighbourhood

Area
Concord
City
Vaughan
Postal code
L4K 0M6
Nearby
JANE ST AND RUTHERFORD