221 Forsyth Road
BUYER ADVANTAGE
Buy with confidence
Get a full-service approach built on strategy, strong negotiation, and clear guidance from offer to close.
- Local Market Expertise
- Broker-level Negotiation
- Transparent Process
- No-pressure Guidance

The right strategy depends on your goals, timing, budget, and the type of home you are buying. Get Your Buyer Snapshot.
About This Property
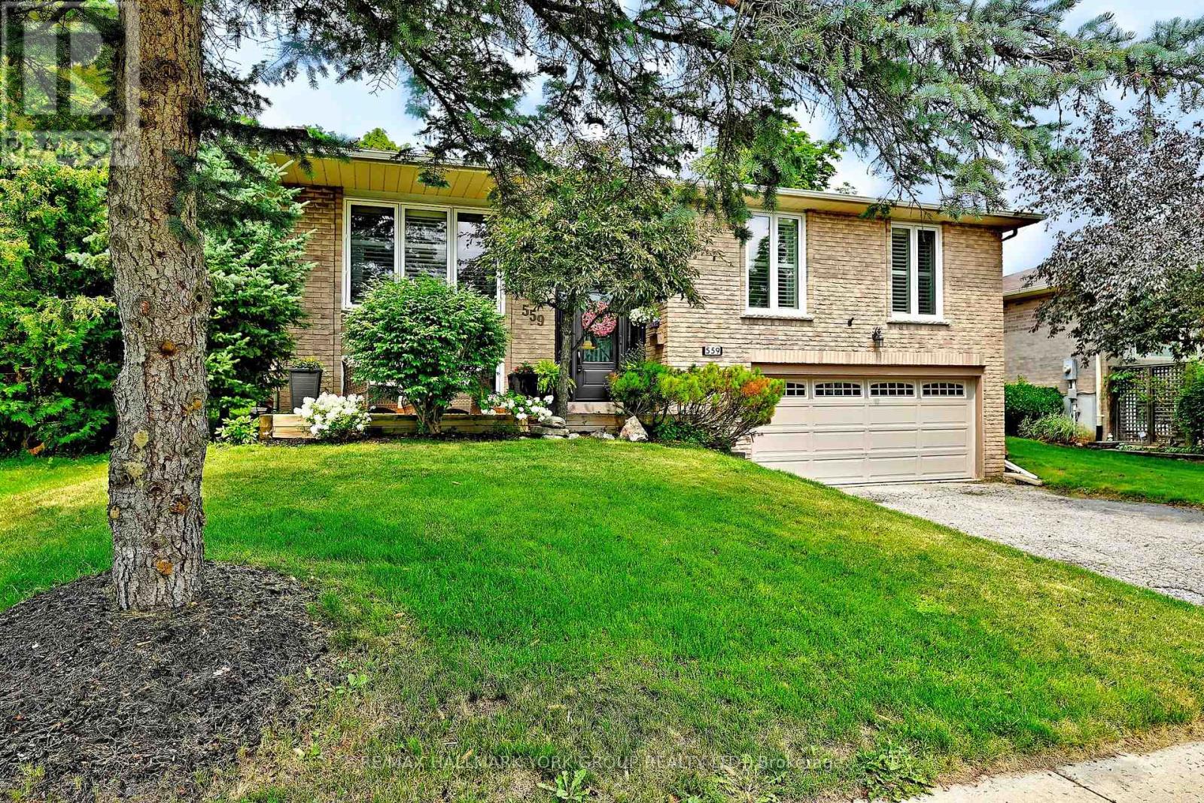
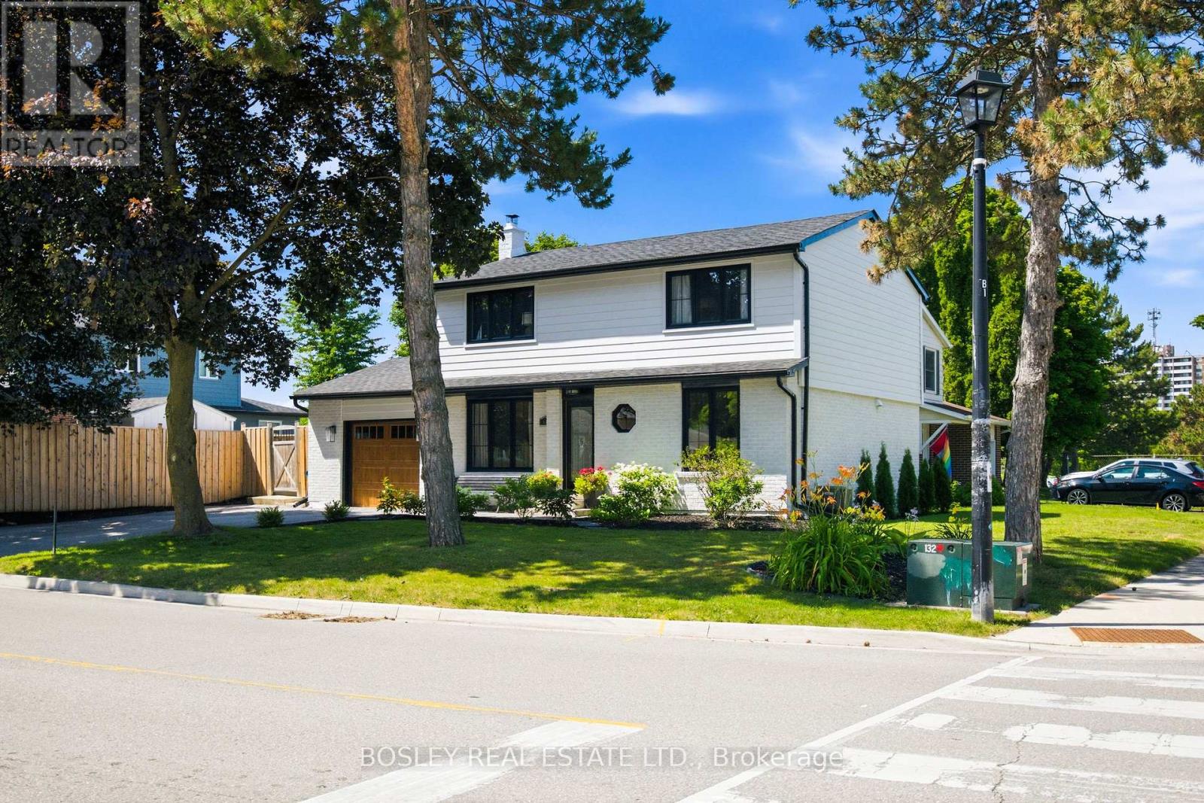
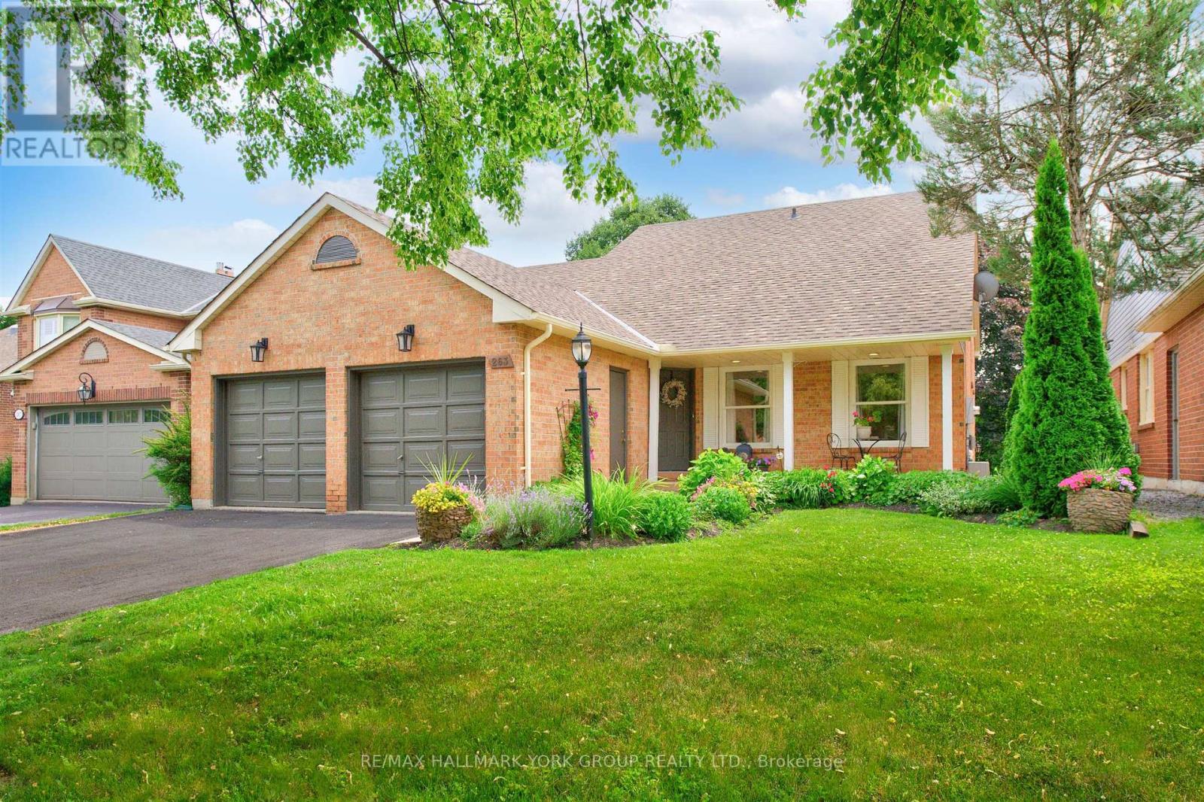
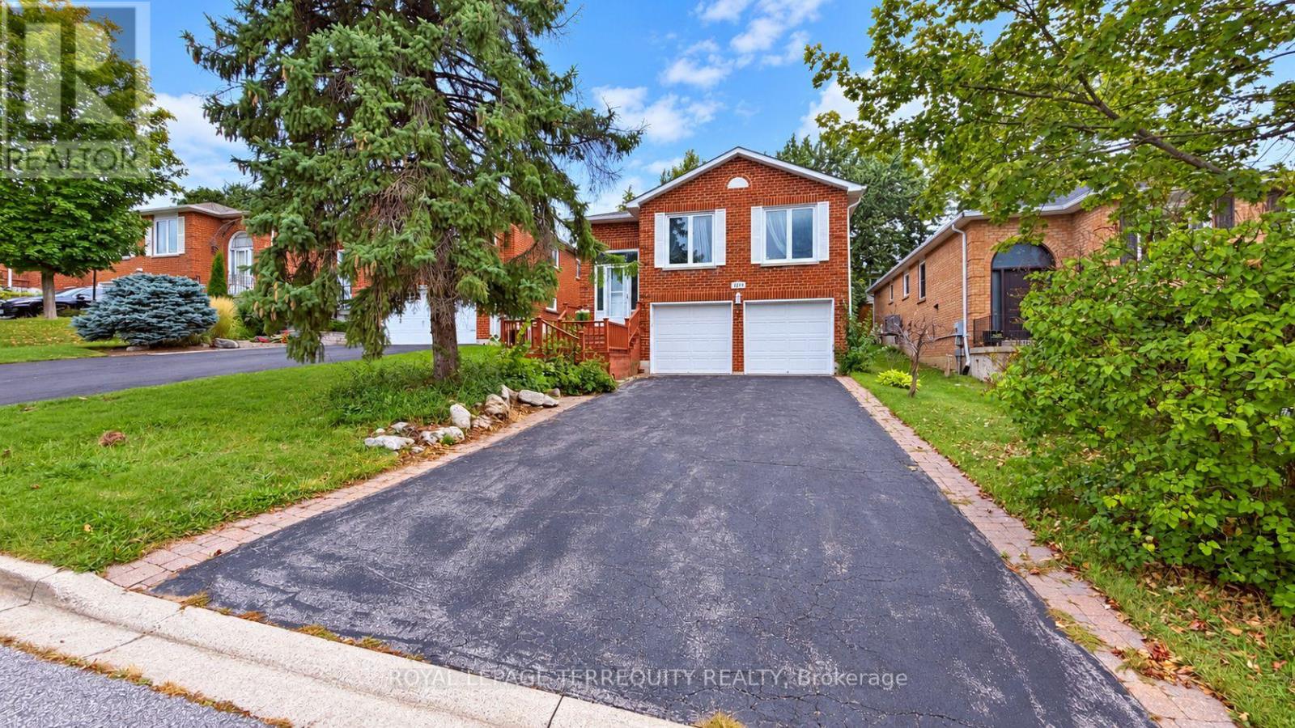
Welcome To This Charming Raised Bungalow, Nestled On A Quiet, Family-Friendly Street In The Heart Of Newmarket! Ideally Located Just Minutes From Parks, Schools, Public Transit, And Only A 2-Minute Drive To Major Shopping Centres, Restaurants, And Everyday Amenities. This Inviting Home Features Beautiful Hardwood Flooring Throughout The Main Level, A Spacious Sun-Filled Eat-In Kitchen That Flows Seamlessly Into The Dining Room, And Elegant French Doors That Add A Touch Of Charm. The Third Bedroom Has Been Thoughtfully Converted Into A Cozy Family Room, Offering Additional Space For Relaxation And Entertaining. The Fully Finished Basement Provides Exceptional Additional Living Space, Featuring A Generous Bedroom, A Full 4-Piece Bathroom, A Dedicated Home Office, And A Spacious Laundry Room. Enjoy The Added Convenience Of Direct Garage Access Through A Separate Private Foyer. A Wonderful Opportunity To Enjoy Comfortable, Versatile Living In A Desirable Newmarket Neighbourhood With Everything You Need Just Minutes Away! *Being an Estate Sale therefore sold 'As Is Where Is. **Photos have been digitally enhanced for colour and vibrancy, no other aspects have been changed. (id:63604)
Key Facts
Highlights
- Washer
- Refrigerator
- Dishwasher
- Range
- Dryer
- Hood Fan
- Window Coverings
- Water Heater
Property Details
Interior features
Exterior features
Lot and water
Rooms
Mortgage & Affordability
Saved Properties
Keep This One Handy
Save this listing, compare it later, or open your saved properties dashboard.
Neighbourhood
- Area
- Bristol-London
- City
- Newmarket
- Postal code
- L3Y 7Z1
- Nearby
- Cross Streets: Bristol and Yonge. ** Directions: South off Green Ln W on Yonge St, East on Bristol Rd.
Save This Property
Keep this home handy, return to it anytime, and let us know how to reach you about this listing.
We use this email only to connect your saved properties and saved searches.
Other Available Options
Similar Listings
Listings from our database that match closely.